Leave a Message

Thank you for your message. We will be in touch with you shortly.

57 Lewis Lane
57 Lewis Lane
57 Lewis Lane
57 Lewis Lane
57 Lewis Lane
57 Lewis Lane
57 Lewis Lane
57 Lewis Lane
57 Lewis Lane
57 Lewis Lane
57 Lewis Lane
57 Lewis Lane
57 Lewis Lane
57 Lewis Lane
57 Lewis Lane
57 Lewis Lane
57 Lewis Lane
57 Lewis Lane
57 Lewis Lane
57 Lewis Lane
57 Lewis Lane
57 Lewis Lane
57 Lewis Lane
57 Lewis Lane
57 Lewis Lane
57 Lewis Lane
57 Lewis Lane
57 Lewis Lane
57 Lewis Lane
57 Lewis Lane
57 Lewis Lane
57 Lewis Lane
57 Lewis Lane
57 Lewis Lane
57 Lewis Lane
57 Lewis Lane
57 Lewis Lane
57 Lewis Lane
57 Lewis Lane
57 Lewis Lane
SEE ALL PHOTOS
57 Lewis Lane
57 Lewis Lane
57 Lewis Lane
57 Lewis Lane
57 Lewis Lane
57 Lewis Lane
57 Lewis Lane
57 Lewis Lane
57 Lewis Lane
57 Lewis Lane
57 Lewis Lane
57 Lewis Lane
57 Lewis Lane
57 Lewis Lane
57 Lewis Lane
57 Lewis Lane
57 Lewis Lane
57 Lewis Lane
57 Lewis Lane
57 Lewis Lane
57 Lewis Lane
57 Lewis Lane
57 Lewis Lane
57 Lewis Lane
57 Lewis Lane
57 Lewis Lane
57 Lewis Lane
57 Lewis Lane
57 Lewis Lane
57 Lewis Lane
57 Lewis Lane
57 Lewis Lane
57 Lewis Lane
57 Lewis Lane
57 Lewis Lane
57 Lewis Lane
57 Lewis Lane
57 Lewis Lane
57 Lewis Lane
57 Lewis Lane
Courtesy of Legacy Properties Sotheby's International Realty
Sold

57 Lewis Lane

57 Lewis Lane, Cushing, ME 04563

$965,000
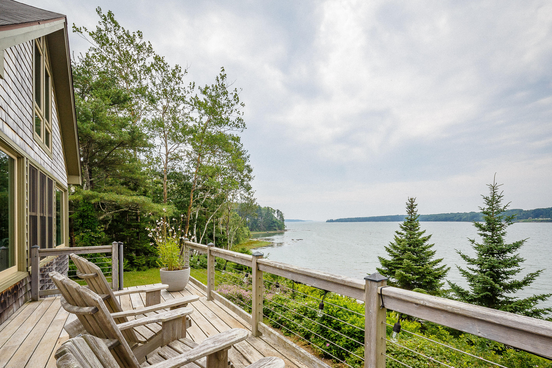
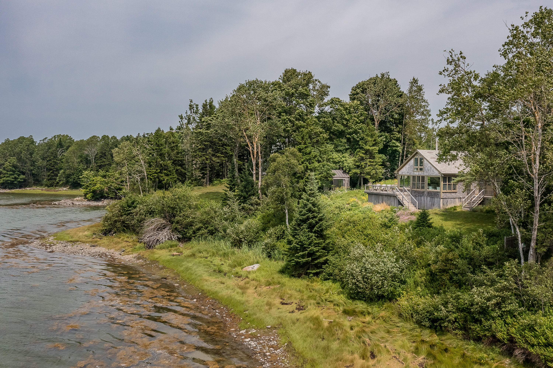
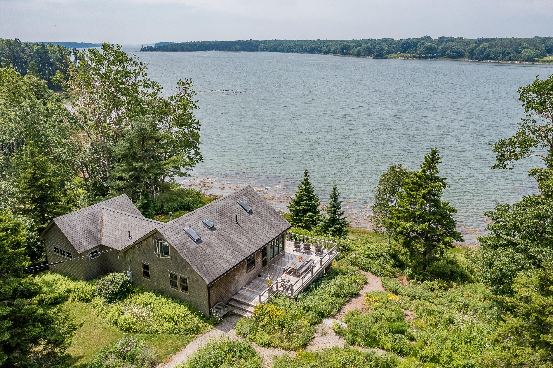
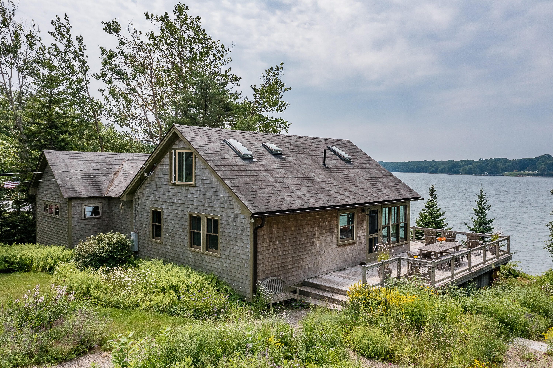
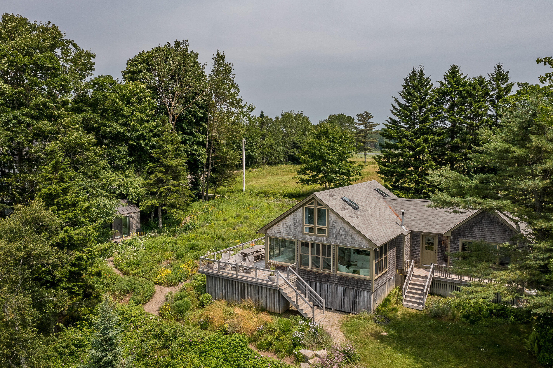
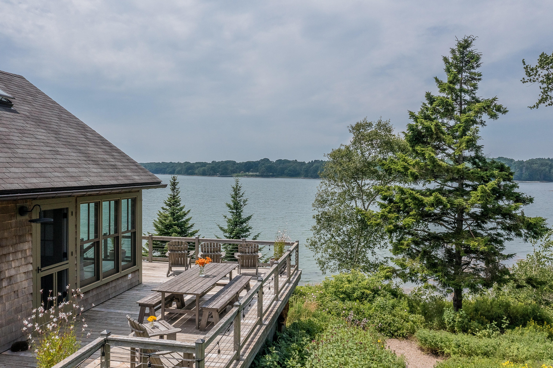
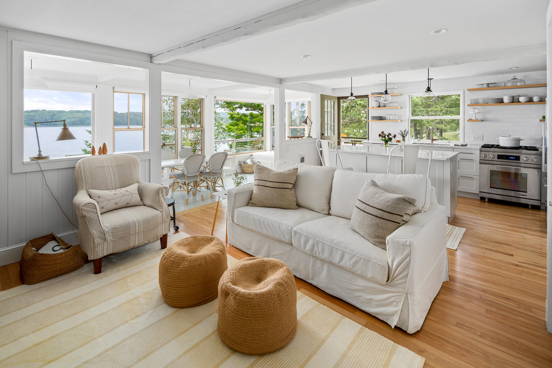
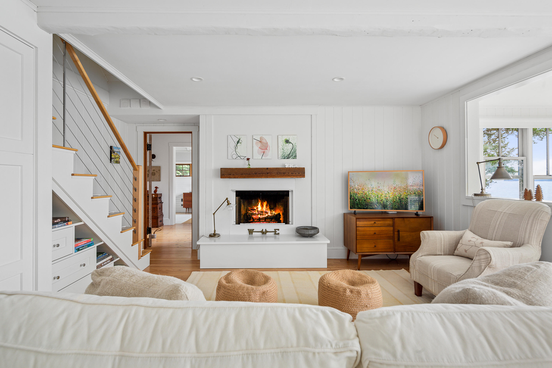
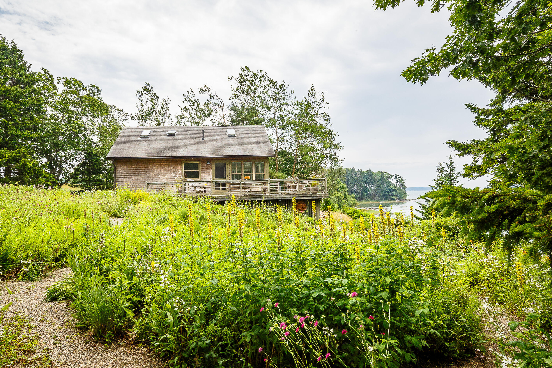
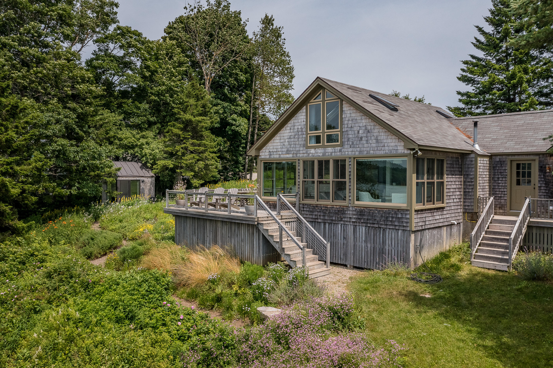
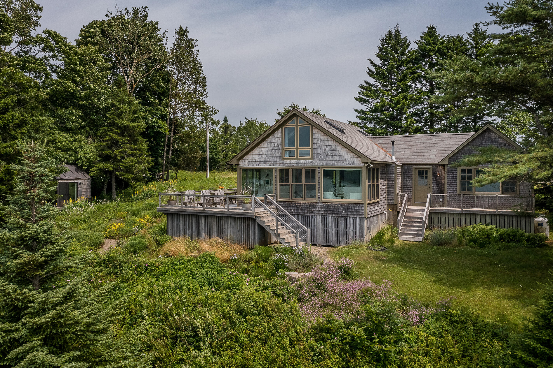
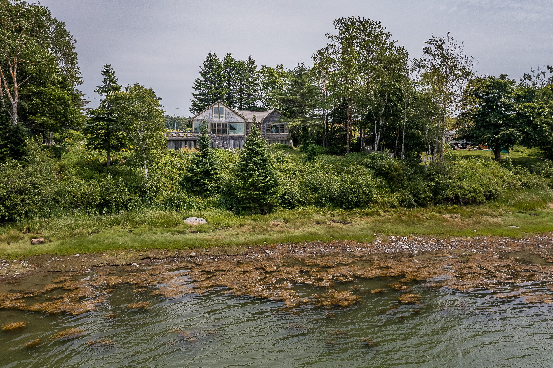
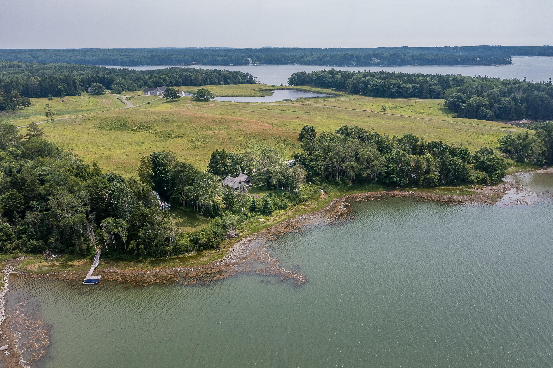
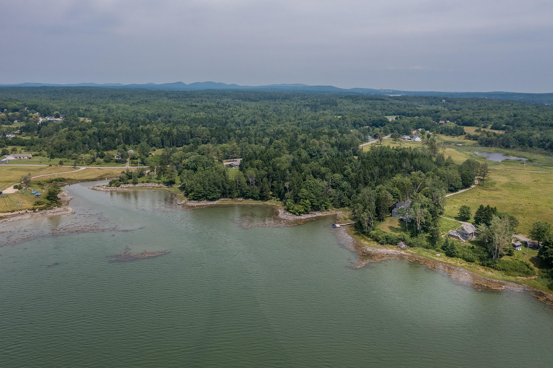
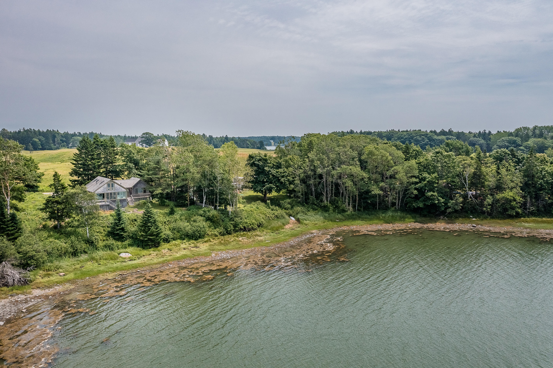
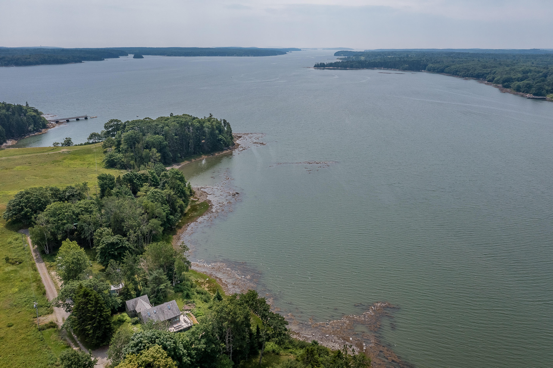
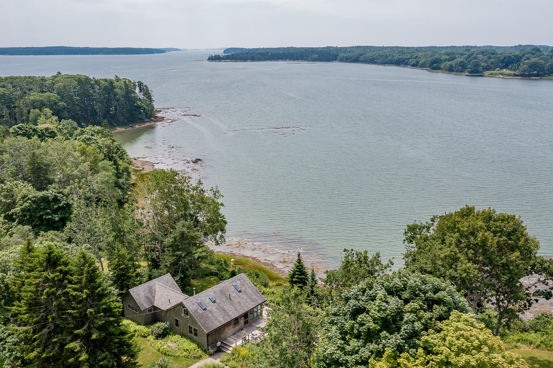
Beautifully appointed Cove Cottage is located down a winding country lane and nestled on Broad Cove. Meticulously renovated with an eye for function and serenity, the cottage offers sweeping water views, refreshing sea breezes, and a front-row seat for bird-watching.
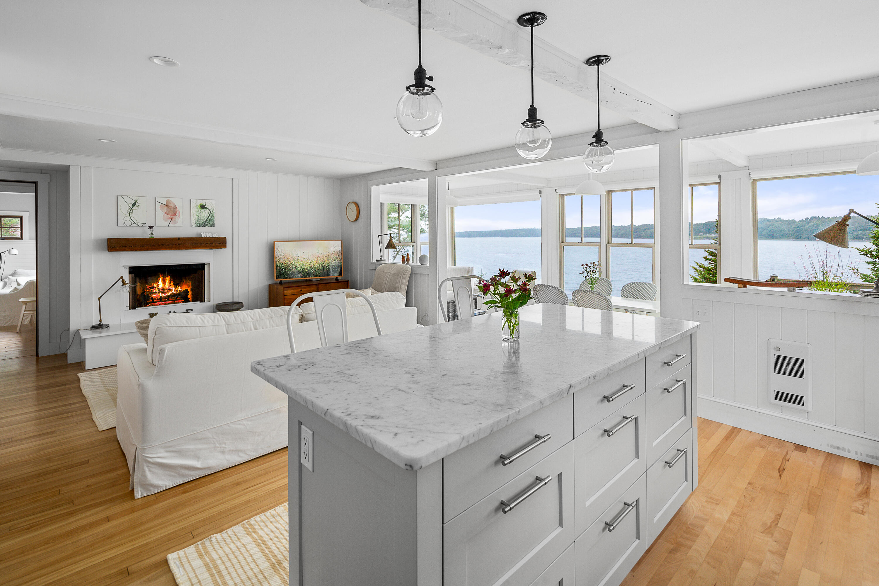
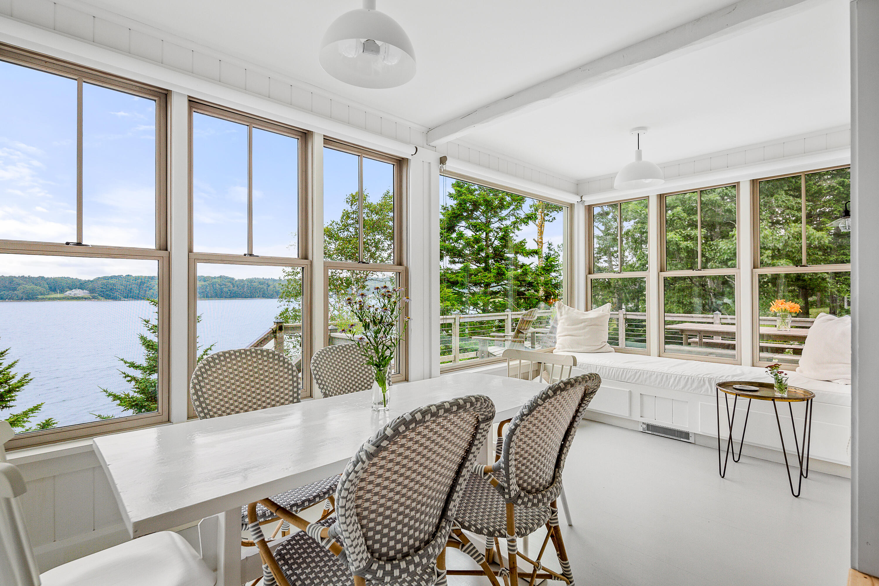
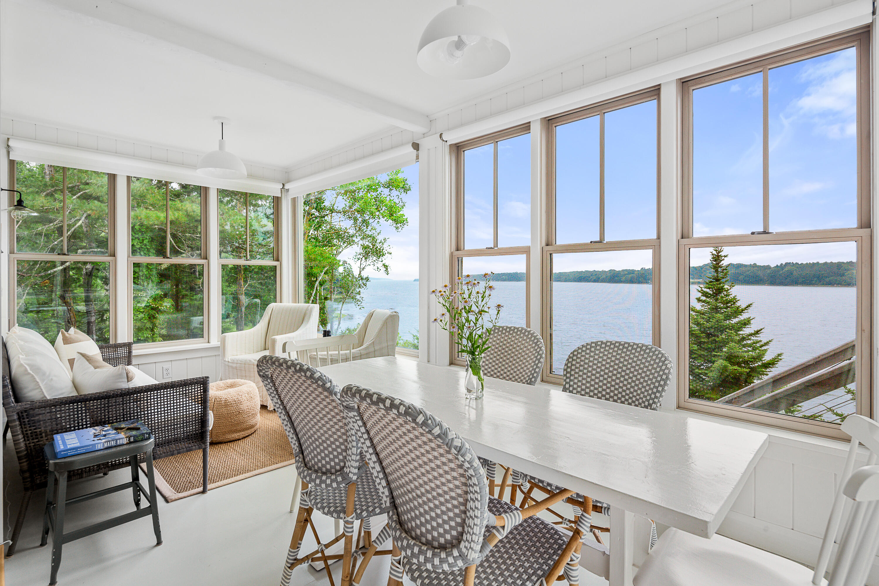
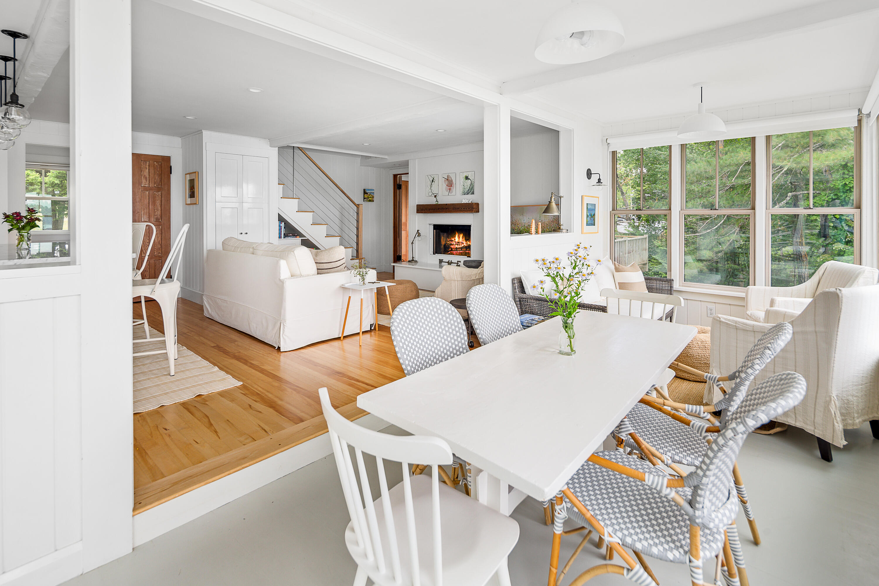
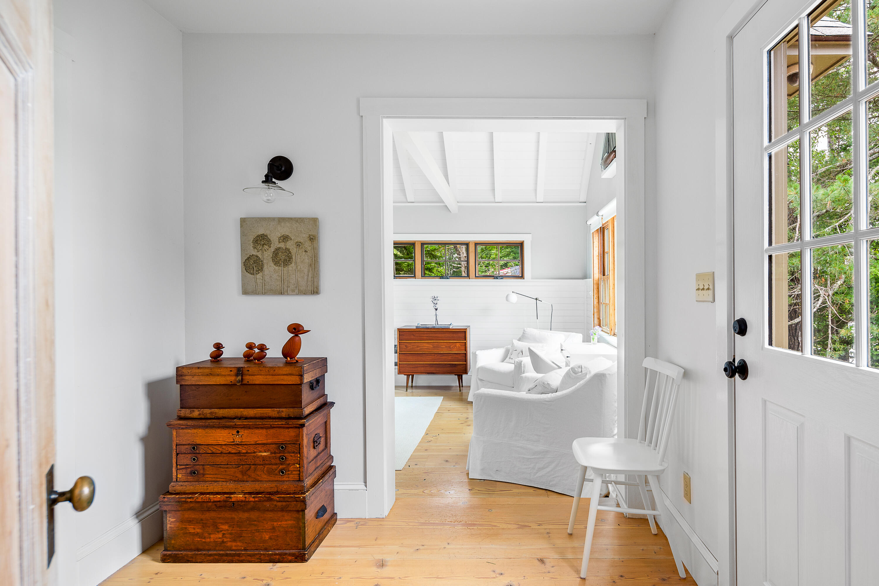
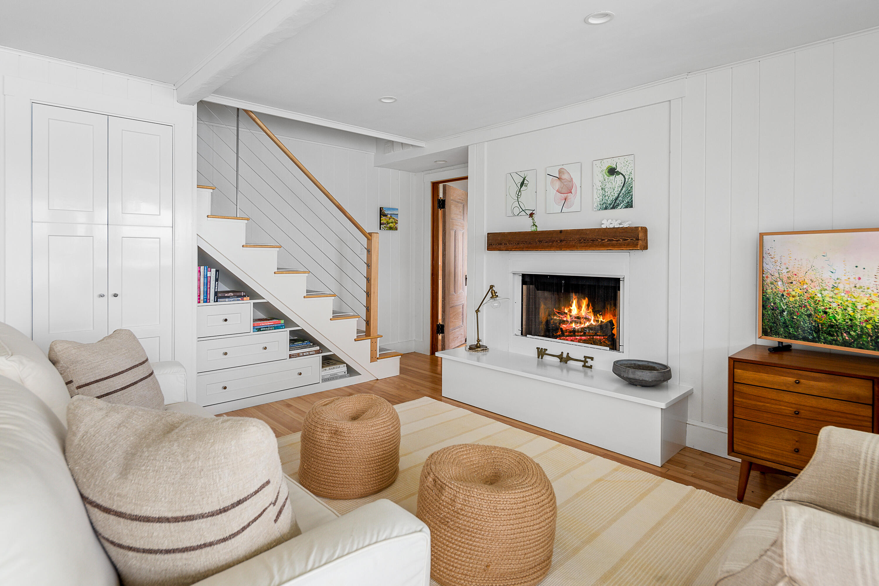
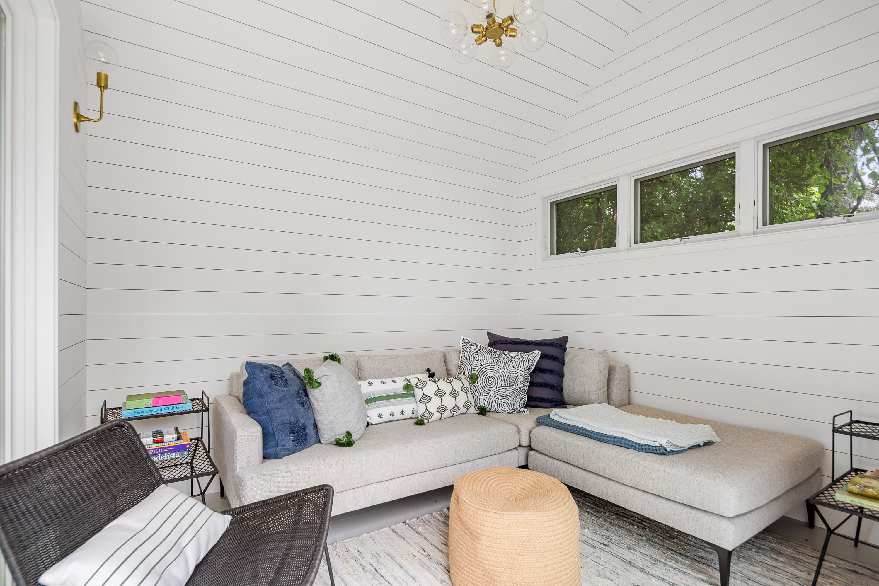
Step into the bright, open-plan living space and be transported by the natural setting and lovely views in every direction. Large windows and operable skylights flood the house with magical light and air. A kitchen custom-designed for cooks and bakers features a marble-topped island positioned to take in the expansive water view. The adjoining living room and cove-side sunporch offer many options for gathering, eating, and relaxing. Also on the first floor
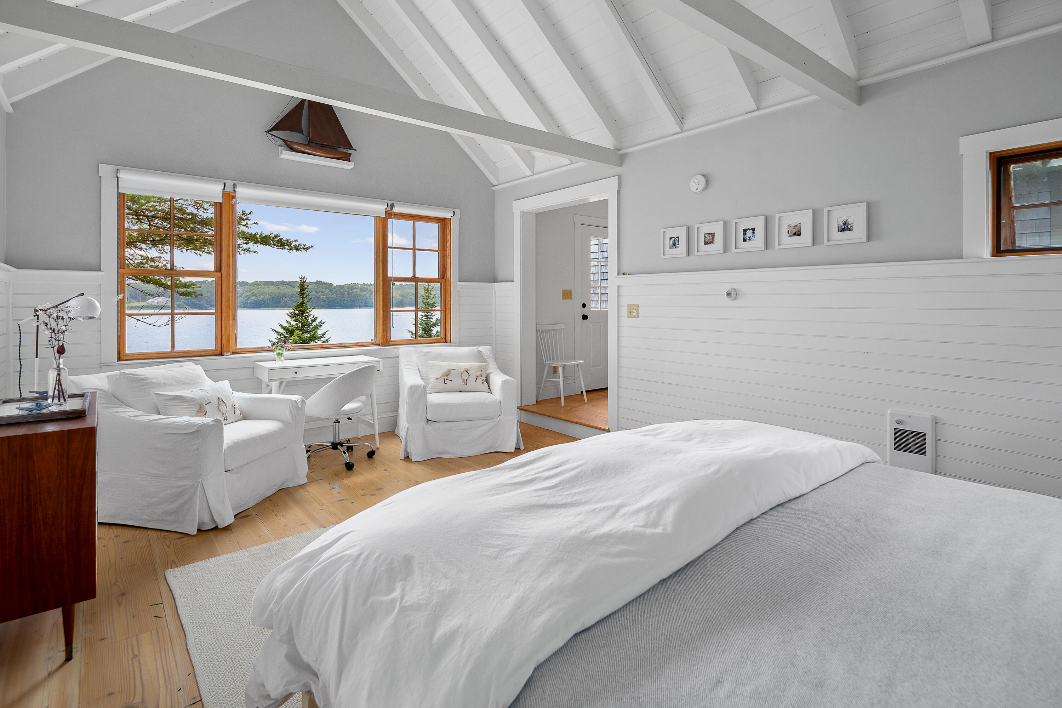
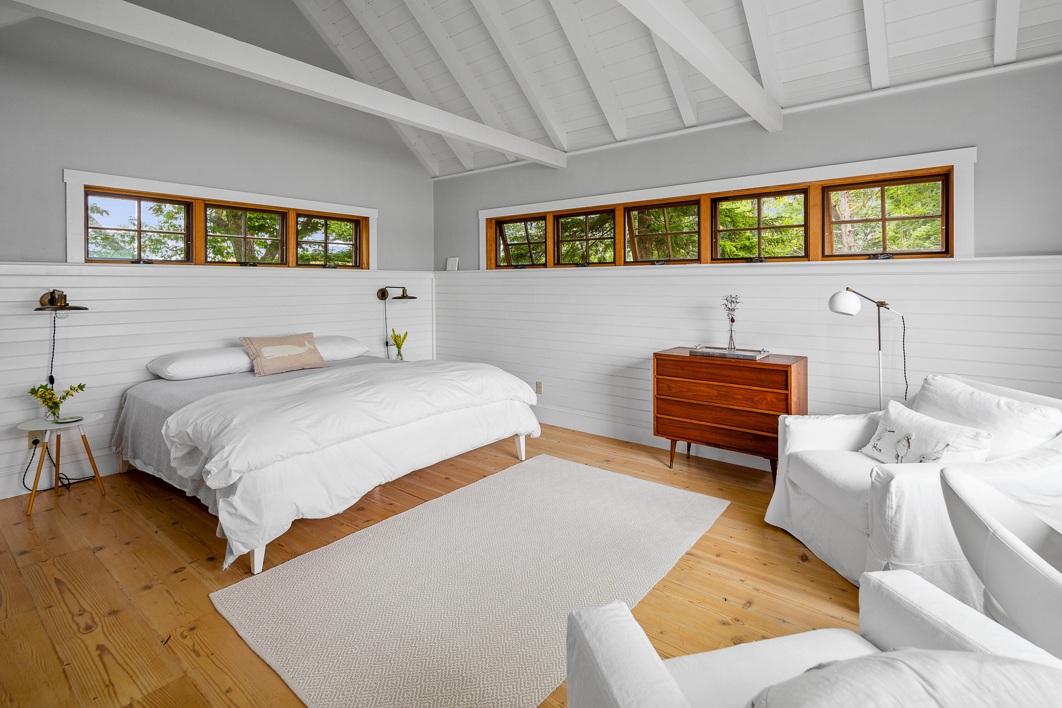
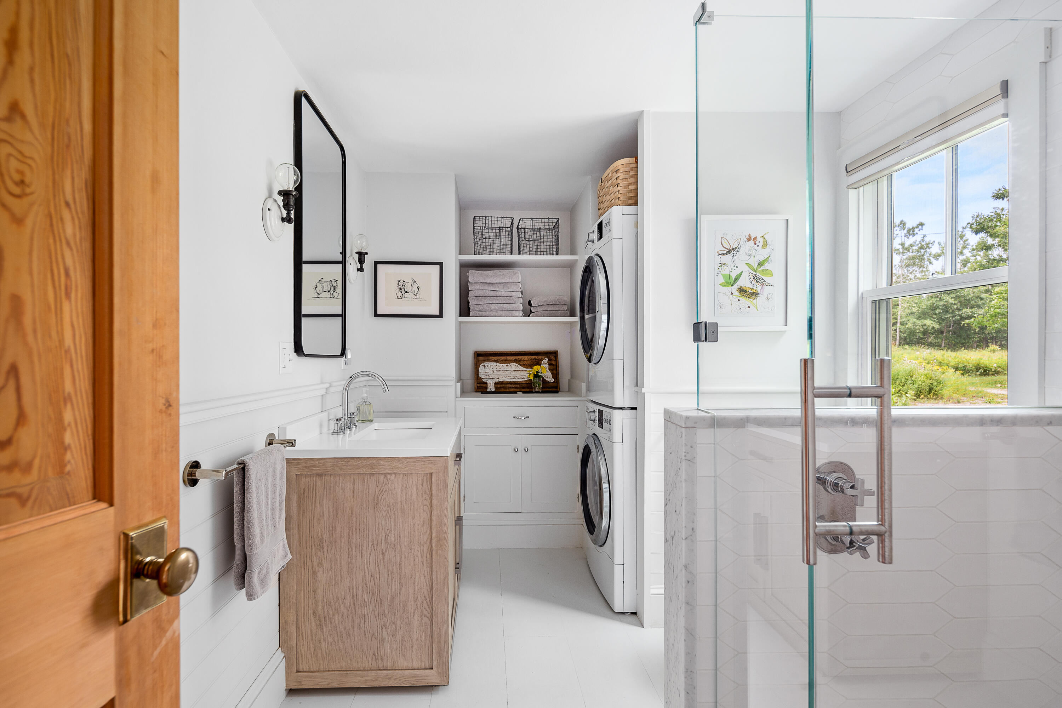
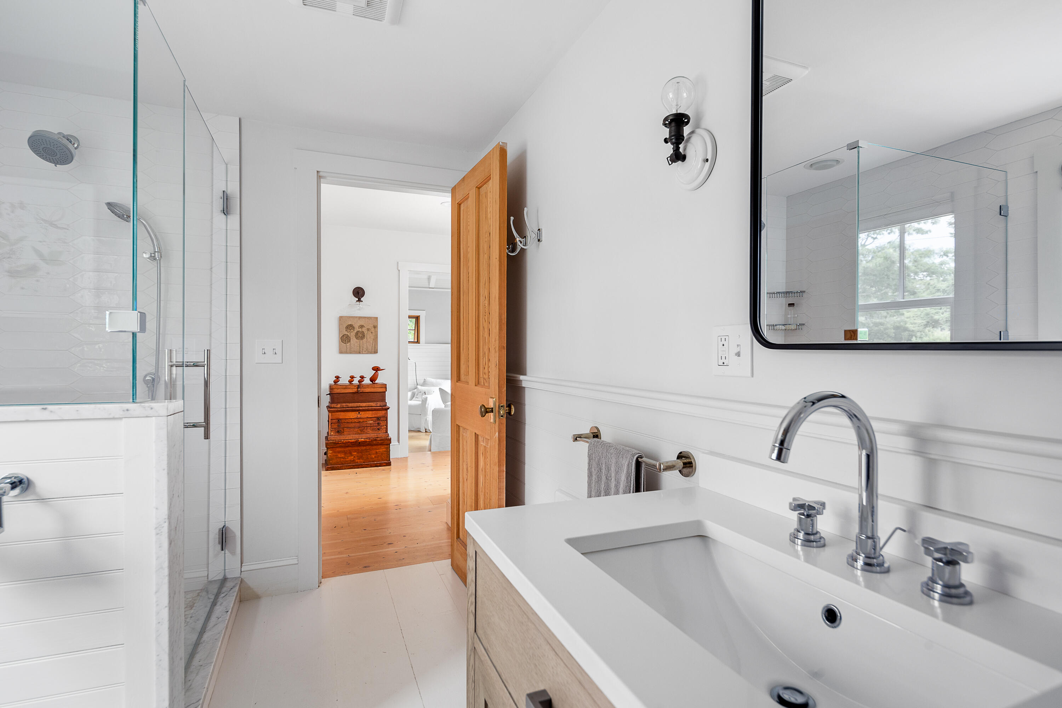
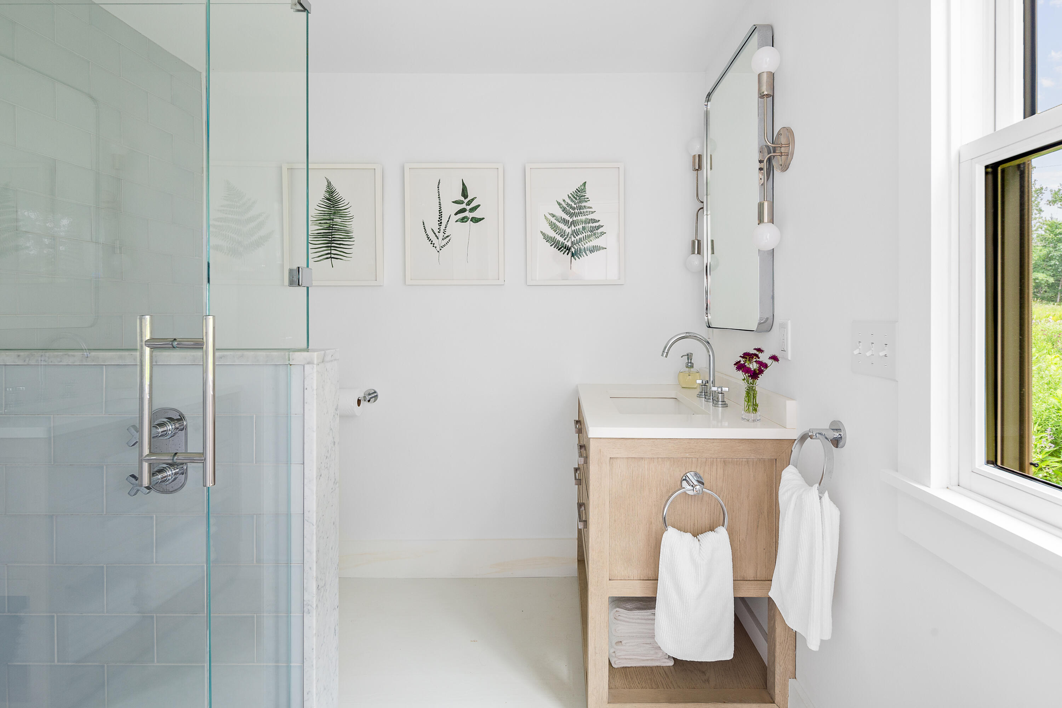
is a private, spacious primary suite, which includes a vaulted ceiling, direct access to its own private coveside deck, and one of the home's two updated full baths with a walk-in shower and modern fixtures.
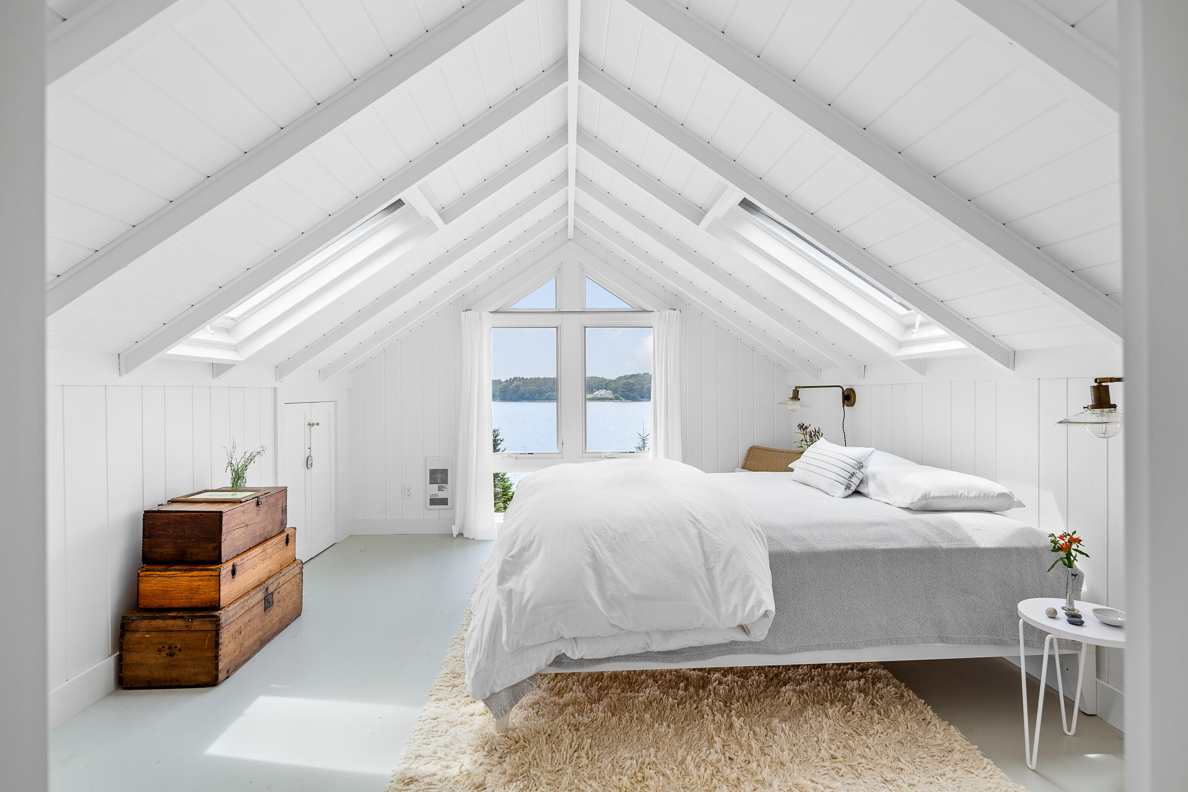
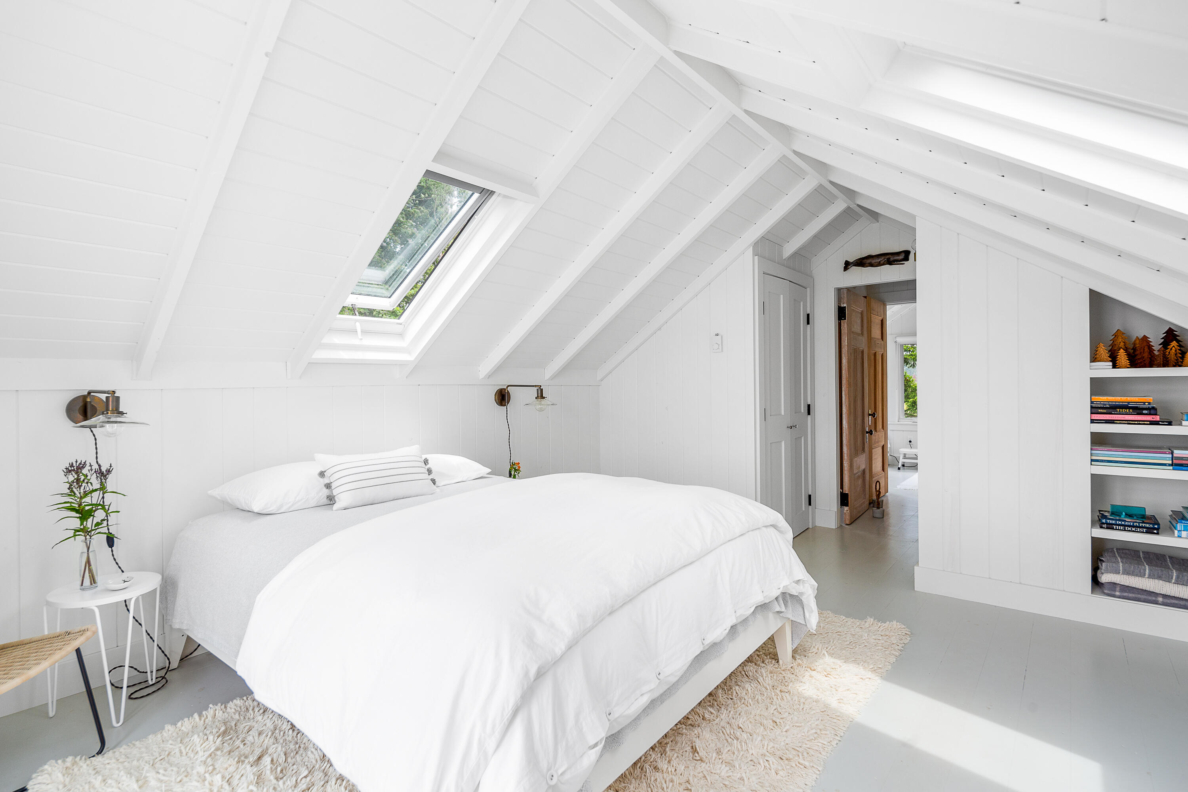
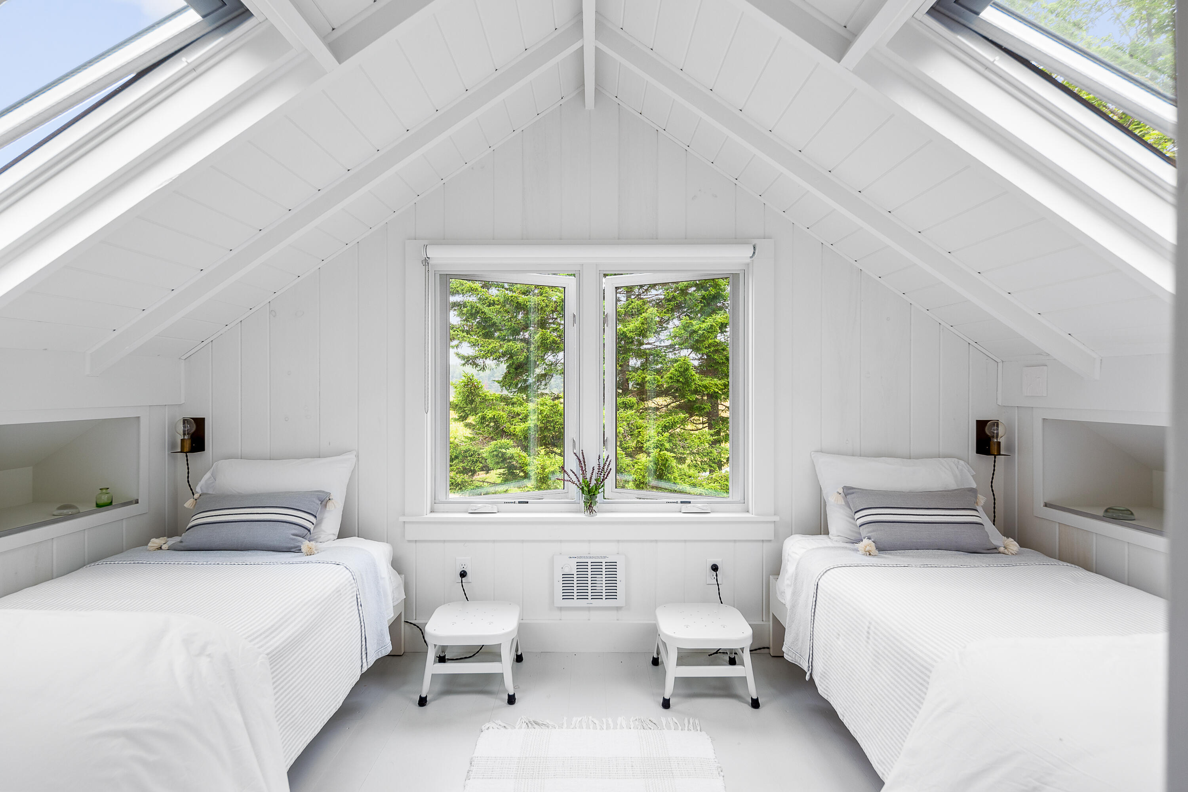
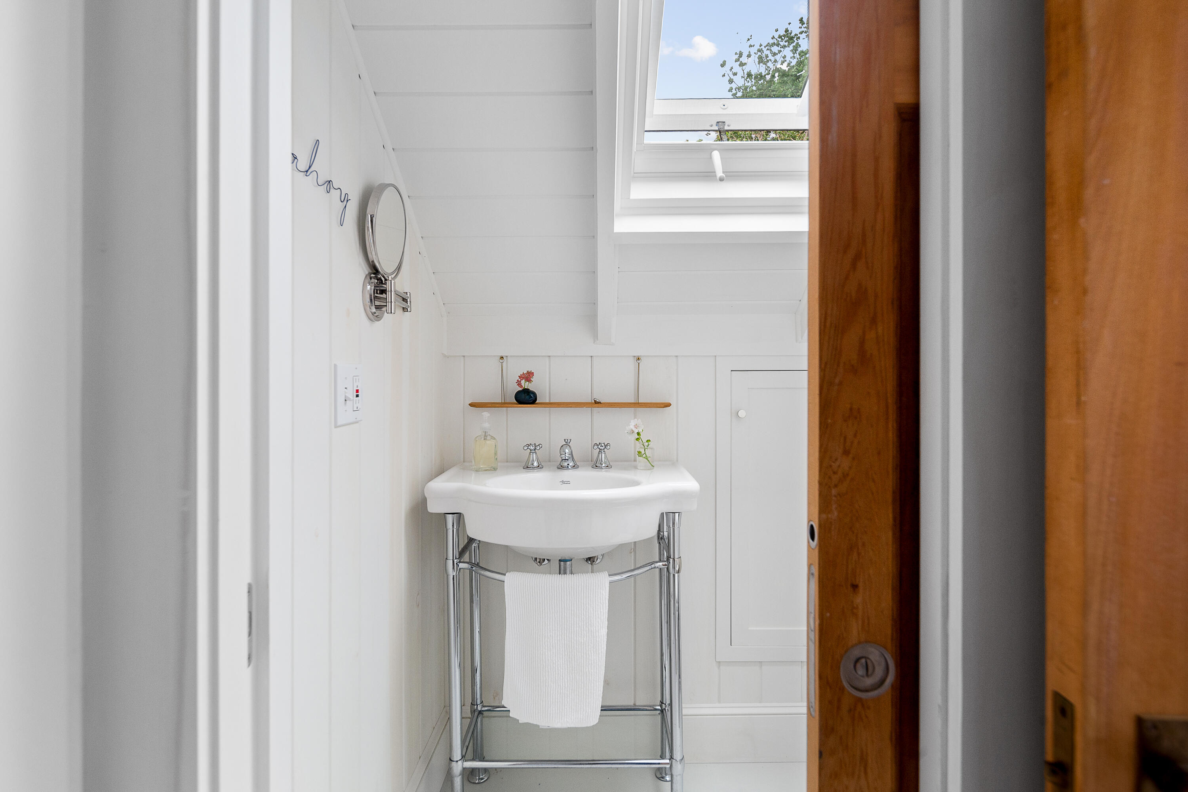
Upstairs features a half-bath and two rooms outfitted for sleeping which include custom cabinetry for storage and display. There is a hall closet on this floor as well as ample closet space on both the first floor and underneath the deck.
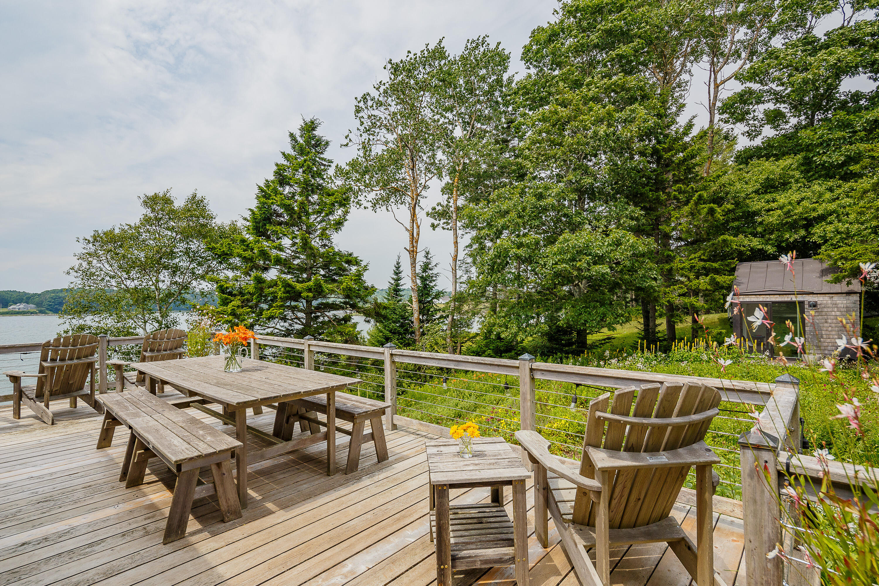
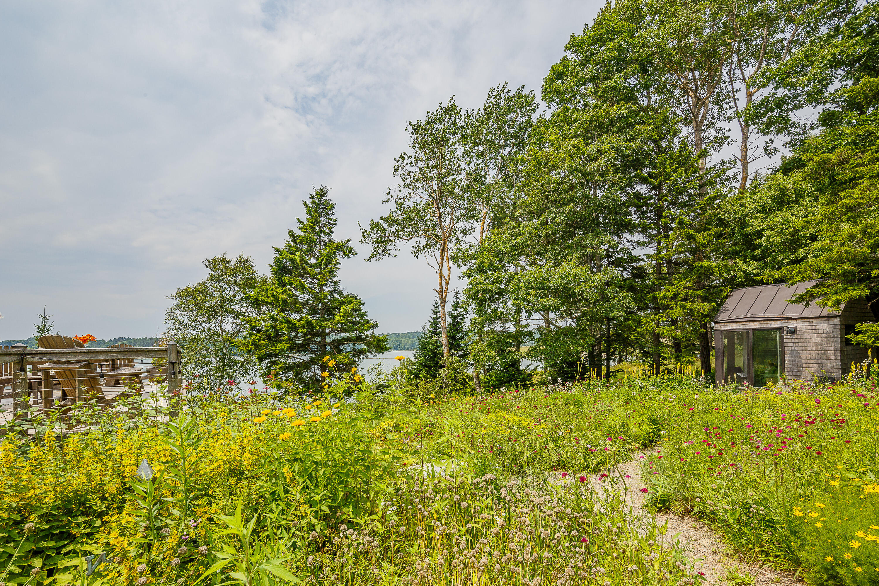
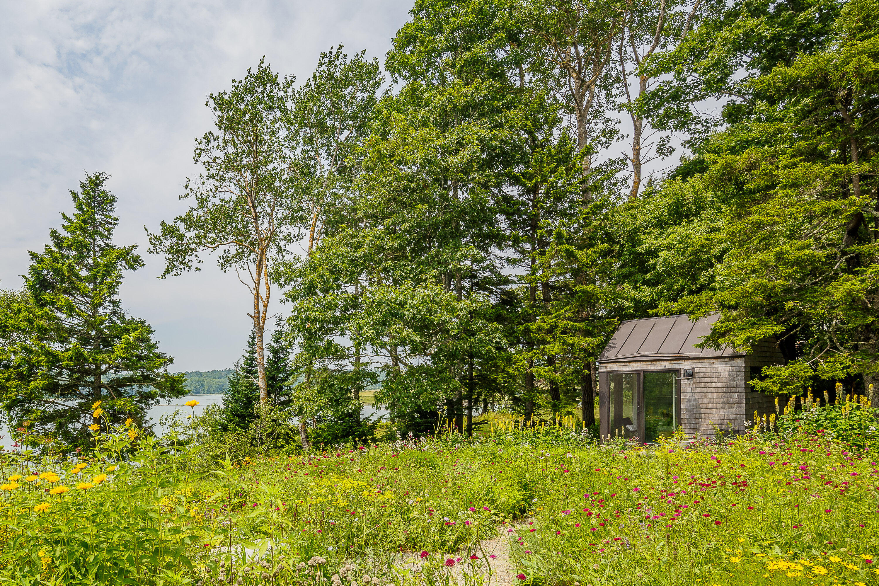
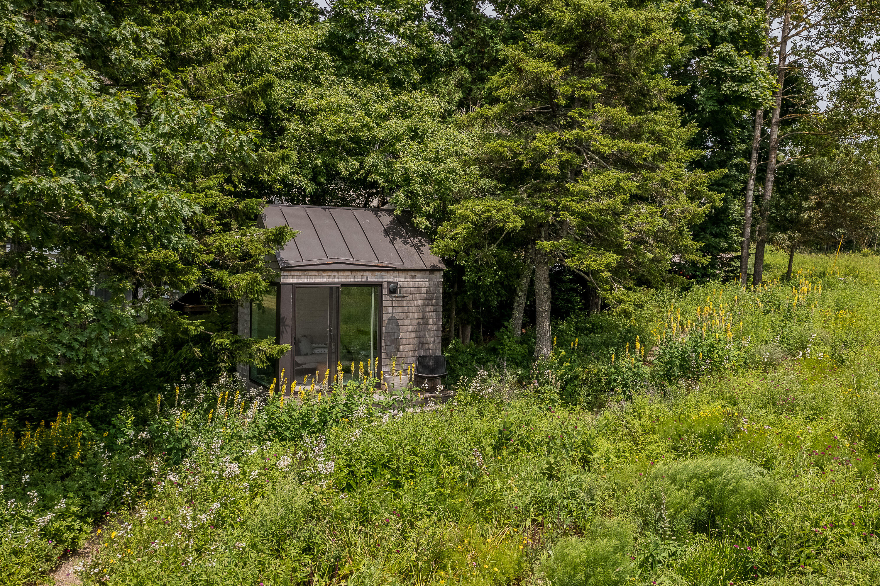
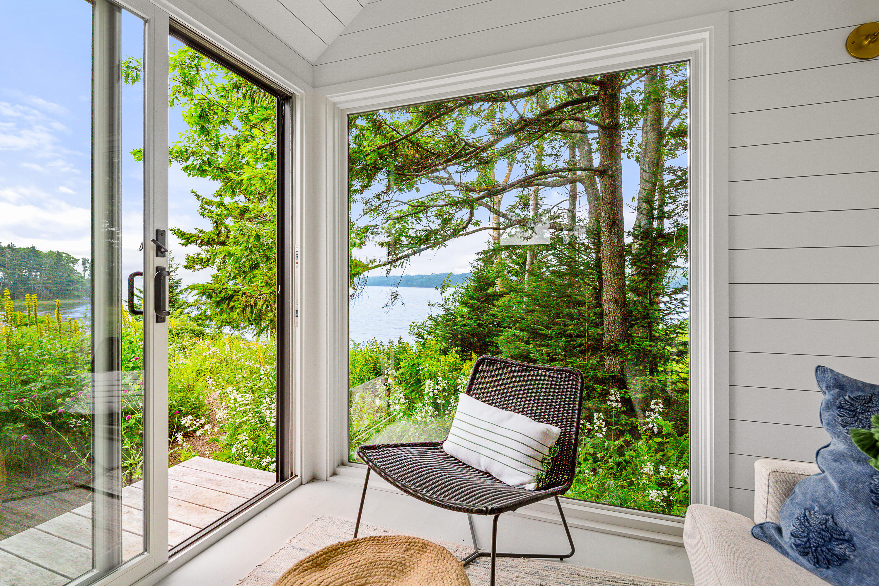
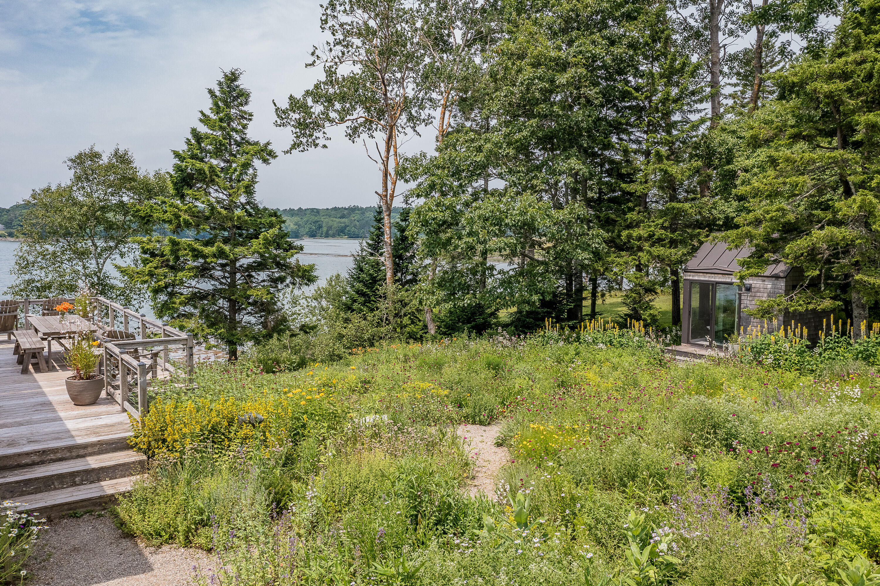
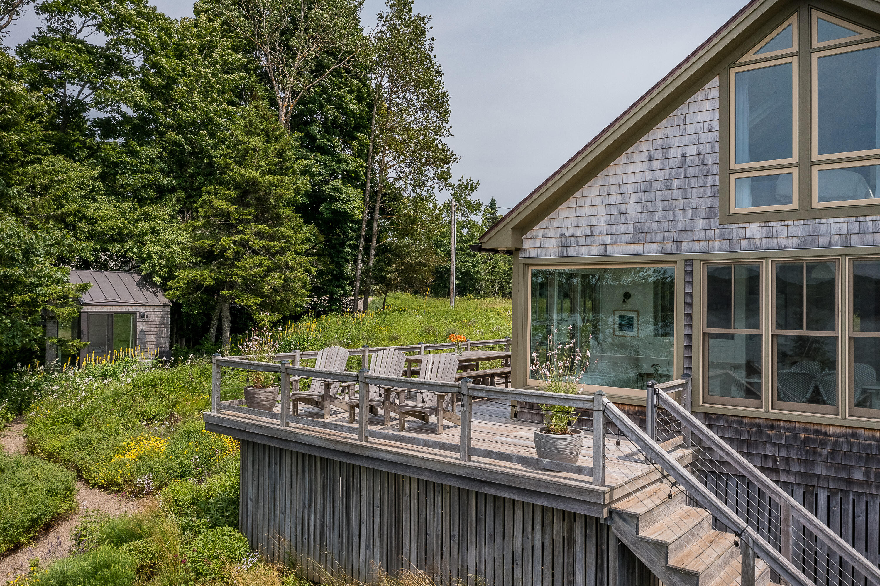
Outside, enjoy the large, wrap-around deck perched above a lush, low-maintenance, native-plant pollinator garden or unwind in the recently built ''bunkie'', positioned to take in both garden and long water views, used for quiet time and as extra sleeping space.
This unique cove-side gem is conveniently located with desirable proximity to several
cultural attractions and the shops, restaurants, and
amenities of Midcoast Maine!

2
beds

3
baths

1,504 Sq.Ft. LIVING AREA

0.5 Acres lot

Michael Kevin Lynch

Michael Kevin Lynch

Features & Amenities

Interior

  • total bedrooms2
  • Total bathrooms3
  • full bathrooms2
  • half bathroom1
  • Laundry room Laundry - 1st Floor, Main Level
  • Flooring Wood, Tile
  • APPLIANCES Washer, Refrigerator, Microwave, Gas Range, Dryer, Dishwasher
  • other interior Features 1st Floor Primary Bedroom w/Bath, Other, Shower

Area & Lot

  • Status Sold
  • Date Sold August 15, 2024
  • Living Area1,504 Sq.Ft.
  • Total Area1,504 Sq.Ft.
  • Lot Area0.5 Acres
  • MLS® ID1597062
  • TypeResidential
  • YEAR BUILT1965
  • NeighborhoodSt. George
  • Architecture StylesCottage
  • View DescriptionScenic

Exterior

  • water SourceWell, Private
  • roofShingle
  • lot featuresOther Location, Well Landscaped, Open
  • parking1 - 4 Spaces, Gravel
  • HEAT TYPEOther
  • AIR CONDITIONINGNone
  • sewerSeptic Tank, Private Sewer

Financial

  • Sales Price$965,000
  • Real Estate Tax $2,970/yr
  • Zoning ShorelandResidential
View Virtual Tour

St. George

The town covers an area of 23 square miles, but the town is home to 213 islands.

Explore

Work With Us

Follow Us on Instagram