Leave a Message

Thank you for your message. We will be in touch with you shortly.

59 High Street
59 High Street
59 High Street
59 High Street
59 High Street
59 High Street
59 High Street
59 High Street
59 High Street
59 High Street
59 High Street
59 High Street
59 High Street
59 High Street
59 High Street
59 High Street
59 High Street
59 High Street
59 High Street
59 High Street
59 High Street
59 High Street
59 High Street
59 High Street
59 High Street
59 High Street
59 High Street
59 High Street
59 High Street
59 High Street
59 High Street
59 High Street
59 High Street
59 High Street
59 High Street
59 High Street
59 High Street
59 High Street
59 High Street
59 High Street
59 High Street
59 High Street
59 High Street
59 High Street
59 High Street
59 High Street
59 High Street
59 High Street
59 High Street
59 High Street
59 High Street
59 High Street
59 High Street
59 High Street
59 High Street
59 High Street
59 High Street
59 High Street
59 High Street
59 High Street
59 High Street
59 High Street
59 High Street
59 High Street
59 High Street
59 High Street
59 High Street
59 High Street
59 High Street
59 High Street
59 High Street
59 High Street
59 High Street
59 High Street
59 High Street
59 High Street
59 High Street
59 High Street
59 High Street
59 High Street
59 High Street
59 High Street
59 High Street
59 High Street
59 High Street
59 High Street
59 High Street
59 High Street
59 High Street
59 High Street
59 High Street
SEE ALL PHOTOS
59 High Street
59 High Street
59 High Street
59 High Street
59 High Street
59 High Street
59 High Street
59 High Street
59 High Street
59 High Street
59 High Street
59 High Street
59 High Street
59 High Street
59 High Street
59 High Street
59 High Street
59 High Street
59 High Street
59 High Street
59 High Street
59 High Street
59 High Street
59 High Street
59 High Street
59 High Street
59 High Street
59 High Street
59 High Street
59 High Street
59 High Street
59 High Street
59 High Street
59 High Street
59 High Street
59 High Street
59 High Street
59 High Street
59 High Street
59 High Street
59 High Street
59 High Street
59 High Street
59 High Street
59 High Street
59 High Street
59 High Street
59 High Street
59 High Street
59 High Street
59 High Street
59 High Street
59 High Street
59 High Street
59 High Street
59 High Street
59 High Street
59 High Street
59 High Street
59 High Street
59 High Street
59 High Street
59 High Street
59 High Street
59 High Street
59 High Street
59 High Street
59 High Street
59 High Street
59 High Street
59 High Street
59 High Street
59 High Street
59 High Street
59 High Street
59 High Street
59 High Street
59 High Street
59 High Street
59 High Street
59 High Street
59 High Street
59 High Street
59 High Street
59 High Street
59 High Street
59 High Street
59 High Street
59 High Street
59 High Street
59 High Street
Courtesy of Camden Real Estate Company
Sold

59 High Street

59 High Street, Camden, ME 04843

$849,000
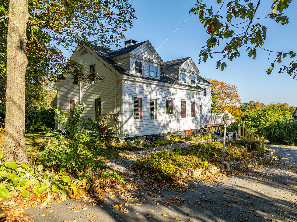
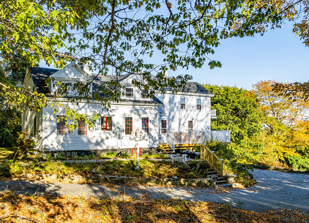
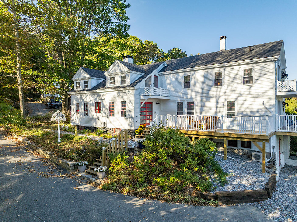
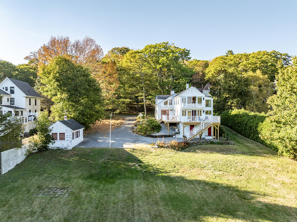
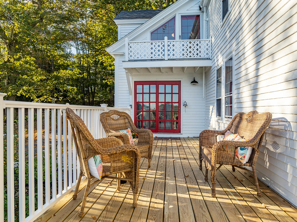
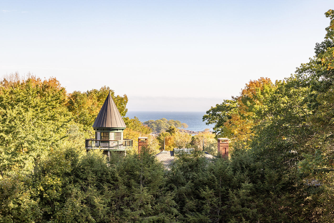
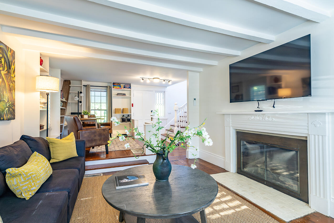
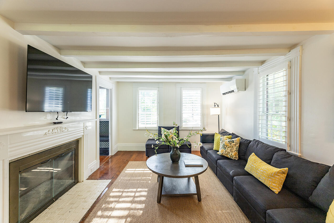
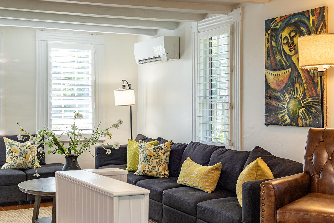
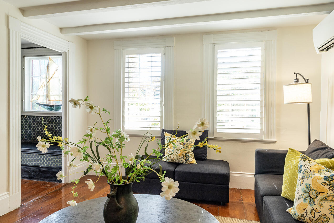
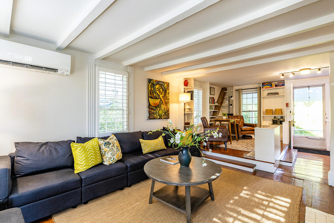
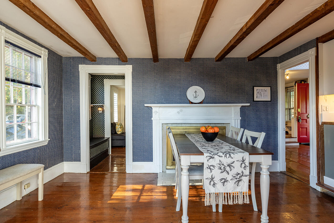
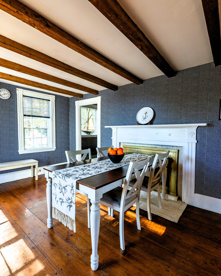
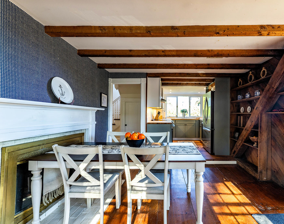
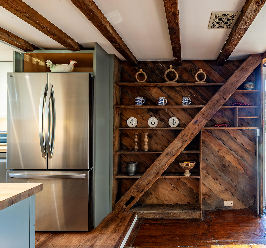
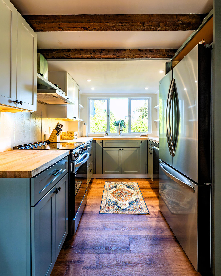
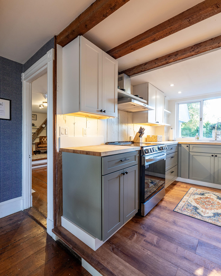
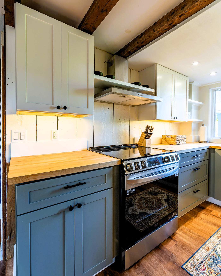
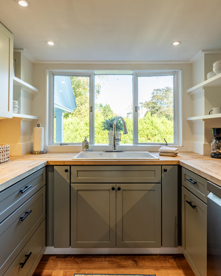
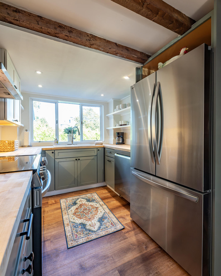
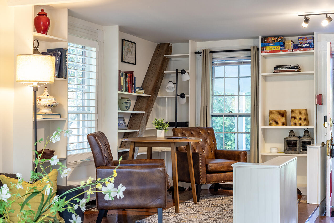
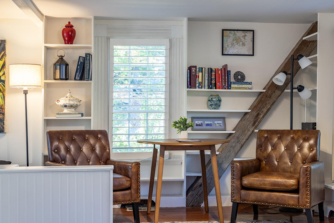
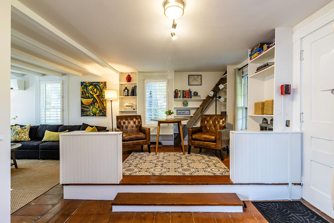
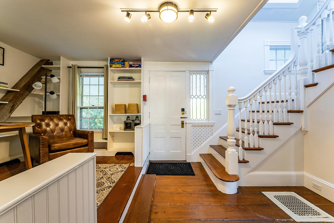
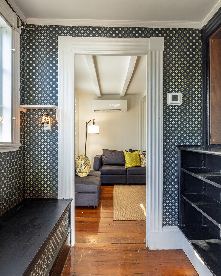
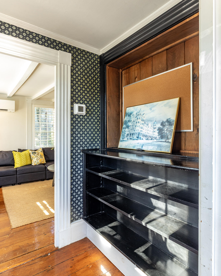
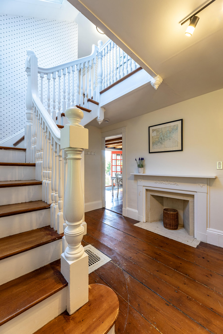
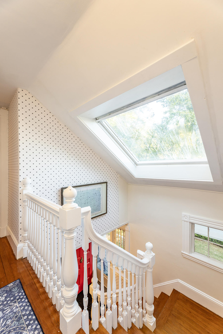
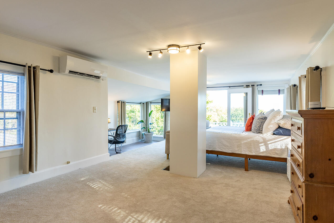
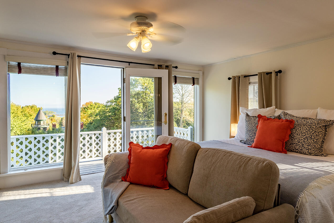
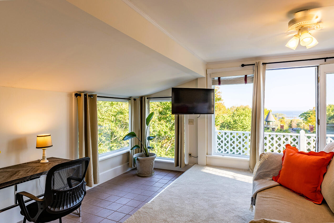
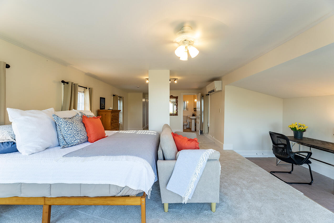
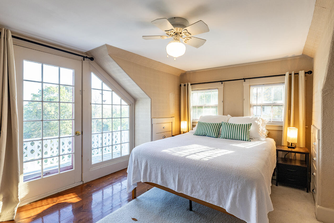
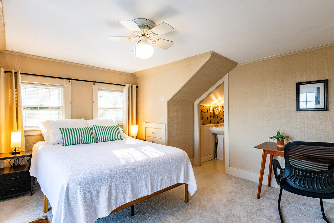
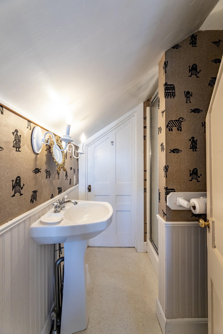
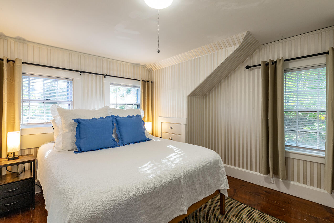
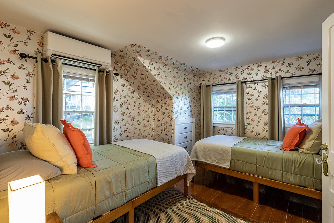
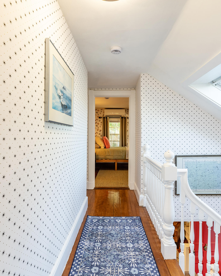
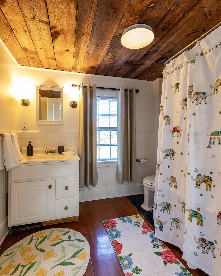
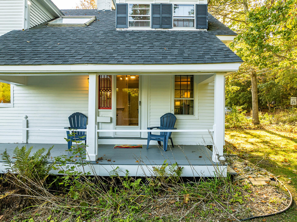
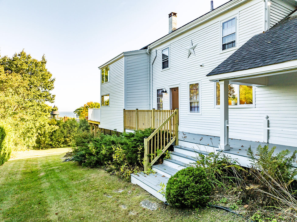
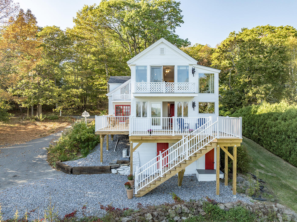
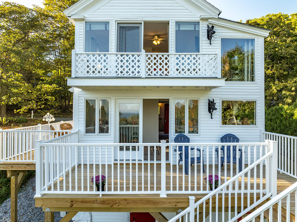
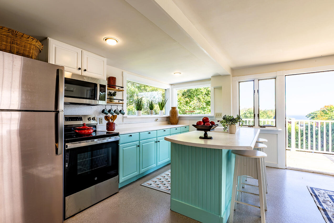
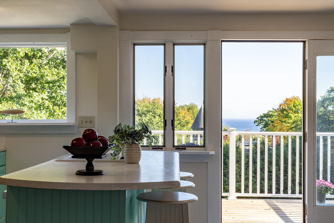
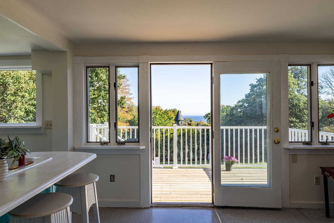
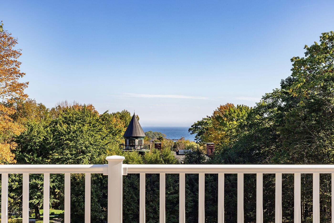
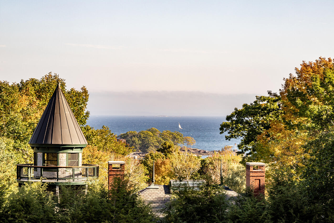
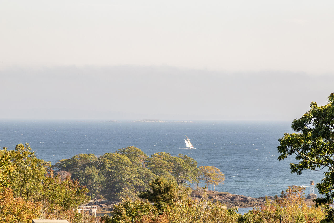
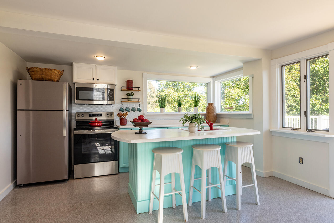
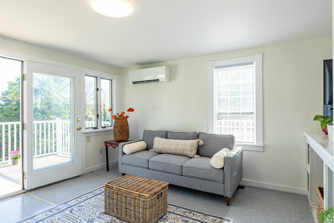
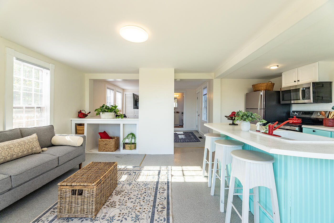
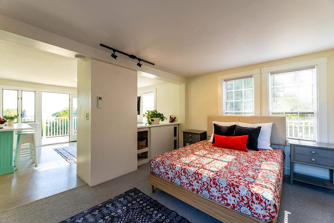
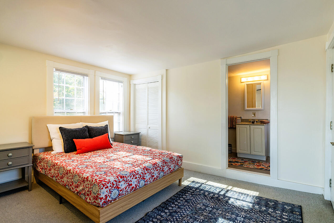
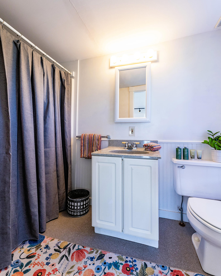
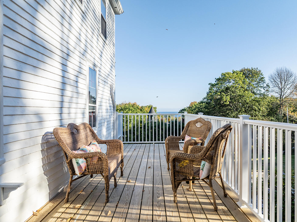
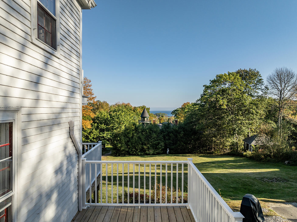
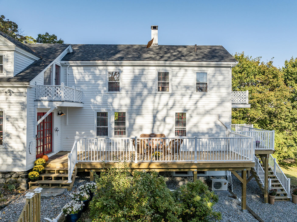
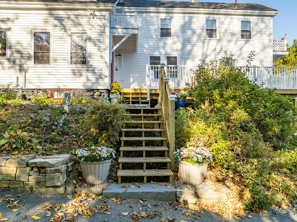
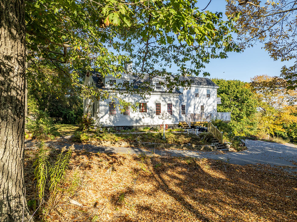
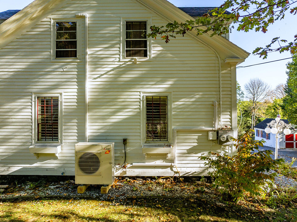
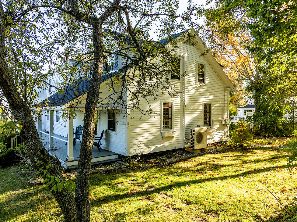
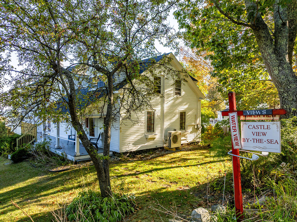
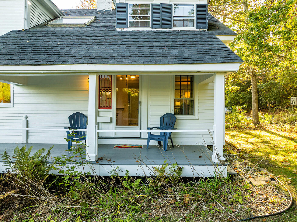
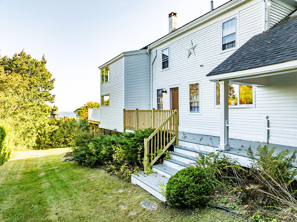
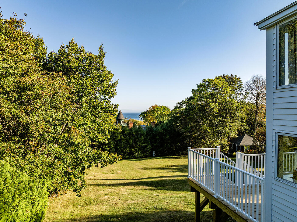
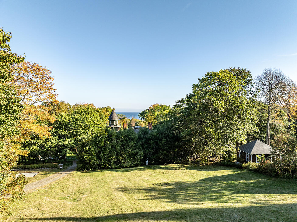
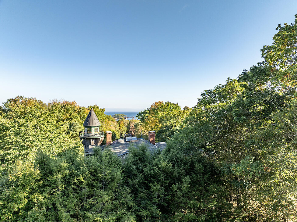
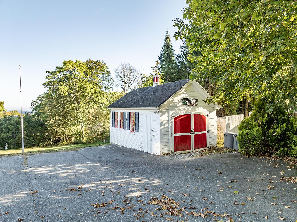
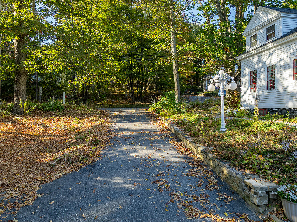
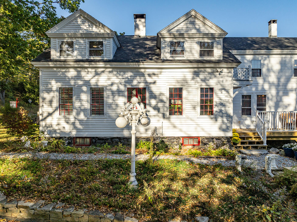
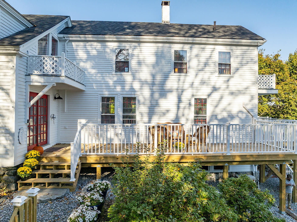
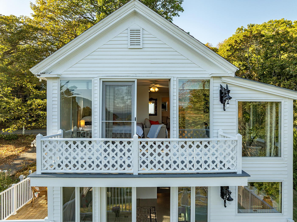
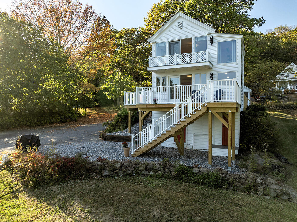
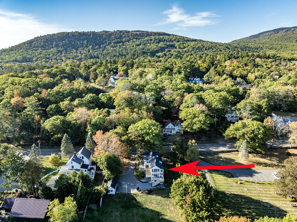
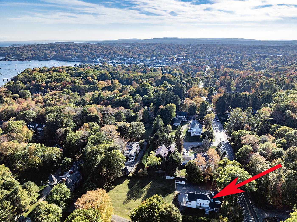
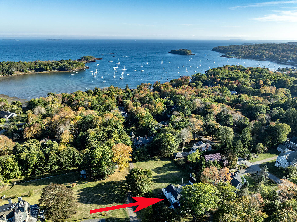
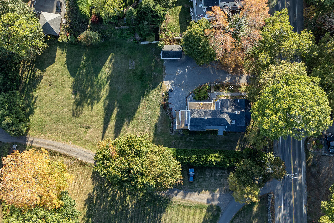
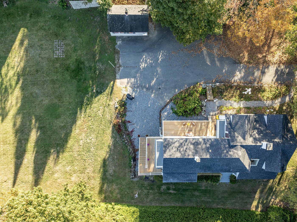
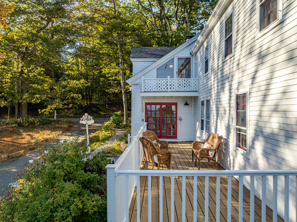
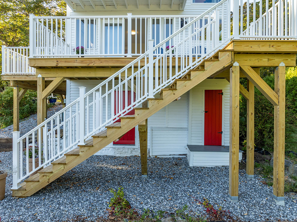
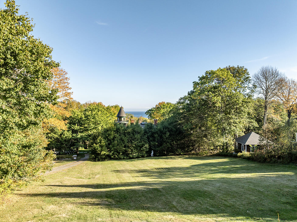
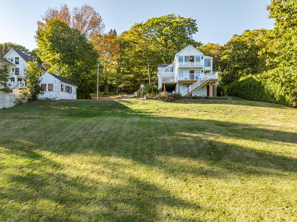
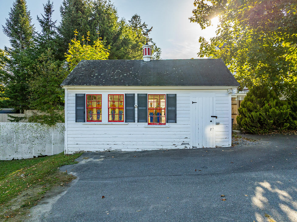
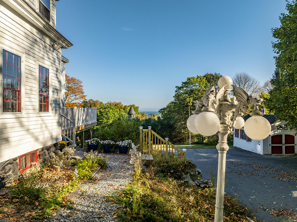
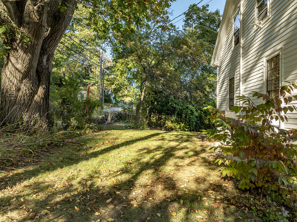
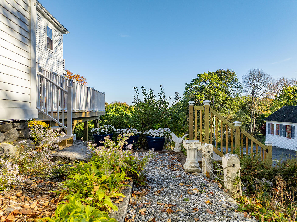
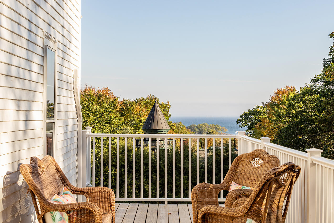
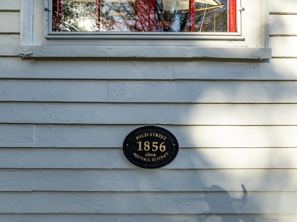
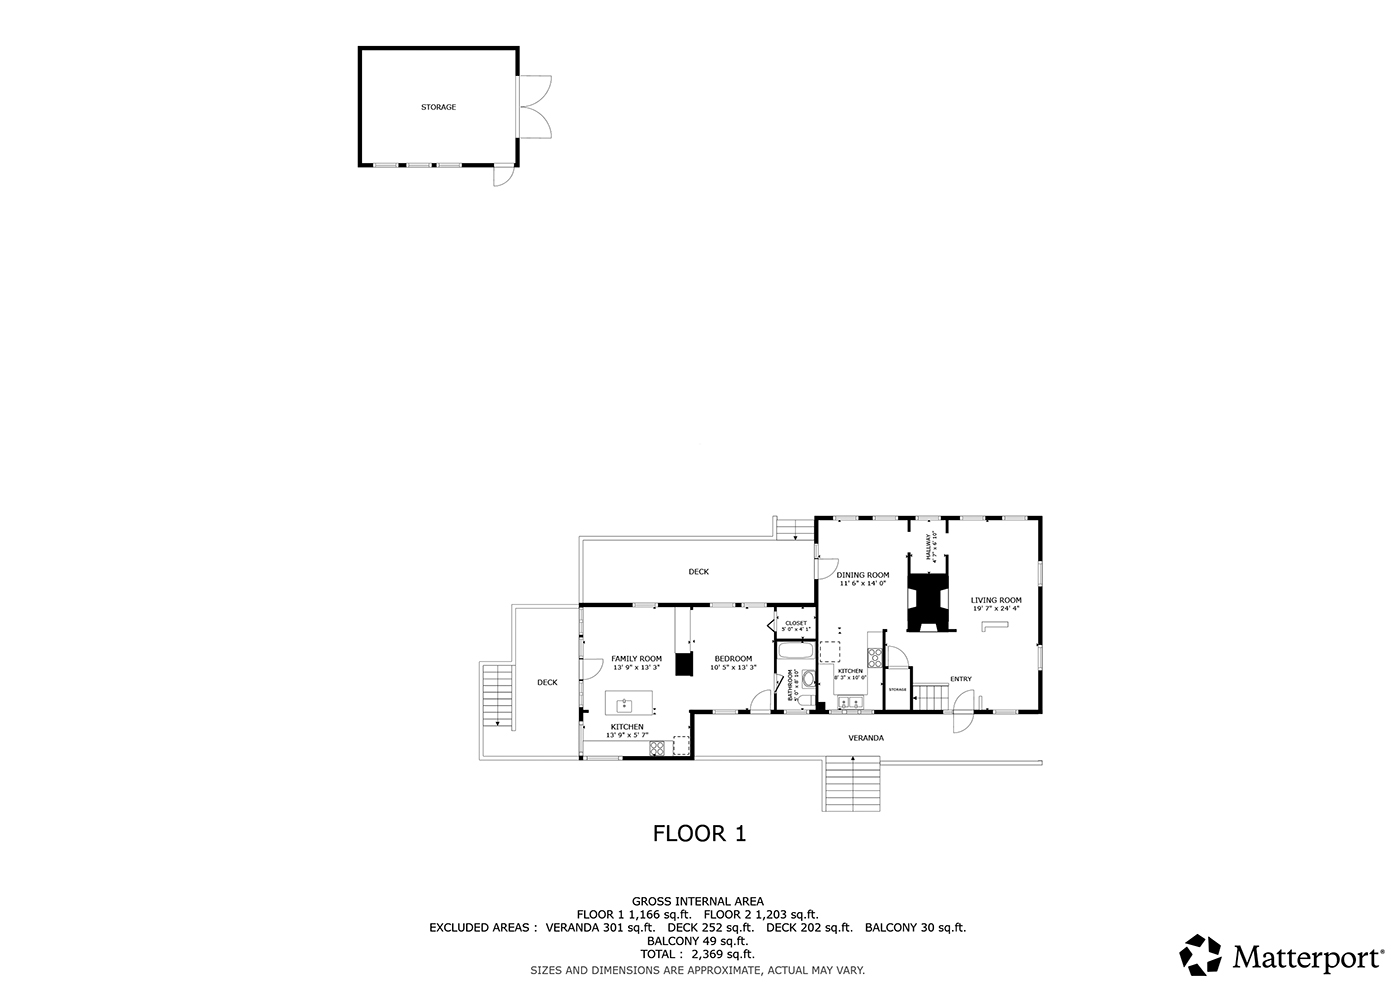
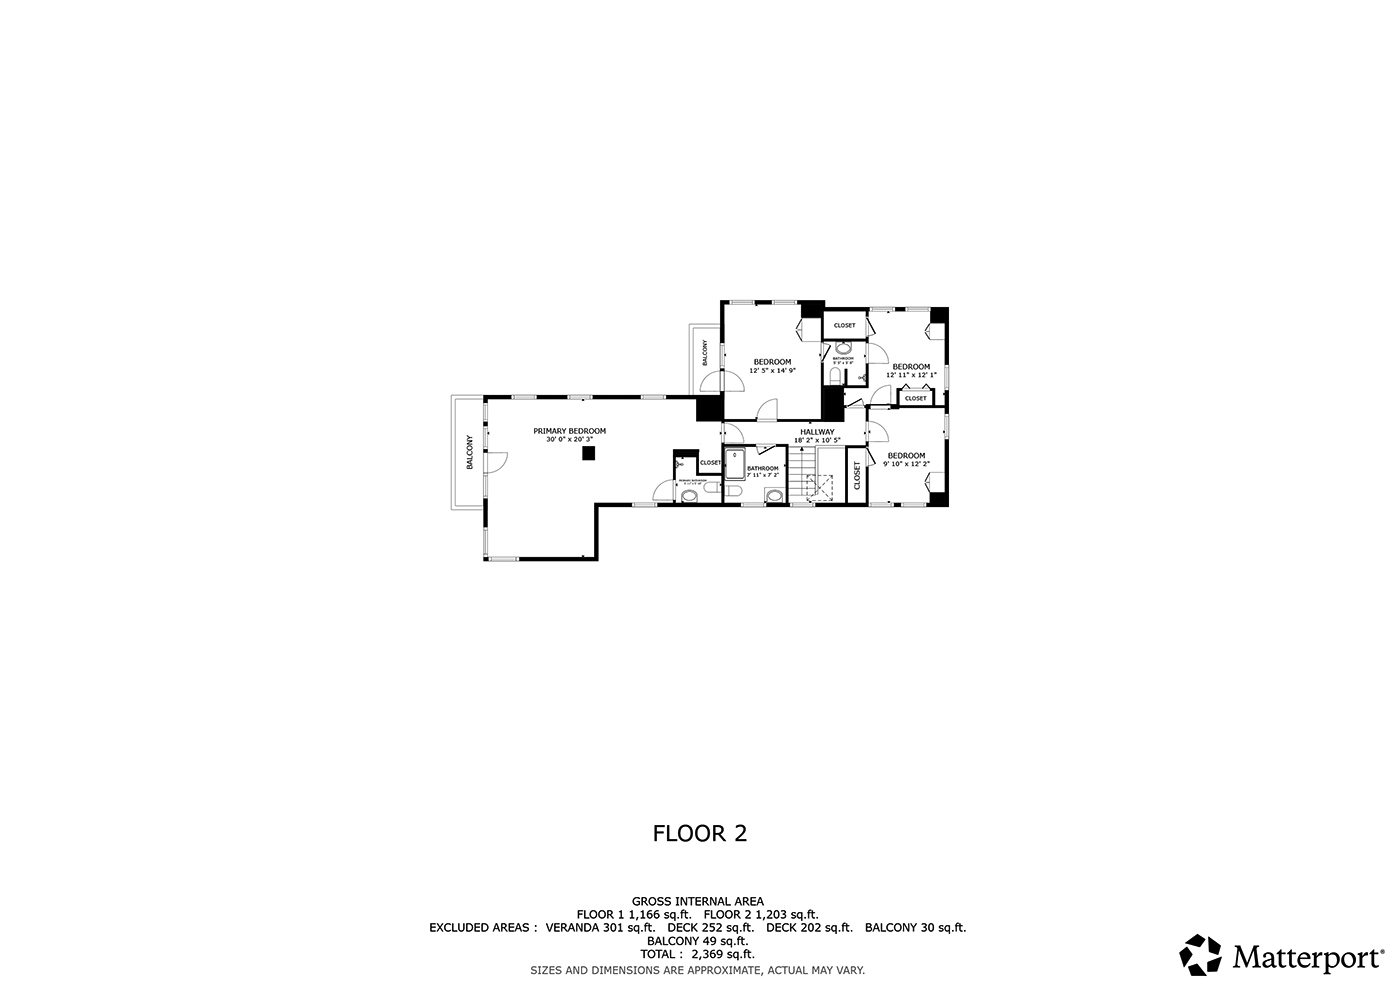
Located in a coveted historic neighborhood and adjacent to a stone castle on the National Historic Registry, this multi-generational home offers ocean views, modern comforts, and flexible living on an oversized lot--just a half mile away down tree-lined sidewalks to downtown Camden, Harbor park, Public Library, fine dining, shopping, and more. Formerly operated as the ''Castle View'' Bed and Breakfast, this grandfathered two-unit property provides exceptional flexibility--perfect as a primary residence with income potential, a multi-generational home, an artist's retreat, or a combination rentable investment property. The main house blends historic charm with thoughtful modern updates, including a fully renovated kitchen with new cabinetry, countertops, and appliances, connected to a dining area with a fireplace and direct deck access-perfect for enjoying the sea breeze and ocean views. A cozy living room with a second fireplace and a small office nook complete the first floor. Upstairs, you'll find four bedrooms, two with their own private full baths, which includes a spacious, light-filled primary en suite with a private deck and stunning views of Sherman's Point and Penobscot Bay. On the ocean-facing side, a separate first-floor studio apartment offers a peaceful escape with its own exterior entrances, full bath, updated kitchen with new appliances, and a private deck--ideal for guests, rental income, or a creative workspace. A detached 1-car garage provides additional utility, and this large intown lot offers potential for conversion into additional uses with town approval. Move-in ready with many recent updates, this delightful property retains its historic character while offering room for personalization. Enjoy the best of Camden's coastal lifestyle--just minutes from the harbor and Mount Battie hiking trails. A truly unique opportunity to own a piece of Maine history with remarkable flexibility, charm, and breathtaking views.

5
beds

4
baths

2,369 Sq.Ft. LIVING AREA

0.77 Acres lot

Jack Uhll

Jack Uhll

Features & Amenities

Interior

  • total bedrooms5
  • Total bathrooms4
  • full bathrooms4
  • Flooring Wood, Vinyl, Tile, Carpet
  • APPLIANCES Refrigerator, Electric Range, Dishwasher
  • other interior Features In-Law Apartment, 1st Floor Bedroom, 1st Floor Primary Bedroom w/Bath, One-Floor Living, Other, Shower, Storage, Primary Bedroom w/Bath

Area & Lot

  • Status Sold
  • Date Sold January 13, 2026
  • Living Area2,369 Sq.Ft.
  • Total Area2,369 Sq.Ft.
  • Lot Area0.77 Acres
  • MLS® ID1641857
  • TypeResidential
  • YEAR BUILT1856
  • Architecture StylesCape Cod, Farmhouse
  • View DescriptionScenic
  • School DistrictFive Town CSD

Exterior

  • Garage Space1.0
  • water SourcePublic
  • roofShingle
  • lot featuresRolling/Sloping, Open, Level, Sidewalks, Intown, Near Public Beach, Near Shopping, Neighborhood
  • parking5 - 10 Spaces, Paved, On Site, Detached
  • HEAT TYPEHeat Pump, Forced Air
  • AIR CONDITIONINGHeat Pump
  • sewerPublic Sewer
  • SubstructureStone

Financial

  • Sales Price$849,000
  • Real Estate Tax $8,954/yr
  • Zoning traditional village
View Virtual Tour

Work With Us

Follow Us on Instagram