Leave a Message

Thank you for your message. We will be in touch with you shortly.

6 Hilltop Lane
6 Hilltop Lane
6 Hilltop Lane
6 Hilltop Lane
6 Hilltop Lane
6 Hilltop Lane
6 Hilltop Lane
6 Hilltop Lane
6 Hilltop Lane
6 Hilltop Lane
6 Hilltop Lane
6 Hilltop Lane
6 Hilltop Lane
6 Hilltop Lane
6 Hilltop Lane
6 Hilltop Lane
6 Hilltop Lane
6 Hilltop Lane
6 Hilltop Lane
6 Hilltop Lane
6 Hilltop Lane
6 Hilltop Lane
6 Hilltop Lane
6 Hilltop Lane
6 Hilltop Lane
6 Hilltop Lane
6 Hilltop Lane
6 Hilltop Lane
6 Hilltop Lane
6 Hilltop Lane
6 Hilltop Lane
6 Hilltop Lane
6 Hilltop Lane
6 Hilltop Lane
6 Hilltop Lane
6 Hilltop Lane
6 Hilltop Lane
6 Hilltop Lane
6 Hilltop Lane
6 Hilltop Lane
SEE ALL PHOTOS
6 Hilltop Lane
6 Hilltop Lane
6 Hilltop Lane
6 Hilltop Lane
6 Hilltop Lane
6 Hilltop Lane
6 Hilltop Lane
6 Hilltop Lane
6 Hilltop Lane
6 Hilltop Lane
6 Hilltop Lane
6 Hilltop Lane
6 Hilltop Lane
6 Hilltop Lane
6 Hilltop Lane
6 Hilltop Lane
6 Hilltop Lane
6 Hilltop Lane
6 Hilltop Lane
6 Hilltop Lane
6 Hilltop Lane
6 Hilltop Lane
6 Hilltop Lane
6 Hilltop Lane
6 Hilltop Lane
6 Hilltop Lane
6 Hilltop Lane
6 Hilltop Lane
6 Hilltop Lane
6 Hilltop Lane
6 Hilltop Lane
6 Hilltop Lane
6 Hilltop Lane
6 Hilltop Lane
6 Hilltop Lane
6 Hilltop Lane
6 Hilltop Lane
6 Hilltop Lane
6 Hilltop Lane
6 Hilltop Lane
Courtesy of The New England Real Estate Company, LLC
Sold

6 Hilltop Lane

6 Hilltop Lane, Prospect, ME 04981

$470,000
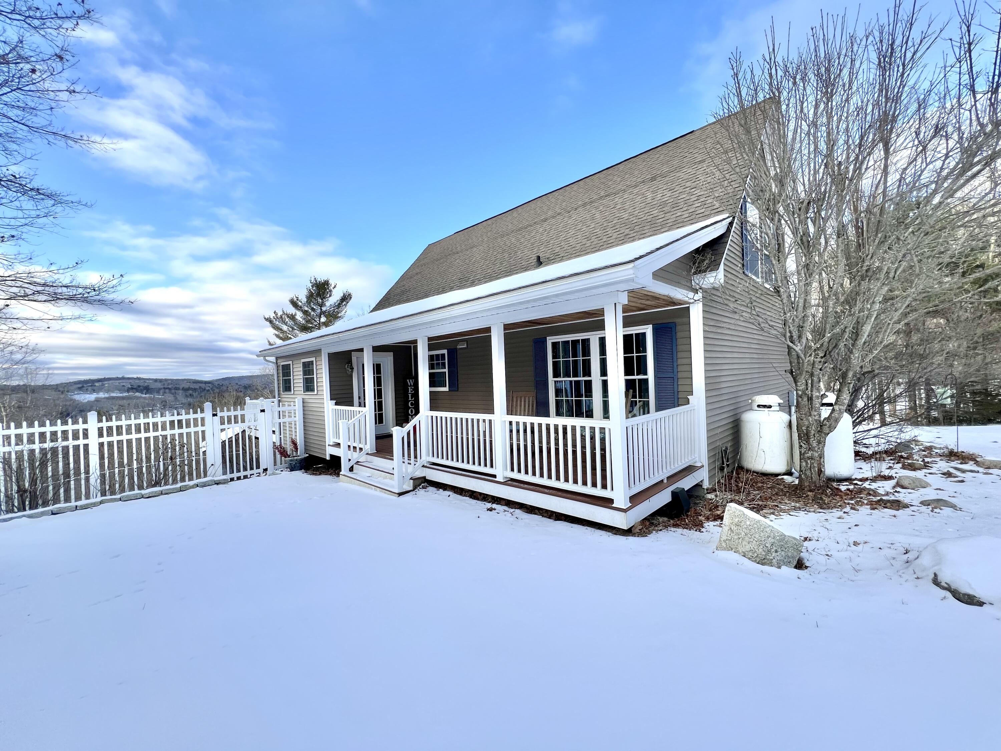
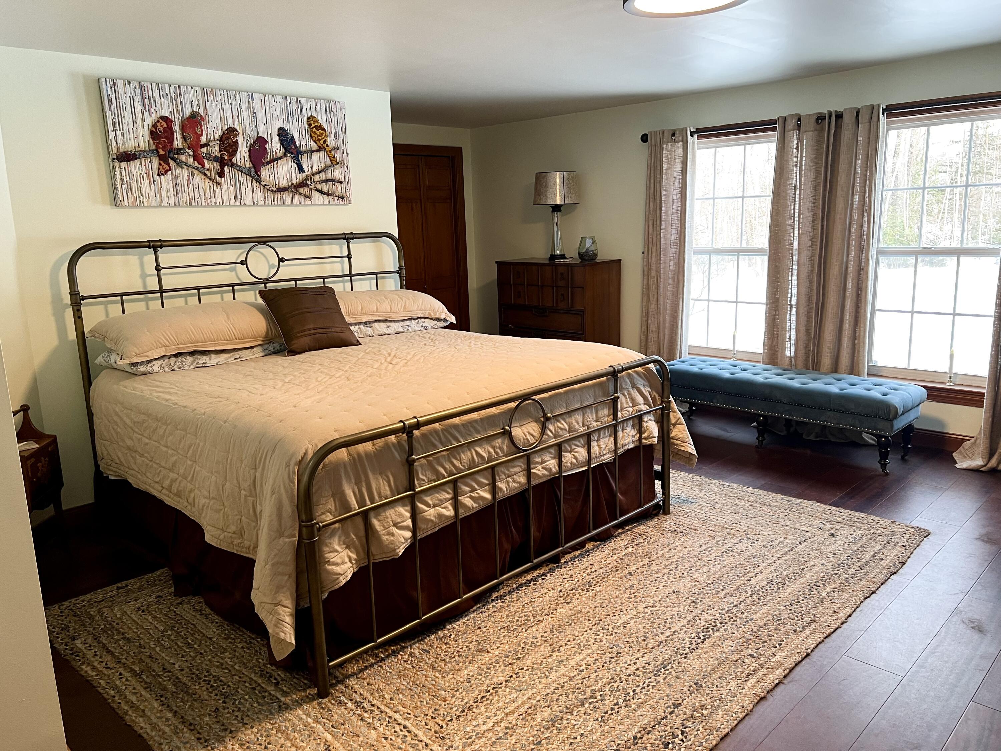
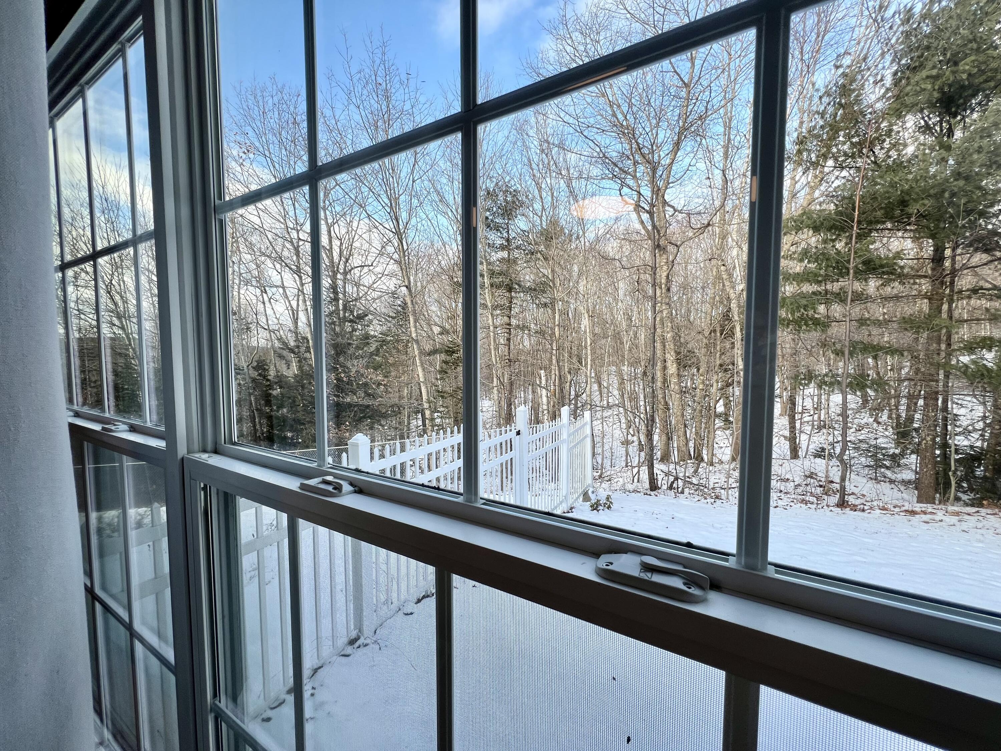
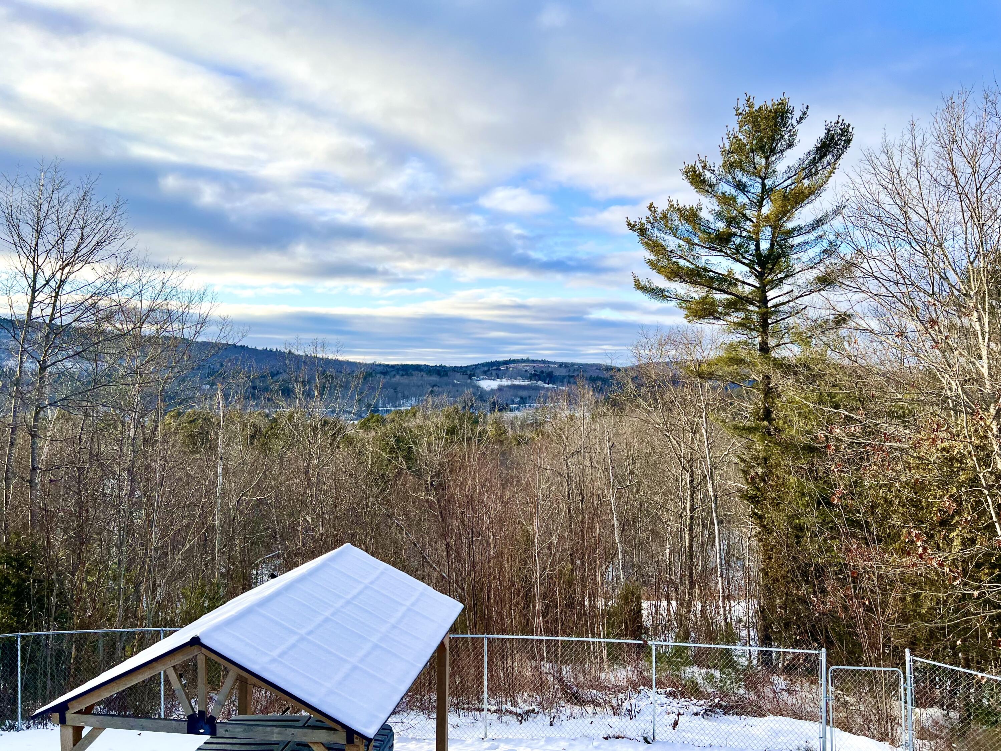
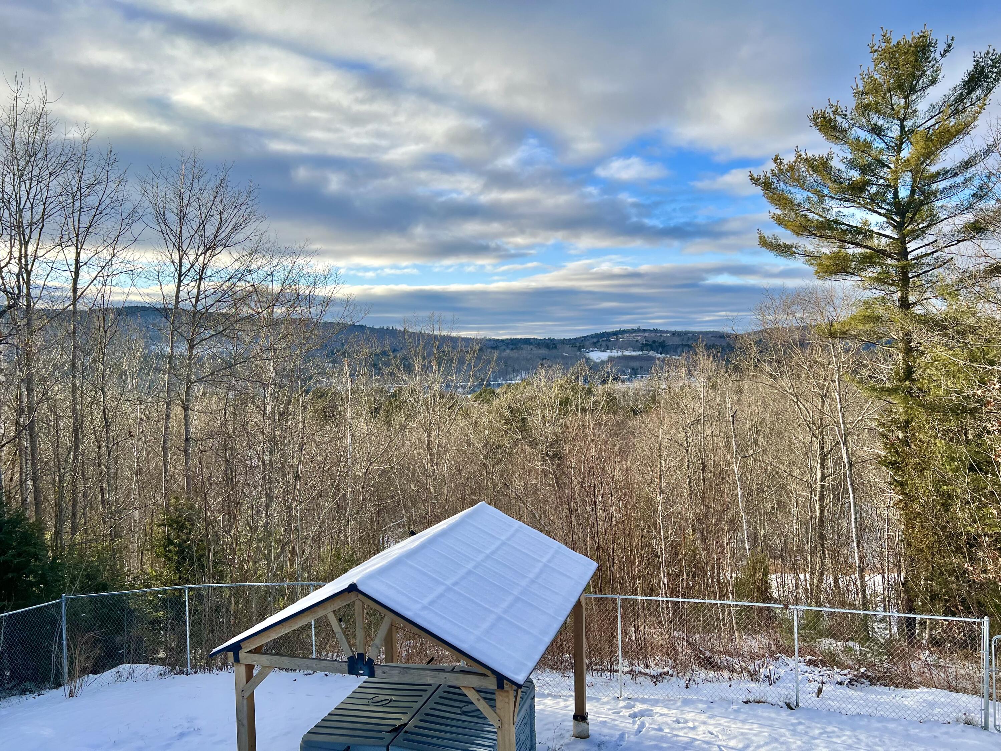
This beautiful, well-cared-for home is nestled in a truly unique setting--one of just four private lots within the 668-acre Howard Mendall Wildlife Management Area. No additional lots will ever be sold, ensuring unparalleled privacy and exclusivity. Enjoy fishing, hunting, hiking, birdwatching, and other activities permitted in this stunning conservation area.

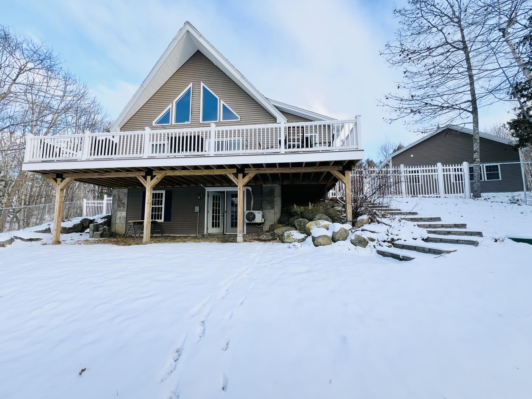
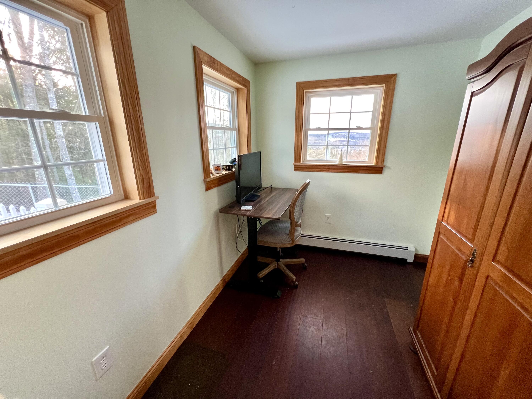
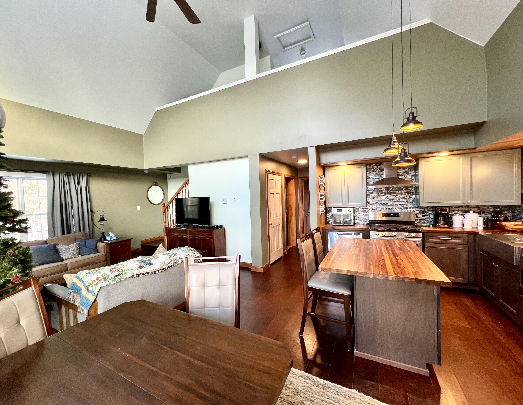
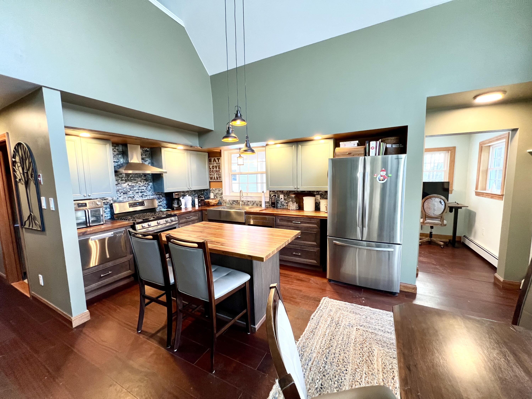
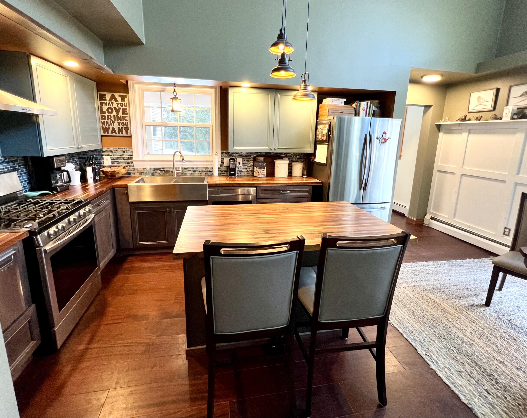
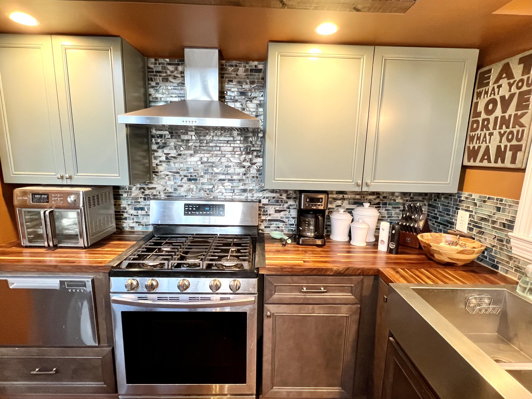
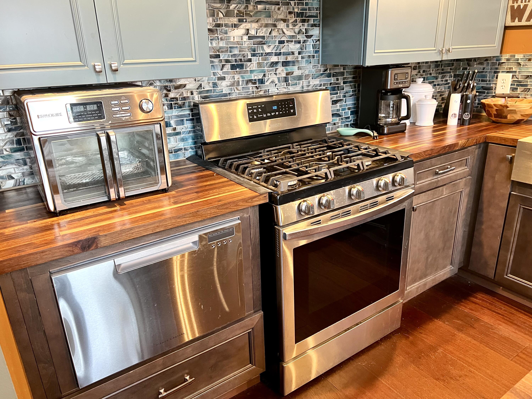
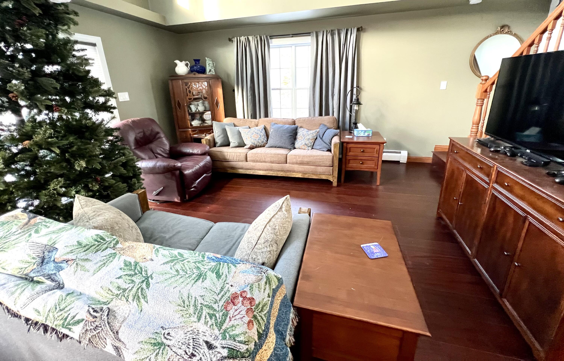
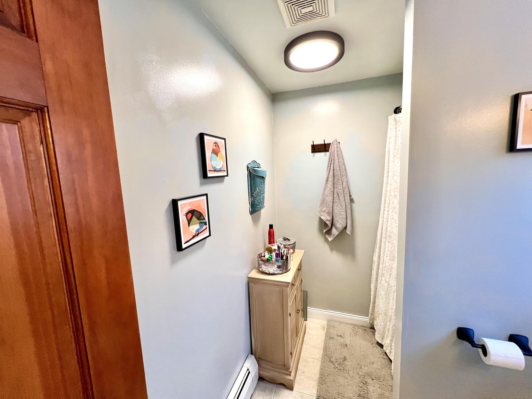
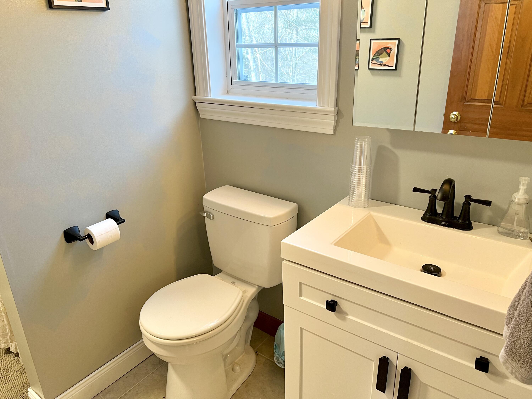
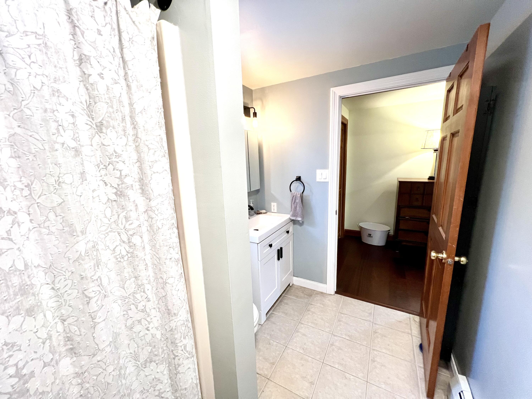
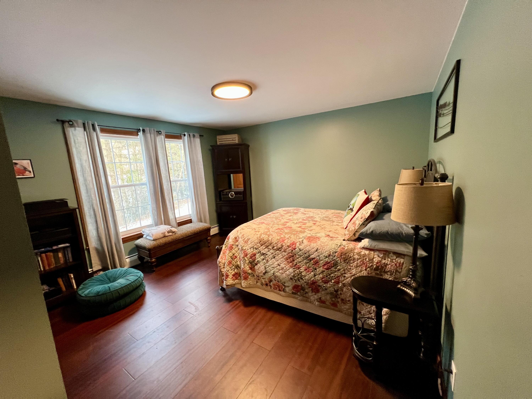
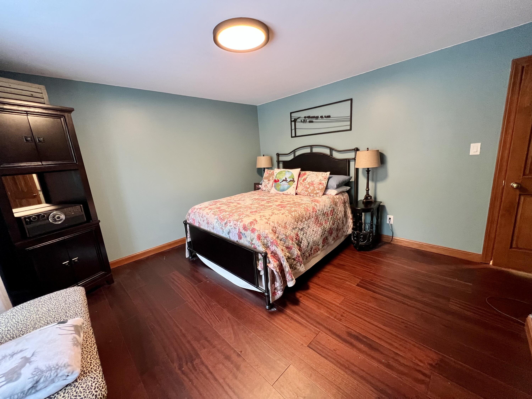
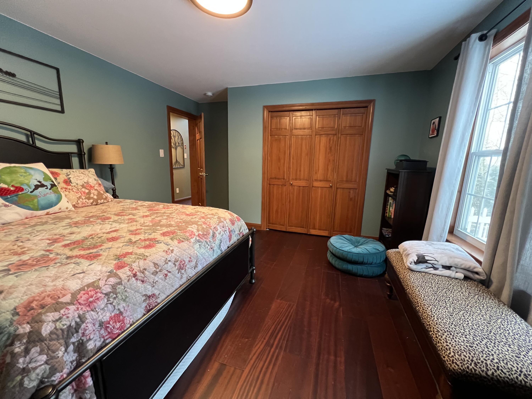
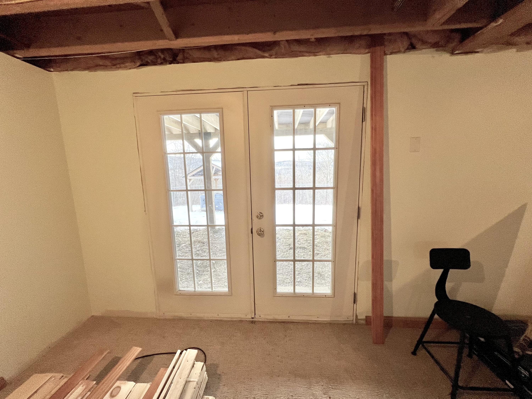
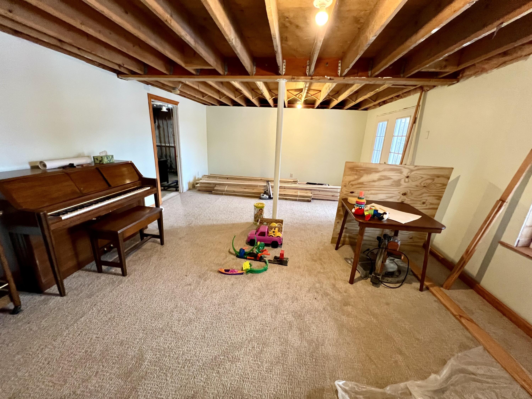
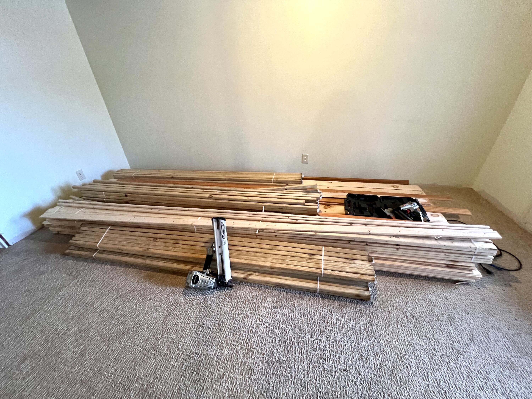
The current owners have made thoughtful updates, including new flooring throughout, fresh interior paint, updated light fixtures, a covered porch, and a mudroom addition. They've also built a new deck and begun finishing the basement into a family room. The upgraded kitchen is stunning and features an open floor plan, allowing for seamless sightlines. A bank of windows and sliding doors leads to a massive elevated deck, offering breathtaking views.

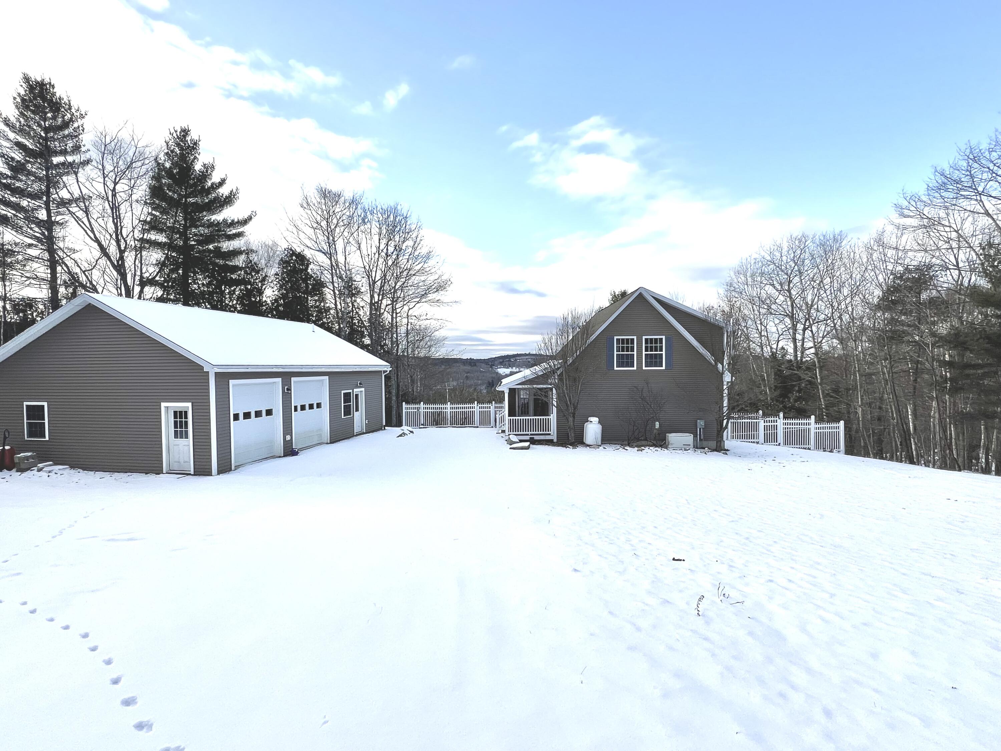
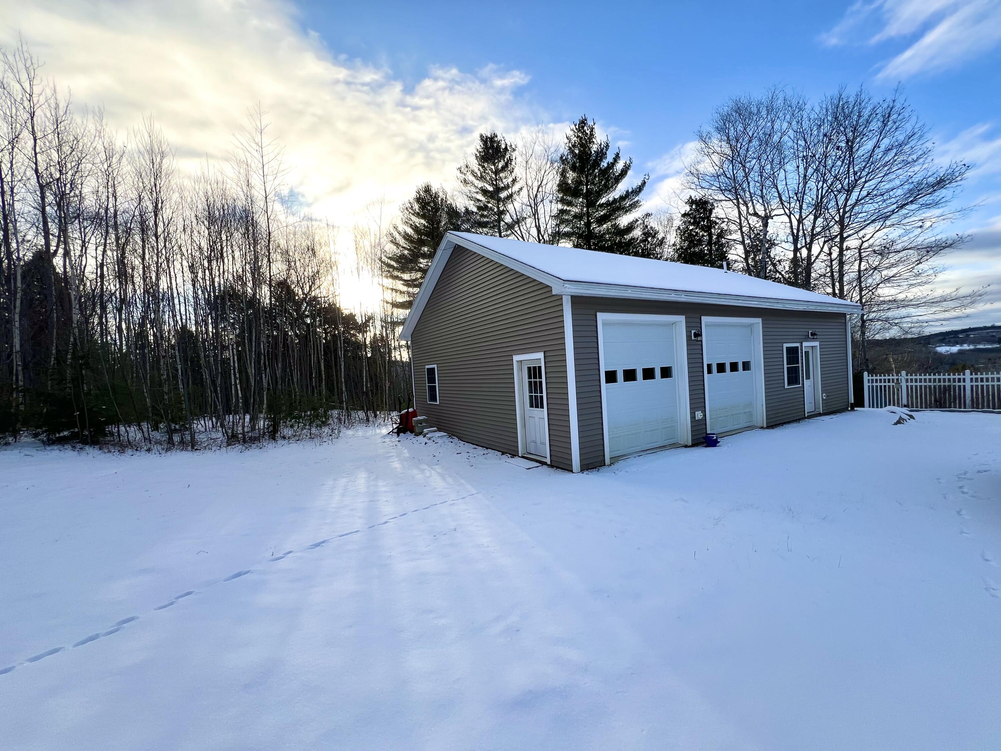
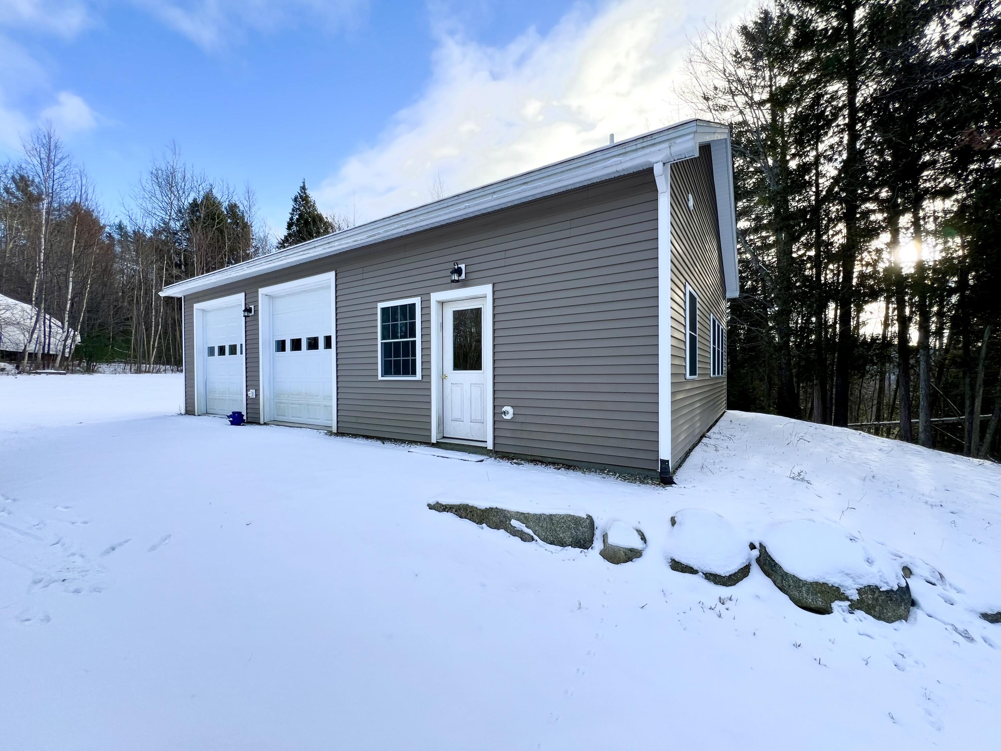
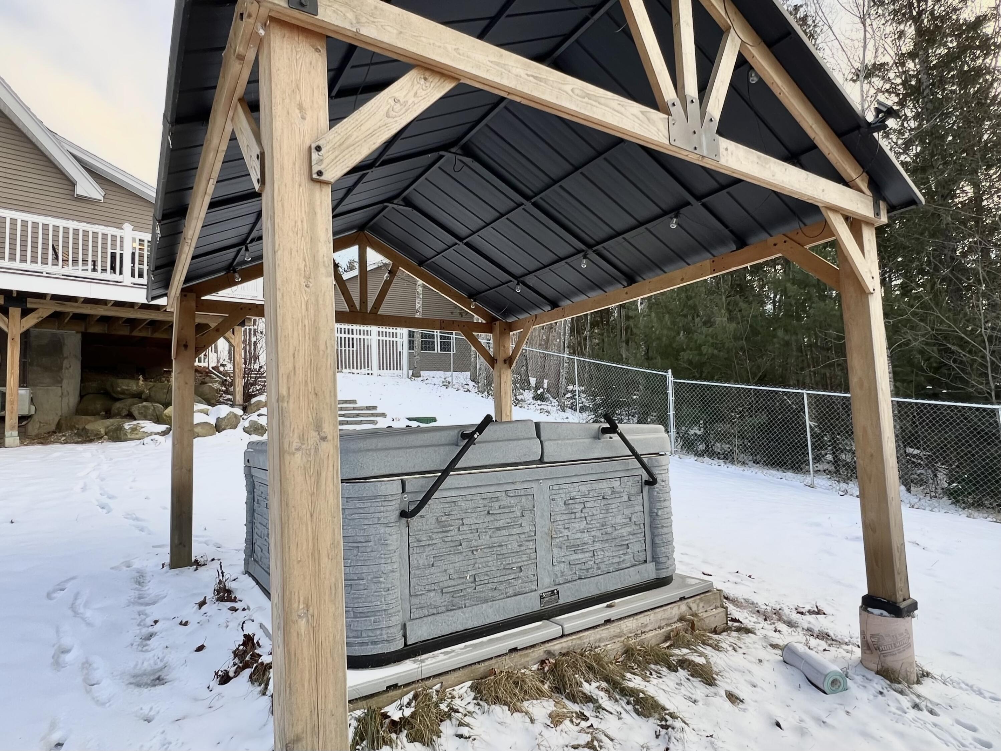
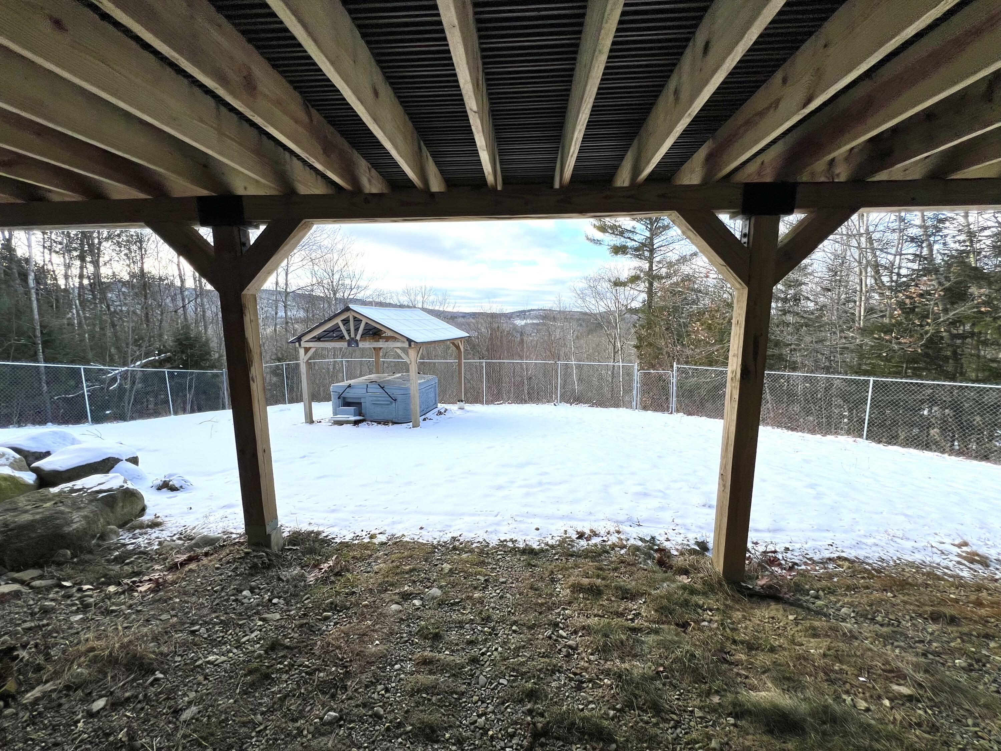
The 2020 garage is a standout addition, with a heated office/recreation room and a bathroom. Outside, the fenced-in yard provides a secure space for pets, while the covered hot tub offers a relaxing retreat for you.

This home is truly one of a kind--don't miss your chance to experience it!

3
beds

2
baths

1,671 Sq.Ft. LIVING AREA

2 Acres lot

Aaron Crossman

Aaron Crossman

Features & Amenities

Interior

  • total bedrooms3
  • Total bathrooms2
  • full bathrooms2
  • Flooring Wood, Tile, Carpet
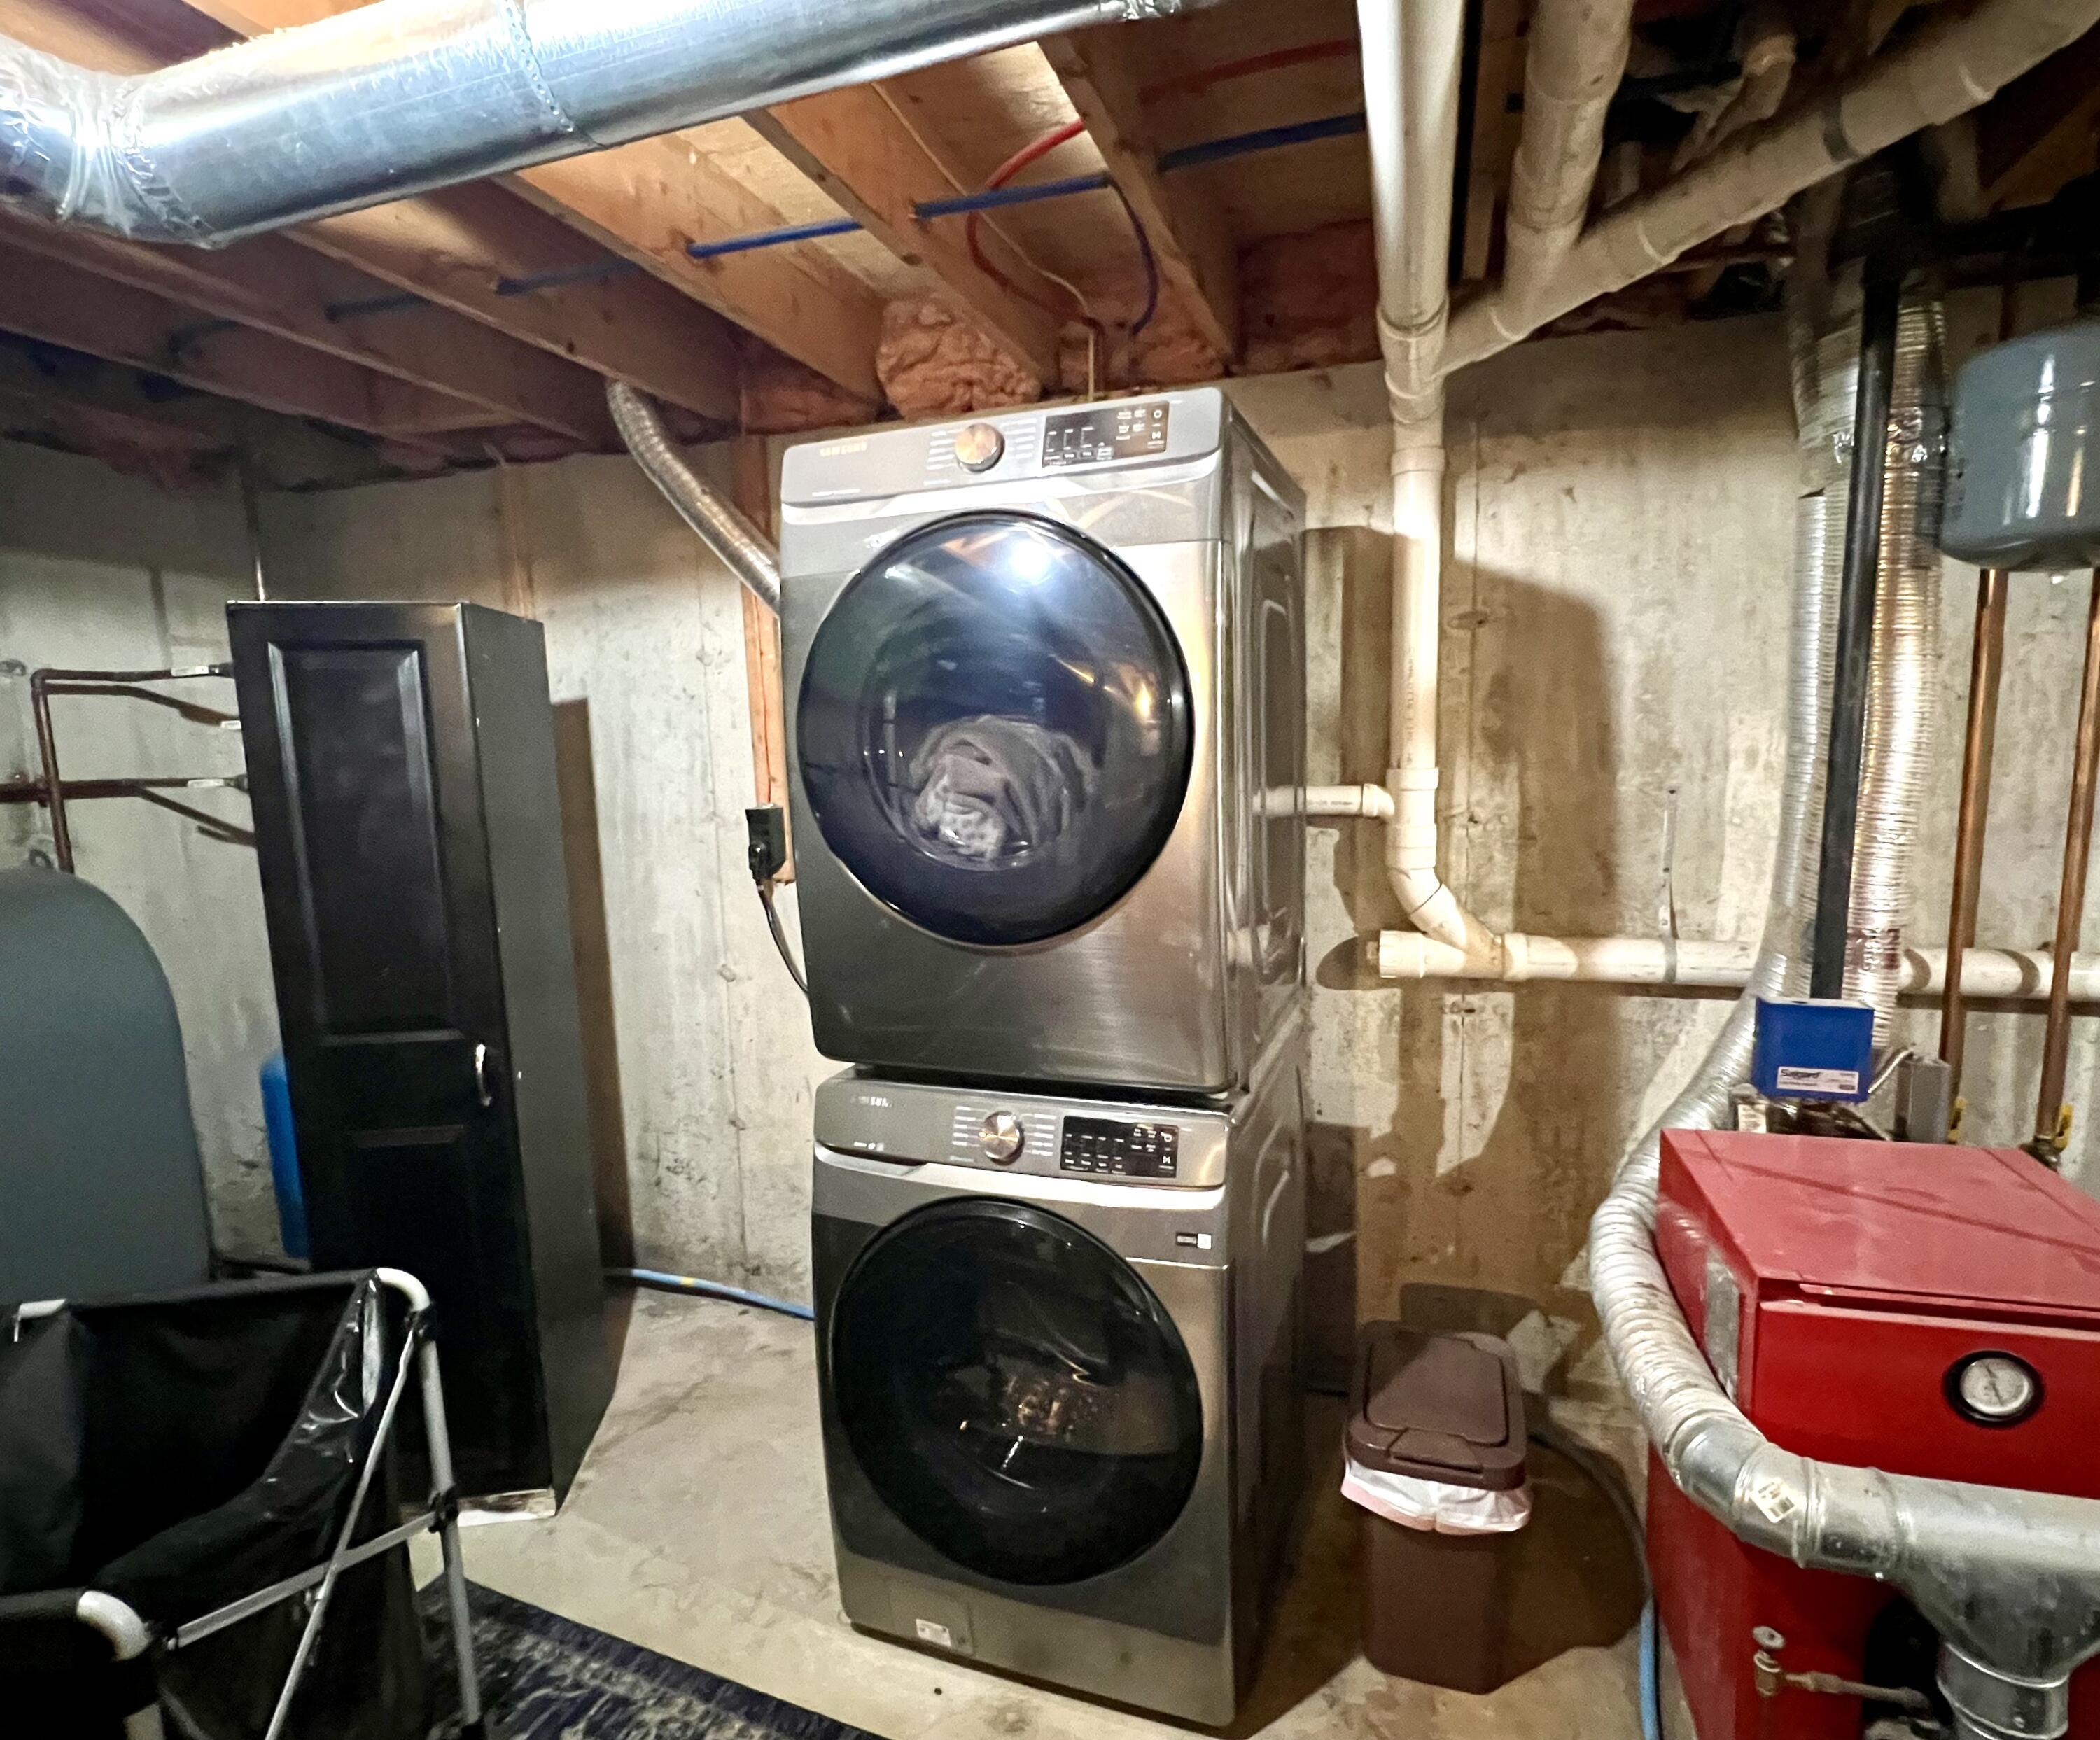
  • APPLIANCES Washer, Refrigerator, Microwave, Gas Range, Dishwasher
  • other interior Features 1st Floor Bedroom, Bathtub, Shower, Primary Bedroom w/Bath

Area & Lot

  • Status Sold
  • Date Sold March 31, 2025
  • Living Area1,671 Sq.Ft.
  • Total Area1,671 Sq.Ft.
  • Lot Area2 Acres
  • MLS® ID1612818
  • TypeResidential
  • YEAR BUILT2006
  • NeighborhoodStockton Springs
  • Architecture StylesChalet, A-Frame
  • View DescriptionScenic, Trees/Woods

Exterior

  • Garage Space2.0
  • water SourceWell, Private
  • roofShingle
  • lot featuresRolling/Sloping, Open, Level, Wooded, Abuts Conservation, Rural
  • parking5 - 10 Spaces, Gravel, On Site, Detached
  • HEAT TYPEZoned, Hot Water, Heat Pump, Baseboard
  • AIR CONDITIONINGHeat Pump
  • sewerPrivate Sewer
  • SubstructureConcrete Perimeter

Financial

  • Sales Price$470,000
  • Real Estate Tax $3,362/yr
  • Zoning residential

Stockton Springs

Explore

Work With Us

Follow Us on Instagram