Leave a Message

By providing your contact information to Legacy Properties Sotheby's International Realty, your personal information will be processed in accordance with Legacy Properties Sotheby's International Realty's Privacy Policy. By checking the box(es) below, you expressly consent to receive marketing or promotional real estate communication from Legacy Properties Sotheby's International Realty in the manner selected by you. For SMS text messages, message frequency varies. Message and data rates may apply. Consent is not a condition of purchase of any goods or services. You may opt out of receiving further communications from Legacy Properties Sotheby's International Realty at any time. To opt out of receiving SMS text messages, reply STOP to unsubscribe. SMS text messaging is subject to our Terms of Use.

Thank you for your message. We will be in touch with you shortly.

6 Ocean View Drive
6 Ocean View Drive
6 Ocean View Drive
6 Ocean View Drive
6 Ocean View Drive
6 Ocean View Drive
6 Ocean View Drive
6 Ocean View Drive
6 Ocean View Drive
6 Ocean View Drive
6 Ocean View Drive
6 Ocean View Drive
6 Ocean View Drive
6 Ocean View Drive
6 Ocean View Drive
6 Ocean View Drive
6 Ocean View Drive
6 Ocean View Drive
6 Ocean View Drive
6 Ocean View Drive
6 Ocean View Drive
6 Ocean View Drive
6 Ocean View Drive
6 Ocean View Drive
6 Ocean View Drive
6 Ocean View Drive
6 Ocean View Drive
6 Ocean View Drive
6 Ocean View Drive
6 Ocean View Drive
6 Ocean View Drive
6 Ocean View Drive
6 Ocean View Drive
SEE ALL PHOTOS
6 Ocean View Drive
6 Ocean View Drive
6 Ocean View Drive
6 Ocean View Drive
6 Ocean View Drive
6 Ocean View Drive
6 Ocean View Drive
6 Ocean View Drive
6 Ocean View Drive
6 Ocean View Drive
6 Ocean View Drive
6 Ocean View Drive
6 Ocean View Drive
6 Ocean View Drive
6 Ocean View Drive
6 Ocean View Drive
6 Ocean View Drive
6 Ocean View Drive
6 Ocean View Drive
6 Ocean View Drive
6 Ocean View Drive
6 Ocean View Drive
6 Ocean View Drive
6 Ocean View Drive
6 Ocean View Drive
6 Ocean View Drive
6 Ocean View Drive
6 Ocean View Drive
6 Ocean View Drive
6 Ocean View Drive
6 Ocean View Drive
6 Ocean View Drive
6 Ocean View Drive
Courtesy of Legacy Properties Sotheby's International Realty
Sold

6 Ocean View Drive

6 Ocean View Drive, Biddeford, ME 04005

$1,100,000
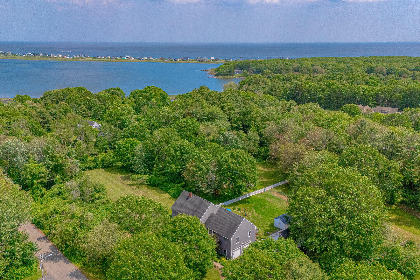
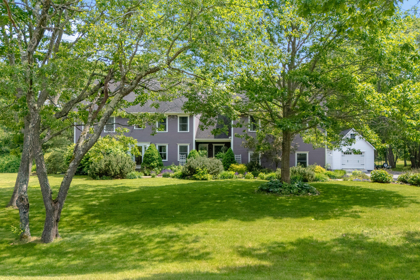
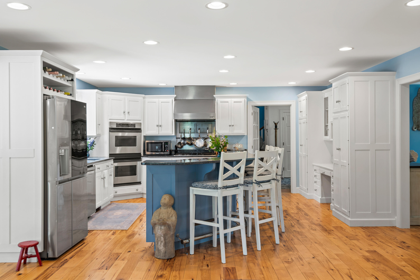
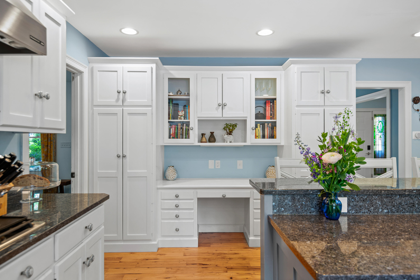
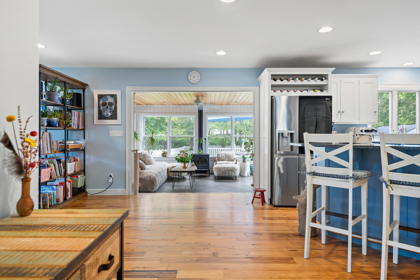
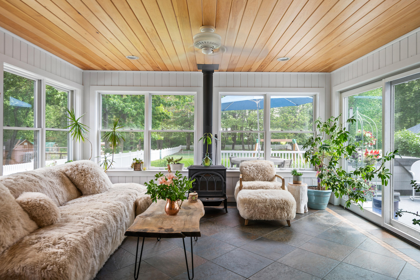
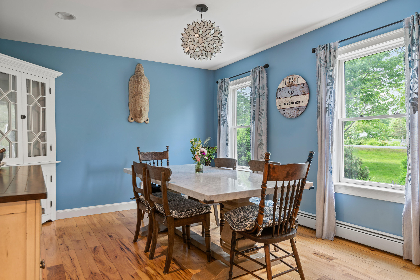
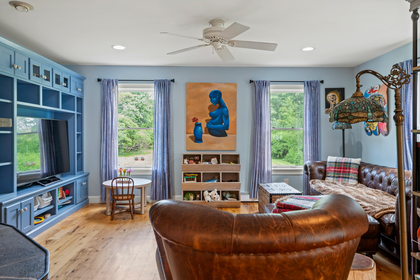
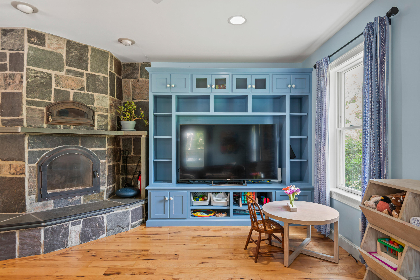
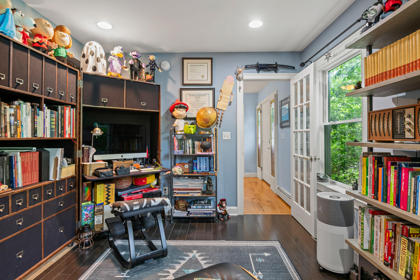
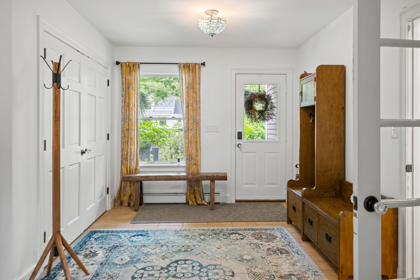
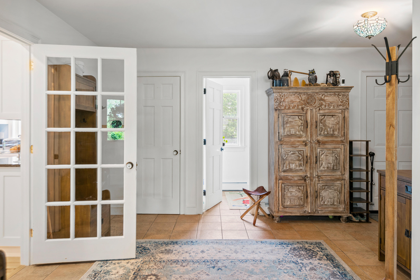
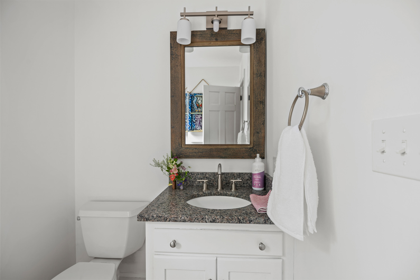
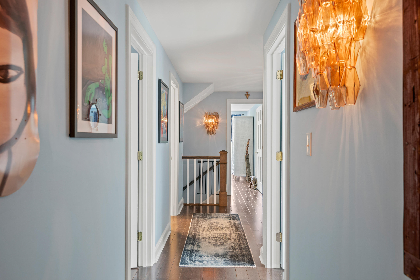
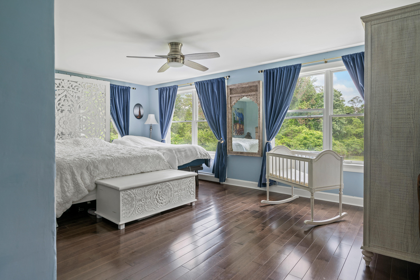
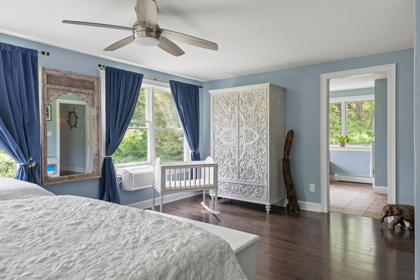
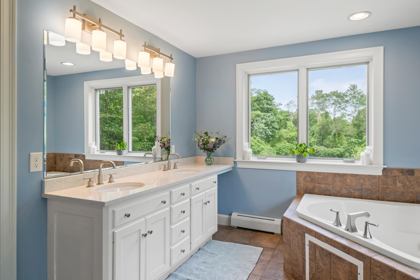
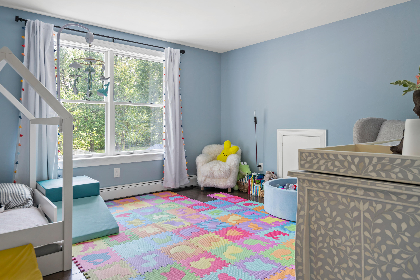
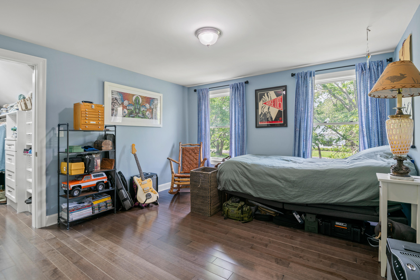
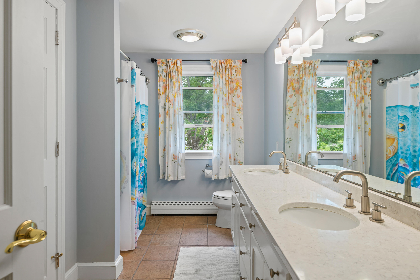
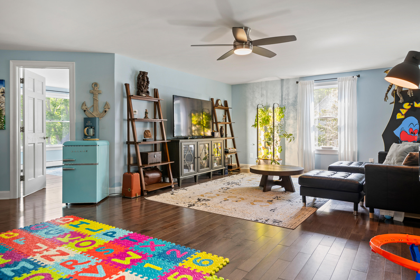
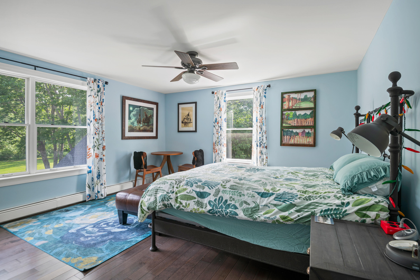
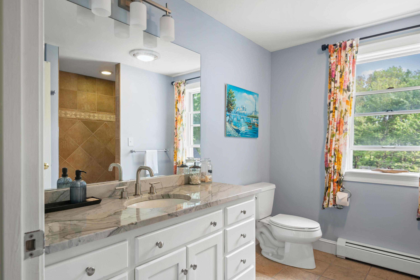
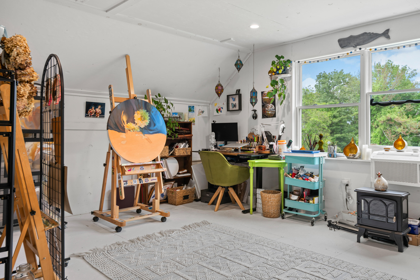
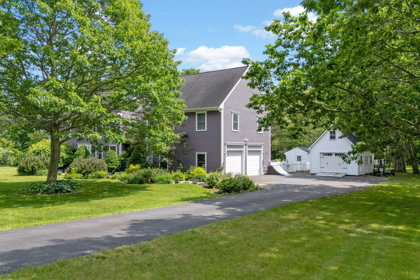
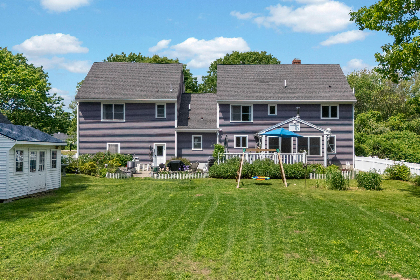
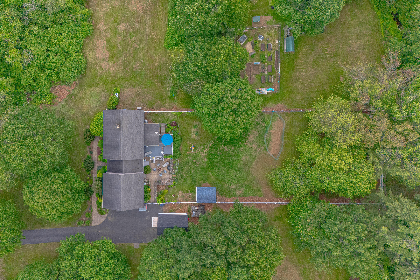
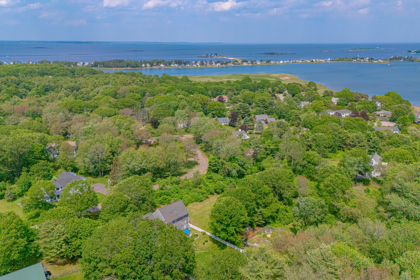
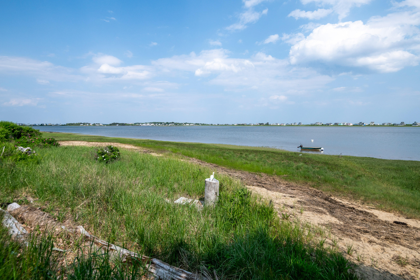
Located in a desirable coastal neighborhood just a short stroll to the ocean, 6 Ocean View Drive offers the perfect blend of Maine charm and modern amenities. This spacious home features a flexible floor plan including a guest or potential in-law suite above the garage, and third floor expansion offering an additional 680 square feet, ideal for a home office, fitness room or studio. Outside, enjoy a thoughtfully designed garden area complete with raised beds, fruit trees and even a chicken coop, perfect for those seeking a bit of backyard homesteading. Relax year-round in the saltwater hot tub, or unwind in the fenced yard surrounded by mature landscaping and ocean breezes. For the hobbyist or craftsman, the property boasts a dedicated wood shop, an additional shop area in the basement, and an additional new one car garage with storage space above. Additional highlights include an EV charger, a whole- house generator, and proximity to the University of New England, Biddeford Pool's local beaches, and Biddeford's vibrant downtown. With its blend of comfort, function, and location, this special property offers the best of Maine living: coastal, creative, and connected.

4
beds

4
baths

3,934 Sq.Ft. LIVING AREA

1.86 Acres lot

Emilie Cole

Emilie Cole

Features & Amenities

Interior

  • total bedrooms4
  • Total bathrooms4
  • full bathrooms3
  • half bathroom1
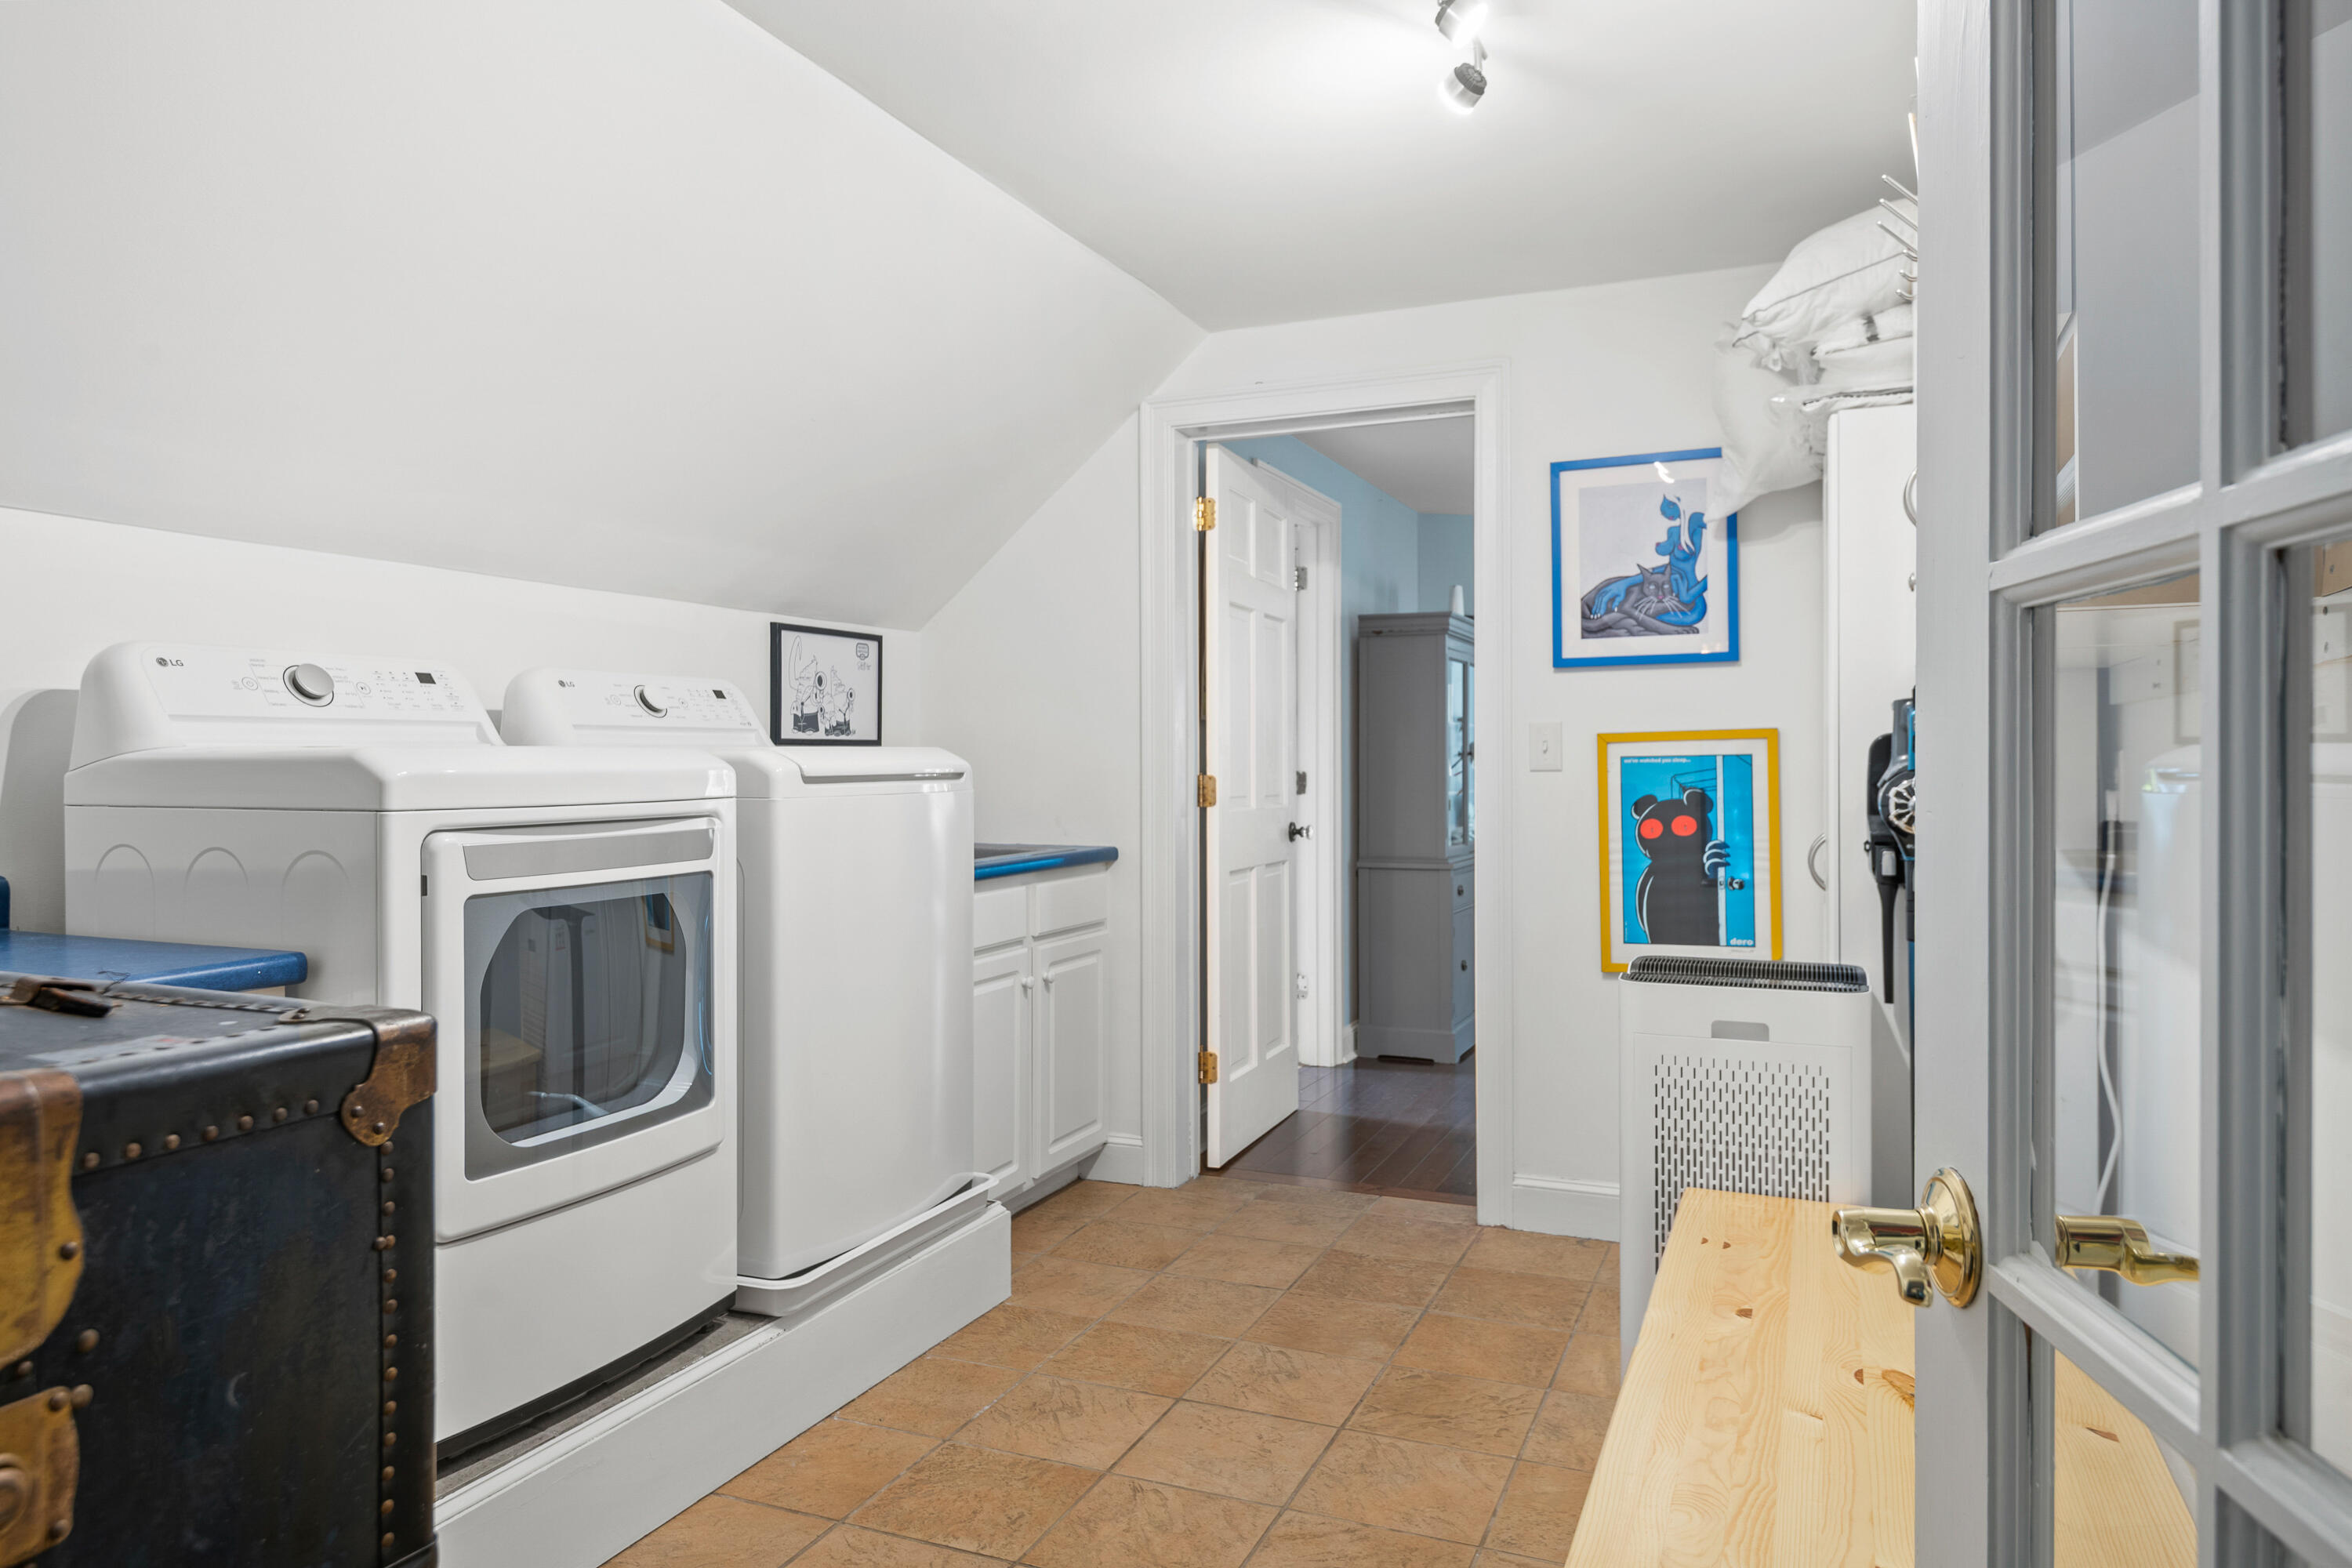
  • Laundry room Utility Sink, Upper Level
  • Flooring Wood, Tile
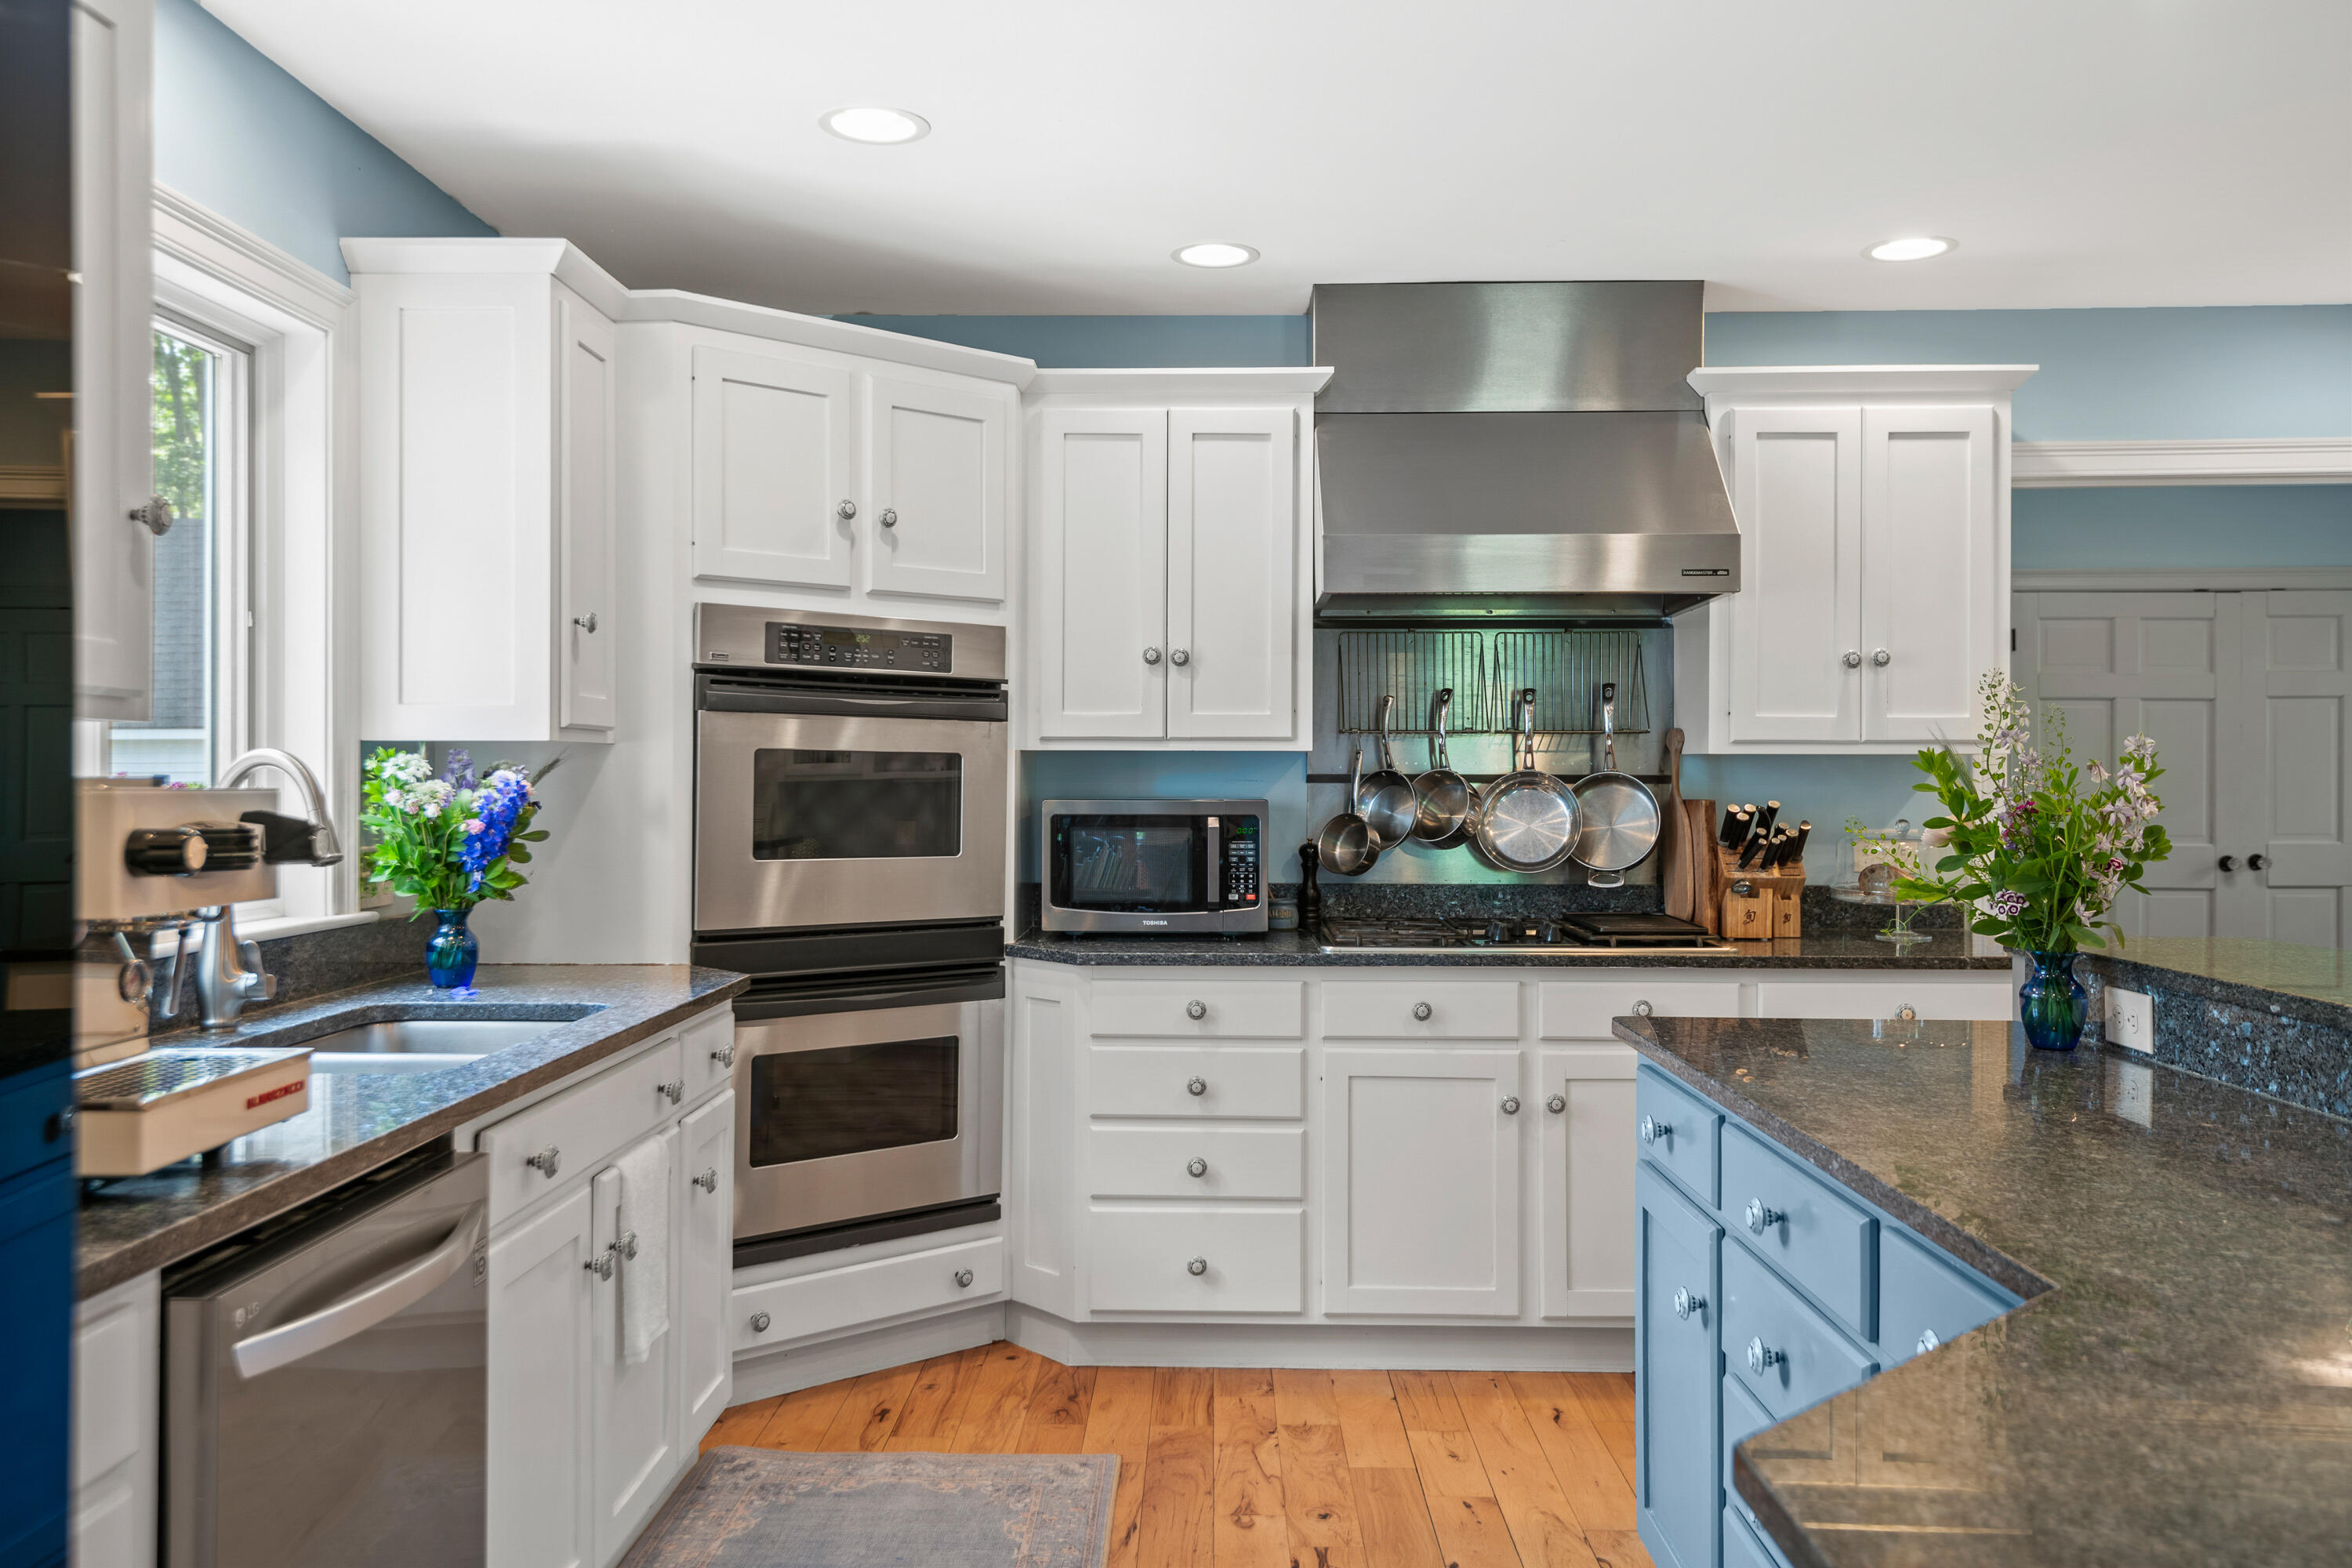
  • APPLIANCES Washer, Wall Oven, Microwave, Dryer, Dishwasher, Cooktop
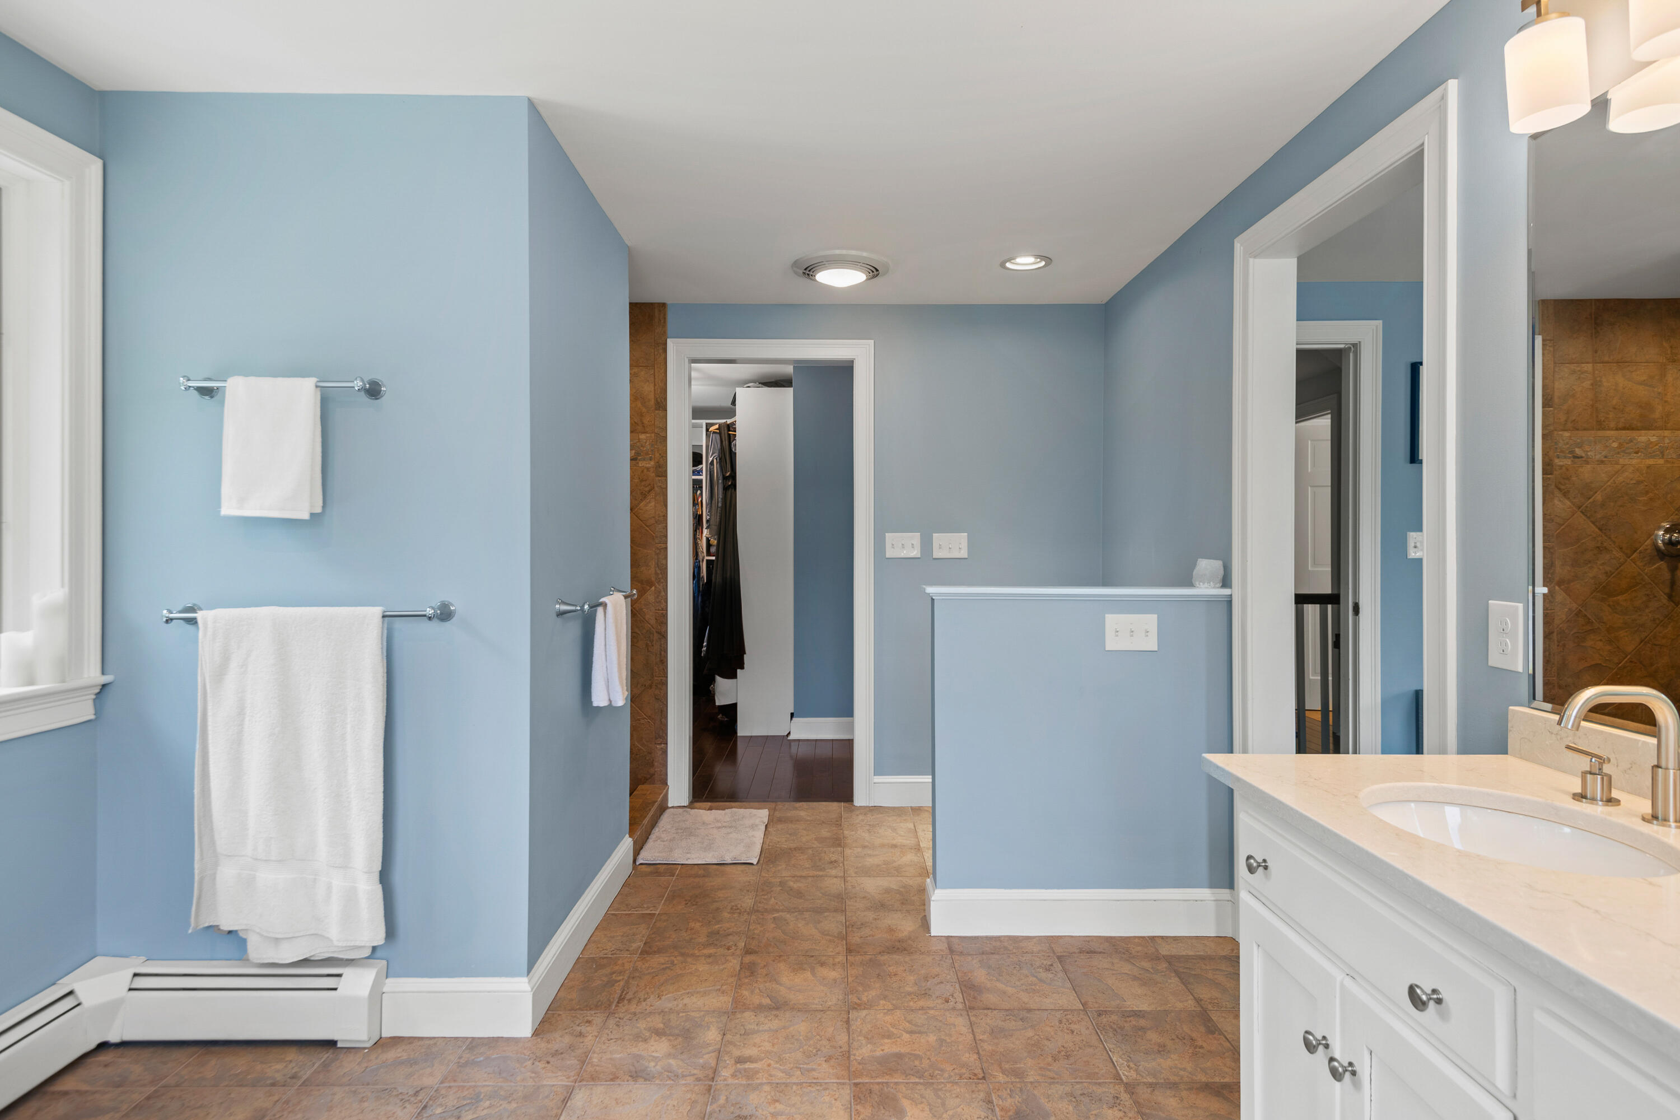
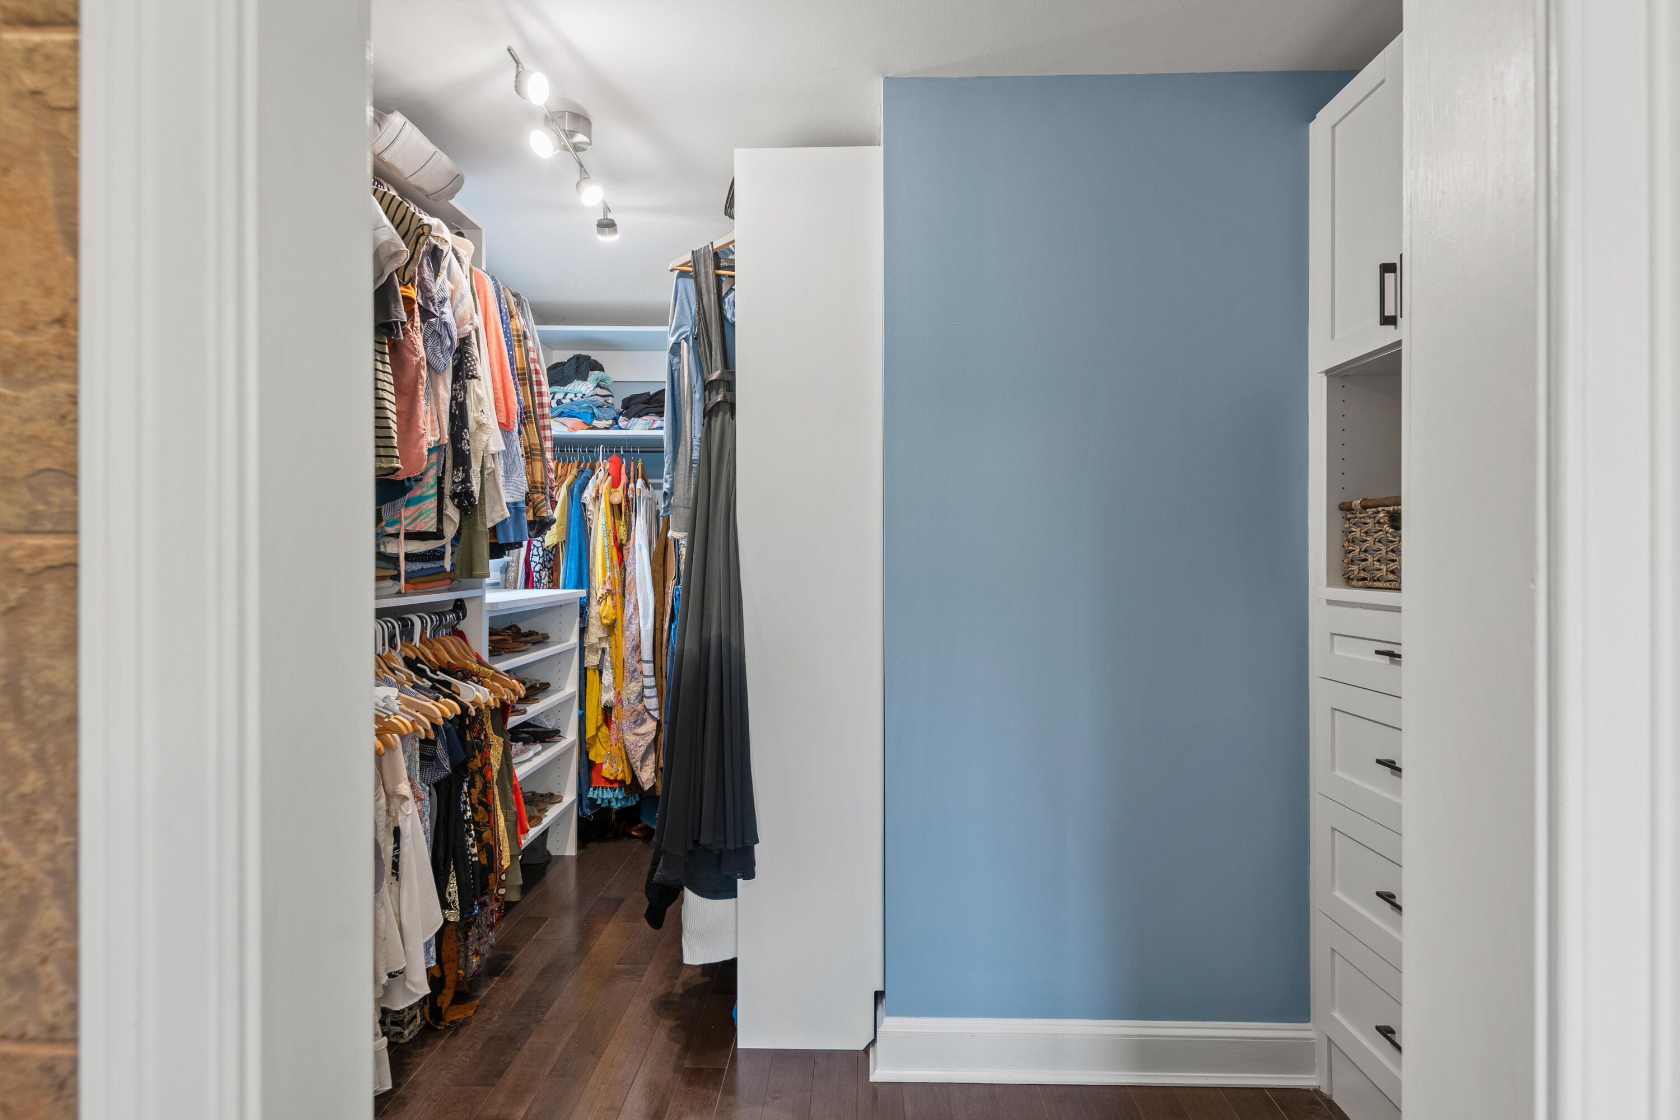
  • other interior Features Walk-in Closets, Pantry, Primary Bedroom w/Bath

Area & Lot

  • Status Sold
  • Date Sold October 24, 2025
  • Living Area3,934 Sq.Ft.
  • Total Area3,934 Sq.Ft.
  • Lot Area1.86 Acres
  • MLS® ID1627054
  • TypeResidential
  • YEAR BUILT2002
  • Architecture StylesColonial
  • View DescriptionFields, Trees/Woods

Exterior

  • Garage Space3.0
  • water SourcePublic
  • roofShingle
  • lot featuresWell Landscaped, Open, Level, Near Public Beach, Neighborhood, Subdivided
  • parkingStorage Above, Heated, Auto Door Opener, 1 - 4 Spaces, Paved, Detached, Inside Entrance, Electric Vehicle Charging Station(s)
  • HEAT TYPEZoned, Wood Stove, Baseboard
  • AIR CONDITIONINGNone
  • sewerPrivate Sewer, Septic Design Available
  • SubstructureConcrete Perimeter

Financial

  • Sales Price$1,100,000
  • Real Estate Tax $10,167/yr
  • Zoning CR
View Virtual Tour

Work With Us

Follow Us on Instagram