Leave a Message

By providing your contact information to Legacy Properties Sotheby's International Realty, your personal information will be processed in accordance with Legacy Properties Sotheby's International Realty's Privacy Policy. By checking the box(es) below, you expressly consent to receive marketing or promotional real estate communication from Legacy Properties Sotheby's International Realty in the manner selected by you. For SMS text messages, message frequency varies. Message and data rates may apply. Consent is not a condition of purchase of any goods or services. You may opt out of receiving further communications from Legacy Properties Sotheby's International Realty at any time. To opt out of receiving SMS text messages, reply STOP to unsubscribe. SMS text messaging is subject to our Terms of Use.

Thank you for your message. We will be in touch with you shortly.

6 Penny Lane
6 Penny Lane
6 Penny Lane
6 Penny Lane
6 Penny Lane
6 Penny Lane
6 Penny Lane
6 Penny Lane
6 Penny Lane
6 Penny Lane
6 Penny Lane
6 Penny Lane
6 Penny Lane
6 Penny Lane
6 Penny Lane
6 Penny Lane
6 Penny Lane
6 Penny Lane
6 Penny Lane
6 Penny Lane
6 Penny Lane
6 Penny Lane
6 Penny Lane
6 Penny Lane
6 Penny Lane
6 Penny Lane
6 Penny Lane
6 Penny Lane
6 Penny Lane
6 Penny Lane
6 Penny Lane
6 Penny Lane
6 Penny Lane
6 Penny Lane
6 Penny Lane
6 Penny Lane
6 Penny Lane
6 Penny Lane
6 Penny Lane
6 Penny Lane
6 Penny Lane
6 Penny Lane
6 Penny Lane
6 Penny Lane
6 Penny Lane
6 Penny Lane
6 Penny Lane
6 Penny Lane
6 Penny Lane
6 Penny Lane
6 Penny Lane
6 Penny Lane
6 Penny Lane
6 Penny Lane
6 Penny Lane
6 Penny Lane
6 Penny Lane
6 Penny Lane
6 Penny Lane
6 Penny Lane
6 Penny Lane
6 Penny Lane
6 Penny Lane
6 Penny Lane
6 Penny Lane
SEE ALL PHOTOS
6 Penny Lane
6 Penny Lane
6 Penny Lane
6 Penny Lane
6 Penny Lane
6 Penny Lane
6 Penny Lane
6 Penny Lane
6 Penny Lane
6 Penny Lane
6 Penny Lane
6 Penny Lane
6 Penny Lane
6 Penny Lane
6 Penny Lane
6 Penny Lane
6 Penny Lane
6 Penny Lane
6 Penny Lane
6 Penny Lane
6 Penny Lane
6 Penny Lane
6 Penny Lane
6 Penny Lane
6 Penny Lane
6 Penny Lane
6 Penny Lane
6 Penny Lane
6 Penny Lane
6 Penny Lane
6 Penny Lane
6 Penny Lane
6 Penny Lane
6 Penny Lane
6 Penny Lane
6 Penny Lane
6 Penny Lane
6 Penny Lane
6 Penny Lane
6 Penny Lane
6 Penny Lane
6 Penny Lane
6 Penny Lane
6 Penny Lane
6 Penny Lane
6 Penny Lane
6 Penny Lane
6 Penny Lane
6 Penny Lane
6 Penny Lane
6 Penny Lane
6 Penny Lane
6 Penny Lane
6 Penny Lane
6 Penny Lane
6 Penny Lane
6 Penny Lane
6 Penny Lane
6 Penny Lane
6 Penny Lane
6 Penny Lane
6 Penny Lane
6 Penny Lane
6 Penny Lane
6 Penny Lane
Courtesy of Keller Williams Realty
Sold

6 Penny Lane

6 Penny Lane, Waterville, ME 04901

$323,900
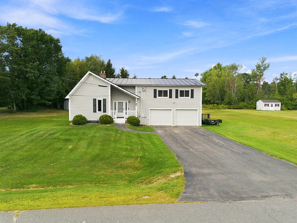
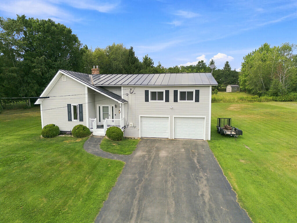
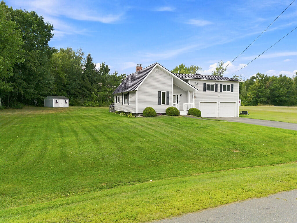
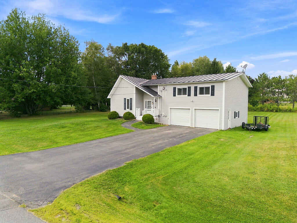
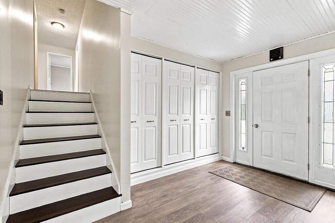
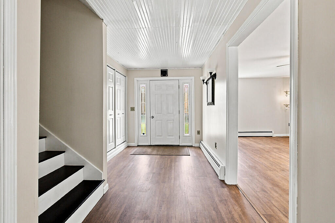
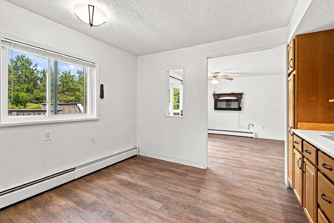
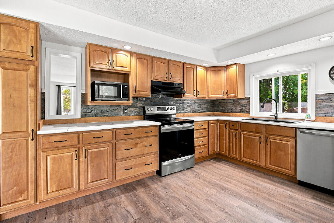
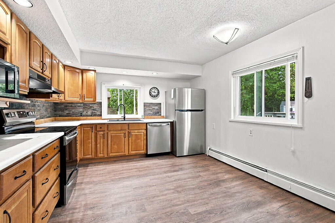
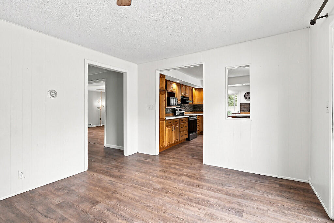
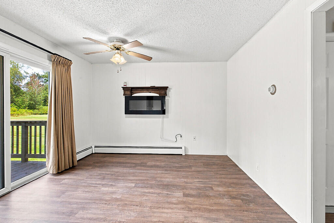
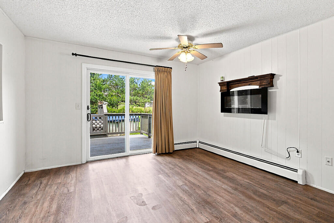
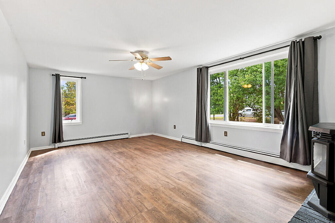
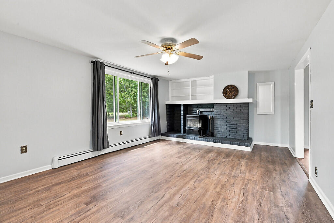
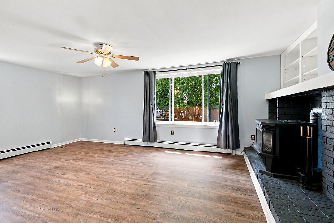
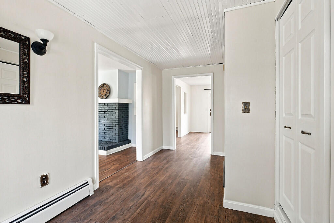
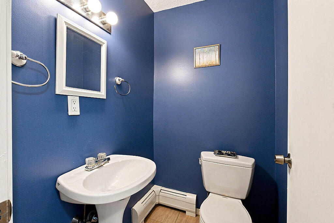
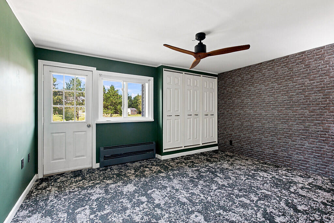
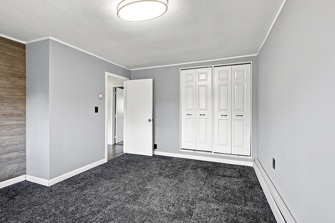
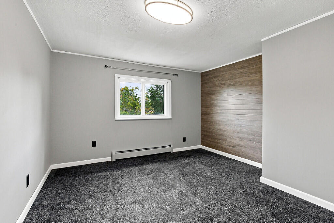
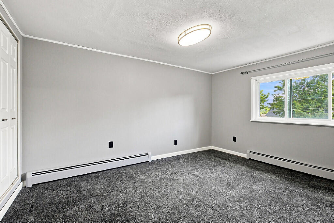
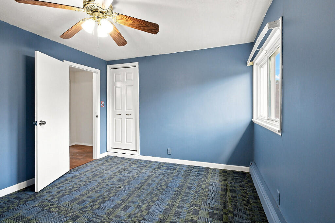
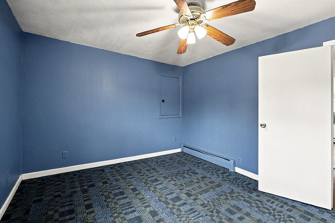
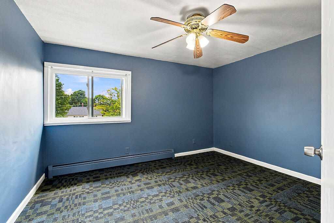
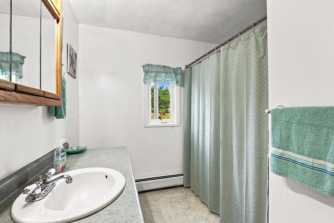
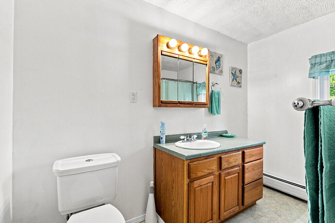
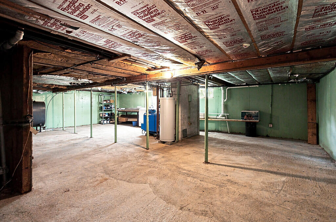
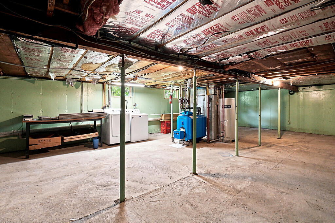
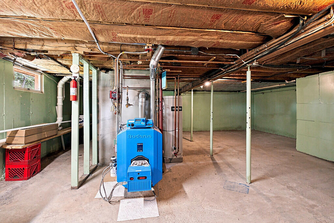
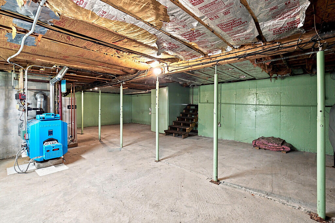
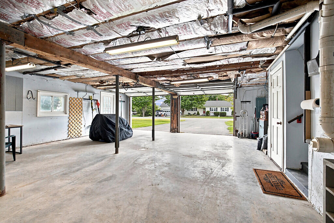
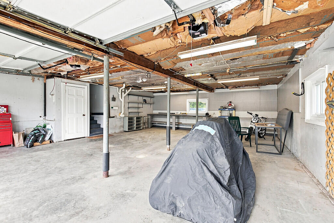
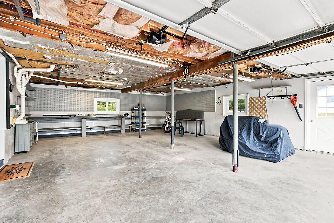
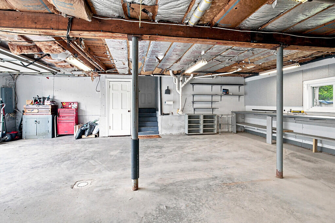
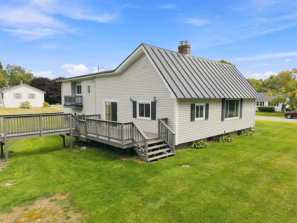
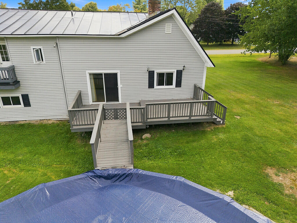
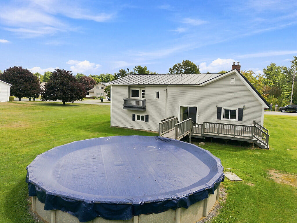
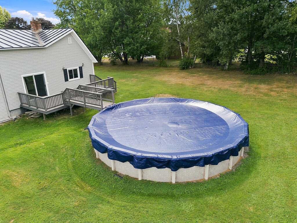
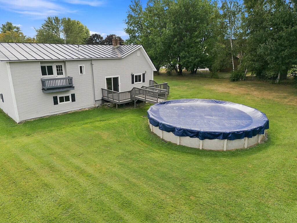
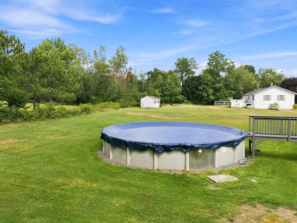
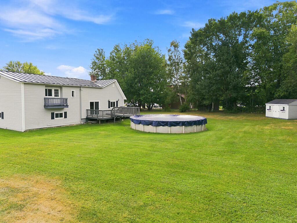
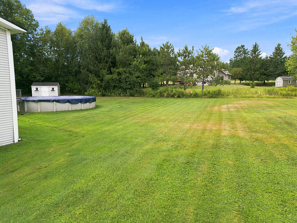
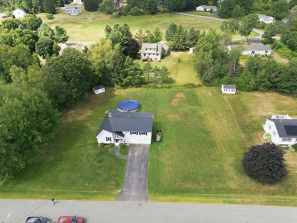
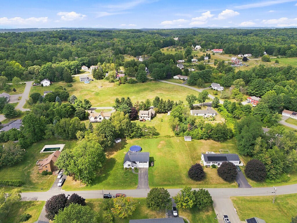
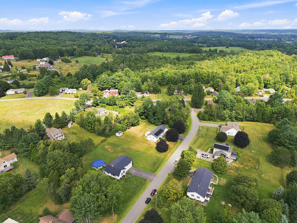
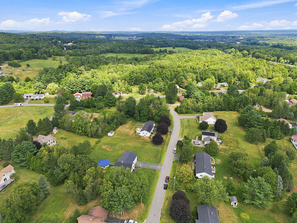
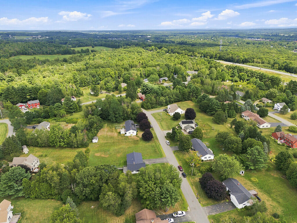
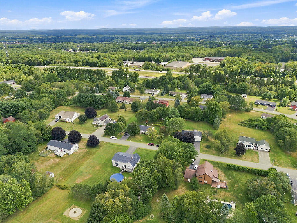
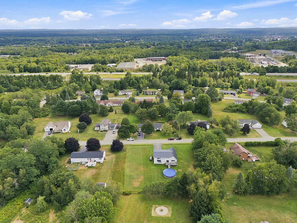
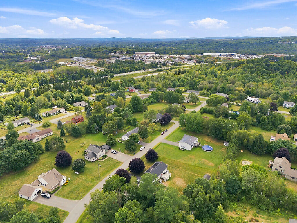
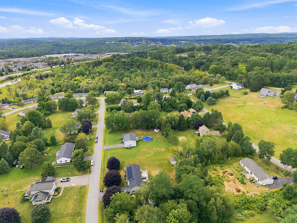
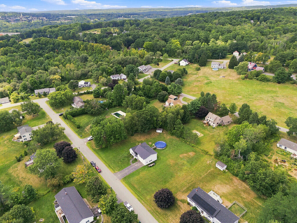
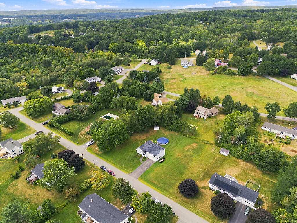
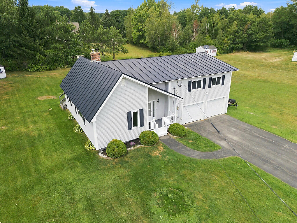
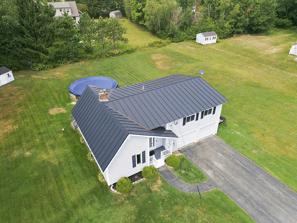
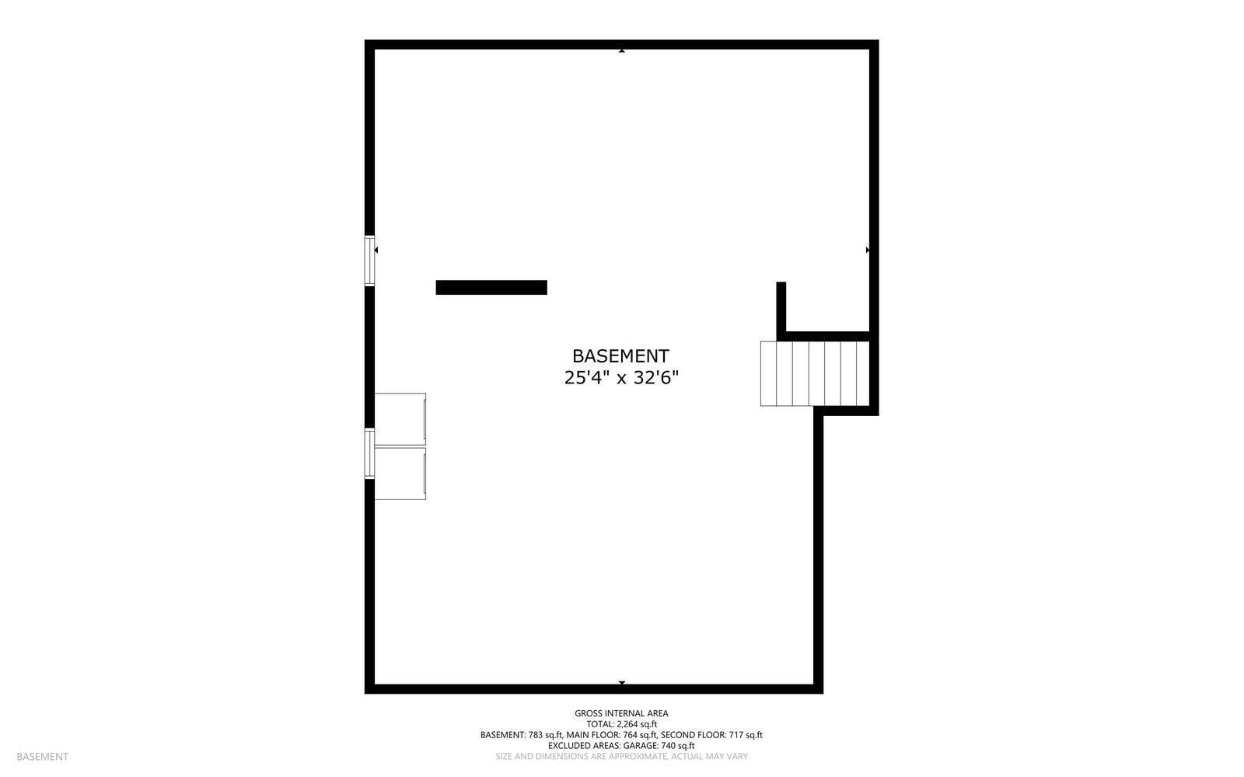
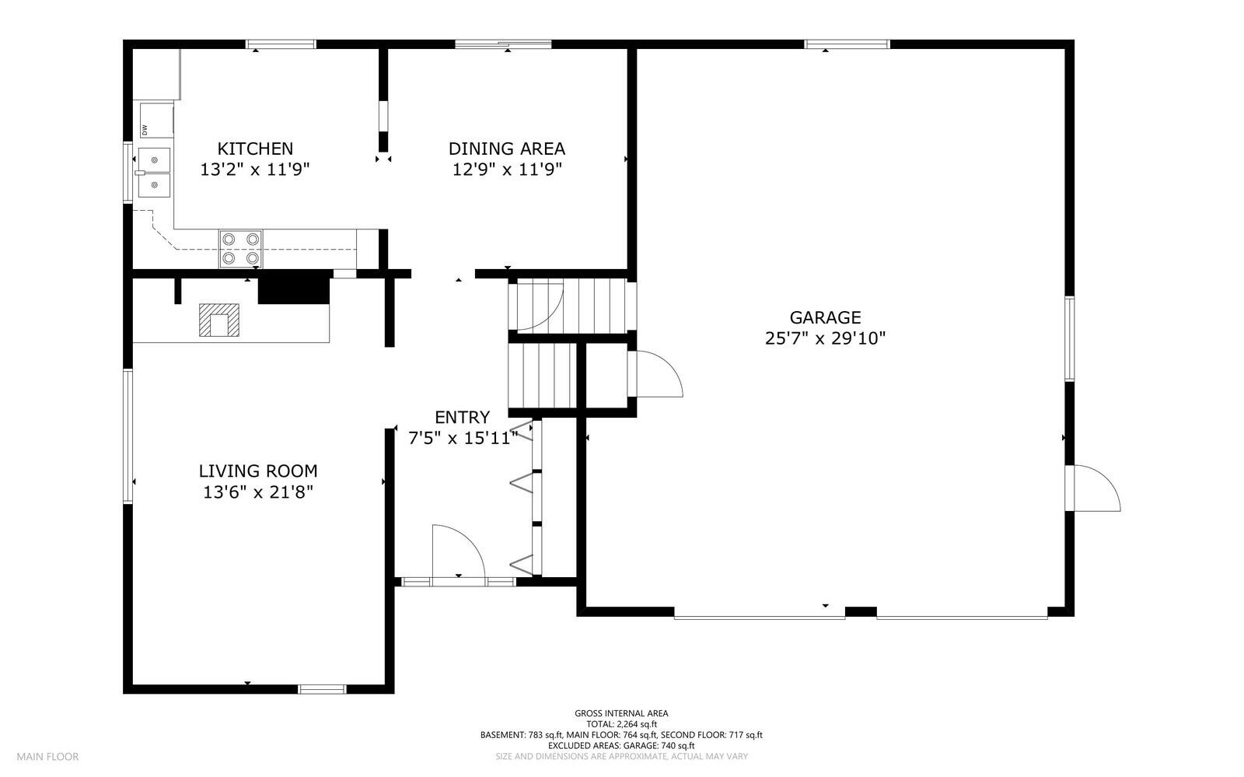
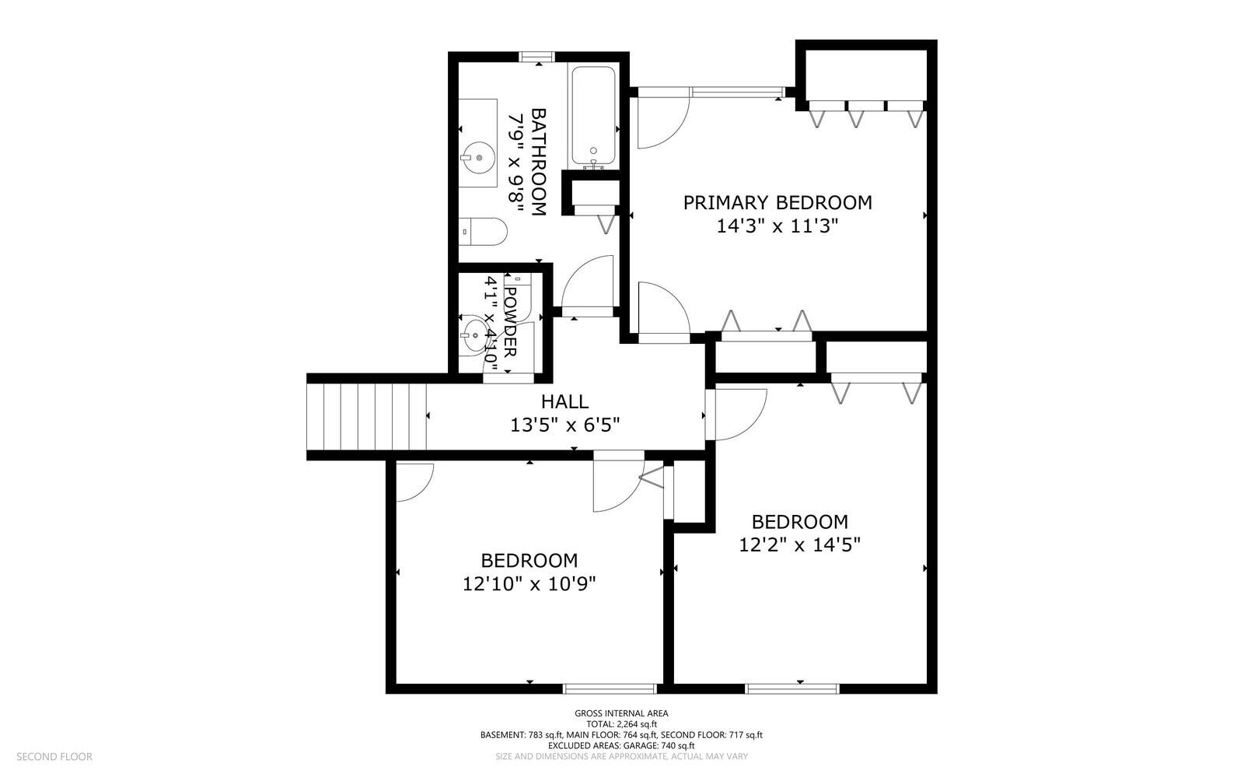
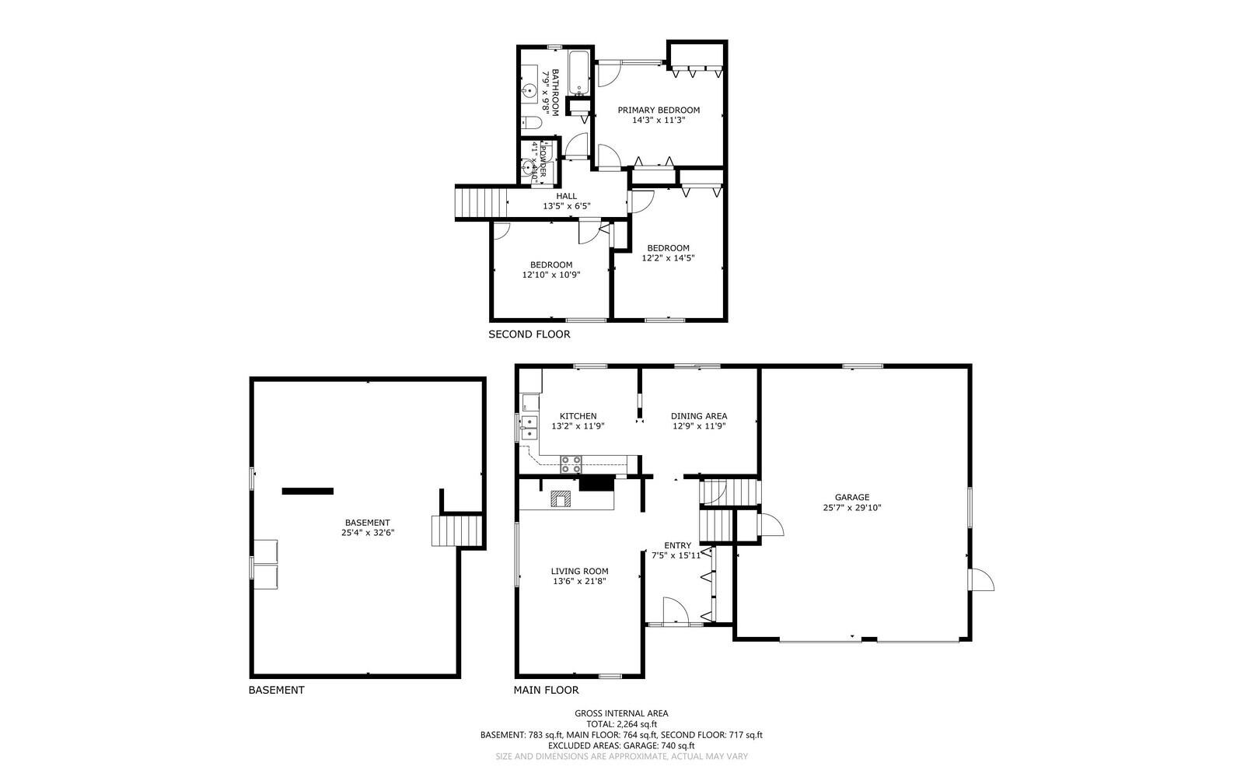
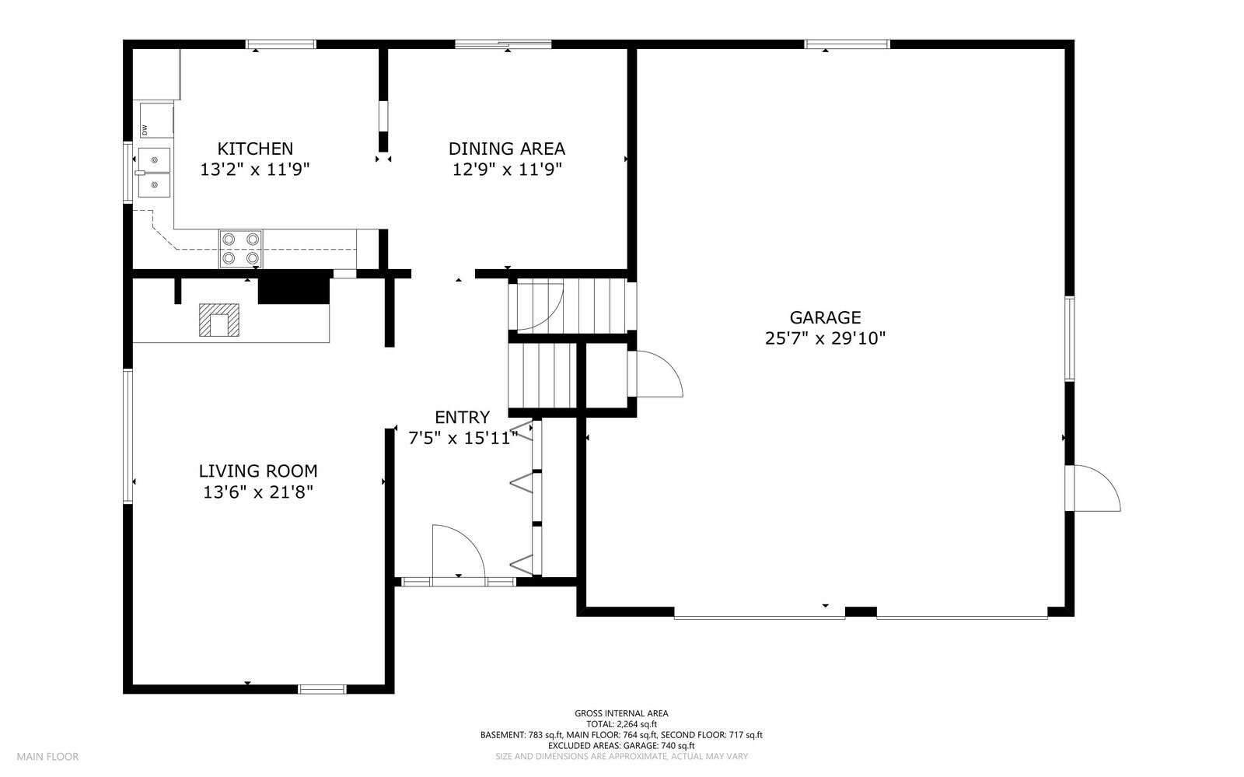
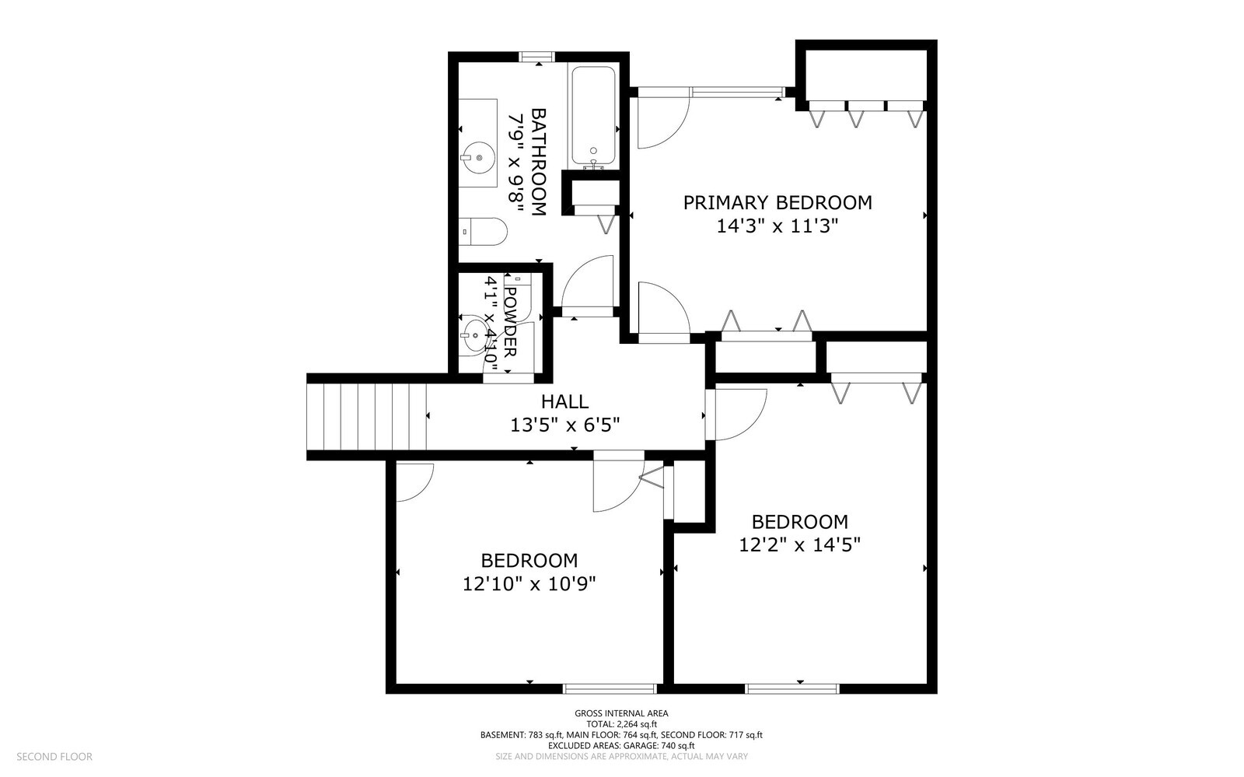
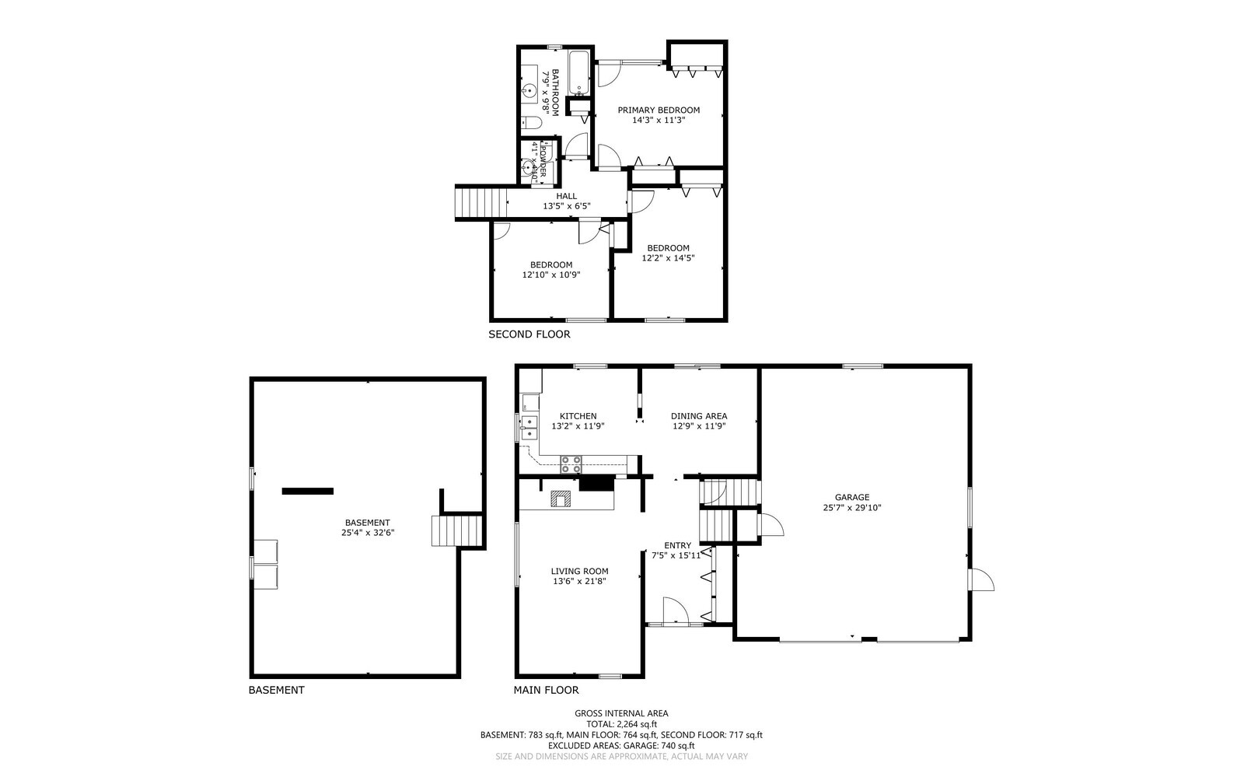
Welcome to 6 Penny Lane, a well-maintained 3-bedroom, 1.5-bath home tucked into an established Waterville neighborhood. Set on approximately three-quarters of an acre, this property offers a spacious, level backyard with plenty of room to enjoy the outdoors, along with a deck, above-ground pool, and storage shed. Inside, you'll find a comfortable and inviting layout with a bright living room featuring a brick hearth and wood stove, an eat-in kitchen, and plenty of natural light throughout. The home has been thoughtfully cared for, with practical improvements including a standing-seam metal roof, Buderus heating system, and newer water heater. A two-car garage provides excellent parking, storage, and workspace. Conveniently located near shopping, schools, Colby College, I-95, and everything Waterville has to offer, 6 Penny Lane combines a neighborhood setting, generous lot, and move-in-ready condition in one appealing package.

3
beds

2
baths

1,685 Sq.Ft. LIVING AREA

0.76 Acres lot

Kristin Heal

Kristin Heal

Features & Amenities

Interior

  • total bedrooms3
  • Total bathrooms2
  • full bathroom1
  • half bathroom1
  • Flooring Carpet, Laminate, Tile
  • APPLIANCES Dishwasher, Dryer, Electric Range, Refrigerator, Washer

Area & Lot

  • Status Sold
  • Date Sold September 15, 2026
  • Living Area1,685 Sq.Ft.
  • Total Area1,685 Sq.Ft.
  • Lot Area0.76 Acres
  • MLS® ID1678052
  • TypeResidential
  • YEAR BUILT1982
  • Architecture StylesSplit Level

Exterior

  • Garage Space2.0
  • water SourcePublic
  • PoolAbove Ground
  • roofMetal
  • lot featuresNear Town, Neighborhood, Suburban, Level, Open Lot
  • parkingPaved, 5 - 10 Spaces
  • HEAT TYPEOil, Pellets, Baseboard, Pellet Stove
  • AIR CONDITIONINGNone
  • sewerPublic Sewer

Financial

  • Sales Price$323,900
  • Real Estate Tax $5,071/yr
  • Zoning RA

Work With Us

Follow Us on Instagram