Leave a Message

Thank you for your message. We will be in touch with you shortly.

6 Rosewood Drive
6 Rosewood Drive
6 Rosewood Drive
6 Rosewood Drive
6 Rosewood Drive
6 Rosewood Drive
6 Rosewood Drive
6 Rosewood Drive
6 Rosewood Drive
6 Rosewood Drive
6 Rosewood Drive
6 Rosewood Drive
6 Rosewood Drive
6 Rosewood Drive
6 Rosewood Drive
6 Rosewood Drive
6 Rosewood Drive
6 Rosewood Drive
6 Rosewood Drive
6 Rosewood Drive
6 Rosewood Drive
6 Rosewood Drive
6 Rosewood Drive
6 Rosewood Drive
6 Rosewood Drive
6 Rosewood Drive
6 Rosewood Drive
6 Rosewood Drive
6 Rosewood Drive
6 Rosewood Drive
6 Rosewood Drive
6 Rosewood Drive
6 Rosewood Drive
6 Rosewood Drive
6 Rosewood Drive
6 Rosewood Drive
6 Rosewood Drive
6 Rosewood Drive
6 Rosewood Drive
6 Rosewood Drive
6 Rosewood Drive
6 Rosewood Drive
6 Rosewood Drive
6 Rosewood Drive
6 Rosewood Drive
SEE ALL PHOTOS
6 Rosewood Drive
6 Rosewood Drive
6 Rosewood Drive
6 Rosewood Drive
6 Rosewood Drive
6 Rosewood Drive
6 Rosewood Drive
6 Rosewood Drive
6 Rosewood Drive
6 Rosewood Drive
6 Rosewood Drive
6 Rosewood Drive
6 Rosewood Drive
6 Rosewood Drive
6 Rosewood Drive
6 Rosewood Drive
6 Rosewood Drive
6 Rosewood Drive
6 Rosewood Drive
6 Rosewood Drive
6 Rosewood Drive
6 Rosewood Drive
6 Rosewood Drive
6 Rosewood Drive
6 Rosewood Drive
6 Rosewood Drive
6 Rosewood Drive
6 Rosewood Drive
6 Rosewood Drive
6 Rosewood Drive
6 Rosewood Drive
6 Rosewood Drive
6 Rosewood Drive
6 Rosewood Drive
6 Rosewood Drive
6 Rosewood Drive
6 Rosewood Drive
6 Rosewood Drive
6 Rosewood Drive
6 Rosewood Drive
6 Rosewood Drive
6 Rosewood Drive
6 Rosewood Drive
6 Rosewood Drive
6 Rosewood Drive
Courtesy of Legacy Properties Sotheby's International Realty
Sold

6 Rosewood Drive

6 Rosewood Drive, Cape Elizabeth, ME 04107

$1,175,000
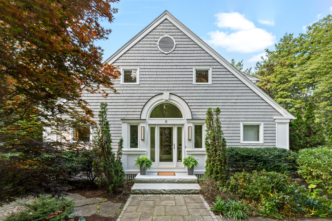
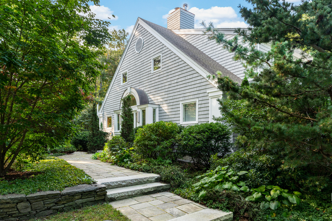
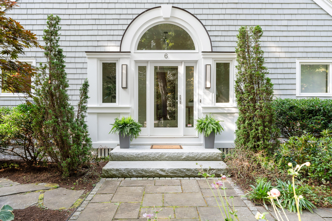
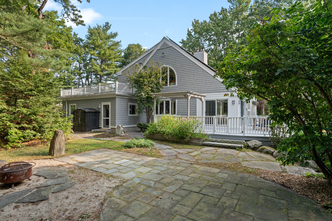
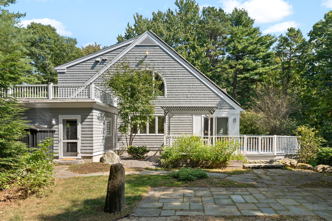
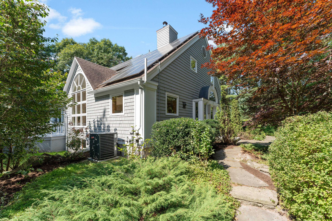
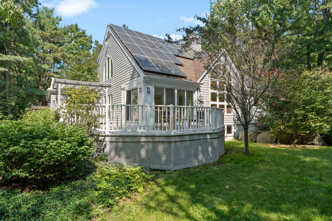
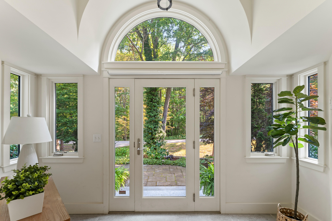
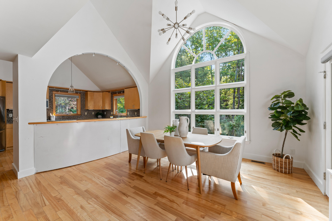
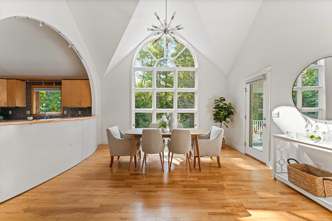
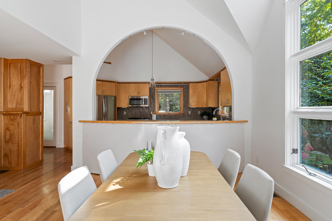
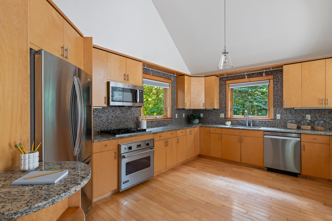
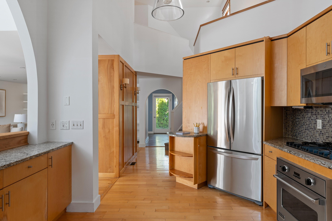
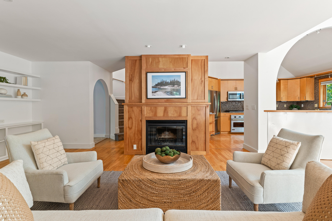
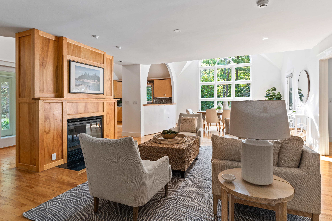
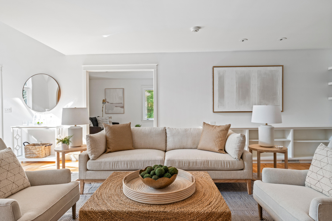
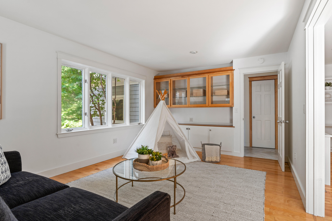
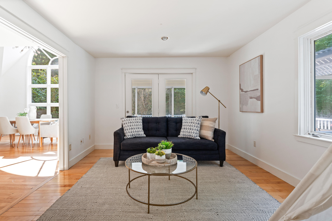
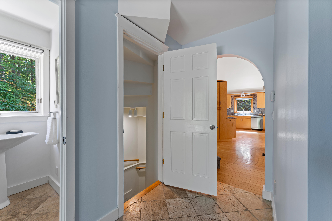
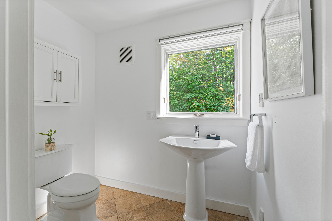
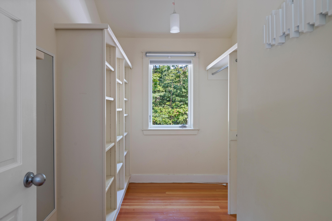
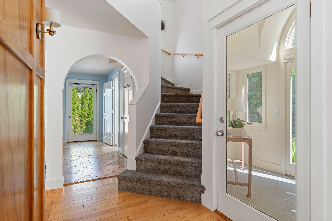
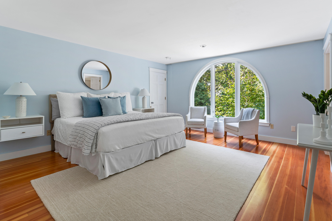
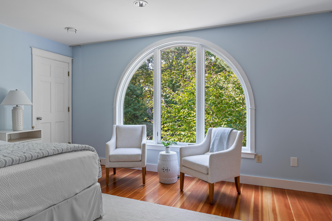
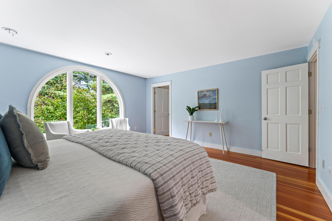
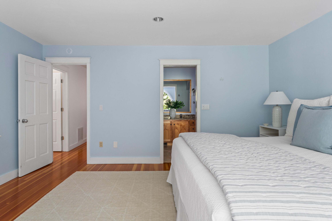
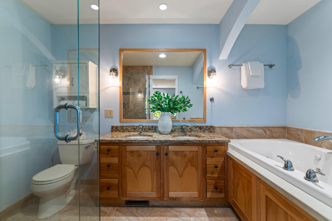
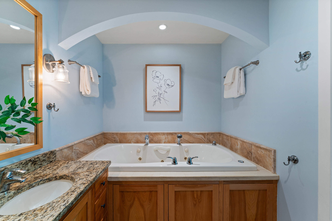
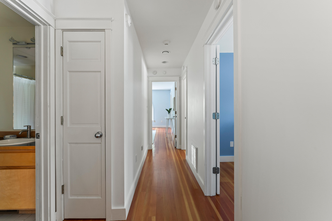
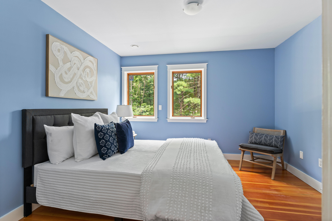
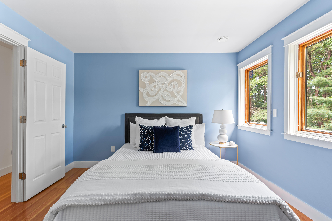
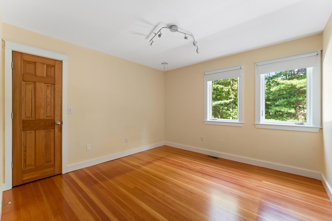
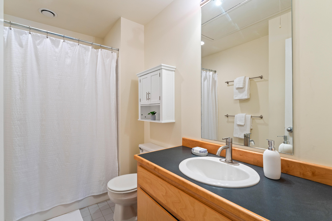
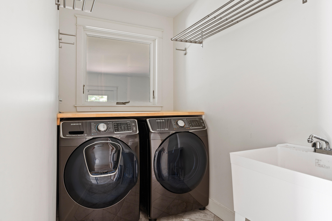
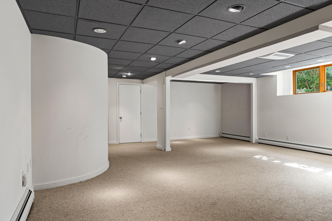
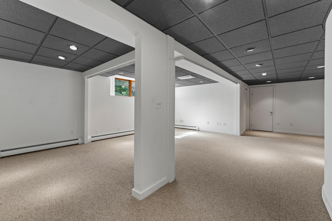
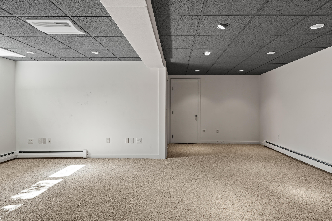
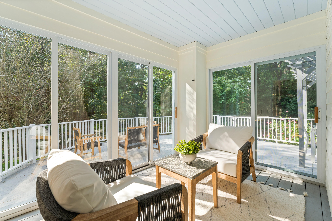
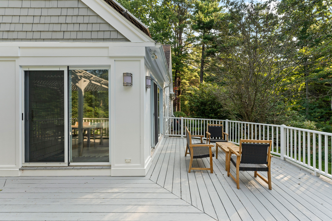
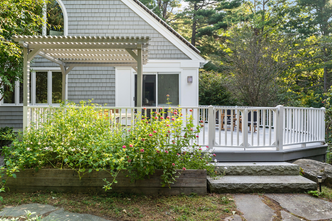
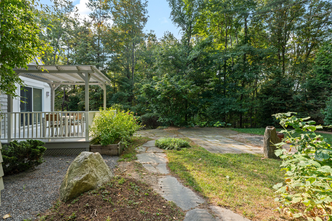
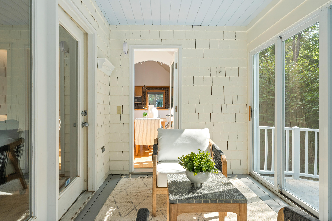
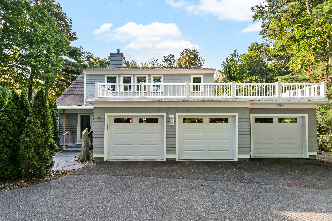
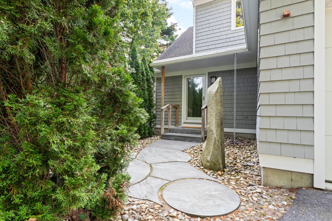
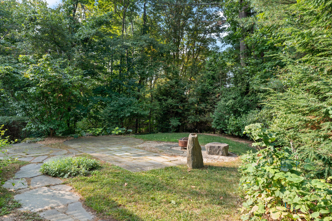
Nestled on a beautifully landscaped, private .82 acre lot in the popular north end of Cape Elizabeth, 6 Rosewood Drive is a sanctuary. The first level has an open concept layout with lofty cathedral ceilings and huge windows bathing the home in natural light. The kitchen is spacious and airy with a vaulted ceiling and plenty of cabinet and counter capacity for any chef. An informal eating area with large windows framing nature is just off the kitchen, and shares space with a family room with built-ins. Just behind family room is a more intimate space that can be used as a formal dining room, playroom or office. A host of first floor amenities include a welcoming front foyer wrapped in windows, a separate laundry room and an all-important mudroom with half bath. A screened porch is the ideal place to spend summer evenings, and the large wrap-around deck is perfect for entertaining. The second floor offers three bedrooms, all with gleaming hardwood floors. The primary suite is generous and bright and includes a full bath with jetted tub, double vanities, separate shower, and two large walk-in closets (one large enough that it was used as an office). The lower level has a media room/rec room, plenty of storage areas and a room with utility sink. Mechanical upgrades include hybrid heat pumps/ac, solar panels, ERVs (energy recovery ventilators) in both the attic and basement, and a 220V car charging station in the 3-car garage. With its quintessential New England shingle style architecture and extensive gardens, mature trees and creative hardscape this home is picture perfect. Rosewood Drive is a quiet, private road and is just a short stroll to walking trails, beaches and area restaurants and minutes by car to downtown Portland and the International Jetport.

3
beds

3
baths

3,063 Sq.Ft. LIVING AREA

0.82 Acres lot

Andrea Pellechia

Andrea Pellechia

Features & Amenities

Interior

  • total bedrooms3
  • Total bathrooms3
  • full bathrooms2
  • half bathroom1
  • Laundry room Utility Sink, Laundry - 1st Floor, Main Level
  • Flooring Wood, Tile, Carpet
  • APPLIANCES ENERGY STAR Qualified Appliances, Washer, Wall Oven, Refrigerator, Microwave, Dryer, Dishwasher, Cooktop
  • other interior Features Walk-in Closets, Attic, Bathtub, Other, Storage, Primary Bedroom w/Bath

Area & Lot

  • Status Sold
  • Date Sold October 11, 2024
  • Living Area3,063 Sq.Ft.
  • Total Area3,063 Sq.Ft.
  • Lot Area0.82 Acres
  • MLS® ID1603901
  • TypeResidential
  • YEAR BUILT1993
  • NeighborhoodCumberland
  • Architecture StylesShingle

Exterior

  • Garage Space3.0
  • water SourcePublic
  • roofShingle
  • lot featuresWell Landscaped, Open, Level, Wooded, Near Golf Course, Near Public Beach, Near Shopping, Near Turnpike/Interstate, Near Town, Subdivided, Suburban
  • parkingAuto Door Opener, 1 - 4 Spaces, Paved, Inside Entrance, Electric Vehicle Charging Station(s)
  • HEAT TYPEZoned, Radiant, Hot Water, Heat Pump, Forced Air, Baseboard
  • AIR CONDITIONINGHeat Pump, Central Air
  • sewerSeptic Tank, Private Sewer
  • SubstructureConcrete Perimeter
  • security FeaturesSecurity System

Financial

  • Sales Price$1,175,000
  • Real Estate Tax $10,964/yr
  • Zoning RC
View Virtual Tour

Cumberland

Sprawling homesteads allow for privacy and the feeling of being hours away from civilization.

Explore

Work With Us

Follow Us on Instagram