
Leave a Message

Thank you for your message. We will be in touch with you shortly.

6 Seaport Drive
6 Seaport Drive
6 Seaport Drive
6 Seaport Drive
6 Seaport Drive
6 Seaport Drive
6 Seaport Drive
6 Seaport Drive
6 Seaport Drive
6 Seaport Drive
6 Seaport Drive
6 Seaport Drive
6 Seaport Drive
6 Seaport Drive
6 Seaport Drive
6 Seaport Drive
6 Seaport Drive
6 Seaport Drive
6 Seaport Drive
6 Seaport Drive
6 Seaport Drive
6 Seaport Drive
6 Seaport Drive
6 Seaport Drive
6 Seaport Drive
6 Seaport Drive
6 Seaport Drive
6 Seaport Drive
6 Seaport Drive
6 Seaport Drive
6 Seaport Drive
6 Seaport Drive
6 Seaport Drive
6 Seaport Drive
6 Seaport Drive
6 Seaport Drive
6 Seaport Drive
6 Seaport Drive
6 Seaport Drive
6 Seaport Drive
6 Seaport Drive
6 Seaport Drive
6 Seaport Drive
6 Seaport Drive
SEE ALL PHOTOS
6 Seaport Drive
6 Seaport Drive
6 Seaport Drive
6 Seaport Drive
6 Seaport Drive
6 Seaport Drive
6 Seaport Drive
6 Seaport Drive
6 Seaport Drive
6 Seaport Drive
6 Seaport Drive
6 Seaport Drive
6 Seaport Drive
6 Seaport Drive
6 Seaport Drive
6 Seaport Drive
6 Seaport Drive
6 Seaport Drive
6 Seaport Drive
6 Seaport Drive
6 Seaport Drive
6 Seaport Drive
6 Seaport Drive
6 Seaport Drive
6 Seaport Drive
6 Seaport Drive
6 Seaport Drive
6 Seaport Drive
6 Seaport Drive
6 Seaport Drive
6 Seaport Drive
6 Seaport Drive
6 Seaport Drive
6 Seaport Drive
6 Seaport Drive
6 Seaport Drive
6 Seaport Drive
6 Seaport Drive
6 Seaport Drive
6 Seaport Drive
6 Seaport Drive
6 Seaport Drive
6 Seaport Drive
6 Seaport Drive
Courtesy of Camden Real Estate Company
Sold

6 Seaport Drive

6 Seaport Drive, Rockport, ME 04856

$740,000
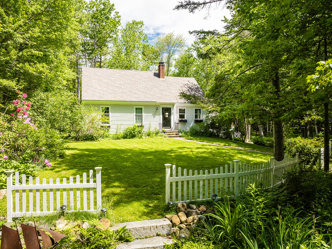
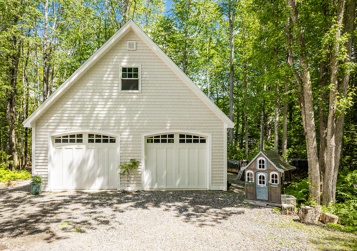
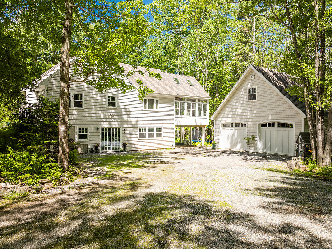
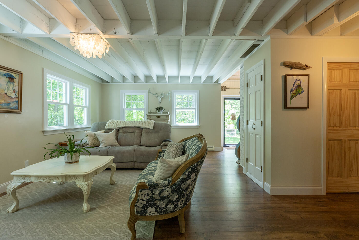
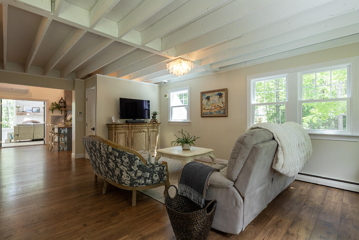
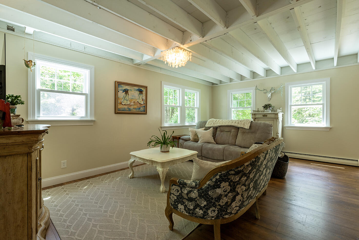
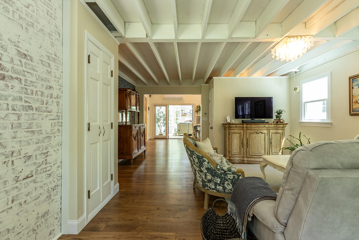
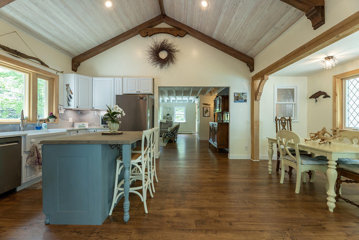
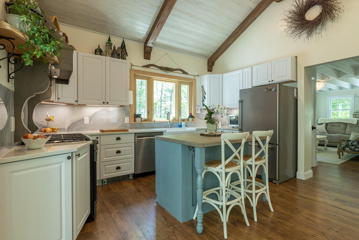
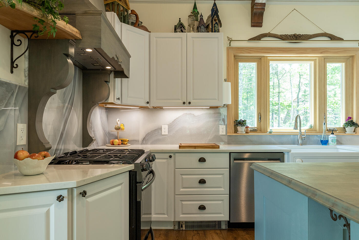
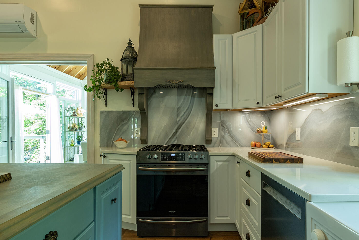
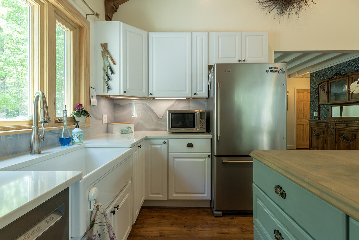
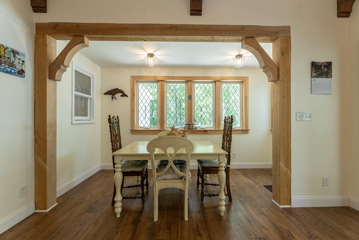
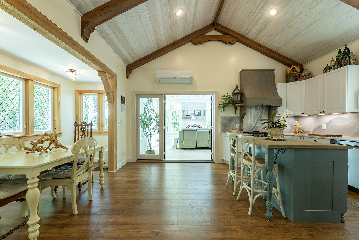
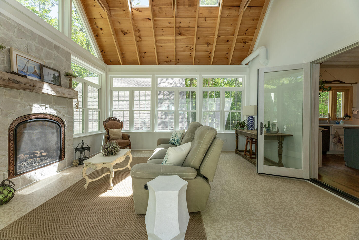
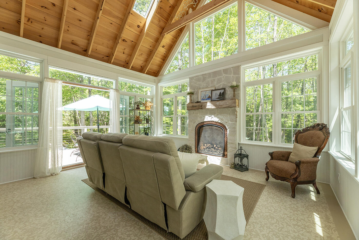
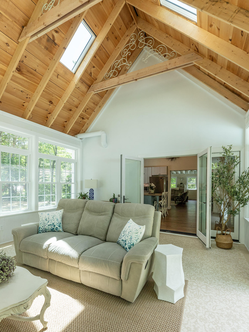
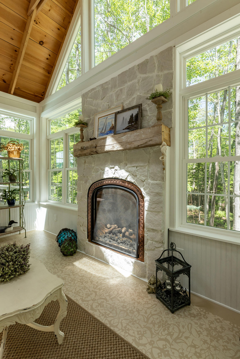
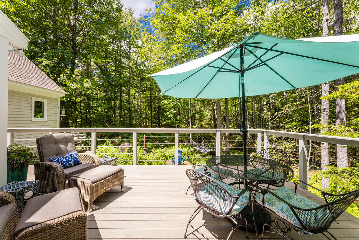
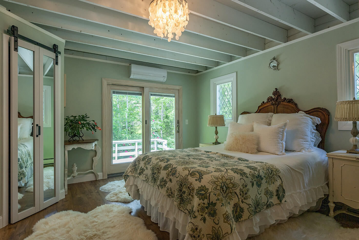
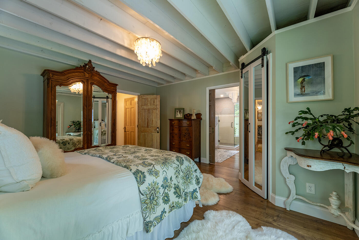
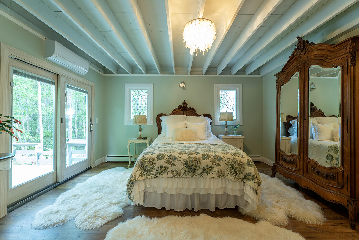
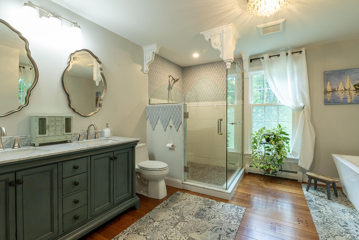
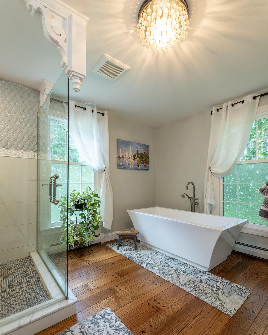
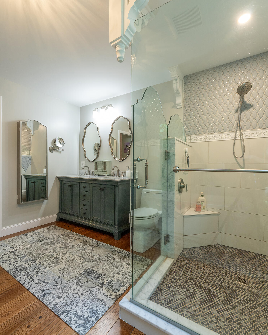
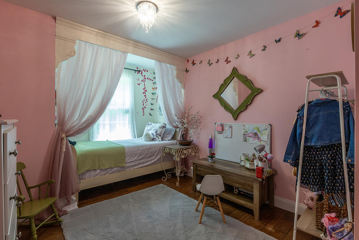
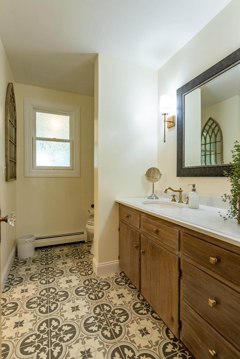
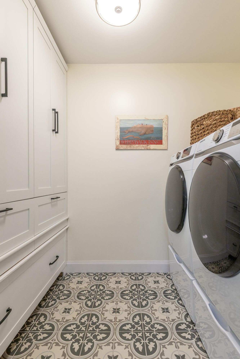
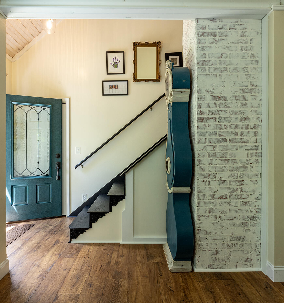
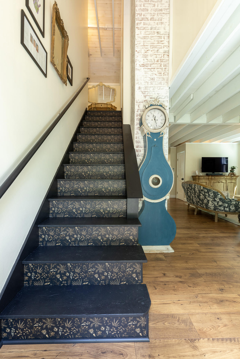
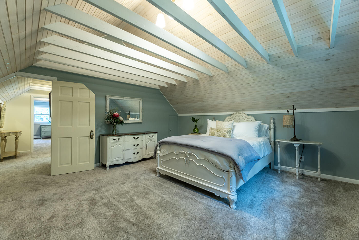
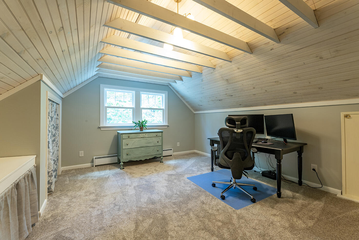
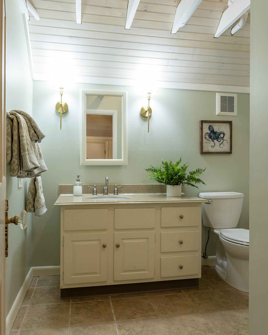
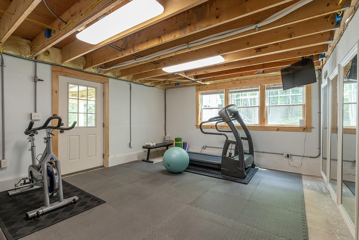
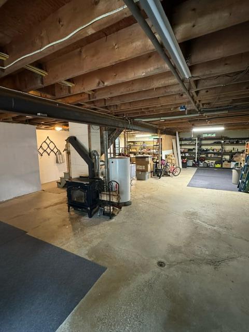
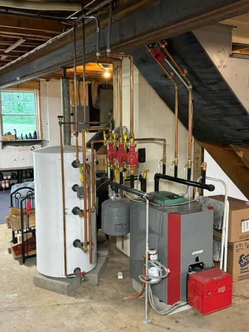
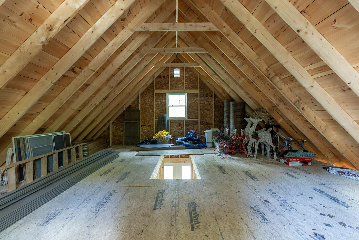
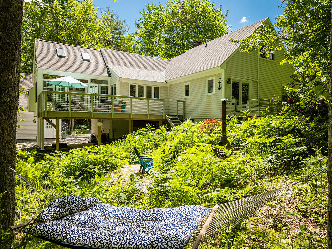
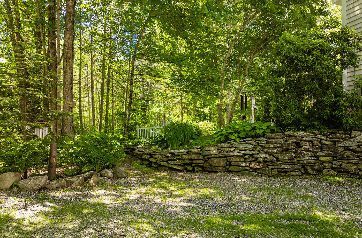
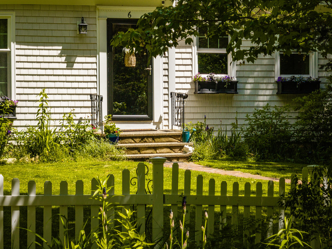
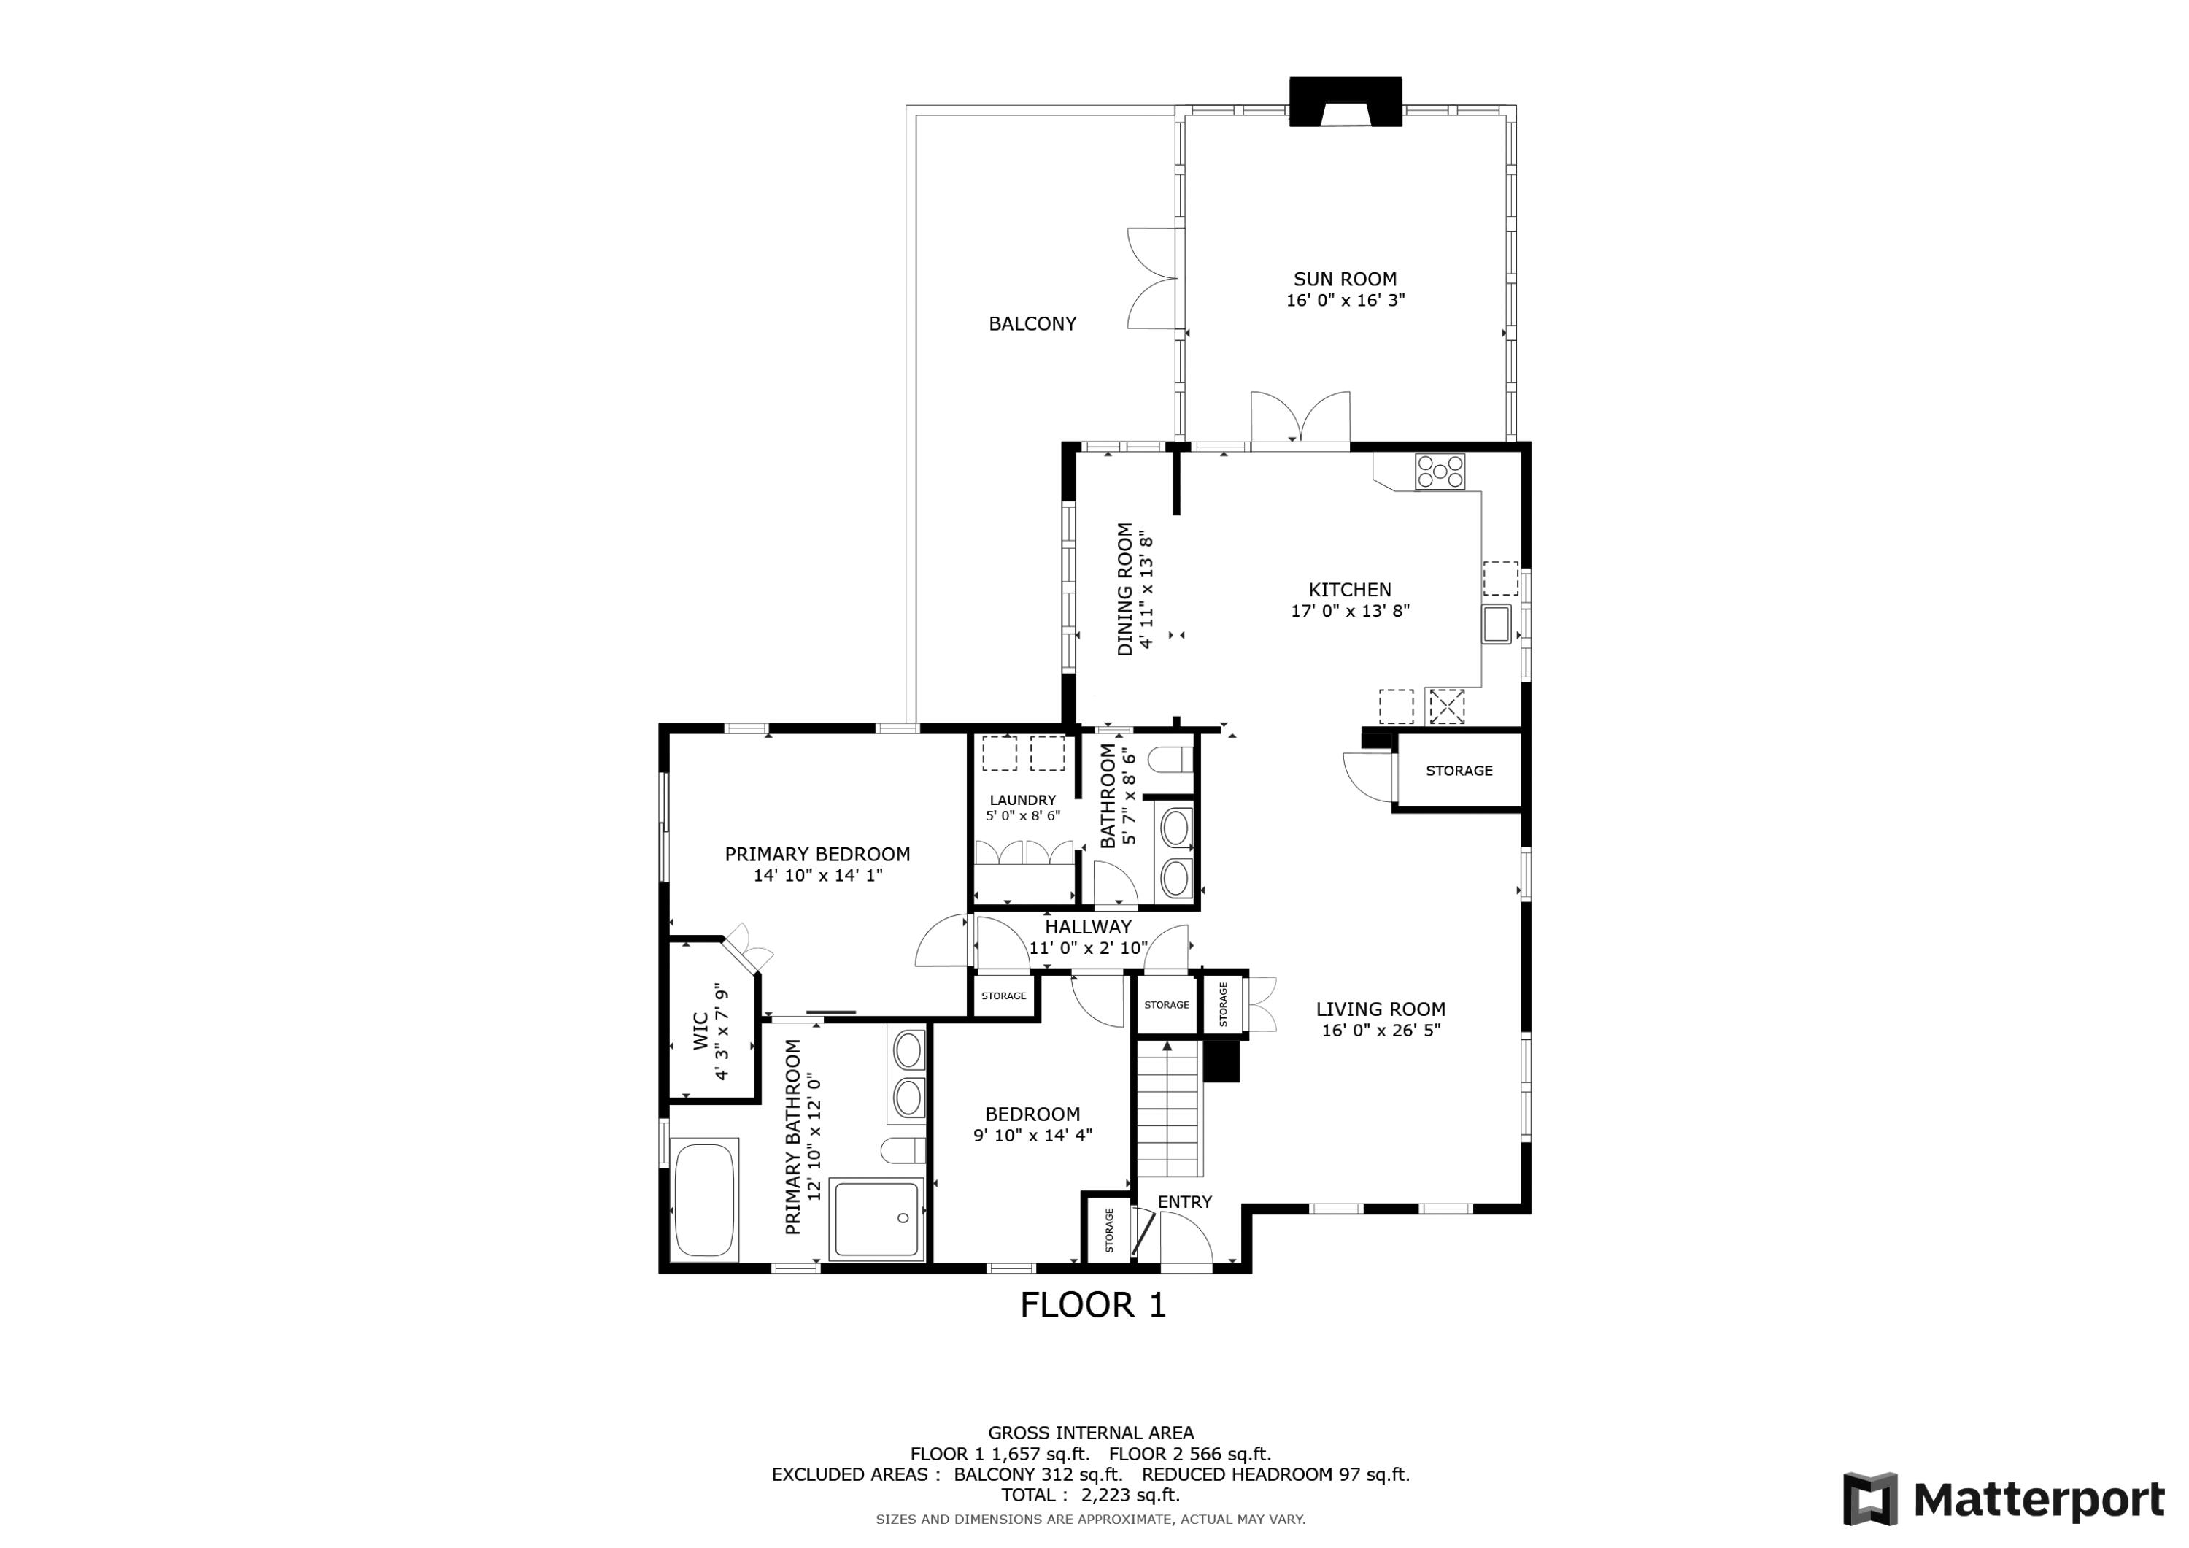
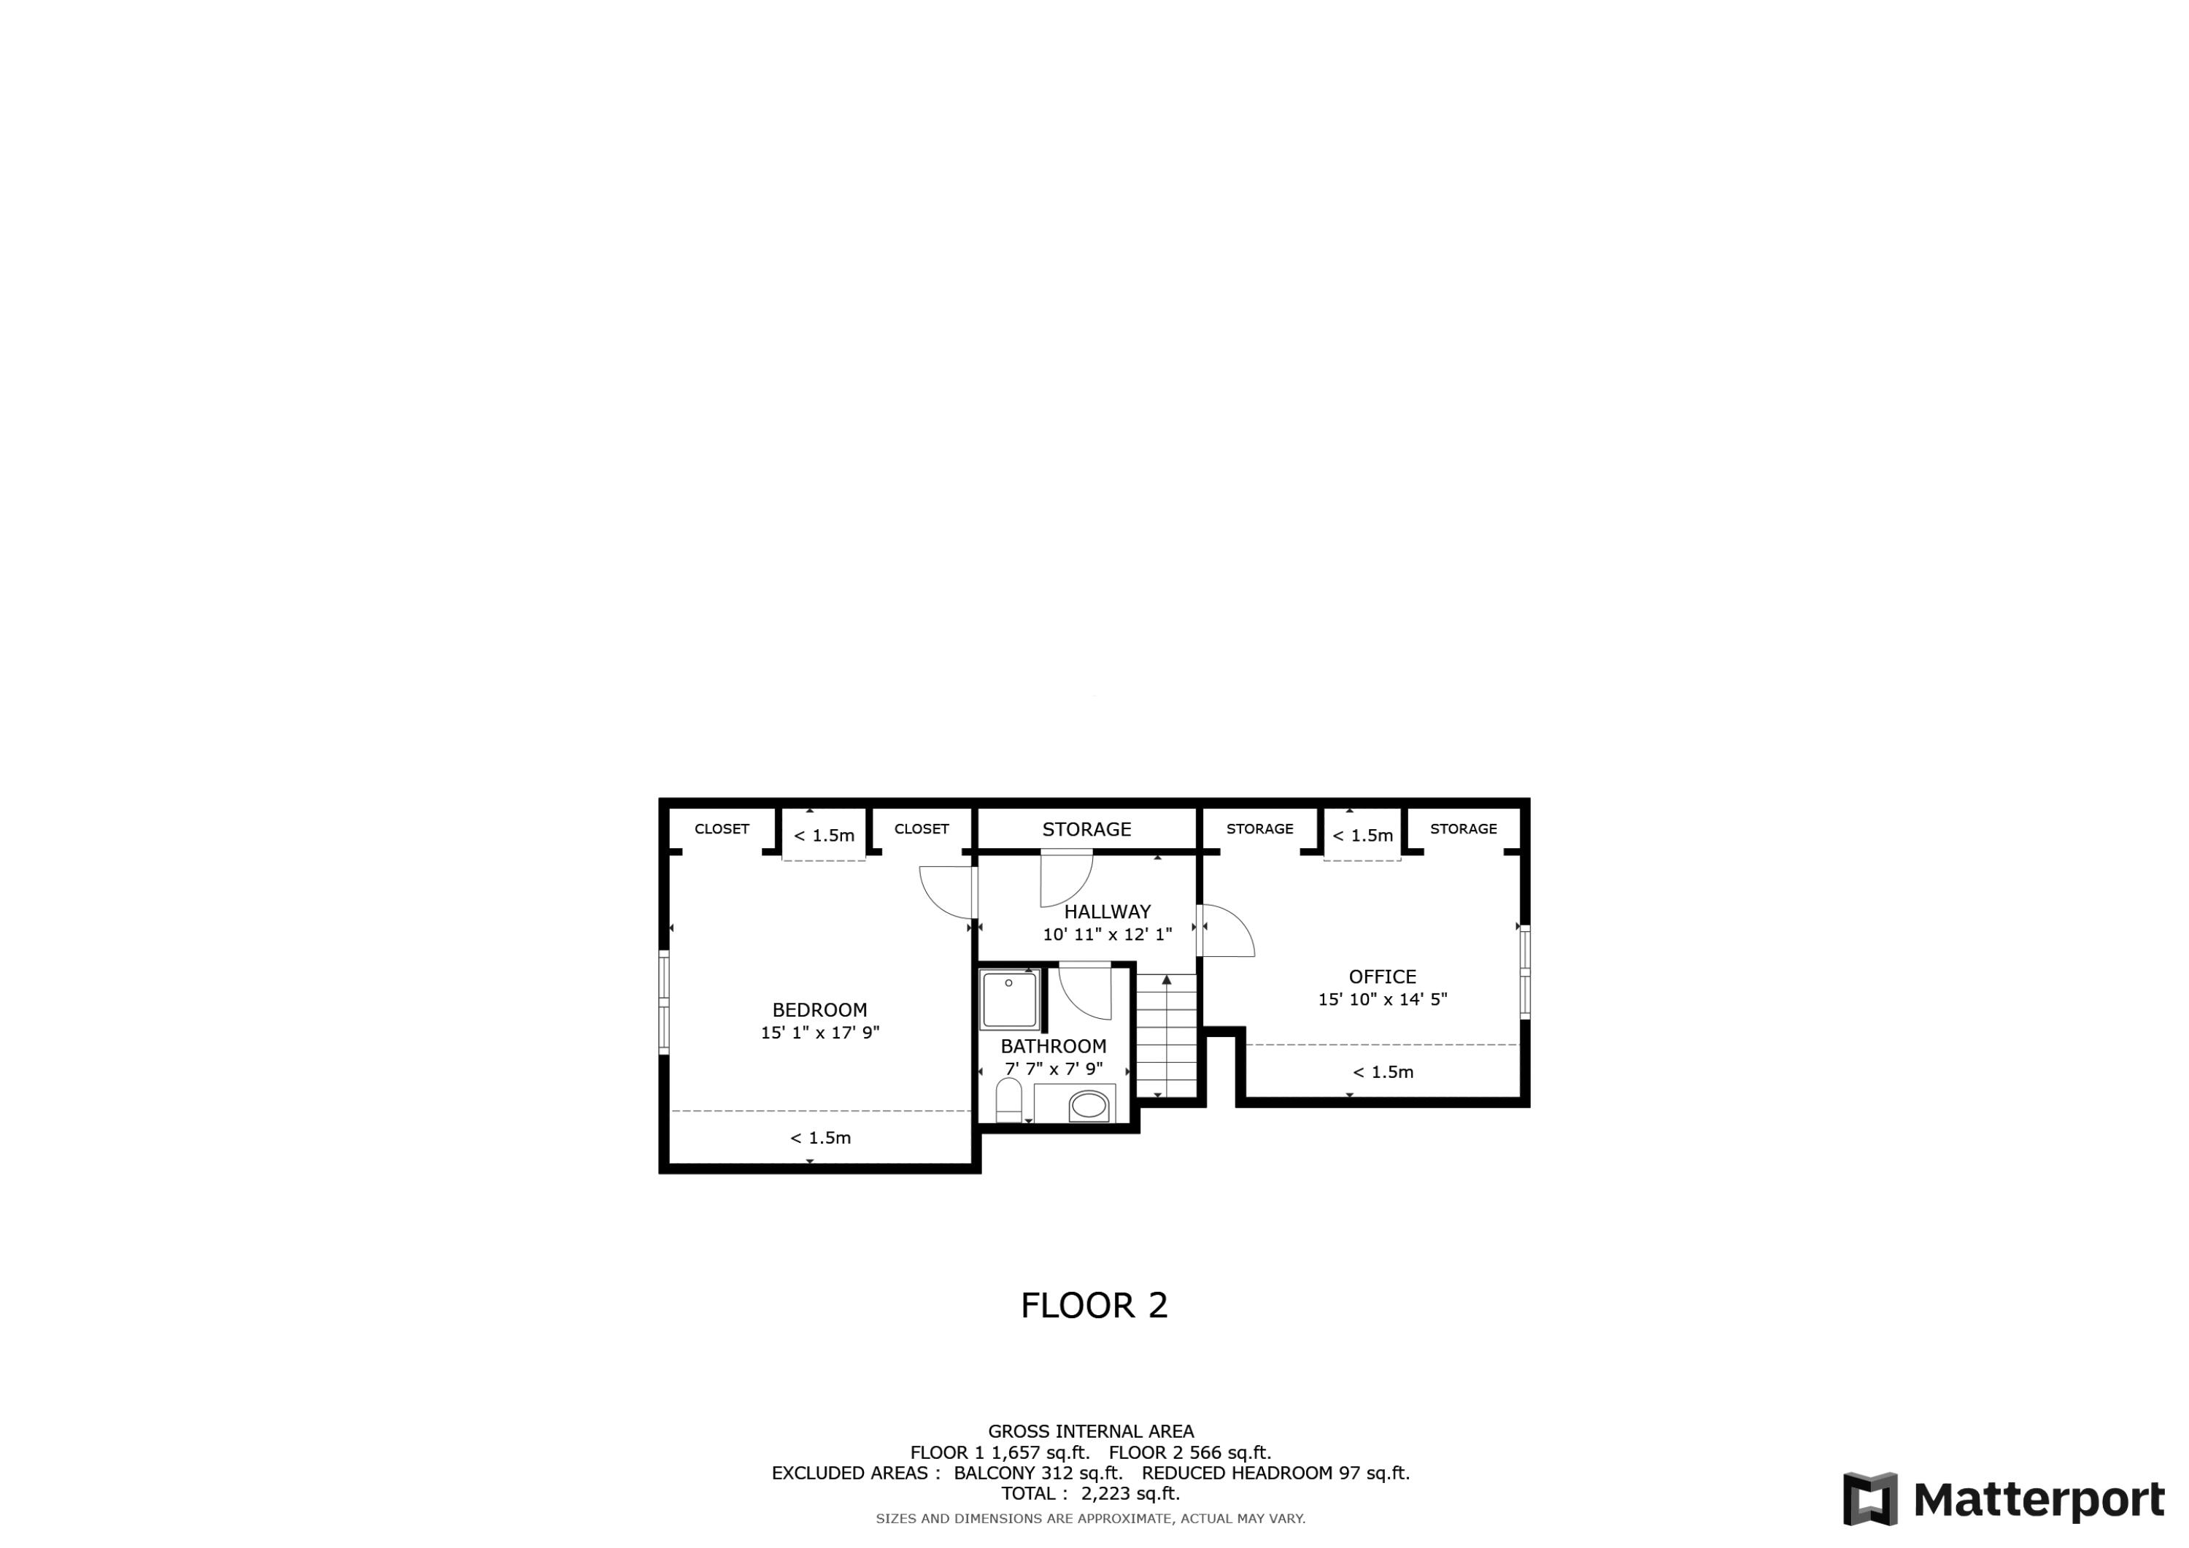
Come home to this charming Cottage nestled on a quiet dead end street, and only moments from all that this highly coveted area has to offer. This meticulously maintained, beautifully renovated and thoughtfully updated property offers a first floor primary bedroom with its own luxurious en suite bathroom with double vanities, a walk-in shower, separate soaking tub, a walk-in closet and a private deck. Beneath an unexpected, beautifully detailed, beamed and vaulted ceiling, the chef's kitchen offers a custom gas range hood and custom island, stainless steel appliances, a quartz countertop, porcelain backsplash and a walk-in pantry. One of your favorite places to spend your time will very likely be the four season sunroom which is a delight for the senses whether you are soaking in all its natural light on a summer day or cozied up to its gas fireplace watching the snow fall. From the sunroom, French doors open onto the good sized, maintenance free composite deck overlooking a private wooded oasis. There is the convenience of a first floor laundry room/powder room with plenty of storage space in the wall of built in cabinets and another room on the first floor that would make a great office, den, nursery or craft room. Upstairs you will find two ample bedrooms and another full bathroom. A full daylight, walk out basement is perfect for all your equipment and storage needs with an additional space currently set up as an exercise room. This home offers excellent fuel efficiency with its spray foam insulated roof, all new dual pane double hung windows, and a Pensotti dual fuel boiler system that can be run on oil or propane (currently oil). Stay cool on those occasional hot Summer days with the recently installed heat pumps and you won't miss a beat with the whole house generator. Finally, an oversized two car garage with an expansive second floor loft with endless possibilities and enough ampage for your EV.

3
beds

3
baths

2,257 Sq.Ft. LIVING AREA

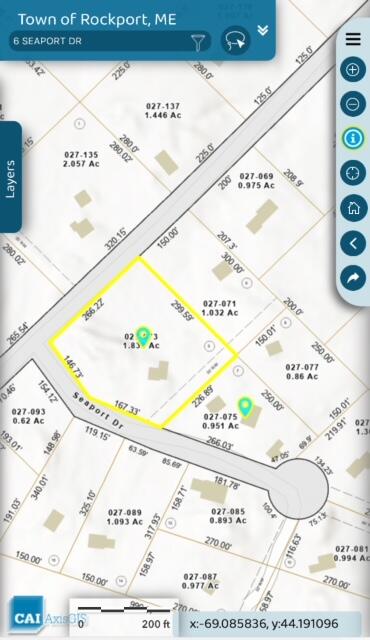
1.84 Acres lot

Brian Wickenden

Brian Wickenden

Features & Amenities

Interior

  • total bedrooms3
  • Total bathrooms3
  • full bathrooms2
  • half bathroom1
  • Laundry room Laundry - 1st Floor, Main Level
  • Flooring Wood, Tile, Other, Carpet
  • APPLIANCES Washer, Refrigerator, Gas Range, Dryer, Dishwasher
  • other interior Features Walk-in Closets, 1st Floor Primary Bedroom w/Bath, Bathtub, One-Floor Living, Pantry, Shower

Area & Lot

  • Status Sold
  • Date Sold July 22, 2024
  • Living Area2,257 Sq.Ft.
  • Total Area2,257 Sq.Ft.
  • Lot Area1.84 Acres
  • MLS® ID1592950
  • TypeResidential
  • YEAR BUILT1975
  • NeighborhoodRockport
  • Architecture StylesCape Cod, Cottage
  • School DistrictRSU 28/MSAD 28

Exterior

  • Garage Space2.0
  • water SourceWell, Private
  • roofShingle
  • lot featuresWell Landscaped, Rolling/Sloping, Open, Corner Lot, Level, Right of Way, Wooded, Near Golf Course, Neighborhood, Subdivided
  • parkingStorage Above, Auto Door Opener, 5 - 10 Spaces, Other, Common, Detached
  • HEAT TYPEZoned, Other, Hot Water, Heat Pump, Baseboard
  • AIR CONDITIONINGHeat Pump
  • sewerSeptic Tank

Financial

  • Sales Price$740,000
  • Real Estate Tax $6,664/yr
  • Zoning 904
View Virtual Tour

Rockport

One of those special coastal communities that is as charming when blanketed with a frosting of flurries.

Explore

Work With Us

Follow Us on Instagram