Leave a Message

By providing your contact information to Legacy Properties Sotheby's International Realty, your personal information will be processed in accordance with Legacy Properties Sotheby's International Realty's Privacy Policy. By checking the box(es) below, you expressly consent to receive marketing or promotional real estate communication from Legacy Properties Sotheby's International Realty in the manner selected by you. For SMS text messages, message frequency varies. Message and data rates may apply. Consent is not a condition of purchase of any goods or services. You may opt out of receiving further communications from Legacy Properties Sotheby's International Realty at any time. To opt out of receiving SMS text messages, reply STOP to unsubscribe. SMS text messaging is subject to our Terms of Use.

Thank you for your message. We will be in touch with you shortly.

60 Rock Ridge Run
60 Rock Ridge Run
60 Rock Ridge Run
60 Rock Ridge Run
60 Rock Ridge Run
60 Rock Ridge Run
60 Rock Ridge Run
60 Rock Ridge Run
60 Rock Ridge Run
60 Rock Ridge Run
60 Rock Ridge Run
60 Rock Ridge Run
60 Rock Ridge Run
60 Rock Ridge Run
60 Rock Ridge Run
60 Rock Ridge Run
60 Rock Ridge Run
60 Rock Ridge Run
60 Rock Ridge Run
60 Rock Ridge Run
60 Rock Ridge Run
60 Rock Ridge Run
60 Rock Ridge Run
60 Rock Ridge Run
60 Rock Ridge Run
60 Rock Ridge Run
60 Rock Ridge Run
60 Rock Ridge Run
60 Rock Ridge Run
60 Rock Ridge Run
60 Rock Ridge Run
60 Rock Ridge Run
60 Rock Ridge Run
60 Rock Ridge Run
60 Rock Ridge Run
60 Rock Ridge Run
60 Rock Ridge Run
60 Rock Ridge Run
60 Rock Ridge Run
60 Rock Ridge Run
60 Rock Ridge Run
60 Rock Ridge Run
60 Rock Ridge Run
60 Rock Ridge Run
60 Rock Ridge Run
60 Rock Ridge Run
60 Rock Ridge Run
60 Rock Ridge Run
60 Rock Ridge Run
60 Rock Ridge Run
60 Rock Ridge Run
60 Rock Ridge Run
60 Rock Ridge Run
60 Rock Ridge Run
60 Rock Ridge Run
60 Rock Ridge Run
60 Rock Ridge Run
60 Rock Ridge Run
60 Rock Ridge Run
60 Rock Ridge Run
60 Rock Ridge Run
SEE ALL PHOTOS
60 Rock Ridge Run
60 Rock Ridge Run
60 Rock Ridge Run
60 Rock Ridge Run
60 Rock Ridge Run
60 Rock Ridge Run
60 Rock Ridge Run
60 Rock Ridge Run
60 Rock Ridge Run
60 Rock Ridge Run
60 Rock Ridge Run
60 Rock Ridge Run
60 Rock Ridge Run
60 Rock Ridge Run
60 Rock Ridge Run
60 Rock Ridge Run
60 Rock Ridge Run
60 Rock Ridge Run
60 Rock Ridge Run
60 Rock Ridge Run
60 Rock Ridge Run
60 Rock Ridge Run
60 Rock Ridge Run
60 Rock Ridge Run
60 Rock Ridge Run
60 Rock Ridge Run
60 Rock Ridge Run
60 Rock Ridge Run
60 Rock Ridge Run
60 Rock Ridge Run
60 Rock Ridge Run
60 Rock Ridge Run
60 Rock Ridge Run
60 Rock Ridge Run
60 Rock Ridge Run
60 Rock Ridge Run
60 Rock Ridge Run
60 Rock Ridge Run
60 Rock Ridge Run
60 Rock Ridge Run
60 Rock Ridge Run
60 Rock Ridge Run
60 Rock Ridge Run
60 Rock Ridge Run
60 Rock Ridge Run
60 Rock Ridge Run
60 Rock Ridge Run
60 Rock Ridge Run
60 Rock Ridge Run
60 Rock Ridge Run
60 Rock Ridge Run
60 Rock Ridge Run
60 Rock Ridge Run
60 Rock Ridge Run
60 Rock Ridge Run
60 Rock Ridge Run
60 Rock Ridge Run
60 Rock Ridge Run
60 Rock Ridge Run
60 Rock Ridge Run
60 Rock Ridge Run
Courtesy of Portside Real Estate Group
Sold

60 Rock Ridge Run

60 Rock Ridge Run, Cumberland, ME 04021

$975,000
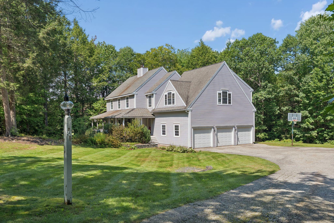
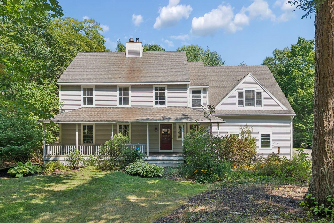
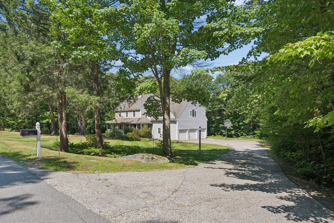
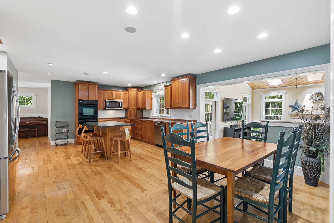
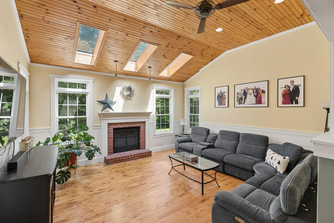
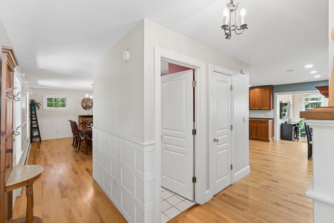
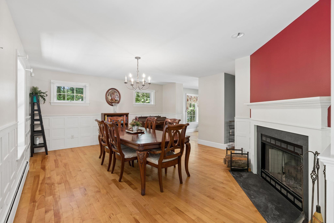
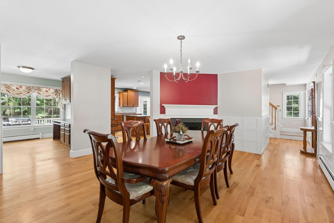
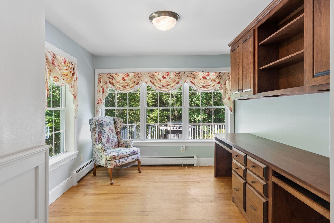
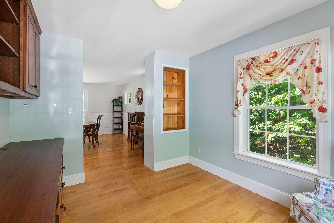
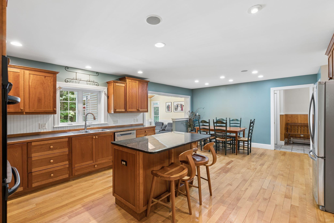
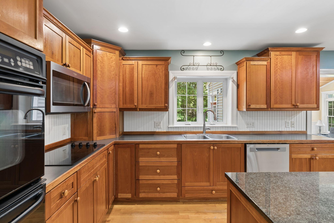
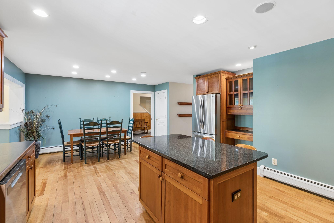
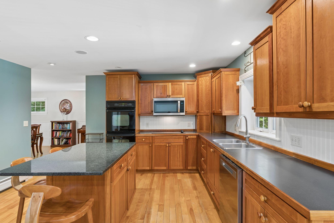
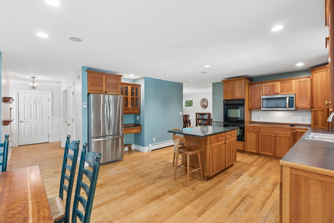
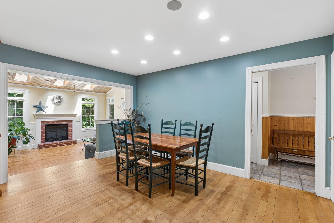
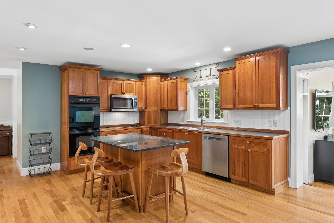
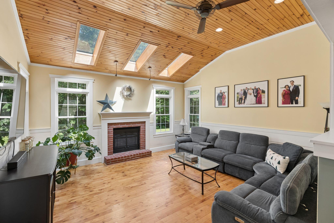
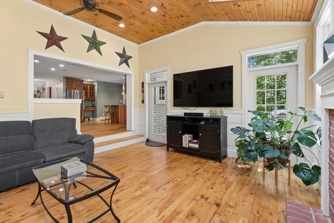
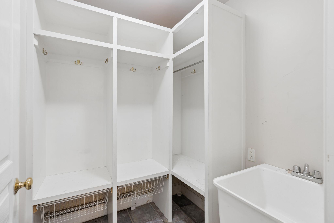
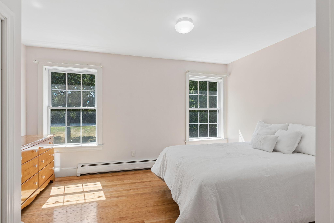
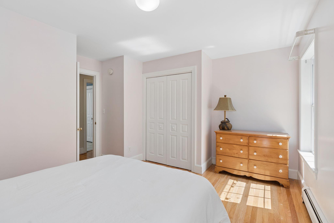
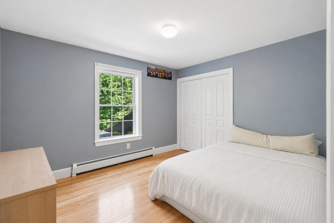
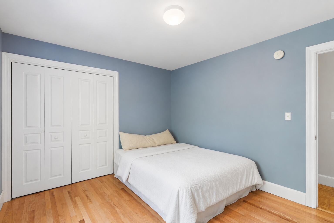
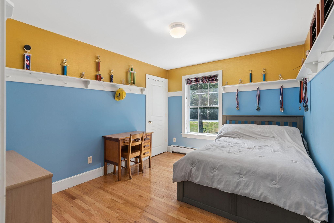
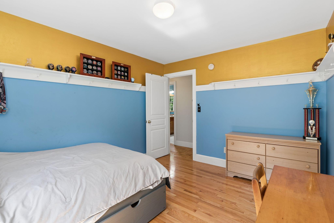
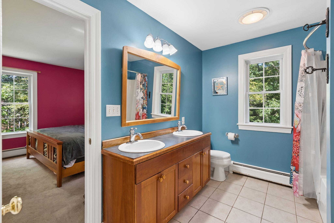
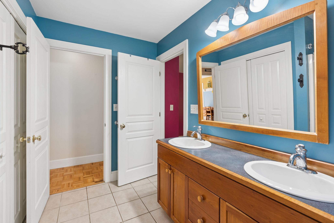
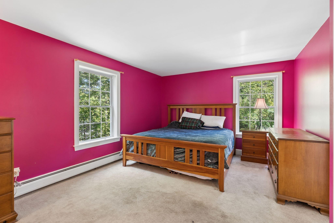
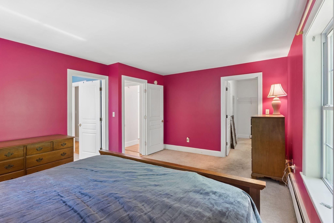
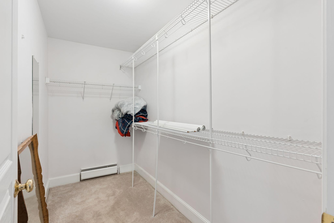
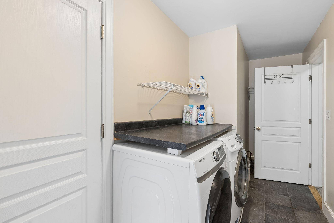
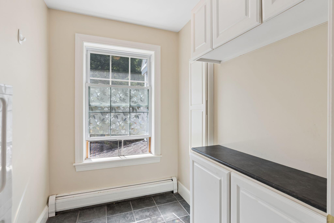
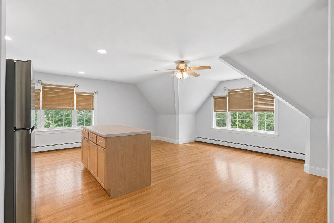
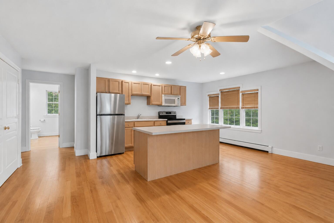
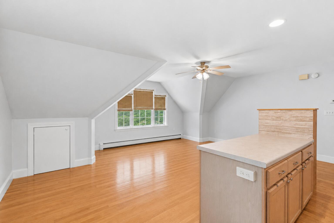
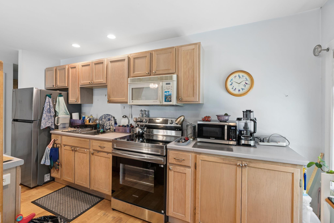
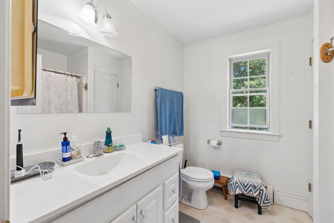
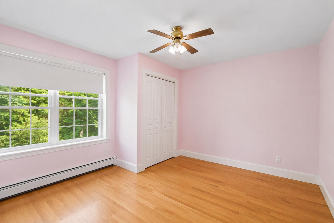
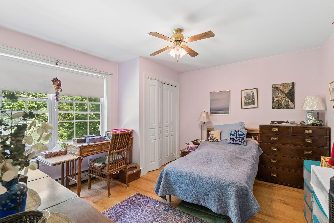
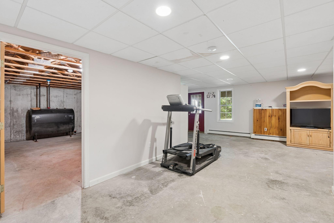
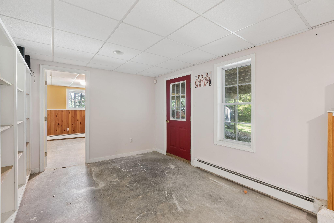
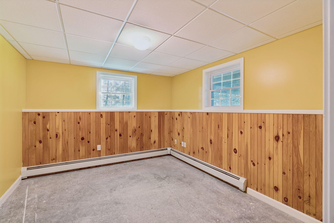
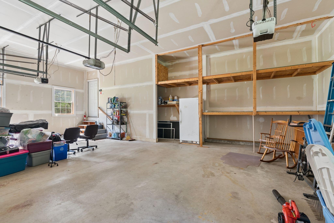
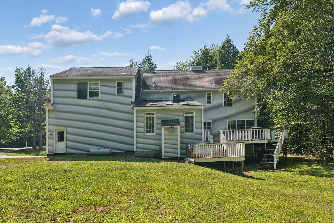
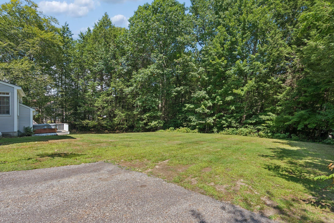
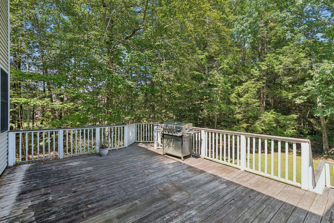
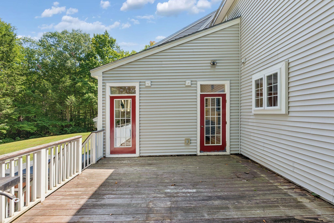
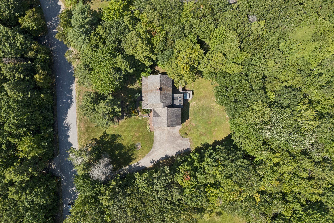
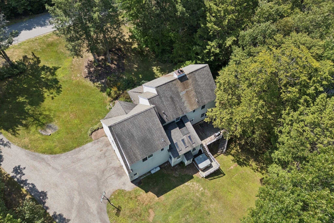
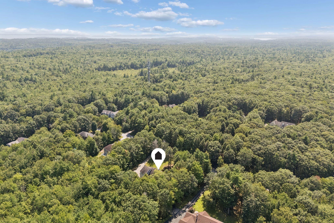
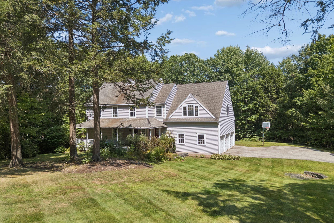
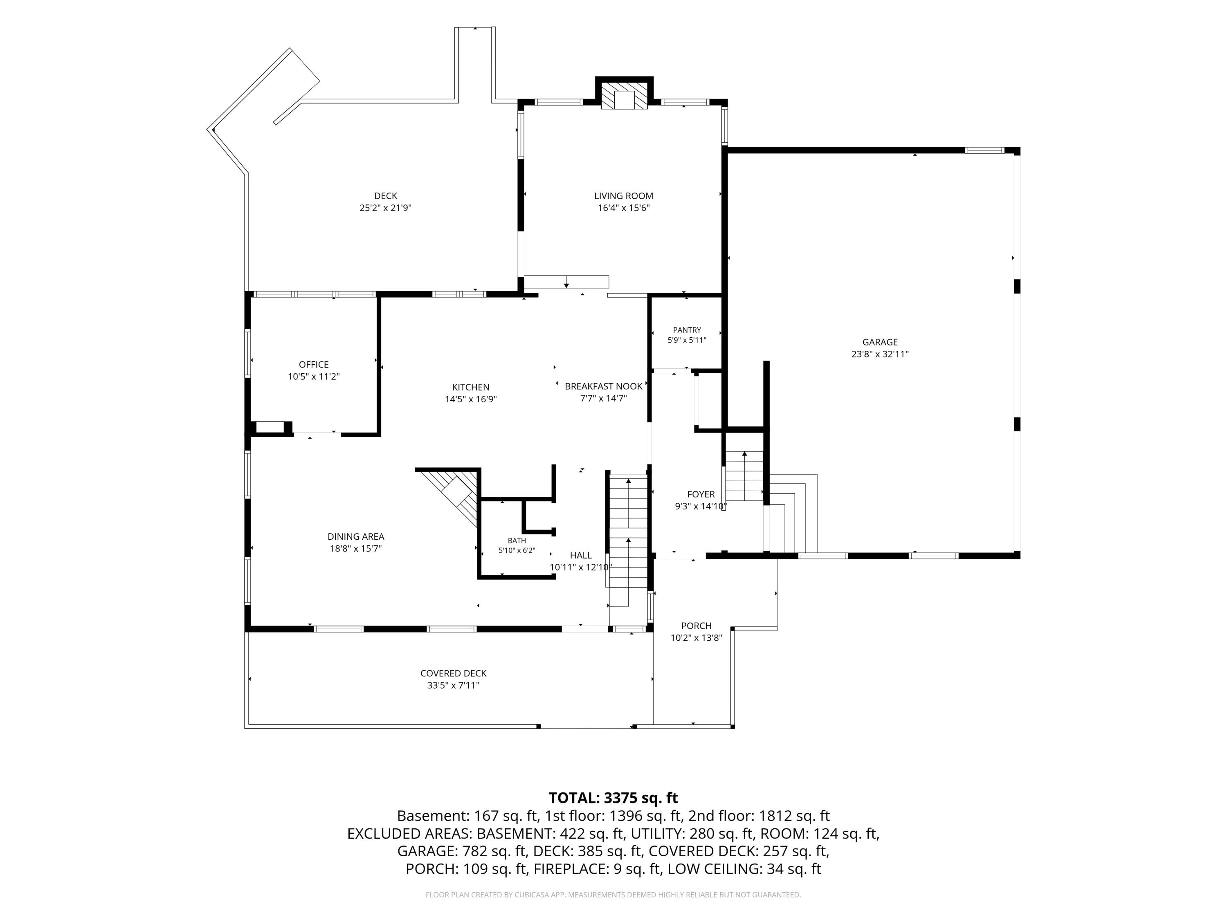
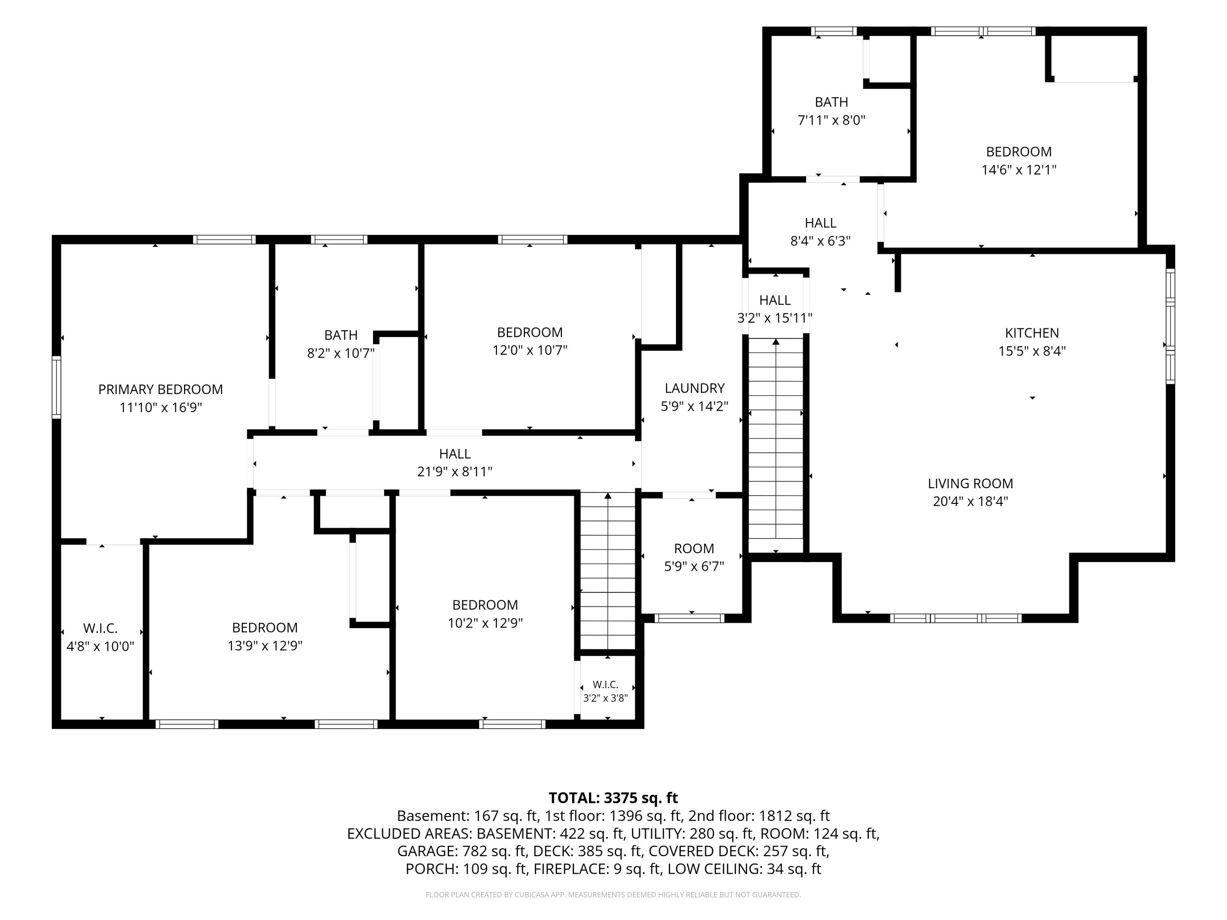
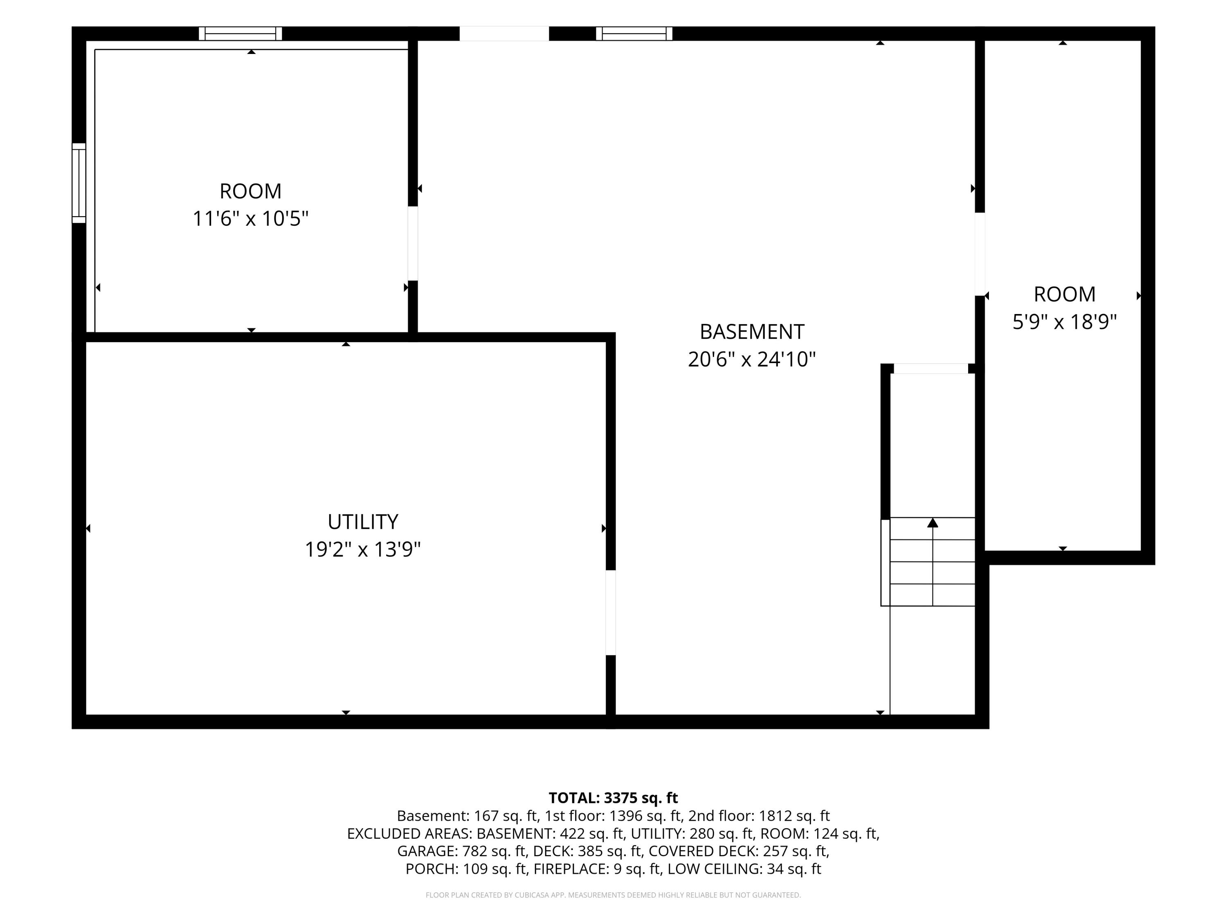
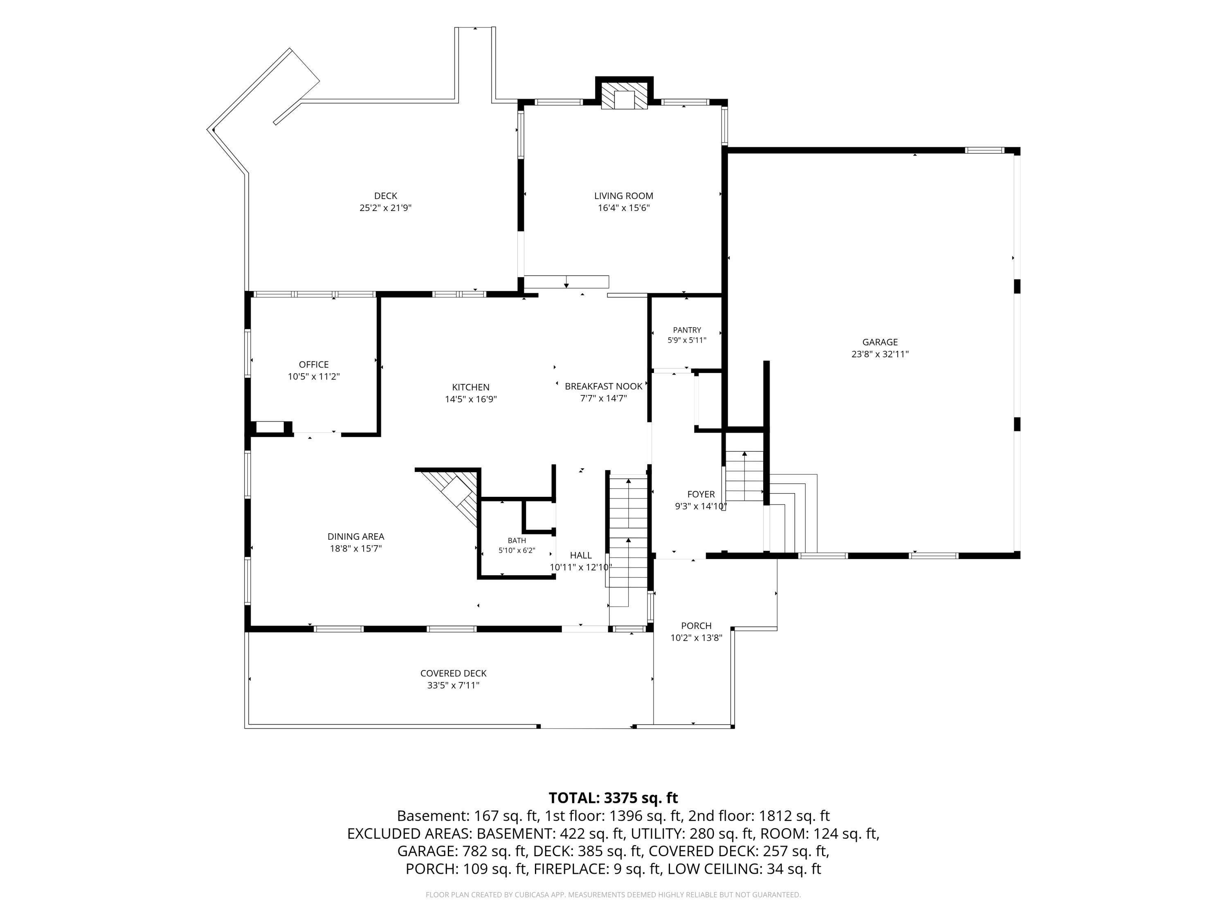
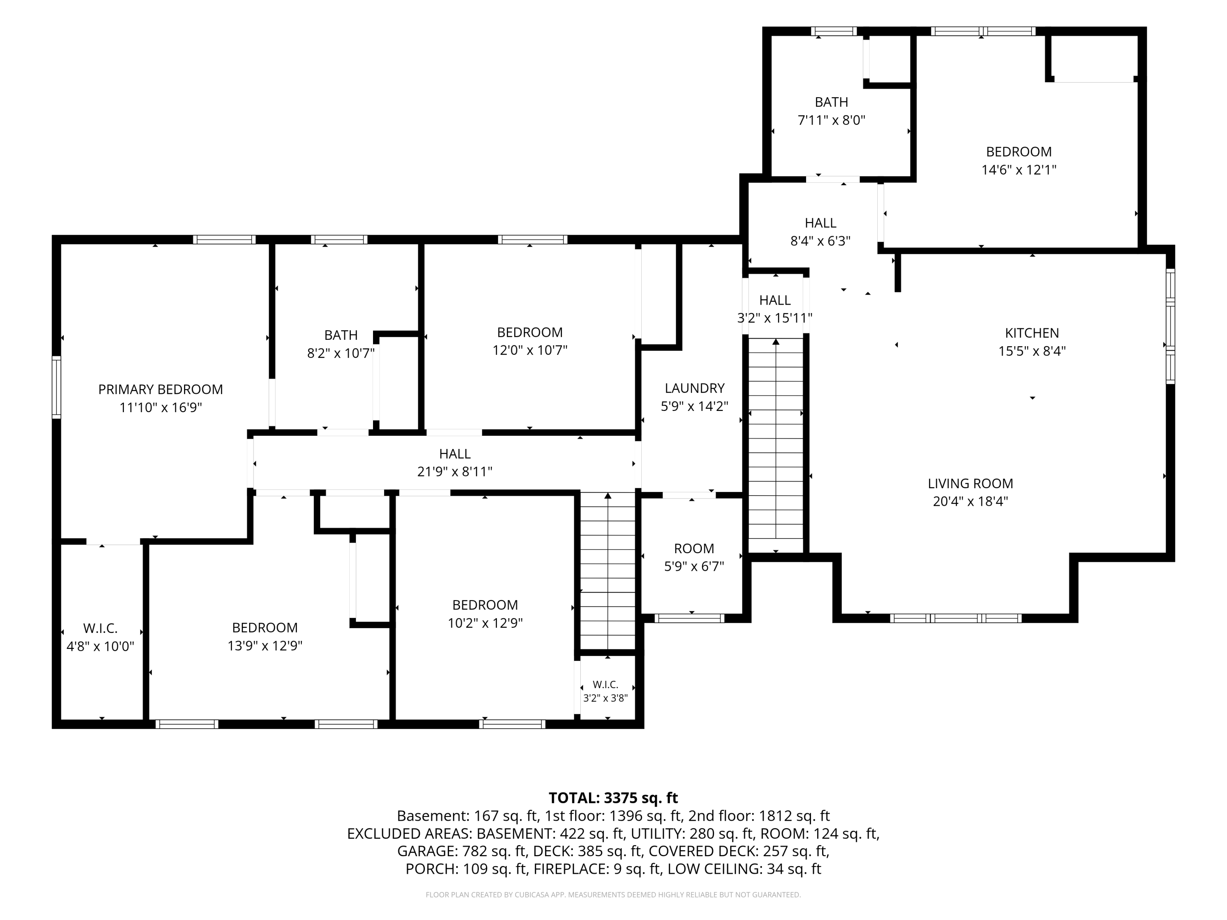
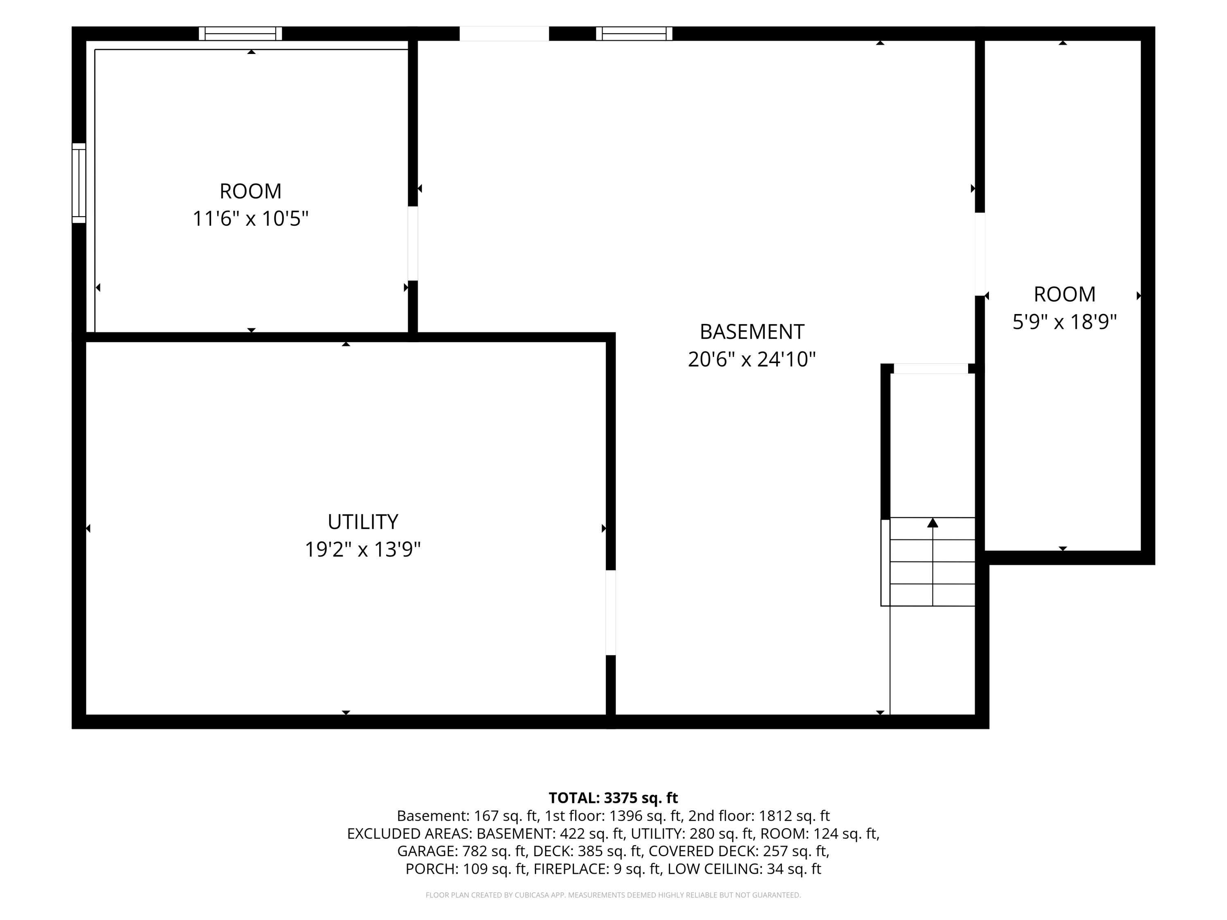
Nestled in one of Cumberland's most desirable locations with neighborhood walking trails, this spacious home offers a rare opportunity to create something truly your own. With 5 bedrooms, generous living spaces, a flexible floor plan, and an accessory dwelling unit, it's easy to see the potential this property has to offer. The first floor features a dedicated home office, a formal dining room, and a spacious living room with a gas fireplace, creating inviting spaces for both everyday living and entertaining. The kitchen offers a pantry, ample cabinet space, and a casual dining area while overlooking the two tiered back deck with a hot tub and views of the backyard. Upstairs, you'll find four bedrooms, including a primary bedroom with a walk-in closet & access to the full bathroom. The finished lower level provides additional living space that's ideal for a family room, home gym, playroom, or whatever best fits your needs. A standout feature of the property is the three car garage with a one bedroom apartment above. Connected through the upstairs laundry room while also offering its own private exterior entrance, this space provides incredible flexibility for guests, extended stays, a private home office, multigenerational living, or potential rental income. Outside, the home is set on a private 1.71 acre lot in a well-established neighborhood. Enjoy direct access to a neighborhood trail system that connects to additional nearby trails, offering endless opportunities to explore. At home, you'll appreciate the multi-level deck, hot tub, and flat backyard, creating a wonderful space for entertaining or relaxing outdoors. Whether you're looking for a home with room to grow or an opportunity to update and personalize a property in an exceptional location, this Cumberland home is filled with possibilities.

5
beds

3
baths

3,850 Sq.Ft. LIVING AREA

1.71 Acres lot

Elise Kiely

Elise Kiely

Features & Amenities

Interior

  • total bedrooms5
  • Total bathrooms3
  • full bathrooms2
  • half bathroom1
  • Laundry room Upper Level
  • Flooring Carpet, Tile, Wood, Parquet
  • APPLIANCES Cooktop, Dishwasher, Dryer, Microwave, Refrigerator, Wall Oven, Washer
  • other interior Features In-Law Floorplan, Pantry, Storage

Area & Lot

  • Status Sold
  • Date Sold October 2, 2026
  • Living Area3,850 Sq.Ft.
  • Total Area3,850 Sq.Ft.
  • Lot Area1.71 Acres
  • MLS® ID1677662
  • TypeResidential
  • YEAR BUILT2000
  • NeighborhoodCumberland
  • Architecture StylesColonial

Exterior

  • Garage Space3.0
  • water SourcePrivate, Well
  • roofShingle
  • lot featuresIrrigation System, Near Country Club, Neighborhood, Subdivided, Cul-De-Sac, Landscaped, Wooded
  • parkingPaved, 5 - 10 Spaces, On Site, Garage Door Opener, Inside Entrance
  • HEAT TYPEOil, Propane, Baseboard, Forced Air, Hot Water, Zoned, Radiant
  • AIR CONDITIONINGNone
  • sewerPrivate Sewer, Septic Design Available
  • SubstructurePoured Concrete
  • security FeaturesSecurity System, Fire Sprinkler System
  • other exterior FeaturesAnimal Containment System

Financial

  • Sales Price$975,000
  • Real Estate Tax $12,905/yr
  • Zoning Residential

Cumberland

Sprawling homesteads allow for privacy and the feeling of being hours away from civilization.

Explore

Work With Us

Follow Us on Instagram