Leave a Message

Thank you for your message. We will be in touch with you shortly.

61 Owl's Nest Road
61 Owl's Nest Road
61 Owl's Nest Road
61 Owl's Nest Road
61 Owl's Nest Road
61 Owl's Nest Road
61 Owl's Nest Road
61 Owl's Nest Road
61 Owl's Nest Road
SEE ALL PHOTOS
61 Owl's Nest Road
61 Owl's Nest Road
61 Owl's Nest Road
61 Owl's Nest Road
61 Owl's Nest Road
61 Owl's Nest Road
61 Owl's Nest Road
61 Owl's Nest Road
61 Owl's Nest Road
Courtesy of Legacy Properties Sotheby's International Realty
Sold

61 Owl's Nest Road

61 Owl's Nest Road, Portland, ME 04102

$975,795
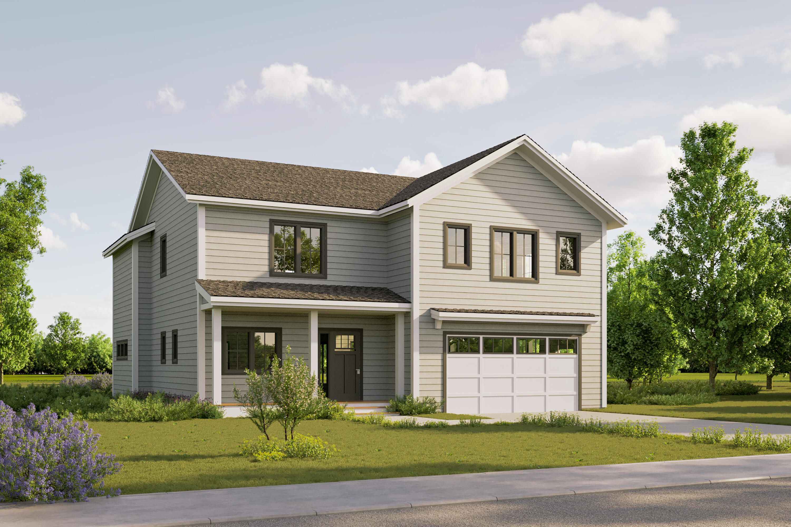
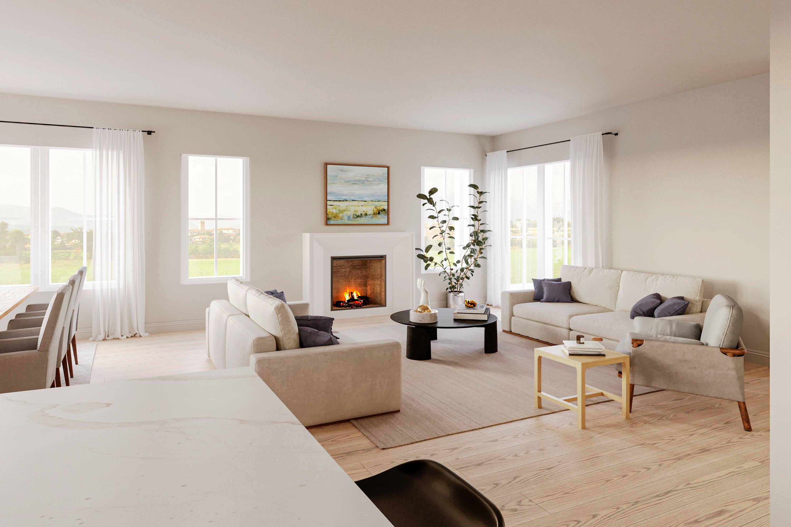
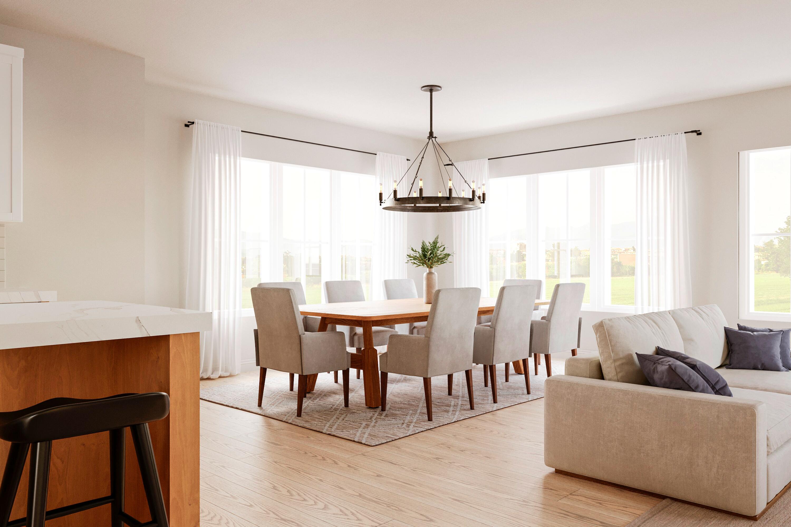
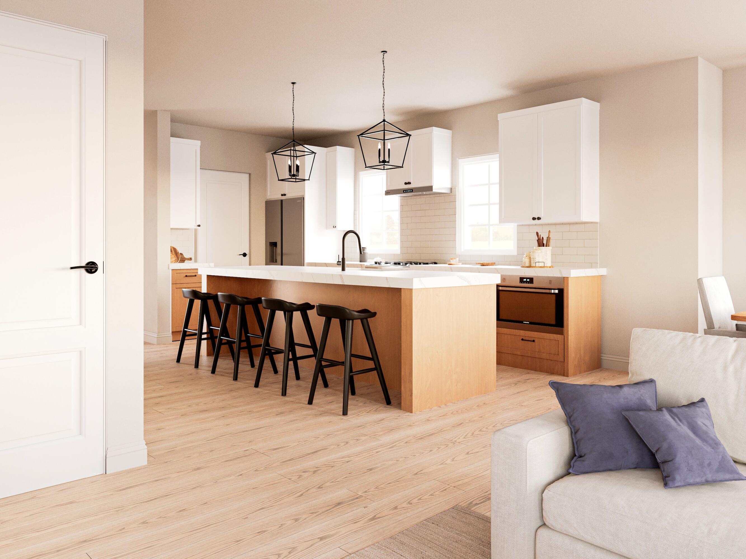
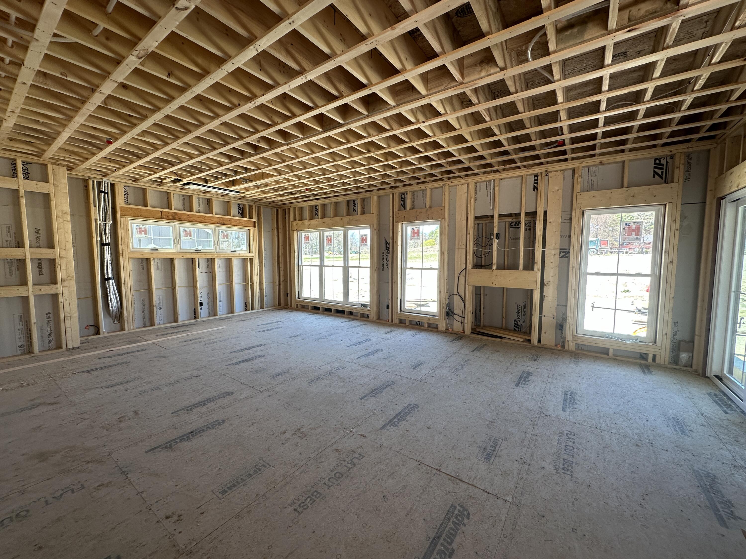
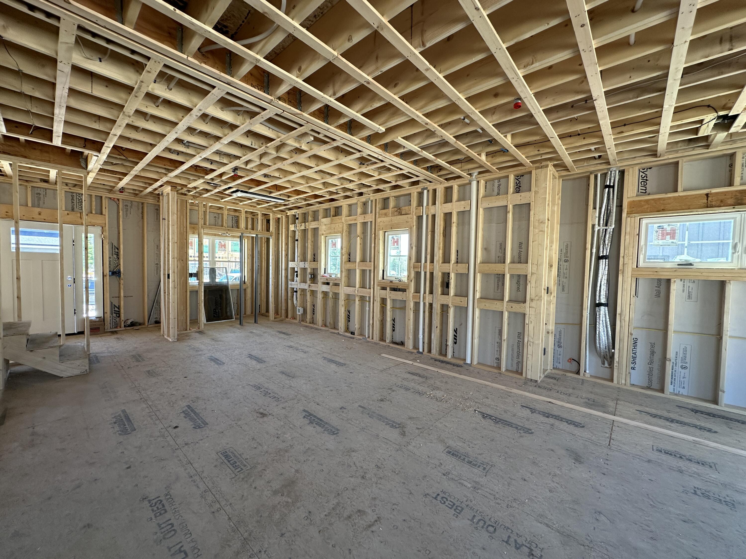
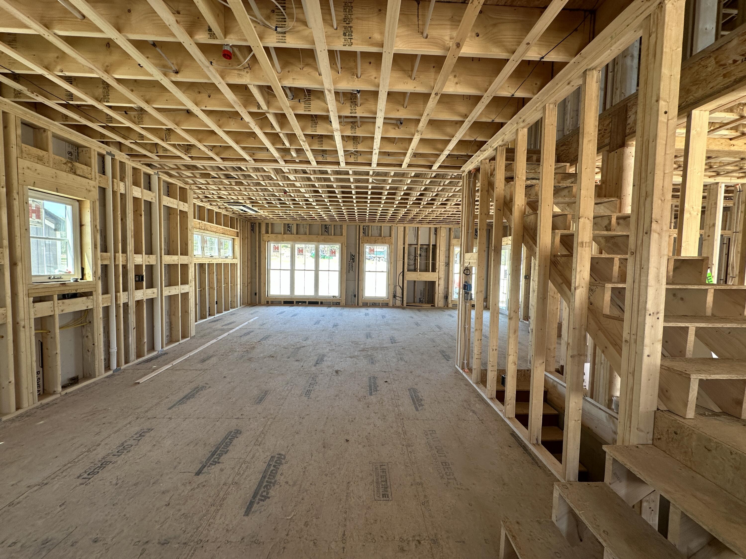
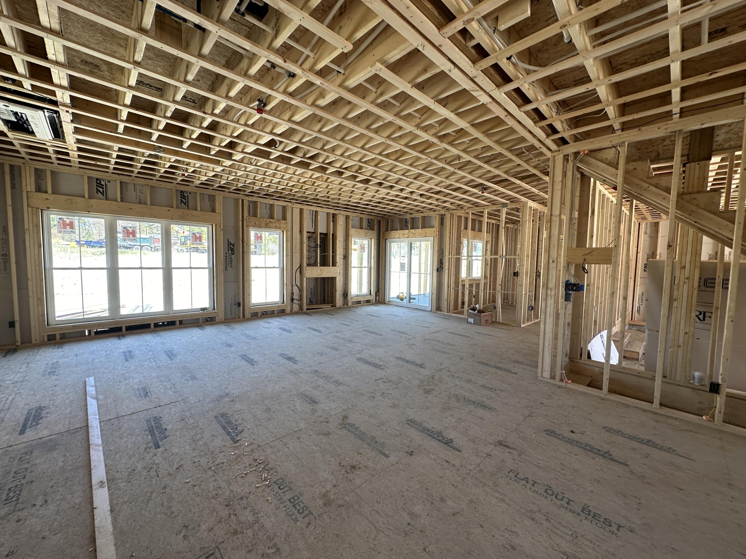
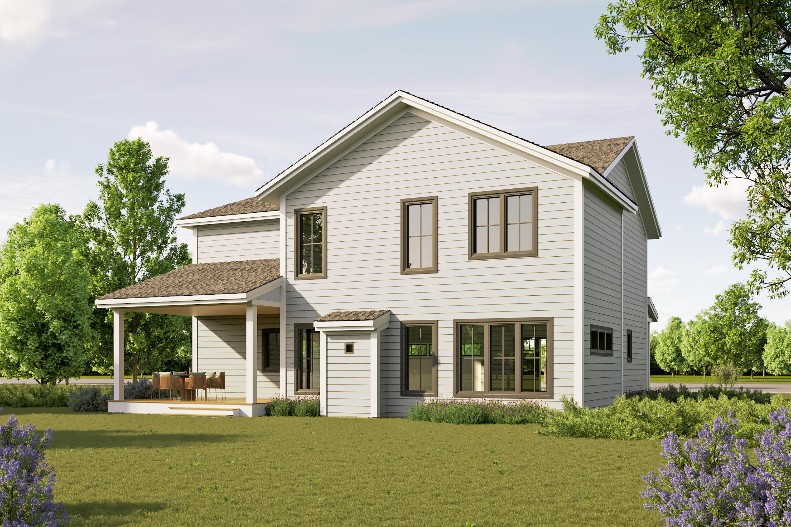
Exceptional layouts with open-concept floor plans offering both single and two story living for today's lifestyle are what we are all about. All homes feature 9' ceilings, beautiful kitchens with tiled backsplashes, Kohler fixtures, tiled baths with radiant heat, real wood flooring in the main living spaces, gas fireplaces, and more! On the exterior, you'll find a low-maintenance home with LP Siding, AZEK Trim, Trek Decking, and paver walkways. All included in our sales price. Reach out to learn more about this exciting neighborhood where phase II is selling quickly or visit our sales center!

The Hemlock plan offers a beautiful layout featuring an owner's suite plus 3 additional spacious bedrooms. In addition to the main floor living spaces that include the kitchen, dining, and living rooms, you'll find a family room on the second floor. It's a great layout!

4
beds

3
baths

2,652 Sq.Ft. LIVING AREA

7,840.8 Sq.Ft. lot

Sandra Wendland

Sandra Wendland

Features & Amenities

Interior

  • total bedrooms4
  • Total bathrooms3
  • full bathrooms2
  • half bathroom1
  • Laundry room Upper Level, Washer Hookup
  • Flooring Wood, Tile, Carpet
  • APPLIANCES Refrigerator, Microwave, Gas Range, Disposal, Dishwasher
  • other interior Features Walk-in Closets, Pantry, Primary Bedroom w/Bath

Area & Lot

  • Status Sold
  • Date Sold October 22, 2024
  • Living Area2,652 Sq.Ft.
  • Total Area2,652 Sq.Ft.
  • Lot Area7,840.8 Sq.Ft.
  • MLS® ID1588883
  • TypeResidential
  • YEAR BUILT2024
  • NeighborhoodCumberland
  • Architecture StylesContemporary

Exterior

  • Garage Space2.0
  • water SourcePublic
  • roofShingle
  • lot featuresWell Landscaped, Level, Sidewalks, Interior Lot, Near Shopping, Near Turnpike/Interstate, Neighborhood, Subdivided
  • parkingAuto Door Opener, 1 - 4 Spaces, Paved, Inside Entrance
  • HEAT TYPEZoned, Heat Pump
  • AIR CONDITIONINGHeat Pump
  • sewerQuasi-Public
  • SubstructureConcrete Perimeter
  • security FeaturesSprinkler

Financial

  • Sales Price$975,795
  • Real Estate Tax $1/yr
  • HOA $38/mo
  • Zoning Residential

Cumberland

Sprawling homesteads allow for privacy and the feeling of being hours away from civilization.

Explore

Work With Us

Follow Us on Instagram