Leave a Message

Thank you for your message. We will be in touch with you shortly.

62 Webster Road
62 Webster Road
62 Webster Road
62 Webster Road
62 Webster Road
62 Webster Road
62 Webster Road
62 Webster Road
62 Webster Road
62 Webster Road
62 Webster Road
62 Webster Road
62 Webster Road
62 Webster Road
62 Webster Road
62 Webster Road
62 Webster Road
62 Webster Road
62 Webster Road
62 Webster Road
62 Webster Road
62 Webster Road
62 Webster Road
62 Webster Road
62 Webster Road
62 Webster Road
62 Webster Road
62 Webster Road
62 Webster Road
62 Webster Road
62 Webster Road
62 Webster Road
62 Webster Road
62 Webster Road
62 Webster Road
62 Webster Road
62 Webster Road
62 Webster Road
62 Webster Road
62 Webster Road
62 Webster Road
62 Webster Road
62 Webster Road
62 Webster Road
62 Webster Road
62 Webster Road
62 Webster Road
62 Webster Road
62 Webster Road
62 Webster Road
62 Webster Road
62 Webster Road
62 Webster Road
62 Webster Road
62 Webster Road
62 Webster Road
SEE ALL PHOTOS
62 Webster Road
62 Webster Road
62 Webster Road
62 Webster Road
62 Webster Road
62 Webster Road
62 Webster Road
62 Webster Road
62 Webster Road
62 Webster Road
62 Webster Road
62 Webster Road
62 Webster Road
62 Webster Road
62 Webster Road
62 Webster Road
62 Webster Road
62 Webster Road
62 Webster Road
62 Webster Road
62 Webster Road
62 Webster Road
62 Webster Road
62 Webster Road
62 Webster Road
62 Webster Road
62 Webster Road
62 Webster Road
62 Webster Road
62 Webster Road
62 Webster Road
62 Webster Road
62 Webster Road
62 Webster Road
62 Webster Road
62 Webster Road
62 Webster Road
62 Webster Road
62 Webster Road
62 Webster Road
62 Webster Road
62 Webster Road
62 Webster Road
62 Webster Road
62 Webster Road
62 Webster Road
62 Webster Road
62 Webster Road
62 Webster Road
62 Webster Road
62 Webster Road
62 Webster Road
62 Webster Road
62 Webster Road
62 Webster Road
62 Webster Road
Courtesy of Elevate Maine Realty
Sold

62 Webster Road

62 Webster Road, Freeport, ME 04032

$955,000
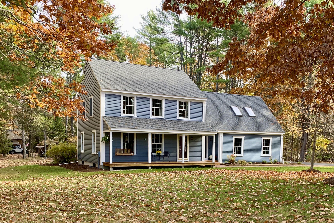
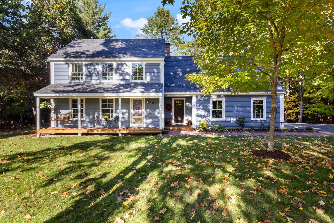
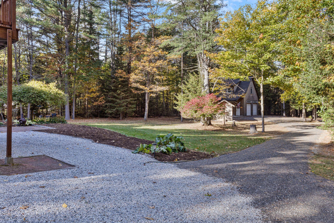
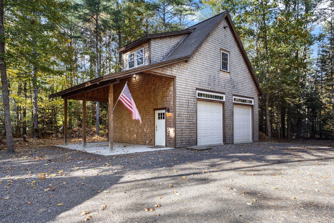
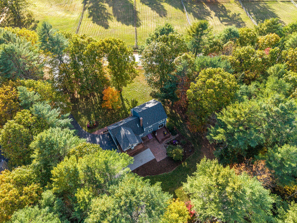
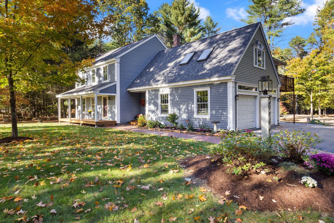
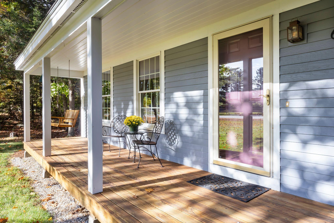
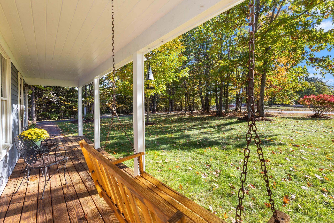
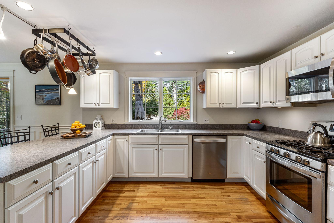
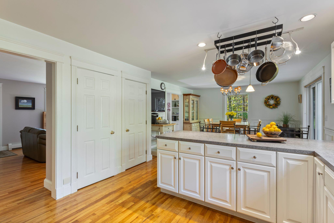
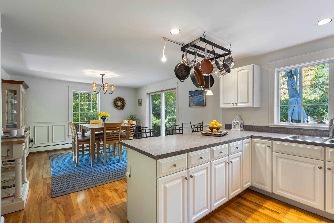
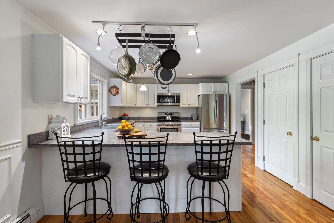
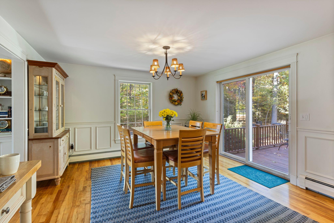
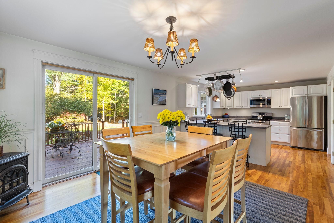
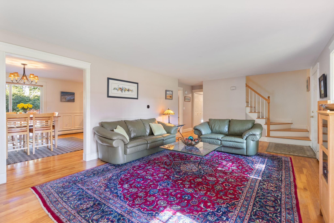
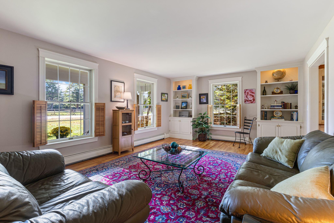
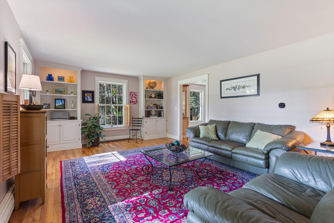
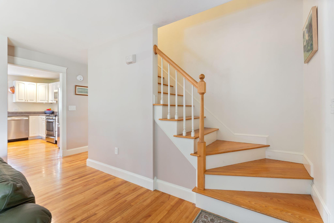
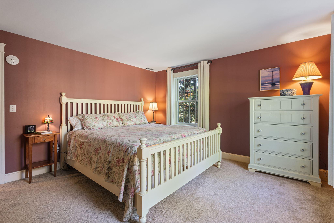
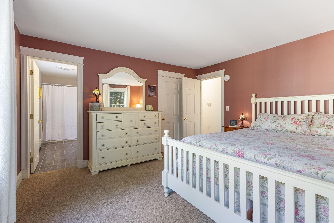
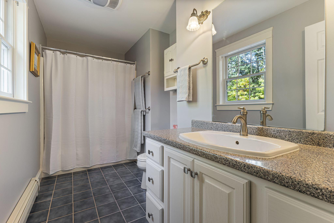
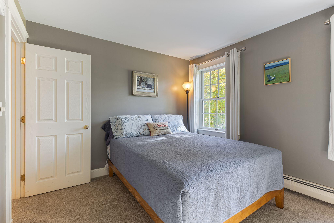
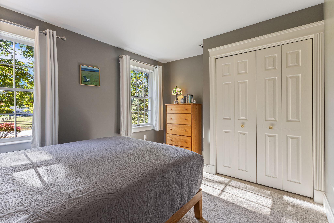
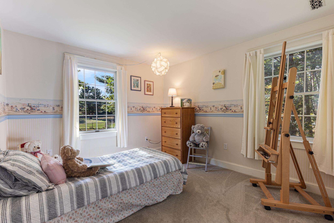
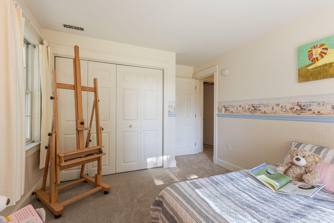
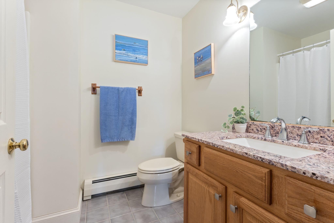
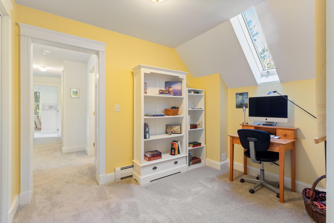
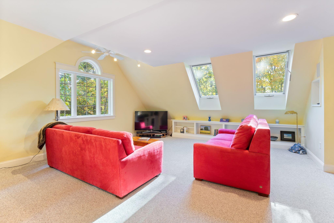
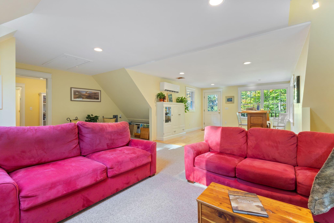
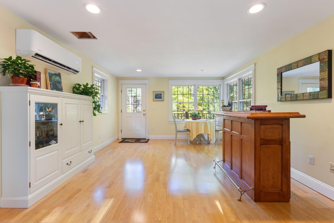
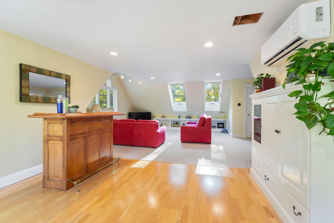
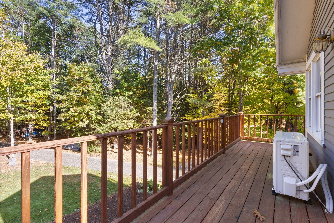
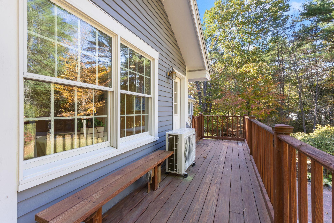
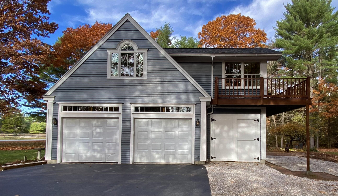
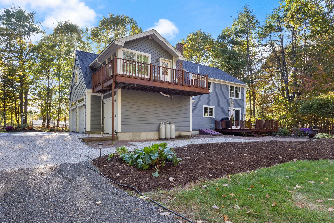
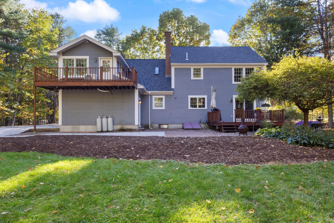
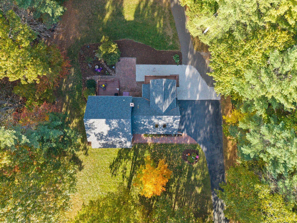
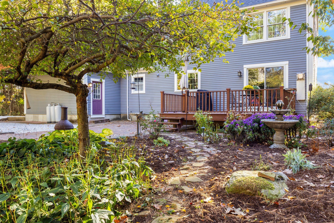
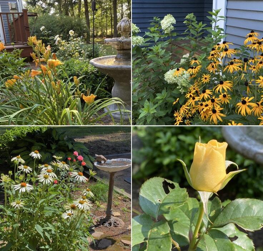
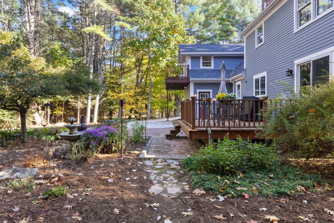
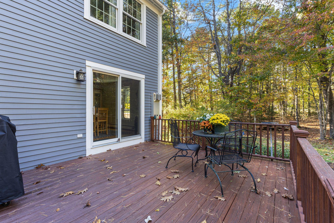
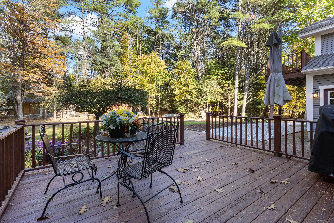
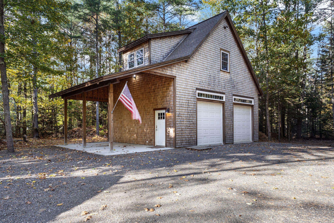
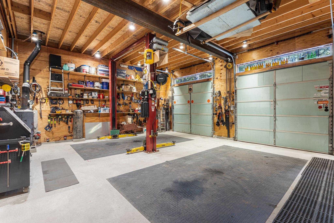
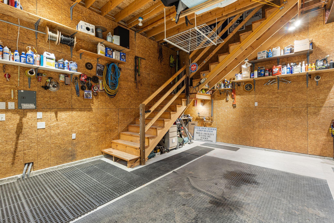
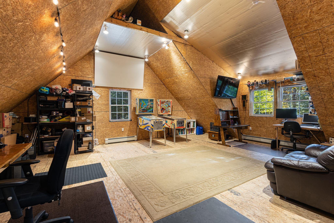
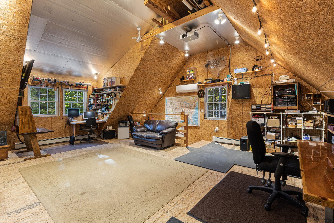
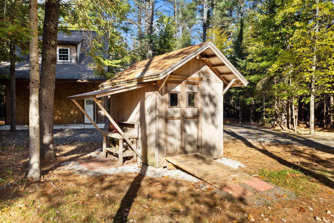
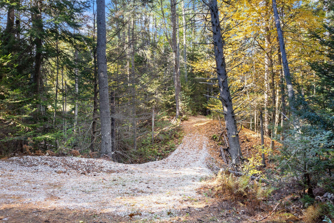
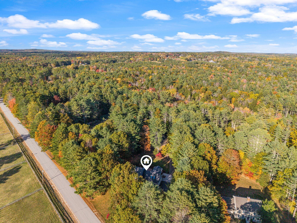
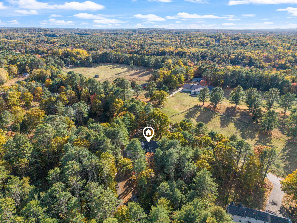
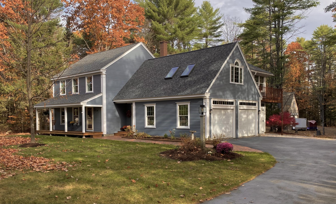
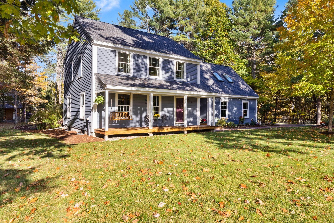
Enjoy peaceful mornings on the front porch swing overlooking Winterwood Farm, a stunning 46-acre conservation area across the street. With protected views and year-round natural beauty, this home offers a rare and special setting. The sun-filled kitchen features beautiful birch hardwood flooring, crisp white cabinetry, and a peninsula with seating that flows seamlessly into the dining area -- ideal for both everyday living and entertaining. The dining rm is anchored by a cozy gas fireplace that adds warmth and ambiance. Just beyond, sliding doors lead to a spacious deck overlooking a private backyard, large patio and thoughtfully designed landscaping. The inviting living rm showcases custom built-in bookcases, adding character and functionality. Upstairs, the primary suite includes a full bath, while two additional bedrooms, a 2nd full bath, and a small office provide flexible living space. The expansive bonus rm above the garage is filled with natural light, offering a built-in bar, media area, storage cabinetry, and a generous closet; it could easily serve as a 4th bedroom, studio, or game rm. The private balcony offers serene views of the backyard. The attached garage accommodates 3-vehicles. For hobbyists, entrepreneurs, or collectors, the property also includes a substantial heated accessory building offering exceptional flexibility. This impressive structure is currently outfitted with a car lift, radiant heat, mini-split, and 8.5-ft garage doors. The upper level offers the potential for future conversion to living space. An attached carport with a concrete floor provides additional covered parking for vehicles, boats, or equipment. The property extends 670+/- feet deep, with wooded acreage, walking trails, and mature maple trees ready for syrup tapping in the spring. Conveniently located just minutes from downtown Freeport and Yarmouth, and only 20 minutes to Portland, this home combines privacy, versatility, and accessibility in one exceptional offering.

4
beds

3
baths

2,310 Sq.Ft. LIVING AREA

2.58 Acres lot

Heather Shields

Heather Shields

Features & Amenities

Interior

  • total bedrooms4
  • Total bathrooms3
  • full bathrooms2
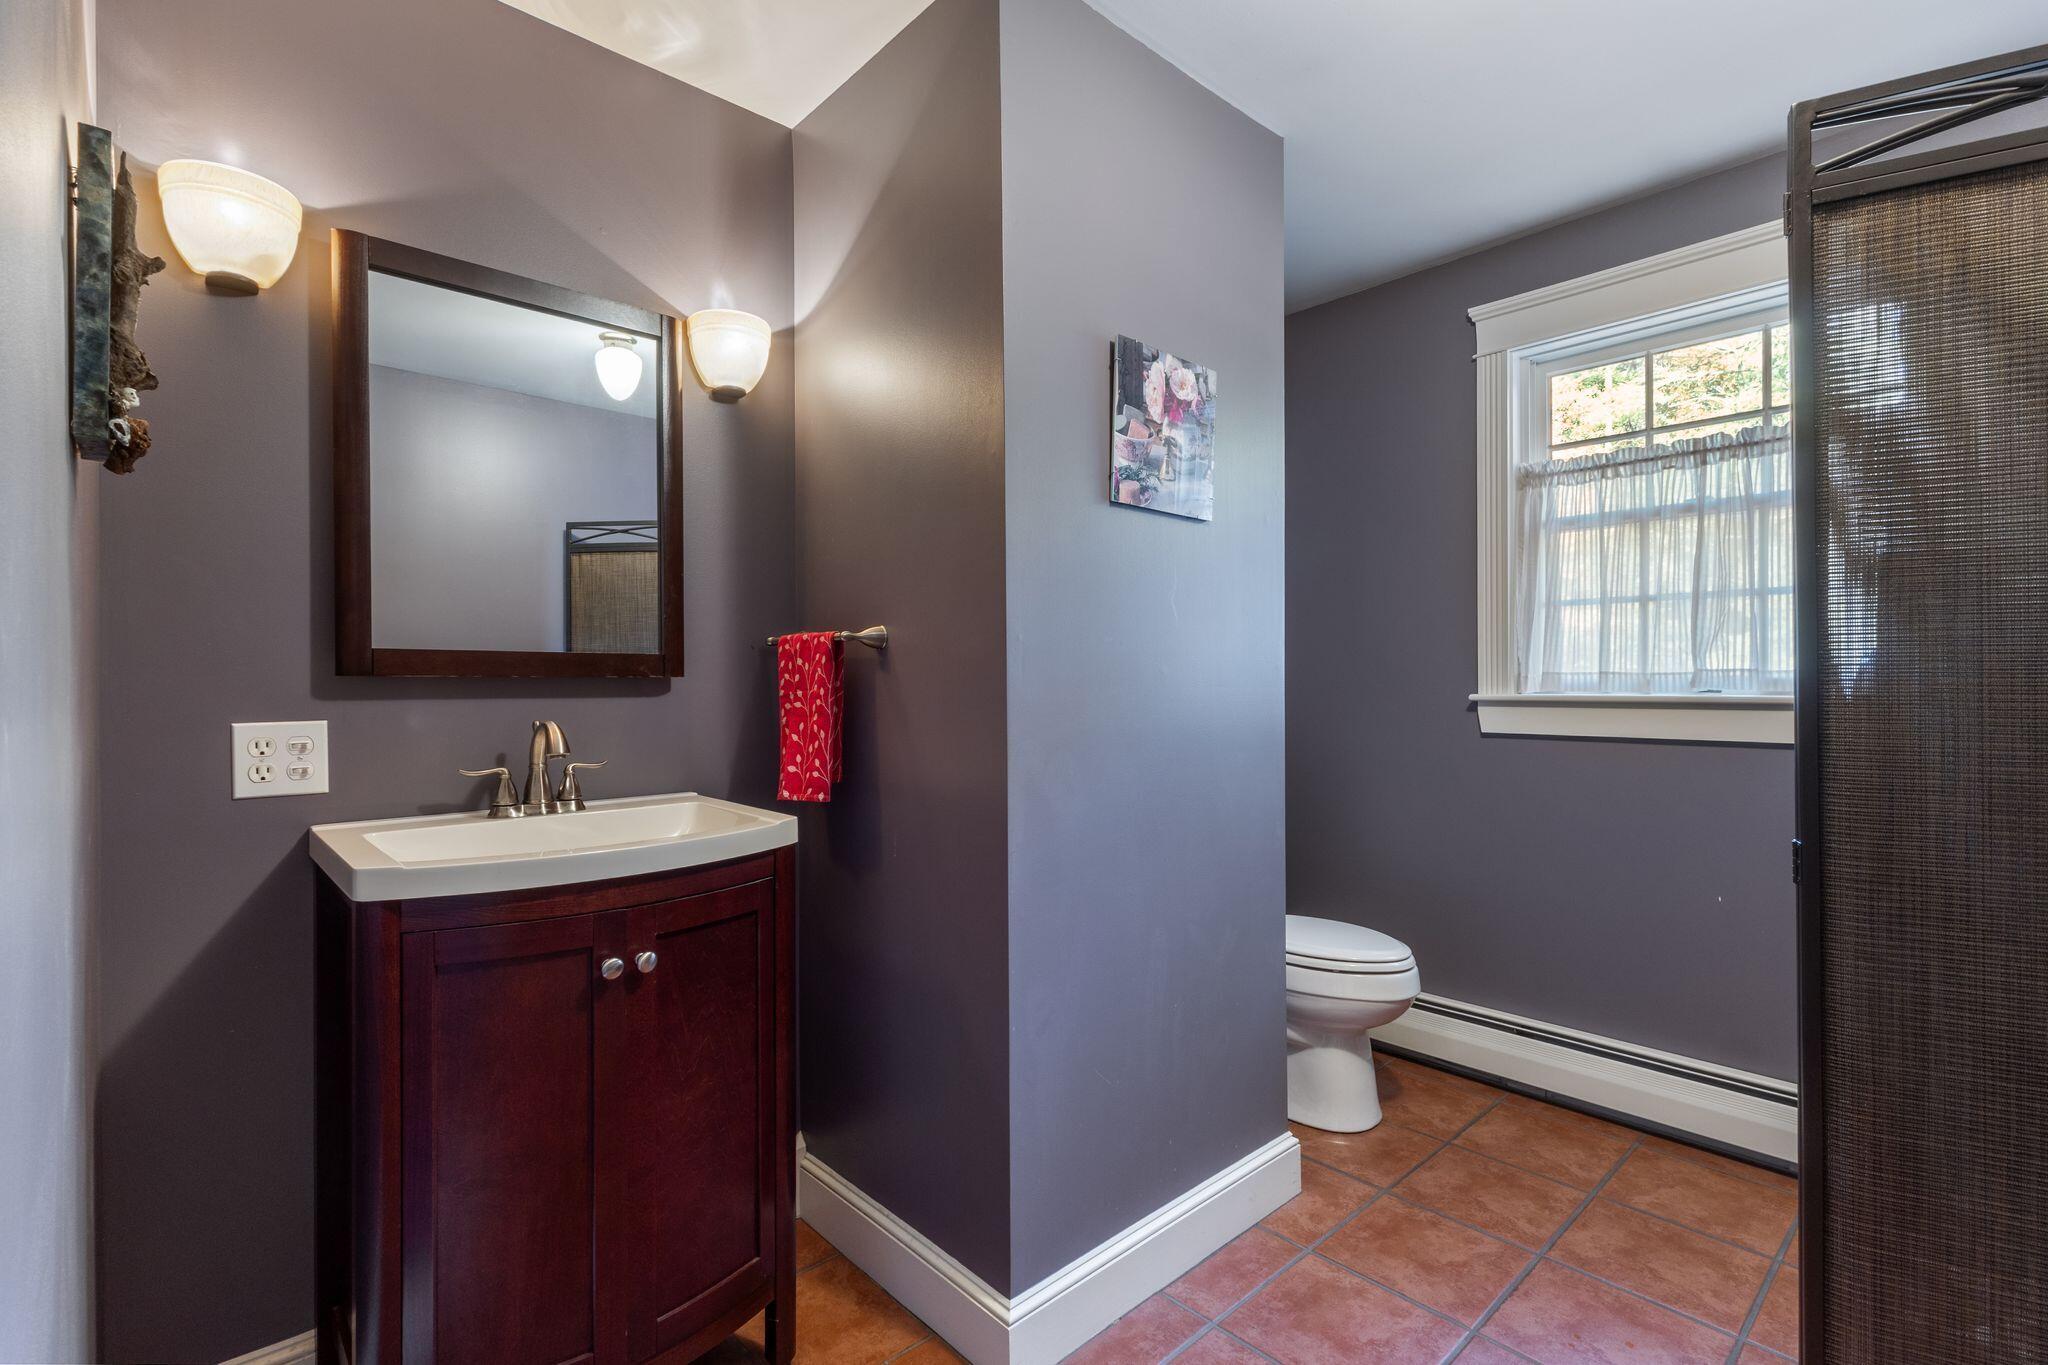
  • half bathroom1
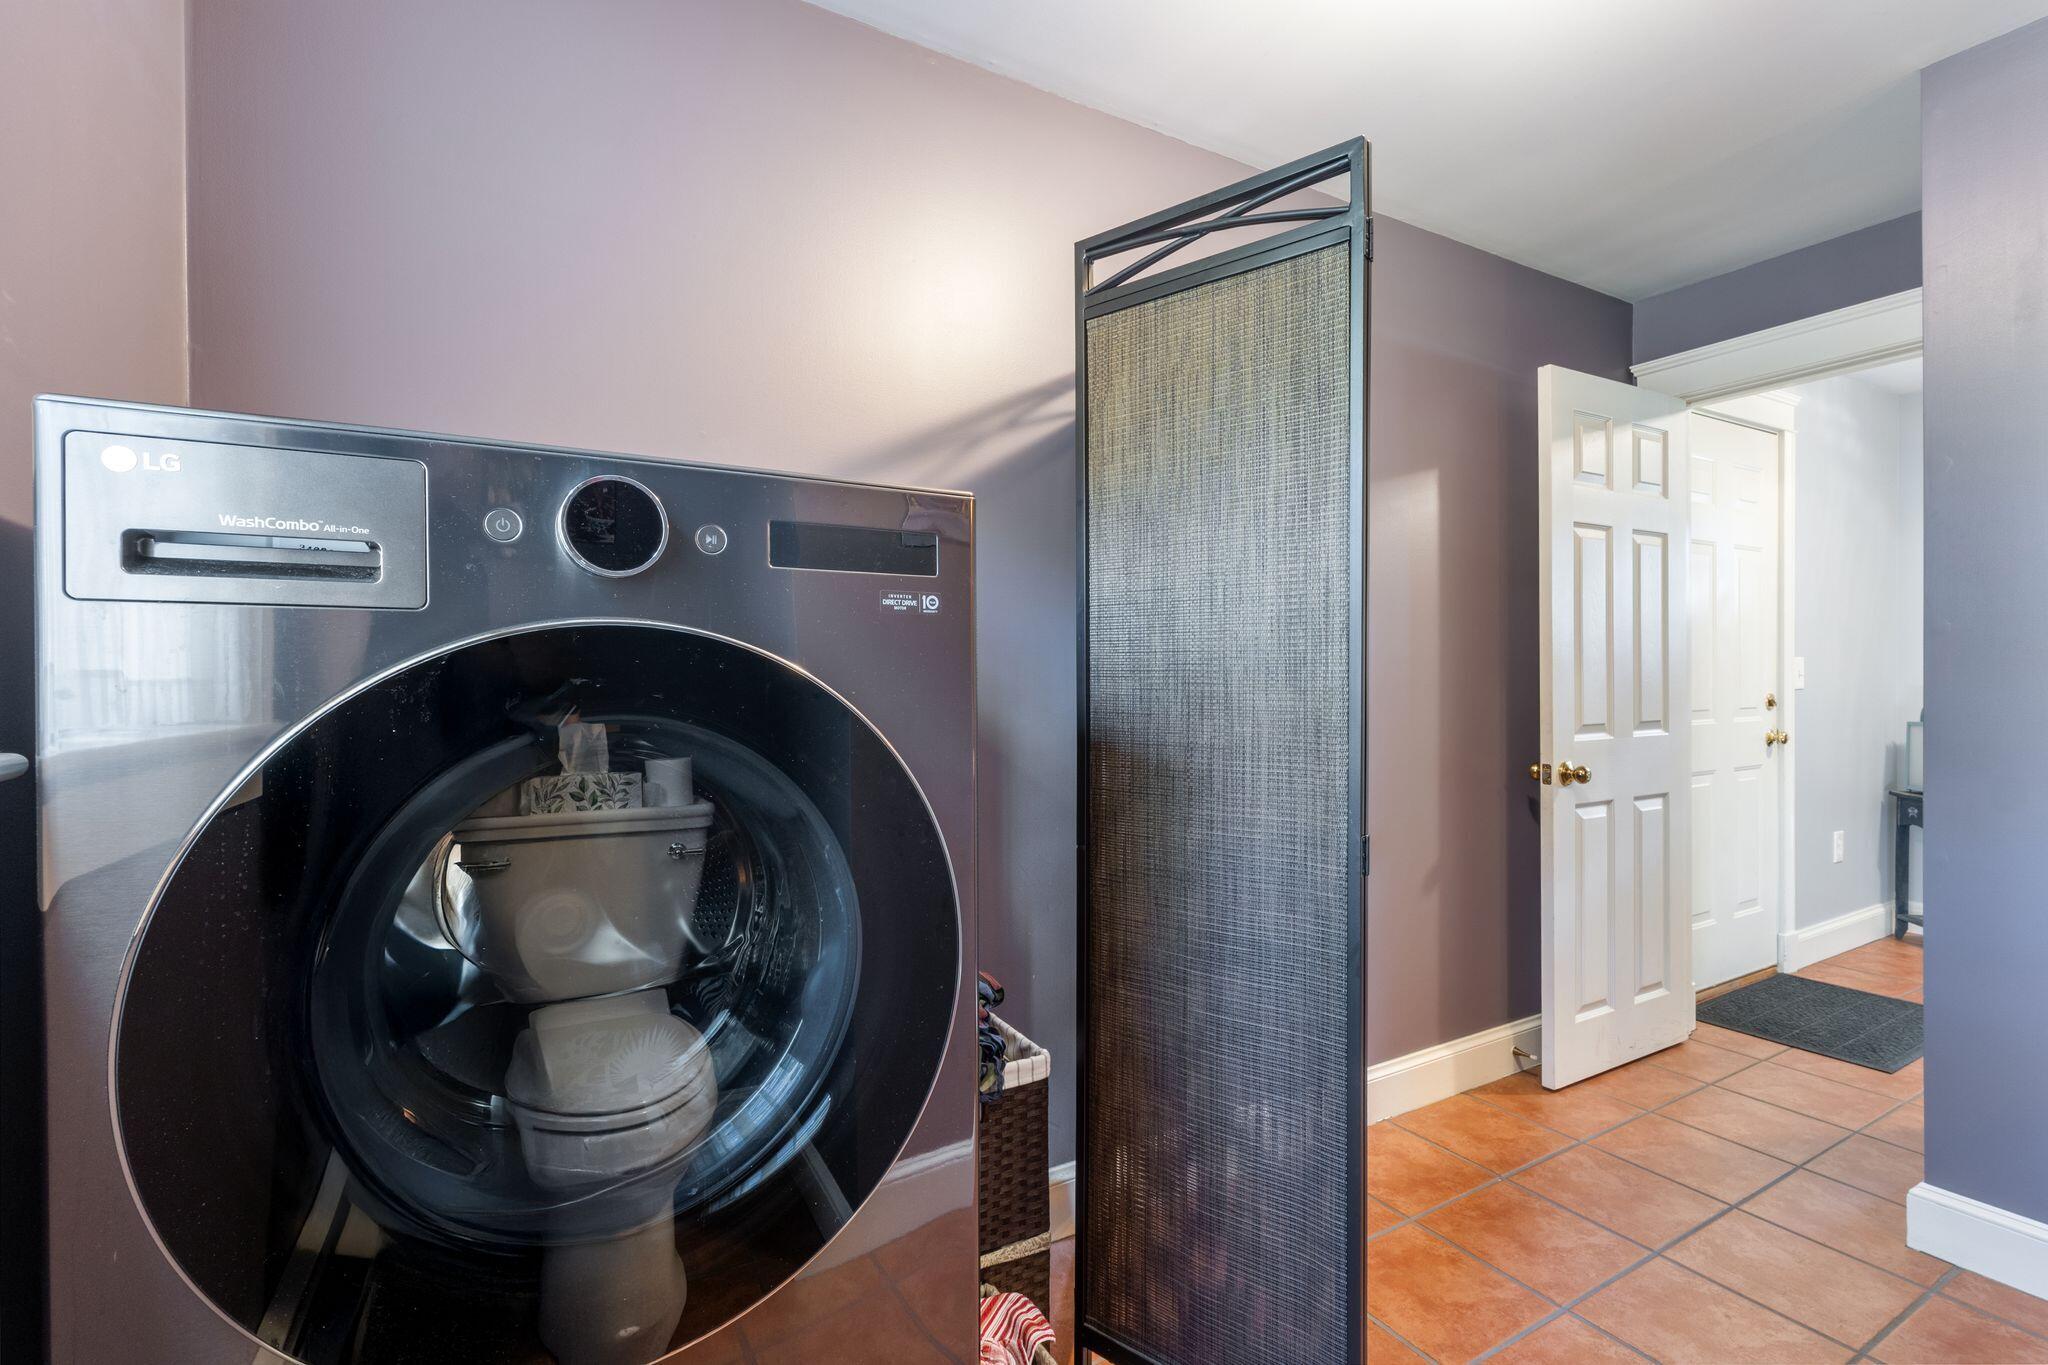
  • Laundry room Laundry - 1st Floor, Main Level
  • Flooring Wood, Tile, Carpet
  • APPLIANCES Refrigerator, Microwave, Gas Range, Disposal, Dishwasher
  • other interior Features Bathtub, Pantry, Primary Bedroom w/Bath

Area & Lot

  • Status Sold
  • Date Sold April 9, 2026
  • Living Area2,310 Sq.Ft.
  • Total Area2,310 Sq.Ft.
  • Lot Area2.58 Acres
  • MLS® ID1653385
  • TypeResidential
  • YEAR BUILT1996
  • NeighborhoodCumberland
  • Architecture StylesColonial, Farmhouse
  • View DescriptionScenic
  • School DistrictRSU 05

Exterior

  • Garage Space5.0
  • water SourceWell, Private
  • utilitiesUtilities On
  • roofShingle
  • lot featuresWell Landscaped, Wooded, Near Shopping, Near Town
  • parkingStorage Above, Heated, Auto Door Opener, 5 - 10 Spaces, Paved, Detached, Inside Entrance
  • HEAT TYPEZoned, Radiant, Hot Water, Heat Pump, Baseboard
  • AIR CONDITIONINGHeat Pump
  • sewerSeptic Tank, Private Sewer, Septic Design Available
  • SubstructureConcrete Perimeter

Financial

  • Sales Price$955,000
  • Real Estate Tax $7,505/yr
  • Zoning RR1 w/ RP2

Cumberland

Sprawling homesteads allow for privacy and the feeling of being hours away from civilization.

Explore

Work With Us

Follow Us on Instagram