Leave a Message

Thank you for your message. We will be in touch with you shortly.

64 Back Shore Road
64 Back Shore Road
64 Back Shore Road
64 Back Shore Road
64 Back Shore Road
64 Back Shore Road
64 Back Shore Road
64 Back Shore Road
64 Back Shore Road
64 Back Shore Road
64 Back Shore Road
64 Back Shore Road
64 Back Shore Road
64 Back Shore Road
64 Back Shore Road
64 Back Shore Road
64 Back Shore Road
64 Back Shore Road
64 Back Shore Road
64 Back Shore Road
64 Back Shore Road
64 Back Shore Road
64 Back Shore Road
64 Back Shore Road
64 Back Shore Road
64 Back Shore Road
64 Back Shore Road
64 Back Shore Road
64 Back Shore Road
64 Back Shore Road
64 Back Shore Road
SEE ALL PHOTOS
64 Back Shore Road
64 Back Shore Road
64 Back Shore Road
64 Back Shore Road
64 Back Shore Road
64 Back Shore Road
64 Back Shore Road
64 Back Shore Road
64 Back Shore Road
64 Back Shore Road
64 Back Shore Road
64 Back Shore Road
64 Back Shore Road
64 Back Shore Road
64 Back Shore Road
64 Back Shore Road
64 Back Shore Road
64 Back Shore Road
64 Back Shore Road
64 Back Shore Road
64 Back Shore Road
64 Back Shore Road
64 Back Shore Road
64 Back Shore Road
64 Back Shore Road
64 Back Shore Road
64 Back Shore Road
64 Back Shore Road
64 Back Shore Road
64 Back Shore Road
64 Back Shore Road
Courtesy of Saltmeadow Properties, Inc.
Sold

64 Back Shore Road

64 Back Shore Road, Castine, ME 04421

$785,000
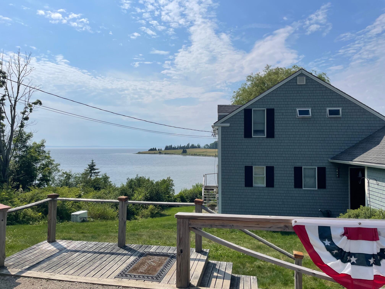
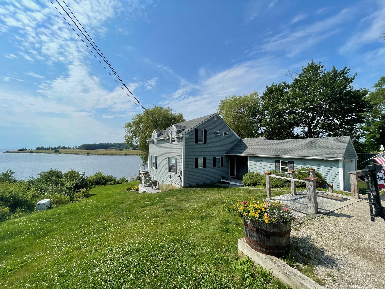
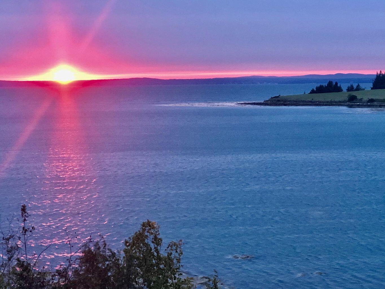
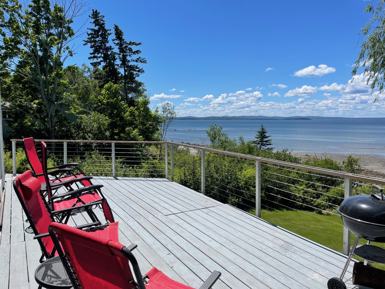
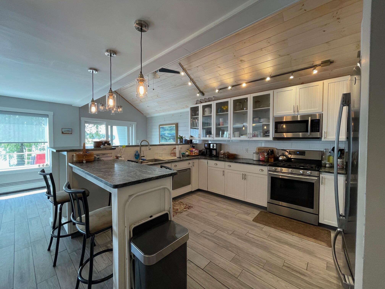
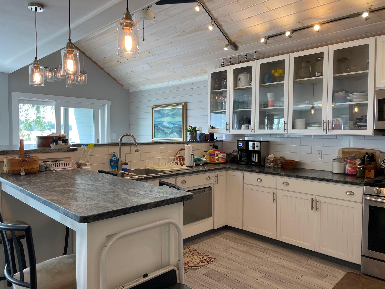
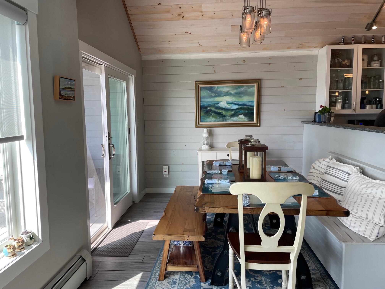
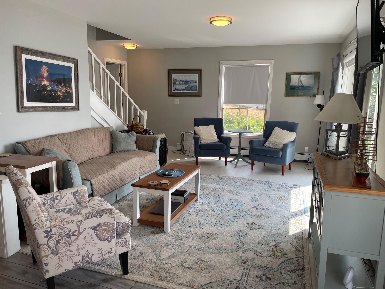
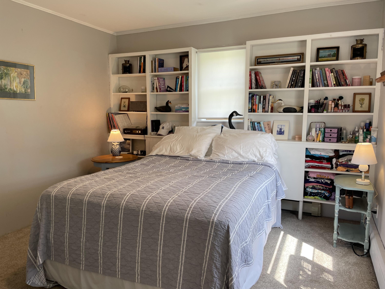
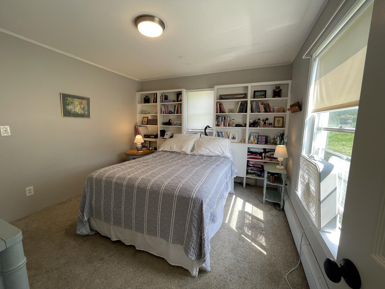
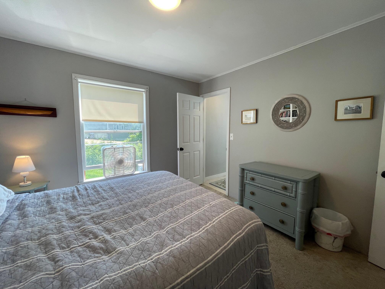
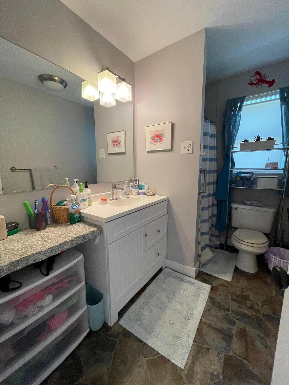
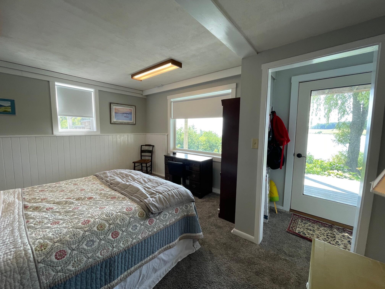
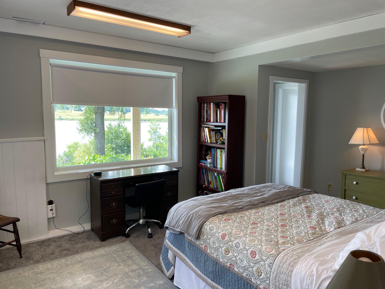
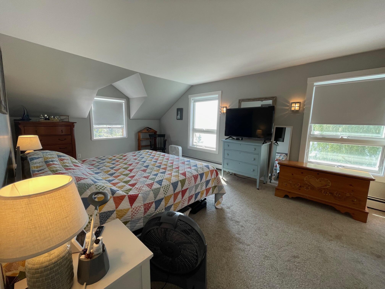
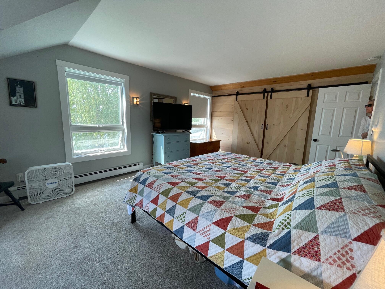
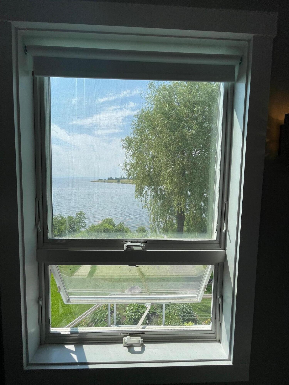
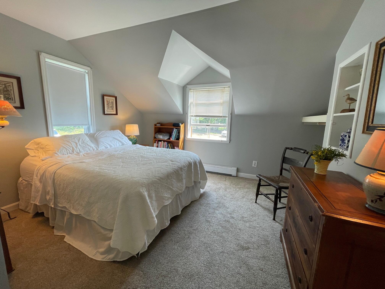
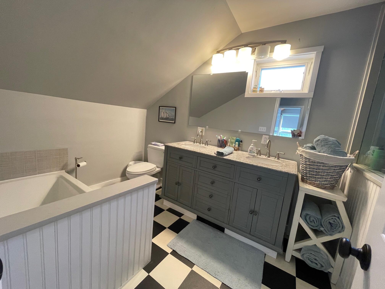
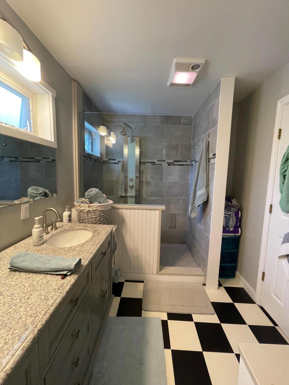
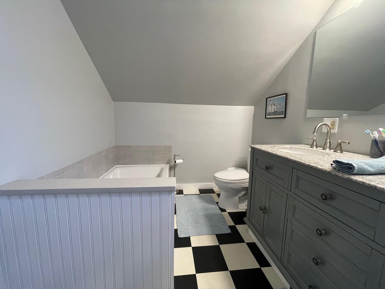
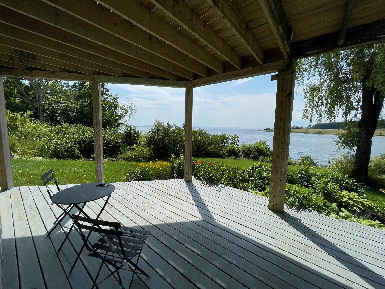
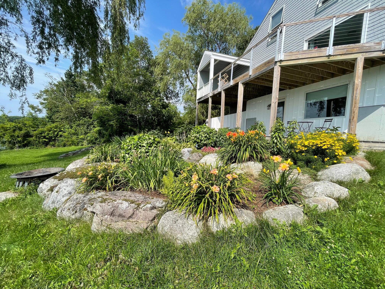
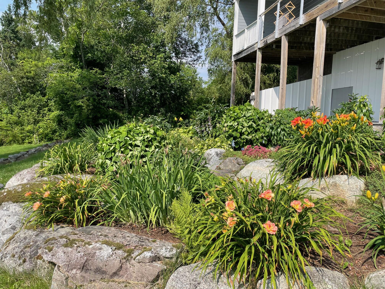
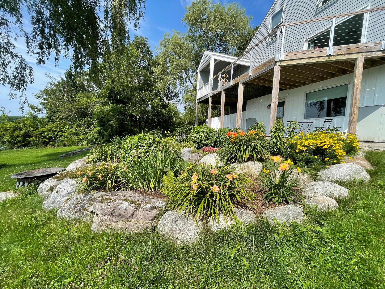
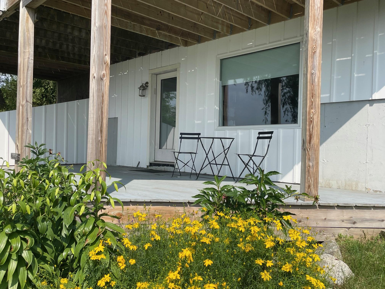
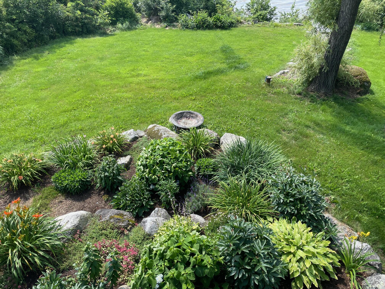
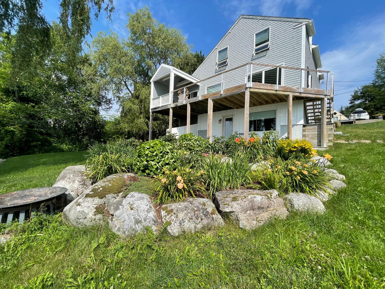
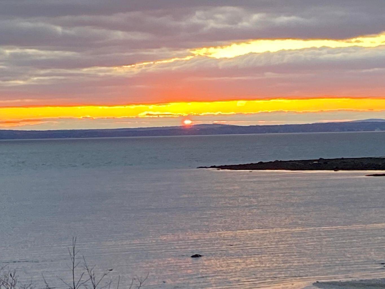
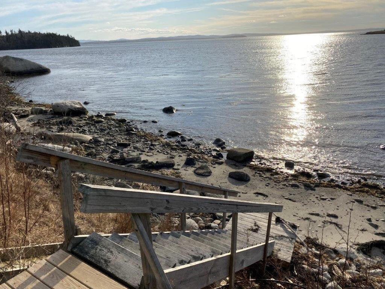
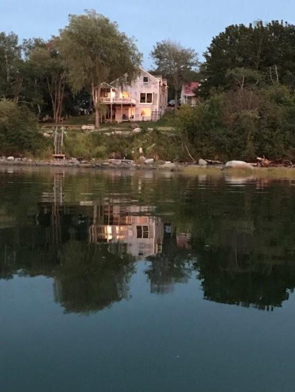
CASTINE: 64 Backshore Road: This year round shingled cottage is located on Wadwsworth Cove with expansive views towards Penobscot Bay. The floor plan takes advantage of the setting with water views from almost every room. The house features a modern kitchen with granite counters, stainless appliances, wine rack and lots of storage space. The open floor plan includes the living room and dining area with glassed doors leading to the spacious waterside deck. A main level bedroom and full bath, office/laundry allows for single floor living if desired. Upstairs are two generous bedrooms with lots of closet space and updated full bath with separate walk in shower and bathtub. The lower level offers a bonus room, currently used as the fourth bedroom with a separate exterior entrance onto a waterside deck and could be used as an in home office. An attached garage and automatic generator provide comfort in the winter months. House has a strong rental history.

3
beds

2
baths

2,000 Sq.Ft. LIVING AREA

0.47 Acres lot

Abigail Curless

Abigail Curless

Features & Amenities

Interior

  • total bedrooms3
  • Total bathrooms2
  • full bathrooms2
  • Flooring Tile, Carpet
  • other interior Features 1st Floor Bedroom, One-Floor Living

Area & Lot

  • Status Sold
  • Date Sold October 24, 2024
  • Living Area2,000 Sq.Ft.
  • Total Area2,000 Sq.Ft.
  • Lot Area0.47 Acres
  • MLS® ID1595441
  • TypeResidential
  • YEAR BUILT1988
  • Architecture StylesCottage
  • View DescriptionScenic

Exterior

  • Garage Space1.0
  • water SourceWell, Private
  • roofShingle
  • lot featuresWell Landscaped, Open, Near Golf Course, Near Public Beach, Near Shopping
  • parking1 - 4 Spaces, Gravel
  • HEAT TYPEDirect Vent Furnace, Baseboard
  • AIR CONDITIONINGNone
  • sewerPrivate Sewer
  • SubstructureConcrete Perimeter

Financial

  • Sales Price$785,000
  • Real Estate Tax $6,069/yr
  • HOA $200/yr
  • Zoning Shorelands
View Virtual Tour

Work With Us

Follow Us on Instagram