Leave a Message

Thank you for your message. We will be in touch with you shortly.

64 Kenney Drive
64 Kenney Drive
64 Kenney Drive
64 Kenney Drive
64 Kenney Drive
64 Kenney Drive
64 Kenney Drive
64 Kenney Drive
64 Kenney Drive
64 Kenney Drive
64 Kenney Drive
64 Kenney Drive
64 Kenney Drive
64 Kenney Drive
64 Kenney Drive
64 Kenney Drive
64 Kenney Drive
64 Kenney Drive
64 Kenney Drive
64 Kenney Drive
64 Kenney Drive
64 Kenney Drive
64 Kenney Drive
64 Kenney Drive
64 Kenney Drive
64 Kenney Drive
64 Kenney Drive
SEE ALL PHOTOS
64 Kenney Drive
64 Kenney Drive
64 Kenney Drive
64 Kenney Drive
64 Kenney Drive
64 Kenney Drive
64 Kenney Drive
64 Kenney Drive
64 Kenney Drive
64 Kenney Drive
64 Kenney Drive
64 Kenney Drive
64 Kenney Drive
64 Kenney Drive
64 Kenney Drive
64 Kenney Drive
64 Kenney Drive
64 Kenney Drive
64 Kenney Drive
64 Kenney Drive
64 Kenney Drive
64 Kenney Drive
64 Kenney Drive
64 Kenney Drive
64 Kenney Drive
64 Kenney Drive
64 Kenney Drive
Courtesy of Two Rivers Realty, LLC
Sold

64 Kenney Drive

64 Kenney Drive, Bucksport, ME 04416

$388,000
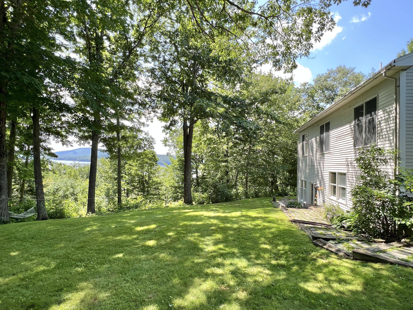
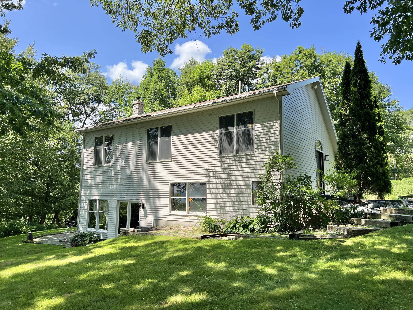
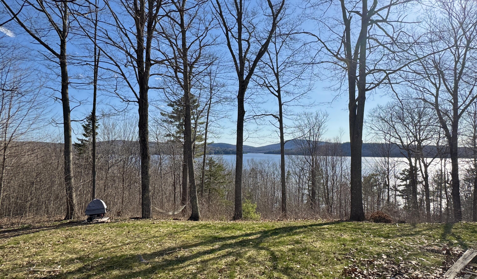
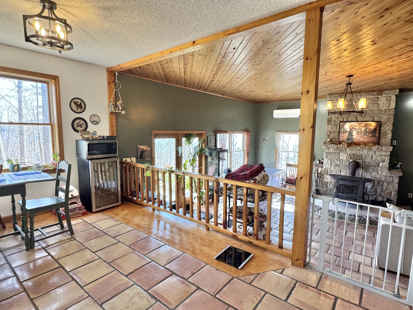
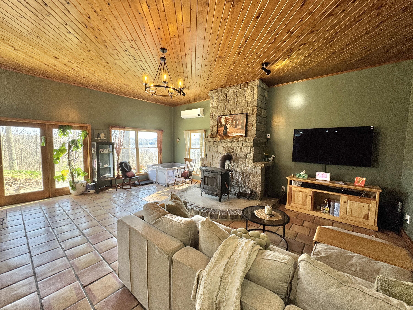
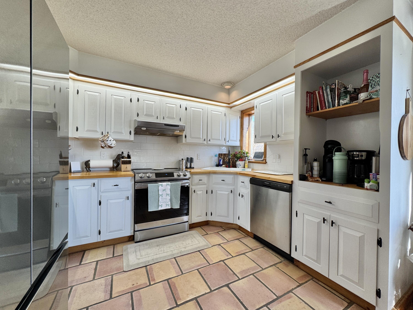
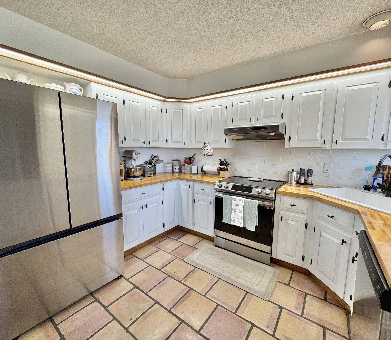
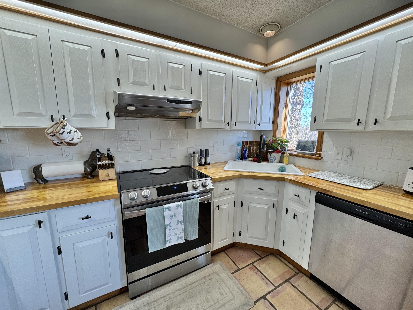
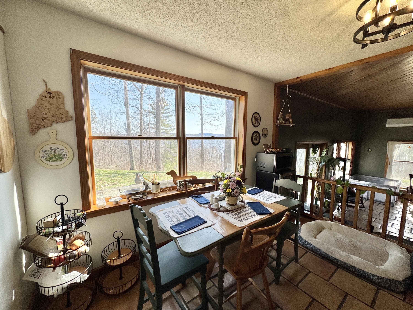
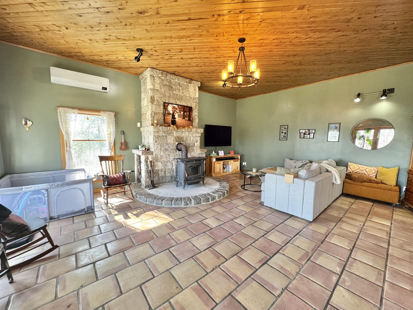
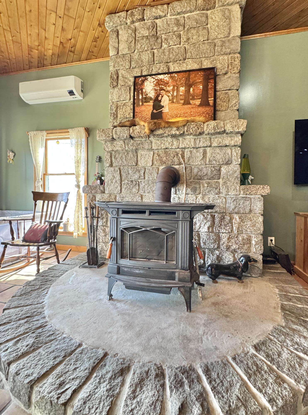
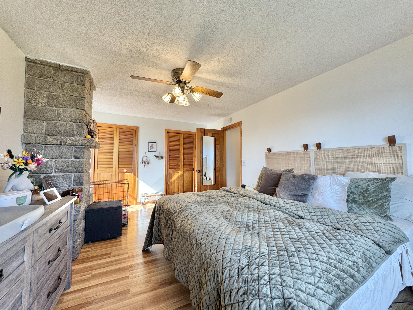
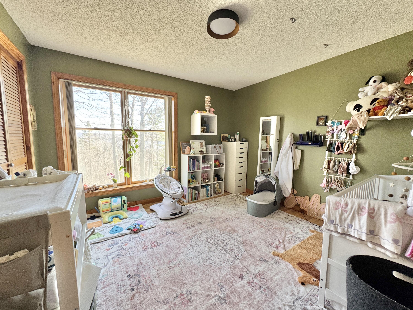
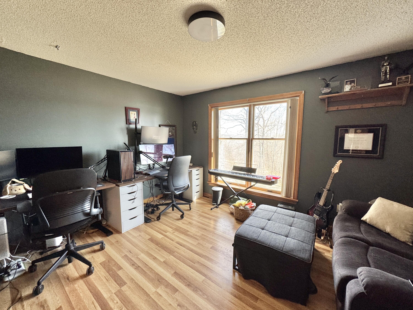
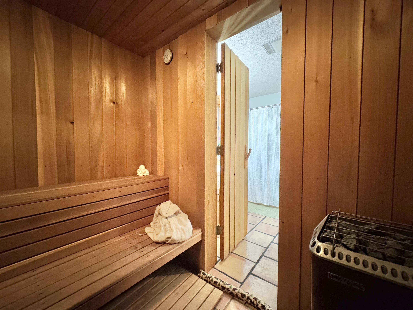
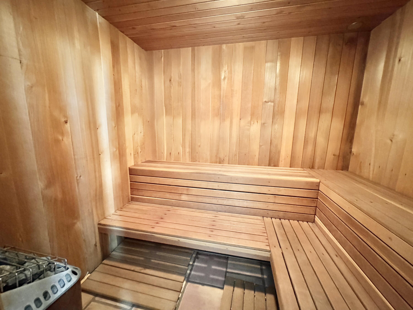
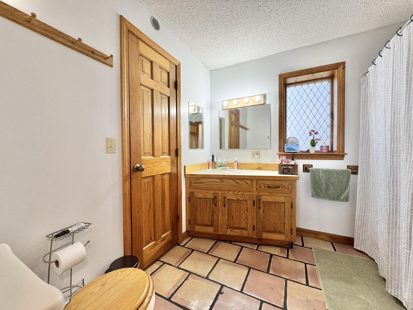
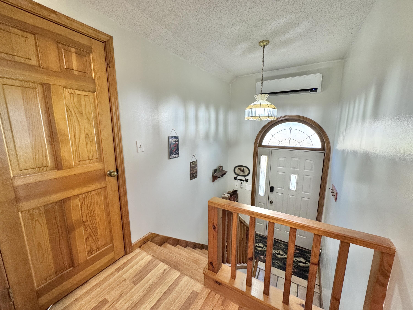
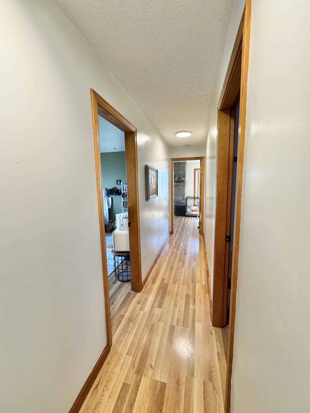
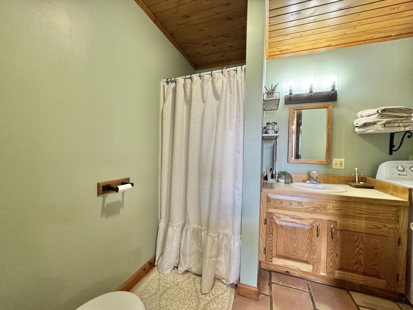
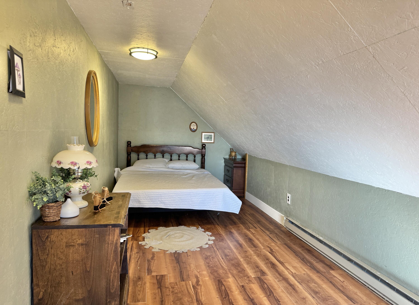
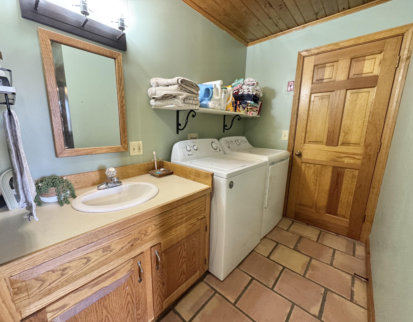
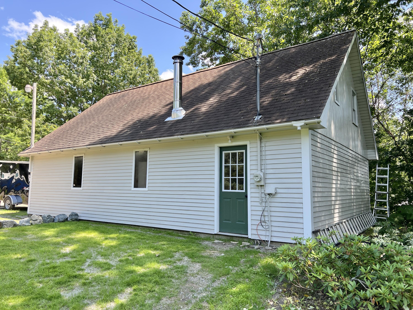
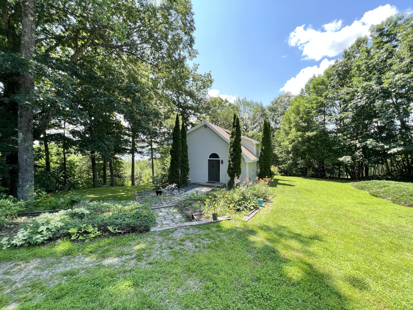
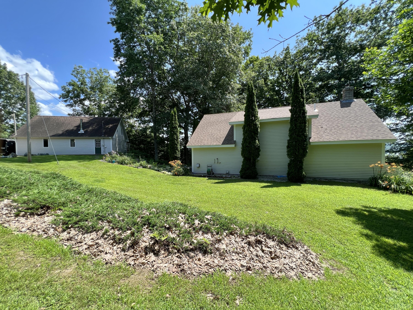
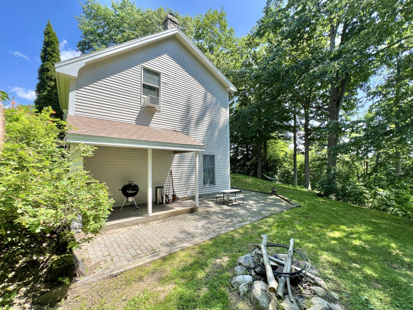
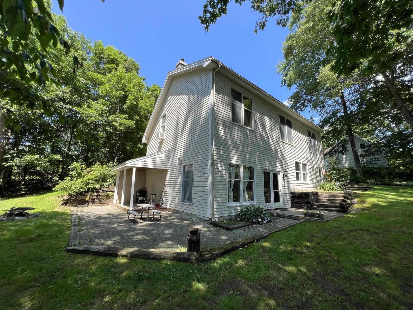
Scenic westerly facing views are always in store here on Kenney Drive. Perched on the banks of the Penobscot River, this 3BR/2BA raised ranch has lots to offer. Recent updates include mini splits for efficient heating & cooling! Located on a private, dead-end street, you'll find privacy & plenty of wildlife near the water. Inside, you'll find an open layout split level design w/ tile, sunken living room w/ stone hearth, wood stove, first floor laundry & warm pine wood accents all overlooking the water views. The second level features 3 bedrooms, one full bath & a sauna! Outside includes a detached oversized 1 car garage w/ finished space on 2nd level, large yard & deeded access to the Penobscot River.

3
beds

2
baths

1,680 Sq.Ft. LIVING AREA

1.2 Acres lot

Annie Allen

Annie Allen

Features & Amenities

Interior

  • total bedrooms3
  • Total bathrooms2
  • full bathrooms2
  • Laundry room Laundry - 1st Floor, Main Level
  • Flooring Vinyl, Tile
  • APPLIANCES Washer, Refrigerator, Electric Range, Dryer, Dishwasher
  • other interior Features Bathtub, Other, Shower, Storage

Area & Lot

  • Status Sold
  • Date Sold July 17, 2025
  • Living Area1,680 Sq.Ft.
  • Total Area1,680 Sq.Ft.
  • Lot Area1.2 Acres
  • MLS® ID1620330
  • TypeResidential
  • YEAR BUILT1978
  • Architecture StylesRaised Ranch
  • View DescriptionMountain(s), Scenic, Trees/Woods
  • School DistrictRSU 25

Exterior

  • Garage Space1.0
  • water SourceWell, Private
  • utilitiesUtilities On
  • roofPitched, Shingle
  • lot featuresWell Landscaped, Rolling/Sloping, Wooded, Rural
  • parkingStorage Above, Heated, 1 - 4 Spaces, Gravel, Detached, Off Street
  • HEAT TYPEZoned, Radiant, Heat Pump
  • AIR CONDITIONINGHeat Pump
  • sewerSeptic Tank, Private Sewer
  • SubstructureConcrete Perimeter

Financial

  • Sales Price$388,000
  • Real Estate Tax $4,554/yr
  • Zoning RT15RC
View Virtual Tour

Work With Us

Follow Us on Instagram