Leave a Message

Thank you for your message. We will be in touch with you shortly.

64 Masonic Street
64 Masonic Street
64 Masonic Street
64 Masonic Street
64 Masonic Street
64 Masonic Street
64 Masonic Street
64 Masonic Street
64 Masonic Street
64 Masonic Street
64 Masonic Street
64 Masonic Street
64 Masonic Street
64 Masonic Street
64 Masonic Street
64 Masonic Street
64 Masonic Street
64 Masonic Street
64 Masonic Street
64 Masonic Street
64 Masonic Street
64 Masonic Street
64 Masonic Street
64 Masonic Street
64 Masonic Street
64 Masonic Street
64 Masonic Street
64 Masonic Street
64 Masonic Street
64 Masonic Street
64 Masonic Street
64 Masonic Street
64 Masonic Street
64 Masonic Street
64 Masonic Street
64 Masonic Street
SEE ALL PHOTOS
64 Masonic Street
64 Masonic Street
64 Masonic Street
64 Masonic Street
64 Masonic Street
64 Masonic Street
64 Masonic Street
64 Masonic Street
64 Masonic Street
64 Masonic Street
64 Masonic Street
64 Masonic Street
64 Masonic Street
64 Masonic Street
64 Masonic Street
64 Masonic Street
64 Masonic Street
64 Masonic Street
64 Masonic Street
64 Masonic Street
64 Masonic Street
64 Masonic Street
64 Masonic Street
64 Masonic Street
64 Masonic Street
64 Masonic Street
64 Masonic Street
64 Masonic Street
64 Masonic Street
64 Masonic Street
64 Masonic Street
64 Masonic Street
64 Masonic Street
64 Masonic Street
64 Masonic Street
64 Masonic Street
Courtesy of Legacy Properties Sotheby's International Realty
Sold

64 Masonic Street

64 Masonic Street, Rockland, ME 04841

$512,500
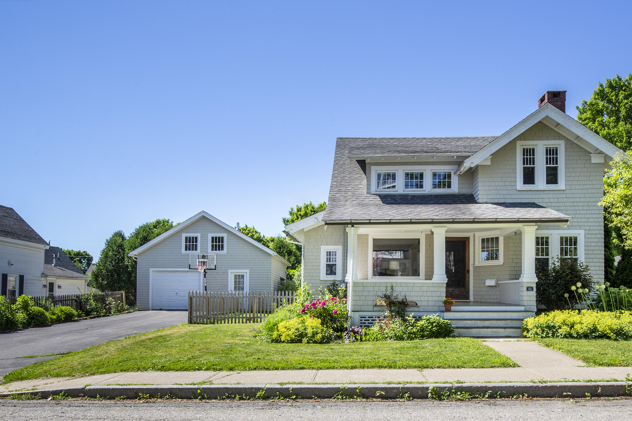
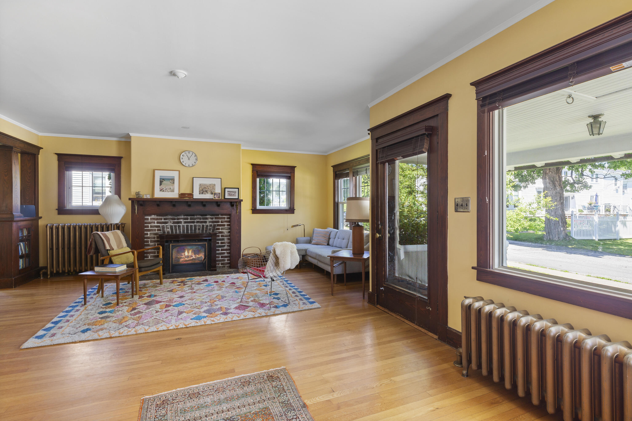
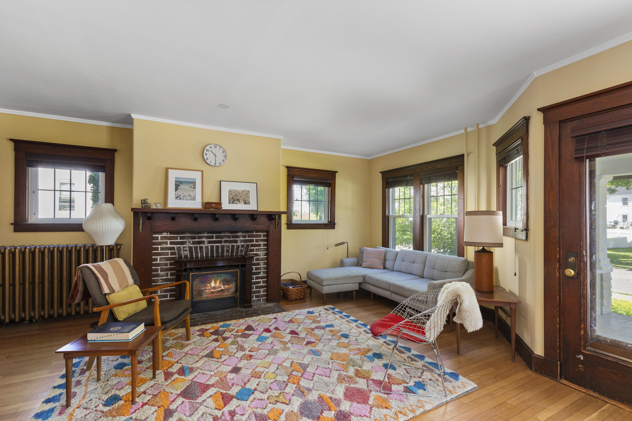
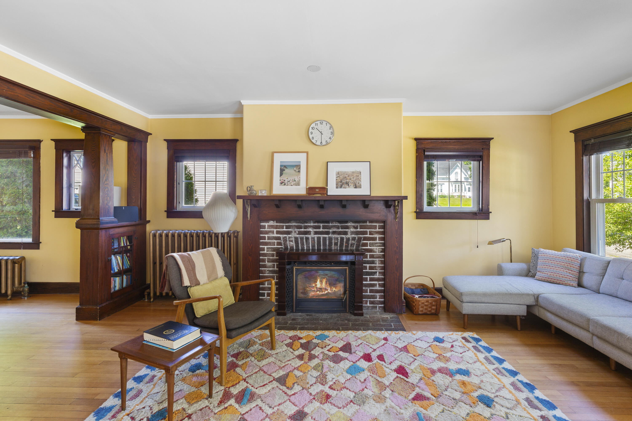
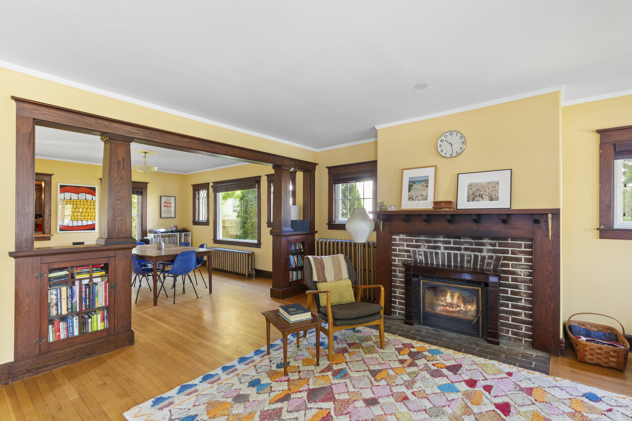
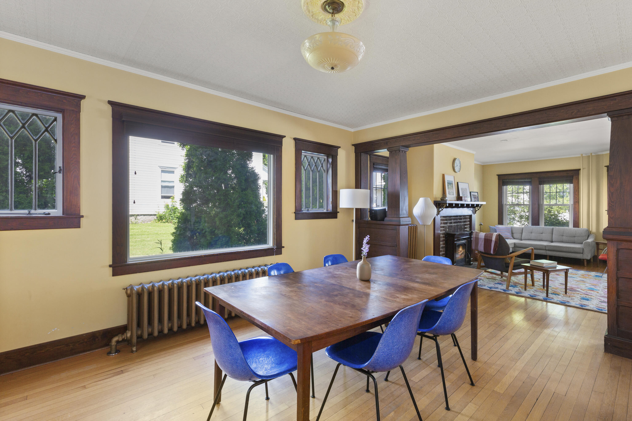
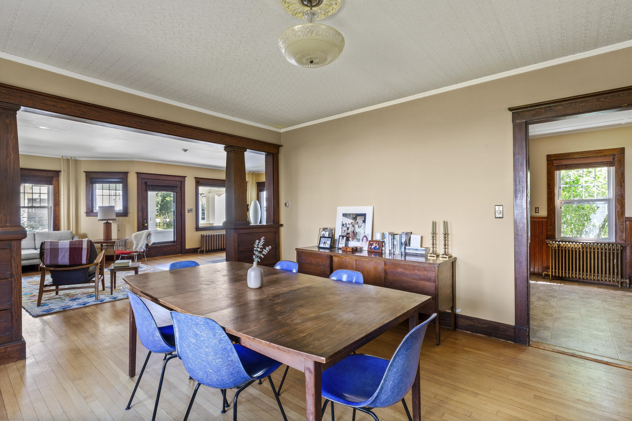
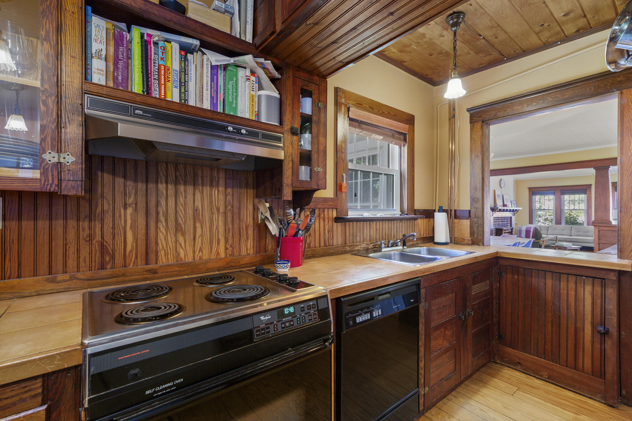
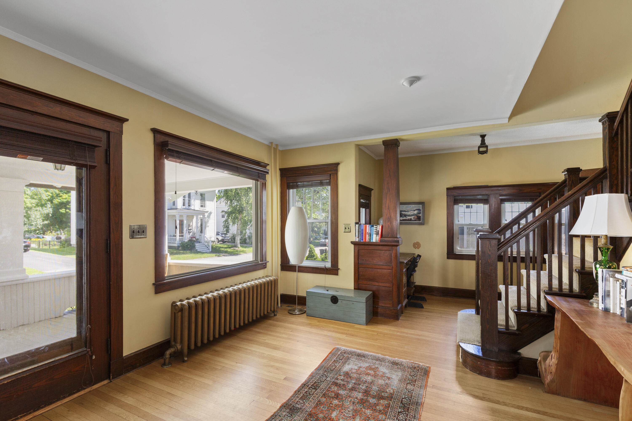
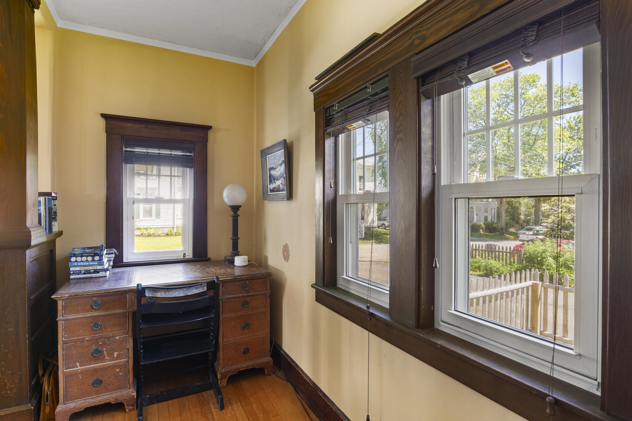
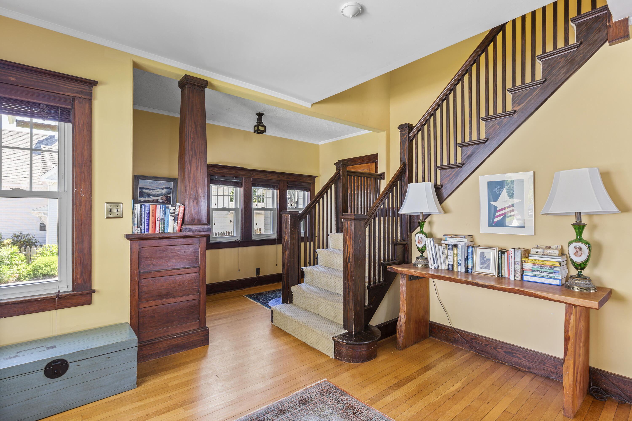
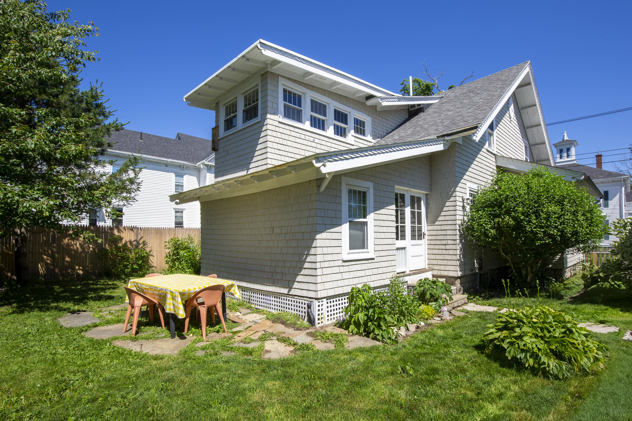
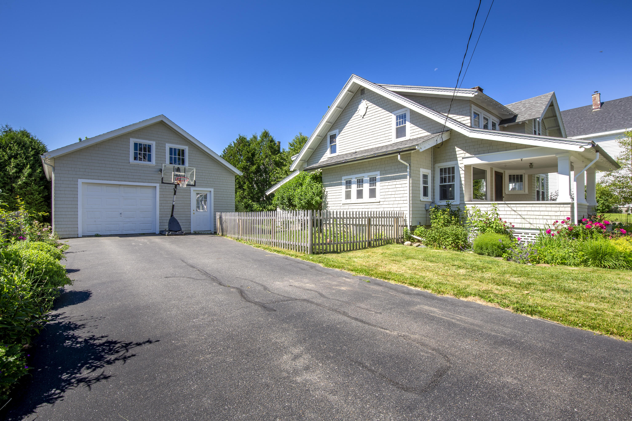
Welcome to this beautifully-preserved Craftsman bungalow nestled in one of Rockland's sought-after central neighborhoods. Built in 1917, the home's Craftsman style is a rare find in Midcoast Maine, and the architectural style shines here with original decorative woodwork and trim.

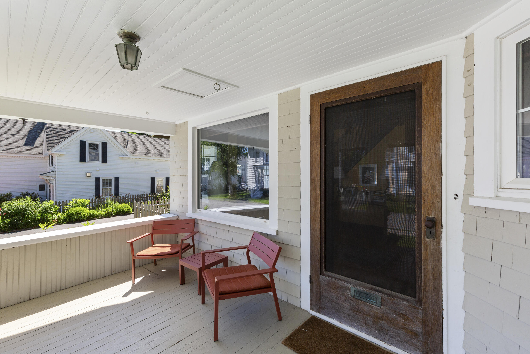
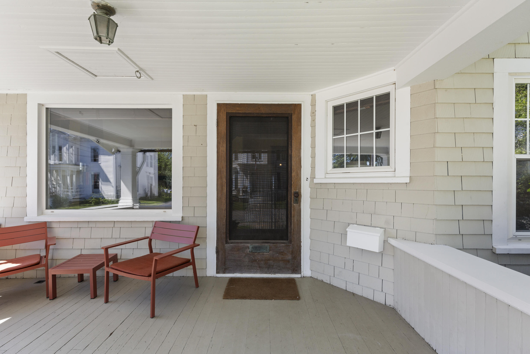
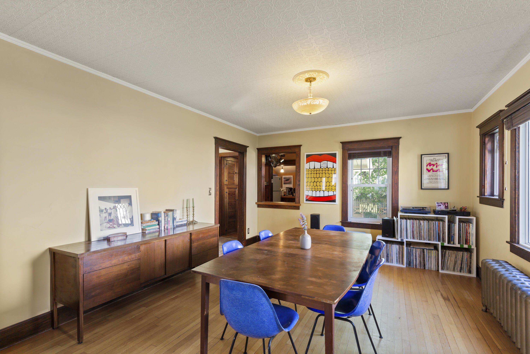
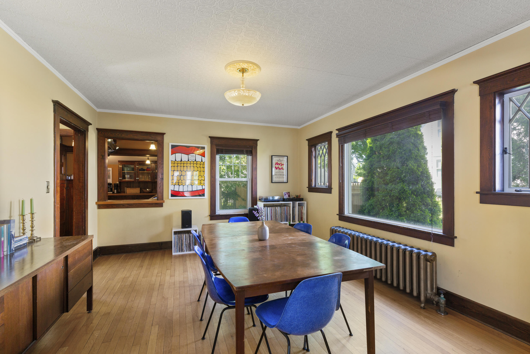
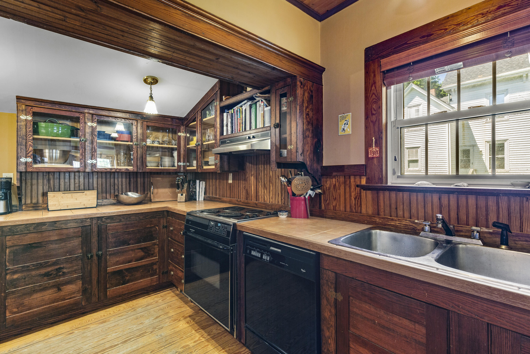
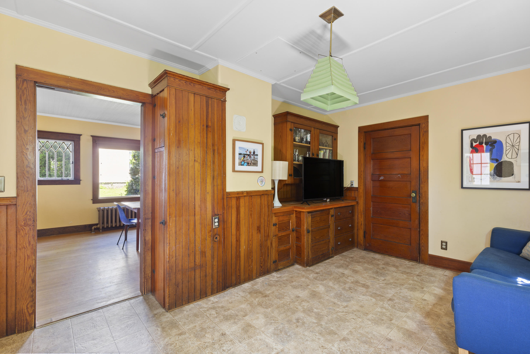
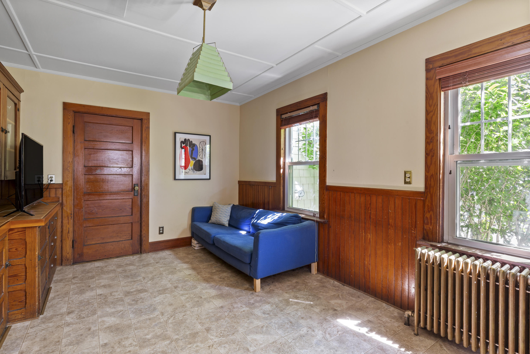
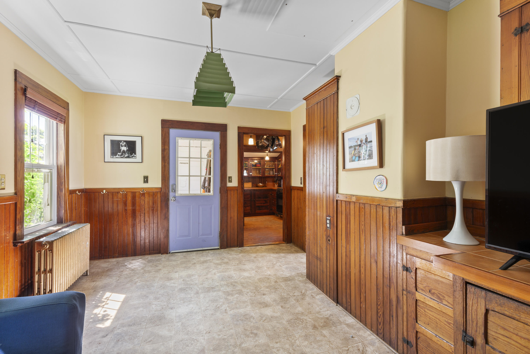
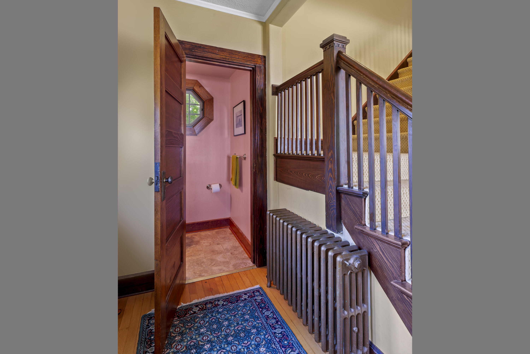
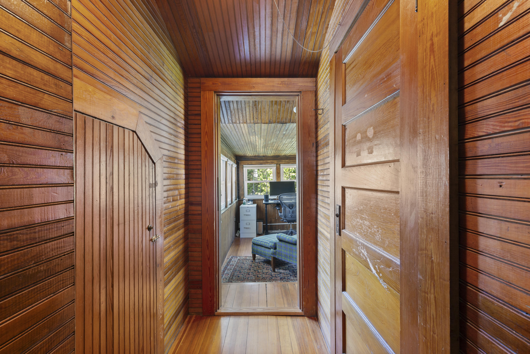
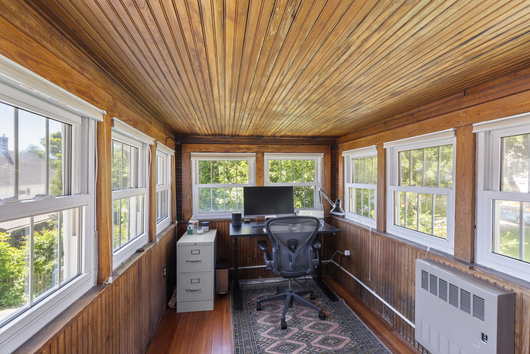
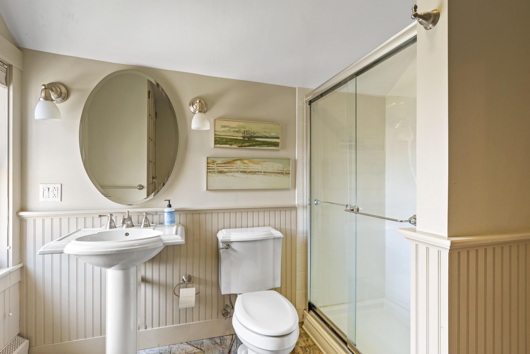
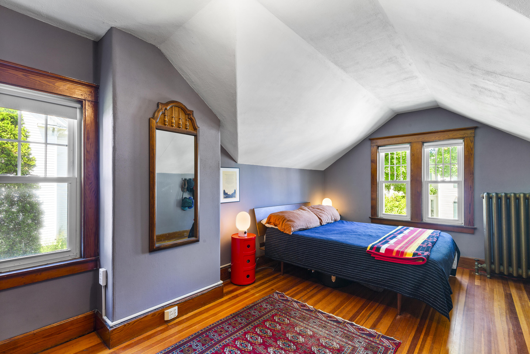
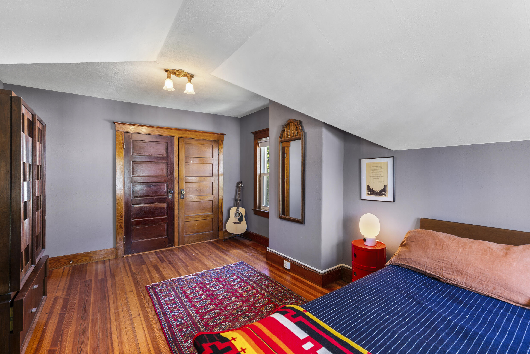
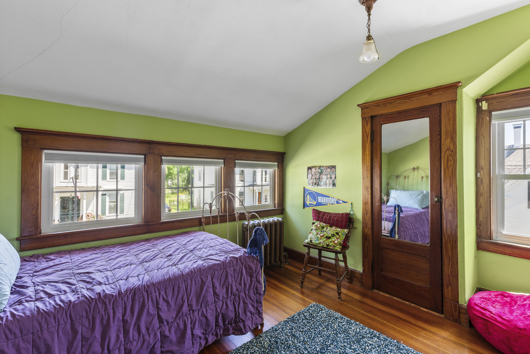
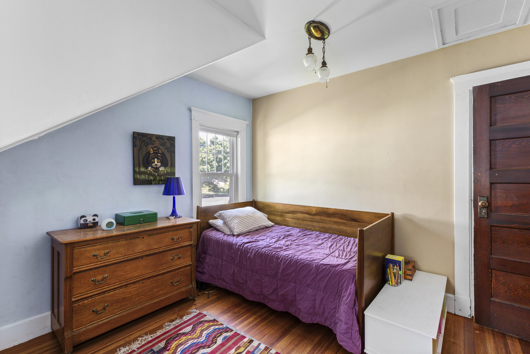
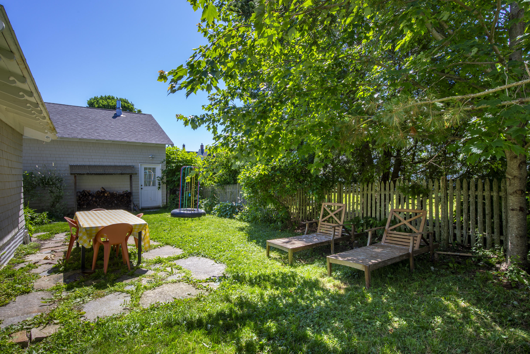
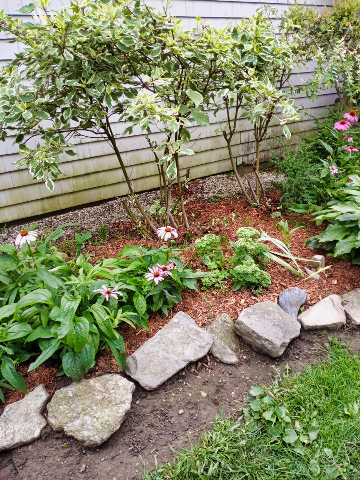
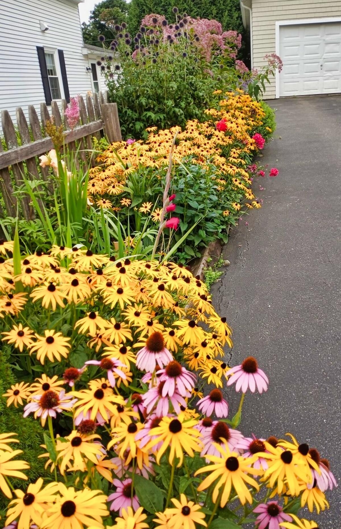
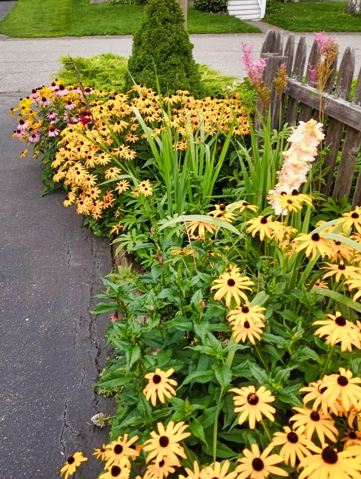
From the curbside, be greeted by a deep front porch flanked by beautiful perennial gardens that wrap around the home leading to a fenced in back and side yard. The home's open and sunny first floor features hardwood floors and a passthrough window from the kitchen to the cheerful dining room, which is framed by a picture window. There is a wood-burning fireplace in the living room, and a den off the kitchen offers a cozy family space with original cabinetry. Beyond the primary entryway on the ground floor lies a half bath and reading nook. Upstairs, there is a full bathroom and three bedrooms, as well as a wood-panelled home office perched high on the back of the home with abundant natural light.

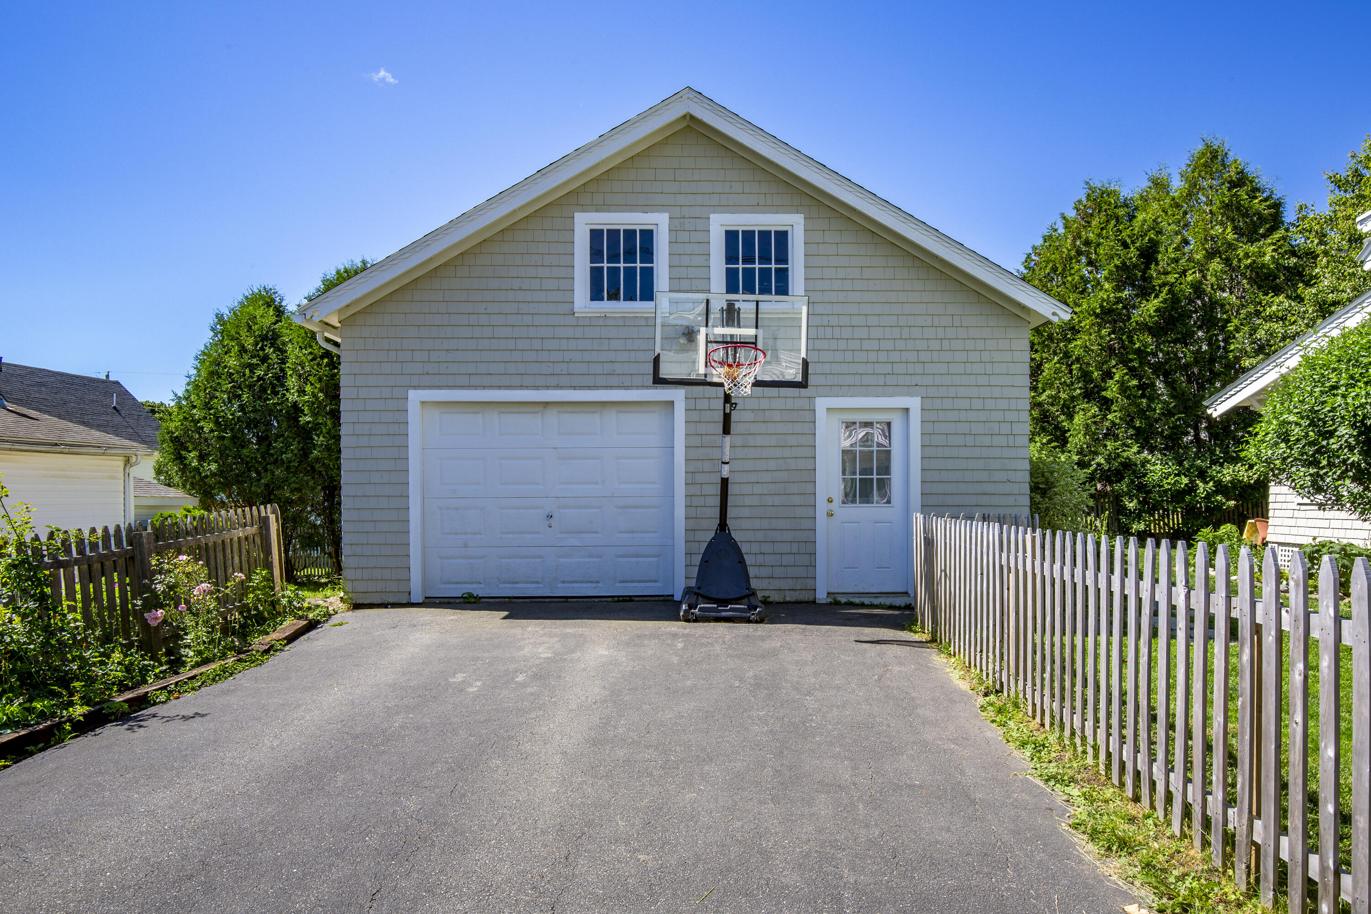
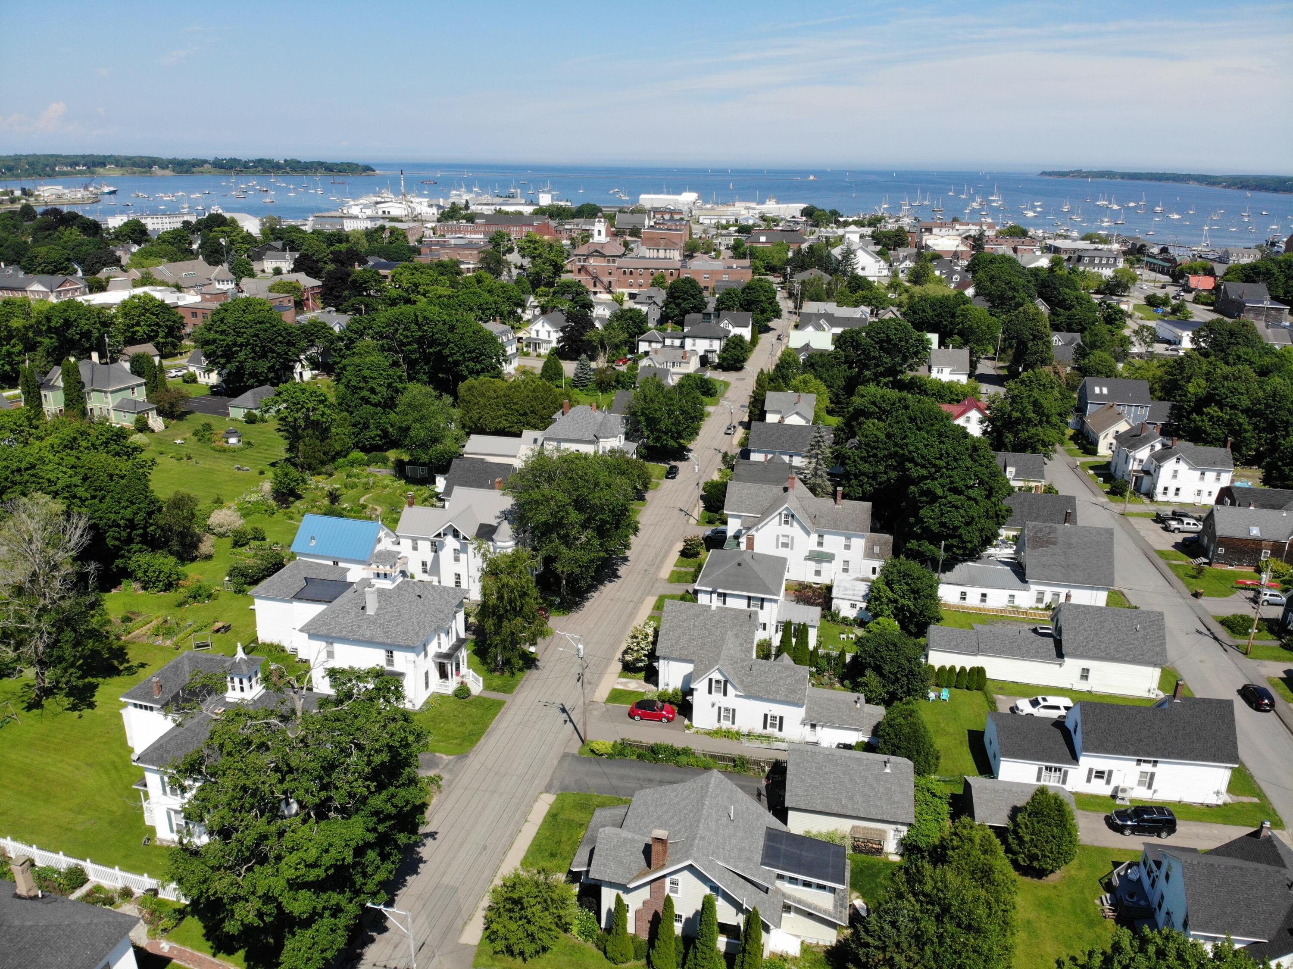
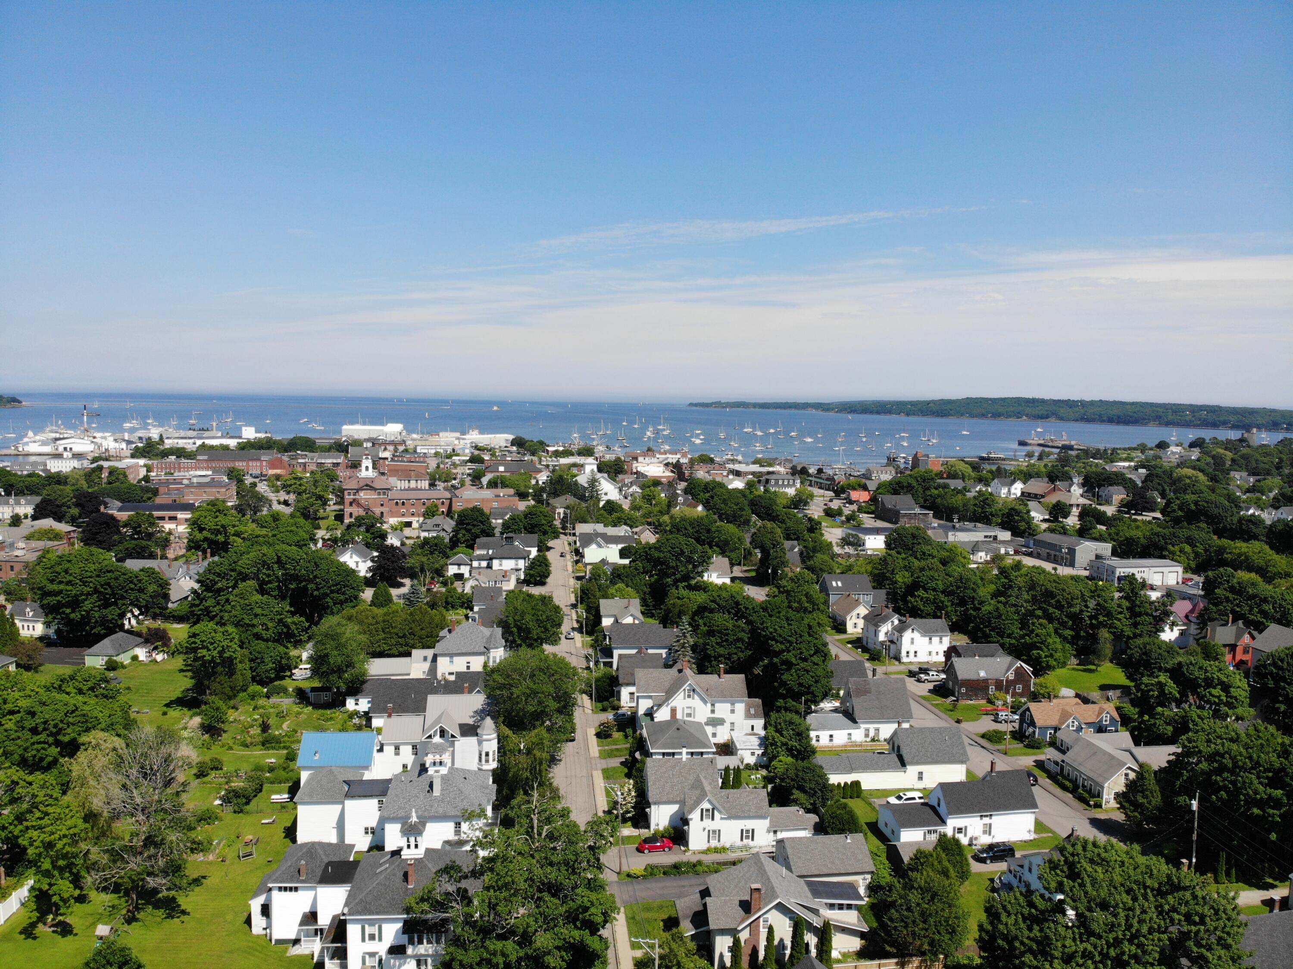
The quiet and friendly neighborhood is just a two-block walk from Rockland's downtown, with easy access to restaurants, galleries and shopping. The home comes complete with an oversized one-car garage with stairs to a storage space above.

3
beds

3
baths

1,765 Sq.Ft. LIVING AREA

6,969.6 Sq.Ft. lot

Ryan MacGlashing

Ryan MacGlashing

Features & Amenities

Interior

  • total bedrooms3
  • Total bathrooms3
  • full bathroom1
  • half bathrooms2
  • Flooring Wood, Tile
  • APPLIANCES Washer, Refrigerator, Electric Range, Dryer, Dishwasher

Area & Lot

  • Status Sold
  • Date Sold September 24, 2024
  • Living Area1,765 Sq.Ft.
  • Total Area1,765 Sq.Ft.
  • Lot Area6,969.6 Sq.Ft.
  • MLS® ID1596339
  • TypeResidential
  • YEAR BUILT1917
  • NeighborhoodRockland
  • Architecture StylesBungalow

Exterior

  • Garage Space1.0
  • water SourcePublic
  • roofMembrane, Metal, Shingle
  • lot featuresWell Landscaped, Sidewalks, Intown, Near Golf Course, Near Public Beach, Near Shopping, Neighborhood
  • parking1 - 4 Spaces, Paved
  • HEAT TYPERadiator, Hot Water
  • AIR CONDITIONINGNone
  • sewerPublic Sewer
  • SubstructureConcrete Perimeter

Financial

  • Sales Price$512,500
  • Real Estate Tax $5,393/yr
  • Zoning Residential A
View Virtual Tour

Rockland

This is a thriving community that has the amenities of a larger city yet a rural feel, and the beauty of a world class summer retreat.

Explore

Work With Us

Follow Us on Instagram