Leave a Message

Thank you for your message. We will be in touch with you shortly.

65 Crescent Street
65 Crescent Street
65 Crescent Street
65 Crescent Street
65 Crescent Street
65 Crescent Street
65 Crescent Street
65 Crescent Street
65 Crescent Street
65 Crescent Street
65 Crescent Street
65 Crescent Street
65 Crescent Street
65 Crescent Street
65 Crescent Street
65 Crescent Street
65 Crescent Street
65 Crescent Street
65 Crescent Street
65 Crescent Street
65 Crescent Street
65 Crescent Street
65 Crescent Street
65 Crescent Street
65 Crescent Street
65 Crescent Street
65 Crescent Street
65 Crescent Street
65 Crescent Street
65 Crescent Street
65 Crescent Street
65 Crescent Street
65 Crescent Street
65 Crescent Street
65 Crescent Street
65 Crescent Street
65 Crescent Street
65 Crescent Street
65 Crescent Street
65 Crescent Street
65 Crescent Street
65 Crescent Street
65 Crescent Street
65 Crescent Street
65 Crescent Street
65 Crescent Street
65 Crescent Street
65 Crescent Street
65 Crescent Street
65 Crescent Street
65 Crescent Street
65 Crescent Street
65 Crescent Street
65 Crescent Street
65 Crescent Street
65 Crescent Street
65 Crescent Street
65 Crescent Street
65 Crescent Street
65 Crescent Street
65 Crescent Street
65 Crescent Street
65 Crescent Street
65 Crescent Street
65 Crescent Street
65 Crescent Street
65 Crescent Street
65 Crescent Street
65 Crescent Street
65 Crescent Street
65 Crescent Street
65 Crescent Street
65 Crescent Street
65 Crescent Street
65 Crescent Street
65 Crescent Street
65 Crescent Street
65 Crescent Street
65 Crescent Street
65 Crescent Street
65 Crescent Street
65 Crescent Street
65 Crescent Street
65 Crescent Street
65 Crescent Street
65 Crescent Street
65 Crescent Street
65 Crescent Street
65 Crescent Street
65 Crescent Street
SEE ALL PHOTOS
65 Crescent Street
65 Crescent Street
65 Crescent Street
65 Crescent Street
65 Crescent Street
65 Crescent Street
65 Crescent Street
65 Crescent Street
65 Crescent Street
65 Crescent Street
65 Crescent Street
65 Crescent Street
65 Crescent Street
65 Crescent Street
65 Crescent Street
65 Crescent Street
65 Crescent Street
65 Crescent Street
65 Crescent Street
65 Crescent Street
65 Crescent Street
65 Crescent Street
65 Crescent Street
65 Crescent Street
65 Crescent Street
65 Crescent Street
65 Crescent Street
65 Crescent Street
65 Crescent Street
65 Crescent Street
65 Crescent Street
65 Crescent Street
65 Crescent Street
65 Crescent Street
65 Crescent Street
65 Crescent Street
65 Crescent Street
65 Crescent Street
65 Crescent Street
65 Crescent Street
65 Crescent Street
65 Crescent Street
65 Crescent Street
65 Crescent Street
65 Crescent Street
65 Crescent Street
65 Crescent Street
65 Crescent Street
65 Crescent Street
65 Crescent Street
65 Crescent Street
65 Crescent Street
65 Crescent Street
65 Crescent Street
65 Crescent Street
65 Crescent Street
65 Crescent Street
65 Crescent Street
65 Crescent Street
65 Crescent Street
65 Crescent Street
65 Crescent Street
65 Crescent Street
65 Crescent Street
65 Crescent Street
65 Crescent Street
65 Crescent Street
65 Crescent Street
65 Crescent Street
65 Crescent Street
65 Crescent Street
65 Crescent Street
65 Crescent Street
65 Crescent Street
65 Crescent Street
65 Crescent Street
65 Crescent Street
65 Crescent Street
65 Crescent Street
65 Crescent Street
65 Crescent Street
65 Crescent Street
65 Crescent Street
65 Crescent Street
65 Crescent Street
65 Crescent Street
65 Crescent Street
65 Crescent Street
65 Crescent Street
65 Crescent Street
Courtesy of Keller Williams Realty
Sold

65 Crescent Street

65 Crescent Street, Skowhegan, ME 04976

$499,900
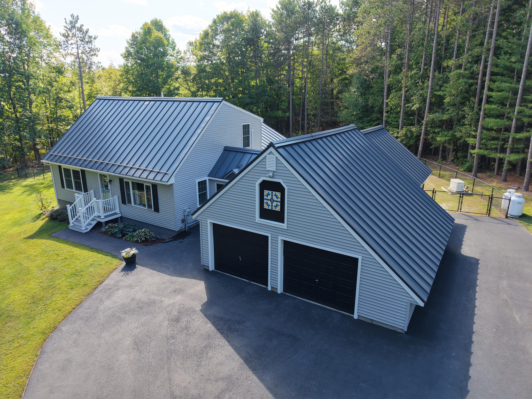
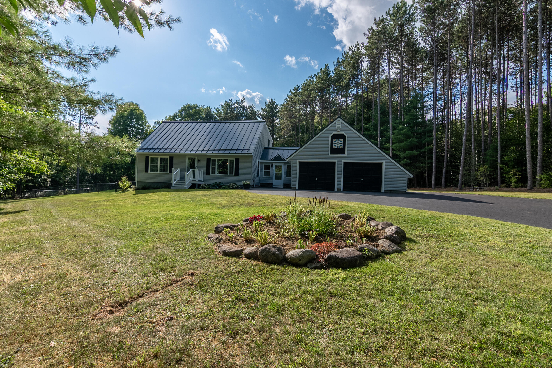
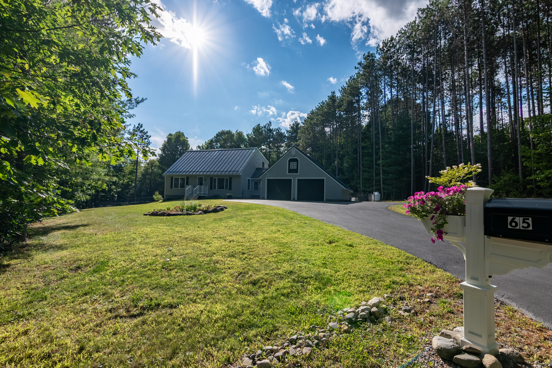
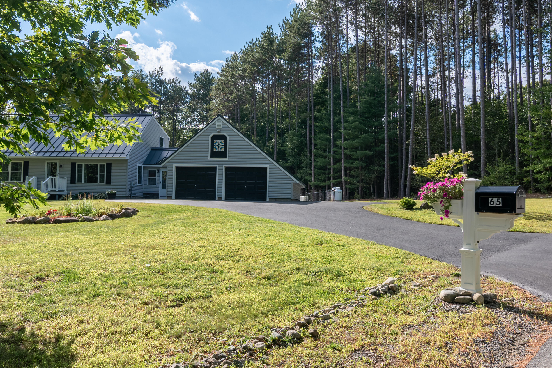
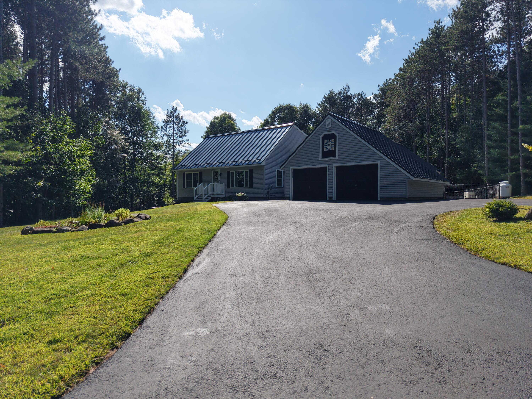
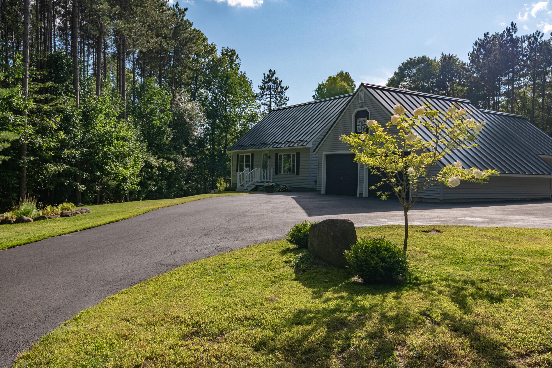
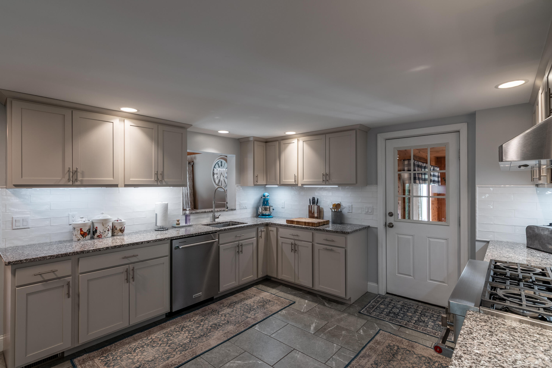
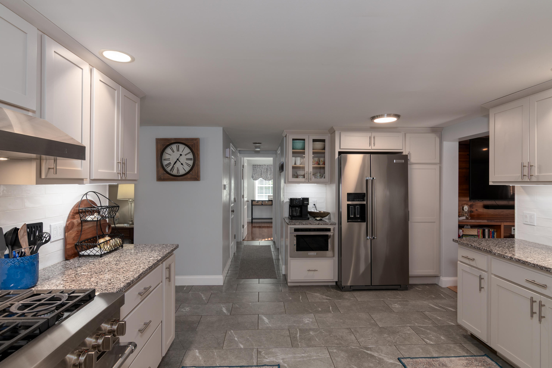
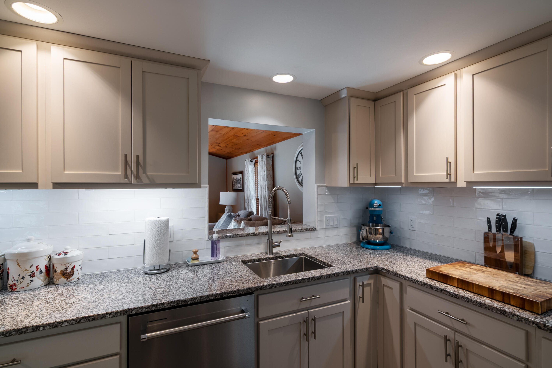
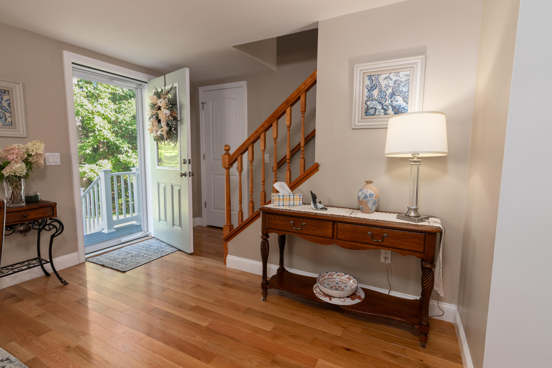
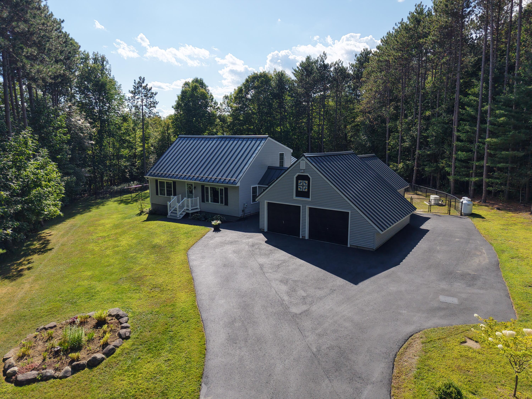
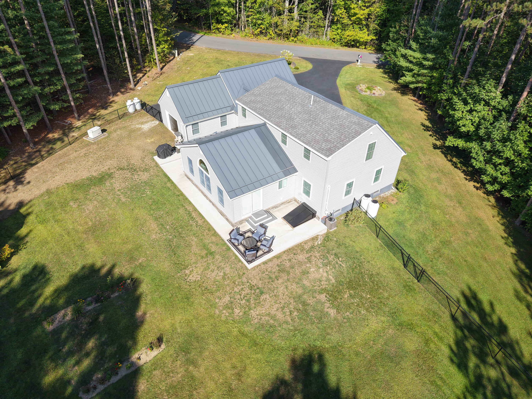
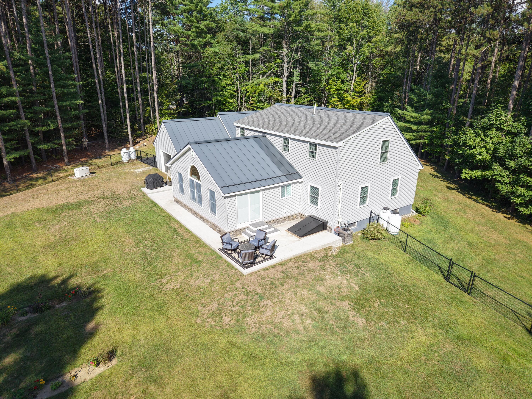
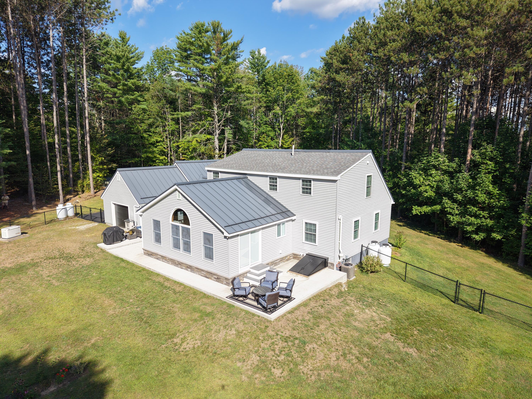
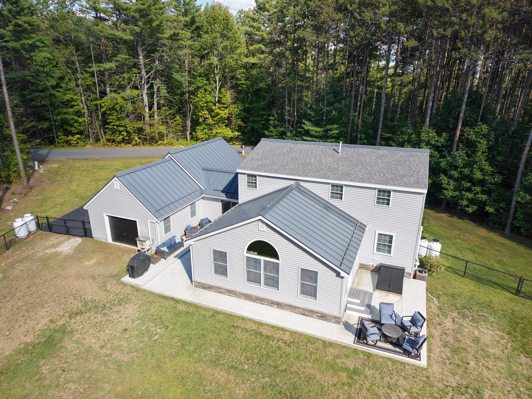
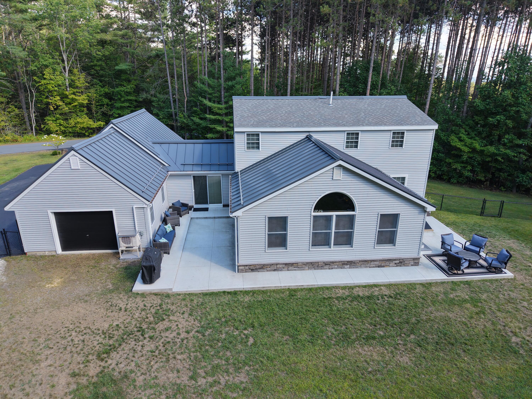
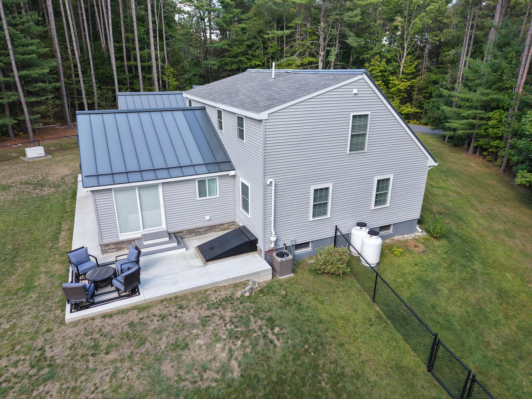
Welcome to 65 Crescent Street! This completely remodeled residence is a rare find, blending grace, elegance, and exceptional craftsmanship at every turn. From the moment you step inside, you'll notice the exquisite millwork, thoughtful finishes, and the sense that every detail was carefully planned to create a home that is as beautiful as it is functional.
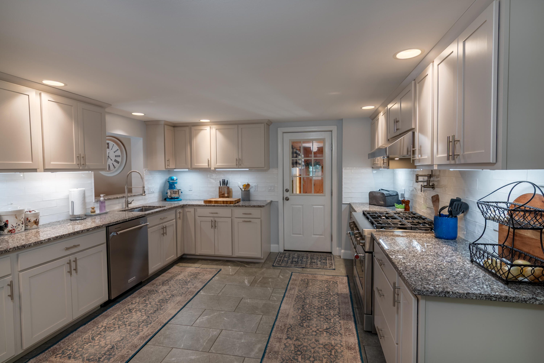
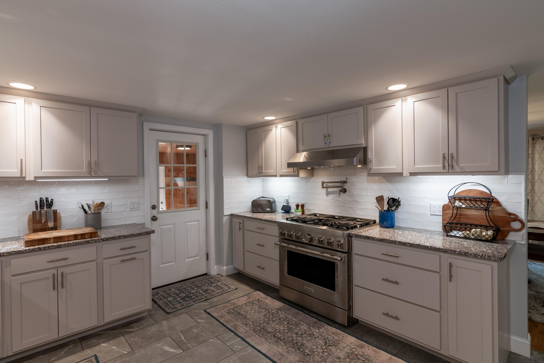
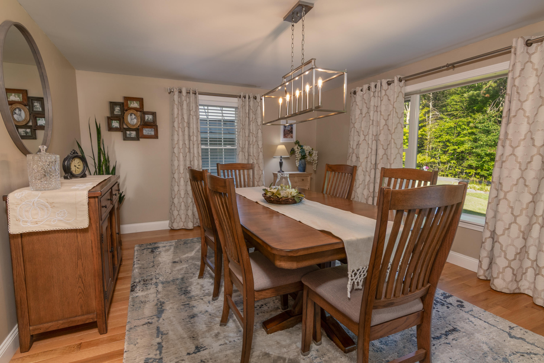
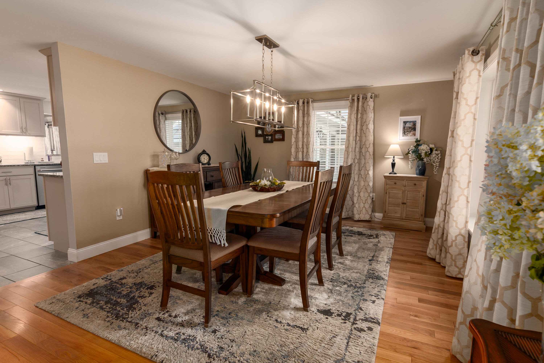
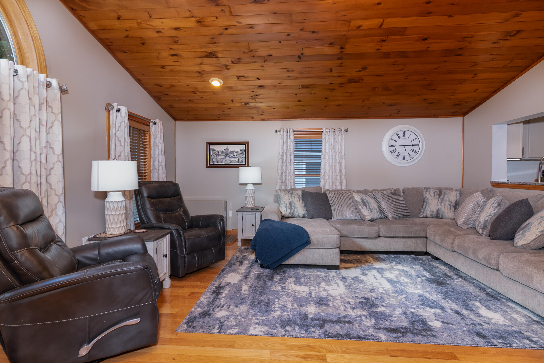
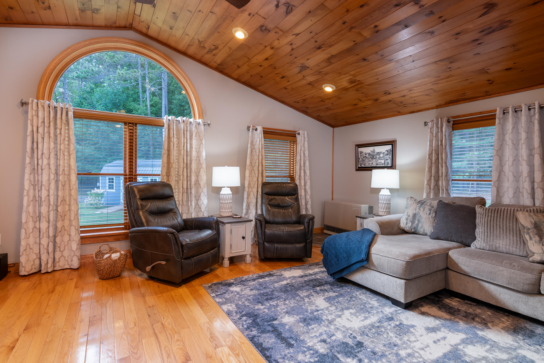
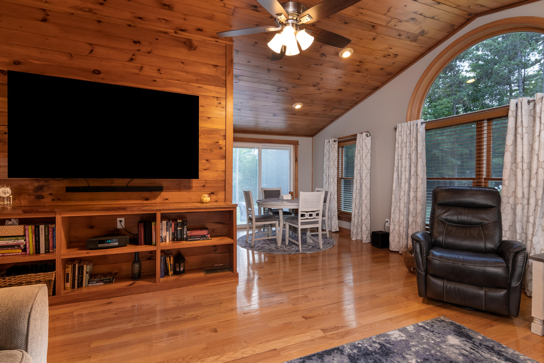
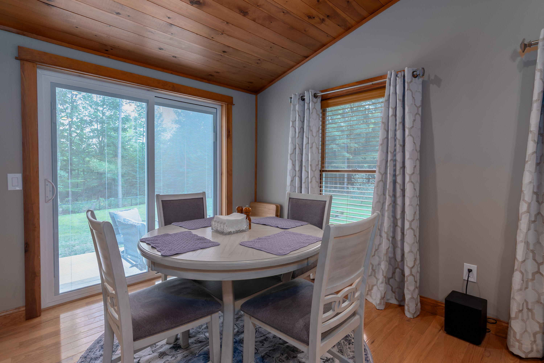
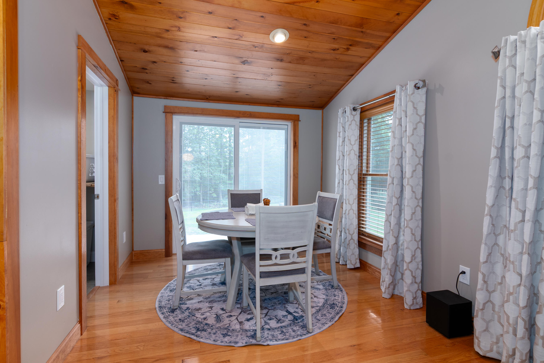
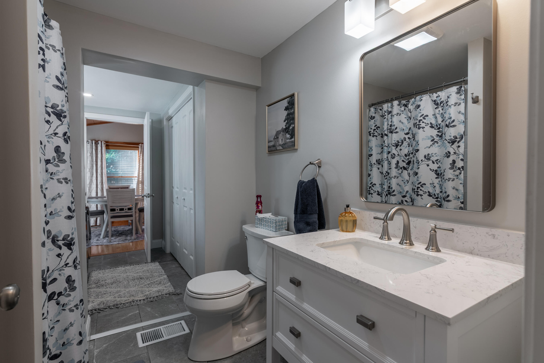
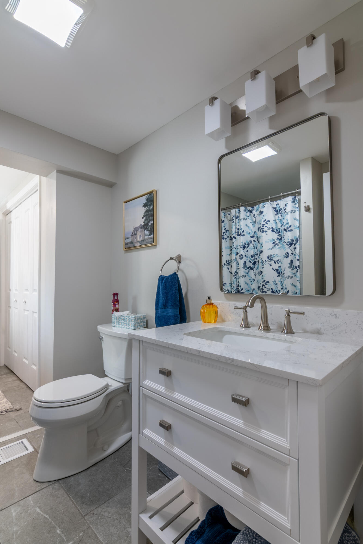
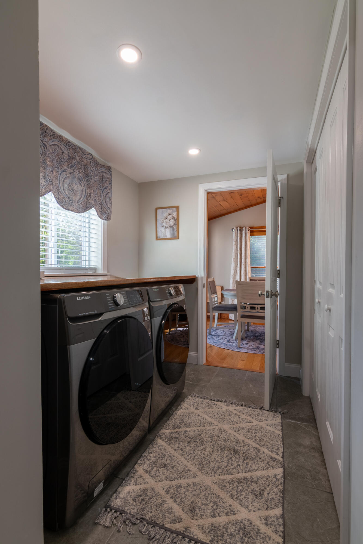
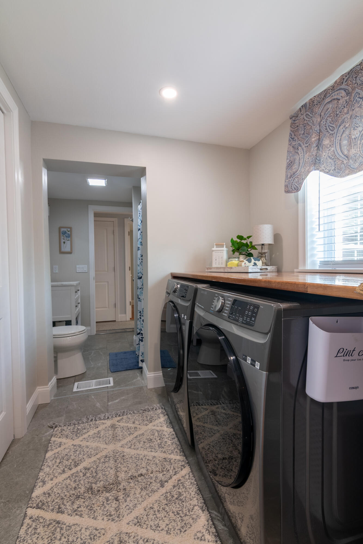
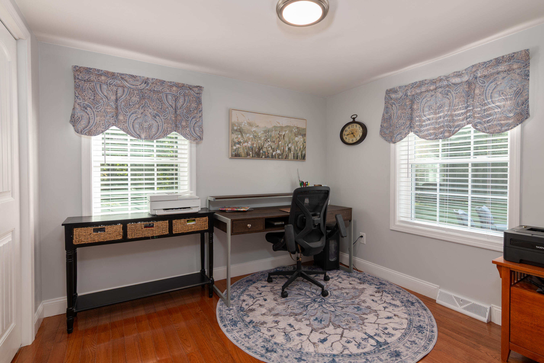
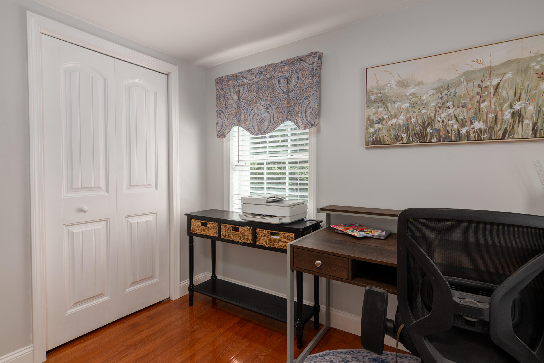
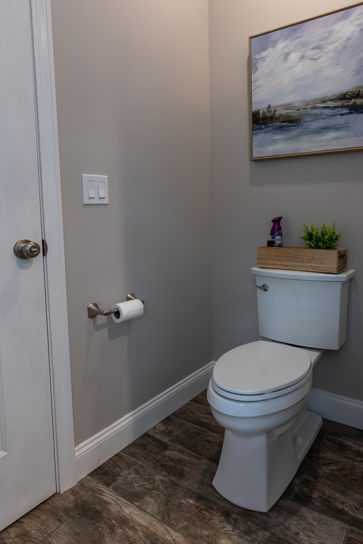
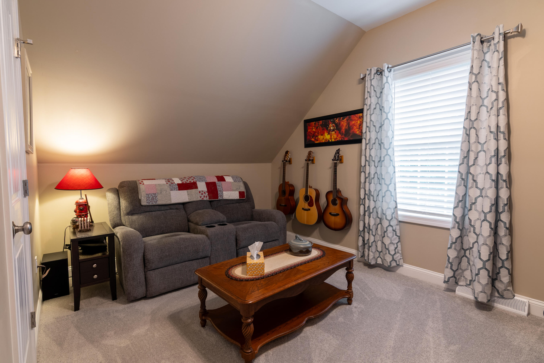
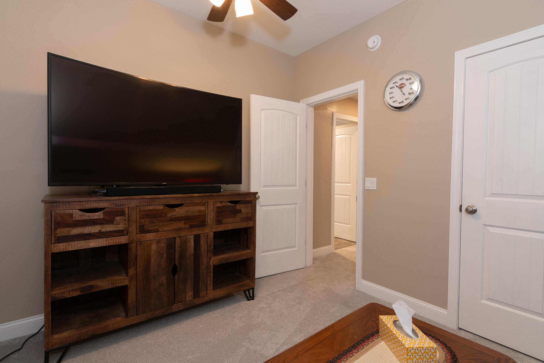
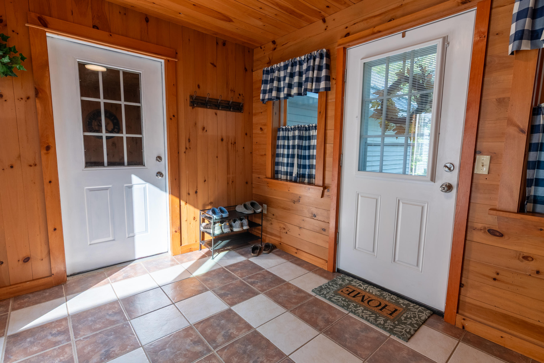
On the first floor, you'll discover an inviting formal dining room, a chef's dream kitchen designed for both everyday living and entertaining, and a spacious living room with an adjoining breakfast area filled with natural light. A full bath with laundry adds convenience, while an office/bedroom and an additional bedroom provide flexibility for guests or first-floor living.

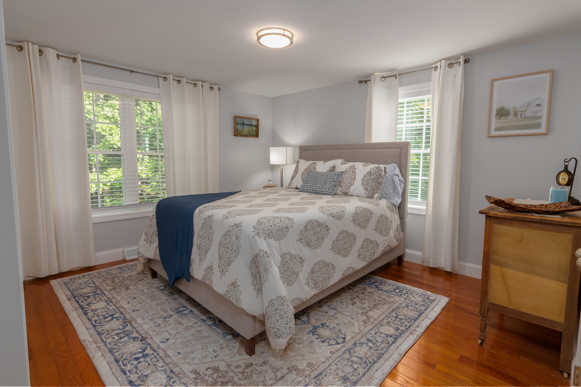
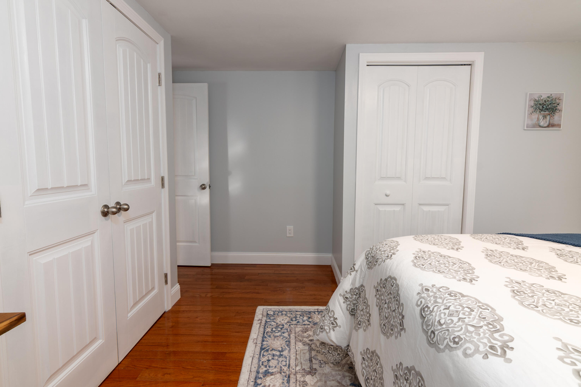
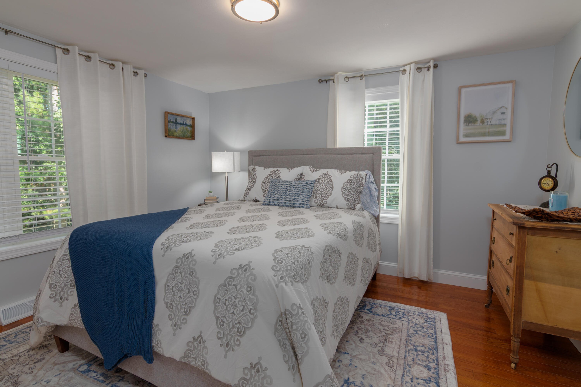
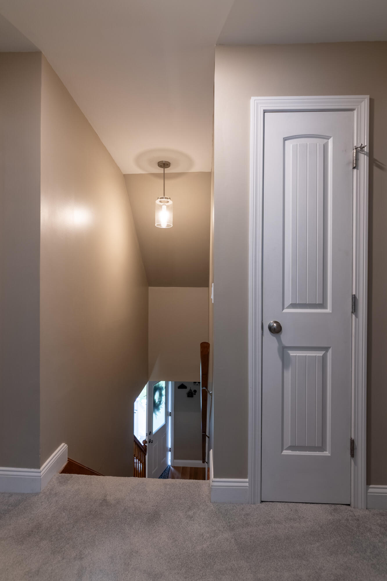
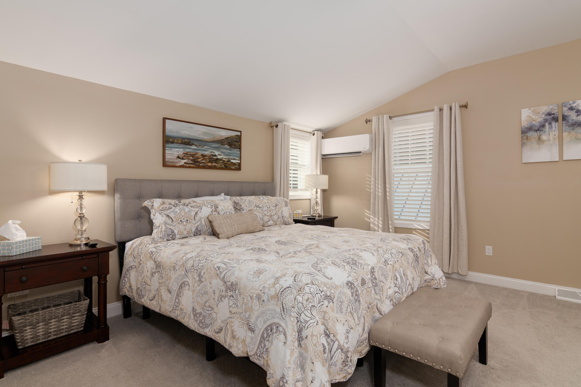
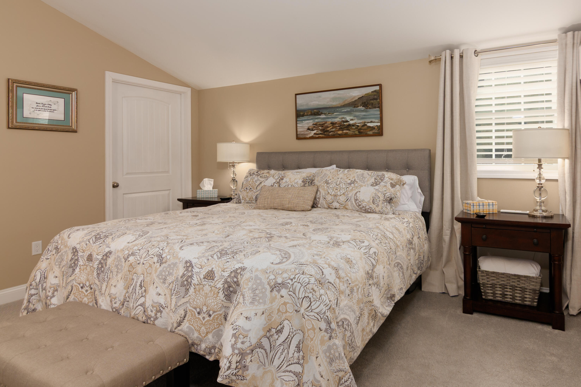
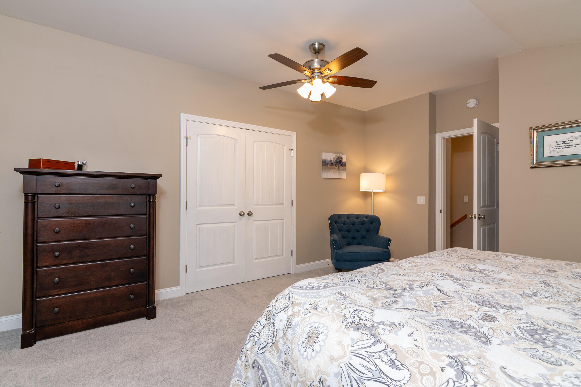
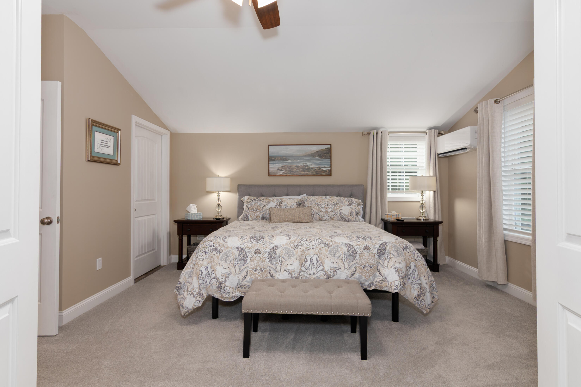
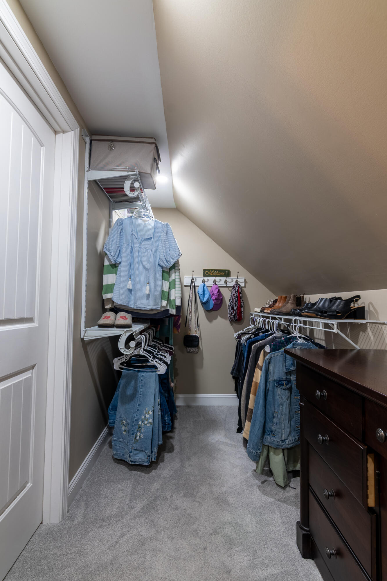
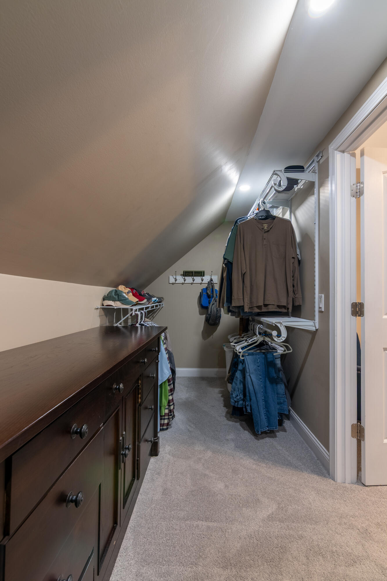
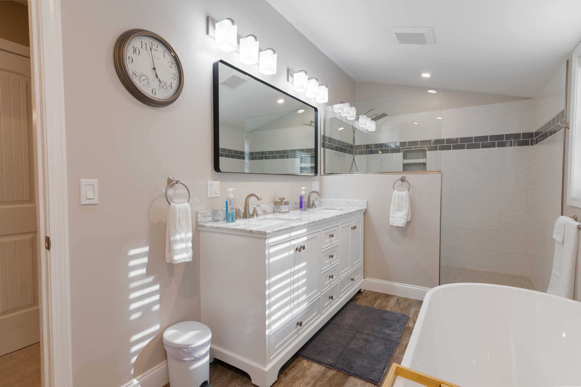
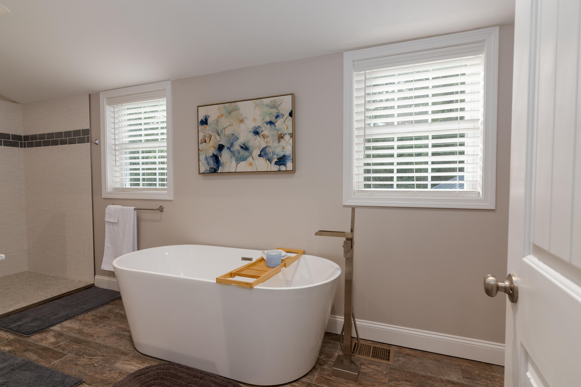
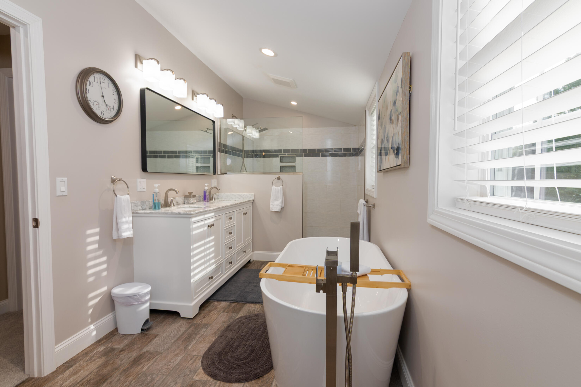
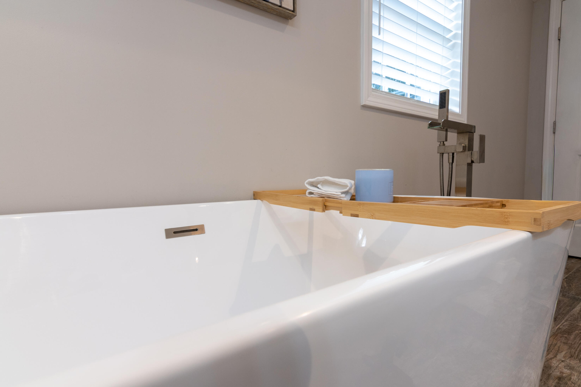
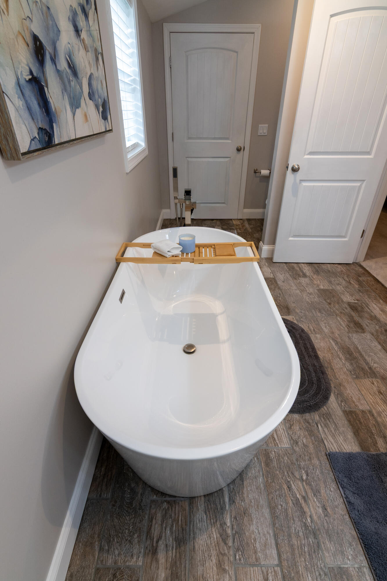
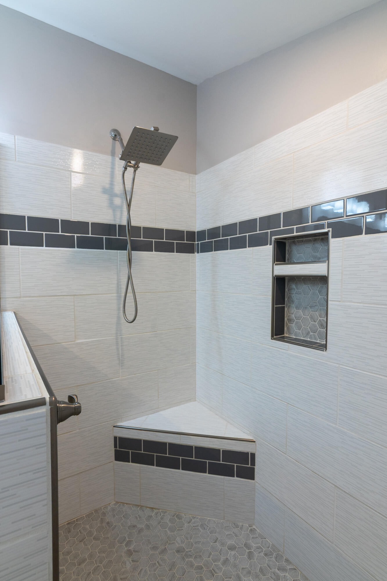
Upstairs, retreat to the luxurious primary suite, complete with a spa-like bath featuring a deep soaking tub and a custom tile shower. A second bedroom on this level offers additional comfort, making the layout perfect for family or guests.

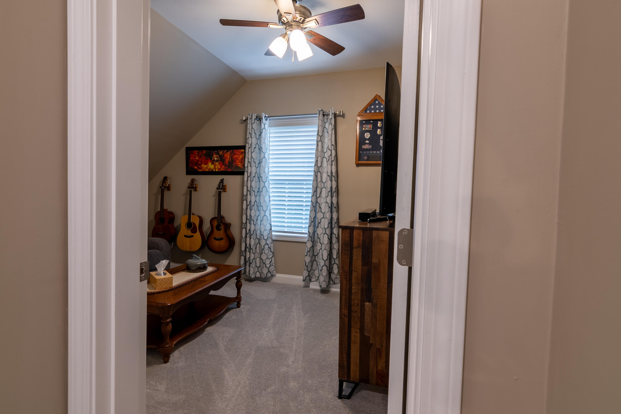
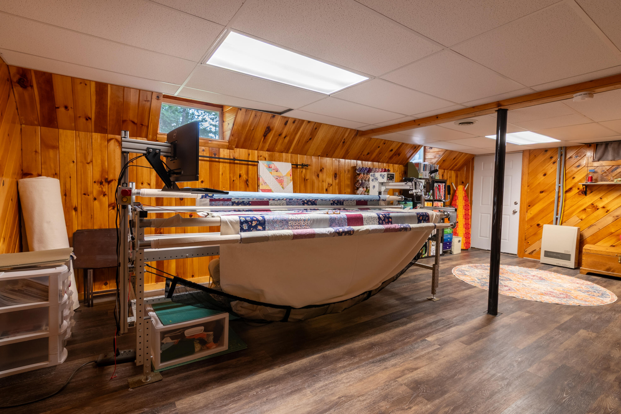
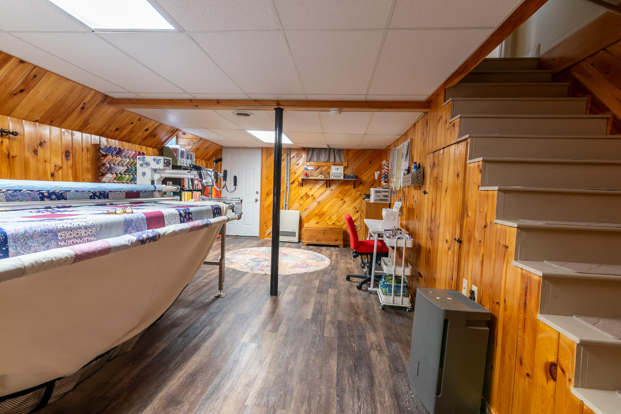
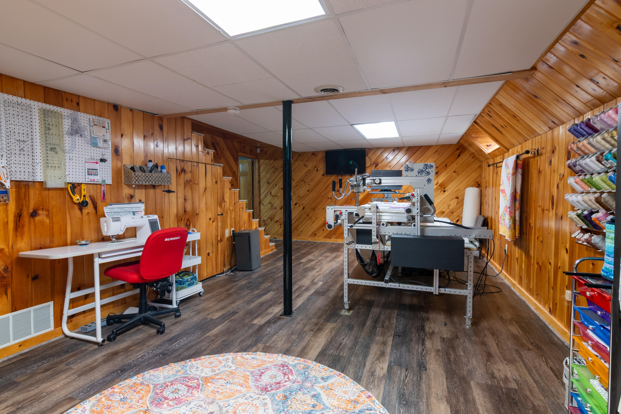
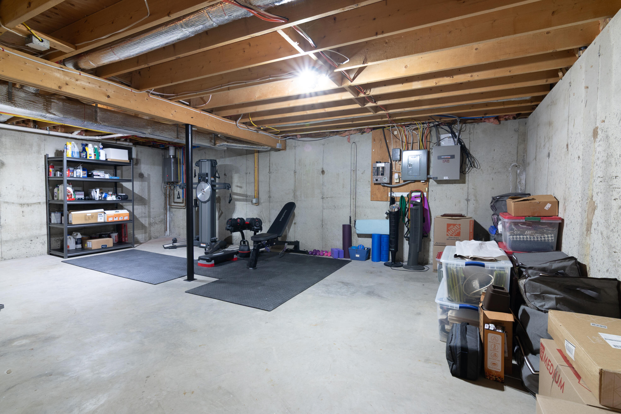
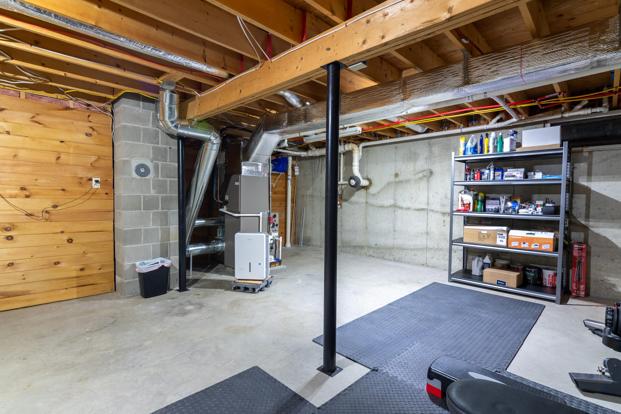
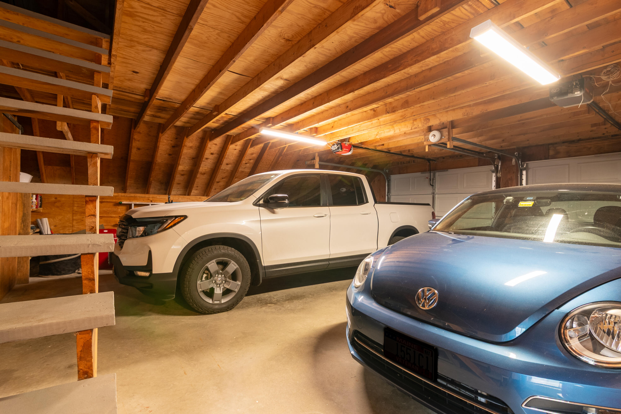
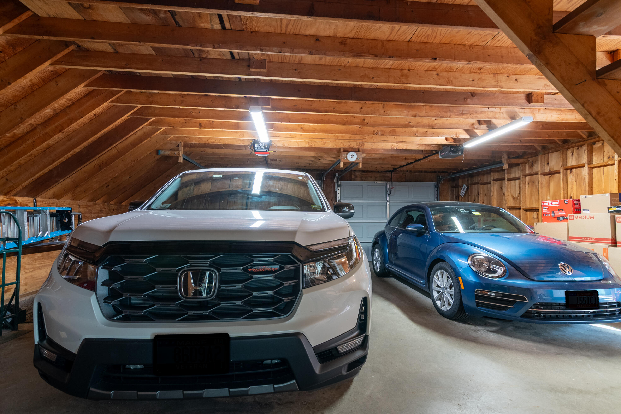
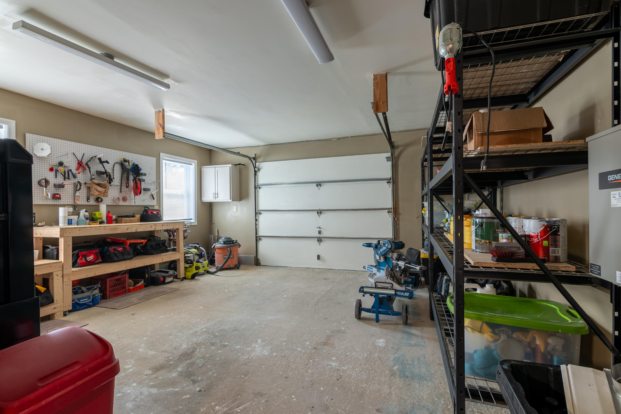
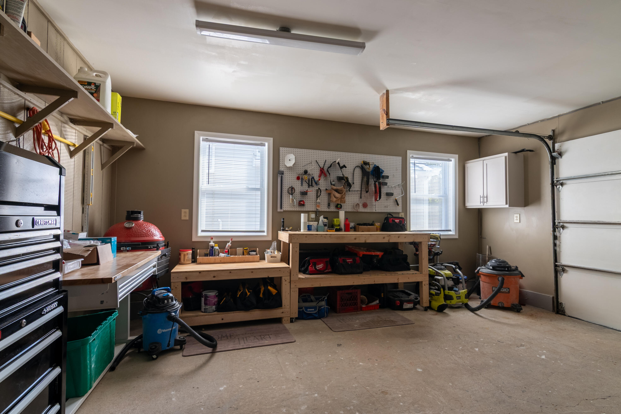
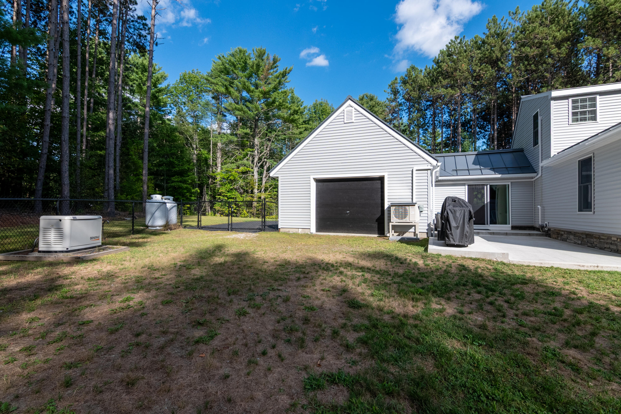
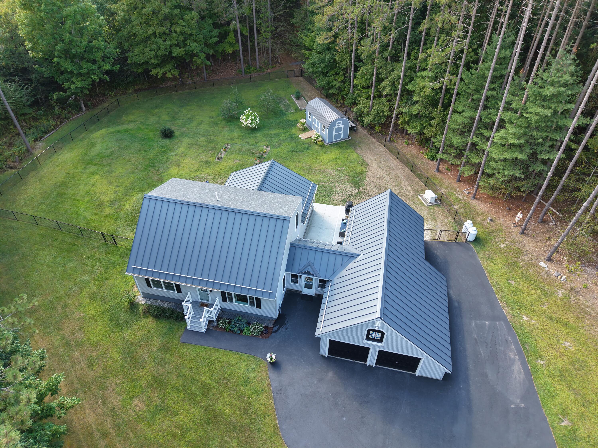
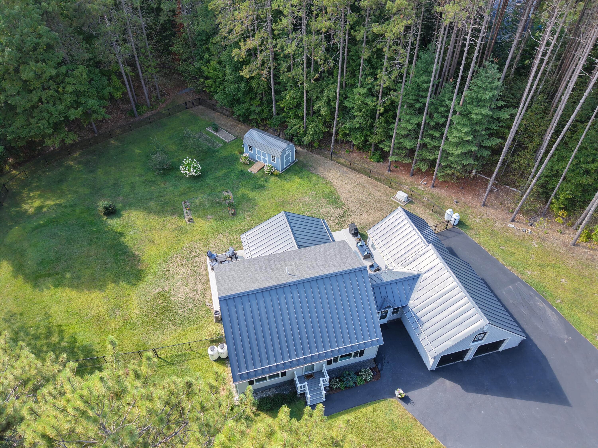
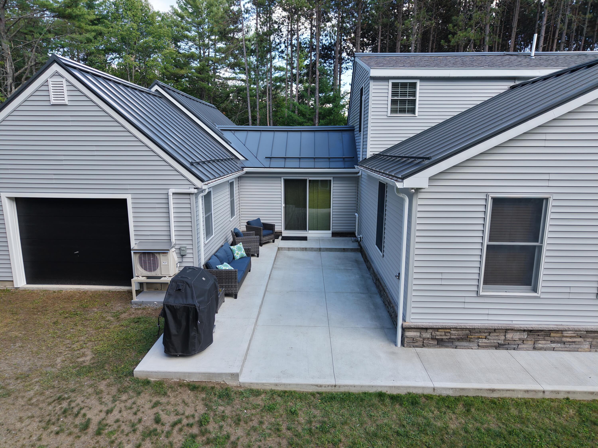
The lower level is just as impressive, boasting a heated basement with a versatile craft or hobby room that can easily be tailored to suit your passions. The oversized garage not only accommodates vehicles but also includes a generous workshop space for projects and storage.

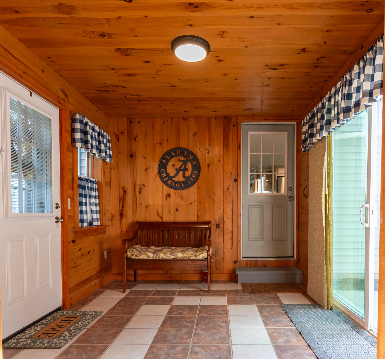
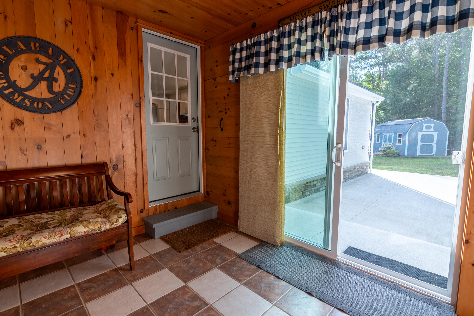
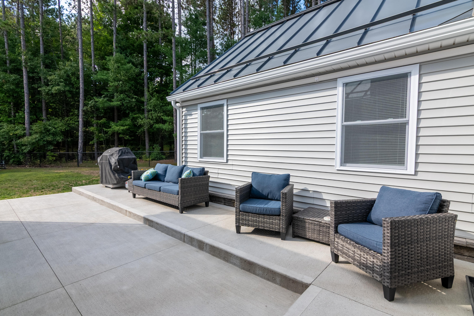
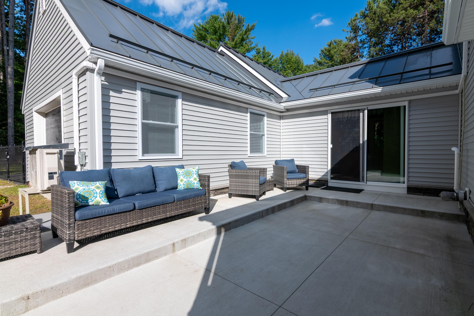
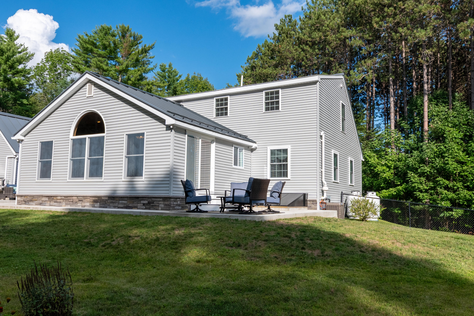
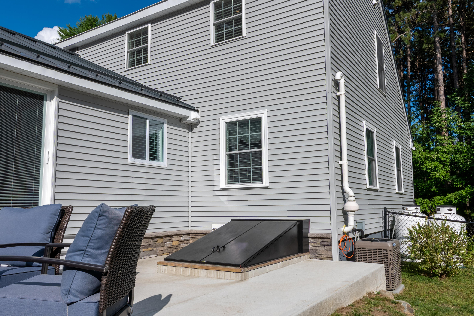
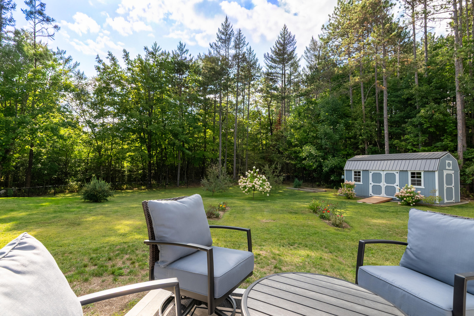
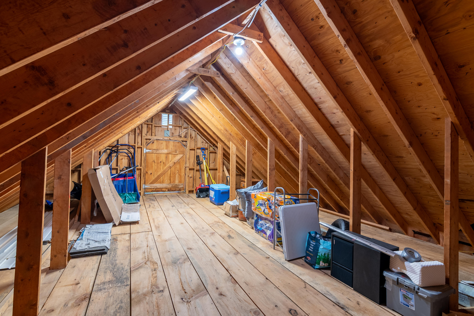
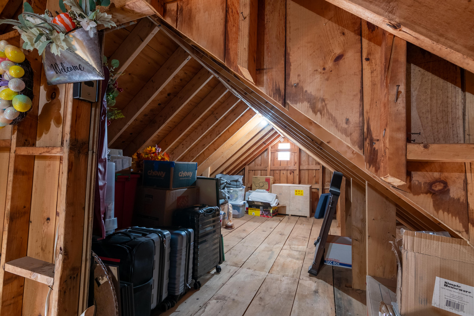
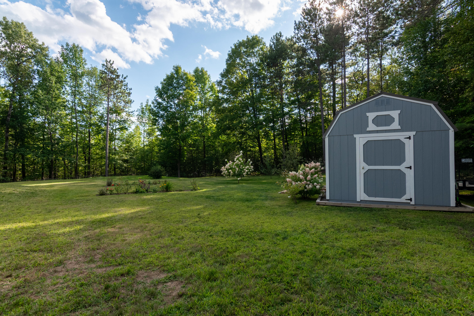
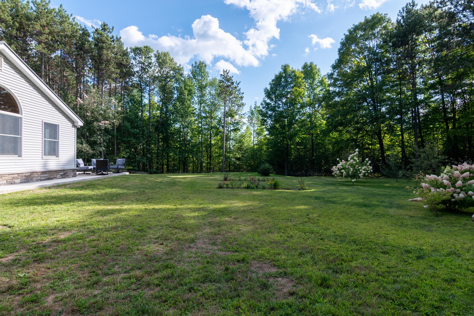
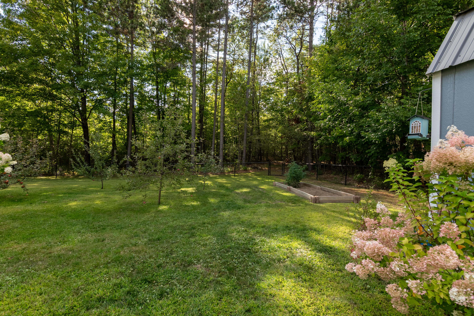
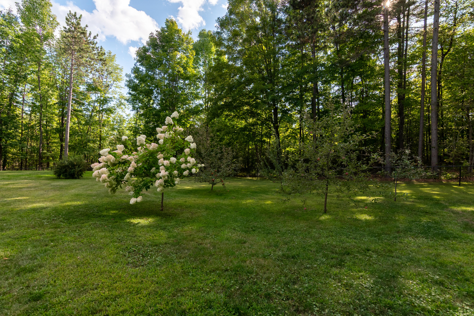
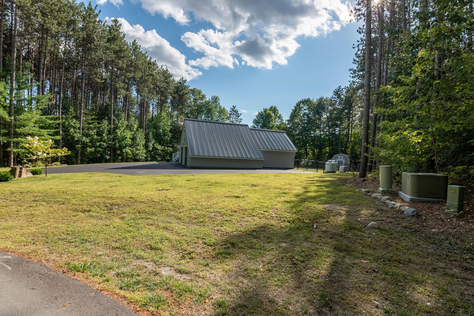
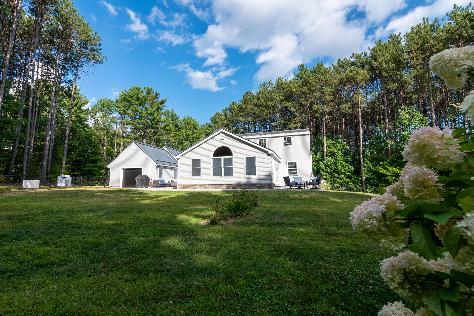
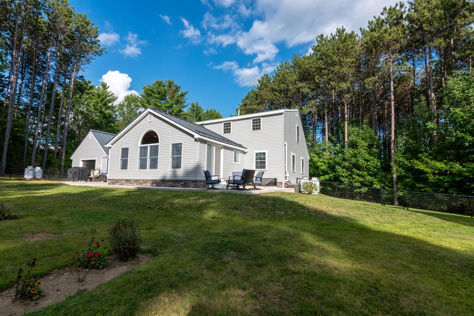
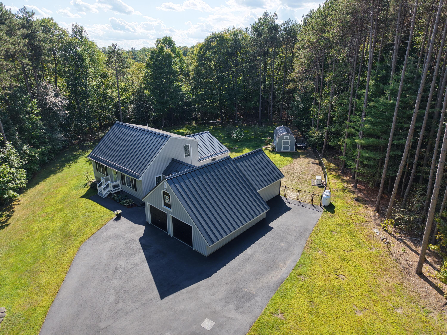
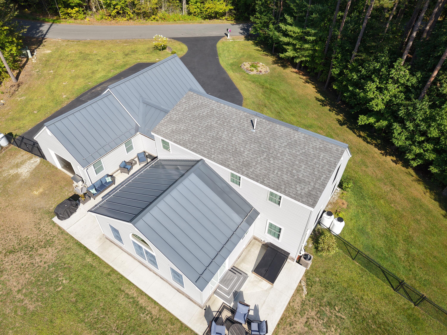
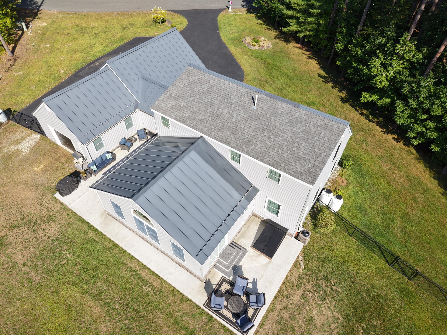
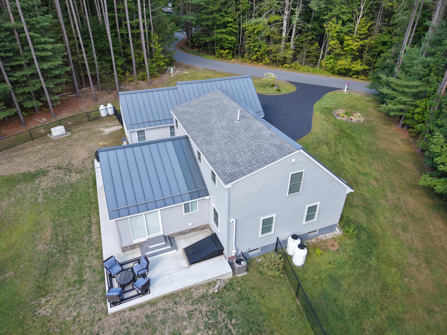
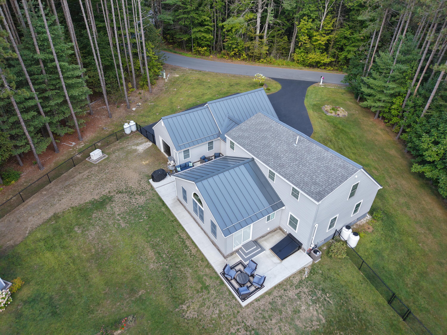
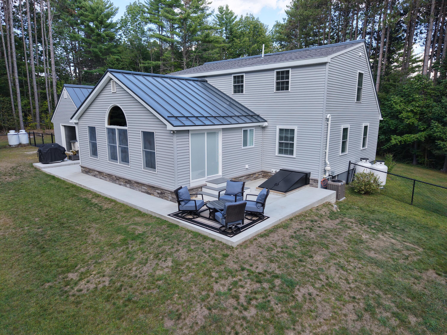
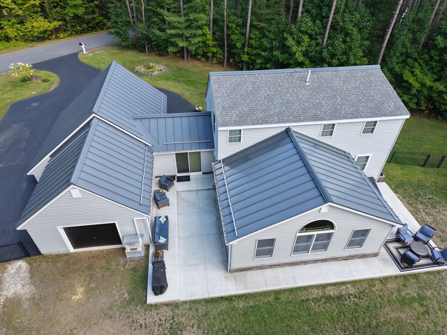
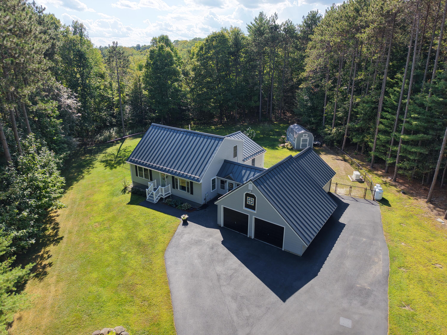
Step outside and enjoy the home's very private setting. A sunny breezeway leads to a wraparound patio, creating seamless indoor-outdoor living and the perfect backdrop for gatherings or quiet relaxation. The grounds are beautifully maintained, showcasing fruit trees, lush lawn space, and an additional shed for extra storage -- all while offering low-maintenance living thanks to the home's exterior design.

Conveniently located just minutes from both Skowhegan and Waterville for shopping, dining, and entertainment, and only 35 minutes to Augusta, this home offers the best of both privacy and accessibility. With its combination of elegance, craftsmanship, and thoughtful design, truly a one-of-a-kind property not to be missed!

4
beds

2
baths

2,612 Sq.Ft. LIVING AREA

1.08 Acres lot

Kristin Heal

Kristin Heal

Features & Amenities

Interior

  • total bedrooms4
  • Total bathrooms2
  • full bathrooms2
  • Laundry room Laundry - 1st Floor, Main Level
  • Flooring Wood, Vinyl, Carpet
  • APPLIANCES Tankless Water Heater, Washer, Refrigerator, Microwave, Gas Range, Dryer, Dishwasher
  • other interior Features 1st Floor Bedroom, Shower, Storage

Area & Lot

  • Status Sold
  • Date Sold October 7, 2025
  • Living Area2,612 Sq.Ft.
  • Total Area2,612 Sq.Ft.
  • Lot Area1.08 Acres
  • MLS® ID1636857
  • TypeResidential
  • YEAR BUILT1987
  • Architecture StylesCape Cod, Contemporary
  • View DescriptionTrees/Woods

Exterior

  • Garage Space2.0
  • water SourcePrivate
  • roofMetal, Shingle
  • lot featuresWell Landscaped, Level, Neighborhood, Rural, Subdivided
  • parkingAuto Door Opener, 1 - 4 Spaces, Paved, Inside Entrance
  • HEAT TYPEHeat Pump, Forced Air, Direct Vent Furnace
  • AIR CONDITIONINGCentral Air
  • sewerPrivate Sewer
  • SubstructureConcrete Perimeter

Financial

  • Sales Price$499,900
  • Real Estate Tax $4,013/yr
  • Zoning Per Town
View Virtual Tour

Work With Us

Follow Us on Instagram