Leave a Message

Thank you for your message. We will be in touch with you shortly.

65 Timothy Lane
65 Timothy Lane
65 Timothy Lane
65 Timothy Lane
65 Timothy Lane
65 Timothy Lane
65 Timothy Lane
65 Timothy Lane
65 Timothy Lane
65 Timothy Lane
65 Timothy Lane
65 Timothy Lane
65 Timothy Lane
65 Timothy Lane
65 Timothy Lane
65 Timothy Lane
65 Timothy Lane
65 Timothy Lane
65 Timothy Lane
65 Timothy Lane
65 Timothy Lane
65 Timothy Lane
65 Timothy Lane
65 Timothy Lane
65 Timothy Lane
65 Timothy Lane
65 Timothy Lane
65 Timothy Lane
65 Timothy Lane
65 Timothy Lane
65 Timothy Lane
65 Timothy Lane
65 Timothy Lane
65 Timothy Lane
65 Timothy Lane
65 Timothy Lane
65 Timothy Lane
65 Timothy Lane
SEE ALL PHOTOS
65 Timothy Lane
65 Timothy Lane
65 Timothy Lane
65 Timothy Lane
65 Timothy Lane
65 Timothy Lane
65 Timothy Lane
65 Timothy Lane
65 Timothy Lane
65 Timothy Lane
65 Timothy Lane
65 Timothy Lane
65 Timothy Lane
65 Timothy Lane
65 Timothy Lane
65 Timothy Lane
65 Timothy Lane
65 Timothy Lane
65 Timothy Lane
65 Timothy Lane
65 Timothy Lane
65 Timothy Lane
65 Timothy Lane
65 Timothy Lane
65 Timothy Lane
65 Timothy Lane
65 Timothy Lane
65 Timothy Lane
65 Timothy Lane
65 Timothy Lane
65 Timothy Lane
65 Timothy Lane
65 Timothy Lane
65 Timothy Lane
65 Timothy Lane
65 Timothy Lane
65 Timothy Lane
65 Timothy Lane
Courtesy of Legacy Properties Sotheby's International Realty
Sold

65 Timothy Lane

65 Timothy Lane, Yarmouth, ME 04096

$995,000
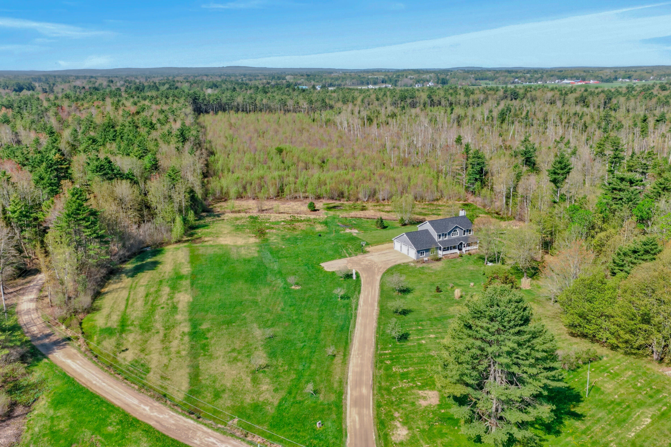
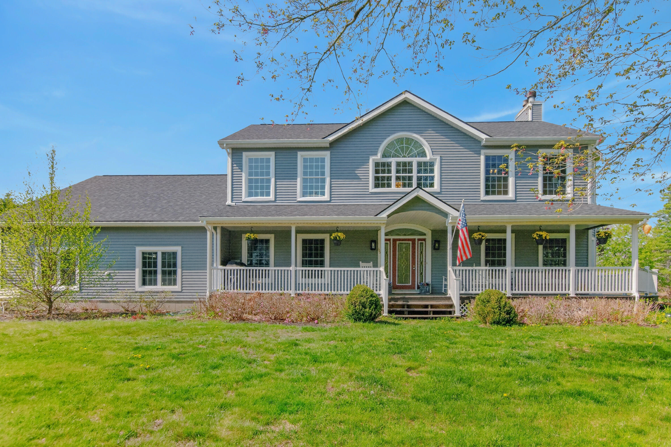
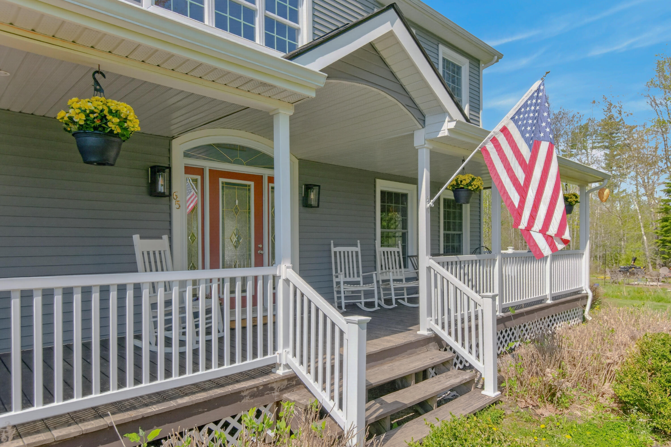
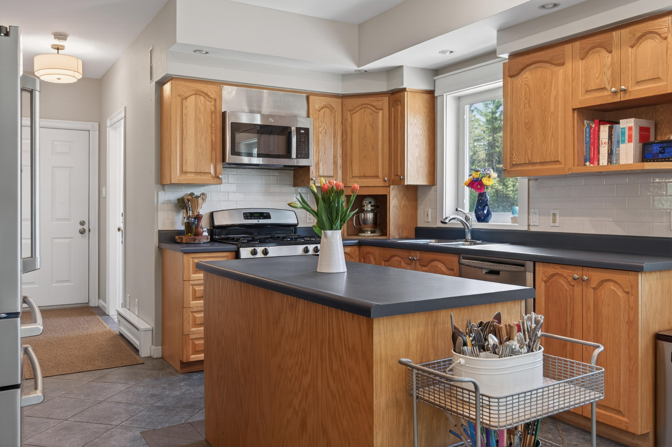
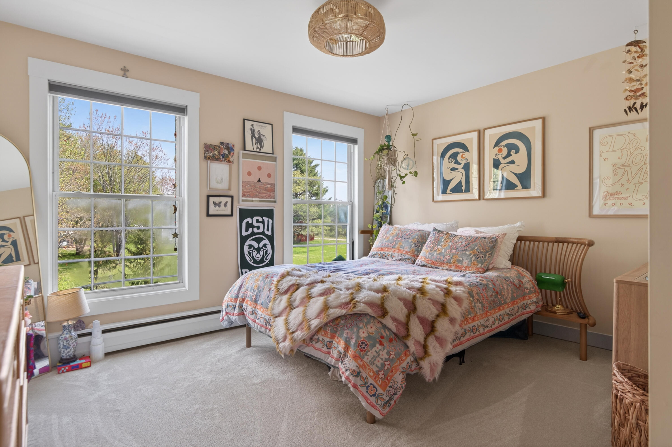
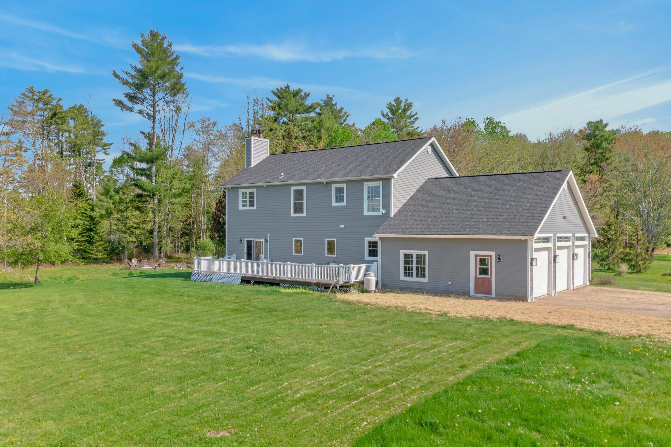
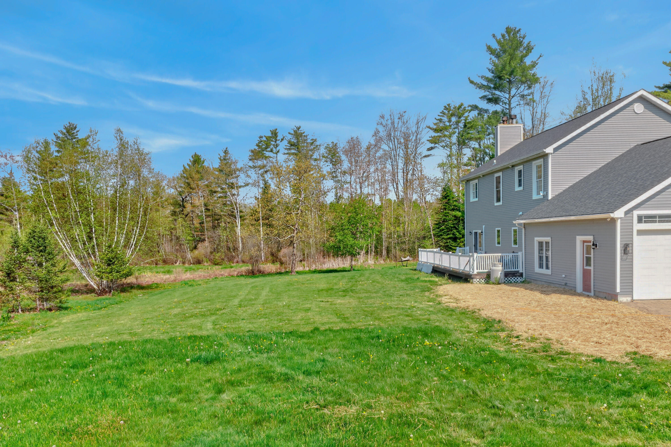
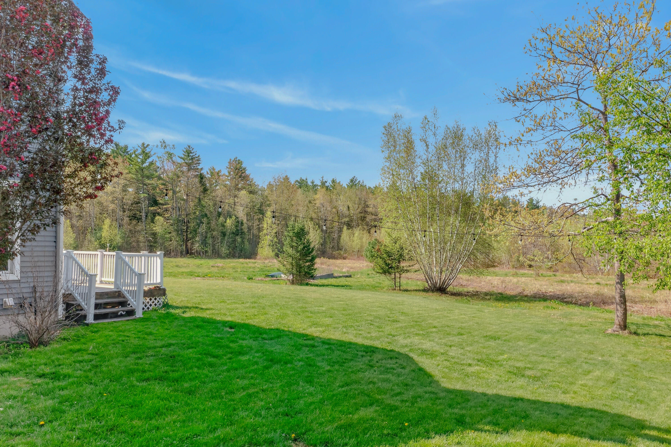
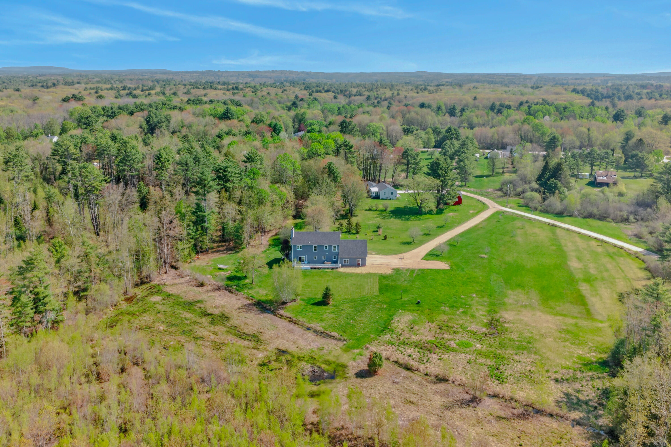
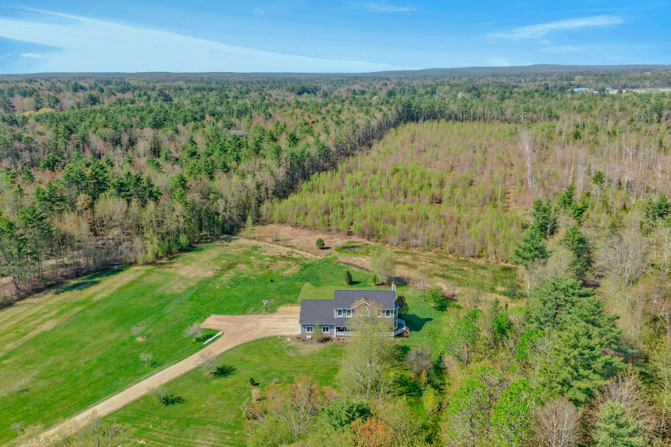
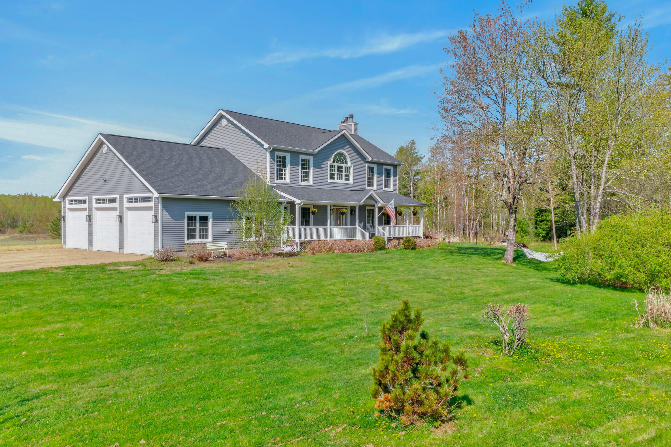
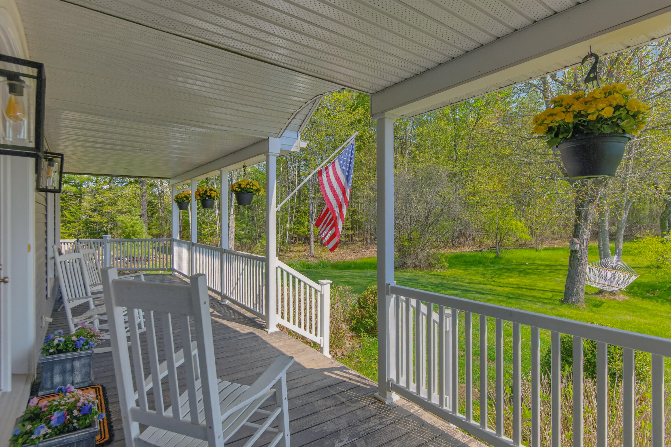
Tucked away on 6 private acres in a peaceful pastoral setting, this beautiful 4-bedroom, 2.5-bath Colonial offers the perfect balance of privacy and convenience, just minutes from the heart of Yarmouth Village. Surrounded by natural beauty, the property provides a quiet retreat while remaining close to local shops, restaurants, and town amenities.

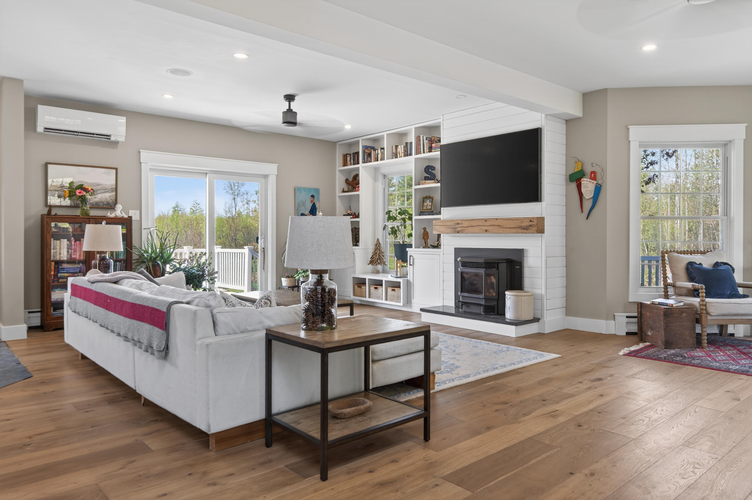
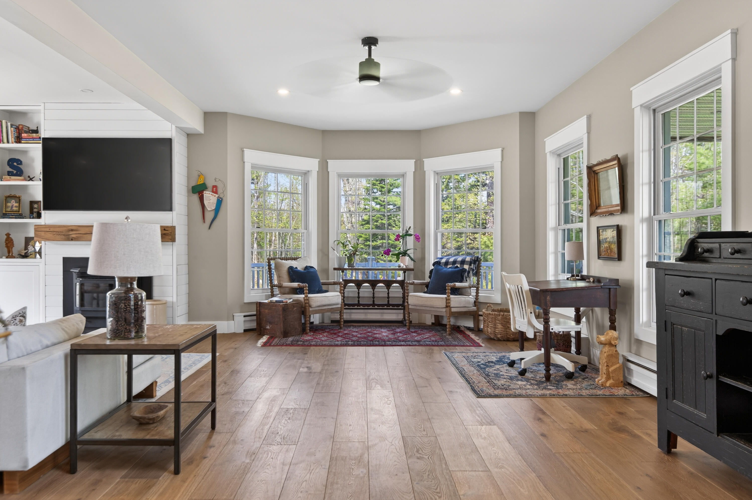
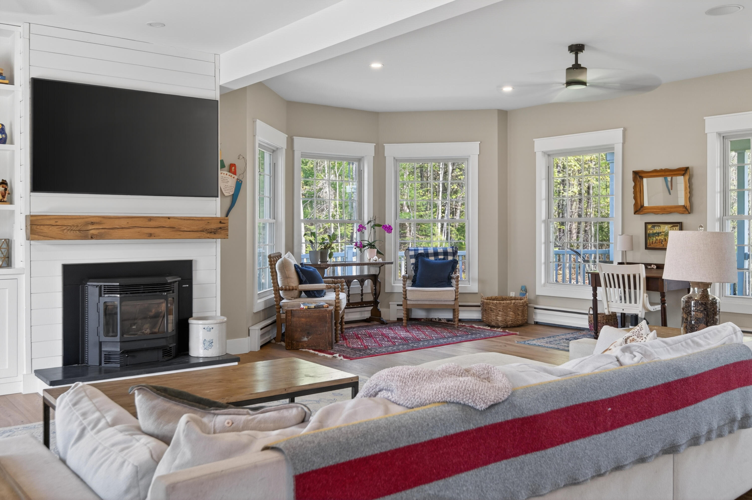
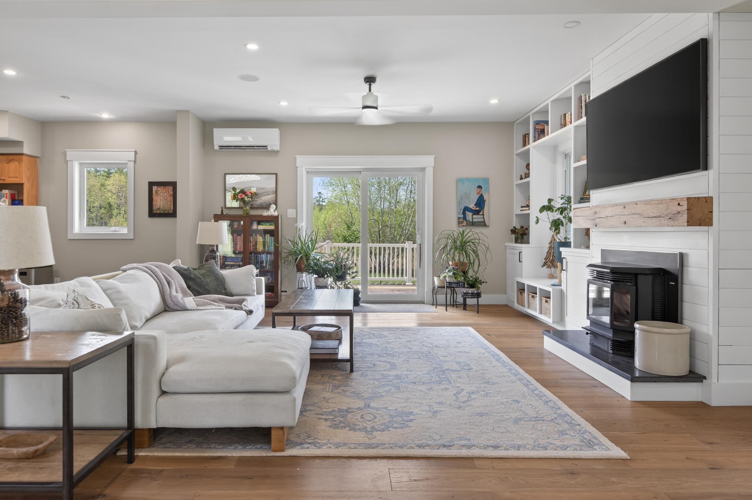
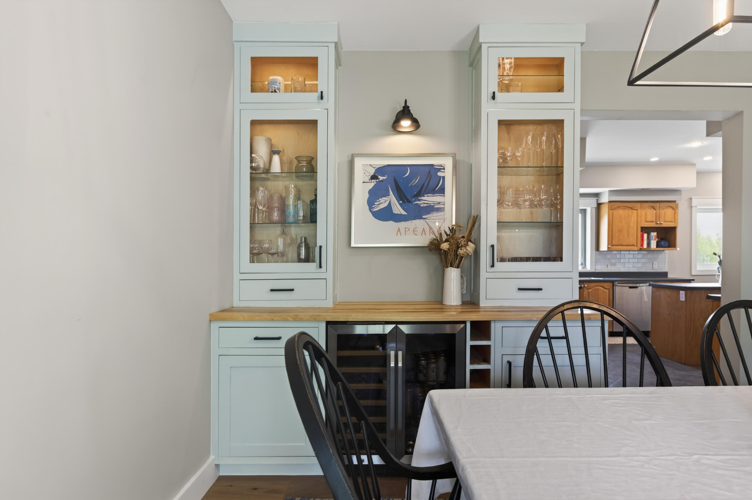
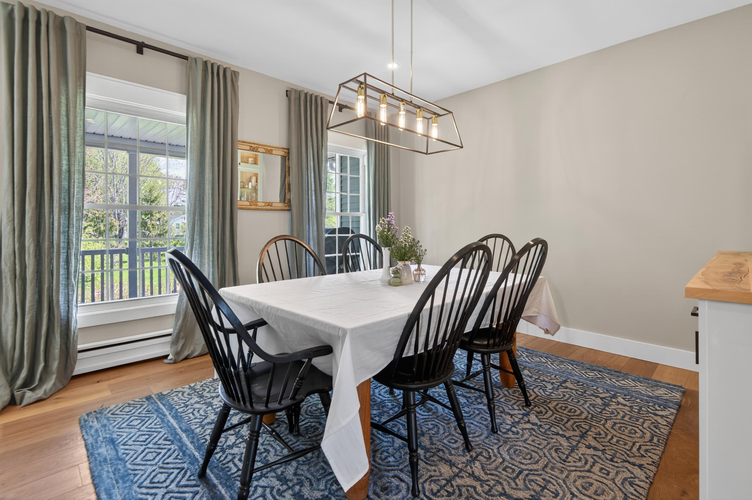
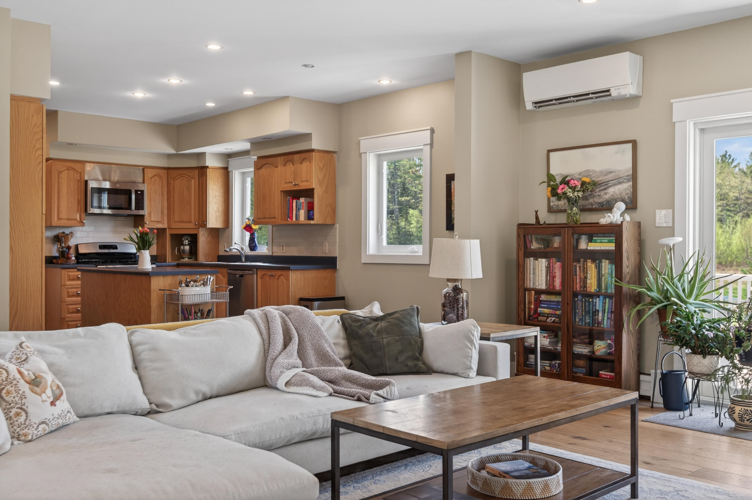
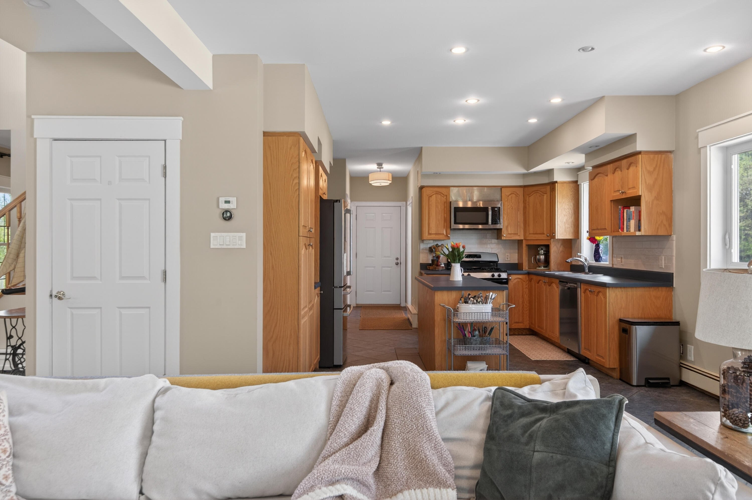
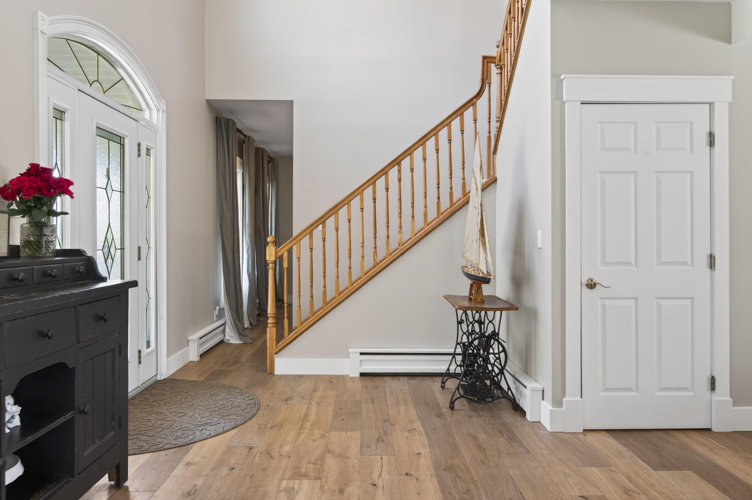
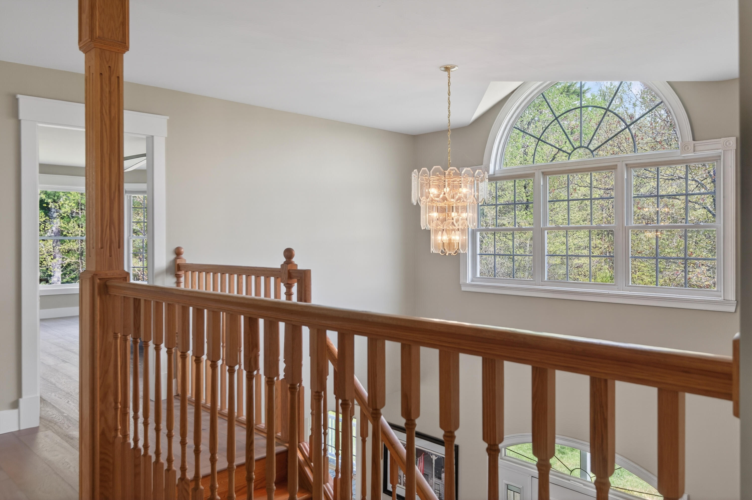
Inside, warm hardwood floors create an inviting and timeless feel throughout the home. The open, spacious living room and formal dining room feature custom built-ins that add character, functionality, and charm. A wood pellet stove in the living room provides cozy warmth during the cooler months, while a new heat pump offers efficient cooling throughout the summer. Designed for both comfortable everyday living and entertaining, the home features generous gathering spaces filled with natural light.

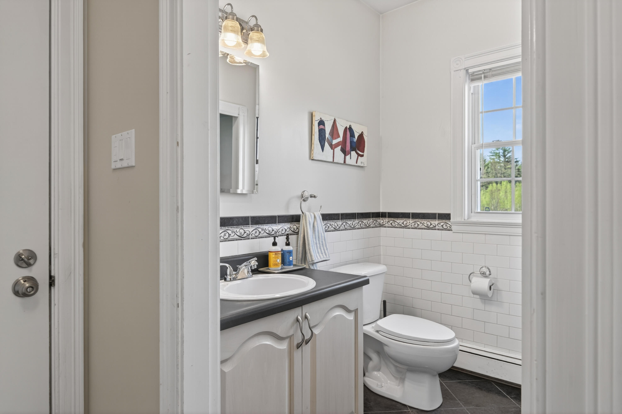
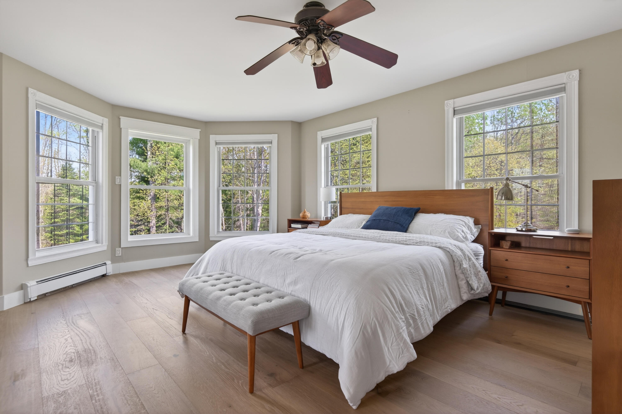
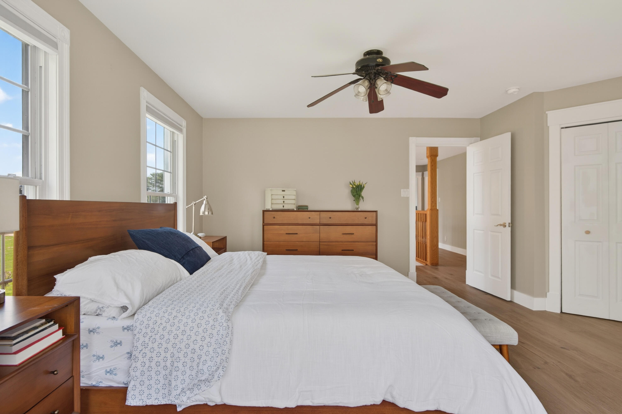
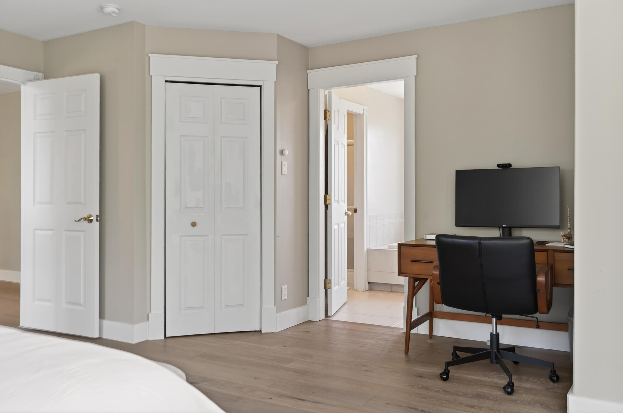
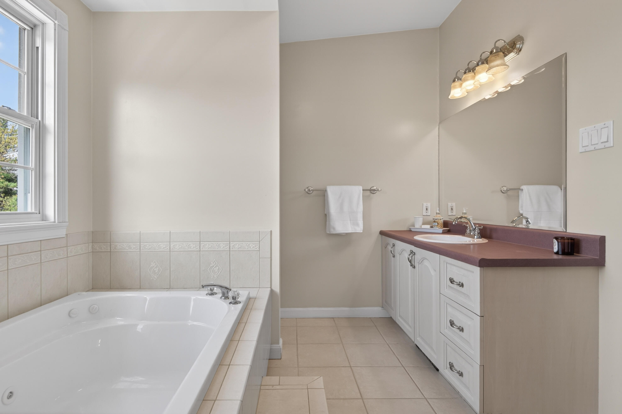
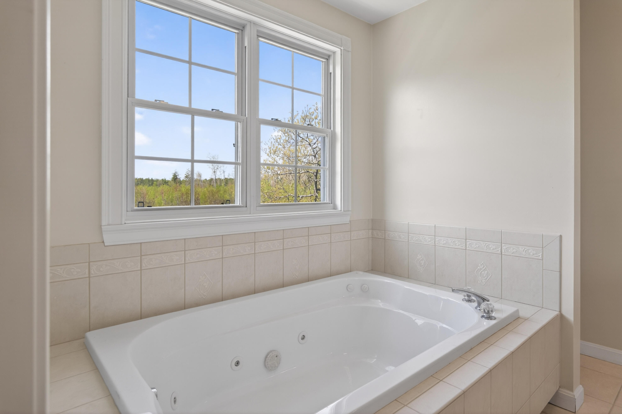
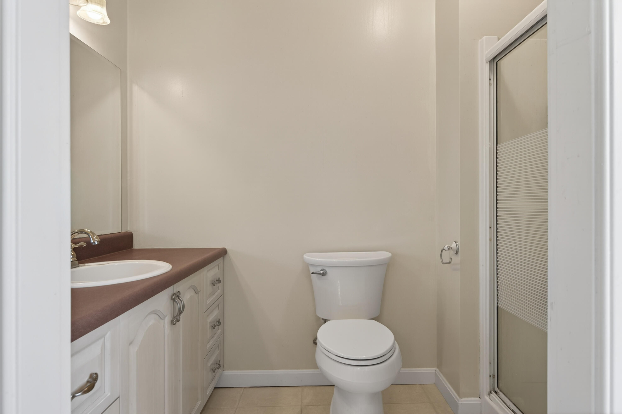
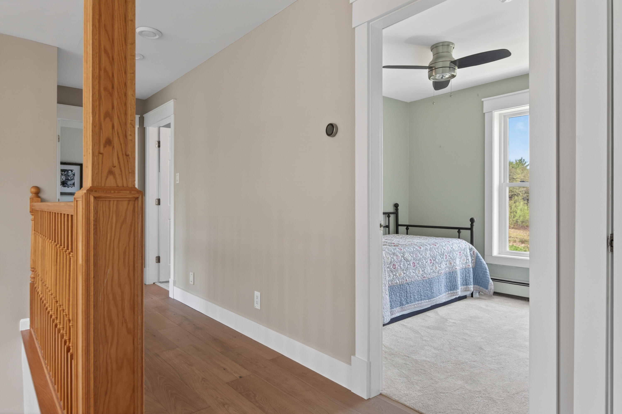
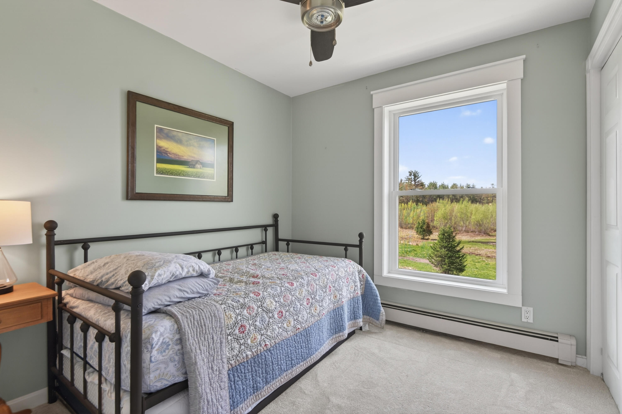
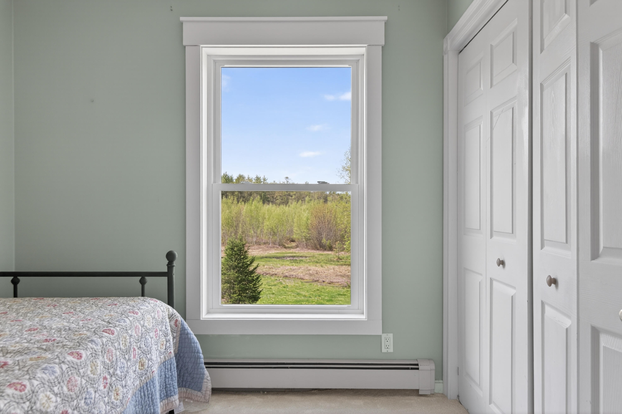
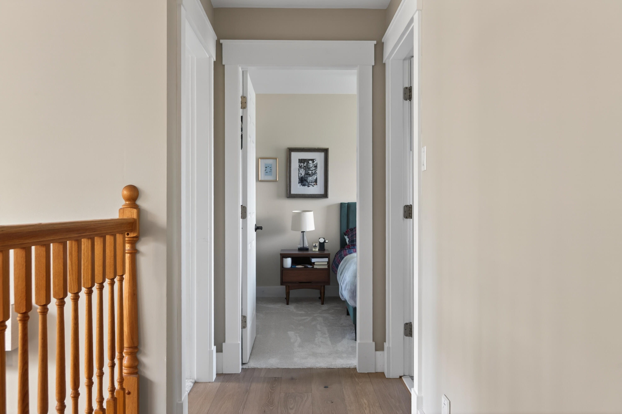
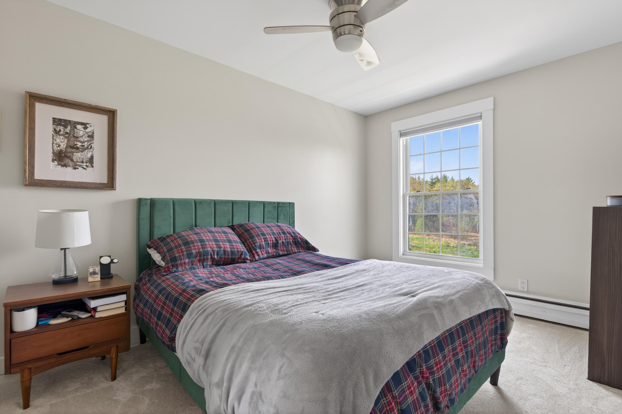
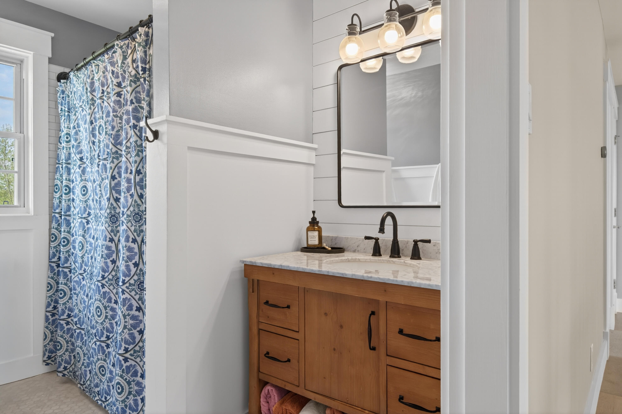
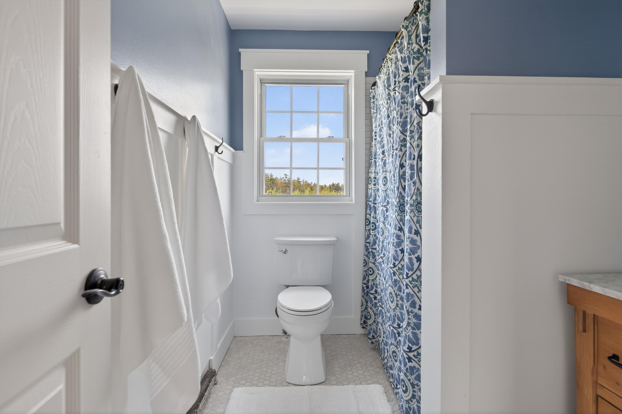
Upstairs, the large primary suite serves as a relaxing escape with a private ensuite bathroom. Three additional bedrooms and an updated full bath complete the second floor. Outside, the land offers endless year round possibilities: gardening and picking wild blueberries in the summer, walks in the woods or hunting in the fall, snowshoeing and Nordic skiing in the winter, and taping the maple trees for syrup early spring.

4
beds

3
baths

2,602 Sq.Ft. LIVING AREA

6 Acres lot

Kristina Keaney

Kristina Keaney

Features & Amenities

Interior

  • total bedrooms4
  • Total bathrooms3
  • full bathrooms2
  • half bathroom1
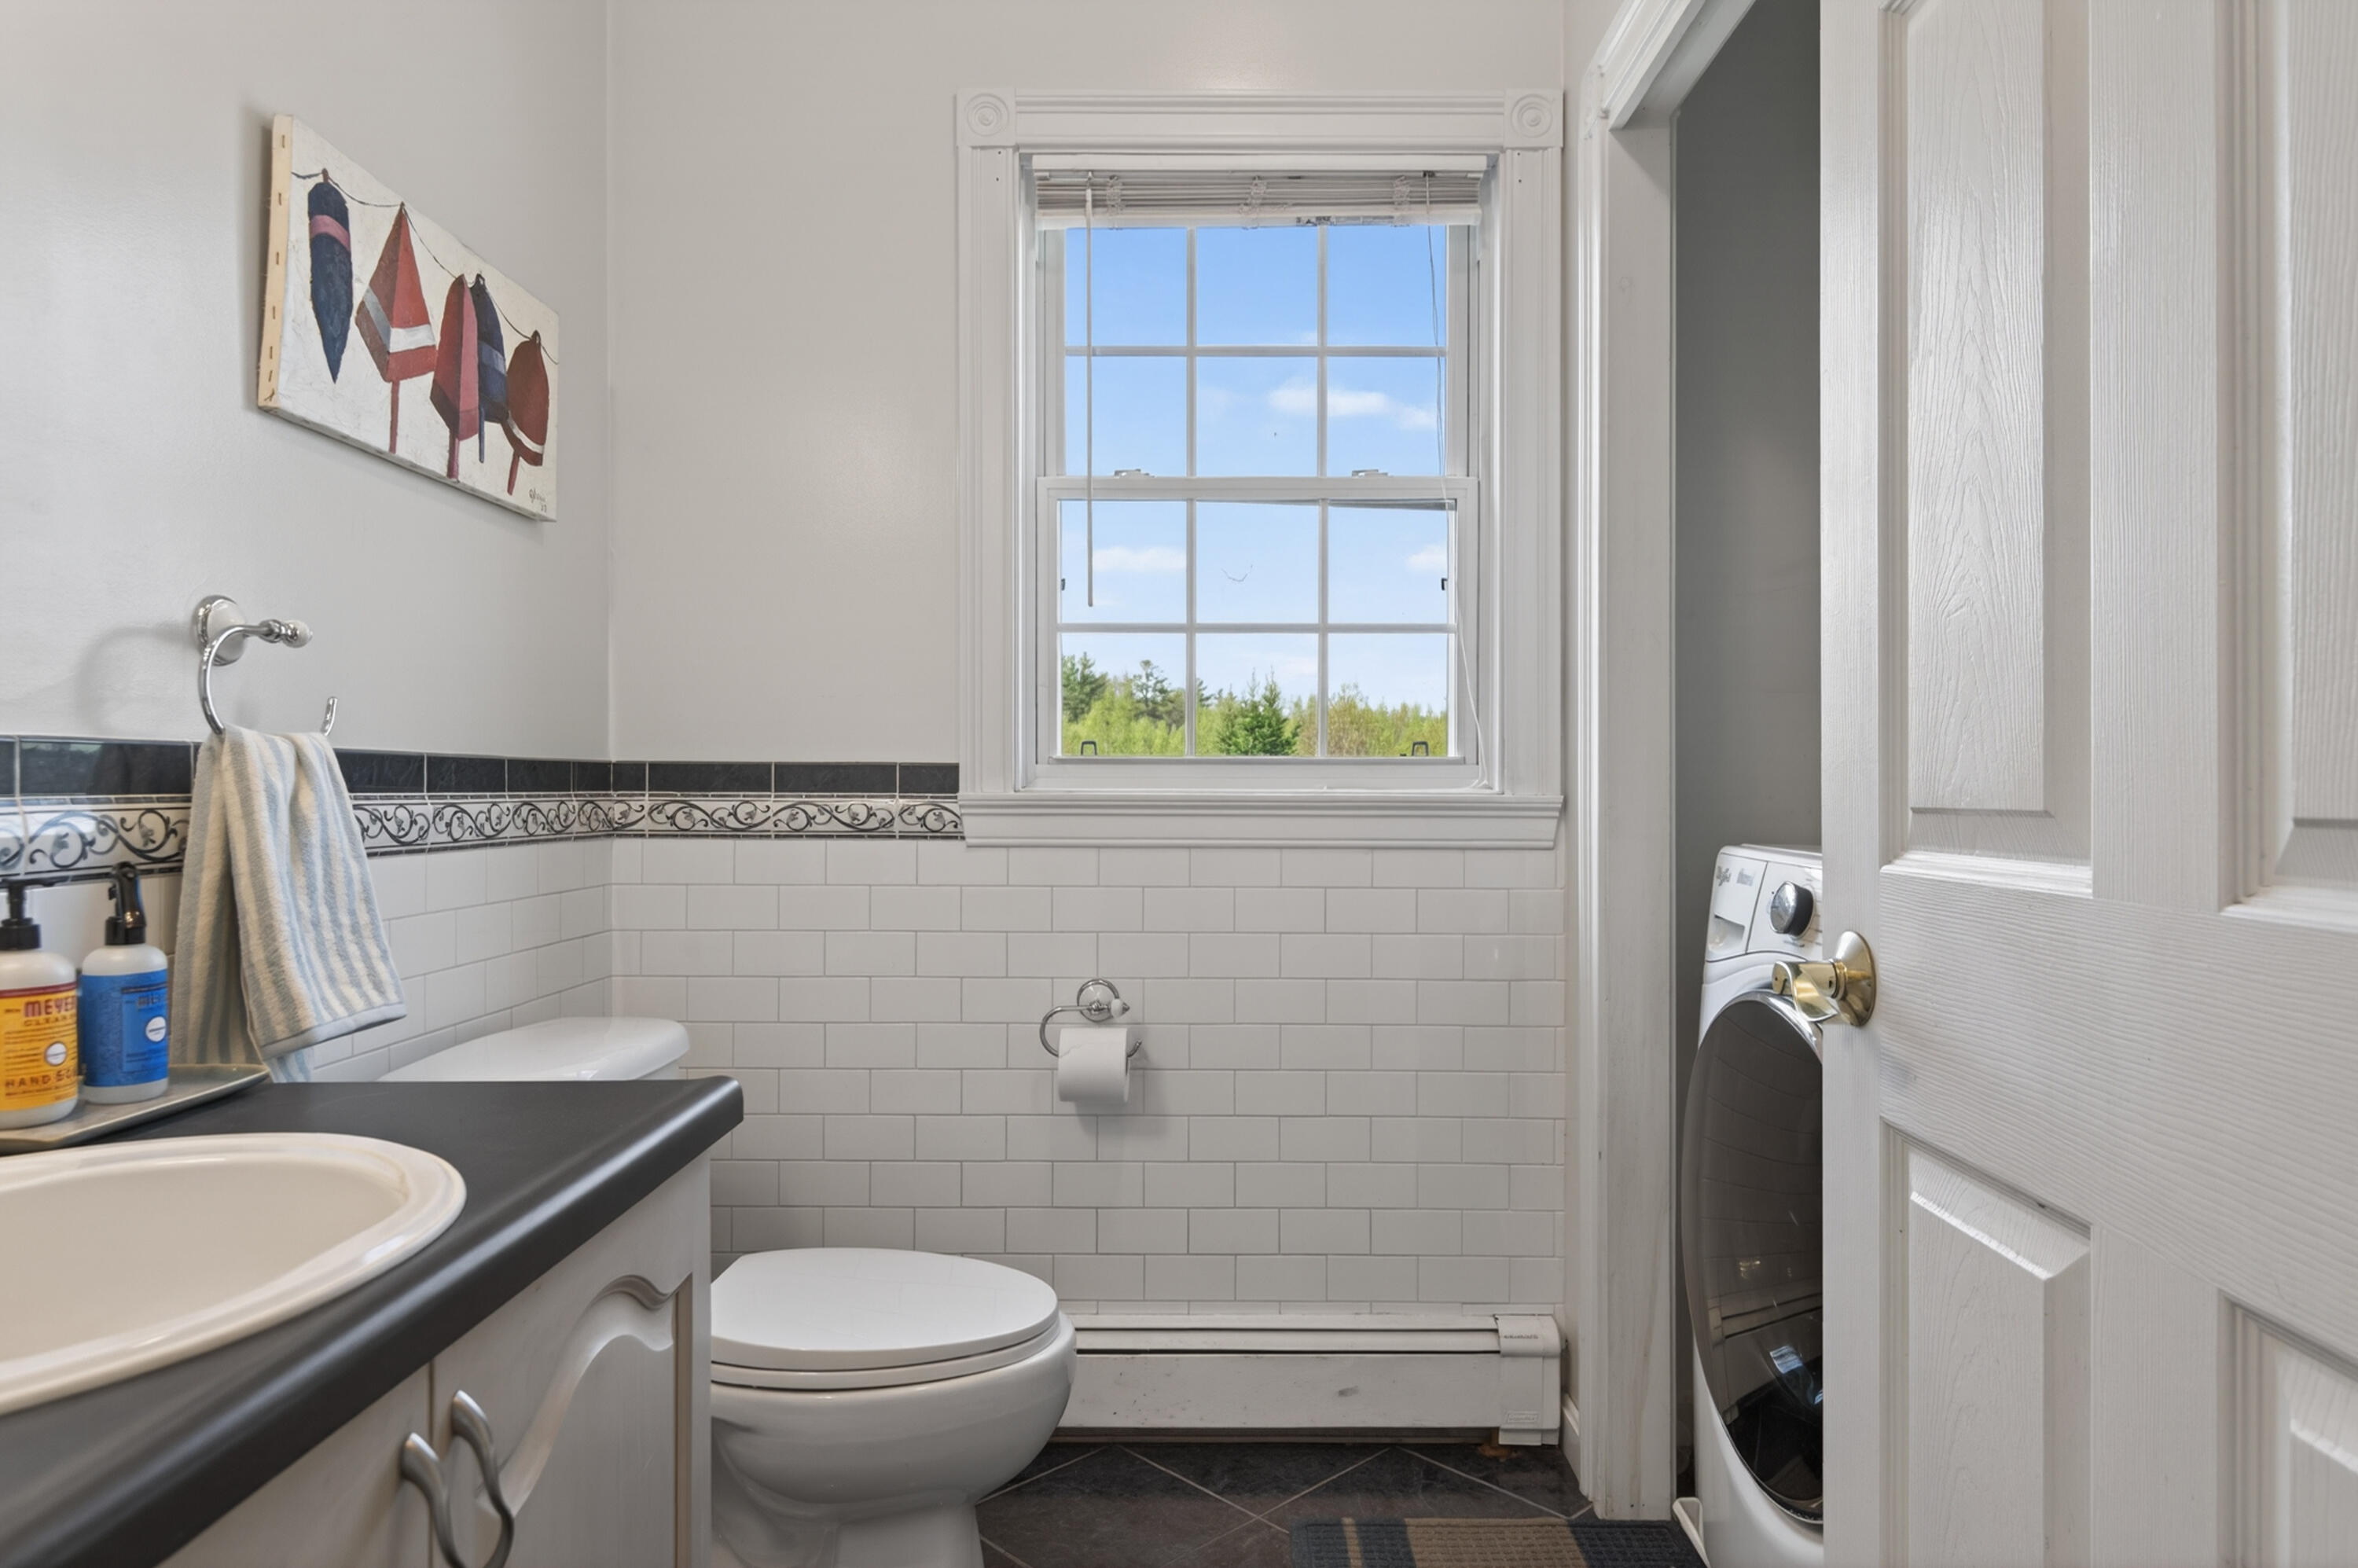
  • Laundry room Main Level
  • Flooring Carpet, Tile, Wood
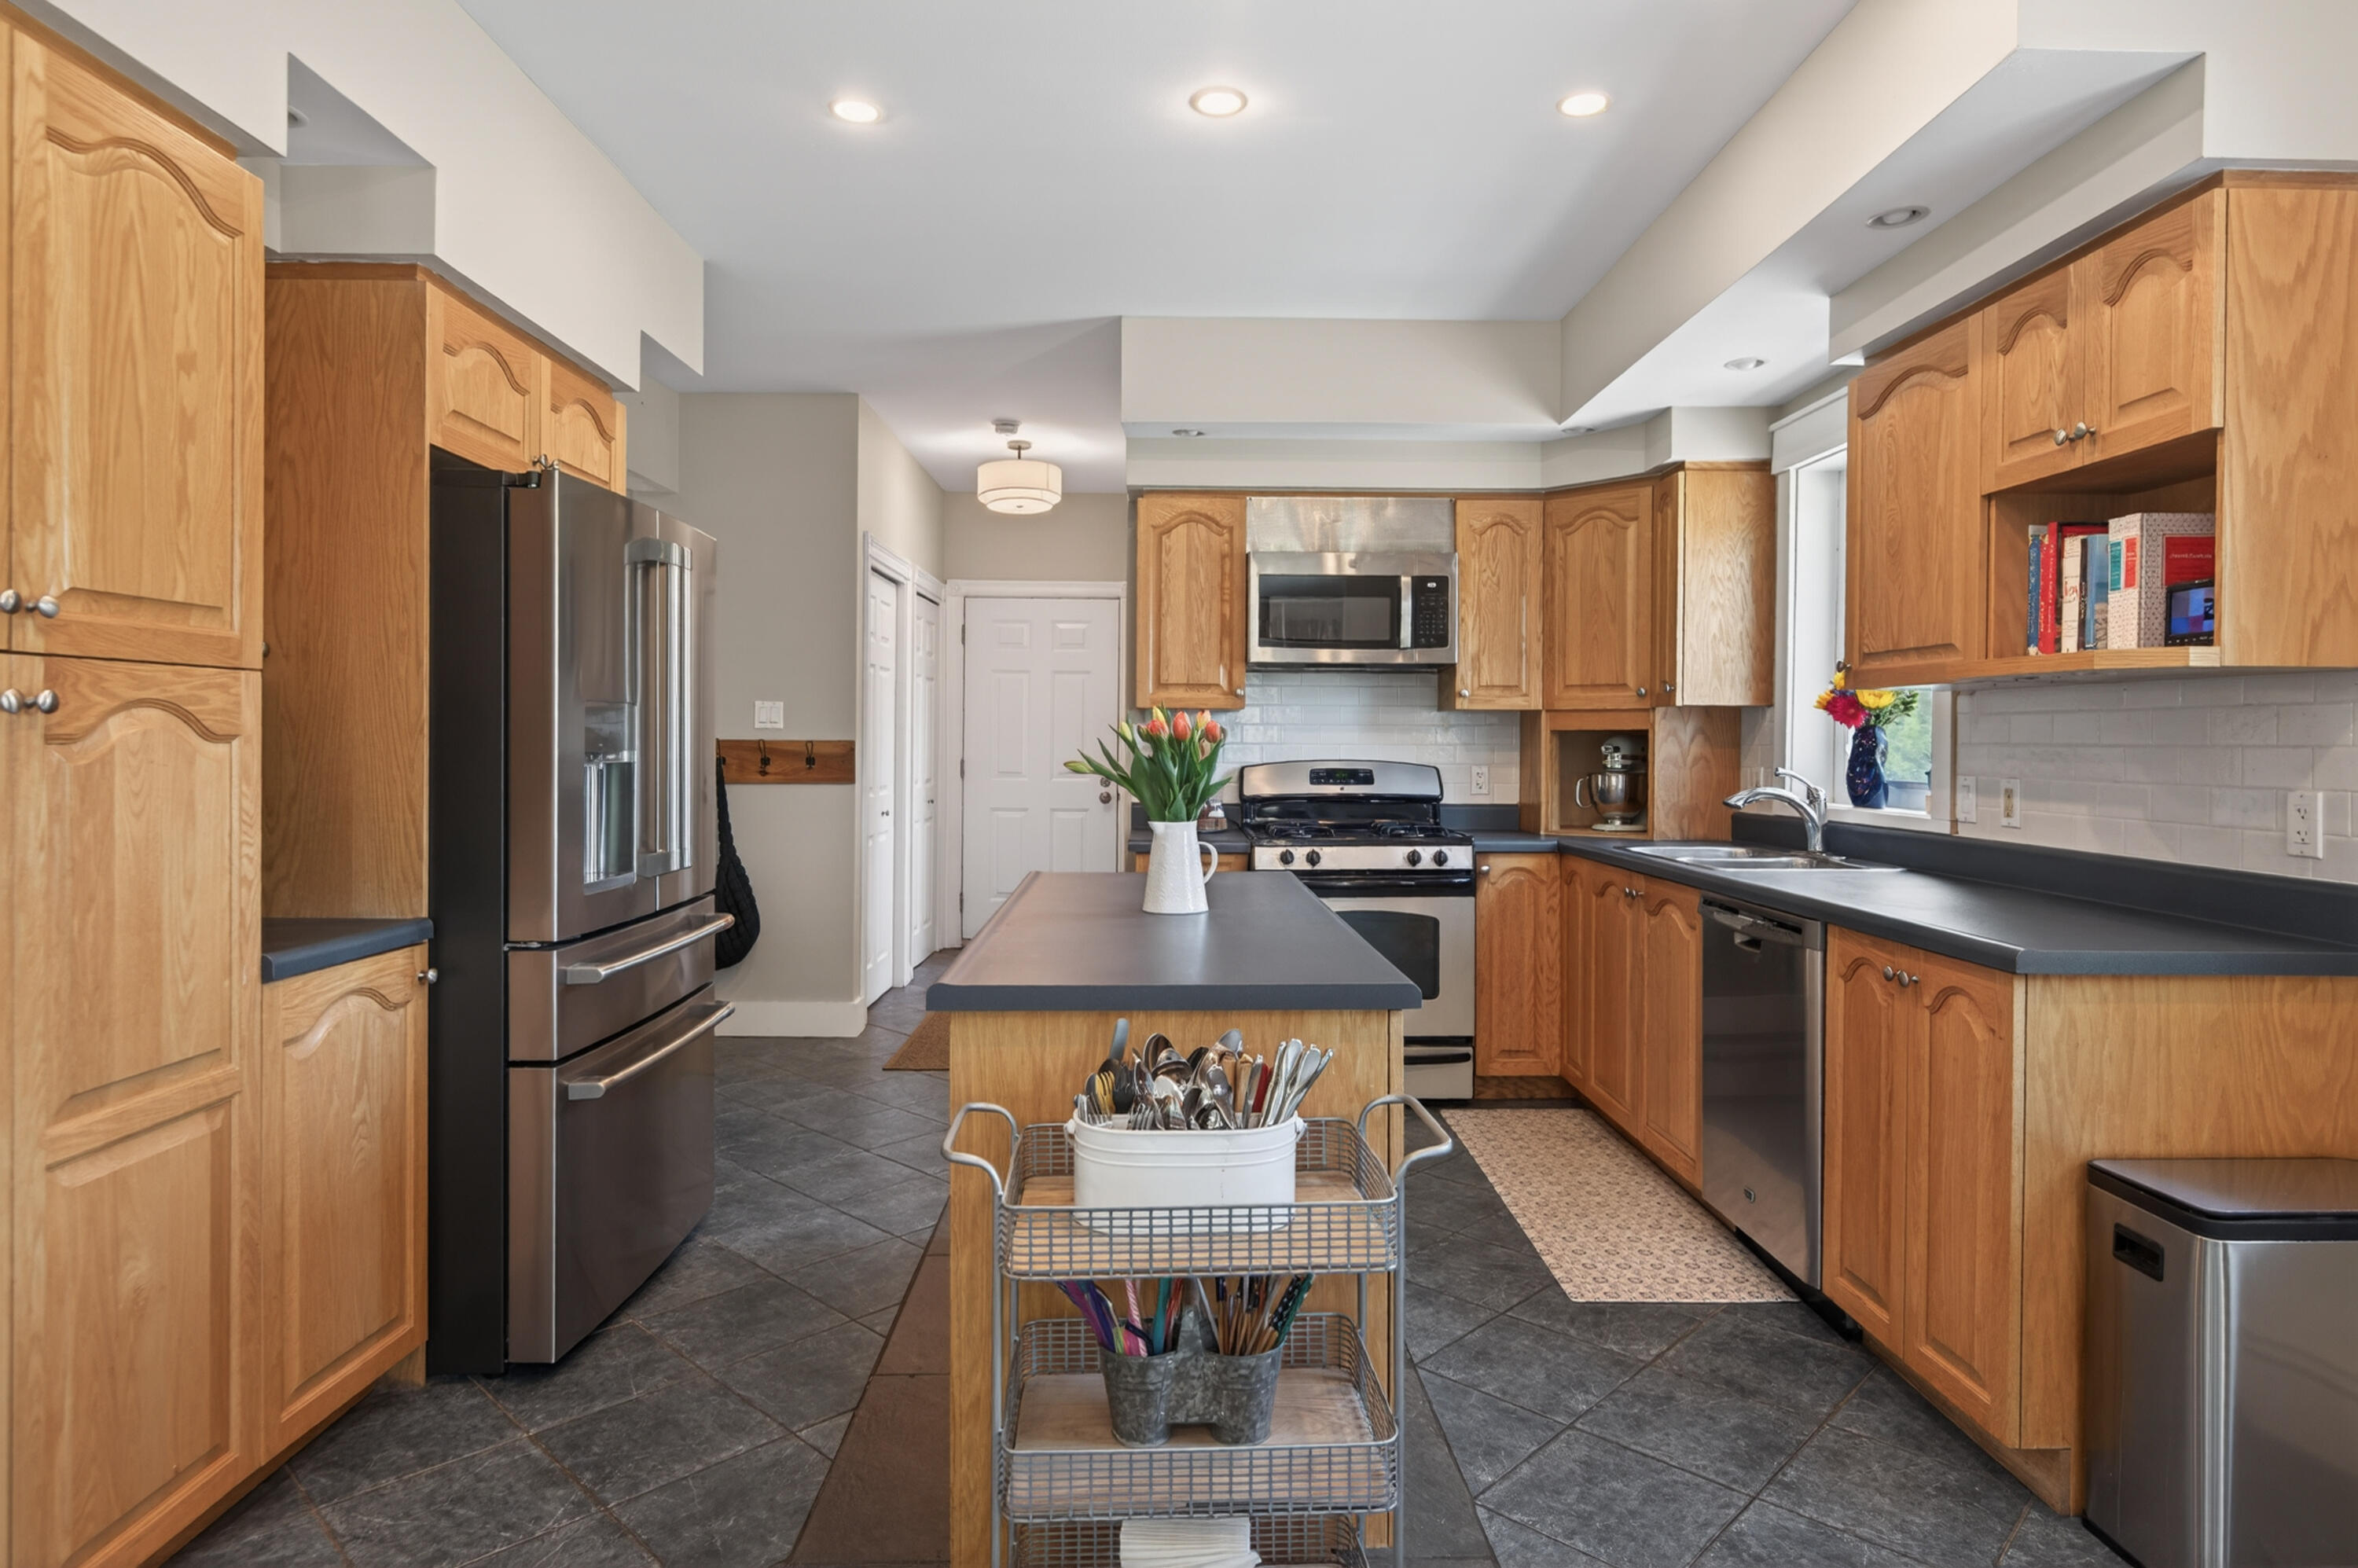
  • APPLIANCES Dishwasher, Dryer, Microwave, Gas Range, Refrigerator, Washer
  • other interior Features Primary Bedroom w/Bath

Area & Lot

  • Status Sold
  • Date Sold June 18, 2026
  • Living Area2,602 Sq.Ft.
  • Total Area2,602 Sq.Ft.
  • Lot Area6 Acres
  • MLS® ID1663517
  • TypeResidential
  • YEAR BUILT2003
  • NeighborhoodCumberland
  • Architecture StylesColonial

Exterior

  • Garage Space3.0
  • water SourcePrivate, Well
  • roofShingle
  • lot featuresNear Town, Level, Open Lot, Pasture
  • parkingGravel, 1 - 4 Spaces, Garage Door Opener, Inside Entrance
  • HEAT TYPEElectric, Oil, Pellets, Baseboard, Heat Pump, Pellet Stove
  • AIR CONDITIONINGOther
  • sewerPublic Sewer, Quasi-Public
  • SubstructurePoured Concrete

Financial

  • Sales Price$995,000
  • Real Estate Tax $12,933/yr
  • Zoning RR
View Virtual Tour

Cumberland

Sprawling homesteads allow for privacy and the feeling of being hours away from civilization.

Explore

Work With Us

Follow Us on Instagram