Leave a Message

Thank you for your message. We will be in touch with you shortly.

69 Elm Street, 200
69 Elm Street, 200
69 Elm Street, 200
69 Elm Street, 200
69 Elm Street, 200
69 Elm Street, 200
69 Elm Street, 200
69 Elm Street, 200
69 Elm Street, 200
69 Elm Street, 200
69 Elm Street, 200
69 Elm Street, 200
69 Elm Street, 200
69 Elm Street, 200
69 Elm Street, 200
69 Elm Street, 200
69 Elm Street, 200
69 Elm Street, 200
69 Elm Street, 200
69 Elm Street, 200
69 Elm Street, 200
69 Elm Street, 200
69 Elm Street, 200
69 Elm Street, 200
69 Elm Street, 200
69 Elm Street, 200
69 Elm Street, 200
69 Elm Street, 200
69 Elm Street, 200
69 Elm Street, 200
69 Elm Street, 200
69 Elm Street, 200
SEE ALL PHOTOS
69 Elm Street, 200
69 Elm Street, 200
69 Elm Street, 200
69 Elm Street, 200
69 Elm Street, 200
69 Elm Street, 200
69 Elm Street, 200
69 Elm Street, 200
69 Elm Street, 200
69 Elm Street, 200
69 Elm Street, 200
69 Elm Street, 200
69 Elm Street, 200
69 Elm Street, 200
69 Elm Street, 200
69 Elm Street, 200
69 Elm Street, 200
69 Elm Street, 200
69 Elm Street, 200
69 Elm Street, 200
69 Elm Street, 200
69 Elm Street, 200
69 Elm Street, 200
69 Elm Street, 200
69 Elm Street, 200
69 Elm Street, 200
69 Elm Street, 200
69 Elm Street, 200
69 Elm Street, 200
69 Elm Street, 200
69 Elm Street, 200
69 Elm Street, 200
Courtesy of Legacy Properties Sotheby's International Realty
Sold

69 Elm Street, 200

69 Elm Street 200, Camden, ME 04843

$815,000
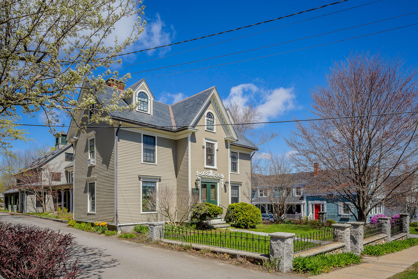
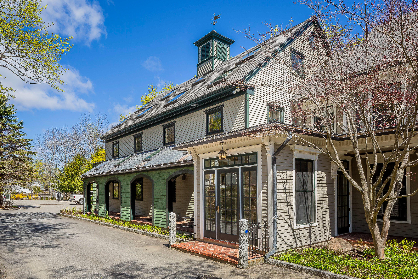
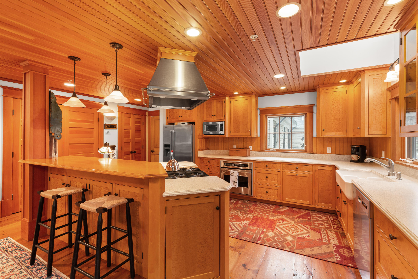
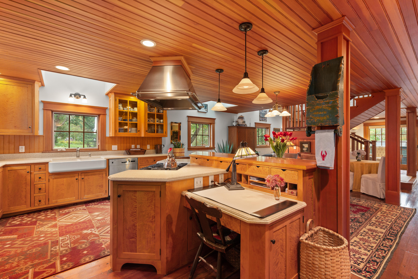
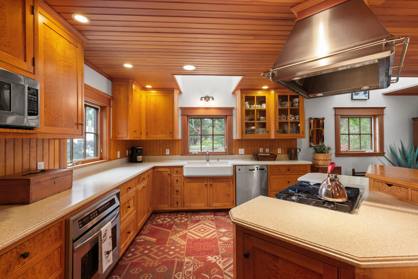
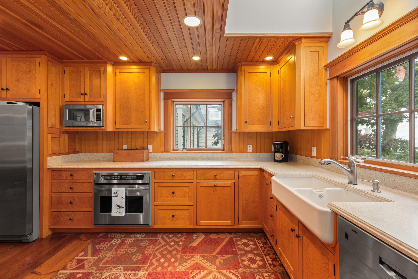
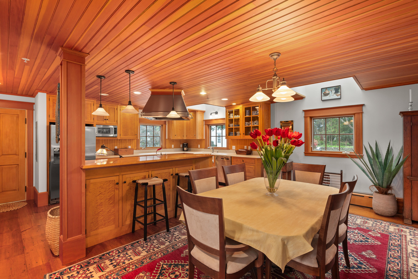
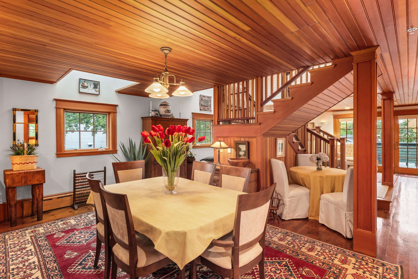
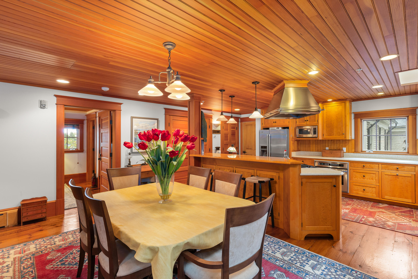
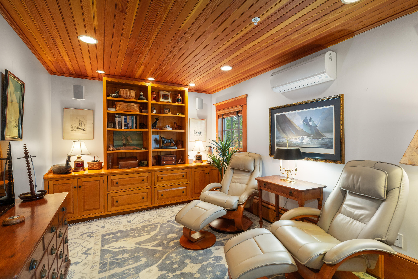
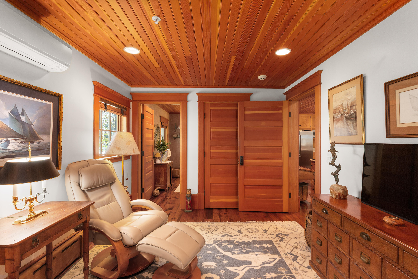
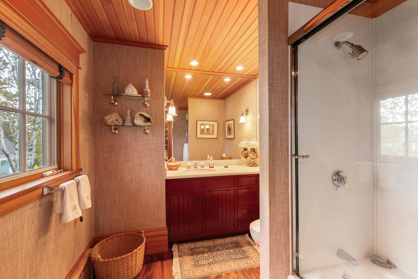
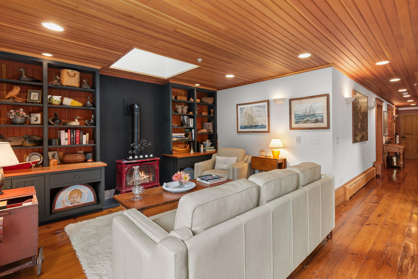
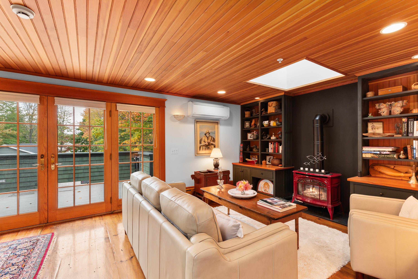
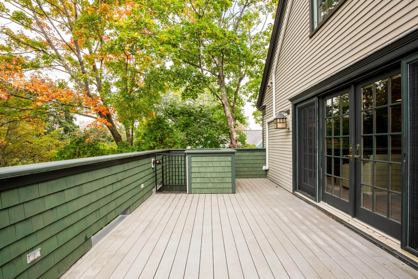
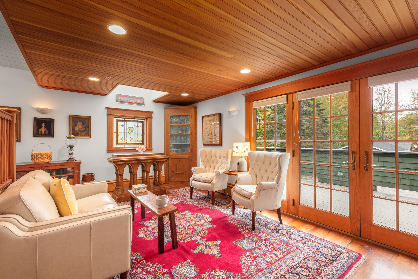
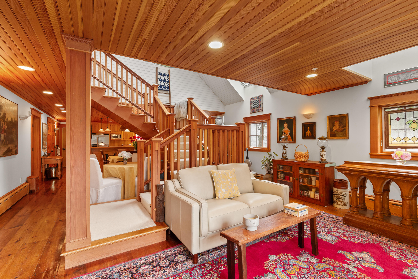
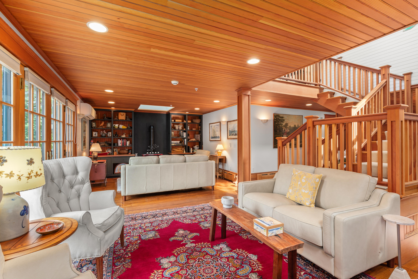
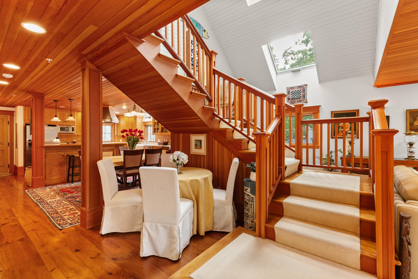
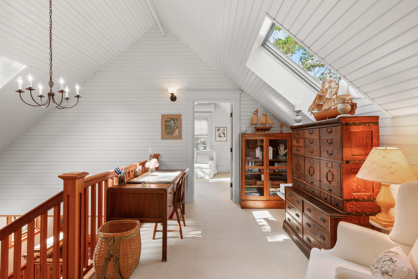
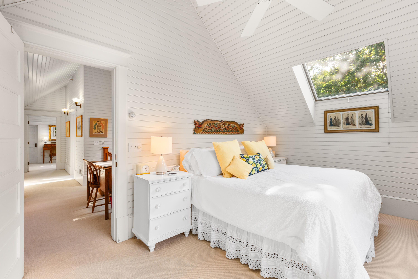
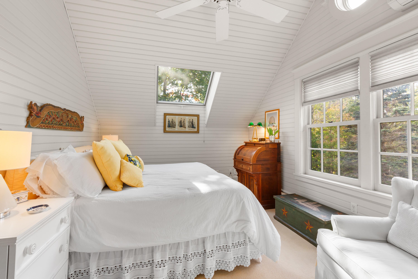
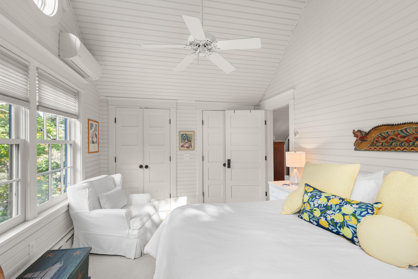
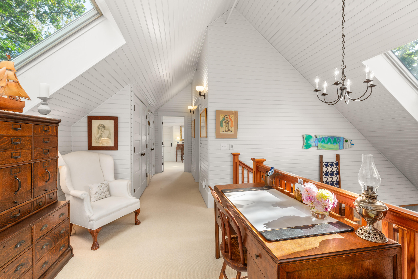
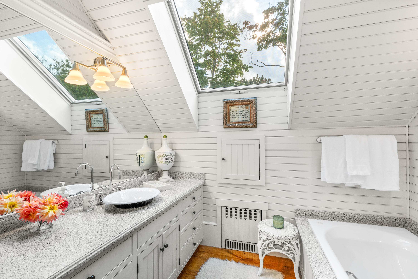
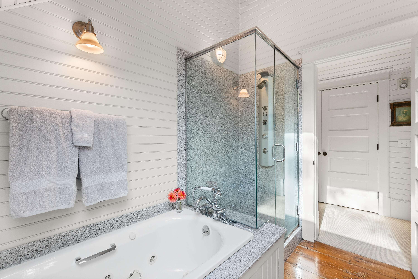
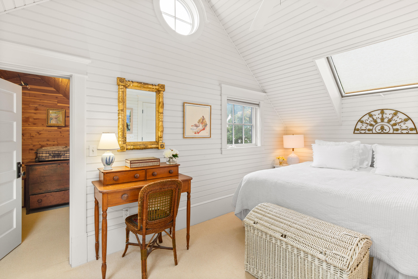
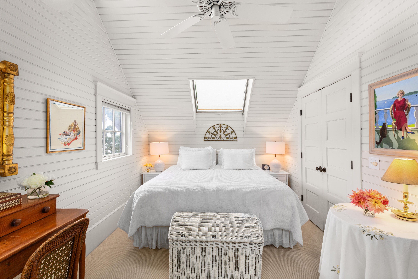
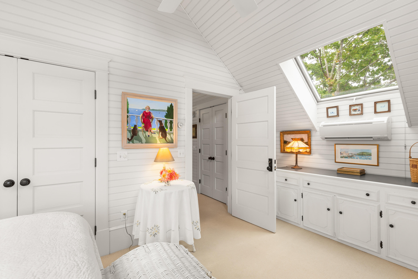
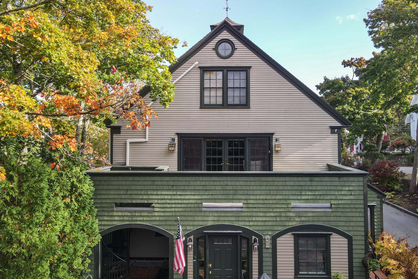
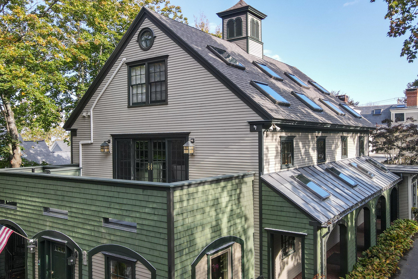
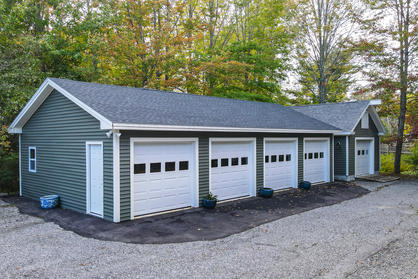
No expense was spared when building this one-of-a-kind Craftsman-style condominium with elevator access and two garages just steps from downtown Camden. Each and every beautifully detailed room is flooded with sunlight through the many skylights and windows. The cook's kitchen was designed with exquisite Birds-eye Maple cabinetry, stainless steel appliances, an island with a breakfast counter and a pantry. The open layout flows from the kitchen to the dining area and around the dramatic, open staircase to two living areas, one with built-in bookcases and a gas log stove. French doors open out onto an expansive elevated private deck with private access to the condo from the parking area and garages. This level also includes a bedroom suite with built-in bookcases. Upstairs are two additional bedrooms, one with a cedar closet, and a spacious hall bath beautifully appointed with a soaking/jetted tub and stall shower. The large, sunlit upstairs landing is the perfect area for an office. Some furniture conveys, seller will provide a list upon request.

3
beds

2
baths

2,019 Sq.Ft. LIVING AREA

0.78 Acres lot

Features & Amenities

Interior

  • total bedrooms3
  • Total bathrooms2
  • full bathrooms2
  • Laundry room Upper Level
  • Flooring Wood, Carpet
  • APPLIANCES Washer, Wall Oven, Refrigerator, Microwave, Dryer, Disposal, Dishwasher, Cooktop
  • other interior Features Elevator Passenger, 1st Floor Bedroom, Bathtub, Pantry, Shower, Primary Bedroom w/Bath

Area & Lot

  • Status Sold
  • Date Sold September 26, 2024
  • Living Area2,019 Sq.Ft.
  • Total Area2,019 Sq.Ft.
  • Lot Area0.78 Acres
  • MLS® ID1586569
  • TypeCondo
  • YEAR BUILT1840
  • Architecture StylesVictorian

Exterior

  • Garage Space2.0
  • water SourcePublic
  • roofMetal, Shingle, Slate
  • lot featuresWell Landscaped, Level, Sidewalks, Intown
  • parkingAuto Door Opener, Reserved Parking, 11 - 20 Spaces, Paved, Common, On Site, Detached
  • HEAT TYPEZoned, Stove, Hot Water, Baseboard
  • AIR CONDITIONINGHeat Pump
  • sewerPublic Sewer
  • SubstructureConcrete Perimeter
  • security FeaturesFire System

Financial

  • Sales Price$815,000
  • Real Estate Tax $6,626/yr
  • HOA $592/mo
  • Zoning B-3

Work With Us

Follow Us on Instagram