Leave a Message

By providing your contact information to Legacy Properties Sotheby's International Realty, your personal information will be processed in accordance with Legacy Properties Sotheby's International Realty's Privacy Policy. By checking the box(es) below, you expressly consent to receive marketing or promotional real estate communication from Legacy Properties Sotheby's International Realty in the manner selected by you. For SMS text messages, message frequency varies. Message and data rates may apply. Consent is not a condition of purchase of any goods or services. You may opt out of receiving further communications from Legacy Properties Sotheby's International Realty at any time. To opt out of receiving SMS text messages, reply STOP to unsubscribe. SMS text messaging is subject to our Terms of Use.

Thank you for your message. We will be in touch with you shortly.

69 Elm Street 200
Courtesy of Legacy Properties Sotheby's International Realty
Sold

69 Elm Street 200

69 Elm Street 200, Camden, ME 04843

$860,000
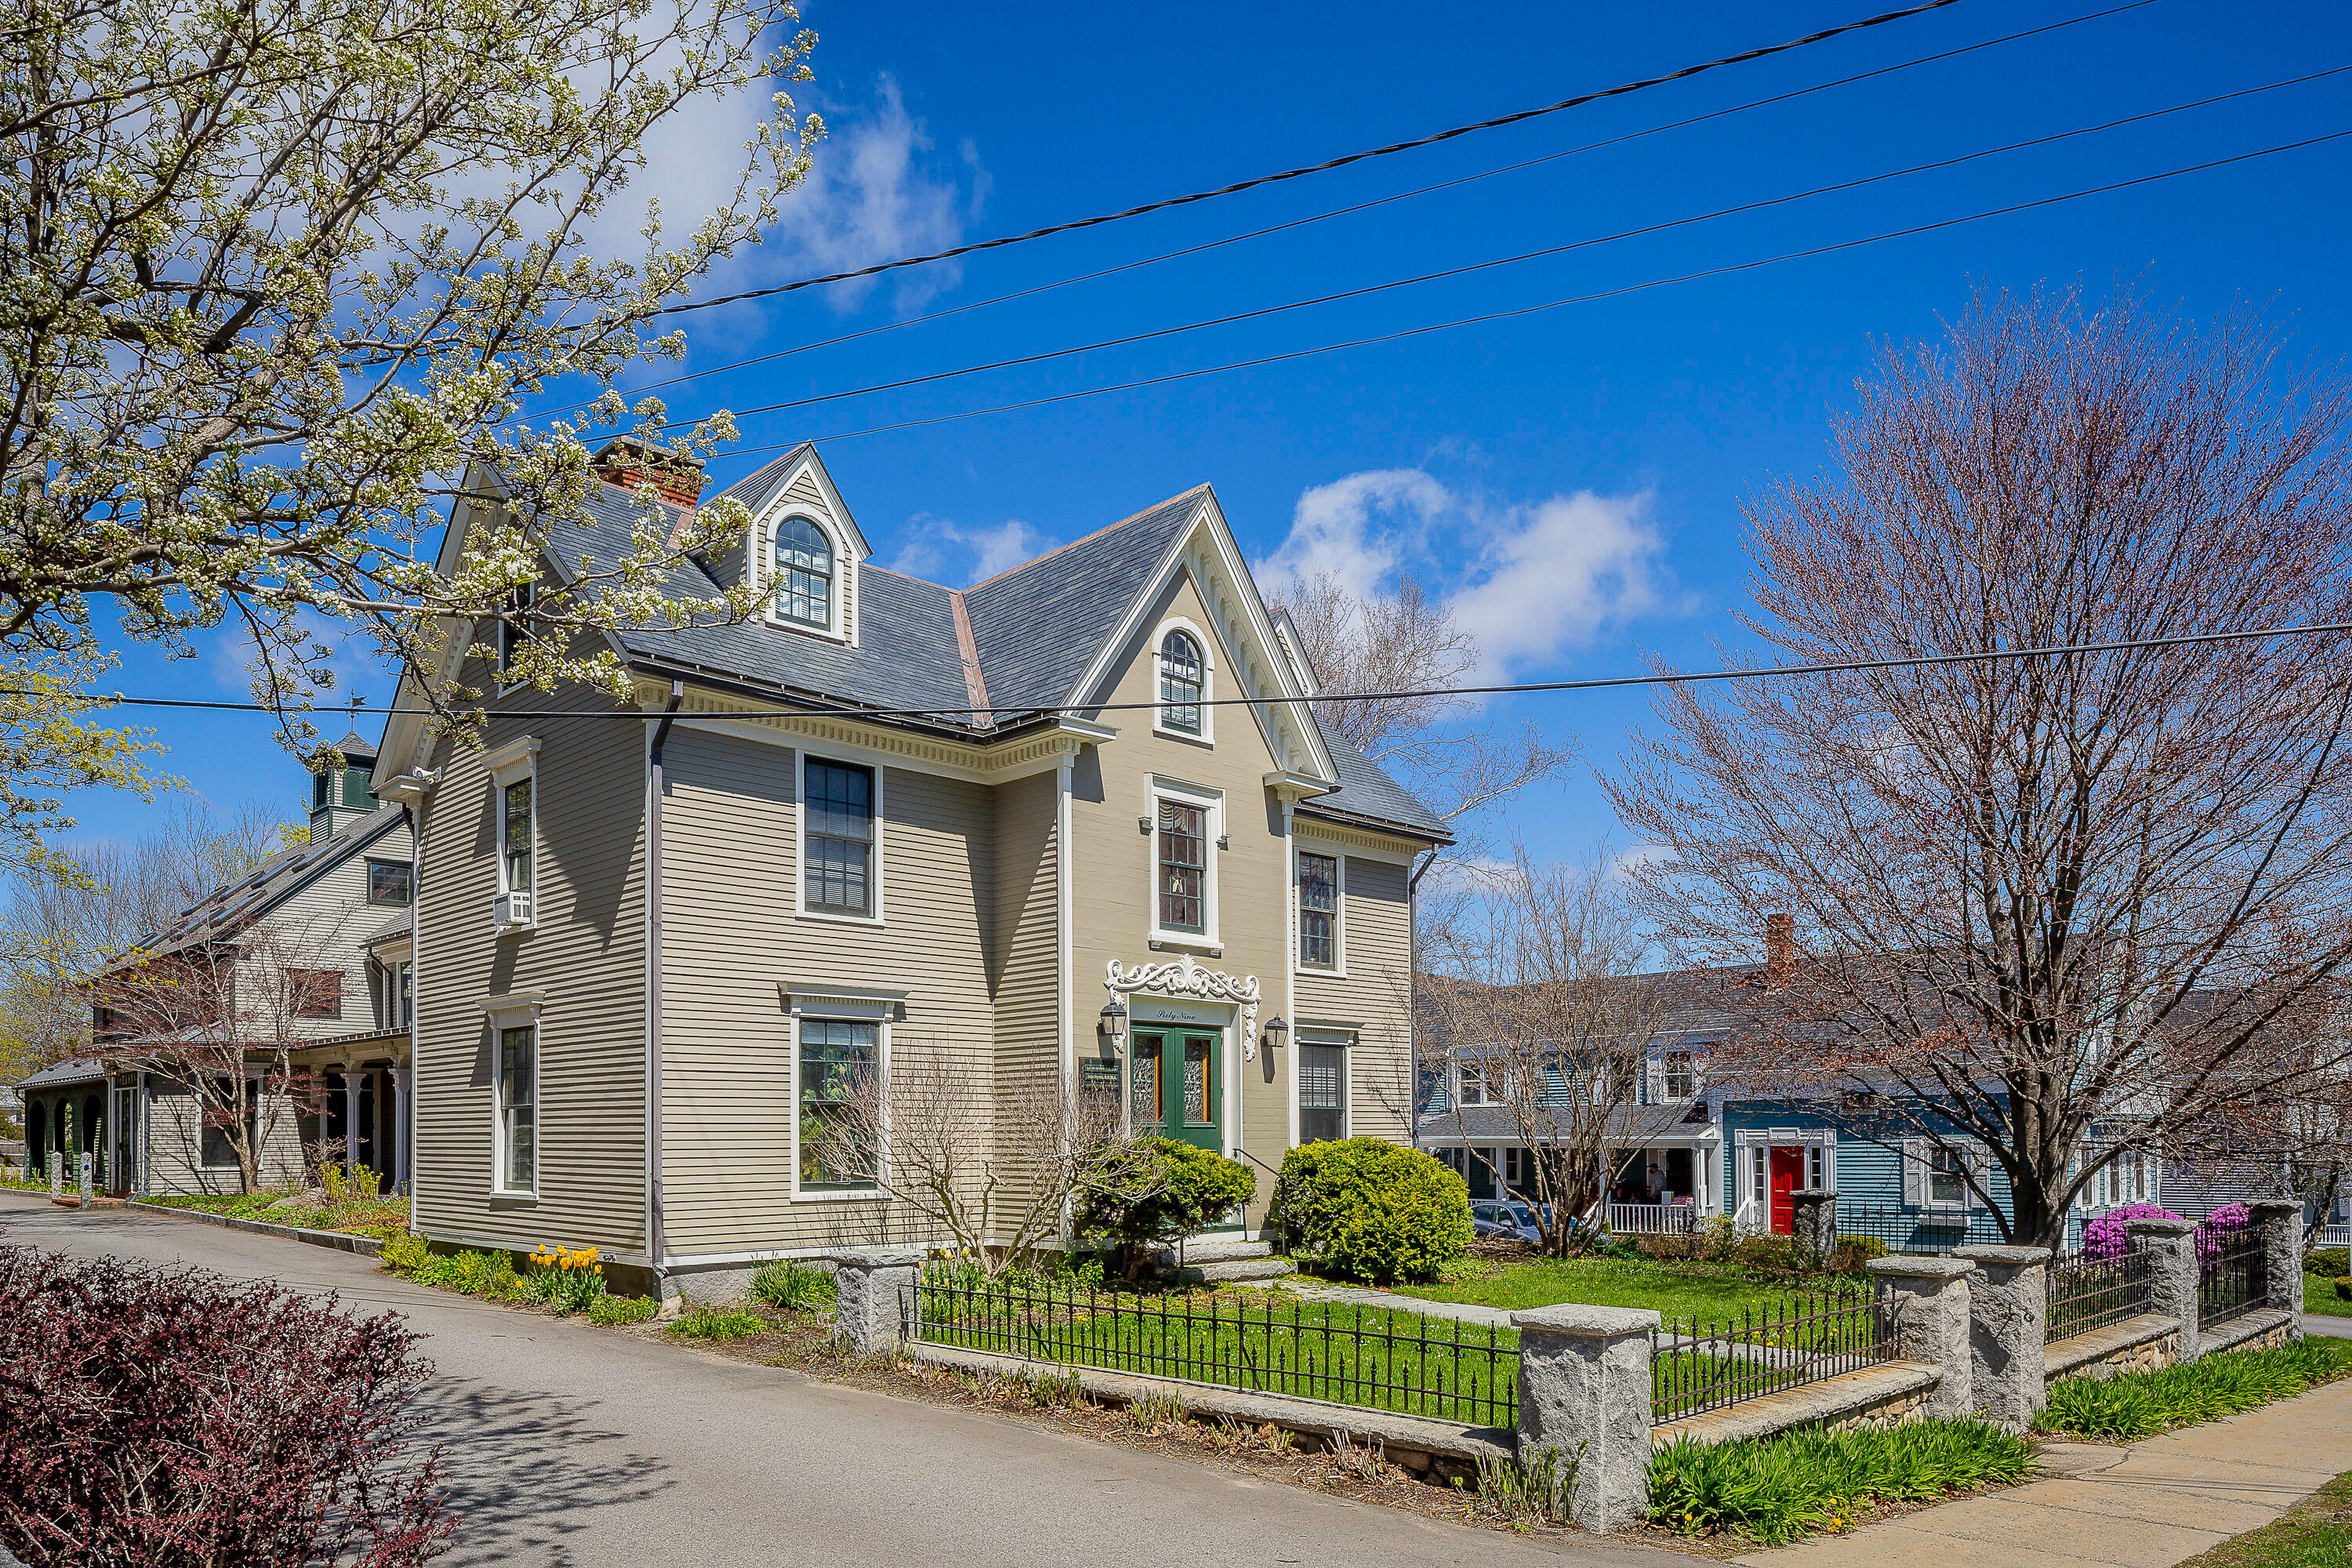
One of a kind Craftsman-style condominium just steps from downtown Camden, offering elevator access, two garages, and beautiful craftsmanship. The chef's kitchen features bird's-eye maple cabinetry, stainless steel appliances, a center island with breakfast bar, and pantry. The open-concept main level flows seamlessly from the kitchen and dining area to two inviting living spaces, one with built-in bookcases. A dramatic open staircase adds architectural character, while French doors lead to an expansive elevated private deck. Convenient private access to the condo is also available directly from the parking area and garages. A bedroom suite with built-in bookcases and attached full bathroom completes the main level. Upstairs, two additional bedrooms include one with a cedar closet, along with a spacious, beautifully appointed hall bath featuring a jetted soaking tub and separate stall shower. The generous, sun-filled landing provides an ideal space for a home office. A great combination of craftsmanship, thoughtful design, and in-town convenience.

3
beds

2
baths

2,168 Sq.Ft. LIVING AREA

0.78 Acres lot

Brian Wickenden

Brian Wickenden

Features & Amenities

Interior

  • total bedrooms3
  • Total bathrooms2
  • full bathrooms2
  • Laundry room Upper Level
  • Flooring Carpet, Wood
  • APPLIANCES Cooktop, Dishwasher, Disposal, Dryer, Microwave, Refrigerator, Wall Oven, Washer
  • other interior Features 1st Floor Bedroom, Bathtub, Elevator Passenger, Pantry, Shower, Primary Bedroom w/Bath

Area & Lot

  • Status Sold
  • Date Sold August 21, 2026
  • Living Area2,168 Sq.Ft.
  • Total Area2,168 Sq.Ft.
  • Lot Area0.78 Acres
  • MLS® ID1677234
  • TypeCondo
  • YEAR BUILT1840
  • Architecture StylesVictorian
  • Water FrontageBoat Mooring, Lake/Fresh Water, Nearby, Oceanfront, Public

Exterior

  • Garage Space2.0
  • water SourcePublic
  • roofMetal, Shingle, Slate
  • lot featuresIntown, Level, Sidewalks, Landscaped
  • parkingCommon, Paved, 11 - 20 Spaces, On Site, Garage Door Opener, Detached
  • HEAT TYPEElectric, Oil, Baseboard, Hot Water, Zoned
  • AIR CONDITIONINGHeat Pump
  • sewerPublic Sewer
  • SubstructurePoured Concrete
  • security FeaturesFire System

Financial

  • Sales Price$860,000
  • Real Estate Tax $9,029/yr
  • HOA $802/mo
  • Zoning B-3

Work With Us

Follow Us on Instagram