
Leave a Message

By providing your contact information to Legacy Properties Sotheby's International Realty, your personal information will be processed in accordance with Legacy Properties Sotheby's International Realty's Privacy Policy. By checking the box(es) below, you expressly consent to receive marketing or promotional real estate communication from Legacy Properties Sotheby's International Realty in the manner selected by you. For SMS text messages, message frequency varies. Message and data rates may apply. Consent is not a condition of purchase of any goods or services. You may opt out of receiving further communications from Legacy Properties Sotheby's International Realty at any time. To opt out of receiving SMS text messages, reply STOP to unsubscribe. SMS text messaging is subject to our Terms of Use.

Thank you for your message. We will be in touch with you shortly.

69 Seaborne Drive
69 Seaborne Drive
69 Seaborne Drive
69 Seaborne Drive
69 Seaborne Drive
69 Seaborne Drive
69 Seaborne Drive
69 Seaborne Drive
69 Seaborne Drive
69 Seaborne Drive
69 Seaborne Drive
69 Seaborne Drive
69 Seaborne Drive
69 Seaborne Drive
69 Seaborne Drive
69 Seaborne Drive
69 Seaborne Drive
69 Seaborne Drive
69 Seaborne Drive
69 Seaborne Drive
69 Seaborne Drive
69 Seaborne Drive
69 Seaborne Drive
69 Seaborne Drive
69 Seaborne Drive
69 Seaborne Drive
69 Seaborne Drive
69 Seaborne Drive
69 Seaborne Drive
69 Seaborne Drive
69 Seaborne Drive
69 Seaborne Drive
69 Seaborne Drive
69 Seaborne Drive
69 Seaborne Drive
69 Seaborne Drive
69 Seaborne Drive
69 Seaborne Drive
69 Seaborne Drive
69 Seaborne Drive
69 Seaborne Drive
69 Seaborne Drive
69 Seaborne Drive
69 Seaborne Drive
69 Seaborne Drive
69 Seaborne Drive
69 Seaborne Drive
69 Seaborne Drive
69 Seaborne Drive
69 Seaborne Drive
69 Seaborne Drive
SEE ALL PHOTOS
69 Seaborne Drive
69 Seaborne Drive
69 Seaborne Drive
69 Seaborne Drive
69 Seaborne Drive
69 Seaborne Drive
69 Seaborne Drive
69 Seaborne Drive
69 Seaborne Drive
69 Seaborne Drive
69 Seaborne Drive
69 Seaborne Drive
69 Seaborne Drive
69 Seaborne Drive
69 Seaborne Drive
69 Seaborne Drive
69 Seaborne Drive
69 Seaborne Drive
69 Seaborne Drive
69 Seaborne Drive
69 Seaborne Drive
69 Seaborne Drive
69 Seaborne Drive
69 Seaborne Drive
69 Seaborne Drive
69 Seaborne Drive
69 Seaborne Drive
69 Seaborne Drive
69 Seaborne Drive
69 Seaborne Drive
69 Seaborne Drive
69 Seaborne Drive
69 Seaborne Drive
69 Seaborne Drive
69 Seaborne Drive
69 Seaborne Drive
69 Seaborne Drive
69 Seaborne Drive
69 Seaborne Drive
69 Seaborne Drive
69 Seaborne Drive
69 Seaborne Drive
69 Seaborne Drive
69 Seaborne Drive
69 Seaborne Drive
69 Seaborne Drive
69 Seaborne Drive
69 Seaborne Drive
69 Seaborne Drive
69 Seaborne Drive
69 Seaborne Drive
Courtesy of RE/MAX By The Bay
Sold

69 Seaborne Drive

69 Seaborne Drive, Yarmouth, ME 04096

$1,405,000
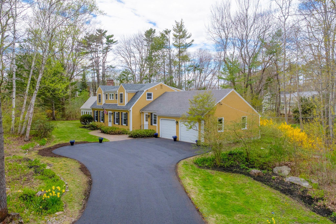
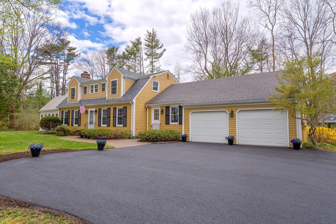
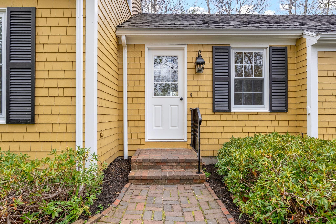
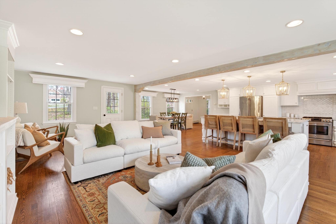
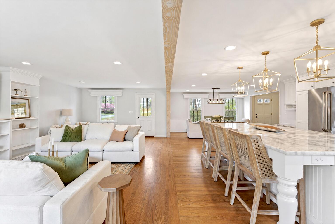
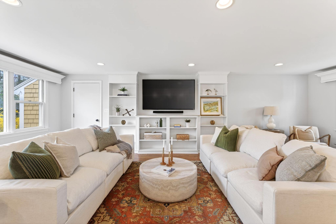
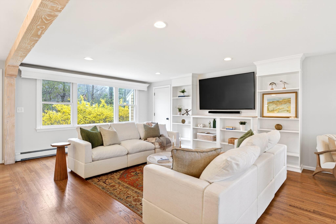
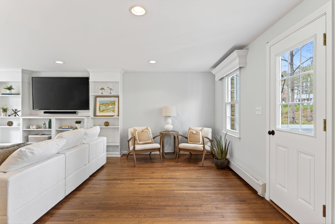
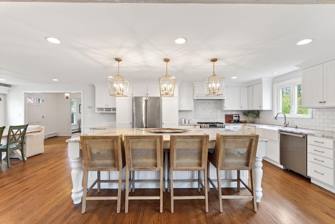
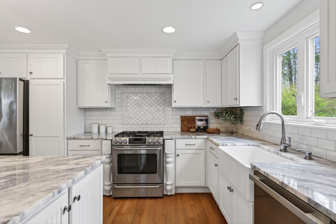
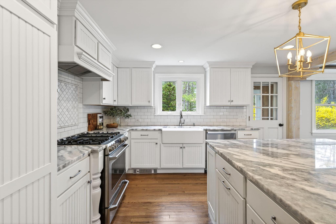
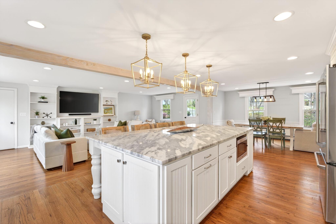
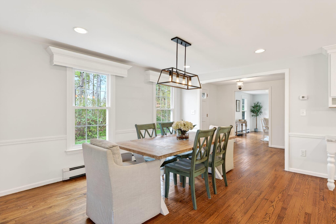
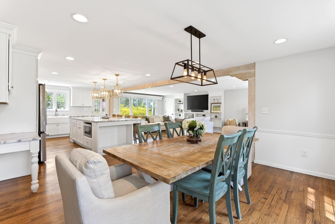
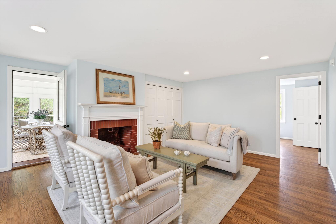
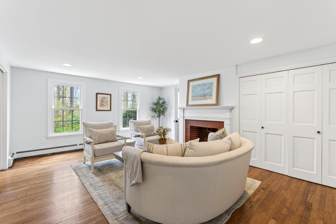
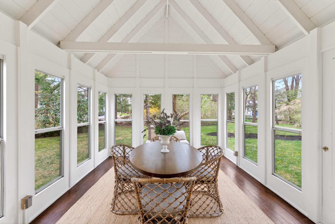
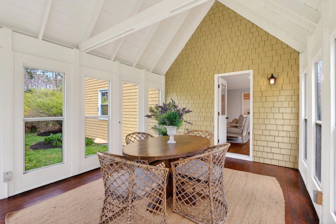
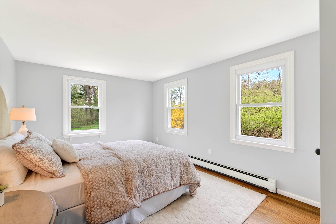
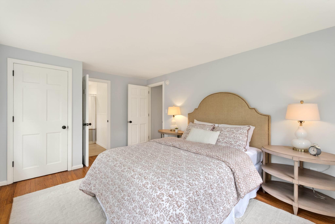
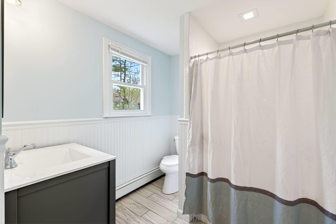
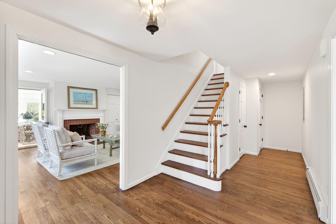
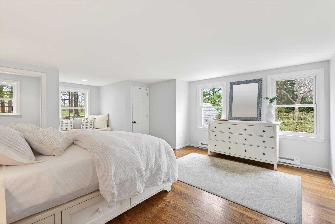
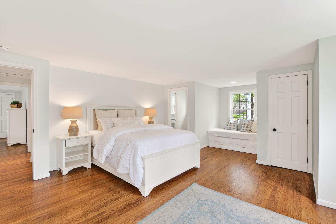
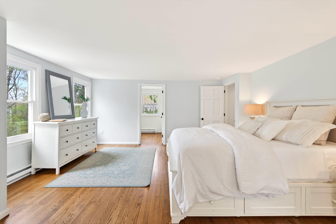
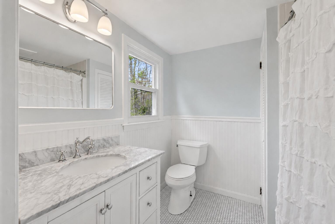
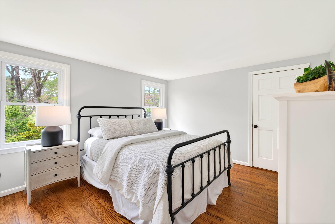
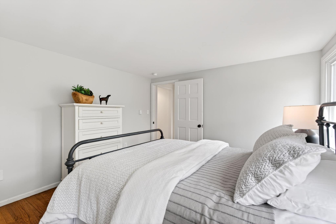
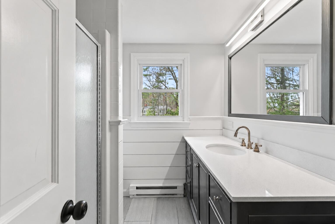
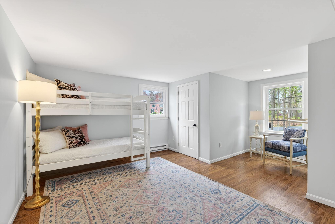
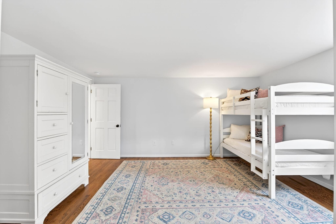
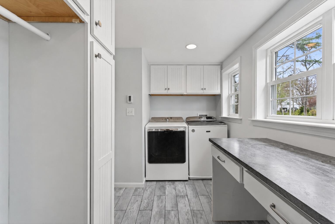
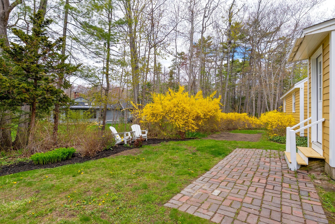
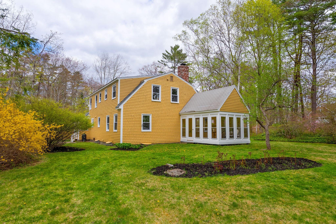
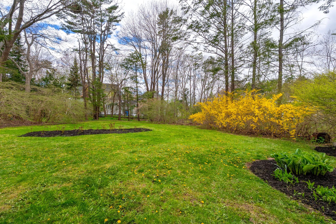
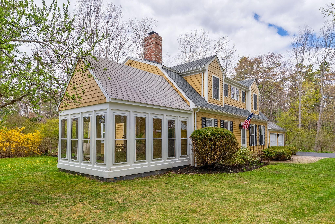
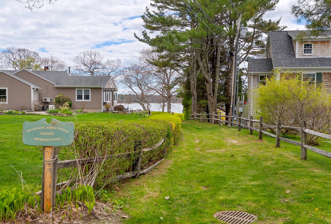
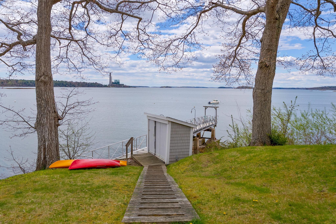
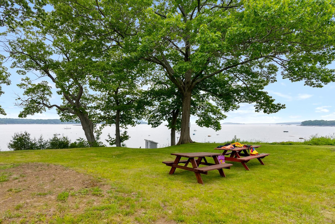
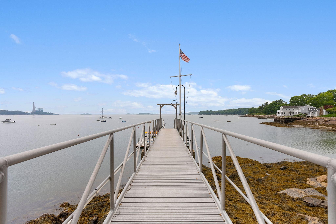
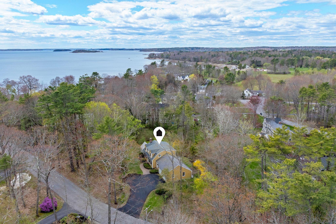
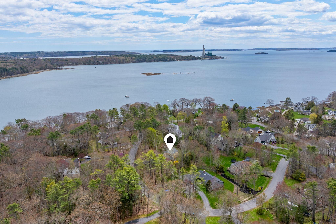
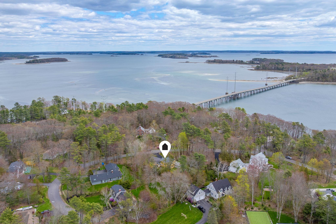
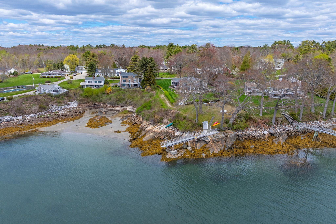
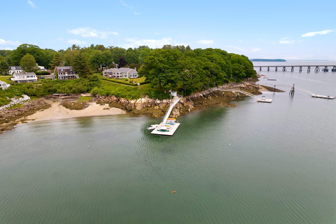
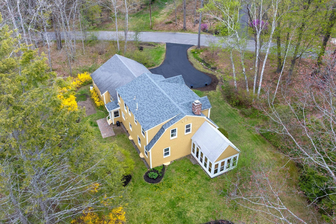
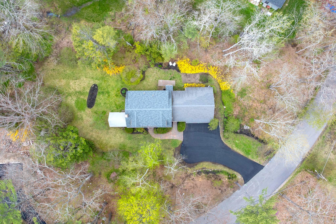
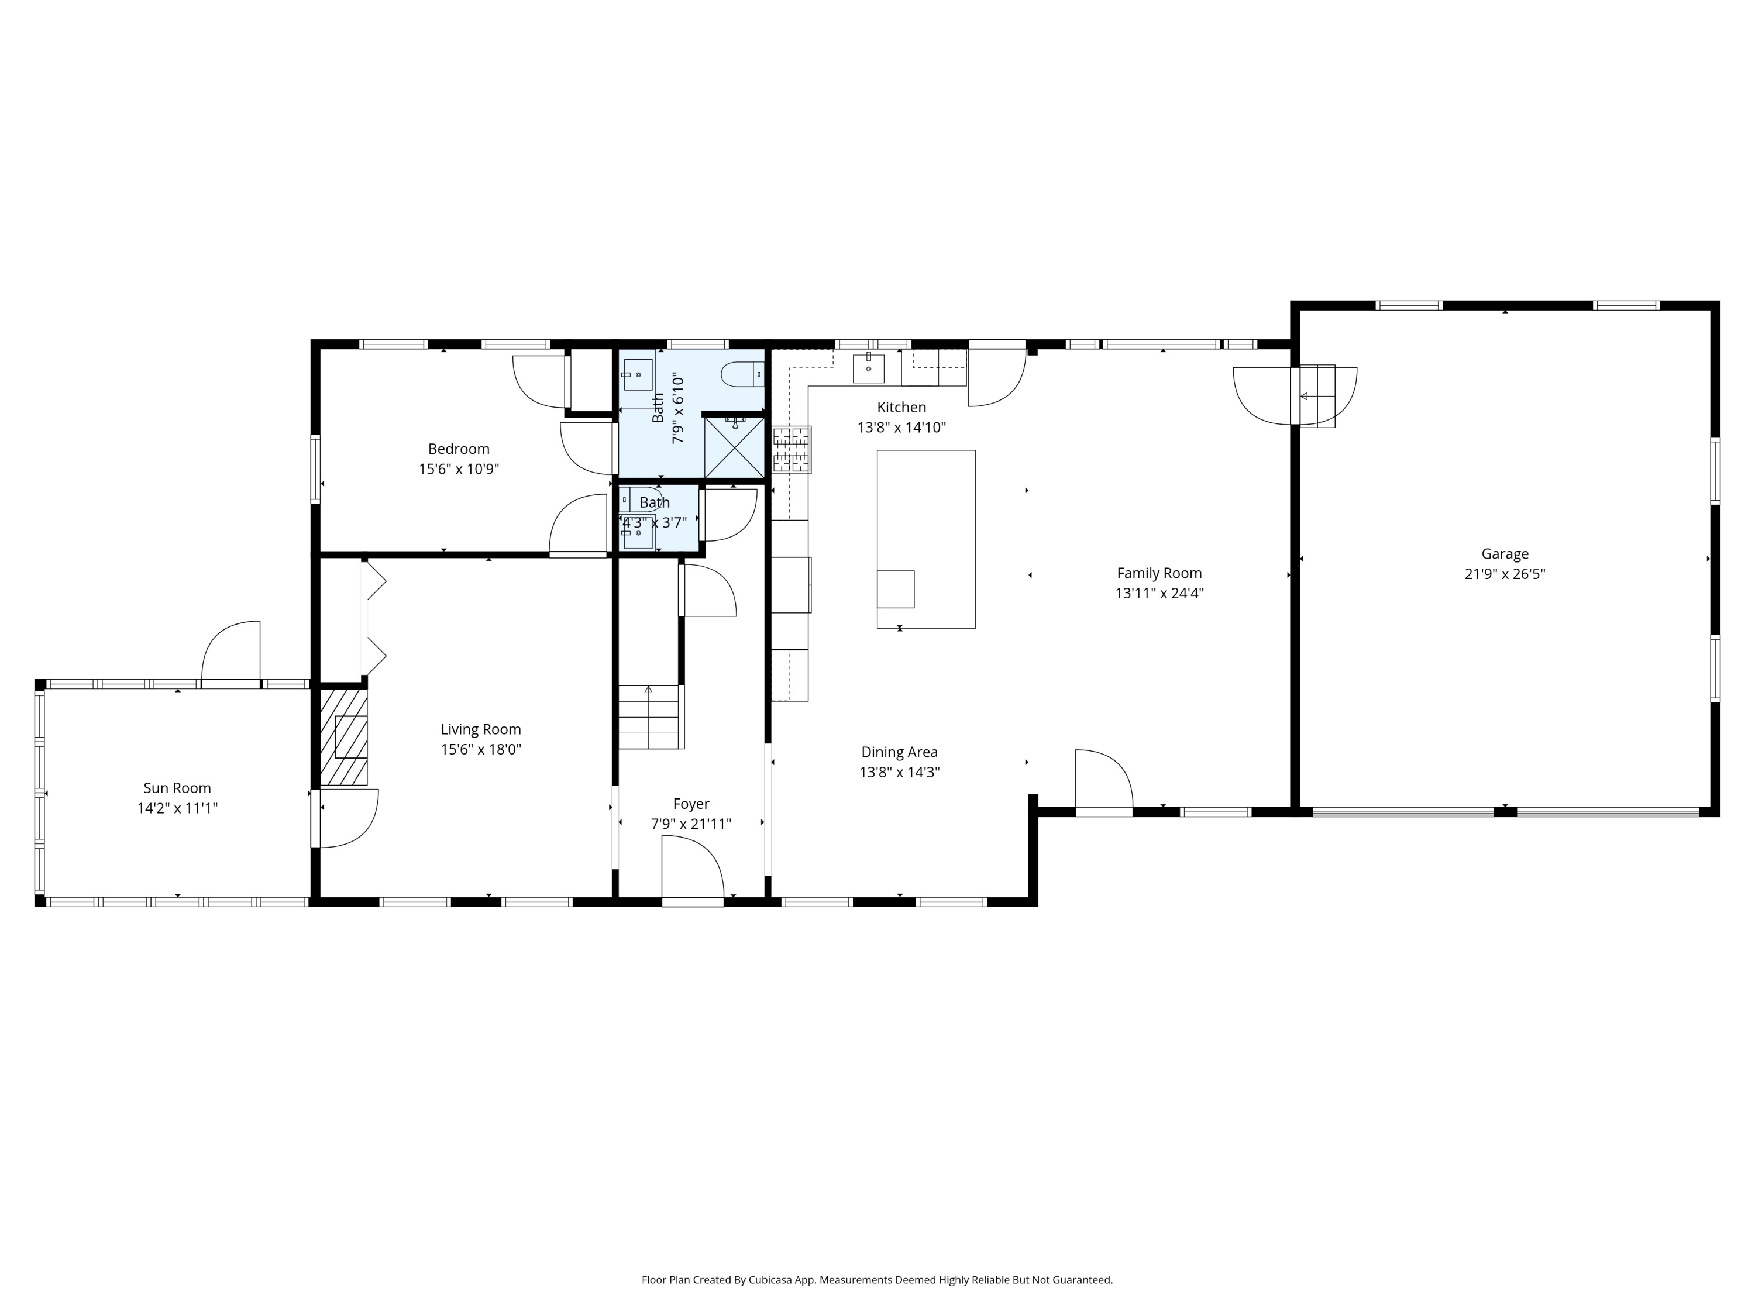
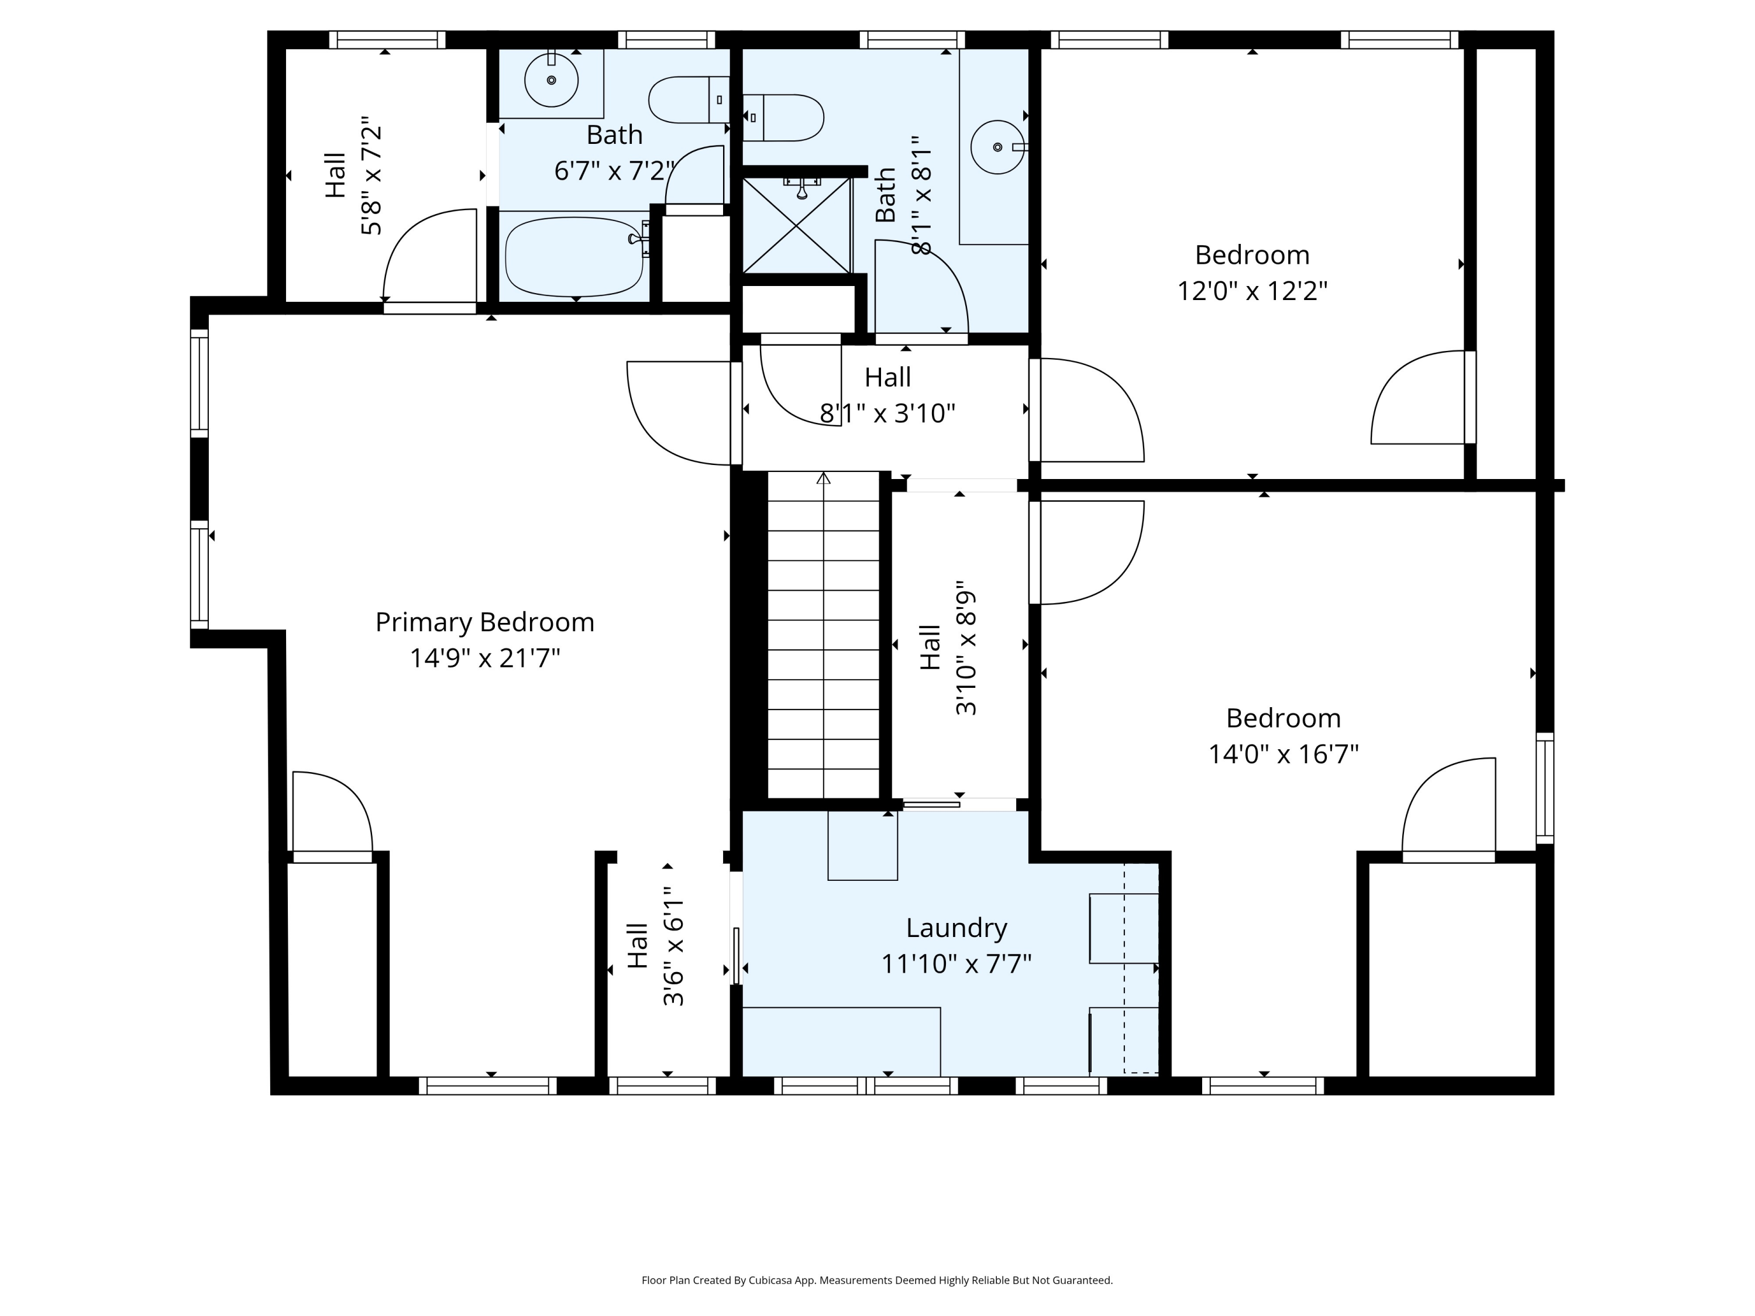
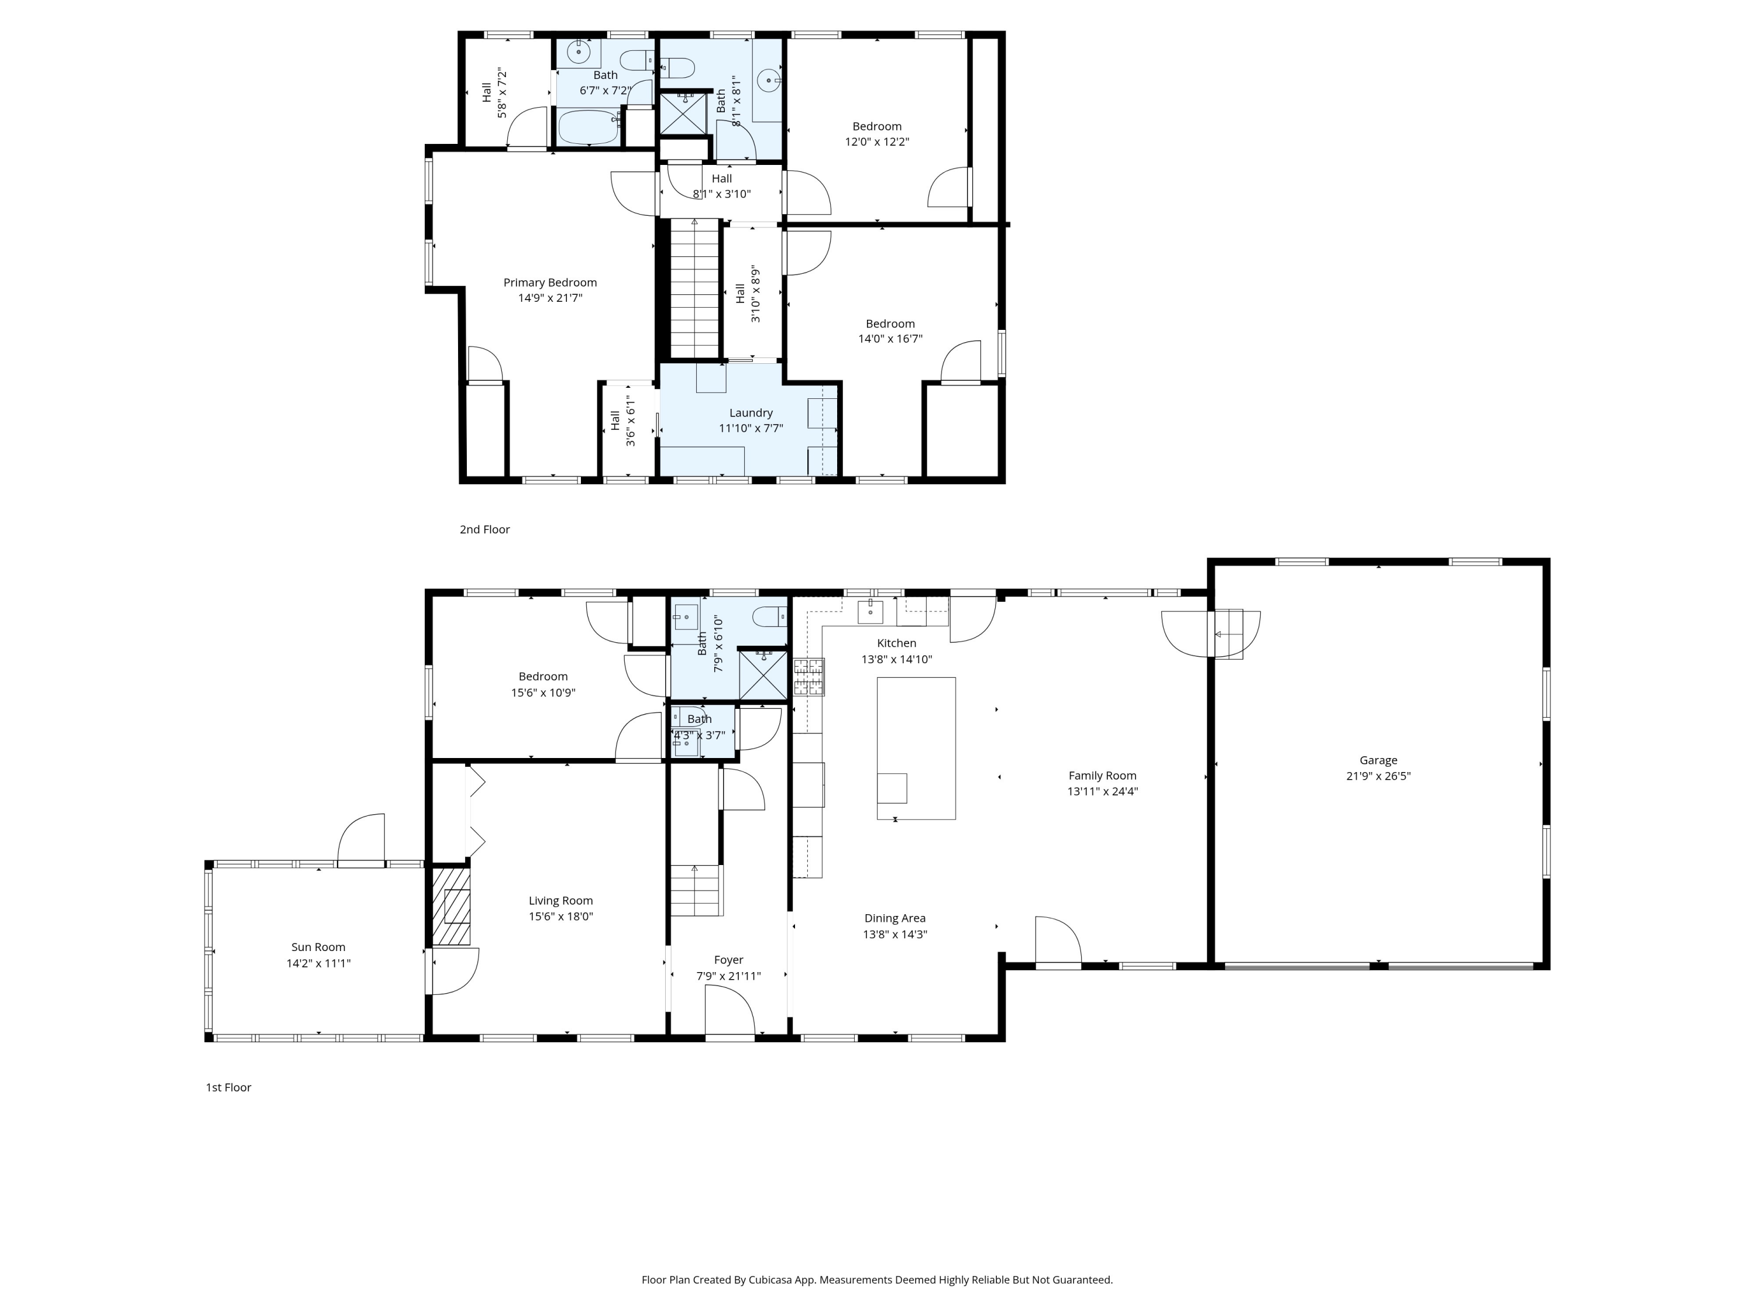
Kayaks at the ready. Boats on the moorings. Neighbors who know the tide schedule. This is life in one of Yarmouth's most treasured waterfront communities, where a neighborhood deepwater dock and private beach access put the coast within easy reach. A quiet dead-end circle and bike trails winding through the neighborhood complete the picture -- this is a community where people actually know each other. The home itself is a classic gambrel Cape in warm golden cedar shingles, black shutters, and a brick chimney, with a genuine presence before you even step inside. A brand new paved drive sets the tone on arrival. And once you do step in, the open kitchen, dining, and living space draws you in naturally: beadboard cabinetry and a turned-leg island give the kitchen a crafted, unhurried quality, while stone counters, a farmhouse sink, and a gas range make it as functional as it is beautiful. Hardwood floors carry you through to the wood-burning fireplace in the sitting room, and beyond that, a cathedral-ceilinged sunroom with exposed white rafters and wraparound windows where the garden feels close enough to touch. A first-floor en suite guest room adds ease for visitors. Upstairs, a generous primary suite is joined by two additional bedrooms sharing a hall bath, plus a dedicated laundry room. Outside, forsythia blooms against a backdrop of pines. Adirondack chairs wait in the garden. The dock is calling.

4
beds

4
baths

2,618 Sq.Ft. LIVING AREA

0.86 Acres lot

Heather Shields

Heather Shields

Features & Amenities

Interior

  • total bedrooms4
  • Total bathrooms4
  • full bathrooms3
  • half bathroom1
  • Laundry room Upper Level, Built-Ins
  • Flooring Wood, Hardwood
  • APPLIANCES Dishwasher, Dryer, Microwave, Gas Range, Refrigerator, Washer
  • other interior Features 1st Floor Bedroom, Attic, Bathtub, Primary Bedroom w/Bath

Area & Lot

  • Status Sold
  • Date Sold June 12, 2026
  • Living Area2,618 Sq.Ft.
  • Total Area2,618 Sq.Ft.
  • Lot Area0.86 Acres
  • MLS® ID1662056
  • TypeResidential
  • YEAR BUILT1971
  • NeighborhoodCumberland
  • Architecture StylesDutch Colonial
  • Water FrontageBeach Rights, Deeded, Dock, Oceanfront, Waterfront Deep
  • View DescriptionTrees/Woods

Exterior

  • Garage Space2.0
  • water SourcePublic
  • roofShingle
  • lot featuresNeighborhood, Suburban, Level, Open Lot, Right of Way, Landscaped, Wooded
  • parkingPaved, 1 - 4 Spaces, On Site, Inside Entrance
  • HEAT TYPEElectric, Oil, Baseboard, Hot Water, Radiant
  • AIR CONDITIONINGNone
  • sewerPublic Sewer, Quasi-Public

Financial

  • Sales Price$1,405,000
  • Real Estate Tax $14,236/yr
  • HOA $900/yr
  • Zoning RES

Cumberland

Sprawling homesteads allow for privacy and the feeling of being hours away from civilization.

Explore

Work With Us

Follow Us on Instagram