Leave a Message

By providing your contact information to Legacy Properties Sotheby's International Realty, your personal information will be processed in accordance with Legacy Properties Sotheby's International Realty's Privacy Policy. By checking the box(es) below, you expressly consent to receive marketing or promotional real estate communication from Legacy Properties Sotheby's International Realty in the manner selected by you. For SMS text messages, message frequency varies. Message and data rates may apply. Consent is not a condition of purchase of any goods or services. You may opt out of receiving further communications from Legacy Properties Sotheby's International Realty at any time. To opt out of receiving SMS text messages, reply STOP to unsubscribe. SMS text messaging is subject to our Terms of Use.

Thank you for your message. We will be in touch with you shortly.

7 Parsonage Road, 10
SEE ALL PHOTOS
7 Parsonage Road, 10
Courtesy of Portside Real Estate Group
Sold

7 Parsonage Road, 10

7 Parsonage Road 10, North Yarmouth, ME 04097

$539,000
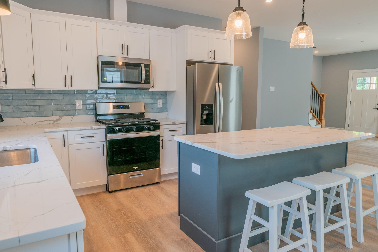
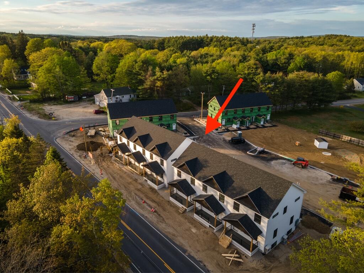
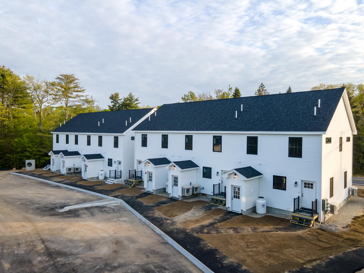
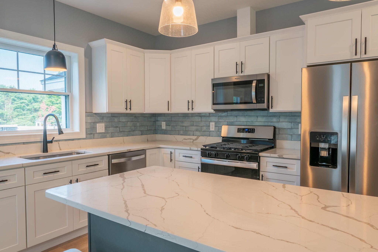
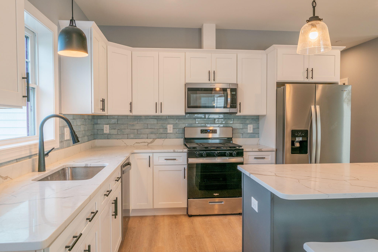
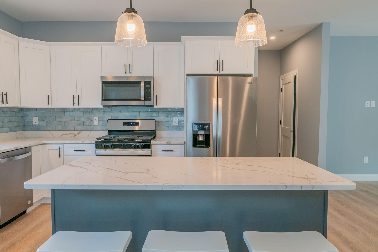
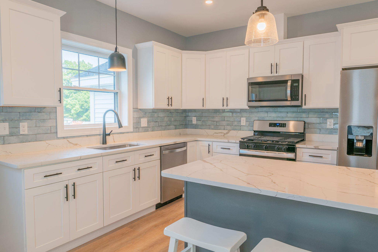
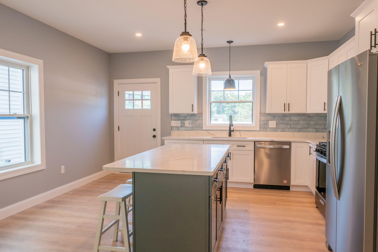
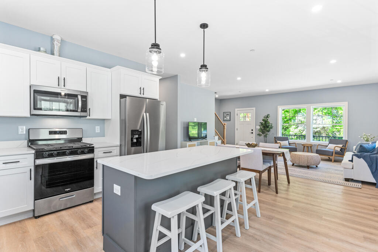
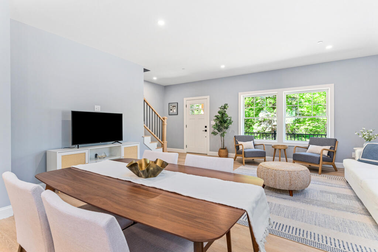
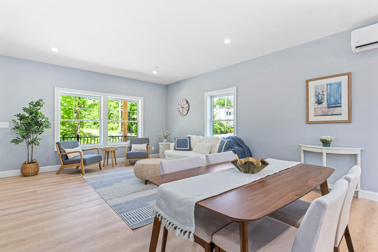
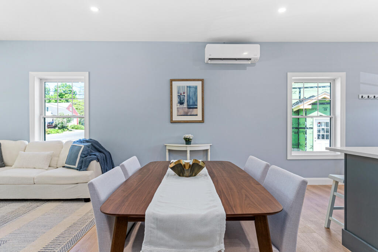
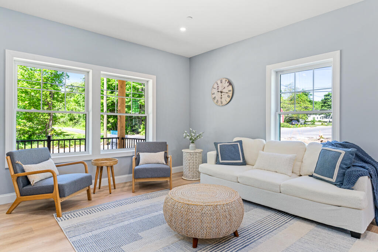
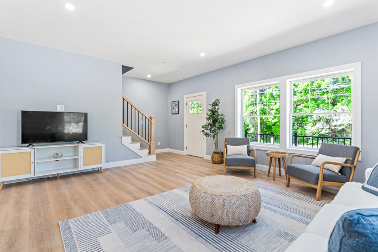
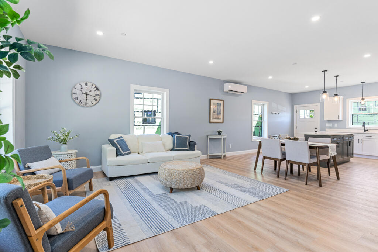
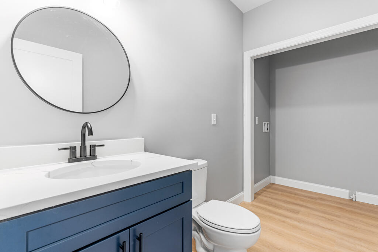
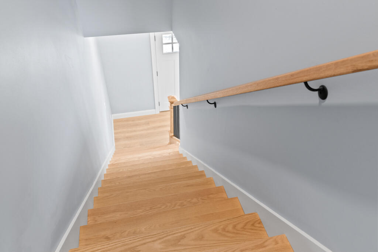
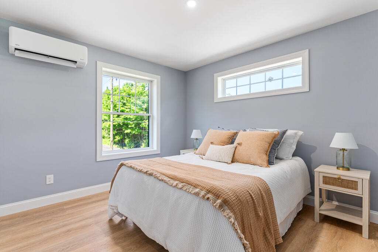
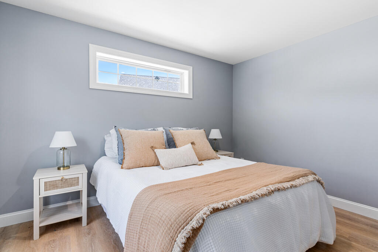
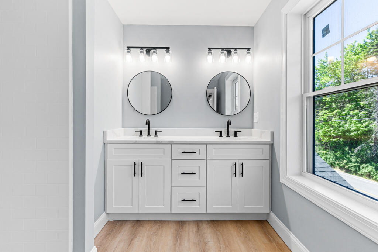
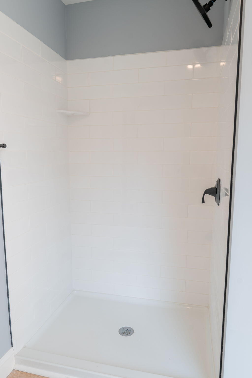
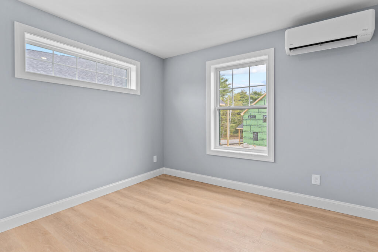
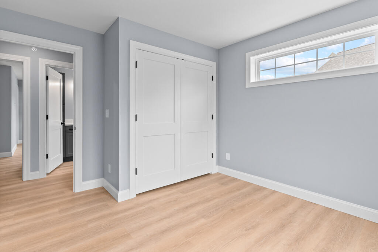
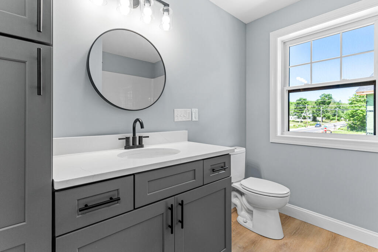
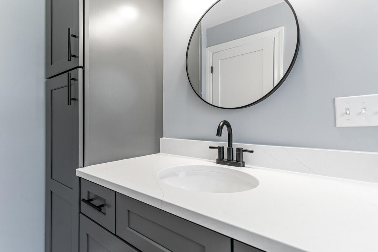
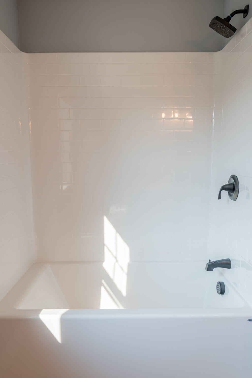
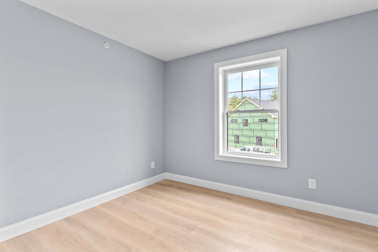
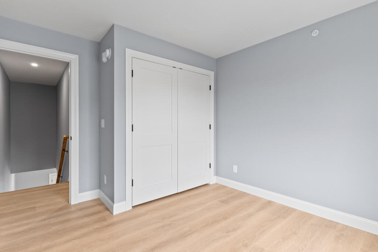
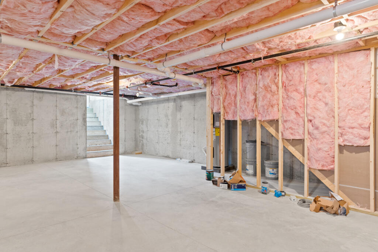
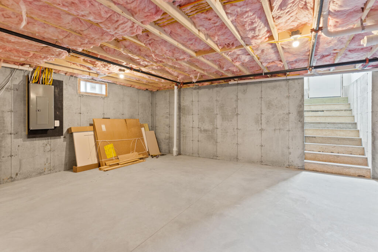
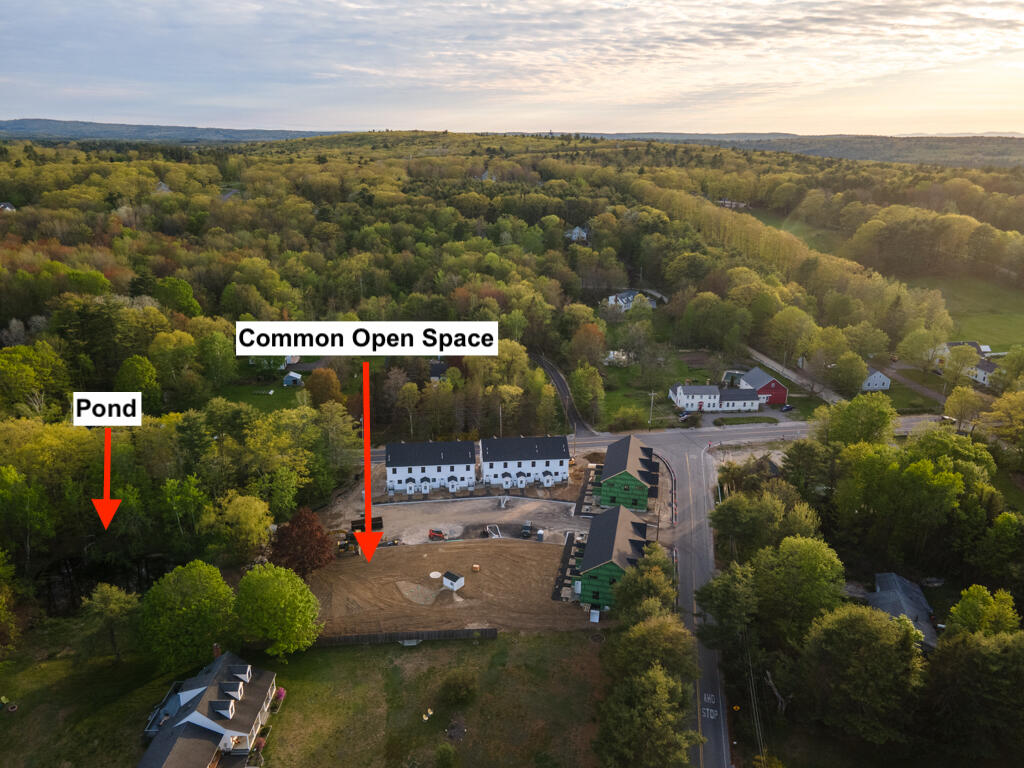
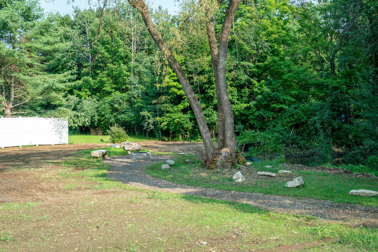
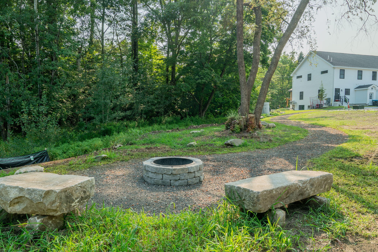
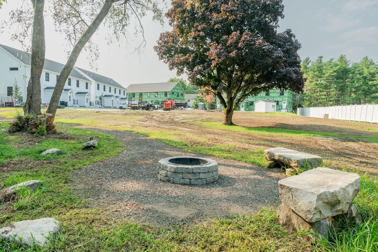
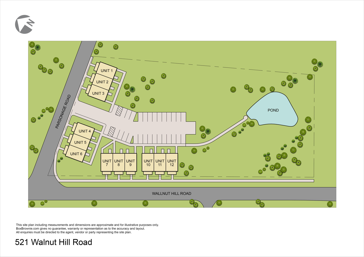
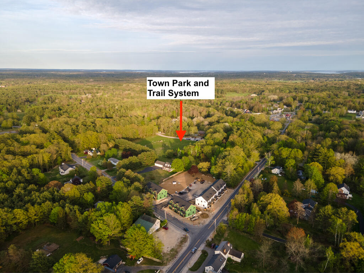
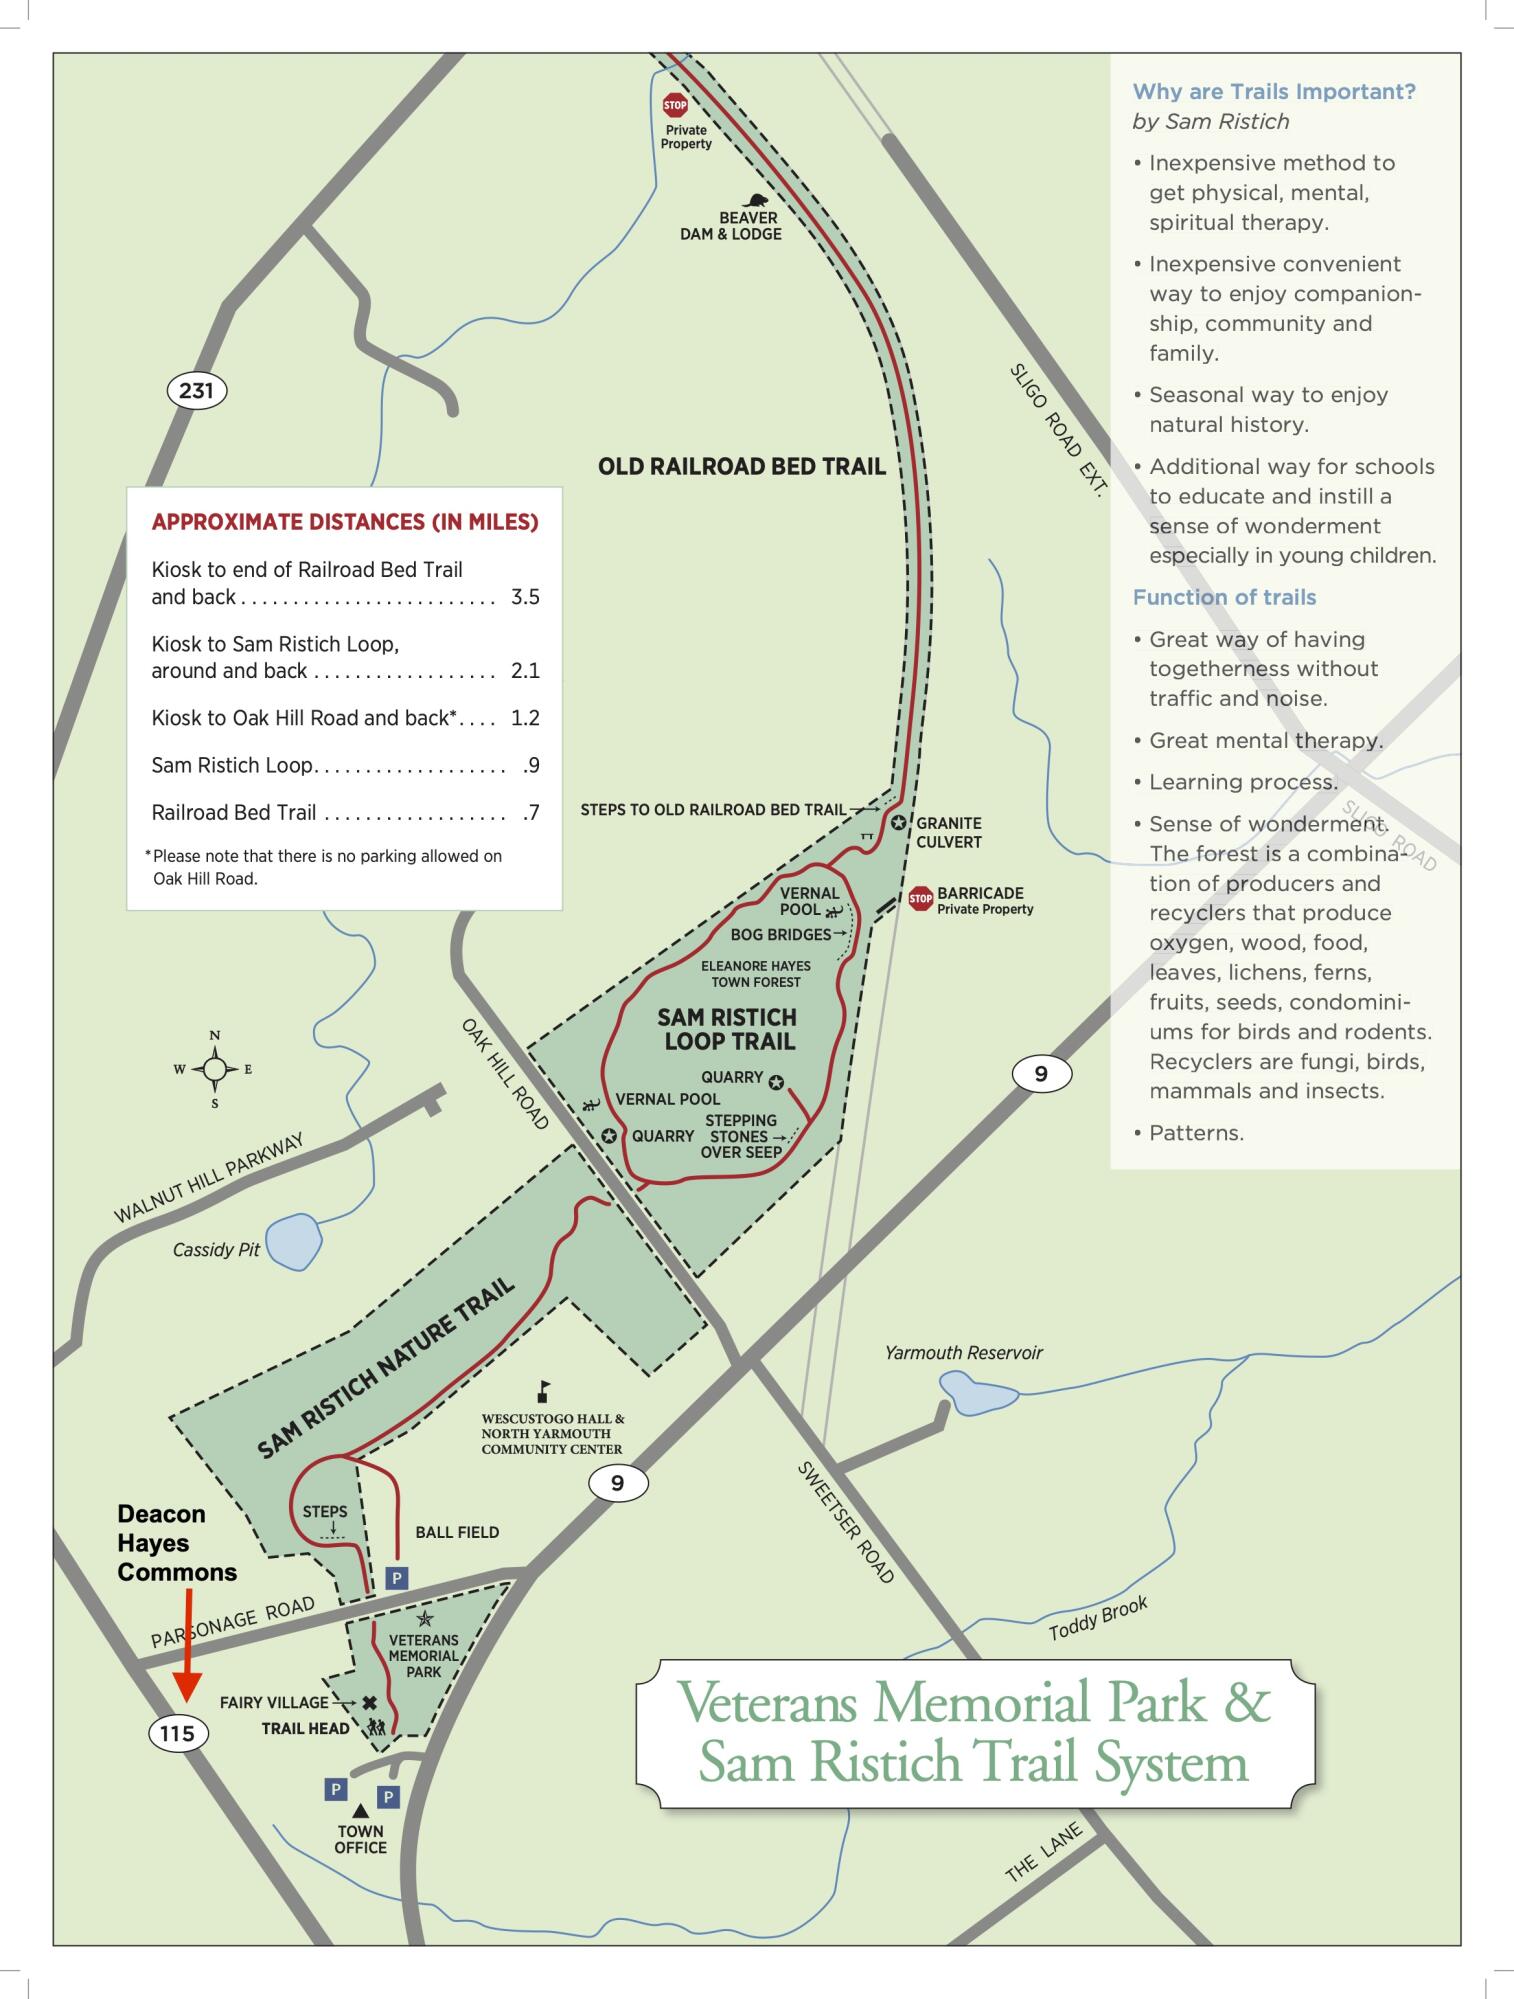
A fabulous 3 BD, 2.5BA brand new construction townhome MOVE IN READY nestled in a desirable and tranquil location abutting Town trails, private open space and pond. Welcome to Deacon Hayes Commons, a thoughtfully designed 12 unit subdivision. This upgraded end unit boast a spacious open concept layout with gorgeous wide plank oak flooring throughout. Upon entry, you're greeted by 9 foot ceilings accentuating the abundant natural light and sleek finishes. The main level seamlessly integrates the living, dining, and kitchen areas, creating an inviting space for both relaxation and entertaining. The chef-inspired kitchen features tiled backsplash, premium appliances, quartz counters, and ample storage. A half bath with laundry hook-ups rounds out the first floor. Ascend the staircase to discover a luxurious primary suite, with an en-suite bathroom with double vanities, an upgraded tile walk in shower and generous walk-in closet with upgraded storage system. Two additional bedrooms and a full bath complete the second floor. Every detail of this home reflects quality craftsmanship and contemporary elegance. Energy efficient heat pump system for heating and cooling and a full walk out basement for your storage needs. Come join this charming rural community with thriving small businesses, award-winning schools and still be 20 minutes from Portland amenities!

3
beds

3
baths

1,495 Sq.Ft. LIVING AREA

2.24 Acres lot

Heather Shields

Heather Shields

Features & Amenities

Interior

  • total bedrooms3
  • Total bathrooms3
  • full bathrooms2
  • half bathroom1
  • Laundry room Laundry - 1st Floor, Main Level, Washer Hookup
  • Flooring Wood
  • APPLIANCES Refrigerator, Microwave, Gas Range, Dishwasher
  • other interior Features Walk-in Closets, Bathtub, Primary Bedroom w/Bath

Area & Lot

  • Status Sold
  • Date Sold November 15, 2024
  • Living Area1,495 Sq.Ft.
  • Total Area1,495 Sq.Ft.
  • Lot Area2.24 Acres
  • MLS® ID1591893
  • TypeCondo
  • YEAR BUILT2023
  • NeighborhoodCumberland
  • Architecture StylesOther, Row-End
  • View DescriptionFields, Scenic, Trees/Woods
  • School DistrictRSU 51/MSAD 51

Exterior

  • water SourcePublic
  • utilitiesUtilities On
  • roofShingle
  • lot featuresOpen, Corner Lot, Level, Sidewalks, Wooded, Abuts Conservation, Near Golf Course, Near Town, Neighborhood
  • parkingReserved Parking, 1 - 4 Spaces, Paved, Common, On Site, Off Street
  • HEAT TYPEZoned, Heat Pump
  • AIR CONDITIONINGHeat Pump
  • sewerSeptic Tank, Private Sewer
  • SubstructureConcrete Perimeter
  • security FeaturesSprinkler

Financial

  • Sales Price$539,000
  • Real Estate Tax $1,573/yr
  • HOA $368/mo
  • Zoning Village Residential
View Virtual Tour

Cumberland

Sprawling homesteads allow for privacy and the feeling of being hours away from civilization.

Explore

Work With Us

Follow Us on Instagram