Leave a Message

By providing your contact information to Legacy Properties Sotheby's International Realty, your personal information will be processed in accordance with Legacy Properties Sotheby's International Realty's Privacy Policy. By checking the box(es) below, you expressly consent to receive marketing or promotional real estate communication from Legacy Properties Sotheby's International Realty in the manner selected by you. For SMS text messages, message frequency varies. Message and data rates may apply. Consent is not a condition of purchase of any goods or services. You may opt out of receiving further communications from Legacy Properties Sotheby's International Realty at any time. To opt out of receiving SMS text messages, reply STOP to unsubscribe. SMS text messaging is subject to our Terms of Use.

Thank you for your message. We will be in touch with you shortly.

7 Pearl Street
7 Pearl Street
7 Pearl Street
7 Pearl Street
7 Pearl Street
7 Pearl Street
7 Pearl Street
7 Pearl Street
7 Pearl Street
7 Pearl Street
7 Pearl Street
7 Pearl Street
7 Pearl Street
7 Pearl Street
7 Pearl Street
7 Pearl Street
7 Pearl Street
7 Pearl Street
7 Pearl Street
7 Pearl Street
7 Pearl Street
7 Pearl Street
7 Pearl Street
7 Pearl Street
7 Pearl Street
7 Pearl Street
7 Pearl Street
7 Pearl Street
7 Pearl Street
7 Pearl Street
7 Pearl Street
7 Pearl Street
7 Pearl Street
7 Pearl Street
7 Pearl Street
7 Pearl Street
7 Pearl Street
7 Pearl Street
SEE ALL PHOTOS
7 Pearl Street
7 Pearl Street
7 Pearl Street
7 Pearl Street
7 Pearl Street
7 Pearl Street
7 Pearl Street
7 Pearl Street
7 Pearl Street
7 Pearl Street
7 Pearl Street
7 Pearl Street
7 Pearl Street
7 Pearl Street
7 Pearl Street
7 Pearl Street
7 Pearl Street
7 Pearl Street
7 Pearl Street
7 Pearl Street
7 Pearl Street
7 Pearl Street
7 Pearl Street
7 Pearl Street
7 Pearl Street
7 Pearl Street
7 Pearl Street
7 Pearl Street
7 Pearl Street
7 Pearl Street
7 Pearl Street
7 Pearl Street
7 Pearl Street
7 Pearl Street
7 Pearl Street
7 Pearl Street
7 Pearl Street
7 Pearl Street
Courtesy of Legacy Properties Sotheby's International Realty
Sold

7 Pearl Street

7 Pearl Street, Camden, ME 04843

$1,200,000
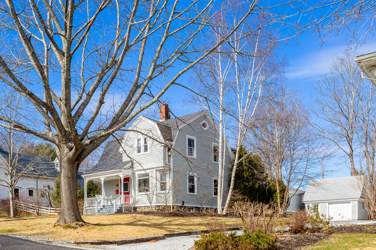
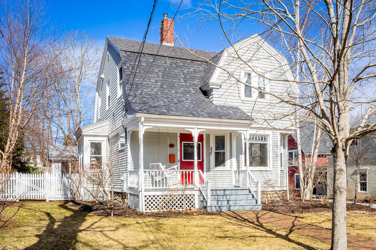
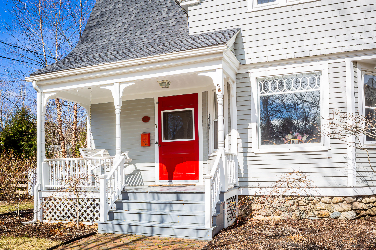
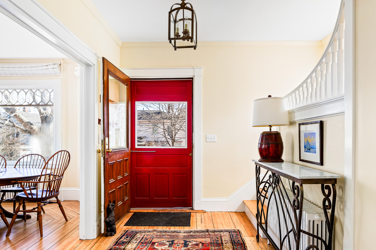
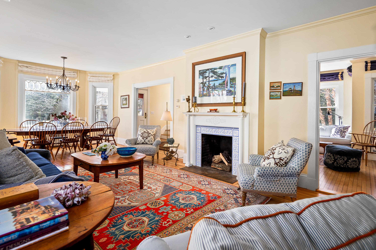
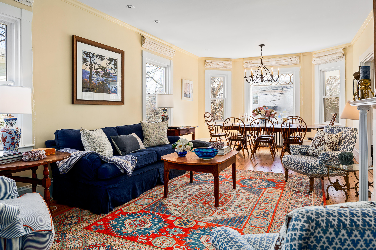
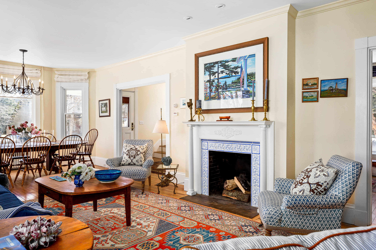
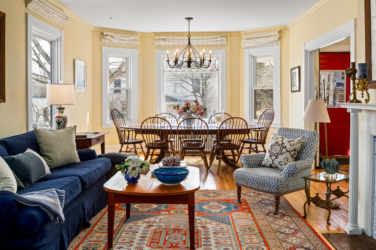
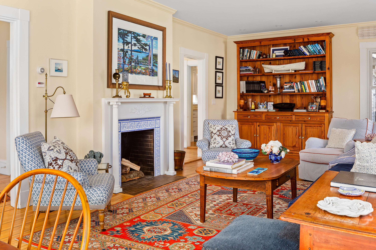
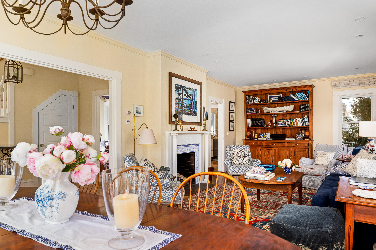
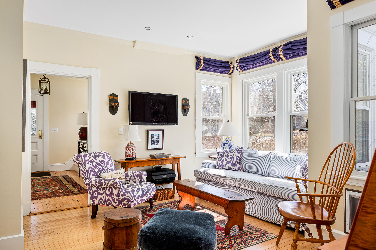
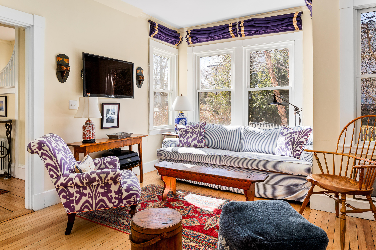
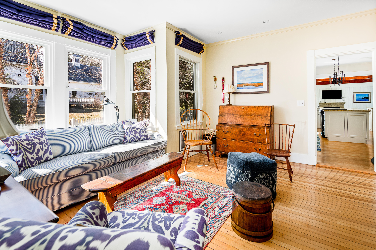
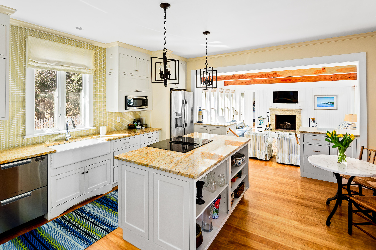
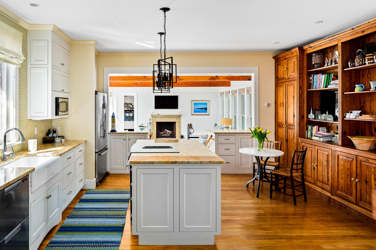
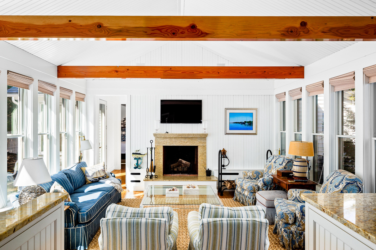
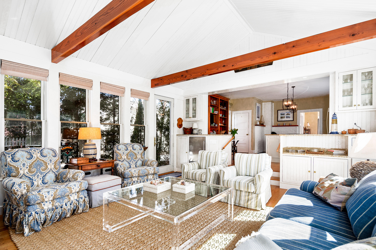
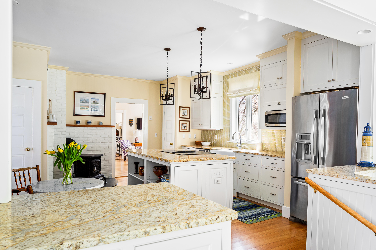
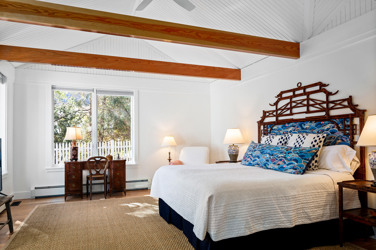
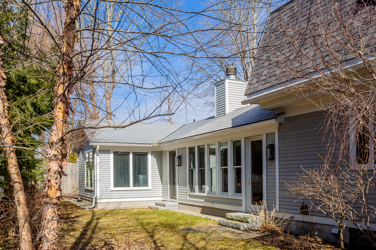
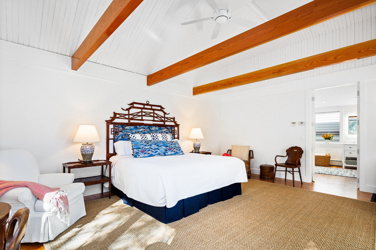
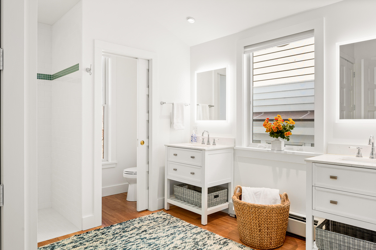
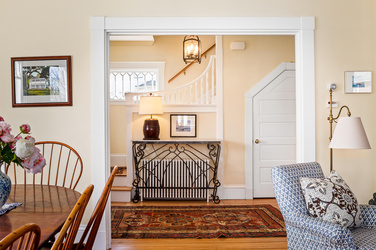
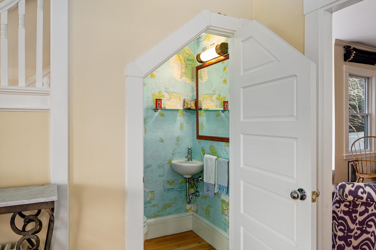
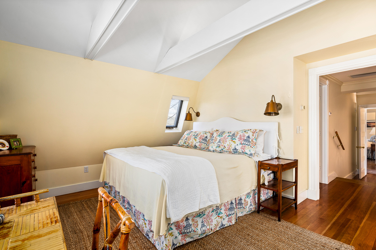
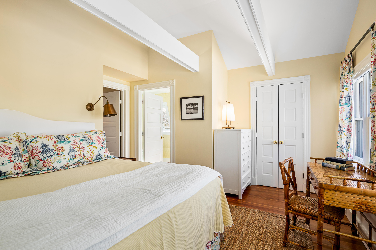
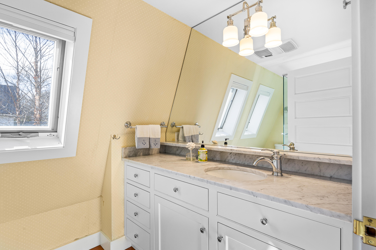
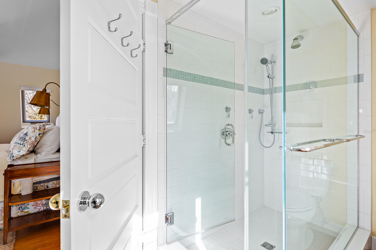
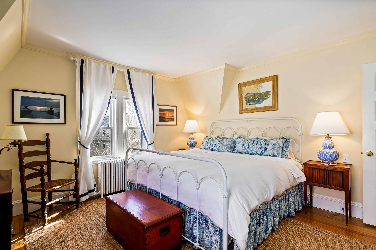
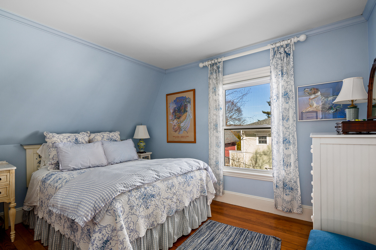
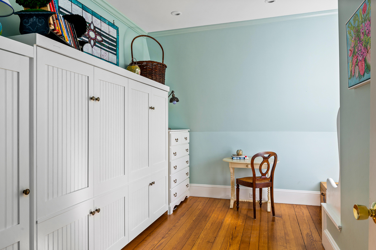
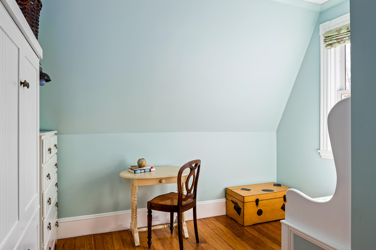
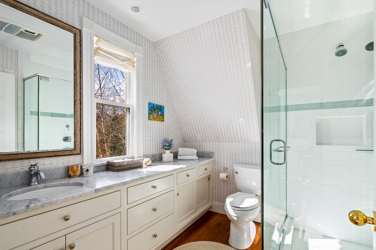
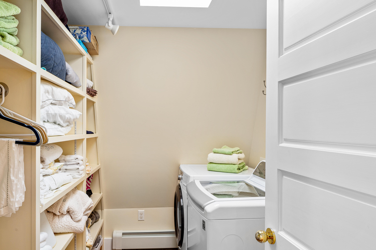
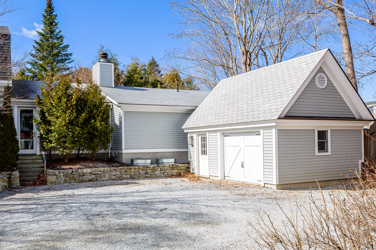
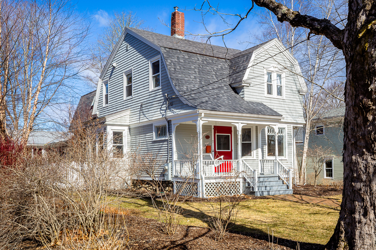
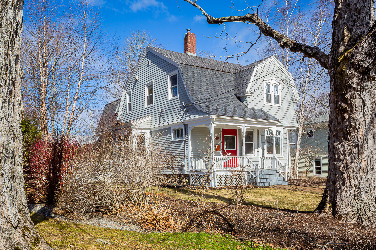
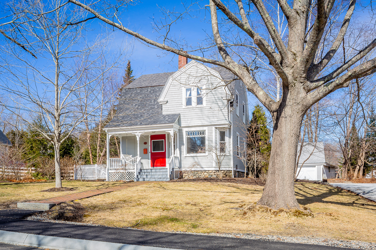
This charming 5 bedroom village home on lower Pearl Street is ready for your immediate enjoyment. Beautifully appointed with a wonderful blend of traditional features and modern updates, the home features a spacious air-conditioned primary bedroom suite on the ground floor with a separate office area, a generous walk-in closet, and a luxurious spa-like bathroom. The family room offers a cozy wood-burning fireplace, while the large eat-in kitchen includes a custom built-in hutch, a center island, and a wood stove. Additionally, there is a den, a formal living and dining room with a second wood-burning fireplace, and upstairs, four more bedrooms with two full bathrooms and a laundry room. The front of the house features a welcoming entry porch with a porch swing, and a beautifully landscaped lot just a short distance from the center of town. A shared driveway leads to a private one-car garage, and there is a nice fenced in side yard for animals. This tastefully updated village home is located on one of Camden's most beloved streets.

5
beds

4
baths

3,153 Sq.Ft. LIVING AREA

10,018.8 Sq.Ft. lot

Tommy Uhll

Tommy Uhll

Features & Amenities

Interior

  • total bedrooms5
  • Total bathrooms4
  • full bathrooms3
  • half bathroom1
  • Laundry room Upper Level
  • Flooring Wood, Tile
  • APPLIANCES Washer, Refrigerator, Microwave, Electric Range, Dryer, Dishwasher
  • other interior Features Walk-in Closets, 1st Floor Primary Bedroom w/Bath, One-Floor Living, Pantry, Storage

Area & Lot

  • Status Sold
  • Date Sold April 26, 2024
  • Living Area3,153 Sq.Ft.
  • Total Area3,153 Sq.Ft.
  • Lot Area10,018.8 Sq.Ft.
  • MLS® ID1584342
  • TypeResidential
  • YEAR BUILT1903
  • Architecture StylesDutch Colonial, Cottage

Exterior

  • Garage Space1.0
  • water SourcePublic
  • utilitiesUtilities On
  • roofOther, Shingle
  • lot featuresWell Landscaped, Open, Level, Sidewalks, Intown
  • parking1 - 4 Spaces, Gravel, Detached
  • HEAT TYPEHot Water, Heat Pump, Baseboard
  • AIR CONDITIONINGWall/Window Unit(s), Central Air
  • sewerPublic Sewer
  • SubstructureStone, Concrete Perimeter
  • security FeaturesSecurity System

Financial

  • Sales Price$1,200,000
  • Real Estate Tax $8,360/yr
  • Zoning Village
View Virtual Tour

Work With Us

Follow Us on Instagram