Leave a Message

Thank you for your message. We will be in touch with you shortly.

7 Perennial Drive
7 Perennial Drive
7 Perennial Drive
7 Perennial Drive
7 Perennial Drive
7 Perennial Drive
7 Perennial Drive
7 Perennial Drive
7 Perennial Drive
7 Perennial Drive
7 Perennial Drive
7 Perennial Drive
7 Perennial Drive
7 Perennial Drive
7 Perennial Drive
7 Perennial Drive
7 Perennial Drive
7 Perennial Drive
7 Perennial Drive
7 Perennial Drive
7 Perennial Drive
7 Perennial Drive
7 Perennial Drive
7 Perennial Drive
7 Perennial Drive
7 Perennial Drive
7 Perennial Drive
7 Perennial Drive
7 Perennial Drive
7 Perennial Drive
7 Perennial Drive
7 Perennial Drive
7 Perennial Drive
7 Perennial Drive
7 Perennial Drive
7 Perennial Drive
7 Perennial Drive
7 Perennial Drive
7 Perennial Drive
7 Perennial Drive
7 Perennial Drive
7 Perennial Drive
7 Perennial Drive
7 Perennial Drive
7 Perennial Drive
7 Perennial Drive
7 Perennial Drive
7 Perennial Drive
7 Perennial Drive
7 Perennial Drive
7 Perennial Drive
7 Perennial Drive
7 Perennial Drive
7 Perennial Drive
7 Perennial Drive
7 Perennial Drive
7 Perennial Drive
7 Perennial Drive
7 Perennial Drive
7 Perennial Drive
7 Perennial Drive
7 Perennial Drive
7 Perennial Drive
7 Perennial Drive
7 Perennial Drive
7 Perennial Drive
7 Perennial Drive
7 Perennial Drive
7 Perennial Drive
7 Perennial Drive
SEE ALL PHOTOS
7 Perennial Drive
7 Perennial Drive
7 Perennial Drive
7 Perennial Drive
7 Perennial Drive
7 Perennial Drive
7 Perennial Drive
7 Perennial Drive
7 Perennial Drive
7 Perennial Drive
7 Perennial Drive
7 Perennial Drive
7 Perennial Drive
7 Perennial Drive
7 Perennial Drive
7 Perennial Drive
7 Perennial Drive
7 Perennial Drive
7 Perennial Drive
7 Perennial Drive
7 Perennial Drive
7 Perennial Drive
7 Perennial Drive
7 Perennial Drive
7 Perennial Drive
7 Perennial Drive
7 Perennial Drive
7 Perennial Drive
7 Perennial Drive
7 Perennial Drive
7 Perennial Drive
7 Perennial Drive
7 Perennial Drive
7 Perennial Drive
7 Perennial Drive
7 Perennial Drive
7 Perennial Drive
7 Perennial Drive
7 Perennial Drive
7 Perennial Drive
7 Perennial Drive
7 Perennial Drive
7 Perennial Drive
7 Perennial Drive
7 Perennial Drive
7 Perennial Drive
7 Perennial Drive
7 Perennial Drive
7 Perennial Drive
7 Perennial Drive
7 Perennial Drive
7 Perennial Drive
7 Perennial Drive
7 Perennial Drive
7 Perennial Drive
7 Perennial Drive
7 Perennial Drive
7 Perennial Drive
7 Perennial Drive
7 Perennial Drive
7 Perennial Drive
7 Perennial Drive
7 Perennial Drive
7 Perennial Drive
7 Perennial Drive
7 Perennial Drive
7 Perennial Drive
7 Perennial Drive
7 Perennial Drive
7 Perennial Drive
Courtesy of Partners Realty
Sold

7 Perennial Drive

7 Perennial Drive, North Yarmouth, ME 04097

$1,130,000
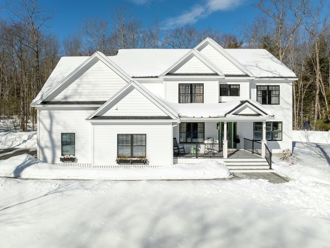
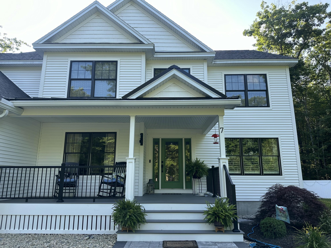
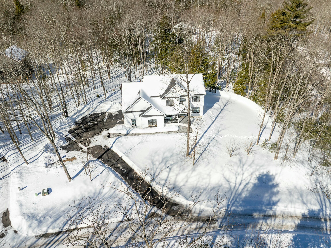
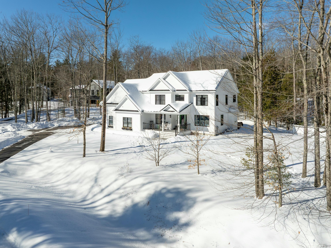
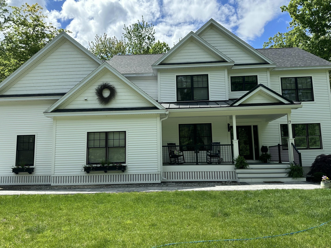
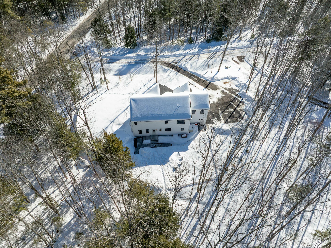
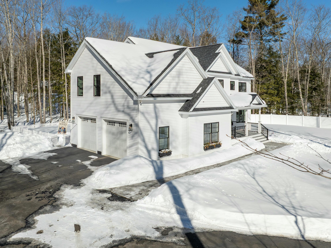
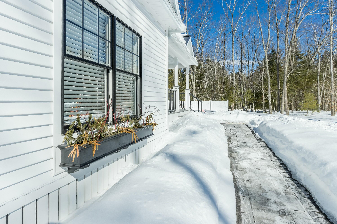
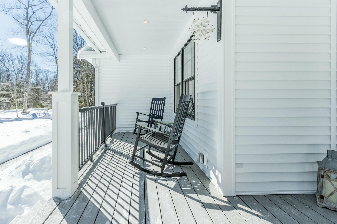
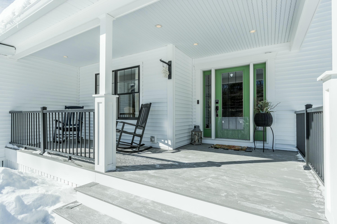
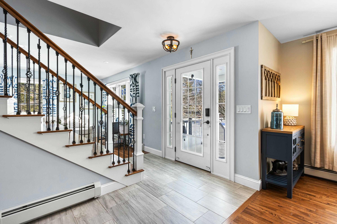
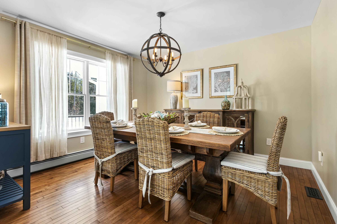
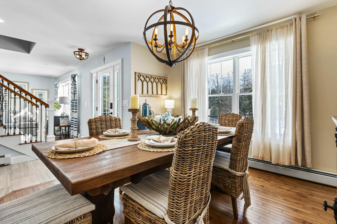
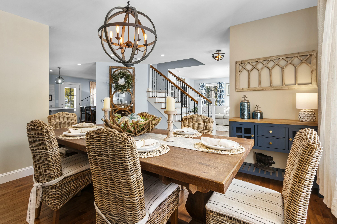
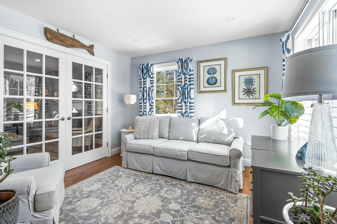
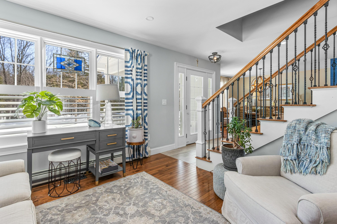
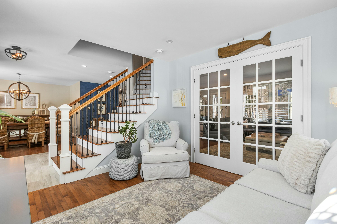
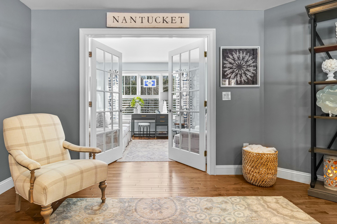
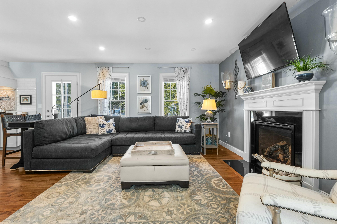
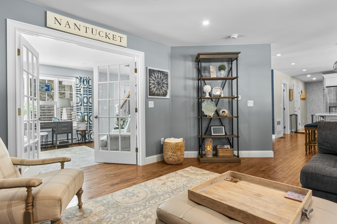
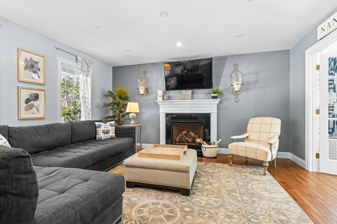
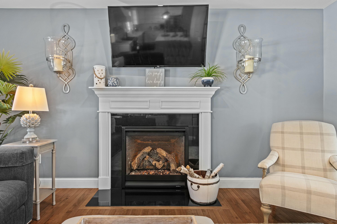
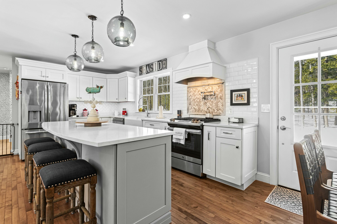
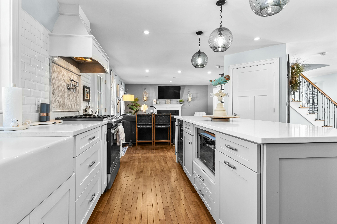
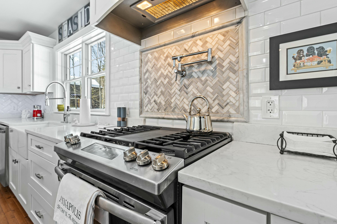
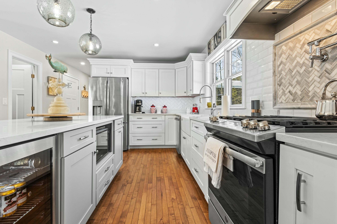
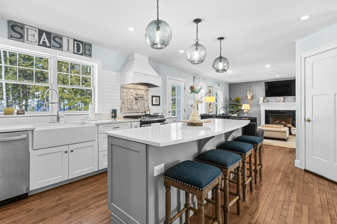
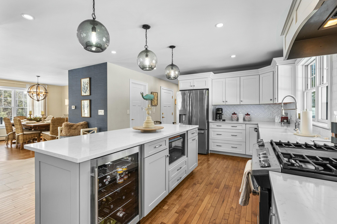
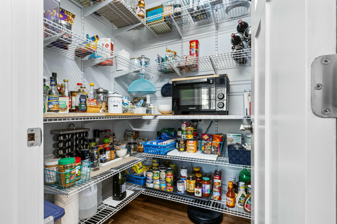
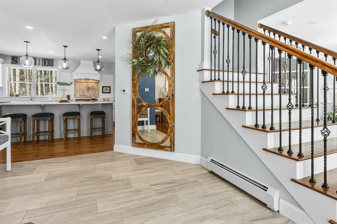
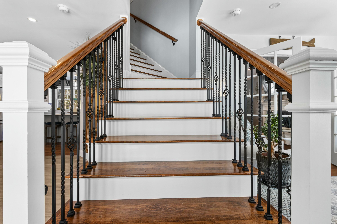
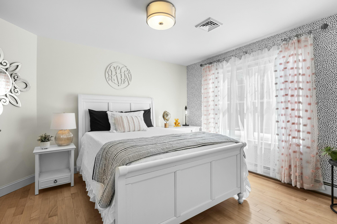
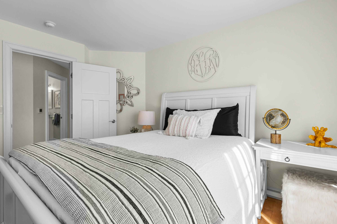
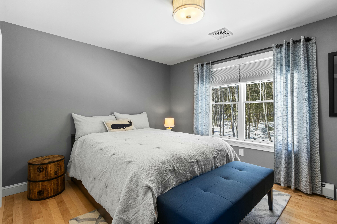
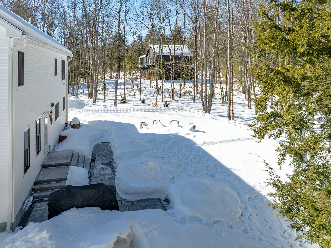
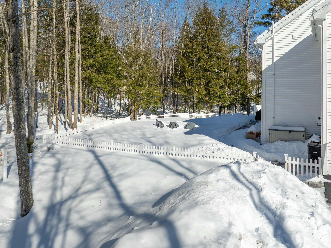
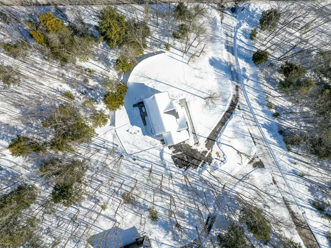
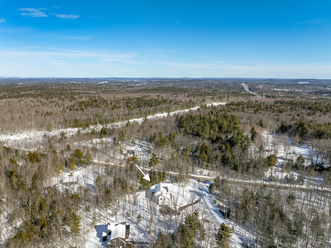
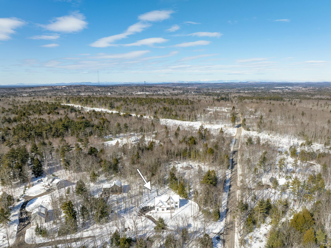
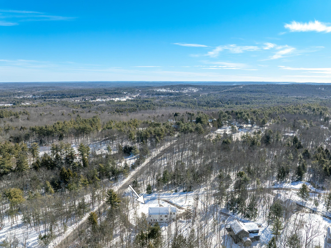
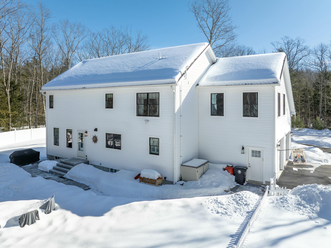
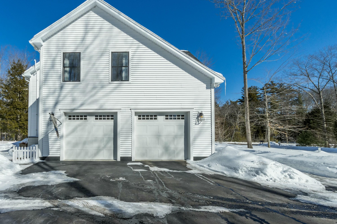
Stunning Custom-Built Home in a Sought-After Community. Discover this beautifully crafted custom home featuring 3+ bedrooms, a spacious bonus room over the garage, and 2.5 baths. Designed for comfort and style, this home includes a heated garage and a charming farmer's porch, perfect for relaxing and enjoying the neighborhood. Step inside to a gourmet kitchen that will impress any chef, boasting quartz countertops, stainless steel appliances, a wine fridge, built-in microwave, pantry closet, subway tile backsplash, pot filler faucet, and a gas stove. The open-concept first floor flows seamlessly, with a bright dining area leading into a cozy living room complete with a gas fireplace. Glass doors open to a versatile sitting room or office, offering additional space for work or relaxation. This home is truly designed for entertaining.
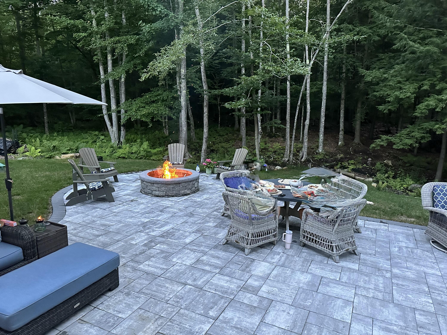
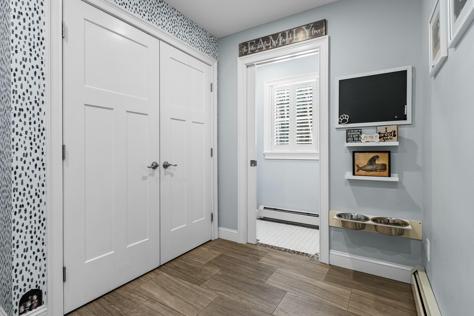
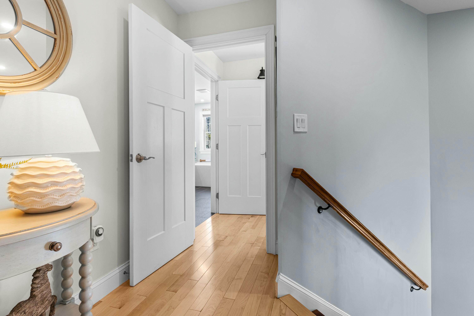
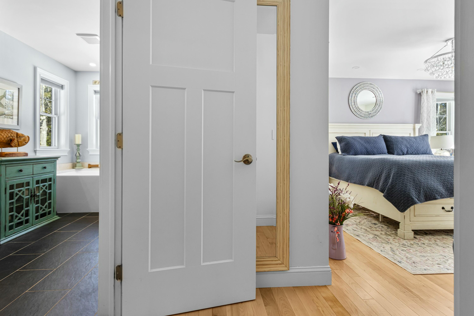
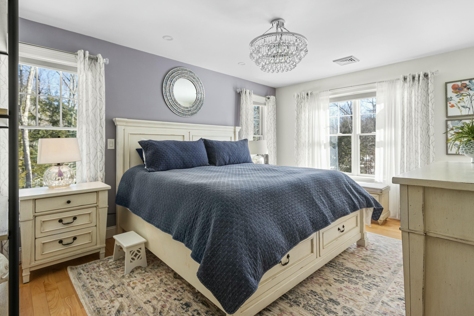
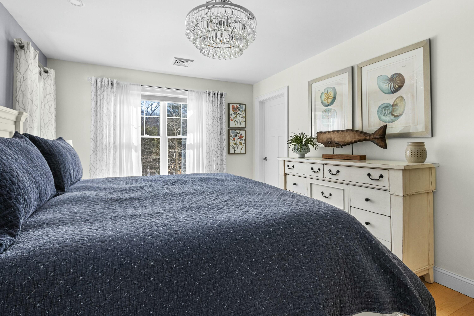
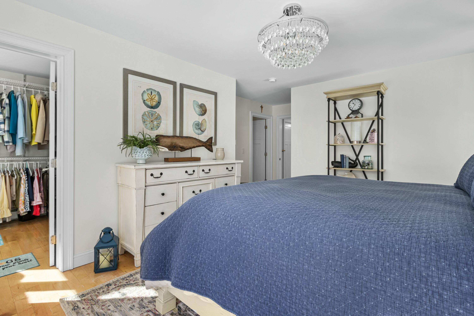
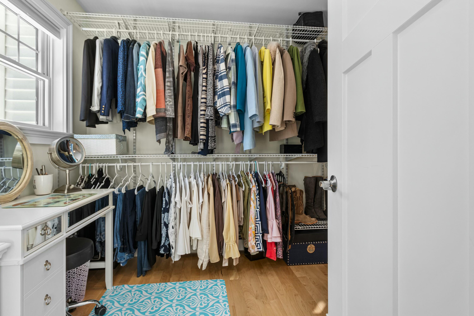
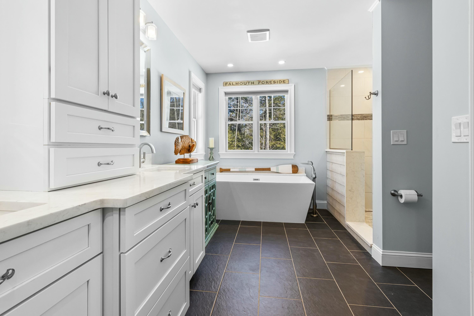
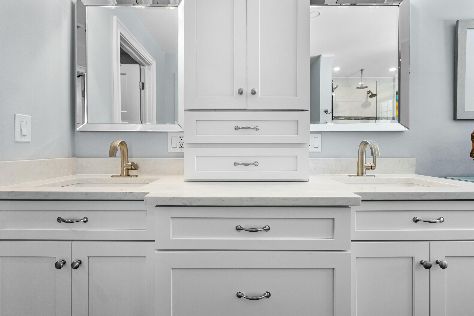
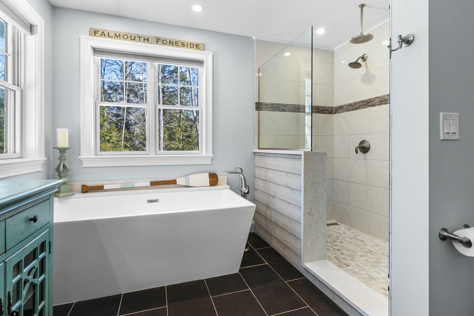
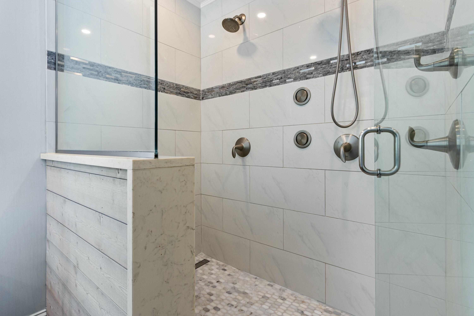
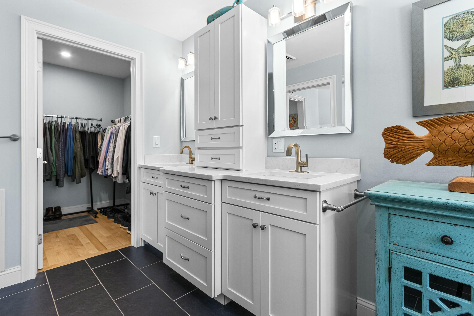
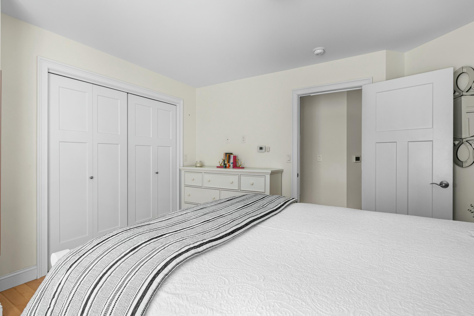
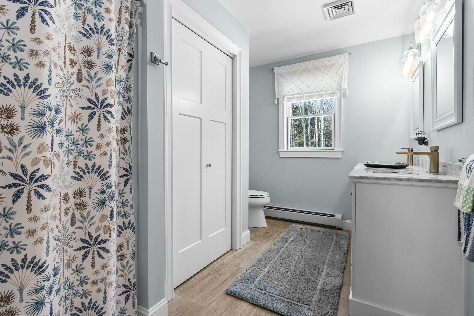
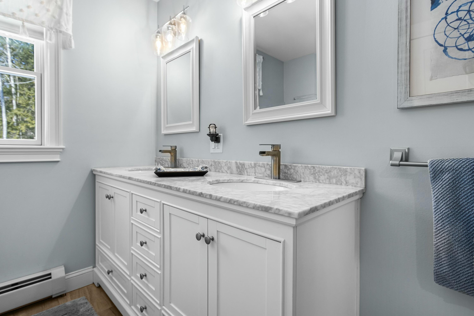
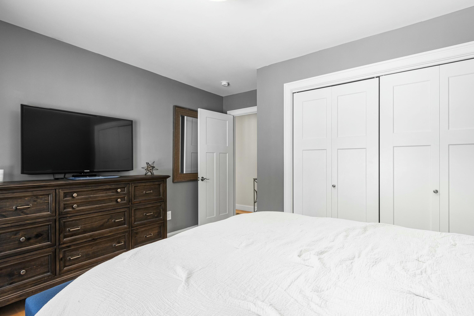
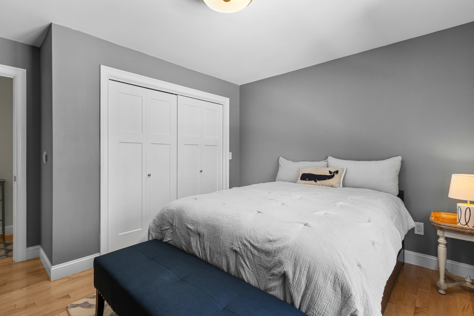
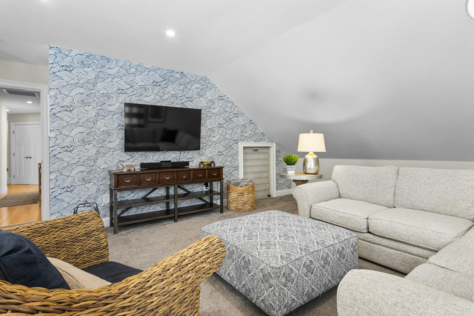
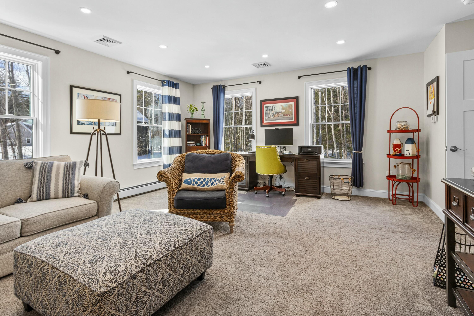
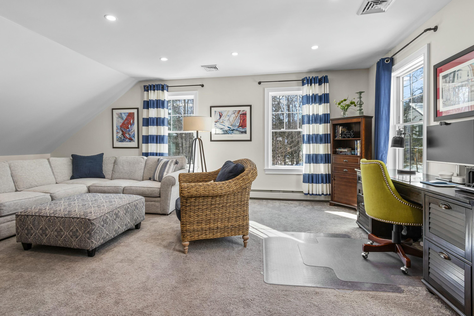
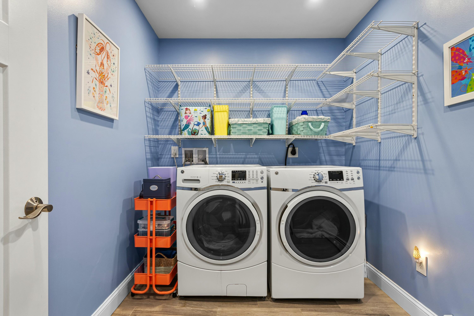
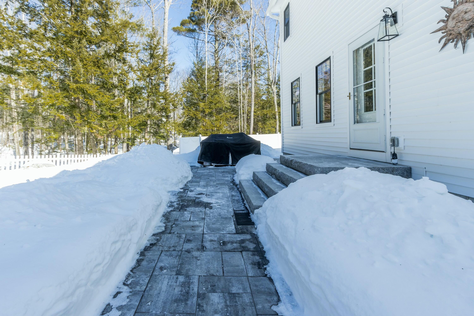
Upstairs, the primary suite is a retreat of its own, featuring an oversized walk-in closet with a window, creating a lovely dressing room, plus an additional walk-in closet in the en-suite bath. The luxurious master bathroom includes double vanities, a soaking tub, and a waterfall shower with multiple jets. Two additional spacious bedrooms, a large bonus room, a second full bath, and a generous laundry room complete the second level. Enjoy summer evenings entertaining friends and family on the back patio and warm up by the fire pit. Located in a wonderful community with top-rated, award-winning schools, this home offers the perfect blend of luxury and convenience, with a short commute to Portland. Don't miss this incredible opportunity--schedule your showing today!

3
beds

3
baths

2,728 Sq.Ft. LIVING AREA

1 Acres lot

Maya Odlin

Maya Odlin

Features & Amenities

Interior

  • total bedrooms3
  • Total bathrooms3
  • full bathrooms2
  • half bathroom1
  • Laundry room Upper Level
  • Flooring Wood, Tile, Carpet
  • APPLIANCES Washer, Refrigerator, Microwave, Gas Range, Dryer, Dishwasher
  • other interior Features Walk-in Closets, Attic, Bathtub, Pantry, Shower, Storage, Primary Bedroom w/Bath

Area & Lot

  • Status Sold
  • Date Sold May 22, 2025
  • Living Area2,728 Sq.Ft.
  • Total Area2,728 Sq.Ft.
  • Lot Area1 Acres
  • MLS® ID1615017
  • TypeResidential
  • YEAR BUILT2019
  • NeighborhoodCumberland
  • Architecture StylesColonial
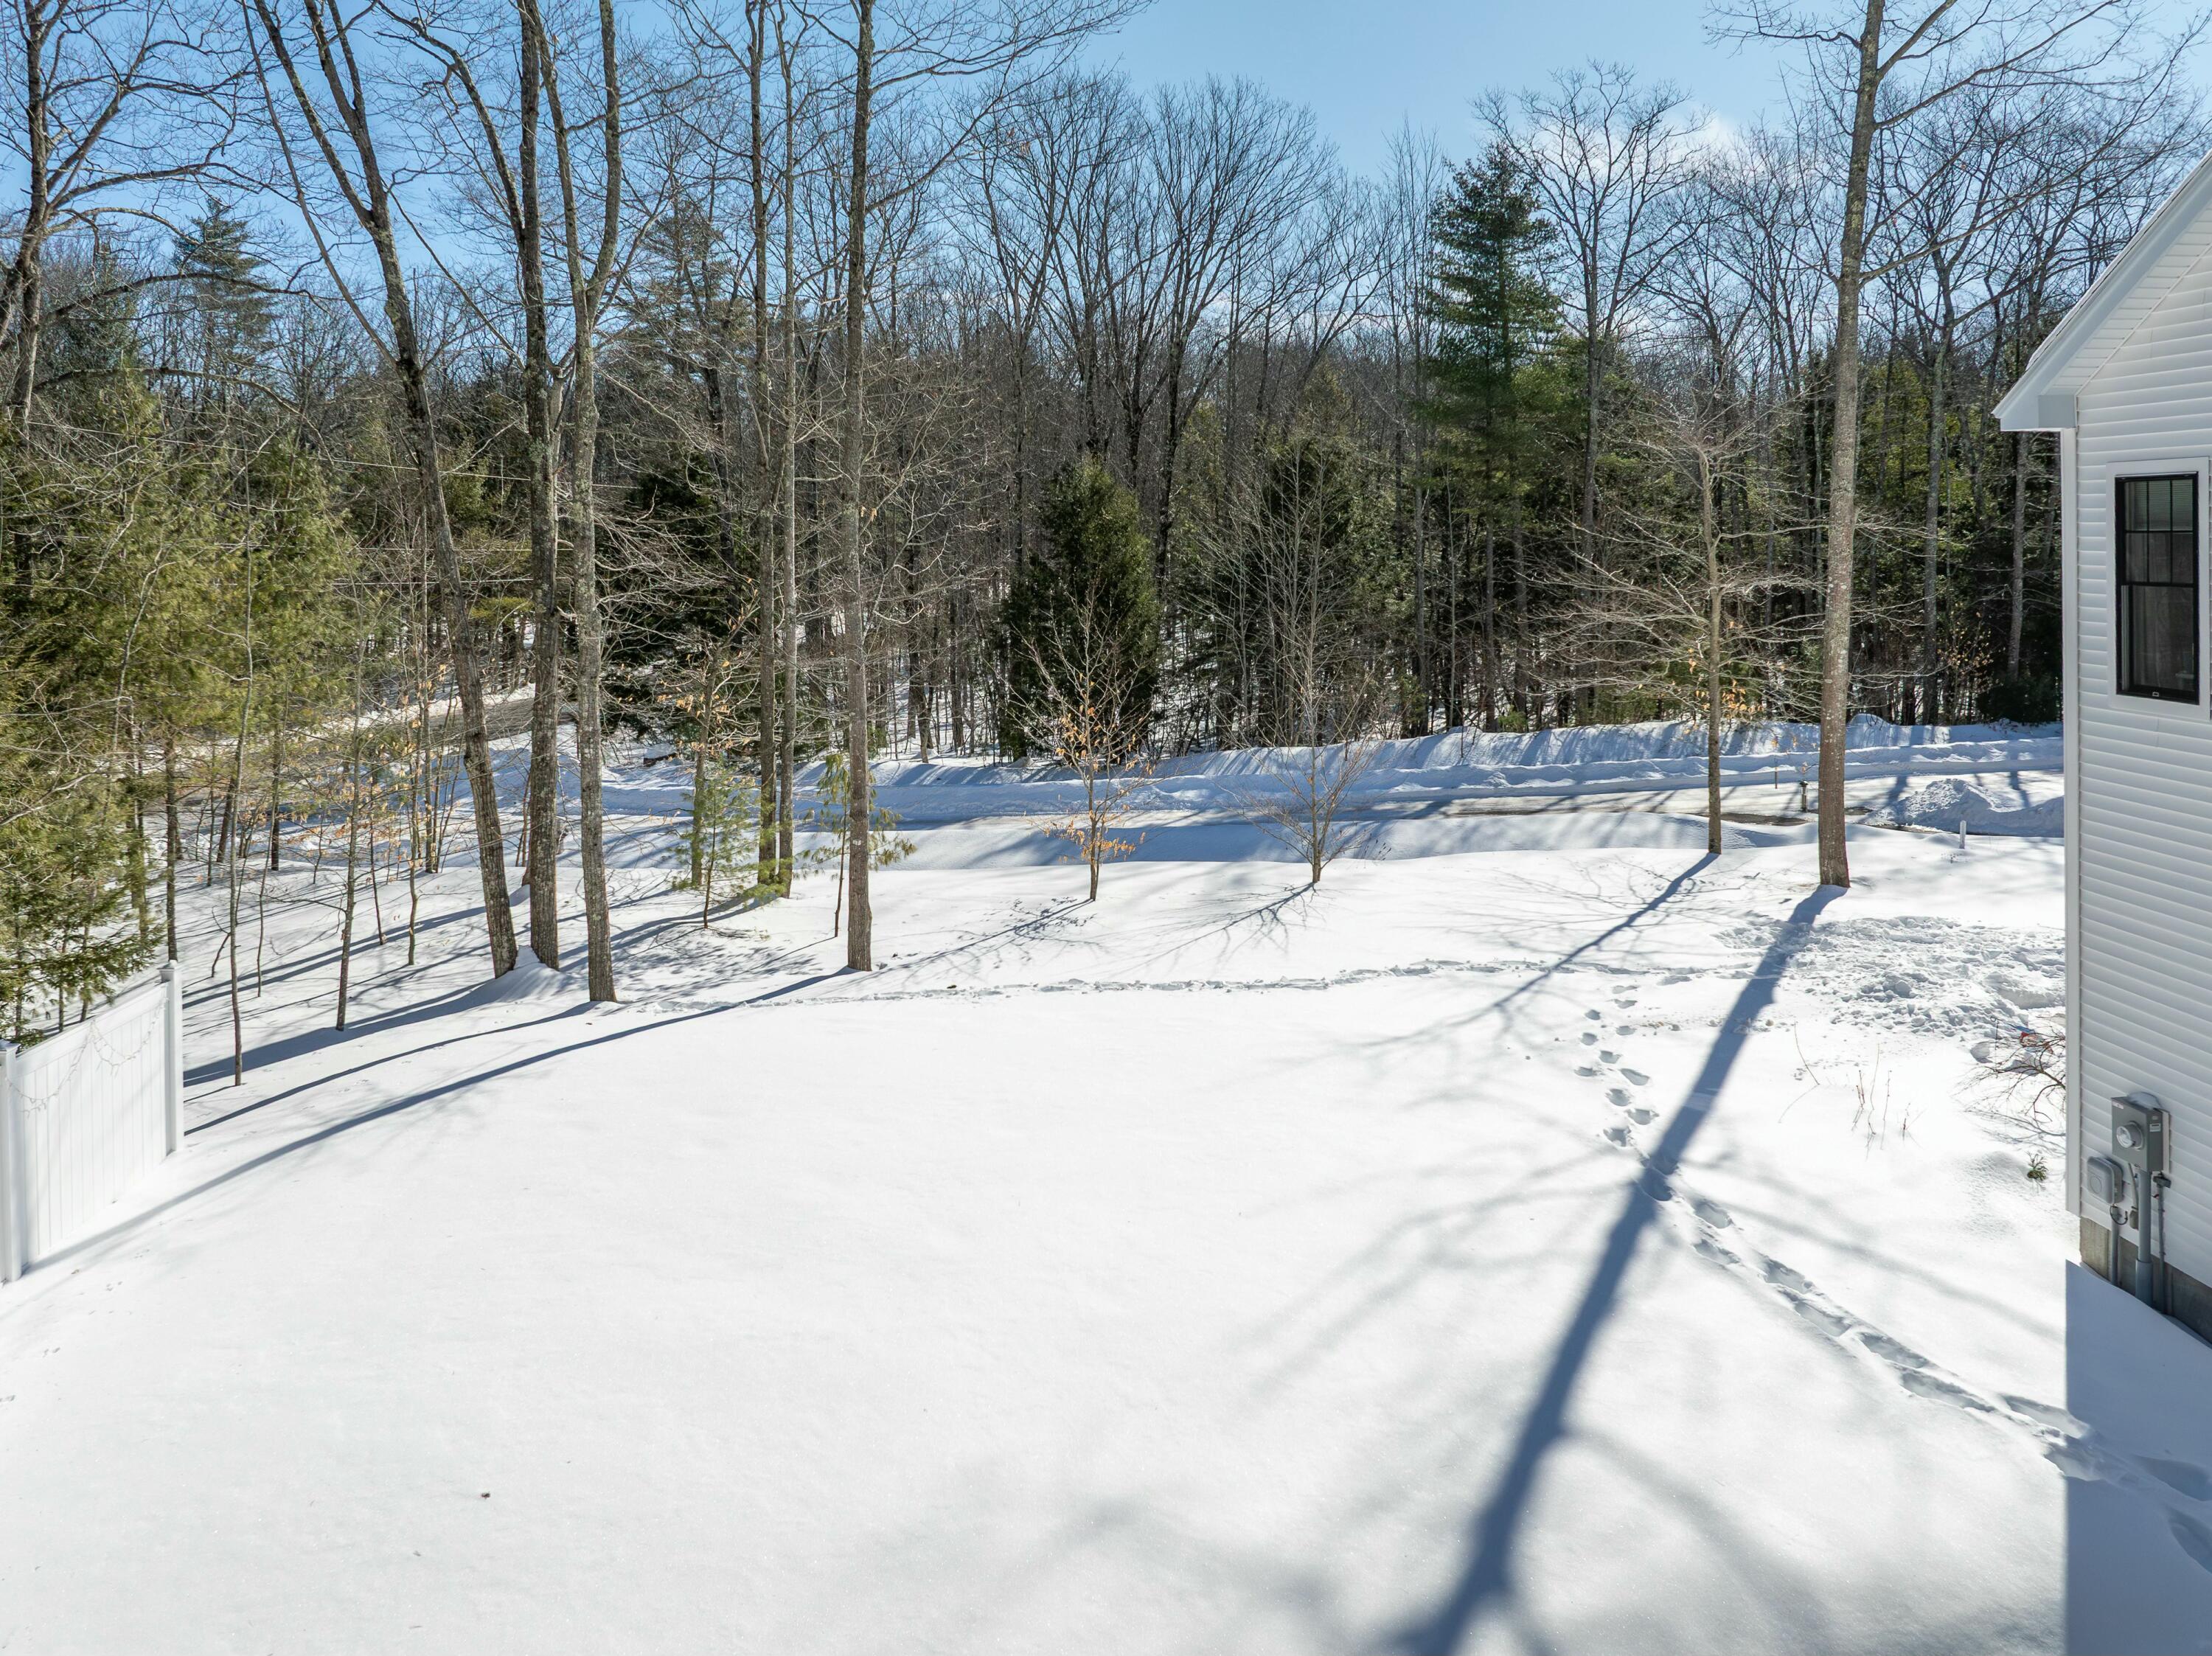
  • View DescriptionTrees/Woods

Exterior

  • Garage Space2.0
  • water SourcePrivate
  • roofShingle
  • lot featuresWell Landscaped, Open, Corner Lot, Level, Near Golf Course, Near Shopping, Near Turnpike/Interstate, Near Town, Neighborhood, Rural, Subdivided
  • parkingHeated, Auto Door Opener, 5 - 10 Spaces, Paved, On Site, Inside Entrance
  • HEAT TYPEZoned, Hot Water, Forced Air, Direct Vent Furnace, Baseboard
  • AIR CONDITIONINGCentral Air
  • sewerPrivate Sewer
  • SubstructureConcrete Perimeter

Financial

  • Sales Price$1,130,000
  • Real Estate Tax $10,608/yr
  • Zoning Res
View Virtual Tour

Cumberland

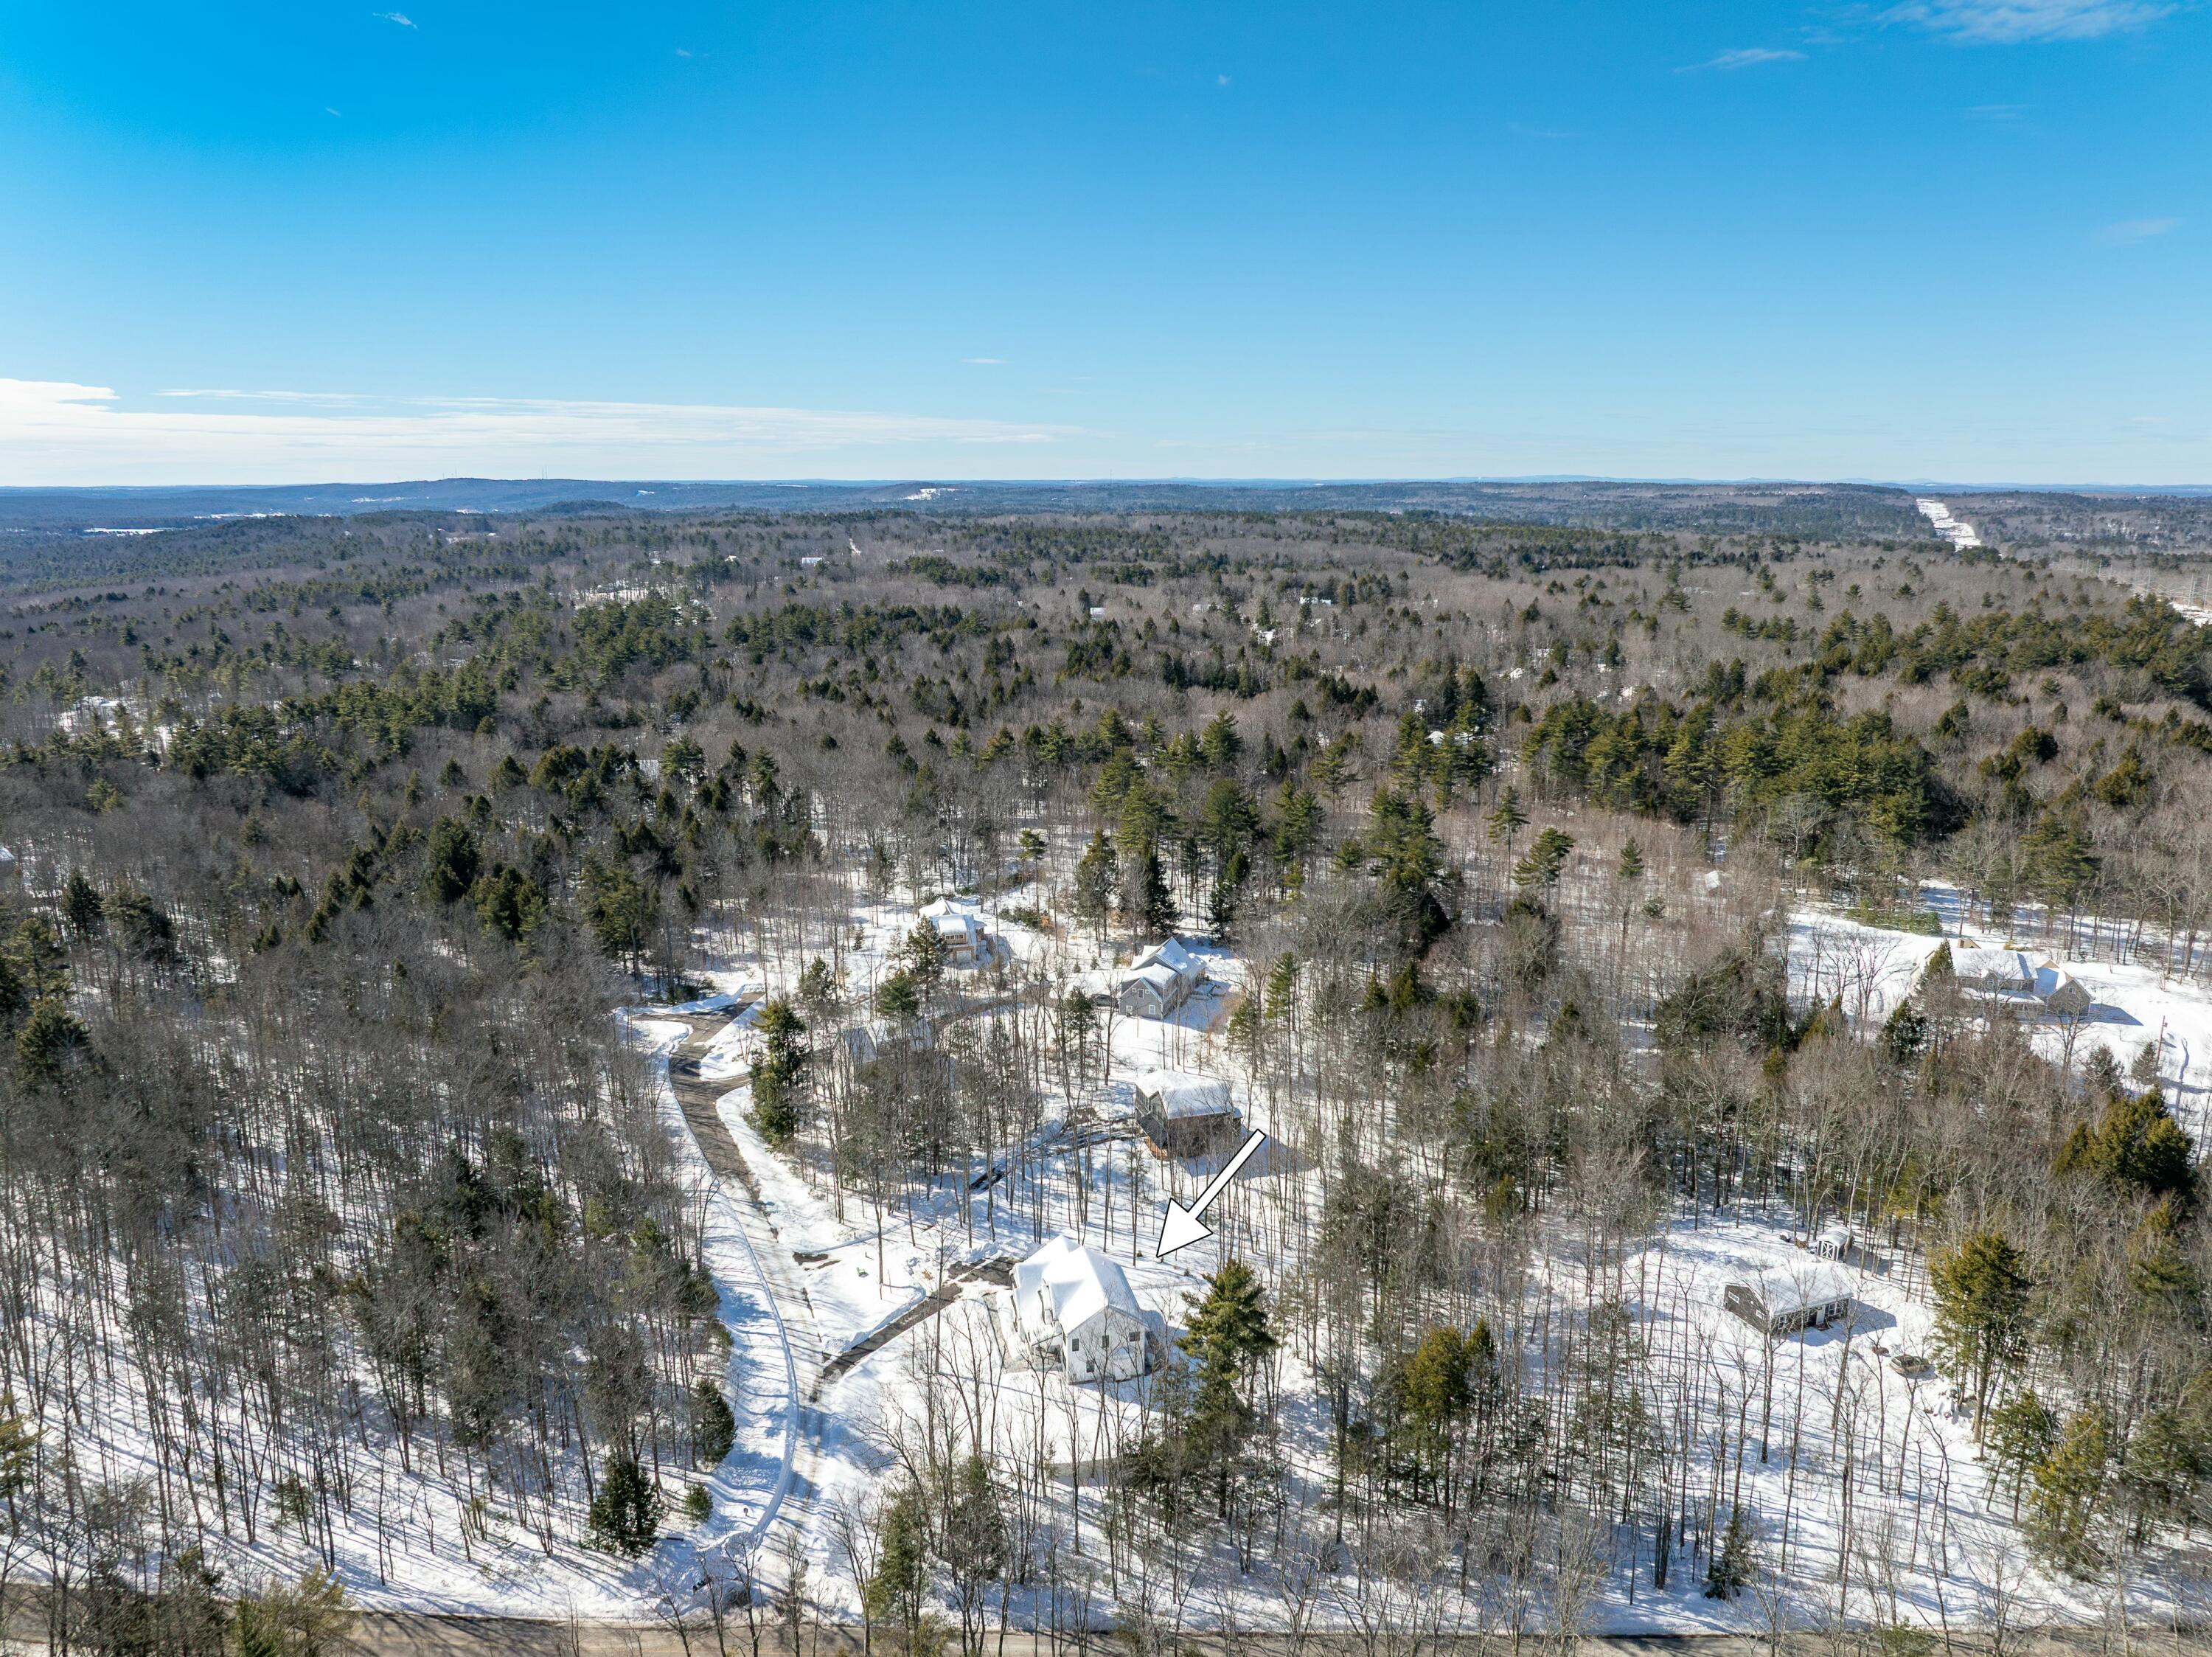
Sprawling homesteads allow for privacy and the feeling of being hours away from civilization.

Explore

Work With Us

Follow Us on Instagram