Leave a Message

Thank you for your message. We will be in touch with you shortly.

7 Wildwood Drive 7
7 Wildwood Drive 7
7 Wildwood Drive 7
7 Wildwood Drive 7
7 Wildwood Drive 7
7 Wildwood Drive 7
7 Wildwood Drive 7
7 Wildwood Drive 7
7 Wildwood Drive 7
7 Wildwood Drive 7
7 Wildwood Drive 7
7 Wildwood Drive 7
7 Wildwood Drive 7
7 Wildwood Drive 7
7 Wildwood Drive 7
7 Wildwood Drive 7
7 Wildwood Drive 7
7 Wildwood Drive 7
7 Wildwood Drive 7
7 Wildwood Drive 7
7 Wildwood Drive 7
7 Wildwood Drive 7
7 Wildwood Drive 7
7 Wildwood Drive 7
7 Wildwood Drive 7
7 Wildwood Drive 7
7 Wildwood Drive 7
7 Wildwood Drive 7
7 Wildwood Drive 7
7 Wildwood Drive 7
7 Wildwood Drive 7
7 Wildwood Drive 7
7 Wildwood Drive 7
7 Wildwood Drive 7
7 Wildwood Drive 7
7 Wildwood Drive 7
7 Wildwood Drive 7
7 Wildwood Drive 7
7 Wildwood Drive 7
7 Wildwood Drive 7
7 Wildwood Drive 7
7 Wildwood Drive 7
7 Wildwood Drive 7
7 Wildwood Drive 7
7 Wildwood Drive 7
7 Wildwood Drive 7
7 Wildwood Drive 7
7 Wildwood Drive 7
7 Wildwood Drive 7
7 Wildwood Drive 7
7 Wildwood Drive 7
7 Wildwood Drive 7
7 Wildwood Drive 7
7 Wildwood Drive 7
7 Wildwood Drive 7
SEE ALL PHOTOS
7 Wildwood Drive 7
7 Wildwood Drive 7
7 Wildwood Drive 7
7 Wildwood Drive 7
7 Wildwood Drive 7
7 Wildwood Drive 7
7 Wildwood Drive 7
7 Wildwood Drive 7
7 Wildwood Drive 7
7 Wildwood Drive 7
7 Wildwood Drive 7
7 Wildwood Drive 7
7 Wildwood Drive 7
7 Wildwood Drive 7
7 Wildwood Drive 7
7 Wildwood Drive 7
7 Wildwood Drive 7
7 Wildwood Drive 7
7 Wildwood Drive 7
7 Wildwood Drive 7
7 Wildwood Drive 7
7 Wildwood Drive 7
7 Wildwood Drive 7
7 Wildwood Drive 7
7 Wildwood Drive 7
7 Wildwood Drive 7
7 Wildwood Drive 7
7 Wildwood Drive 7
7 Wildwood Drive 7
7 Wildwood Drive 7
7 Wildwood Drive 7
7 Wildwood Drive 7
7 Wildwood Drive 7
7 Wildwood Drive 7
7 Wildwood Drive 7
7 Wildwood Drive 7
7 Wildwood Drive 7
7 Wildwood Drive 7
7 Wildwood Drive 7
7 Wildwood Drive 7
7 Wildwood Drive 7
7 Wildwood Drive 7
7 Wildwood Drive 7
7 Wildwood Drive 7
7 Wildwood Drive 7
7 Wildwood Drive 7
7 Wildwood Drive 7
7 Wildwood Drive 7
7 Wildwood Drive 7
7 Wildwood Drive 7
7 Wildwood Drive 7
7 Wildwood Drive 7
7 Wildwood Drive 7
7 Wildwood Drive 7
7 Wildwood Drive 7
Courtesy of Coldwell Banker Realty
Sold

7 Wildwood Drive 7

7 Wildwood Drive 7, Cape Elizabeth, ME 04107

$635,000
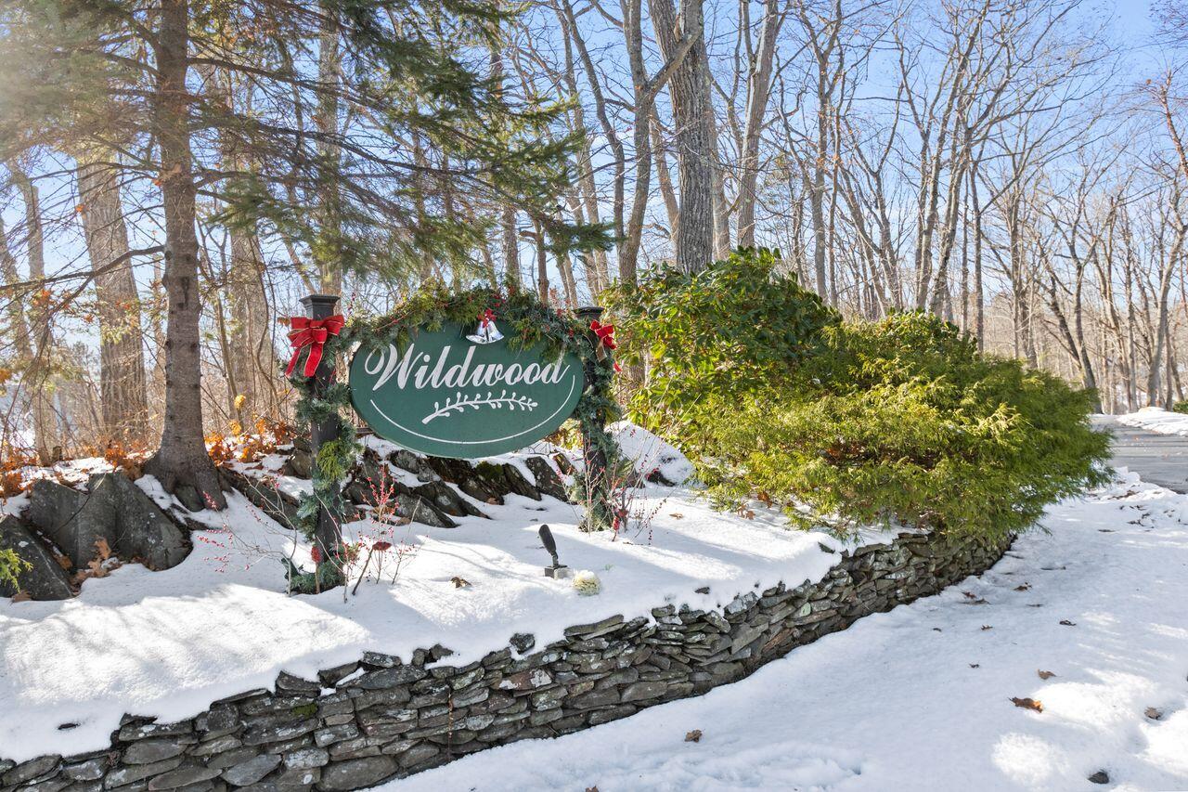
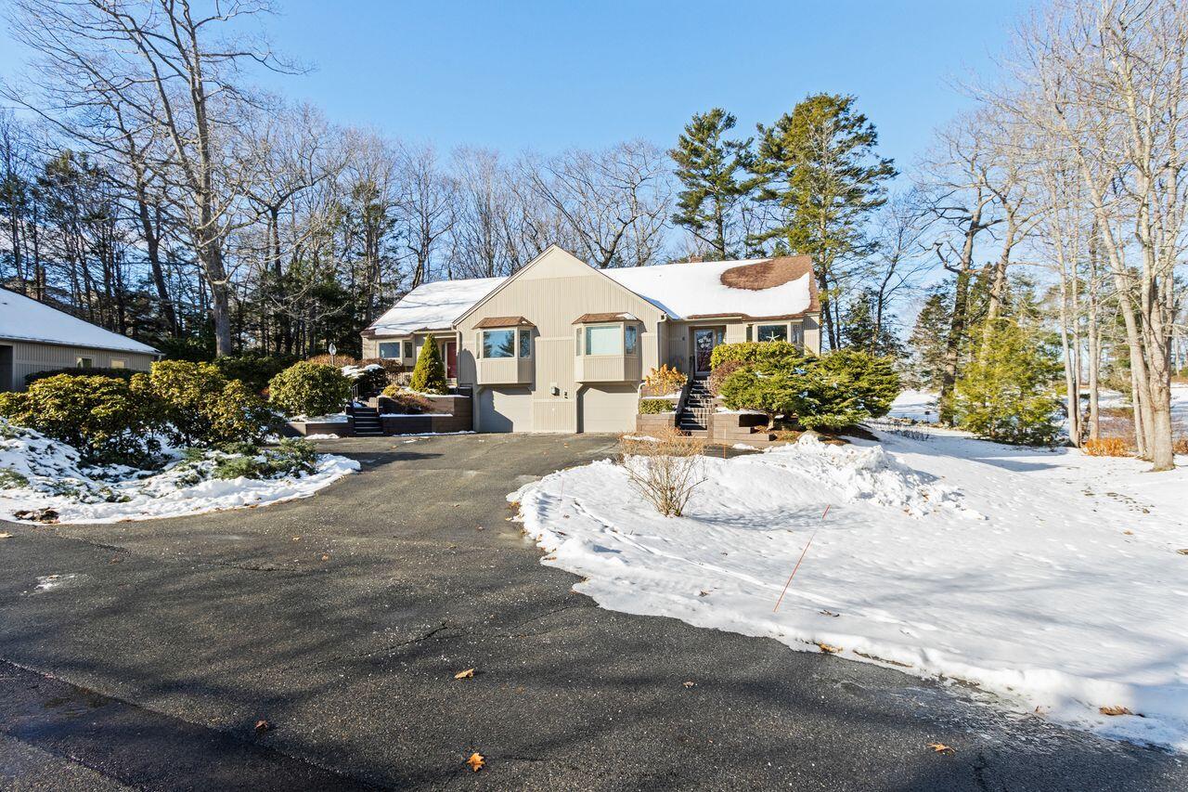
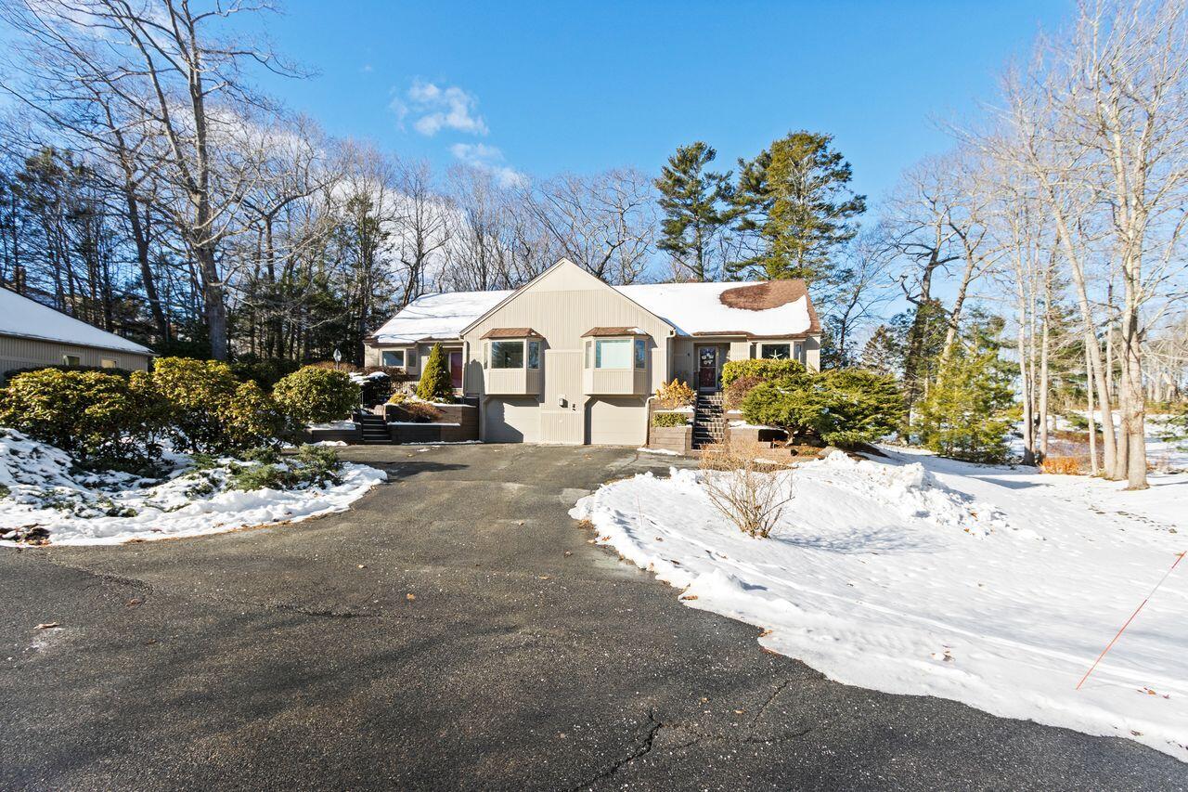
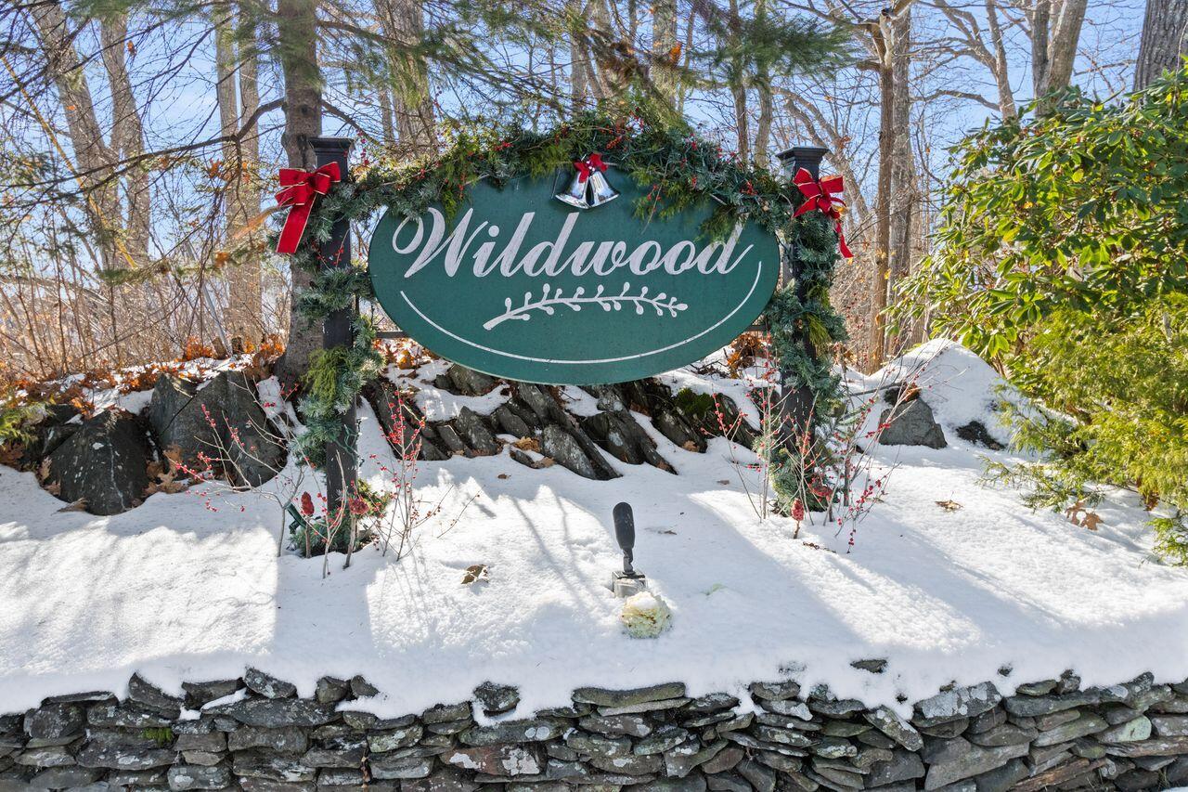
Discover a rare opportunity to call the sought-after Wildwood Community in Cape Elizabeth home.

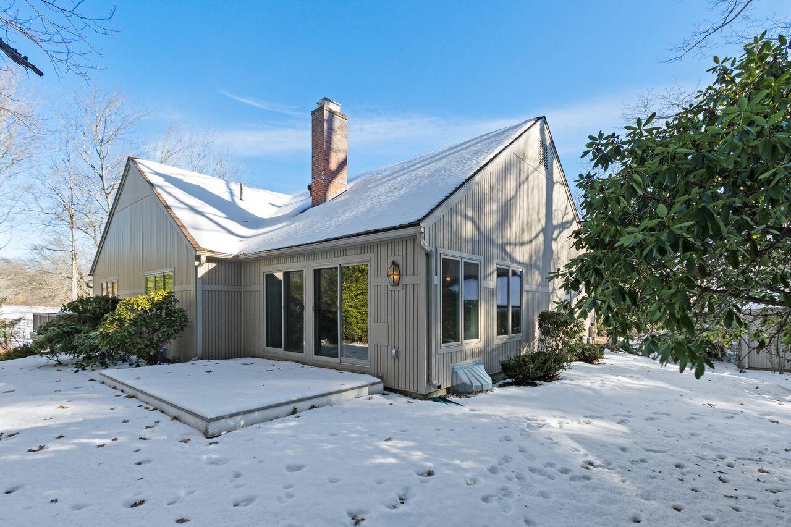
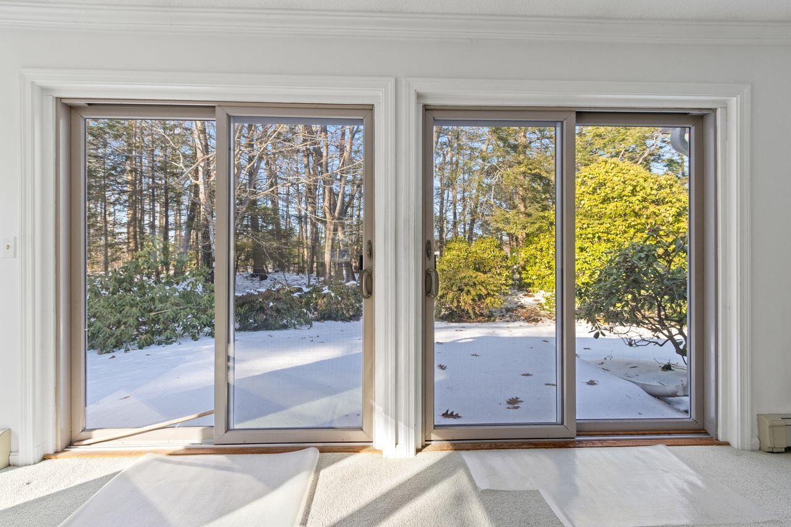
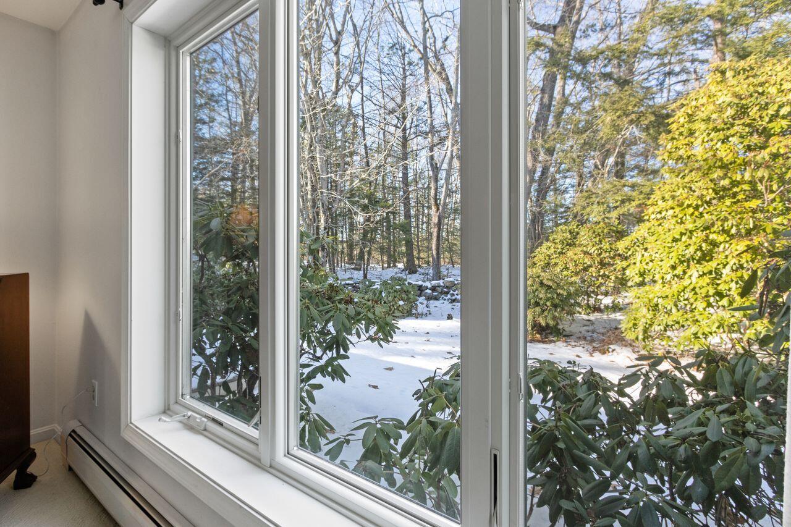
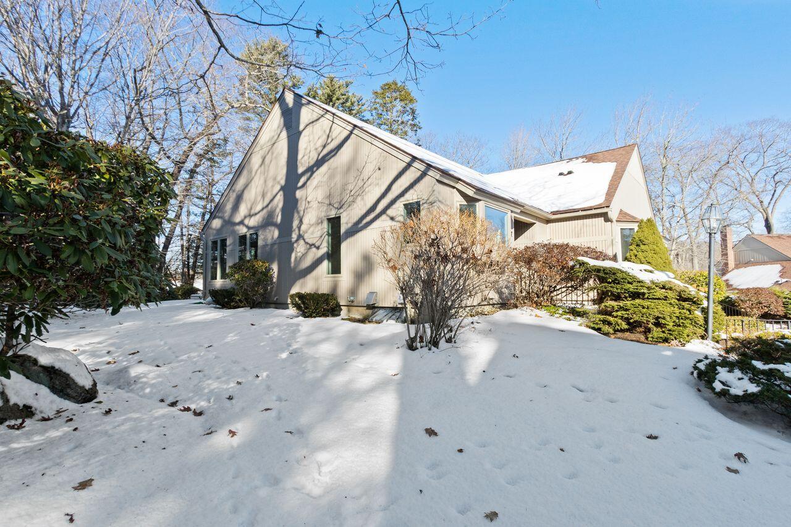
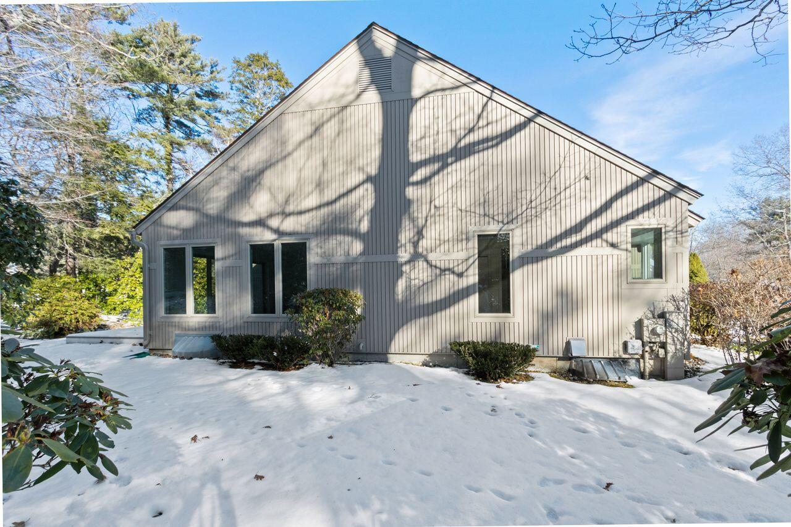
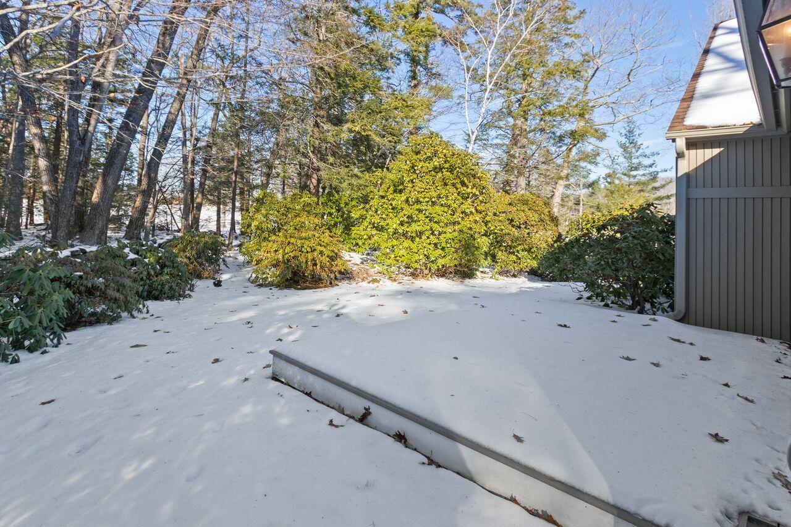
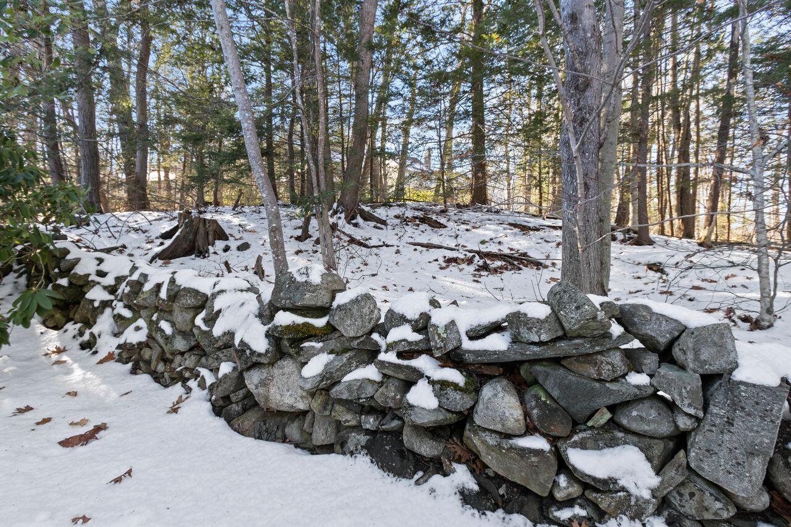
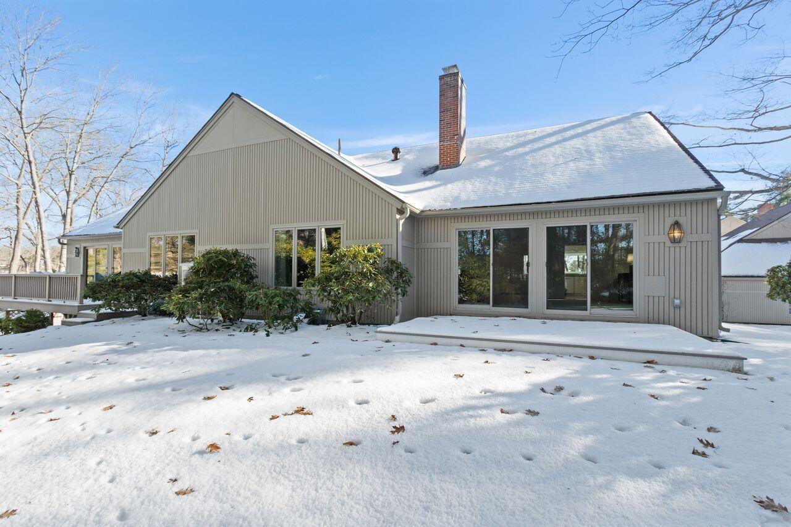
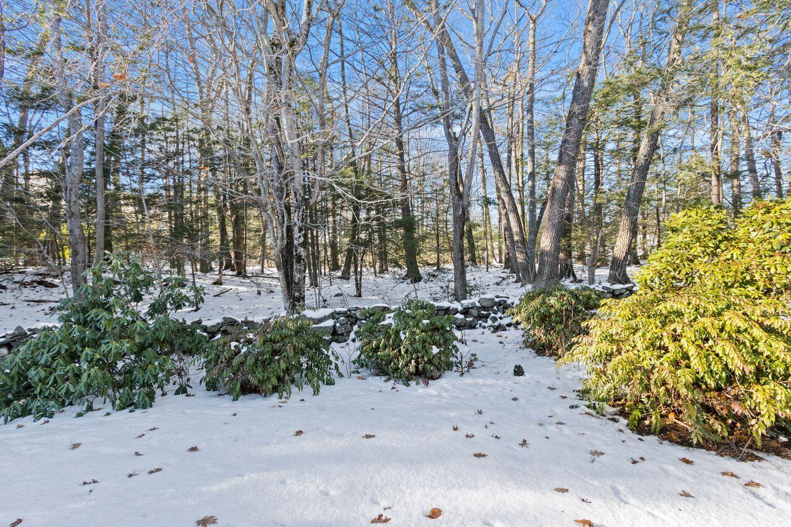
This desirable end-unit enjoys an elevated setting with serene views of a private backyard framed by mature perennials and antique stone walls, with glimpses of Purpoodock Golf Club through the trees.

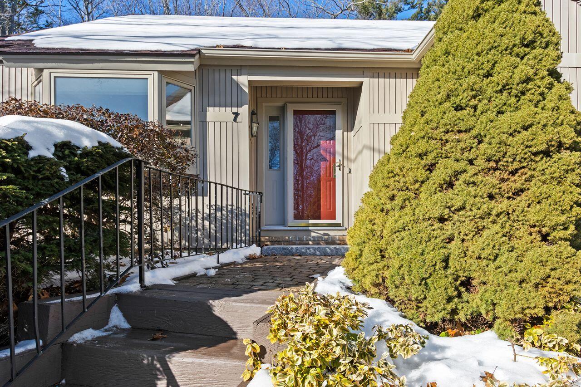
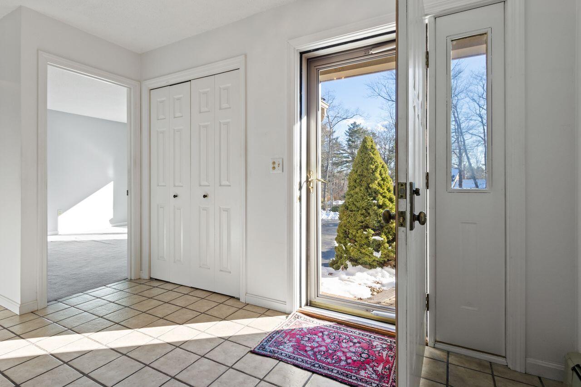
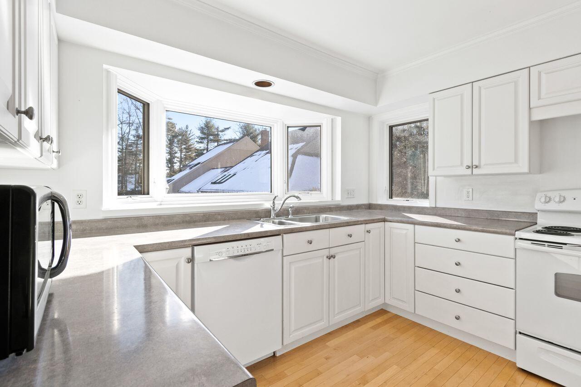
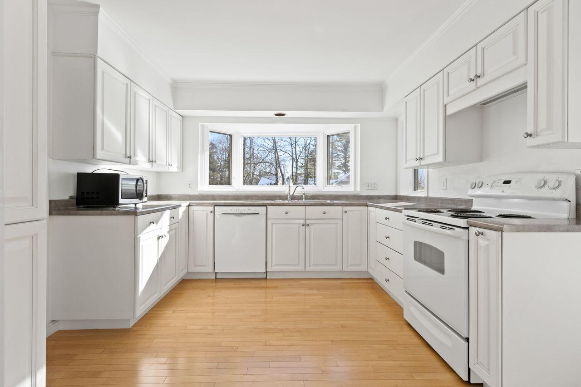
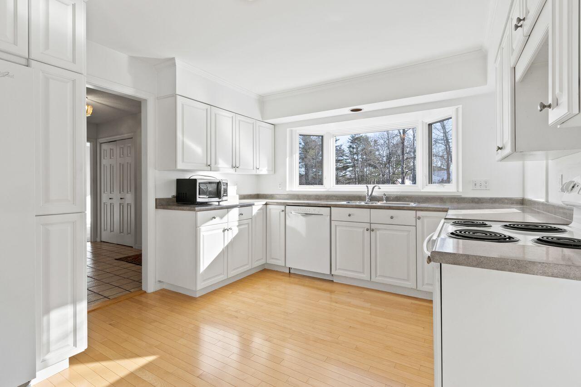
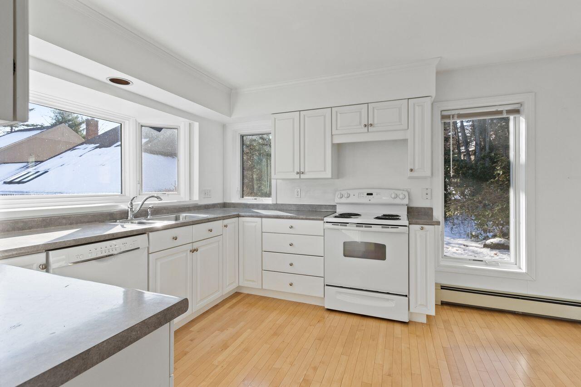
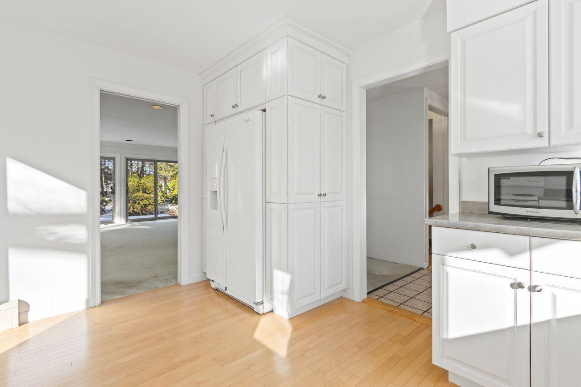
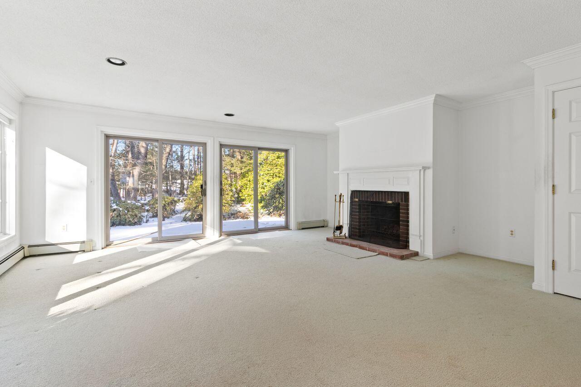
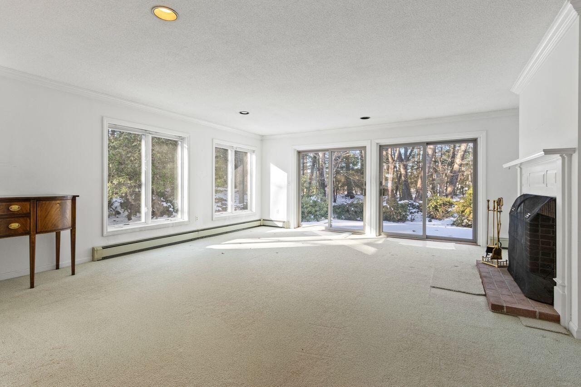
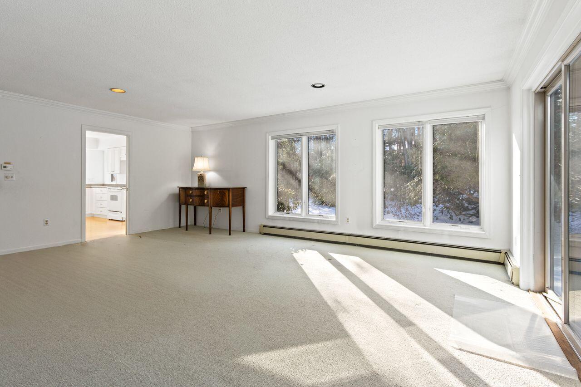
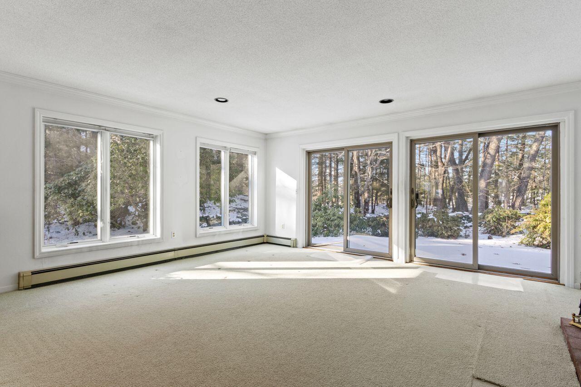
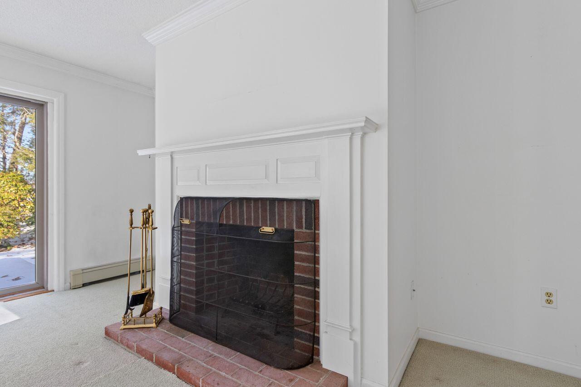
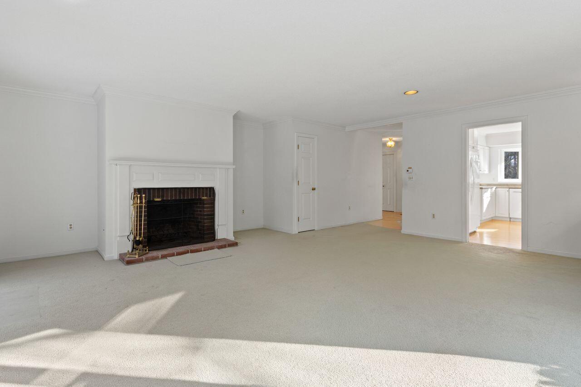
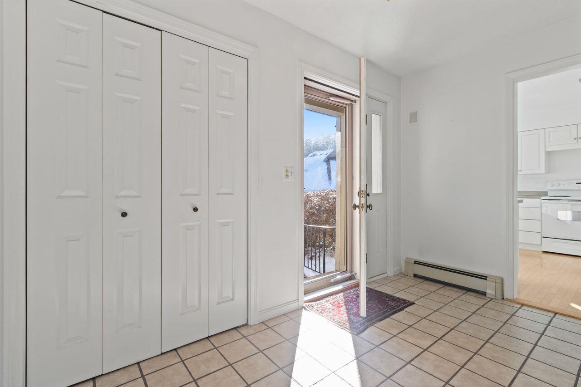
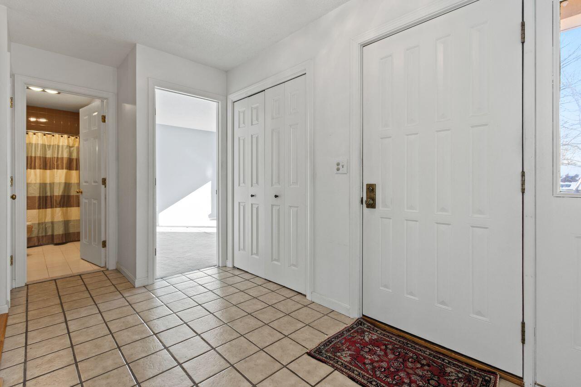
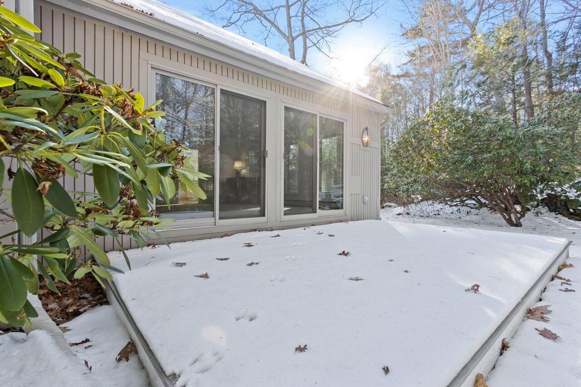
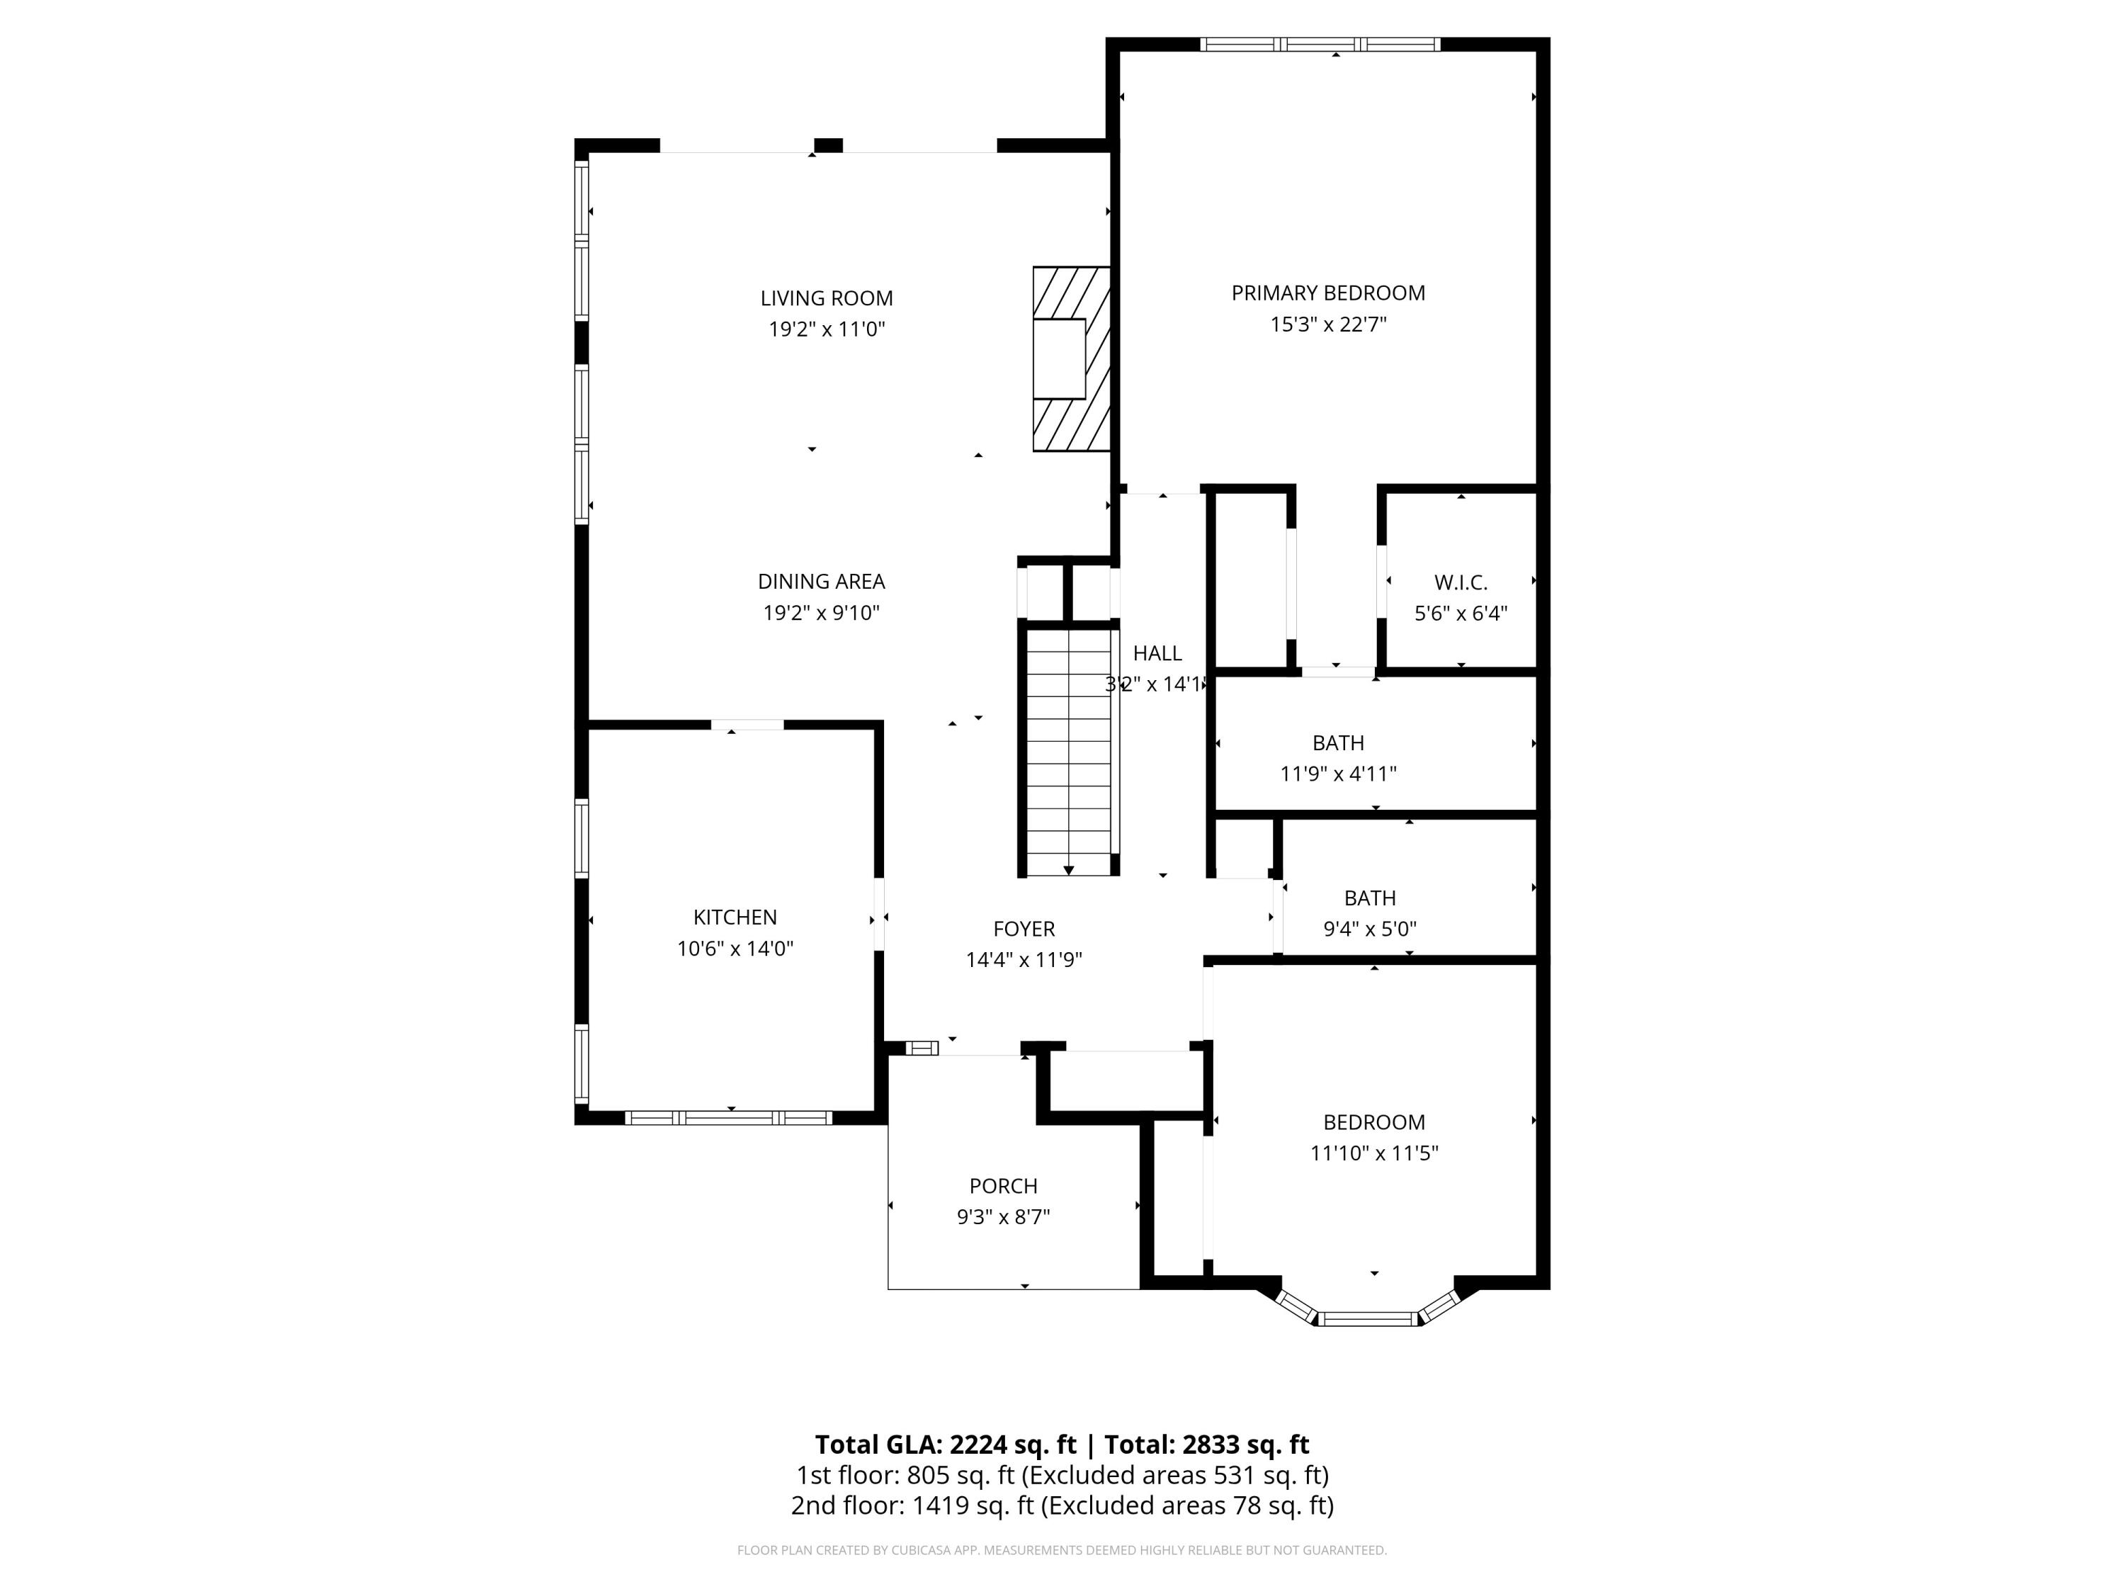
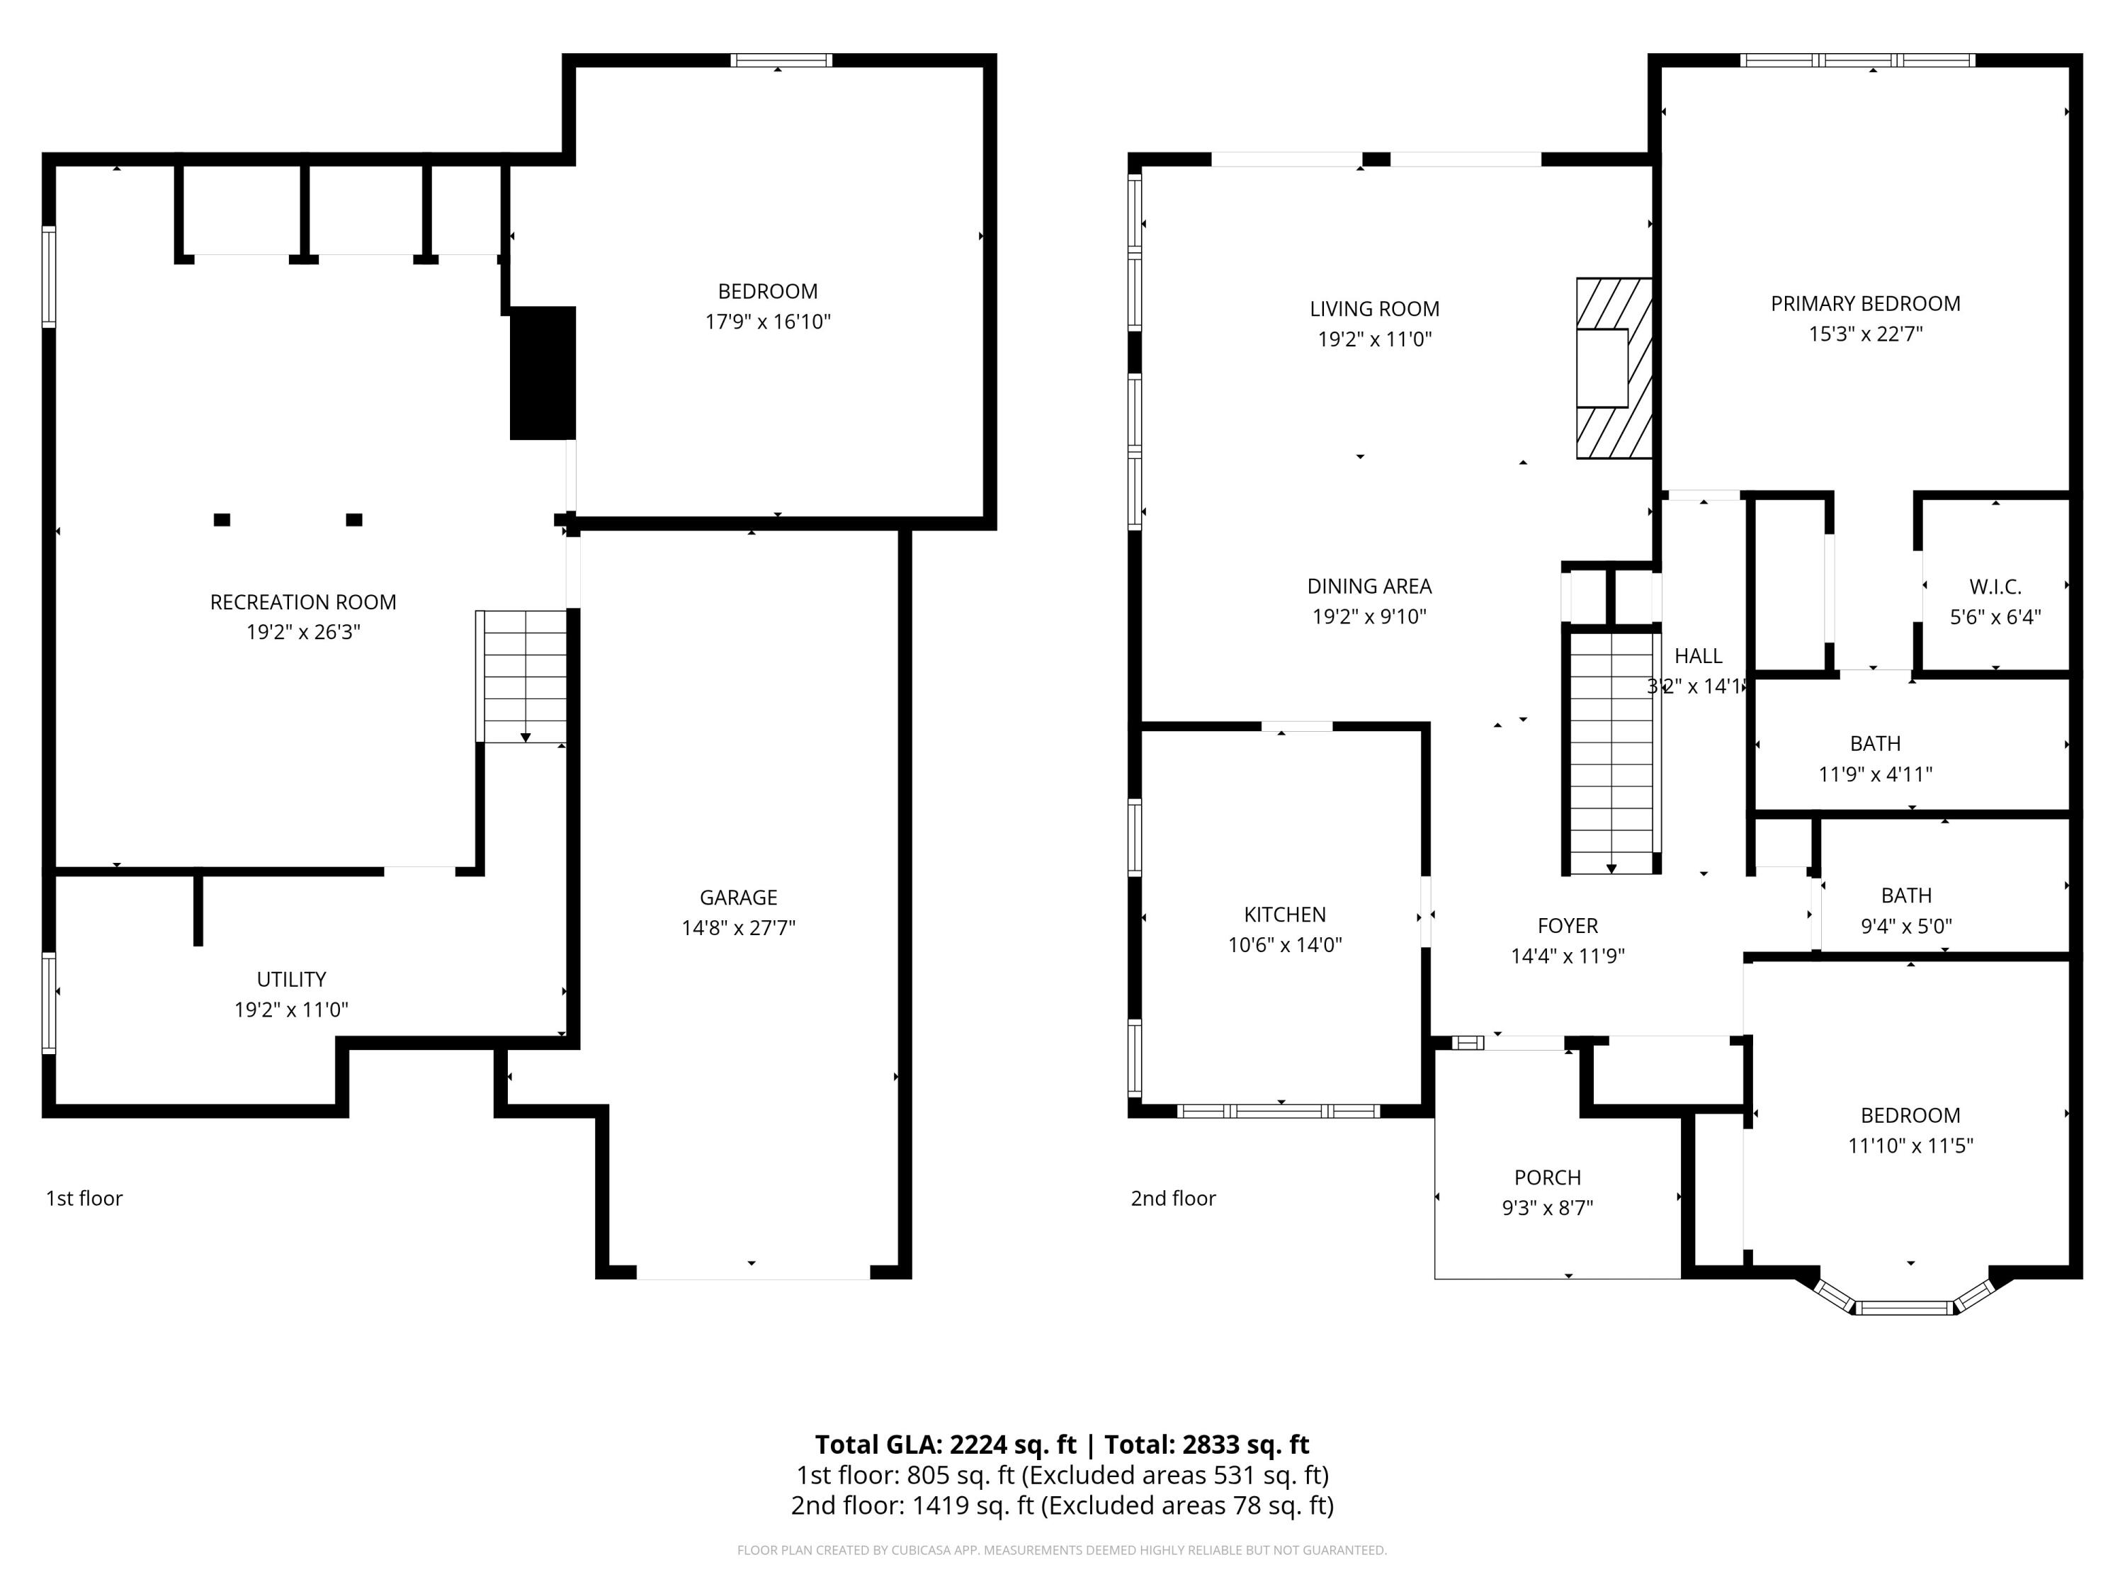
Step inside to a bright, welcoming foyer that opens to a thoughtfully designed kitchen featuring abundant cabinetry, a pantry, and a sunny eat-in area. Beyond the kitchen, a spacious living and dining area awaits, complete with a charming brick hearth, wood-burning fireplace, and double sliding glass doors that seamlessly connect you to the outdoors. The low-maintenance composite deck extends your living space for warm-weather enjoyment.

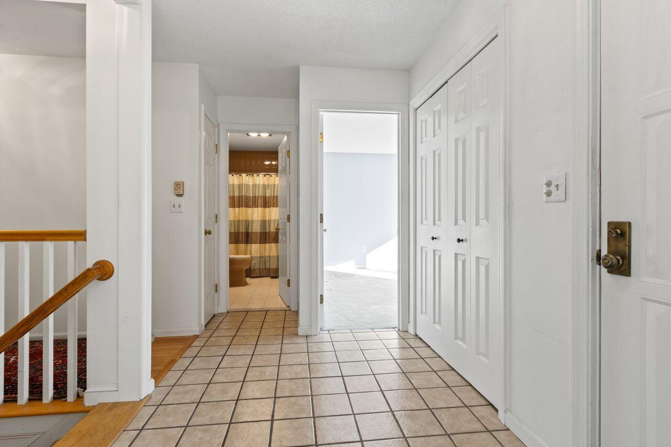
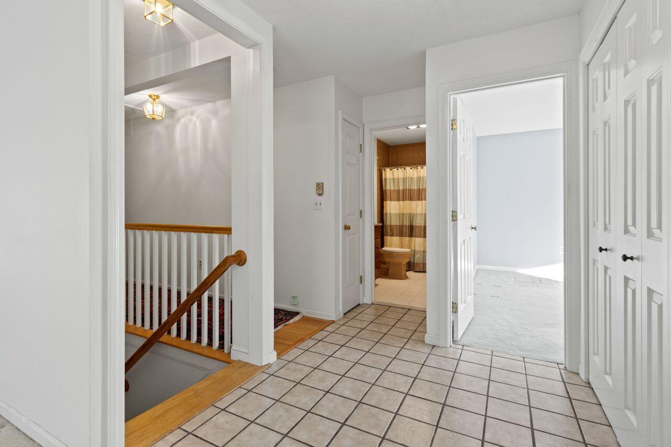
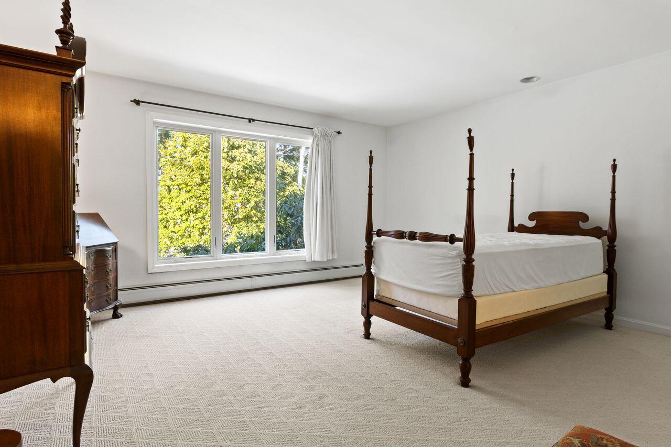
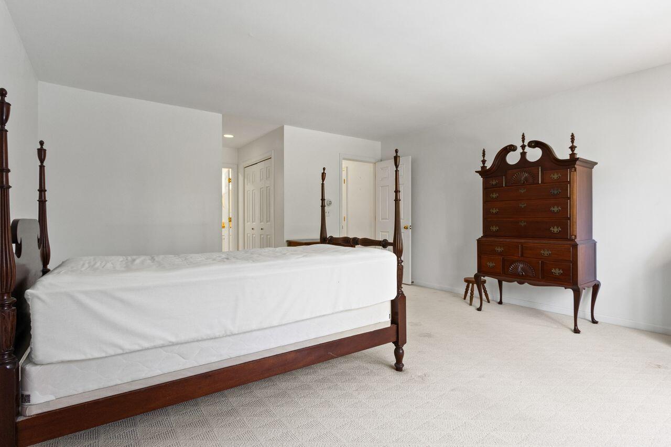
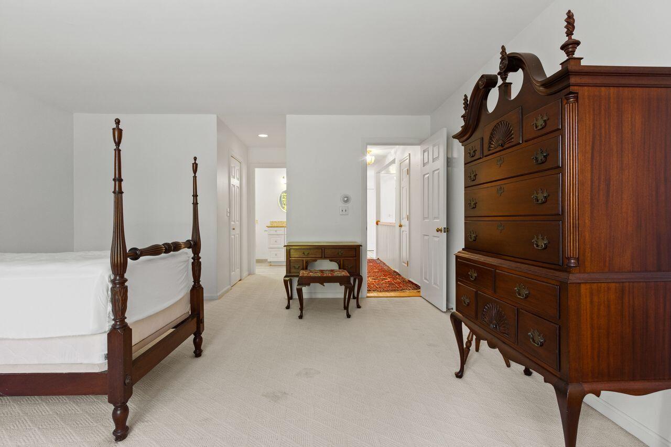
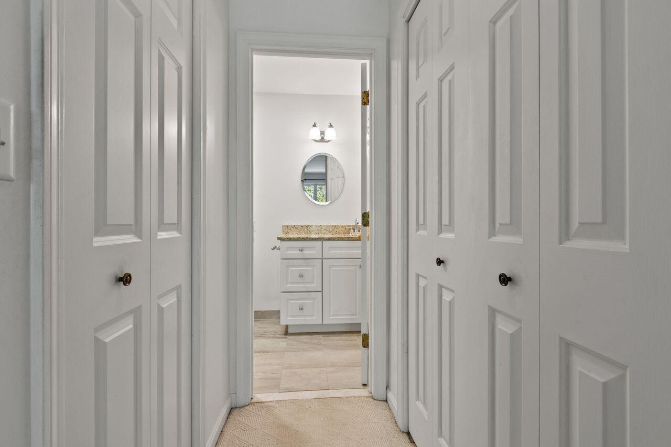
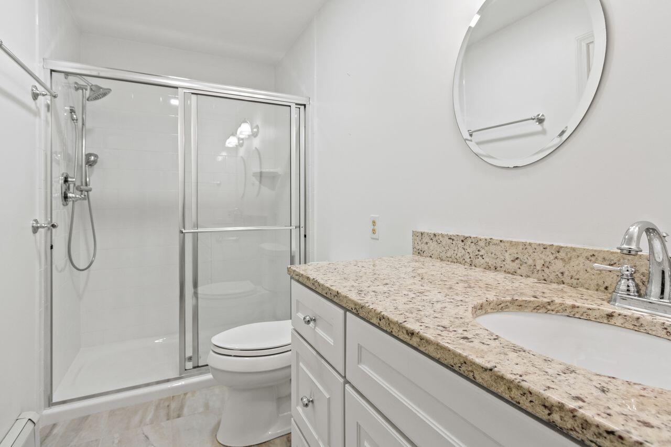
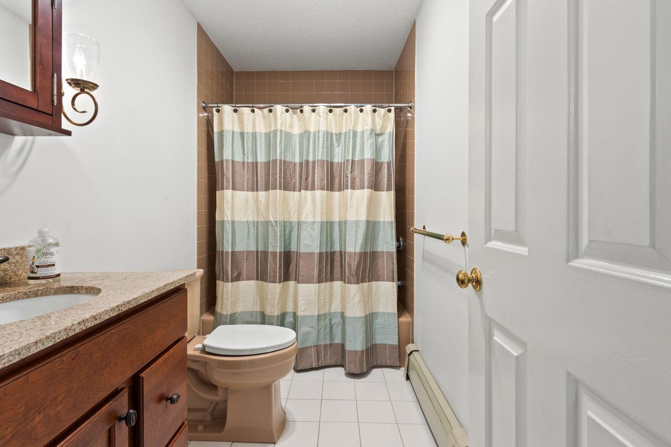
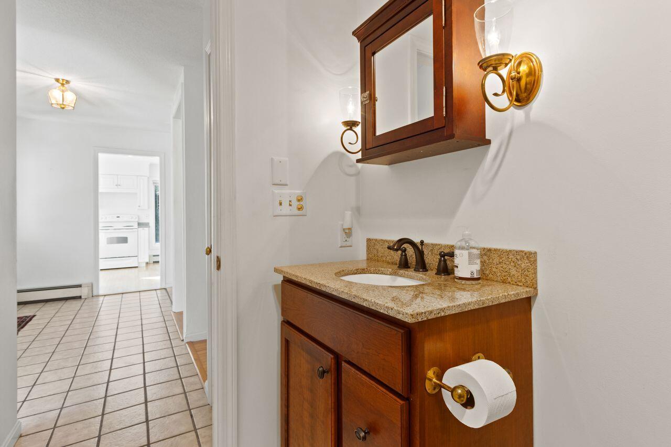
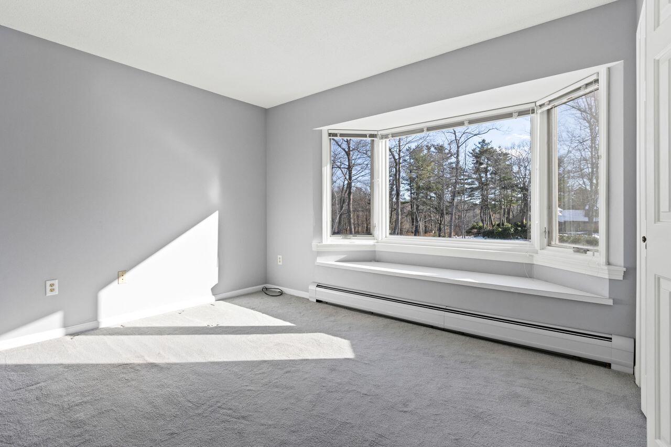
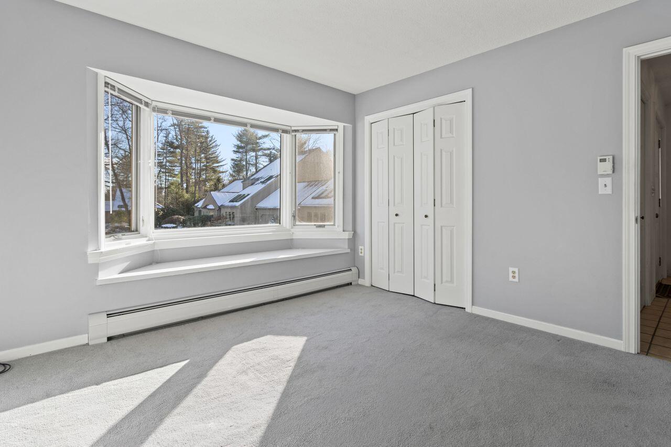
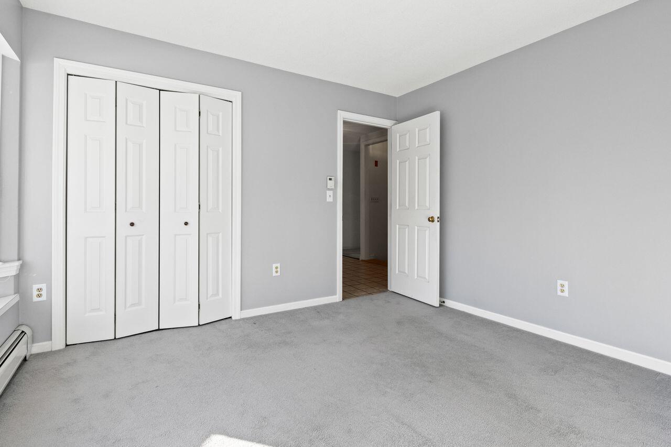
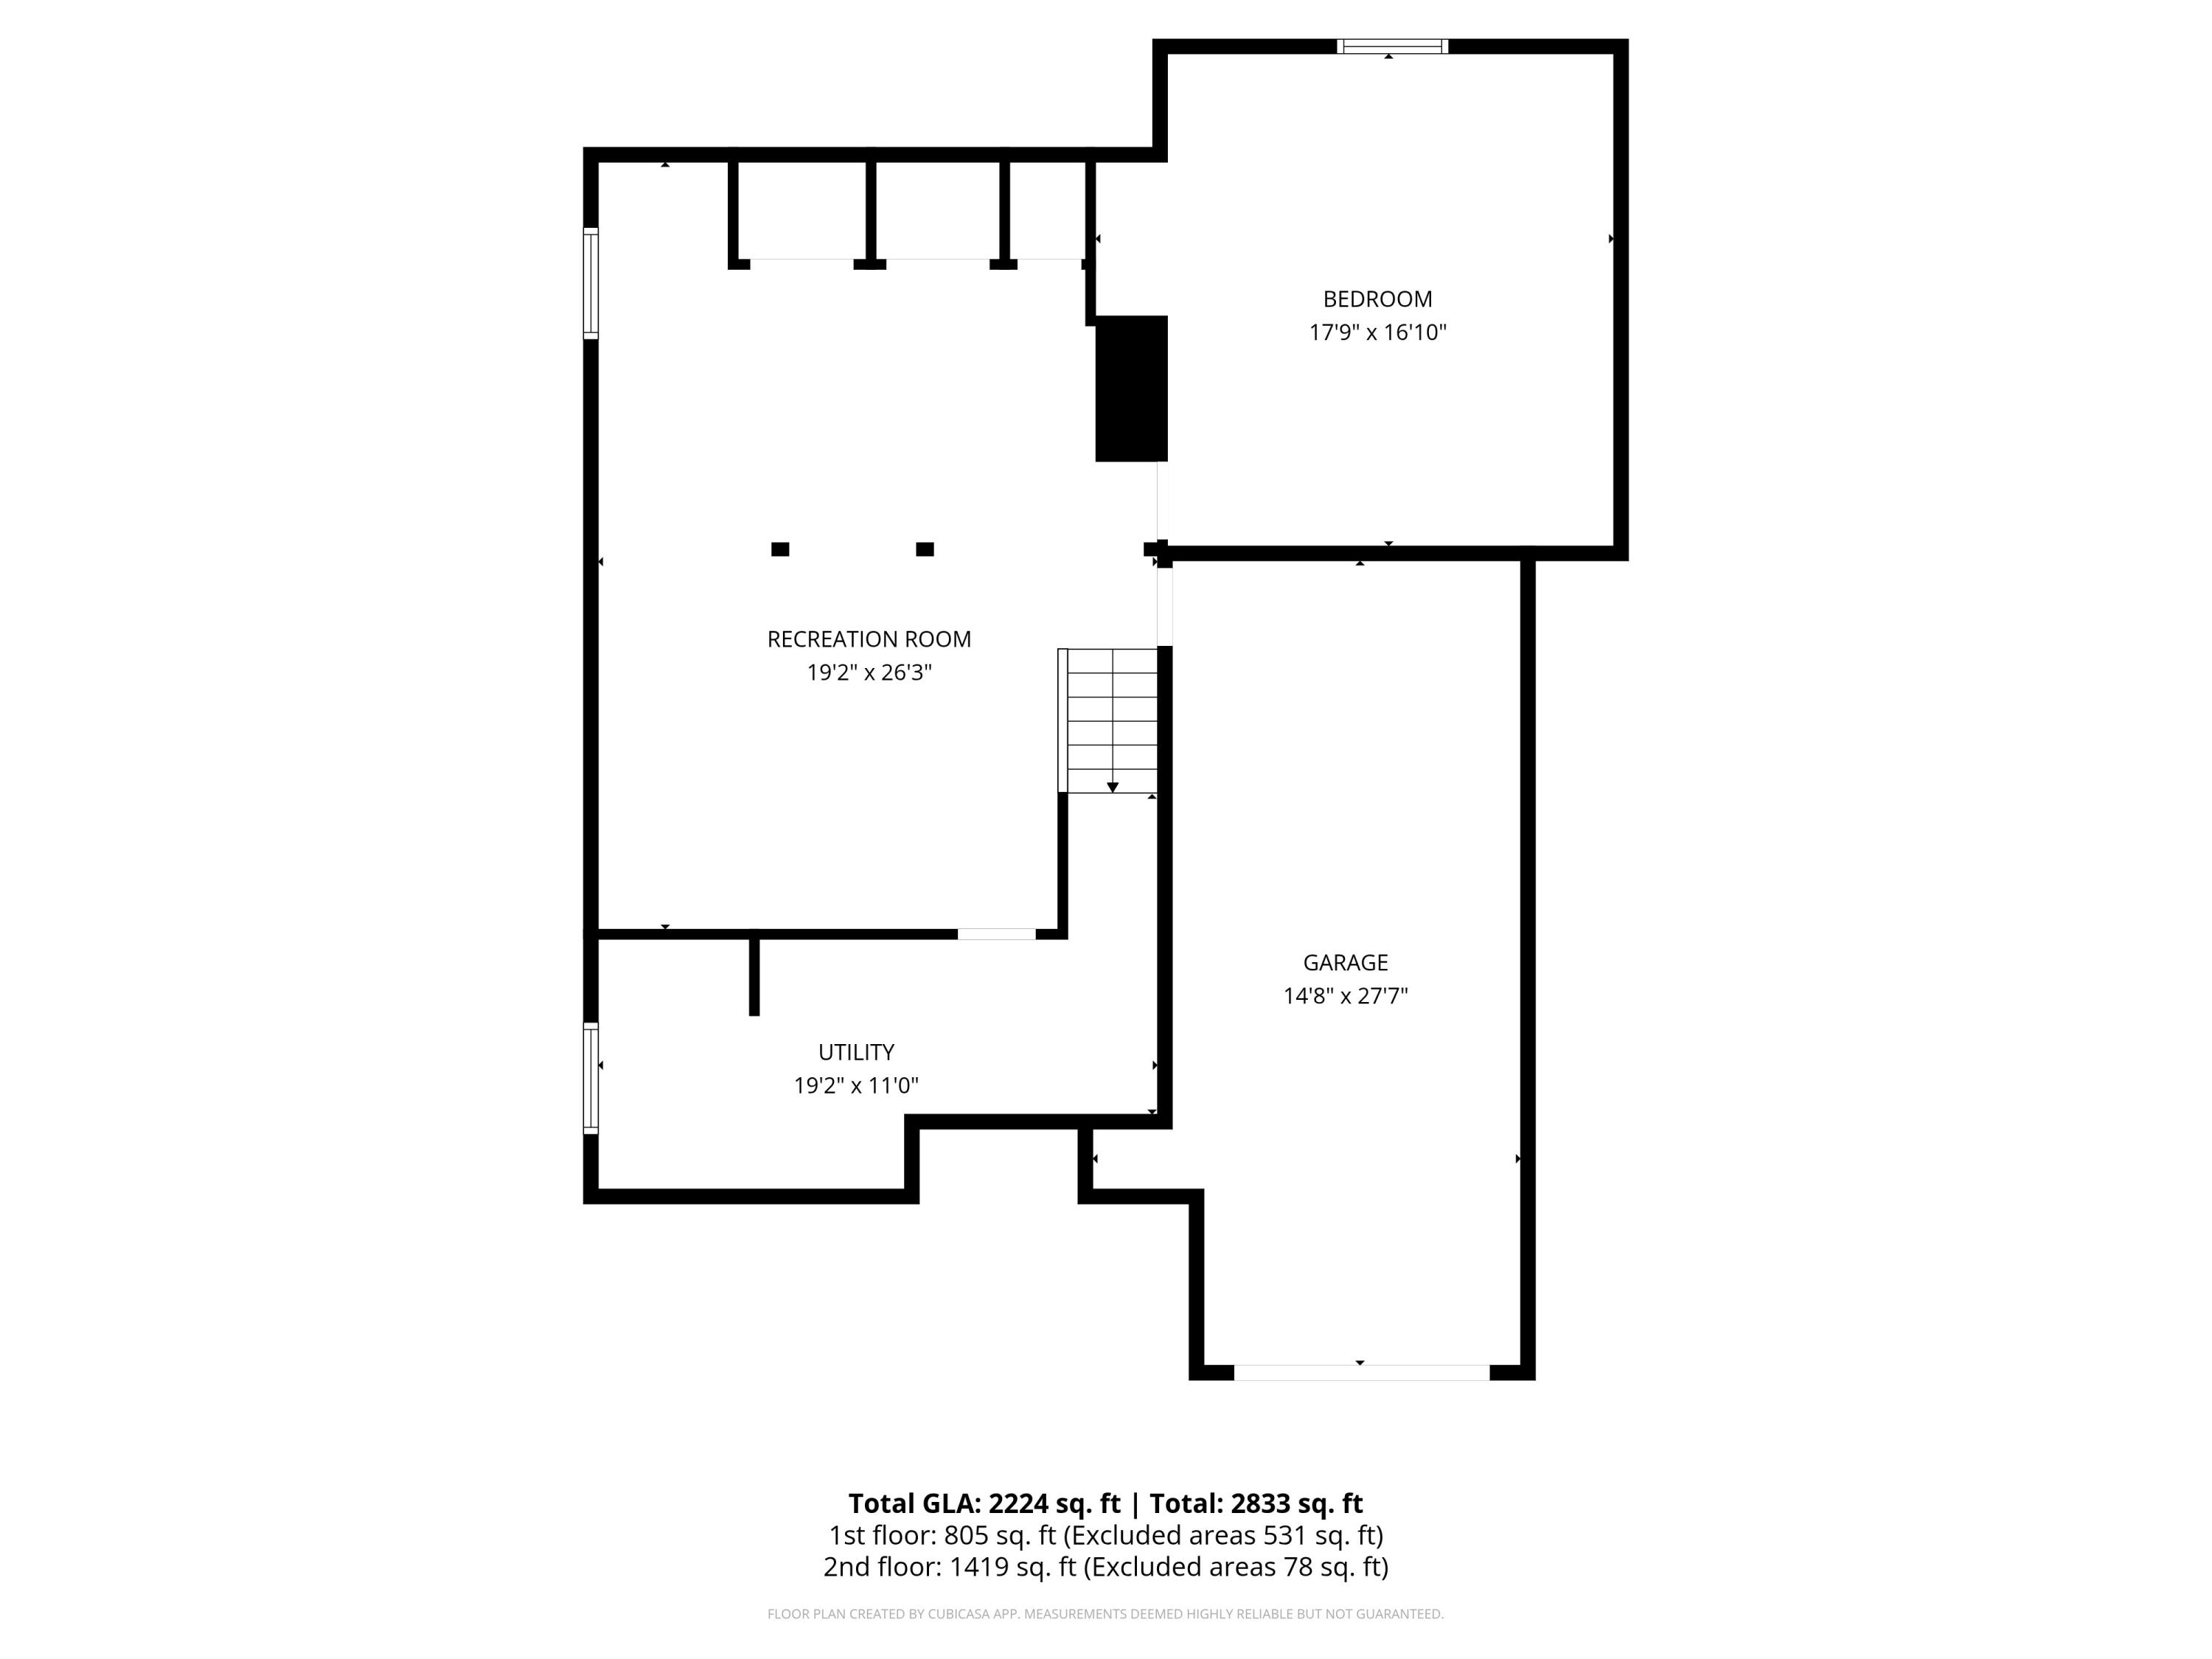
The main level also offers a private primary suite with a walk-in closet, step-in shower, and tranquil views of the backyard. A second sun-filled bedroom with a cozy window seat and generous closet space is complemented by an adjacent full bath.

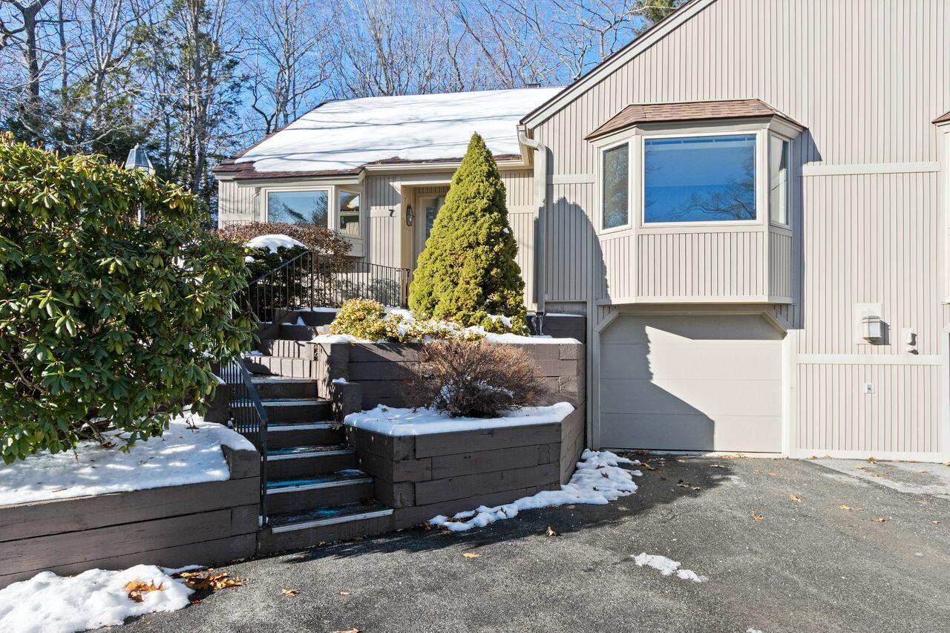
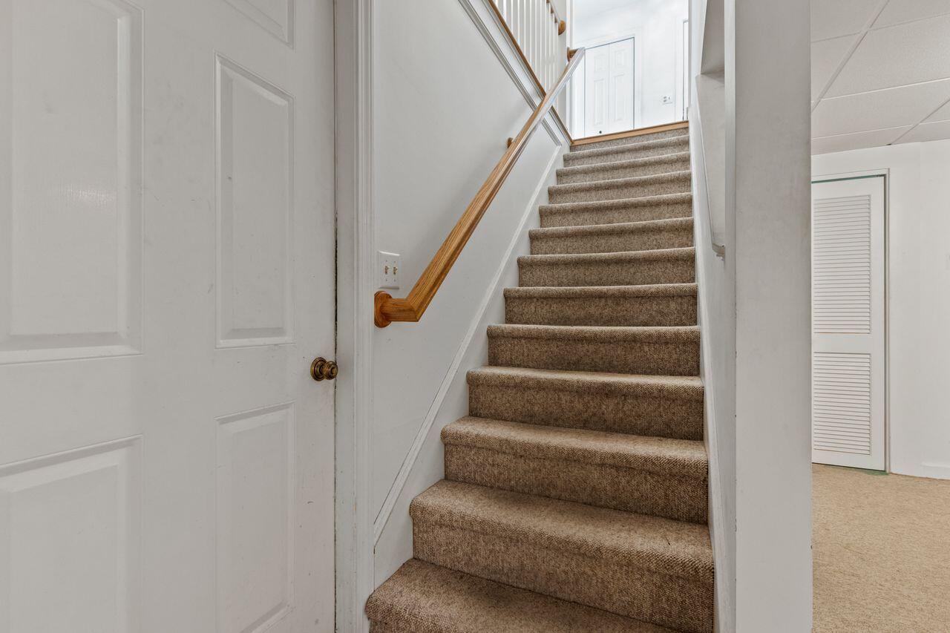
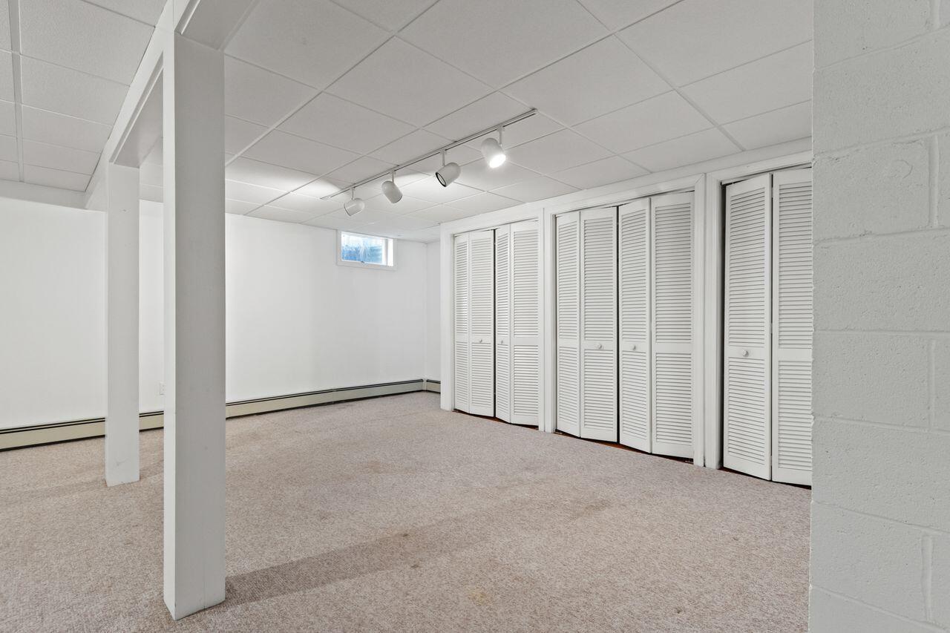
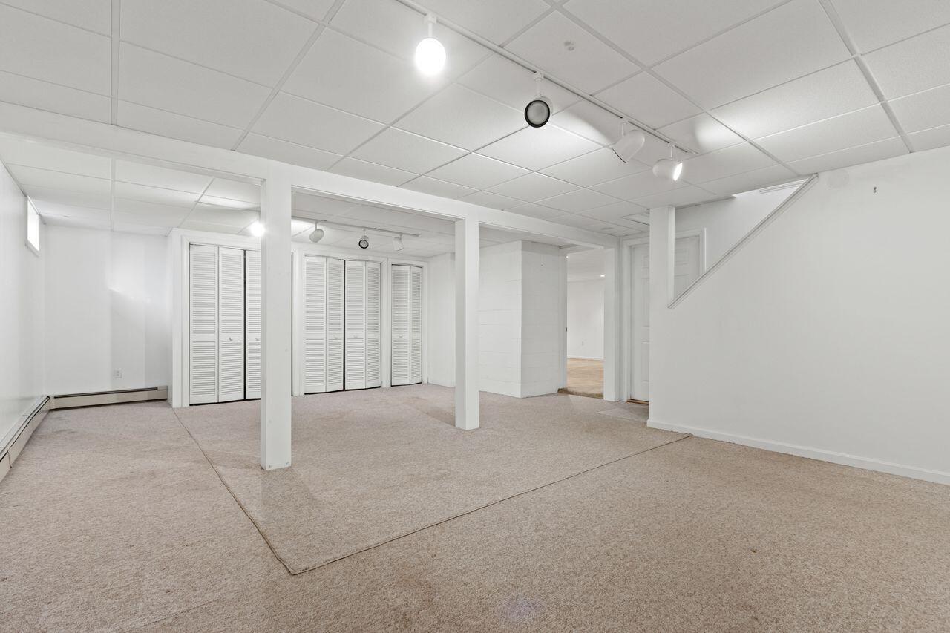
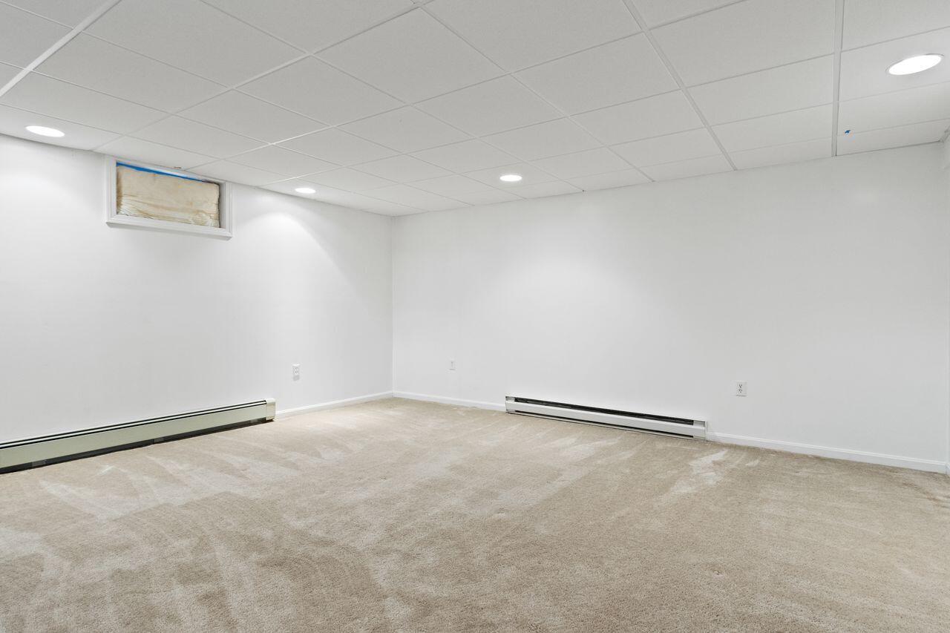
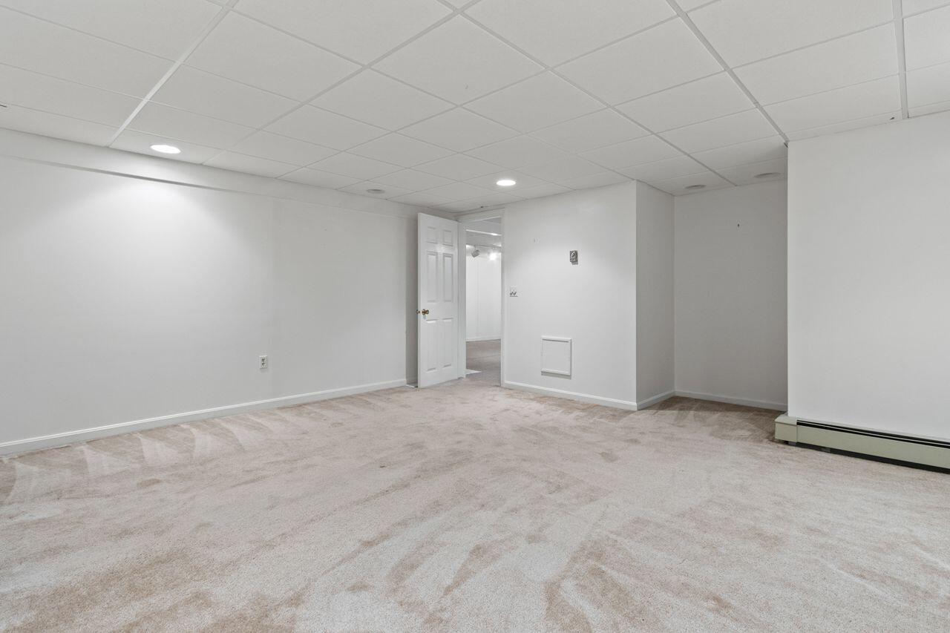
The lower level provides versatile bonus space--perfect for a home office, gym, or media room--along with direct entry to a single-bay garage. This unit will shine with some cosmetic updates.

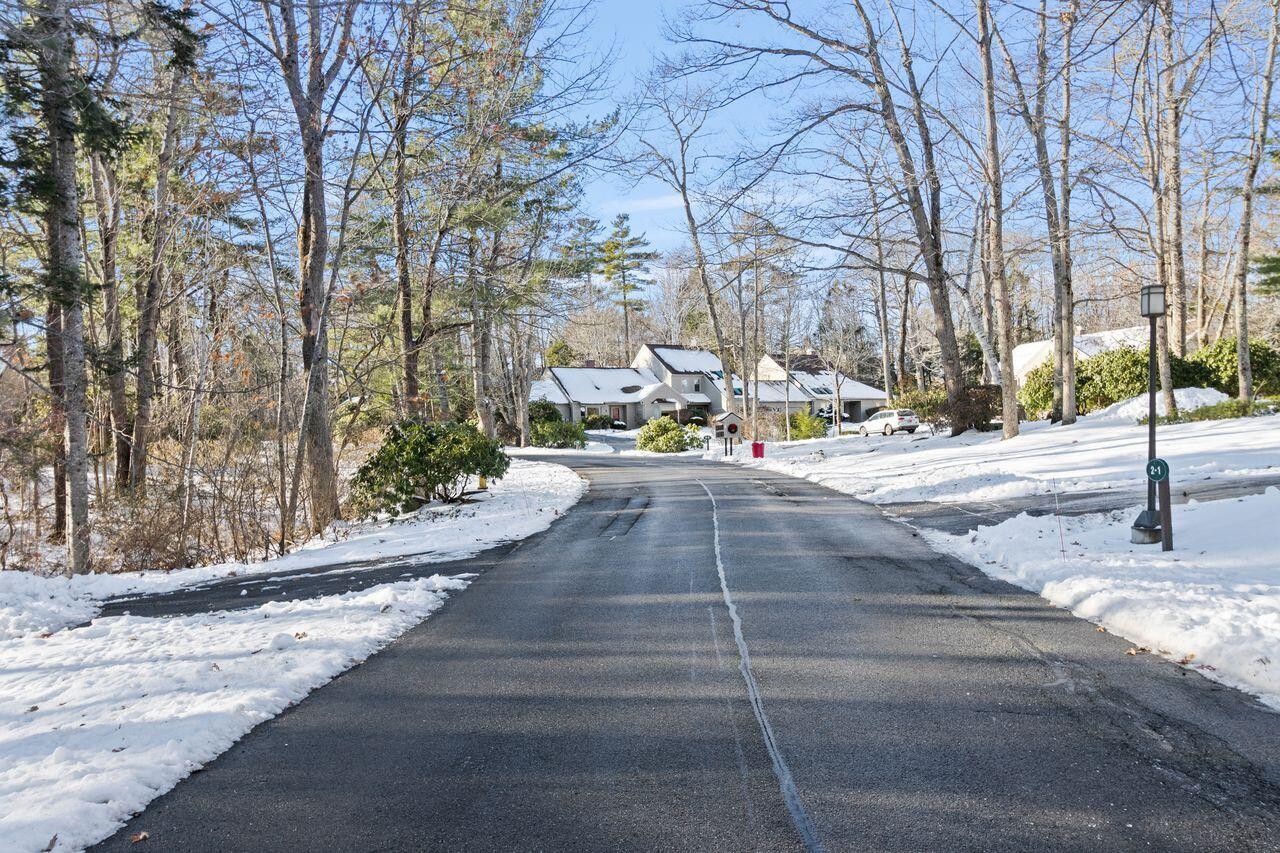
Residents of Wildwood enjoy exceptional amenities, including a heated pool, tennis and pickleball courts, and a welcoming clubhouse. Ideally located near Fort Williams Park, Kettle Cove, Two Lights State Park, and Crescent Beach, this community is just one mile from the heart of Cape Elizabeth and a short drive to Portland.

2
beds

2
baths

2,224 Sq.Ft. LIVING AREA

Maya Odlin

Maya Odlin

Features & Amenities

Interior

  • total bedrooms2
  • Total bathrooms2
  • full bathrooms2
  • Flooring Tile, Carpet
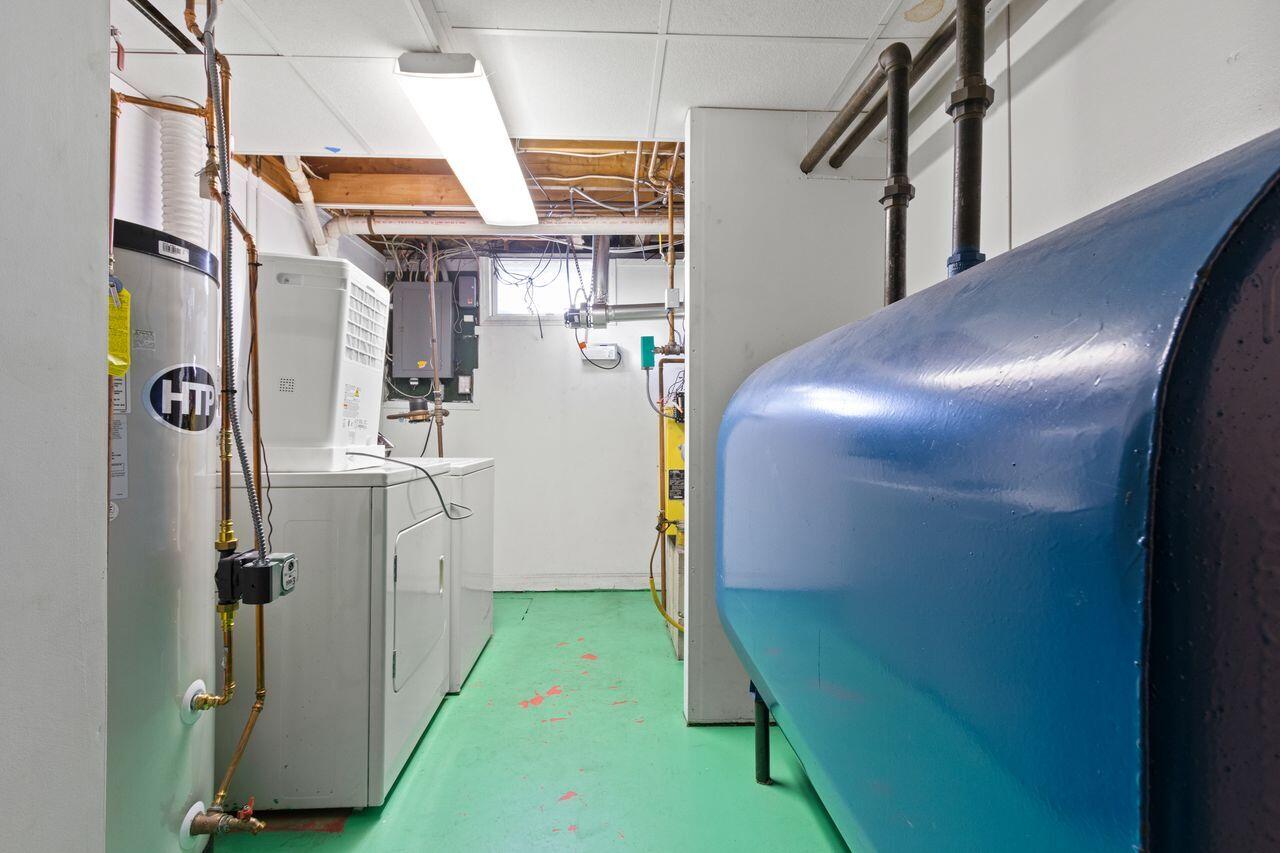
  • APPLIANCES Washer, Refrigerator, Microwave, Electric Range, Dryer, Dishwasher
  • other interior Features Walk-in Closets, 1st Floor Bedroom, 1st Floor Primary Bedroom w/Bath, Bathtub, Pantry, Shower, Storage

Area & Lot

  • Status Sold
  • Date Sold February 20, 2026
  • Living Area2,224 Sq.Ft.
  • Total Area2,224 Sq.Ft.
  • MLS® ID1646503
  • TypeCondo
  • YEAR BUILT1981
  • NeighborhoodCumberland
  • Architecture StylesContemporary, Row-End
  • View DescriptionScenic
  • School DistrictCape Elizabeth Public Schools

Exterior

  • Garage Space1.0
  • water SourcePublic
  • PoolIn Ground
  • roofShingle
  • lot featuresWell Landscaped, Cul-De-Sac, Near Public Beach, Near Town, Neighborhood
  • parkingAuto Door Opener, Reserved Parking, Basement, 1 - 4 Spaces, Paved, Common, On Site, Inside Entrance
  • HEAT TYPEZoned, Hot Water, Baseboard
  • AIR CONDITIONINGNone
  • sewerQuasi-Public, Public Sewer
  • SubstructureConcrete Perimeter

Financial

  • Sales Price$635,000
  • Real Estate Tax $7,011/yr
  • HOA $676/mo
  • Zoning RA

Cumberland

Sprawling homesteads allow for privacy and the feeling of being hours away from civilization.

Explore

Work With Us

Follow Us on Instagram