Leave a Message

By providing your contact information to Legacy Properties Sotheby's International Realty, your personal information will be processed in accordance with Legacy Properties Sotheby's International Realty's Privacy Policy. By checking the box(es) below, you expressly consent to receive marketing or promotional real estate communication from Legacy Properties Sotheby's International Realty in the manner selected by you. For SMS text messages, message frequency varies. Message and data rates may apply. Consent is not a condition of purchase of any goods or services. You may opt out of receiving further communications from Legacy Properties Sotheby's International Realty at any time. To opt out of receiving SMS text messages, reply STOP to unsubscribe. SMS text messaging is subject to our Terms of Use.

Thank you for your message. We will be in touch with you shortly.

70 Alden Circle
70 Alden Circle
70 Alden Circle
70 Alden Circle
70 Alden Circle
70 Alden Circle
70 Alden Circle
70 Alden Circle
70 Alden Circle
70 Alden Circle
70 Alden Circle
70 Alden Circle
70 Alden Circle
70 Alden Circle
70 Alden Circle
70 Alden Circle
70 Alden Circle
70 Alden Circle
70 Alden Circle
70 Alden Circle
70 Alden Circle
70 Alden Circle
70 Alden Circle
70 Alden Circle
70 Alden Circle
70 Alden Circle
70 Alden Circle
70 Alden Circle
70 Alden Circle
70 Alden Circle
70 Alden Circle
70 Alden Circle
70 Alden Circle
70 Alden Circle
70 Alden Circle
70 Alden Circle
70 Alden Circle
70 Alden Circle
70 Alden Circle
70 Alden Circle
70 Alden Circle
70 Alden Circle
70 Alden Circle
70 Alden Circle
70 Alden Circle
70 Alden Circle
70 Alden Circle
70 Alden Circle
70 Alden Circle
70 Alden Circle
70 Alden Circle
70 Alden Circle
70 Alden Circle
70 Alden Circle
70 Alden Circle
70 Alden Circle
70 Alden Circle
70 Alden Circle
70 Alden Circle
70 Alden Circle
70 Alden Circle
SEE ALL PHOTOS
70 Alden Circle
70 Alden Circle
70 Alden Circle
70 Alden Circle
70 Alden Circle
70 Alden Circle
70 Alden Circle
70 Alden Circle
70 Alden Circle
70 Alden Circle
70 Alden Circle
70 Alden Circle
70 Alden Circle
70 Alden Circle
70 Alden Circle
70 Alden Circle
70 Alden Circle
70 Alden Circle
70 Alden Circle
70 Alden Circle
70 Alden Circle
70 Alden Circle
70 Alden Circle
70 Alden Circle
70 Alden Circle
70 Alden Circle
70 Alden Circle
70 Alden Circle
70 Alden Circle
70 Alden Circle
70 Alden Circle
70 Alden Circle
70 Alden Circle
70 Alden Circle
70 Alden Circle
70 Alden Circle
70 Alden Circle
70 Alden Circle
70 Alden Circle
70 Alden Circle
70 Alden Circle
70 Alden Circle
70 Alden Circle
70 Alden Circle
70 Alden Circle
70 Alden Circle
70 Alden Circle
70 Alden Circle
70 Alden Circle
70 Alden Circle
70 Alden Circle
70 Alden Circle
70 Alden Circle
70 Alden Circle
70 Alden Circle
70 Alden Circle
70 Alden Circle
70 Alden Circle
70 Alden Circle
70 Alden Circle
70 Alden Circle
Courtesy of Keller Williams Realty
Sold

70 Alden Circle

70 Alden Circle, Portland, ME 04102

$777,500
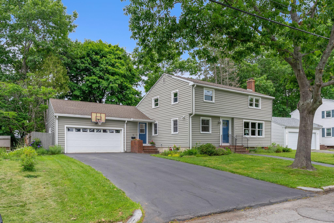
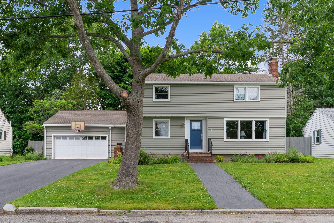
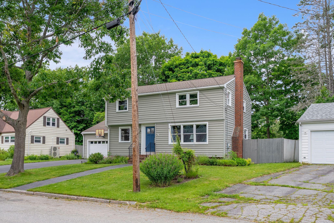
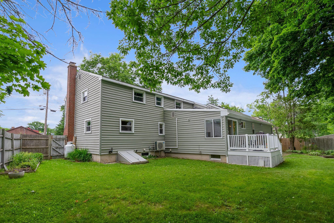
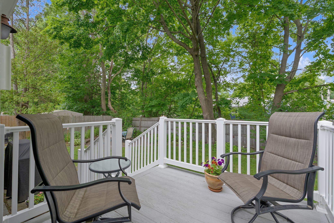
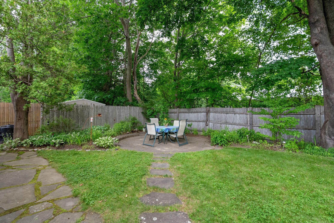
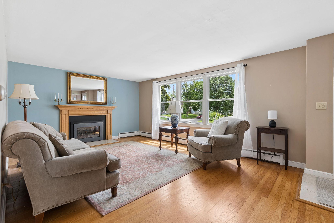
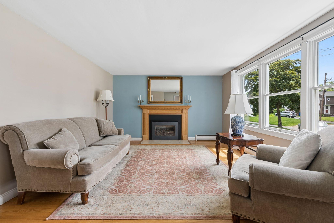
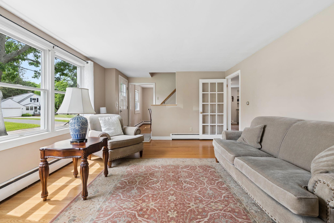
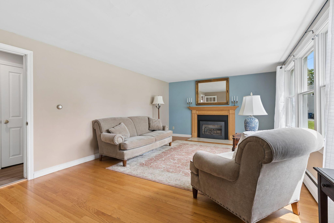
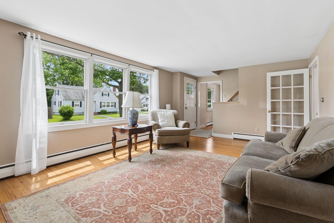
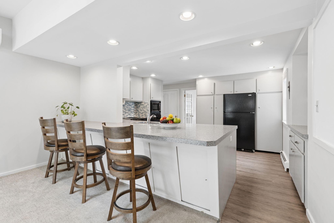
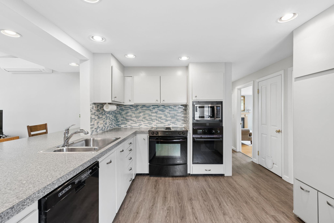
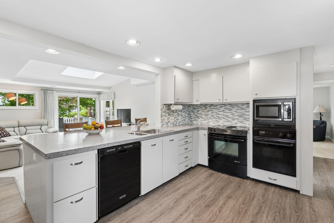
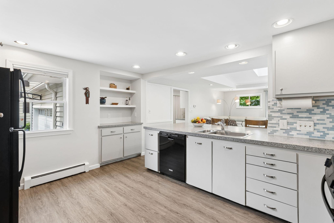
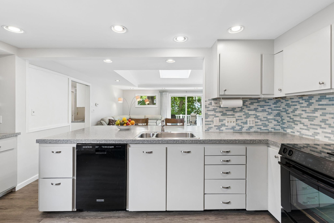
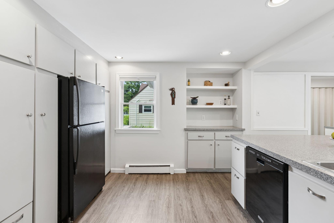
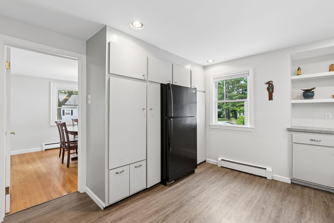
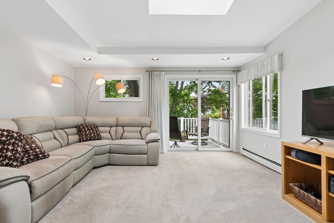
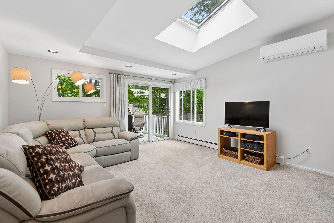
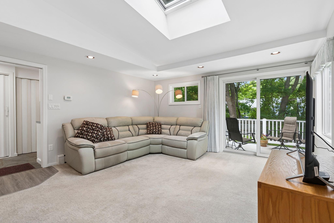
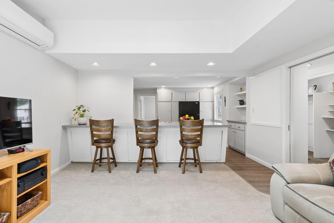
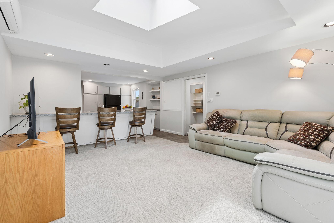
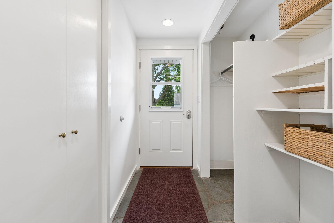
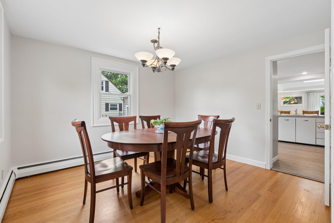
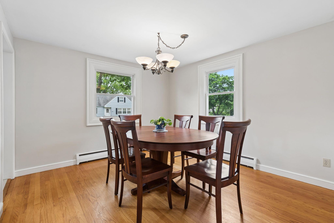
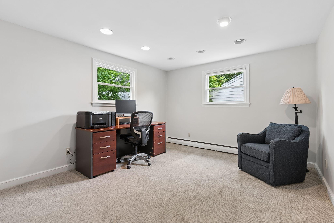
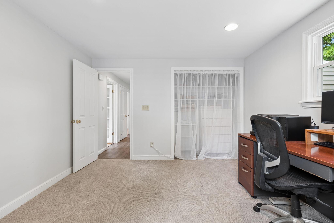
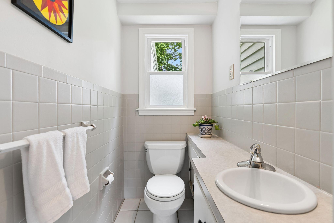
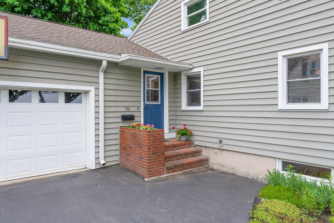
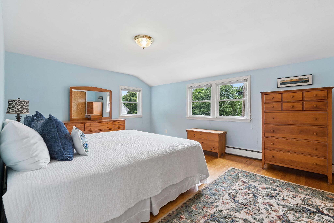
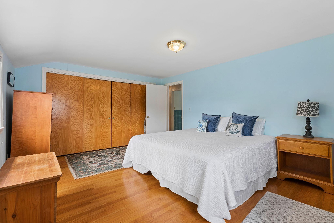
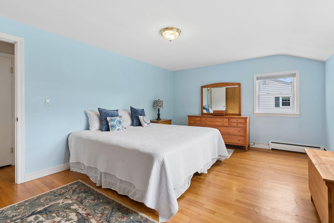
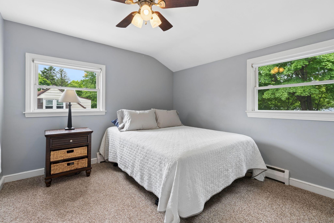
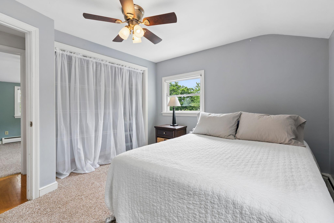
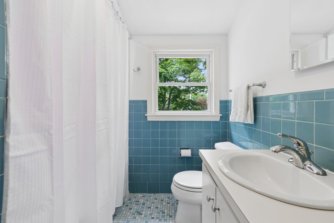
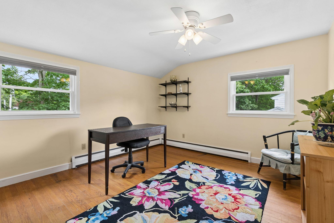
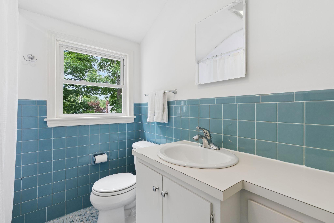
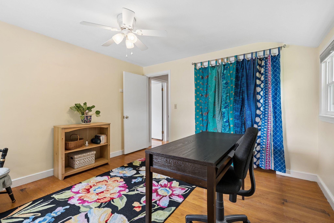
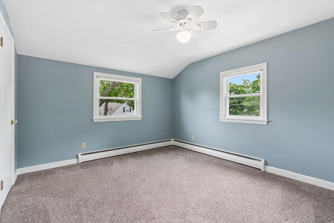
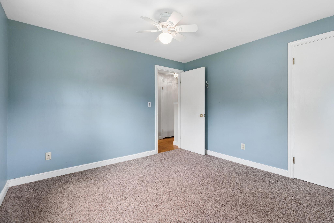
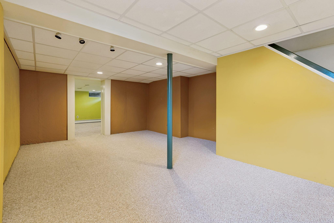
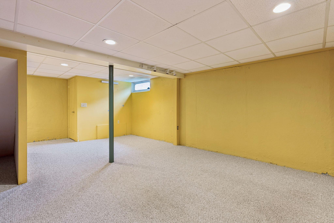
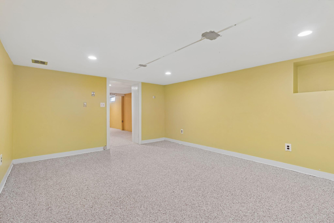
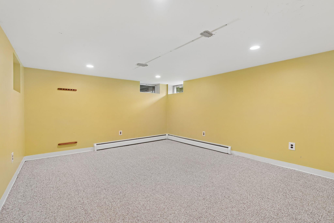
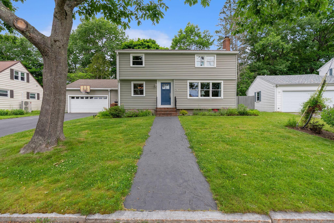
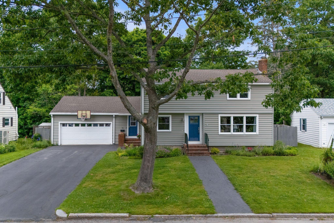
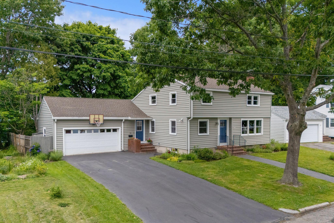
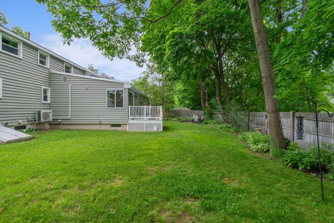
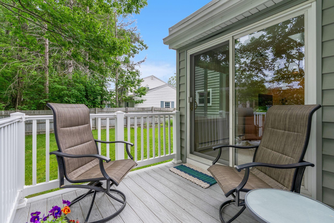
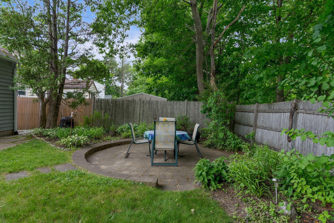
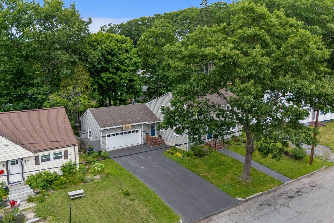
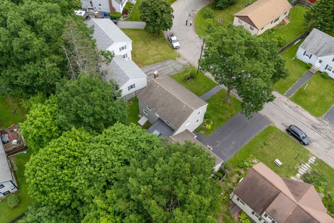
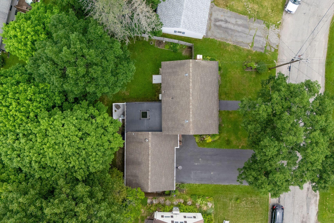
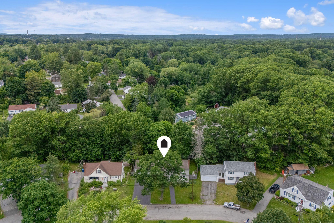
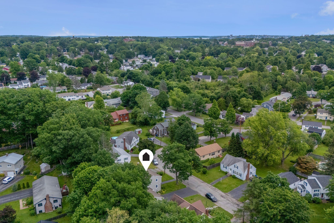
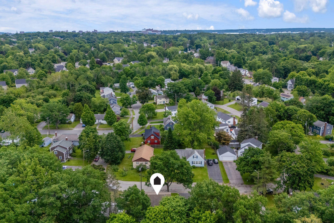
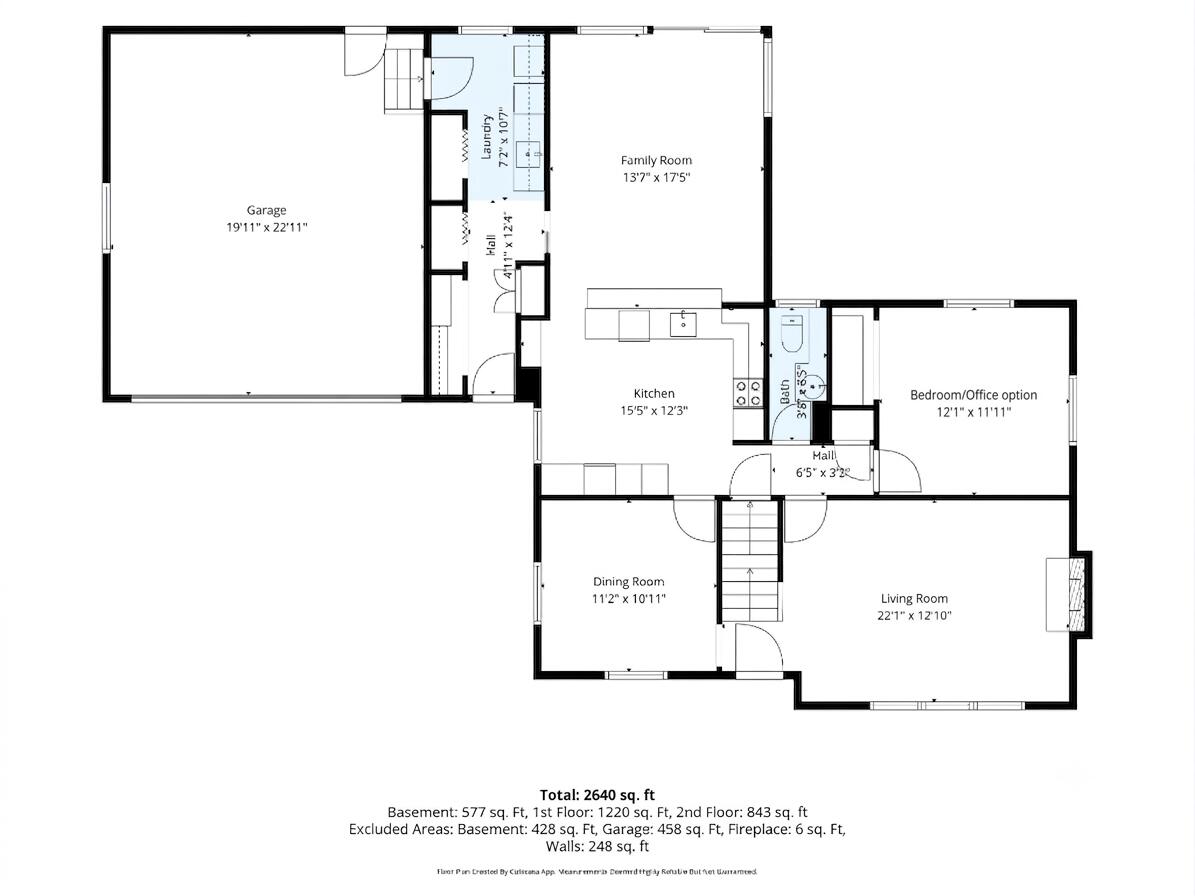
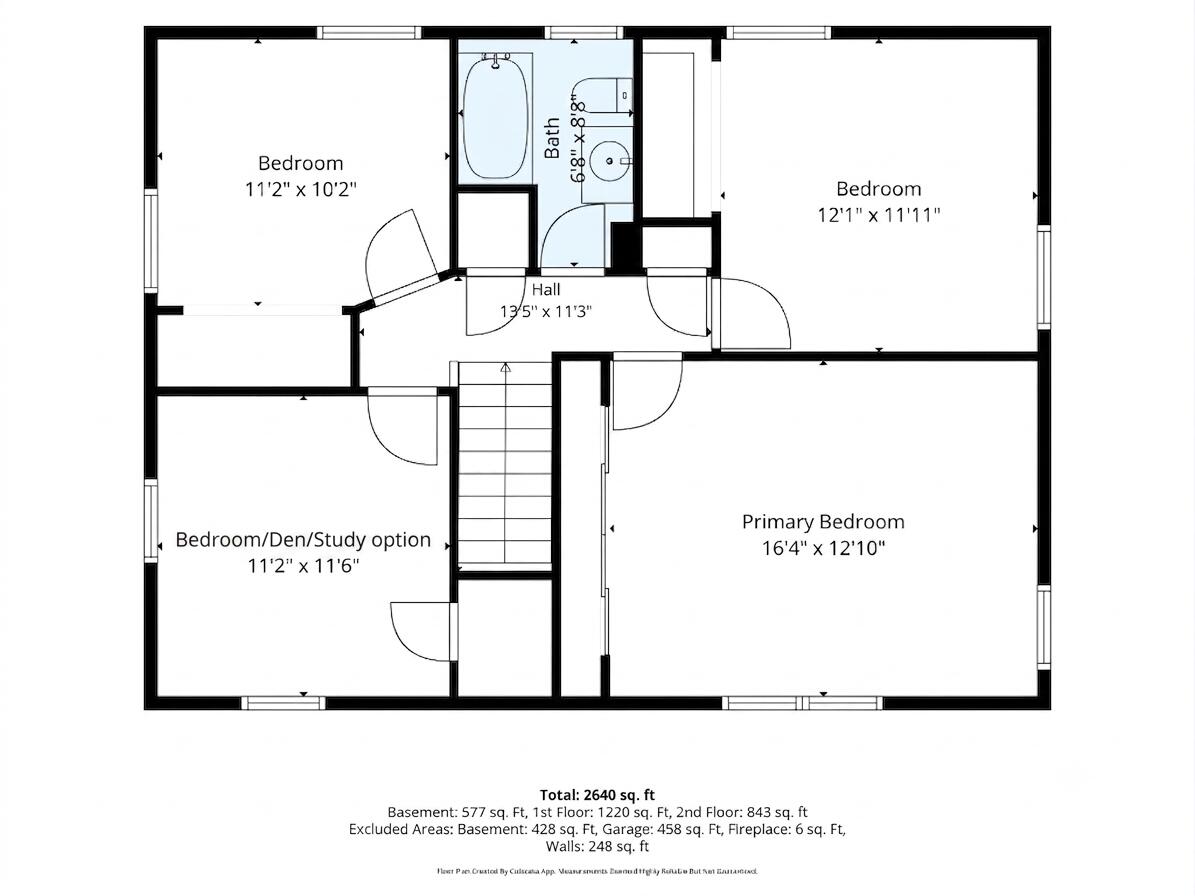

Outstanding neighborhood location offering exceptional convenience with easy access to major roadways and just minutes to downtown Portland. Set on a large lot, this much-loved property features a beautifully fenced rear yard with enchanting mature gardens and trees, creating a private oasis for relaxing and entertaining. Offering nearly 2,000 square feet of living space on the first and second floors, the home provides a flexible floor plan with 4 bedrooms and 1 1/2 baths, including a first-floor bedroom ideal for guests or multi-generational living. The second floor includes three additional bedrooms plus a study/studio room. The spacious kitchen features a large center island for casual dining and opens to the family room with skylight, heat pump with sliding doors leading to the deck and backyard. Additional living spaces include a formal living room with fireplace and a separate dining room with hardwood flooring. The finished basement adds valuable bonus space with two finished rooms ideal for a media room, home offices, exercise space, hobby rooms, or other flexible uses. Public water and sewer, attached 2-car garage, and numerous updates make this home move-in ready. Recent improvements include a new roof over the family room, new gutters with gutter guards and a heat pump in the family room and a double-wall oil tank. Enjoy proximity to Portland's popular recreational, shopping, and entertainment destinations, including Capisic Pond, Fore River Trail, Baxter Woods, Rock Row, Thompson's Point, Eastern Promenade, and Back Cove. A rare opportunity to own a well-maintained home in one of Portland's most desirable neighborhoods.

4
beds

2
baths

2,223 Sq.Ft. LIVING AREA

7,840.8 Sq.Ft. lot

Alexa Oestreicher

Alexa Oestreicher

Features & Amenities

Interior

  • total bedrooms4
  • Total bathrooms2
  • full bathroom1
  • half bathroom1
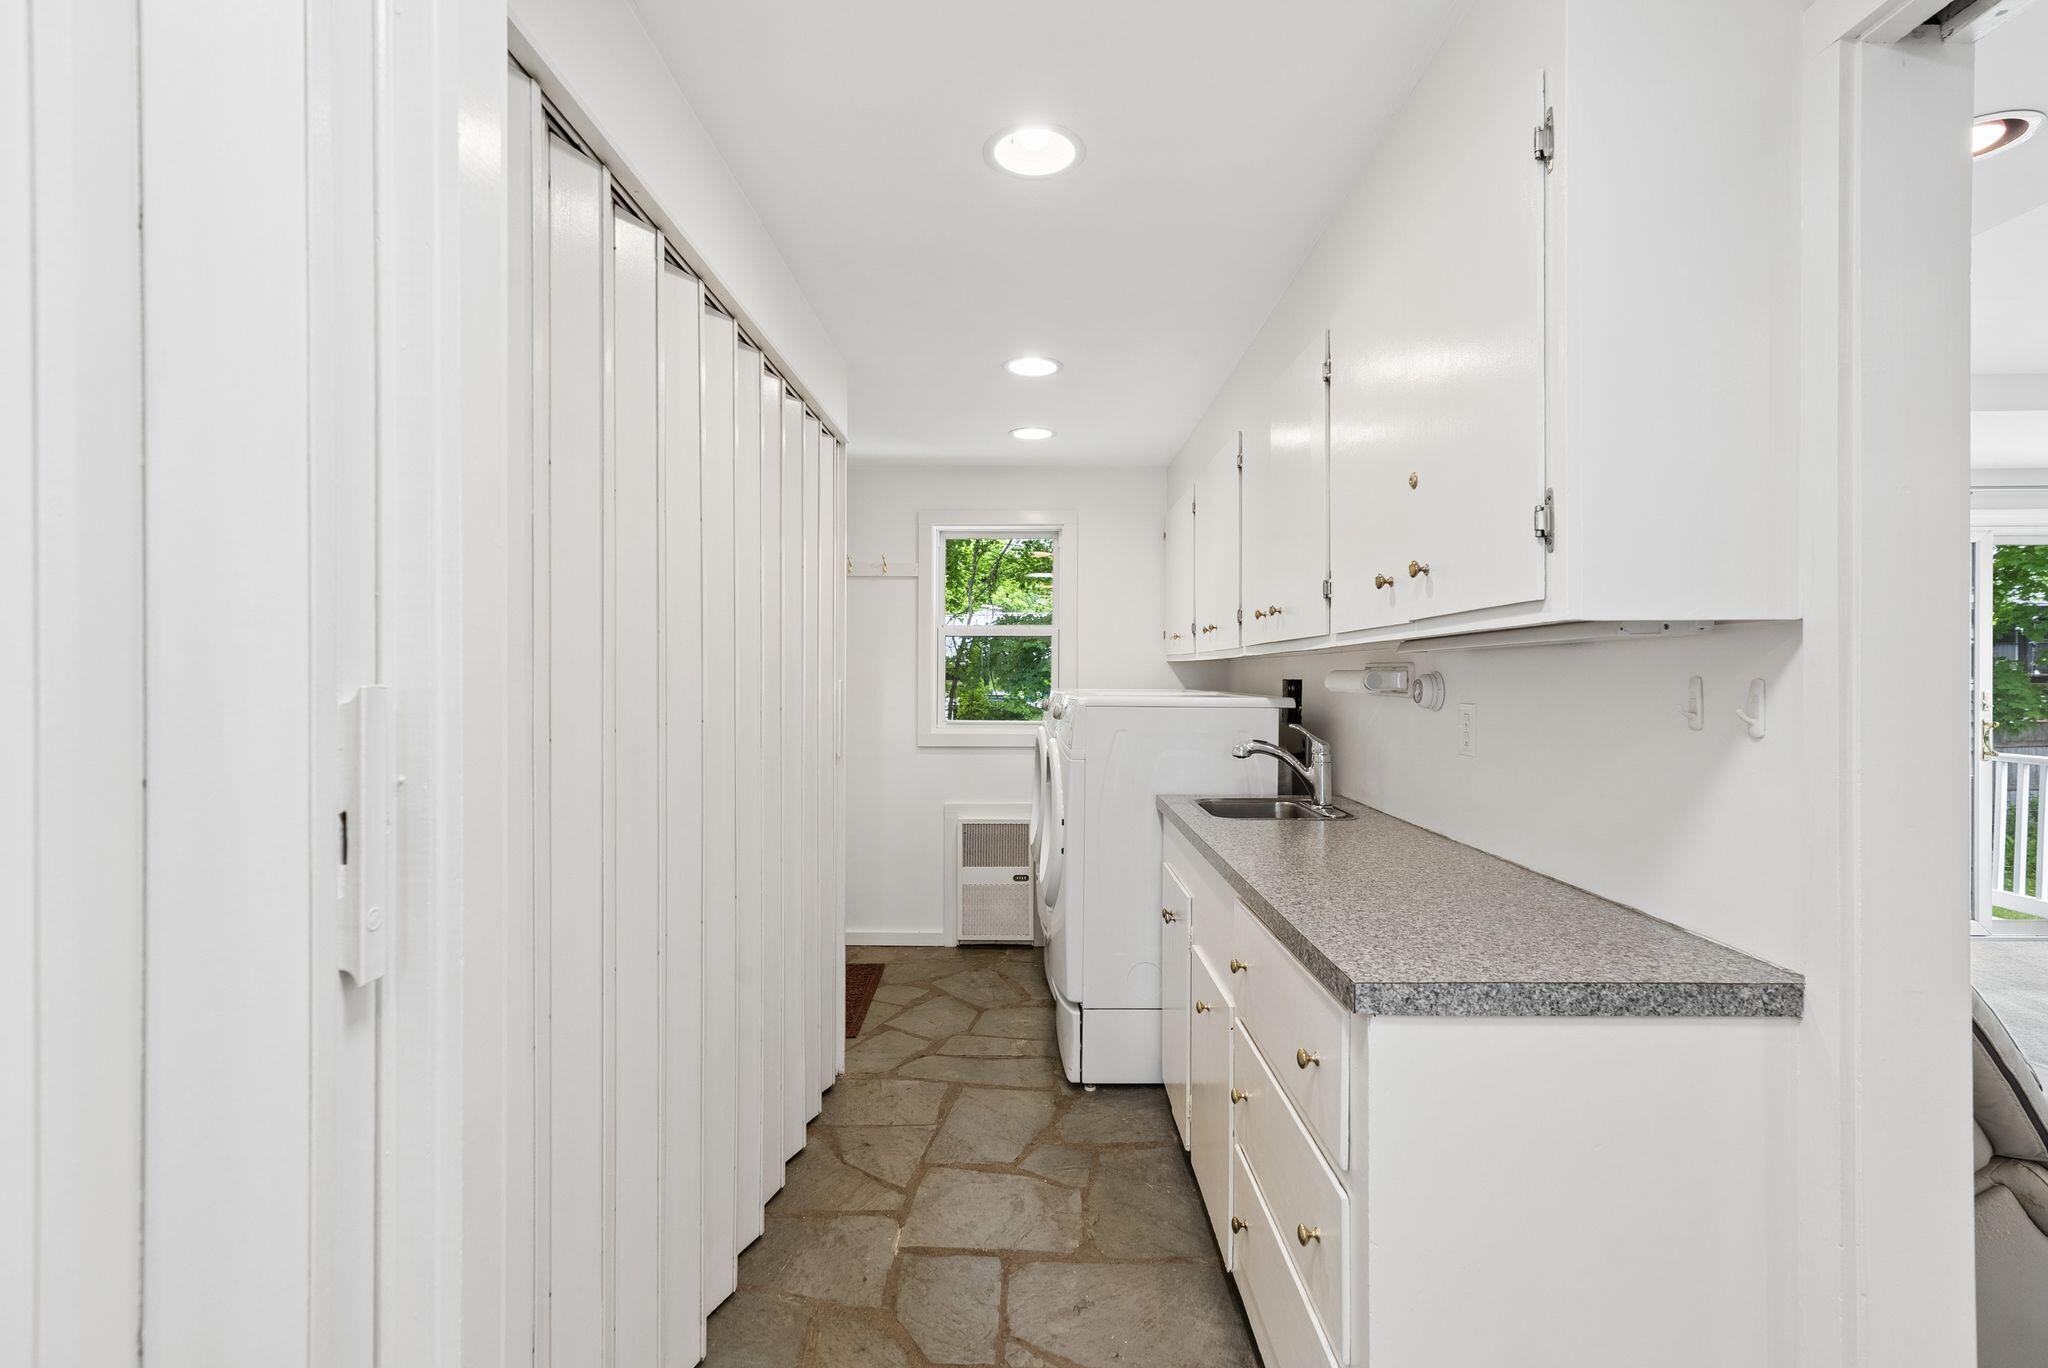
  • Laundry room Main Level, Built-Ins, Utility Sink
  • Flooring Carpet, Tile, Vinyl, Hardwood
  • APPLIANCES Dishwasher, Dryer, Microwave, Electric Range, Refrigerator, Washer
  • other interior Features 1st Floor Bedroom, Bathtub, Pantry, Shower, Storage

Area & Lot

  • Status Sold
  • Date Sold July 31, 2026
  • Living Area2,223 Sq.Ft.
  • Total Area2,223 Sq.Ft.
  • Lot Area7,840.8 Sq.Ft.
  • MLS® ID1668827
  • TypeResidential
  • YEAR BUILT1960
  • NeighborhoodCumberland
  • Architecture StylesGarrison
  • School DistrictPortland Public Schools

Exterior

  • Garage Space2.0
  • water SourcePublic
  • roofFlat, Membrane, Shingle
  • lot featuresNear Golf Course, Near Shopping, Near Turnpike/Interstate, Near Town, Neighborhood, Subdivided, Near Railroad, Cul-De-Sac, Level, Open Lot, Landscaped, Near Public Transit
  • parkingPaved, 1 - 4 Spaces, On Site, Off Street, Garage Door Opener, Inside Entrance
  • HEAT TYPEElectric, Gas Bottled, Oil, Propane, Baseboard, Heat Pump, Hot Water, Zoned, Other
  • AIR CONDITIONINGHeat Pump
  • sewerPublic Sewer
  • SubstructurePoured Concrete

Financial

  • Sales Price$777,500
  • Real Estate Tax $7,191/yr
  • Zoning RN-1 Residential

Cumberland

Sprawling homesteads allow for privacy and the feeling of being hours away from civilization.

Explore

Work With Us

Follow Us on Instagram