Leave a Message

Thank you for your message. We will be in touch with you shortly.

72 Misty Harbor Drive A2
SEE ALL PHOTOS
72 Misty Harbor Drive A2
Courtesy of Legacy Properties Sotheby's International Realty
Sold

72 Misty Harbor Drive A2

72 Misty Harbor Drive A2, Winter Harbor, ME 04693

$228,000
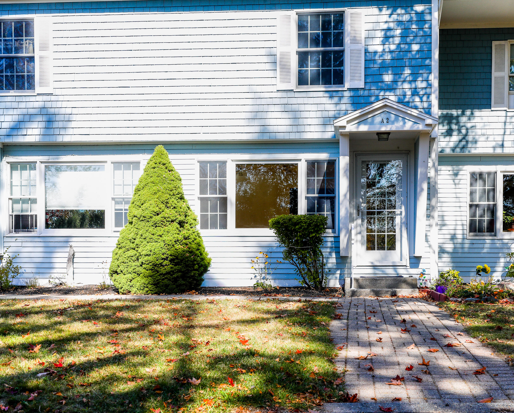
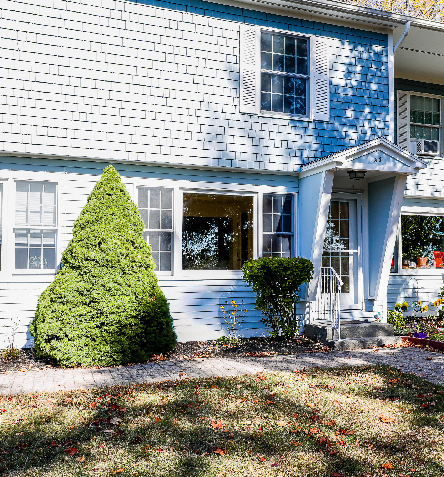
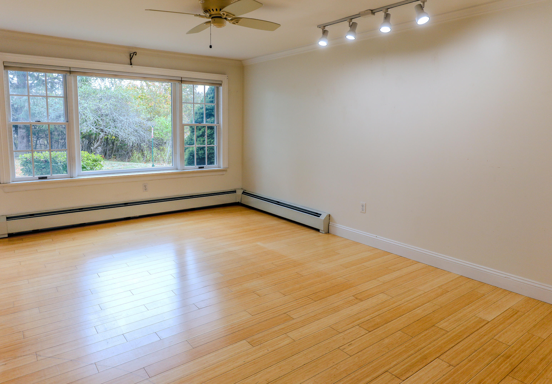
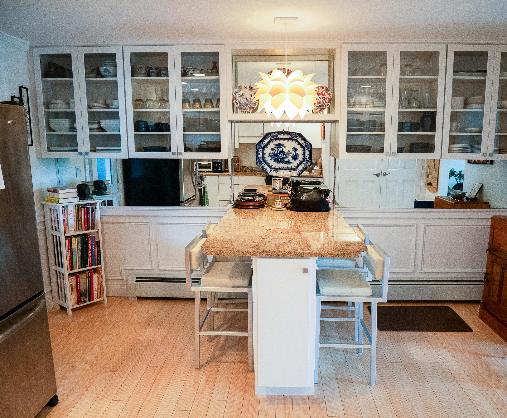
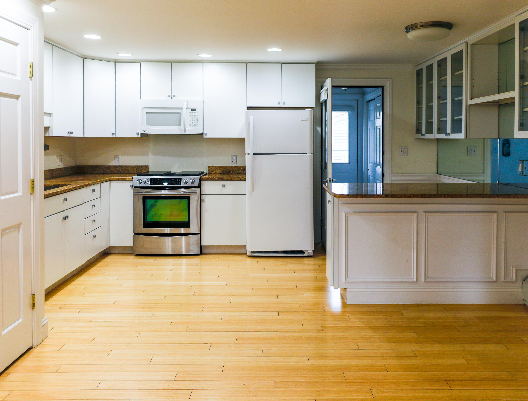
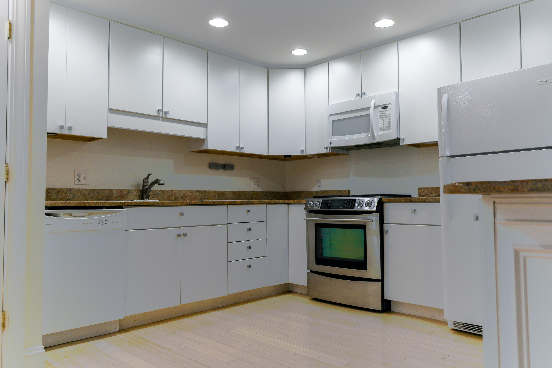
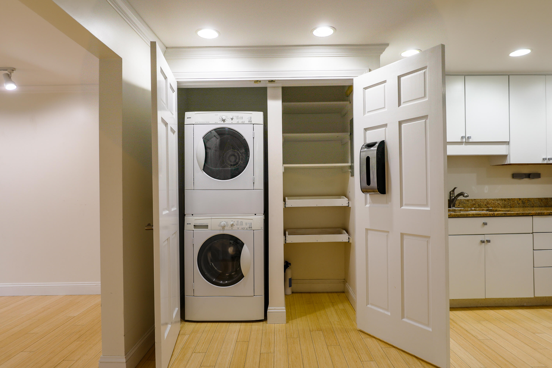
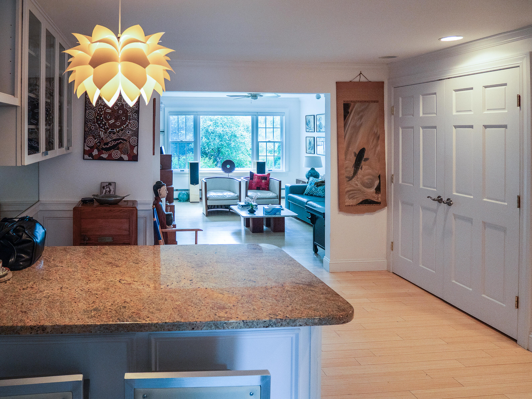
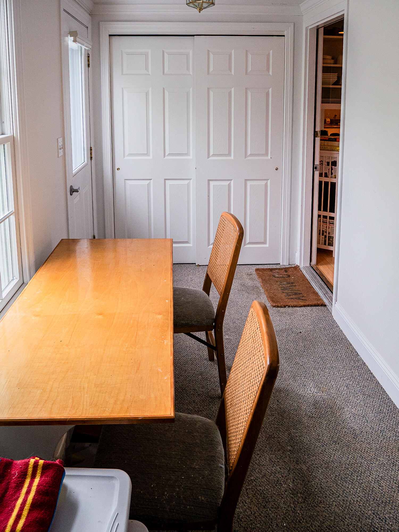
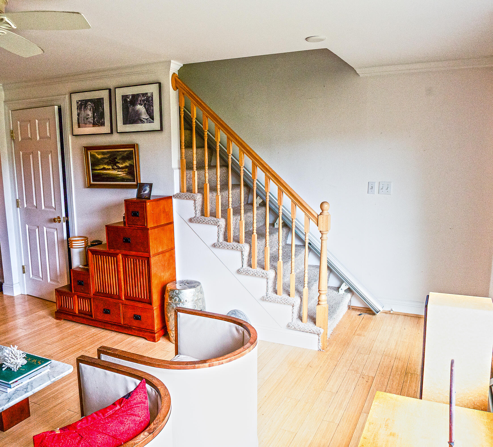
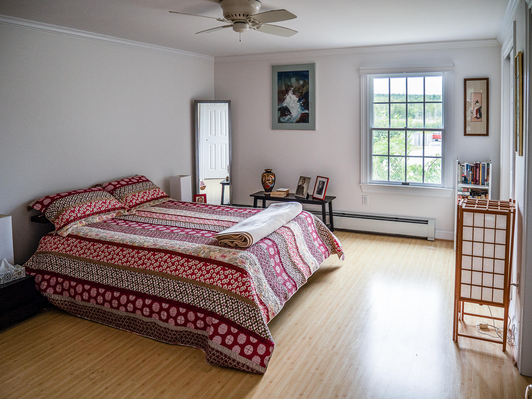
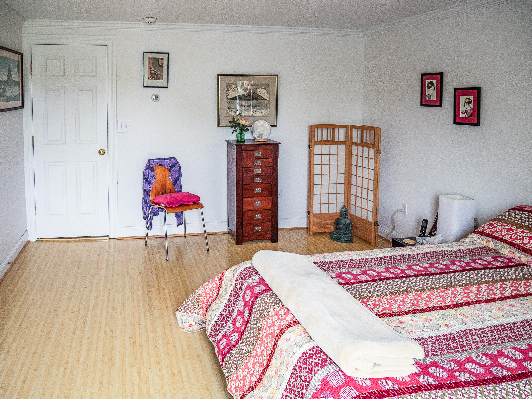
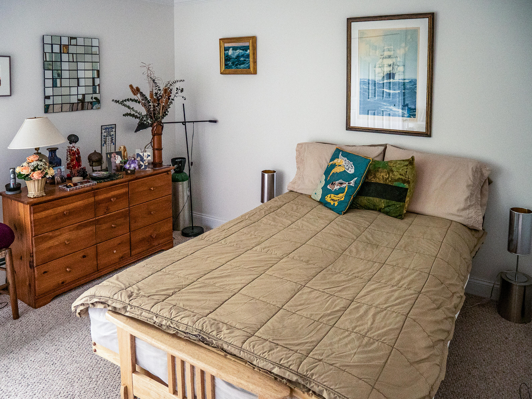
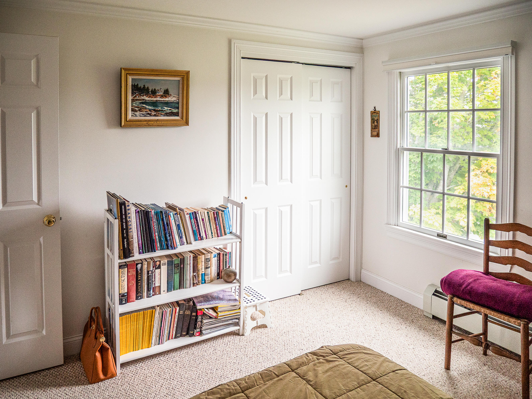
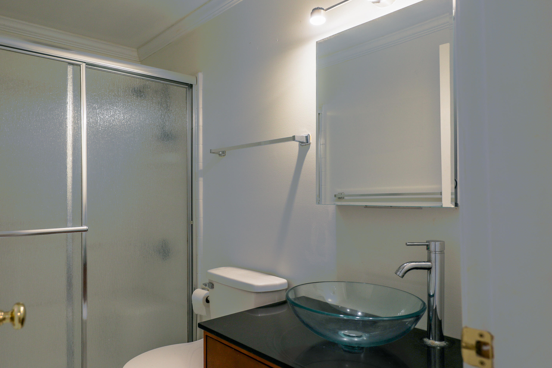
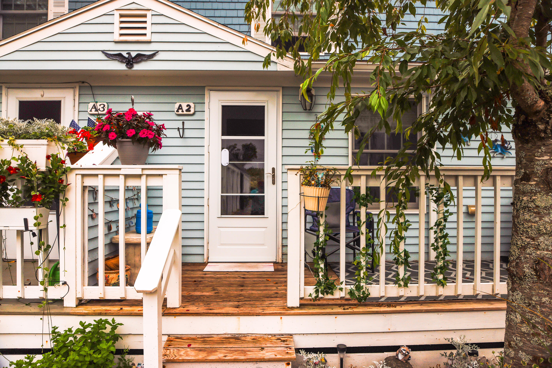
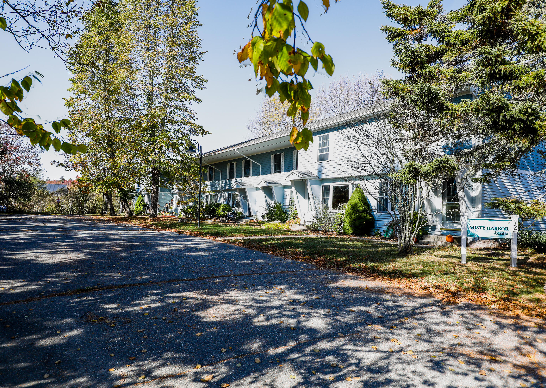
Misty Harbor Condominium now available for sale. This lovely unit features two bedrooms and one and a half bathrooms.

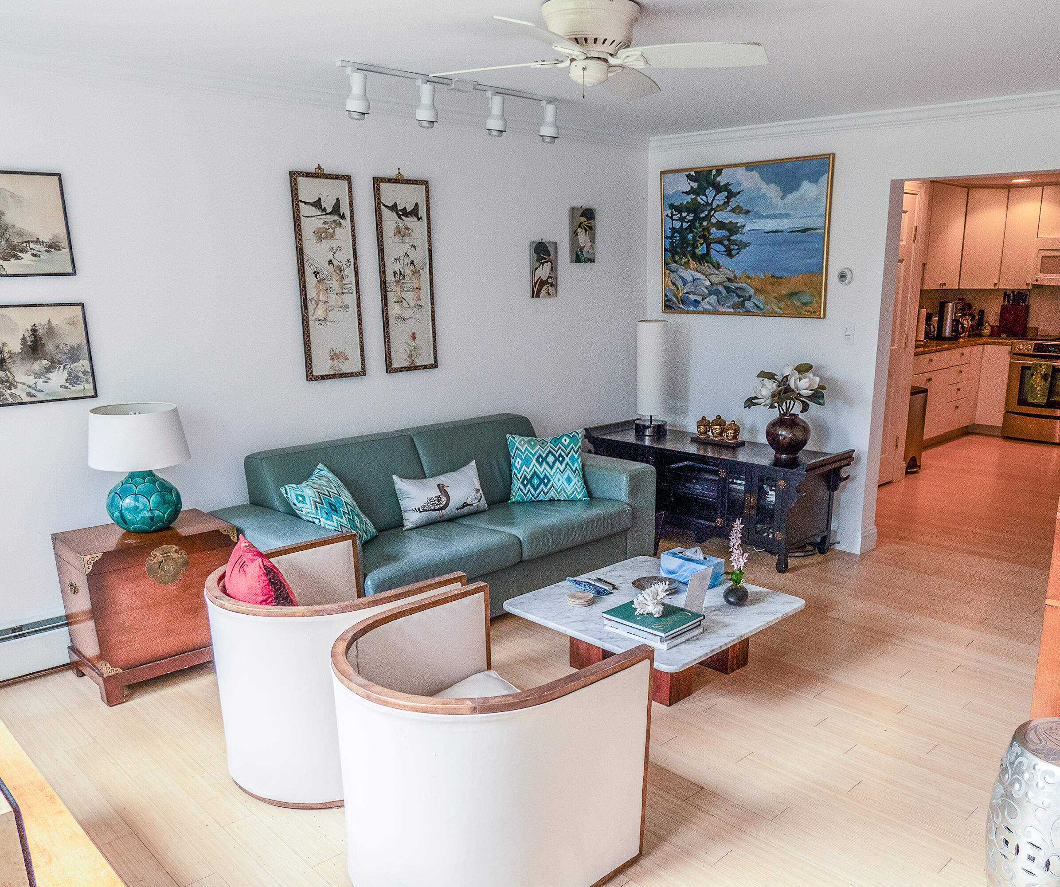
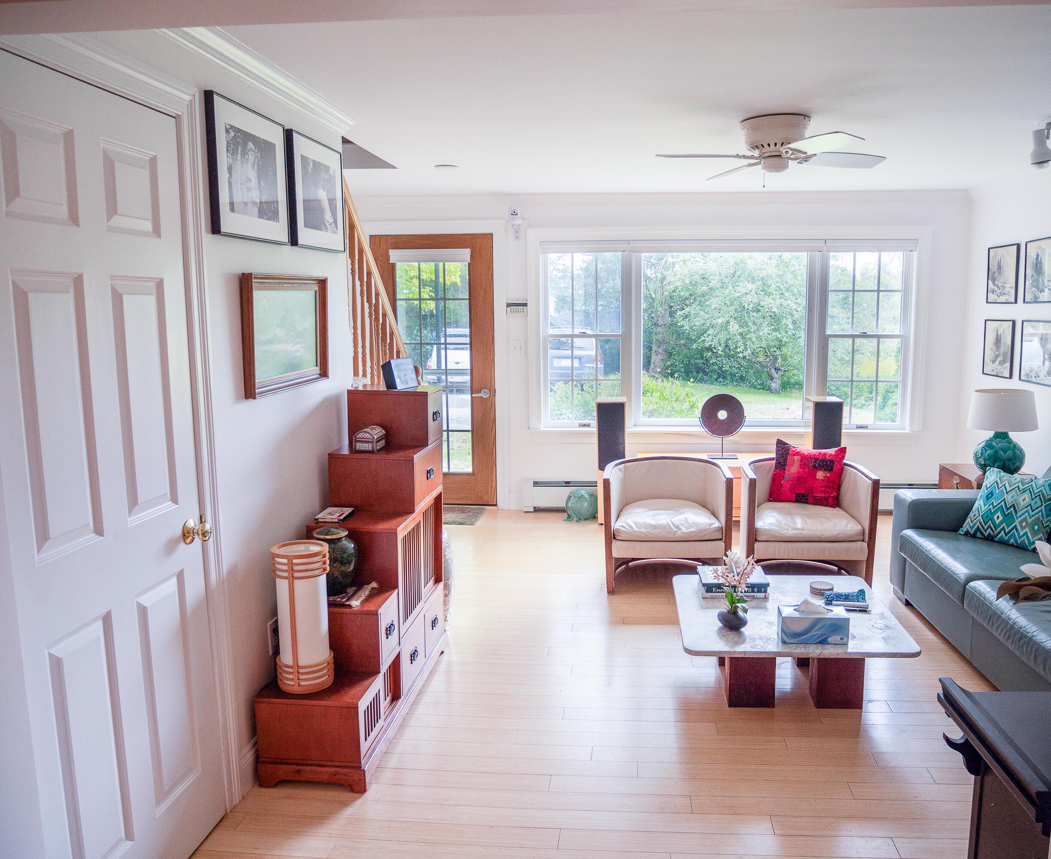
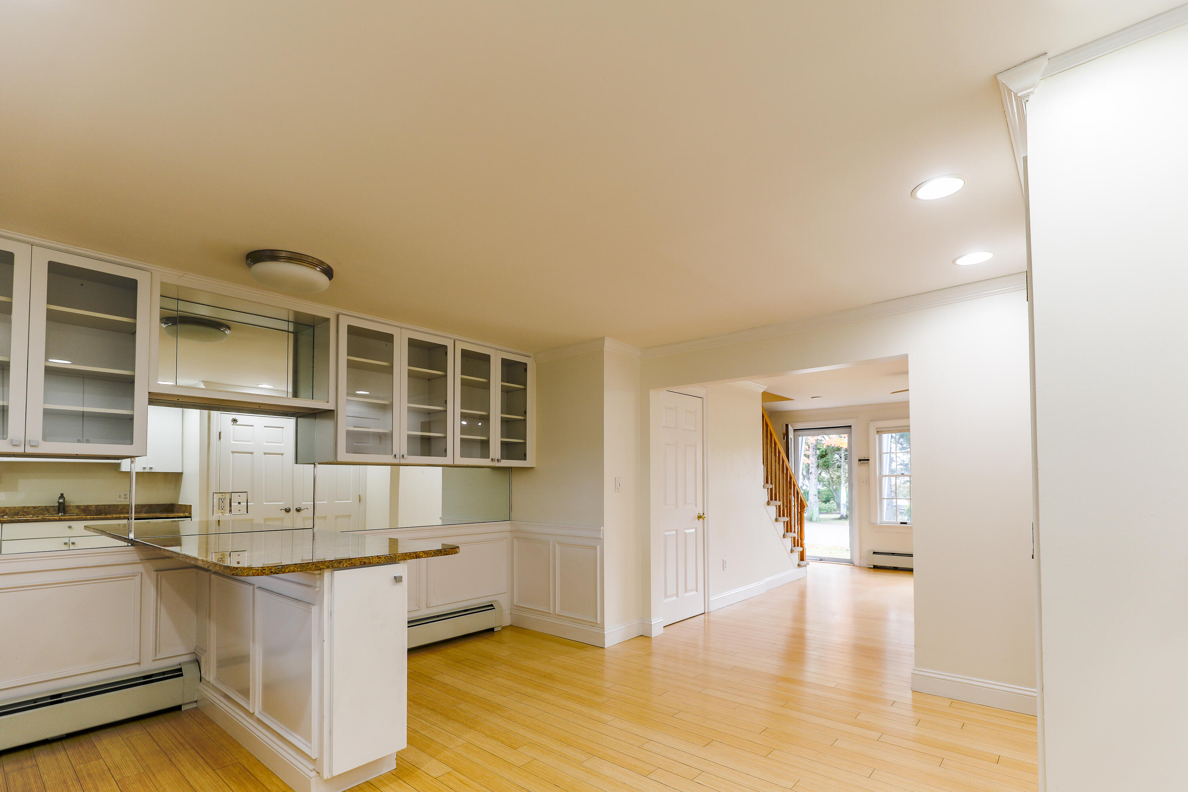
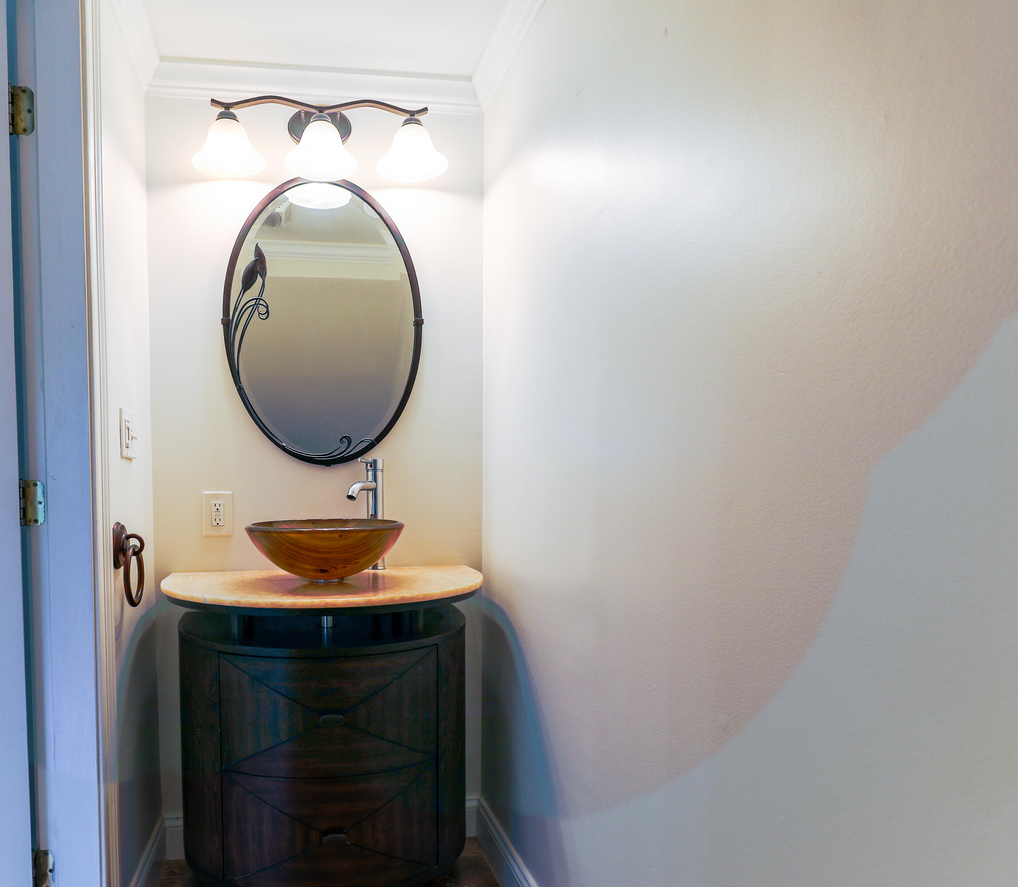
The condominium offers a fantastic location, lending itself to convenient access to shopping, local restaurants, Acadia National Park, and the ocean. Inside, you'll find modern updates, including granite countertops, bamboo flooring, and a convenient half bath on the first floor.

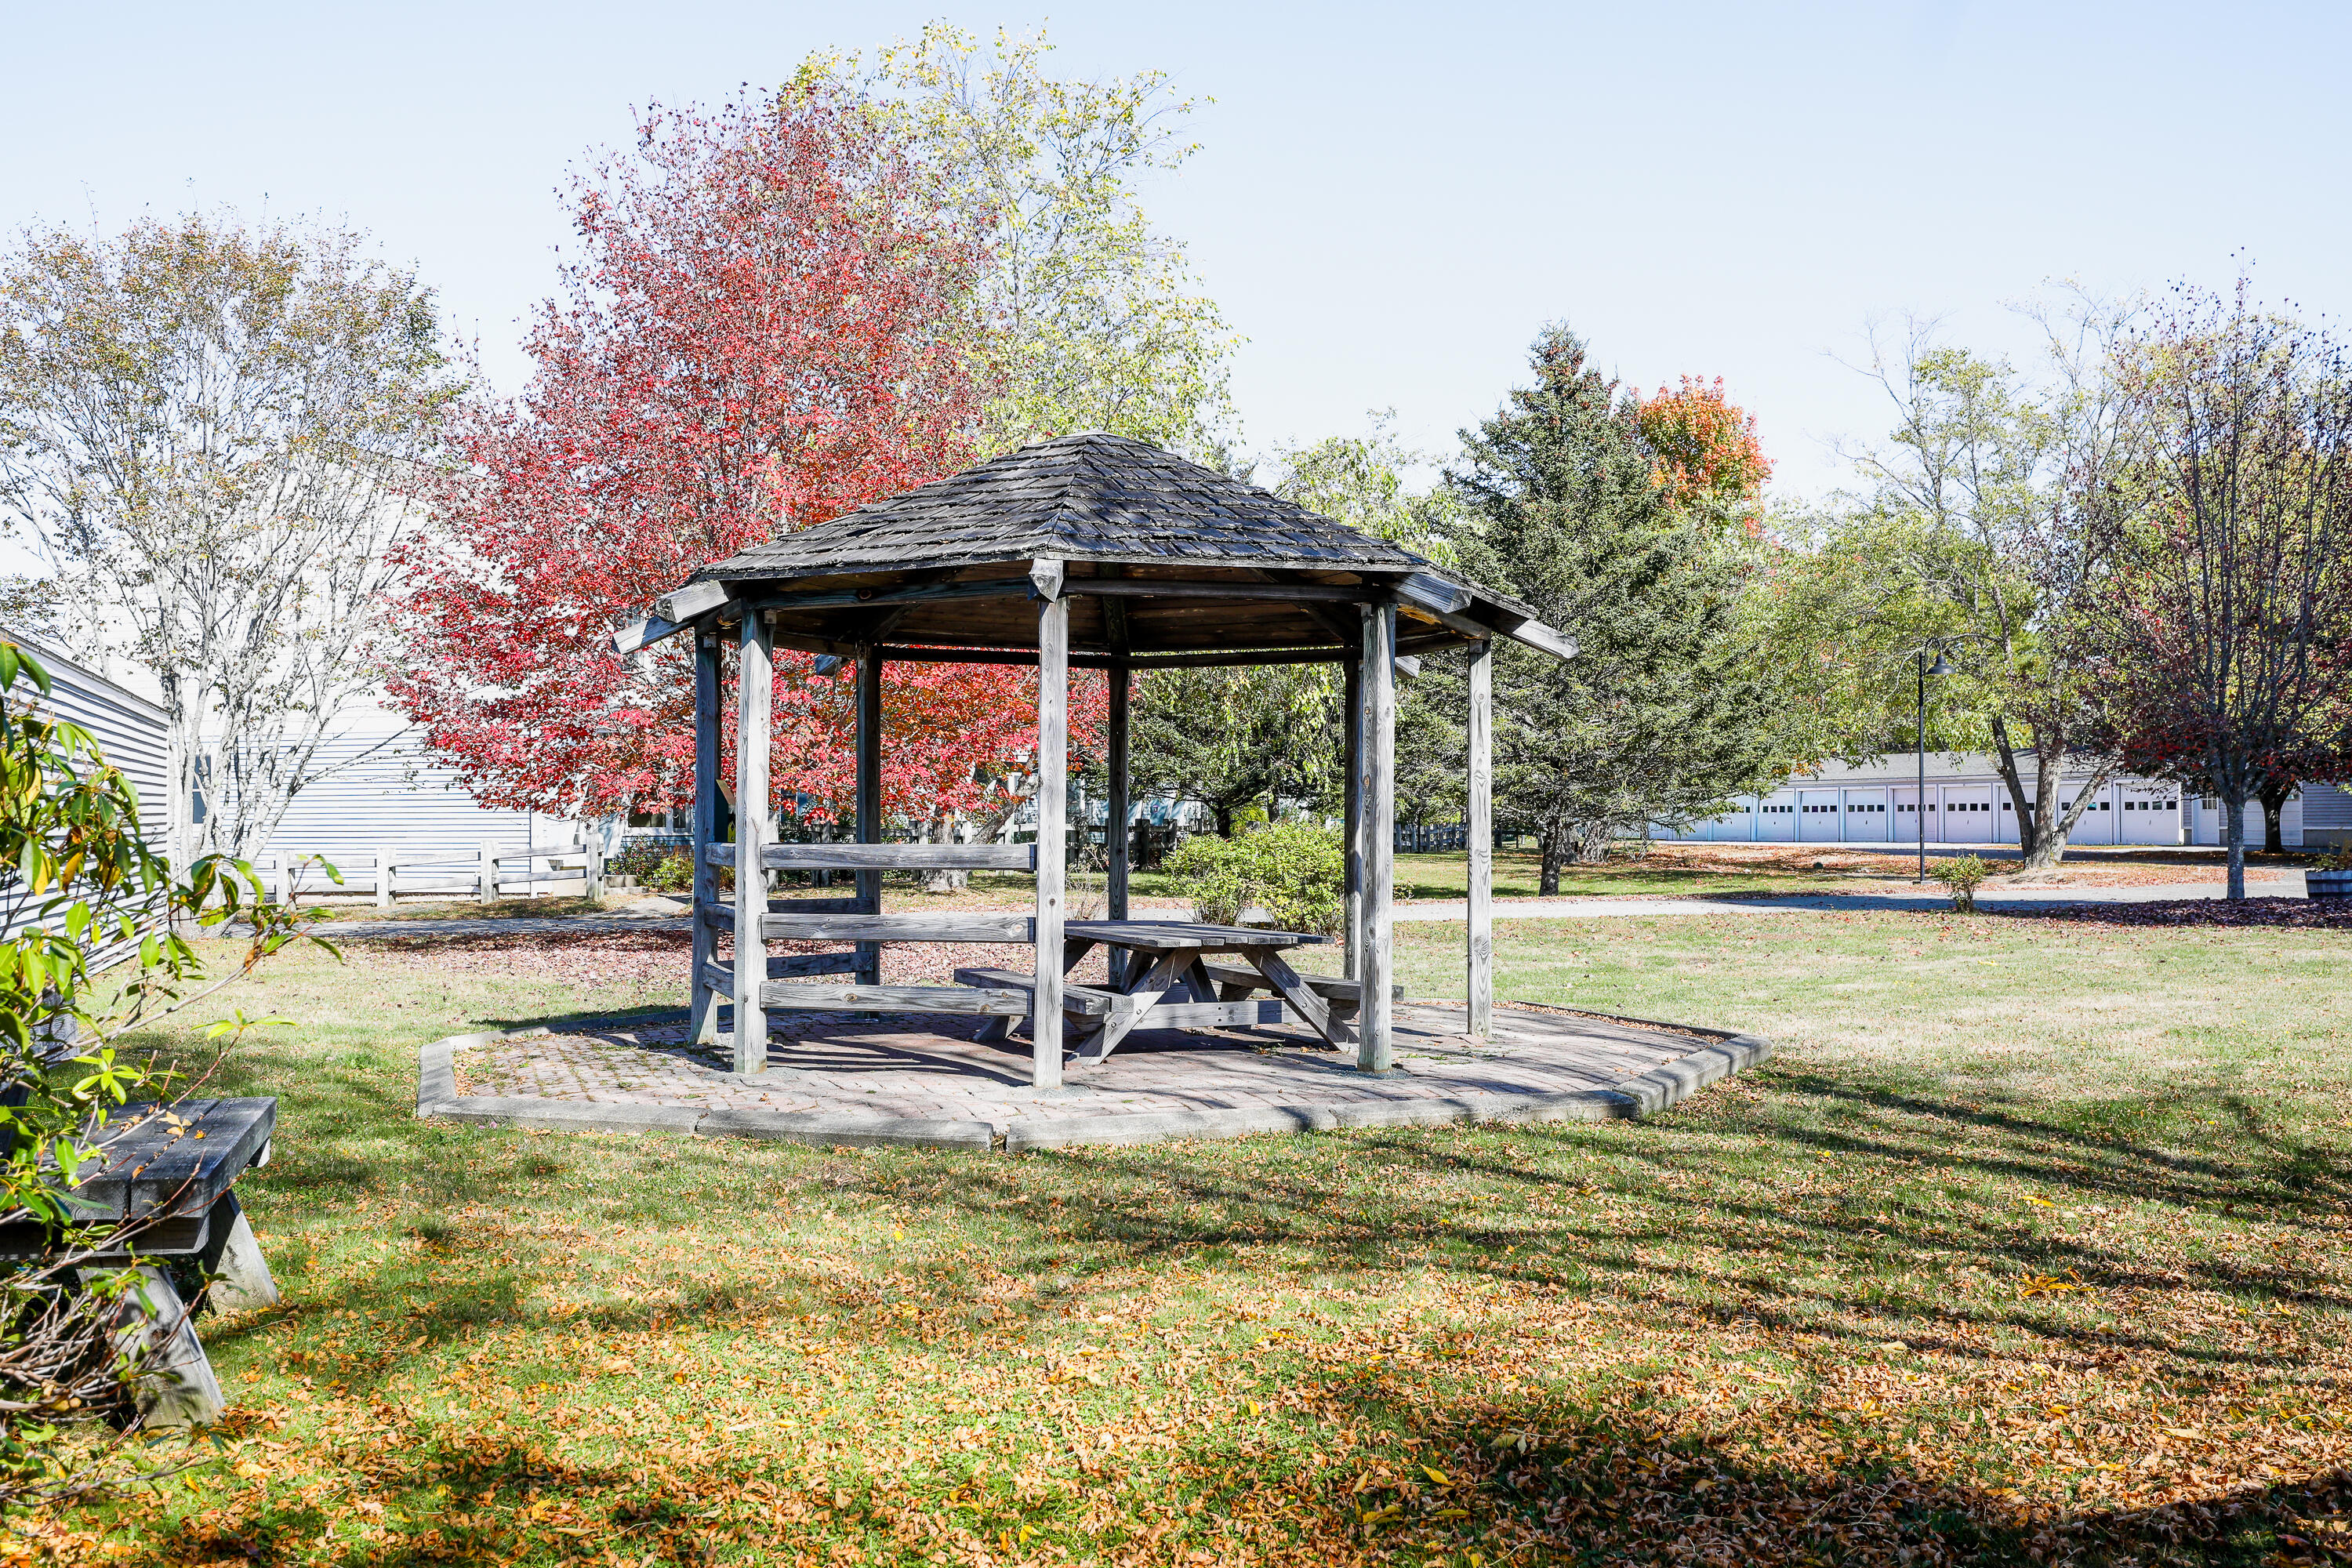
Residents also enjoy excellent amenities such as common areas, a clubhouse perfect for gatherings, and a workout gym. This is a great opportunity to enjoy coastal living with minimal fuss.

2
beds

2
baths

1,084 Sq.Ft. LIVING AREA

3.9 Acres lot

Laura Pellerano

Laura Pellerano

Features & Amenities

Interior

  • total bedrooms2
  • Total bathrooms2
  • full bathroom1
  • half bathroom1
  • Laundry room Laundry - 1st Floor, Main Level
  • Flooring Carpet
  • APPLIANCES Refrigerator, Electric Range, Dishwasher
  • other interior Features Pantry

Area & Lot

  • Status Sold
  • Date Sold December 3, 2025
  • Living Area1,084 Sq.Ft.
  • Total Area1,084 Sq.Ft.
  • Lot Area3.9 Acres
  • MLS® ID1636894
  • TypeCondo
  • YEAR BUILT1971
  • Architecture StylesRow-Inside
  • View DescriptionScenic
  • School DistrictRSU 24

Exterior

  • Garage Space1.0
  • water SourcePublic
  • roofShingle
  • lot featuresOpen, Level, Intown, Near Golf Course, Near Shopping
  • parking1 - 4 Spaces, Paved, Detached
  • HEAT TYPEHot Water, Baseboard
  • AIR CONDITIONINGNone
  • sewerPublic Sewer
  • SubstructureConcrete Perimeter

Financial

  • Sales Price$228,000
  • Real Estate Tax $1,547/yr
  • HOA $780/3 mos
  • Zoning Residential

Work With Us

Follow Us on Instagram