Leave a Message

Thank you for your message. We will be in touch with you shortly.

73 Elm Street
73 Elm Street
73 Elm Street
73 Elm Street
73 Elm Street
73 Elm Street
73 Elm Street
73 Elm Street
73 Elm Street
73 Elm Street
73 Elm Street
73 Elm Street
73 Elm Street
73 Elm Street
73 Elm Street
73 Elm Street
73 Elm Street
73 Elm Street
73 Elm Street
73 Elm Street
73 Elm Street
73 Elm Street
73 Elm Street
73 Elm Street
73 Elm Street
73 Elm Street
73 Elm Street
73 Elm Street
73 Elm Street
73 Elm Street
73 Elm Street
73 Elm Street
73 Elm Street
73 Elm Street
73 Elm Street
73 Elm Street
73 Elm Street
73 Elm Street
73 Elm Street
73 Elm Street
73 Elm Street
73 Elm Street
73 Elm Street
73 Elm Street
SEE ALL PHOTOS
73 Elm Street
73 Elm Street
73 Elm Street
73 Elm Street
73 Elm Street
73 Elm Street
73 Elm Street
73 Elm Street
73 Elm Street
73 Elm Street
73 Elm Street
73 Elm Street
73 Elm Street
73 Elm Street
73 Elm Street
73 Elm Street
73 Elm Street
73 Elm Street
73 Elm Street
73 Elm Street
73 Elm Street
73 Elm Street
73 Elm Street
73 Elm Street
73 Elm Street
73 Elm Street
73 Elm Street
73 Elm Street
73 Elm Street
73 Elm Street
73 Elm Street
73 Elm Street
73 Elm Street
73 Elm Street
73 Elm Street
73 Elm Street
73 Elm Street
73 Elm Street
73 Elm Street
73 Elm Street
73 Elm Street
73 Elm Street
73 Elm Street
73 Elm Street
Courtesy of RE/MAX JARET & COHN
Sold

73 Elm Street

73 Elm Street, Camden, ME 04843

$1,400,000
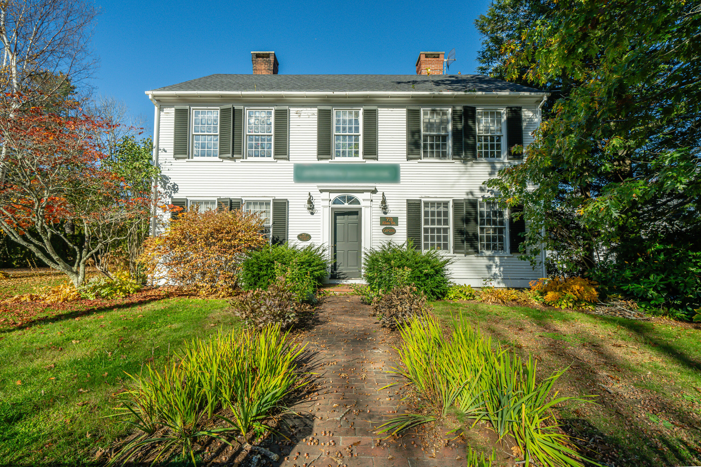
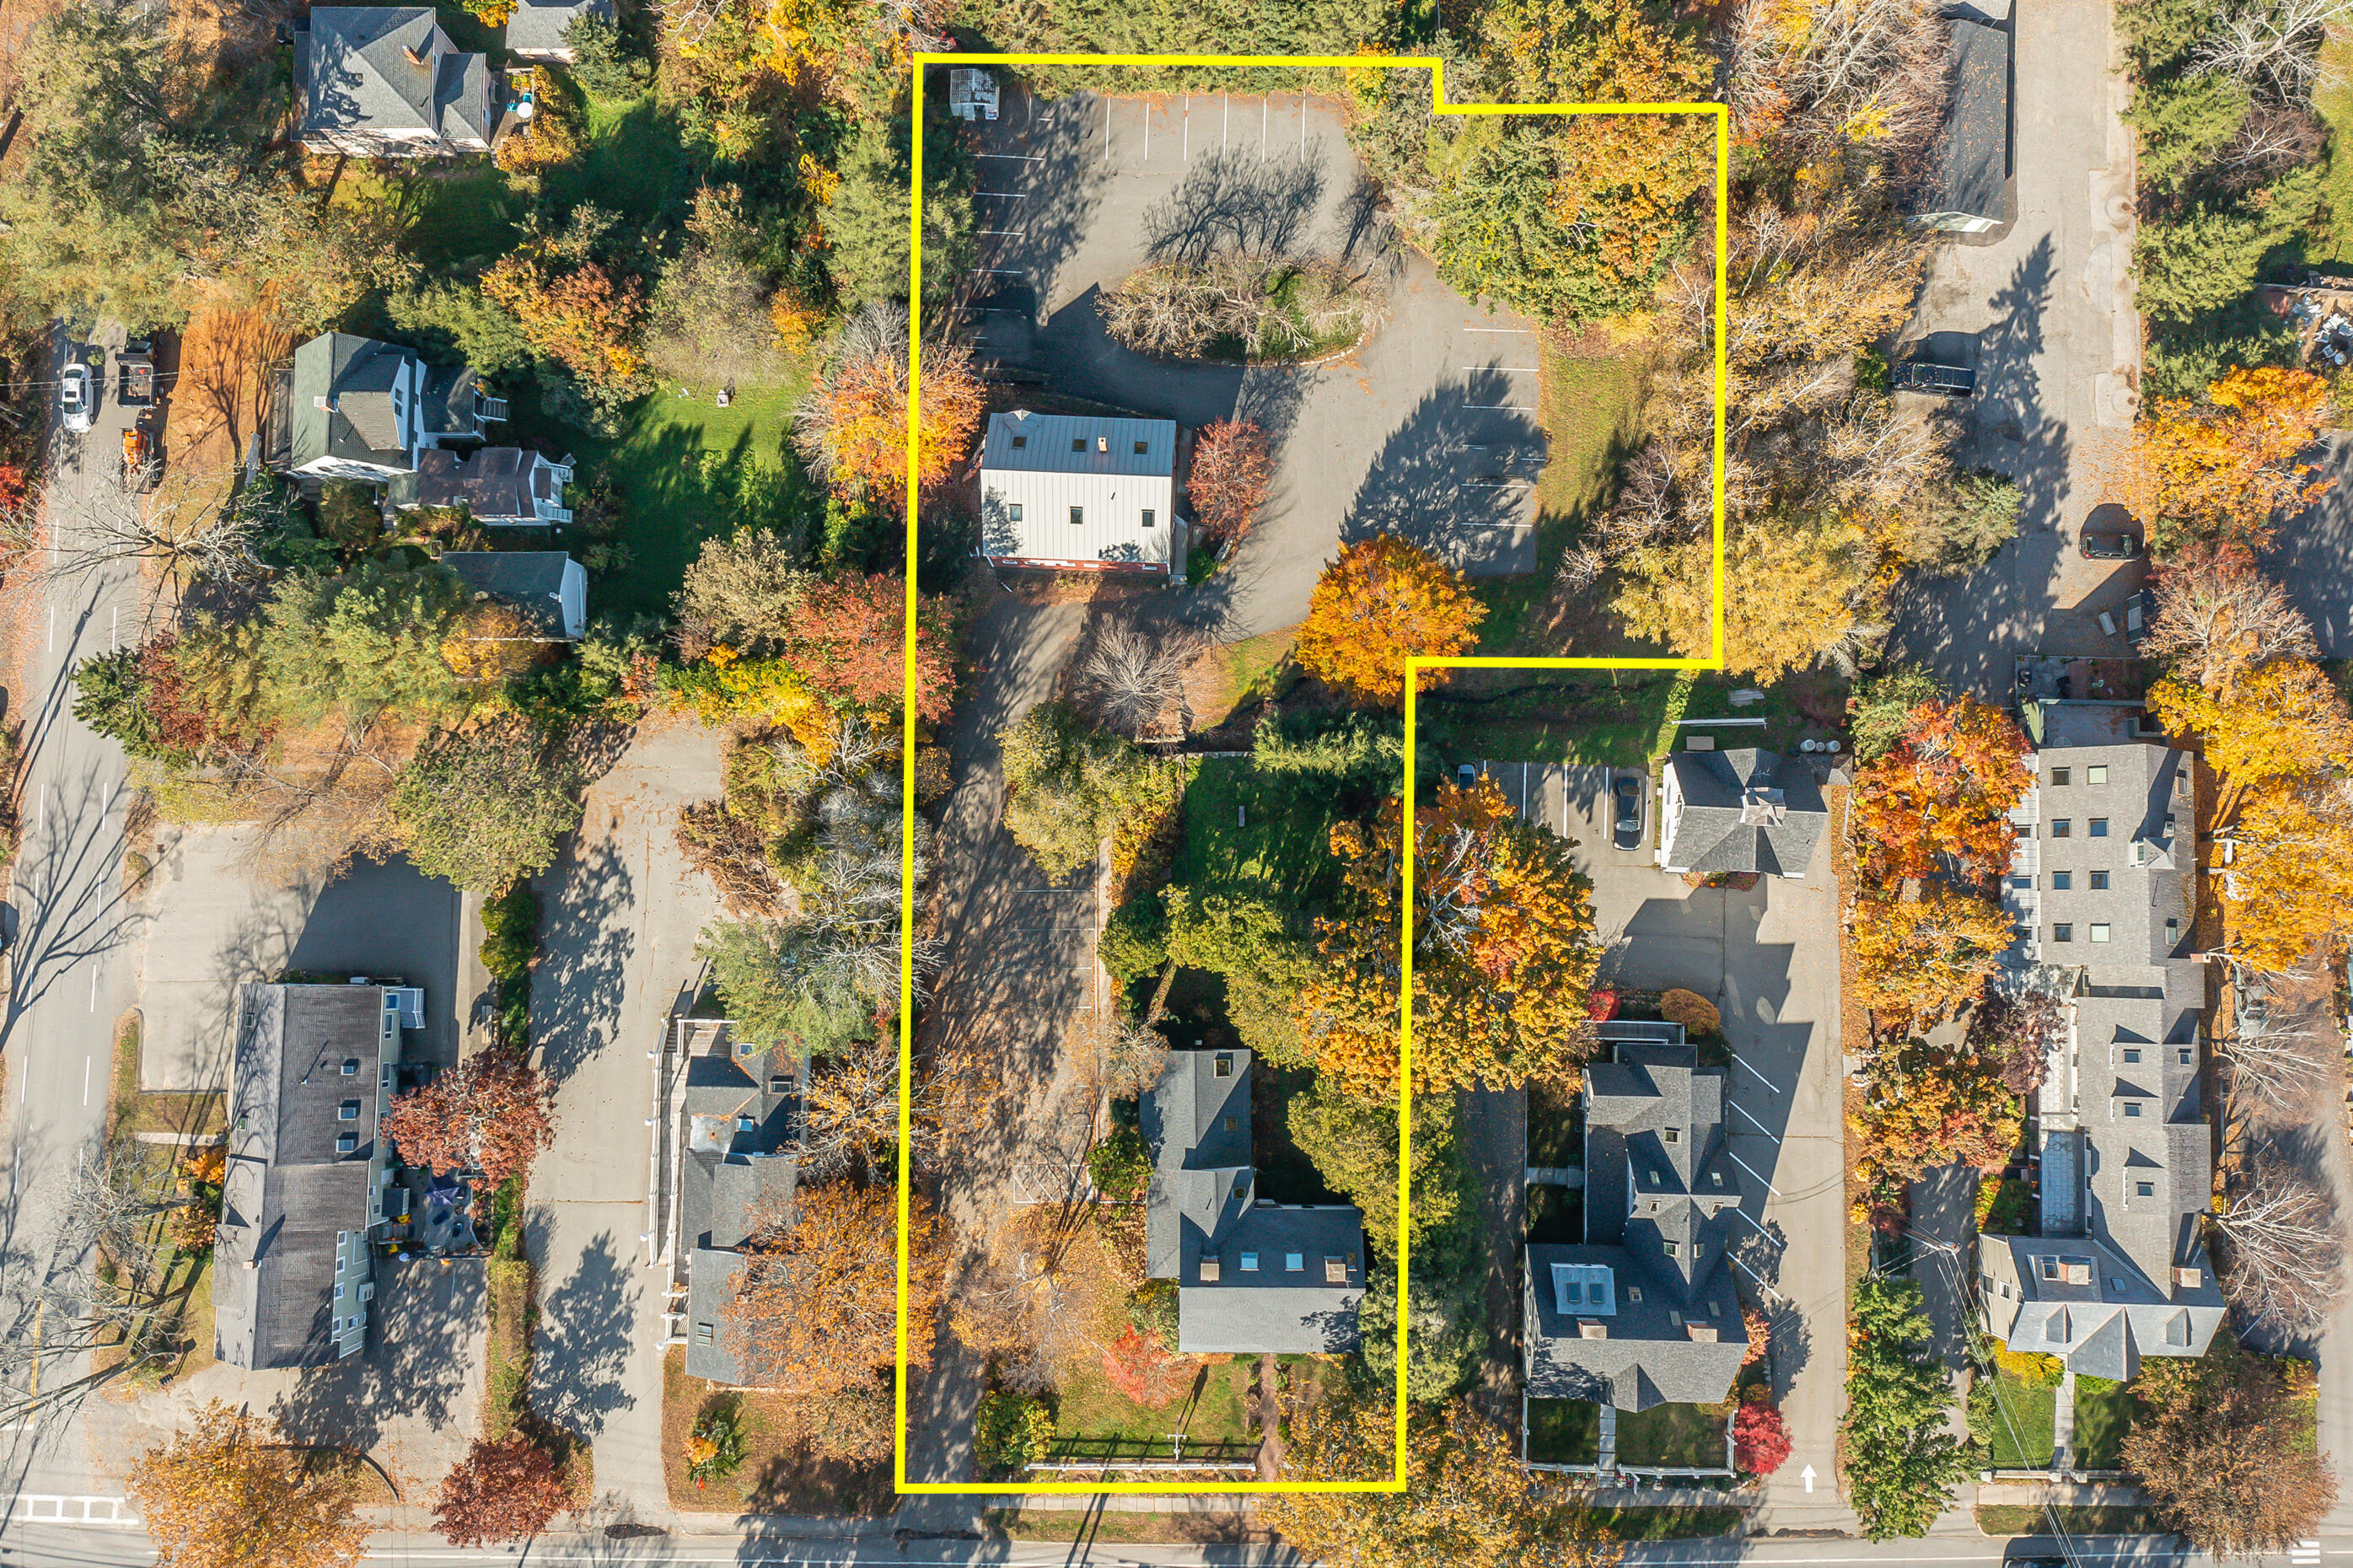
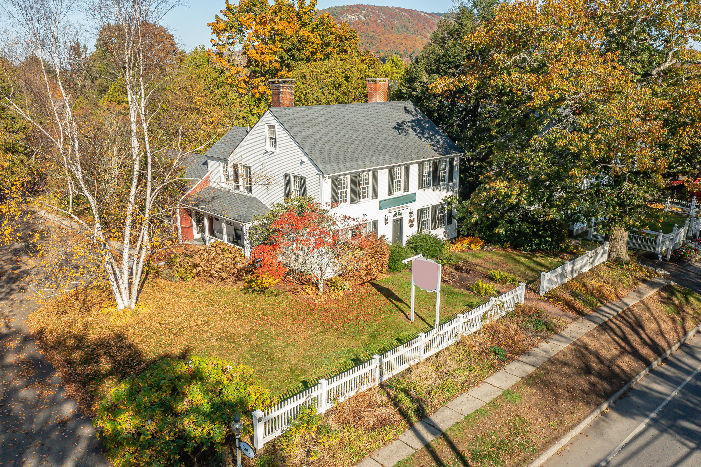
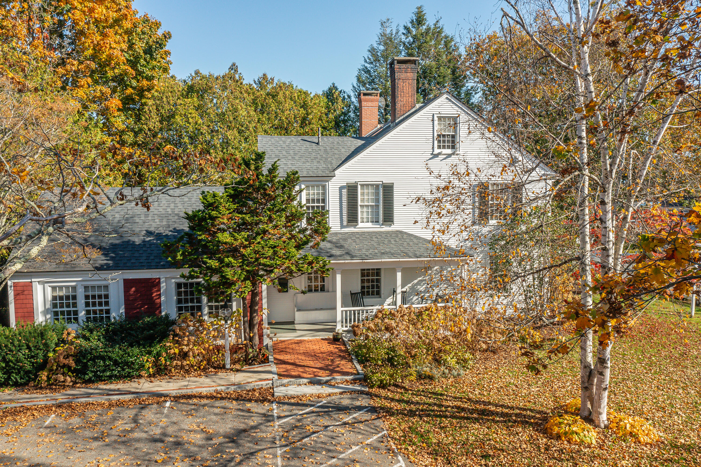
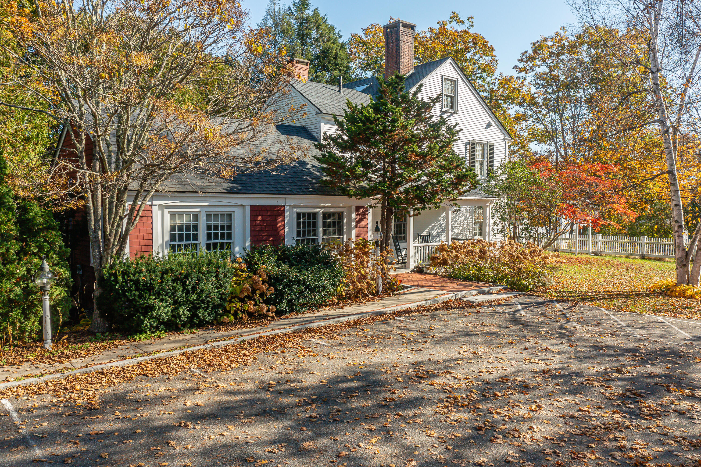
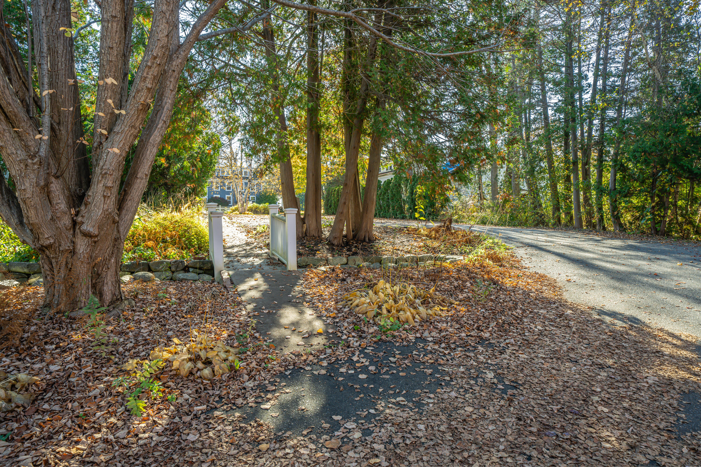
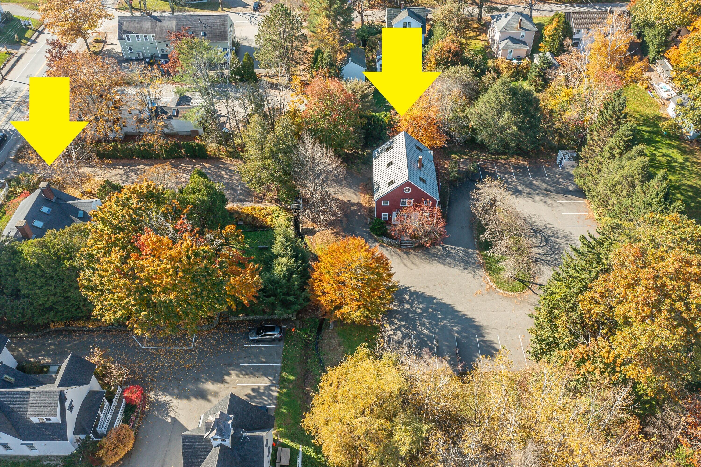
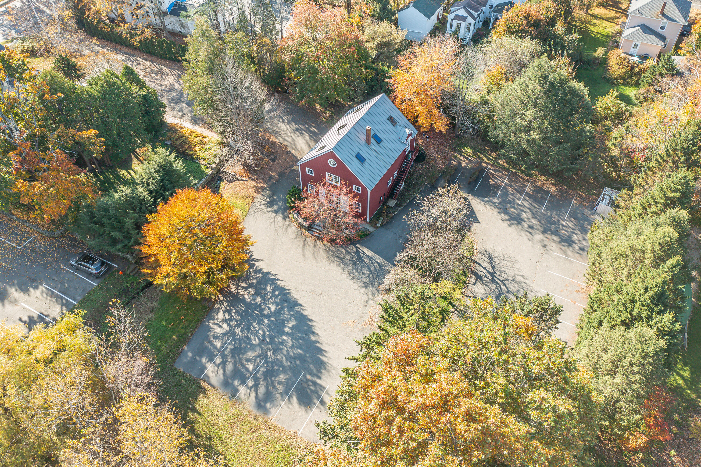
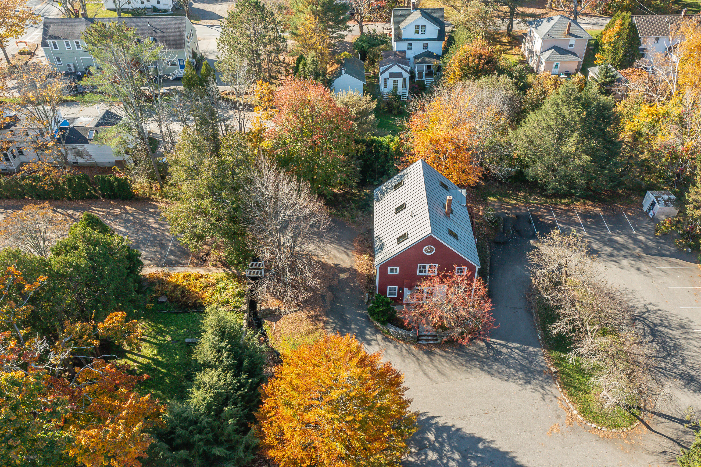
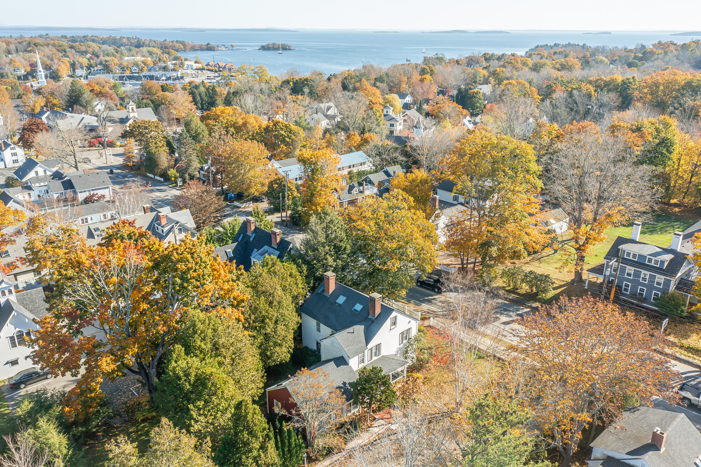
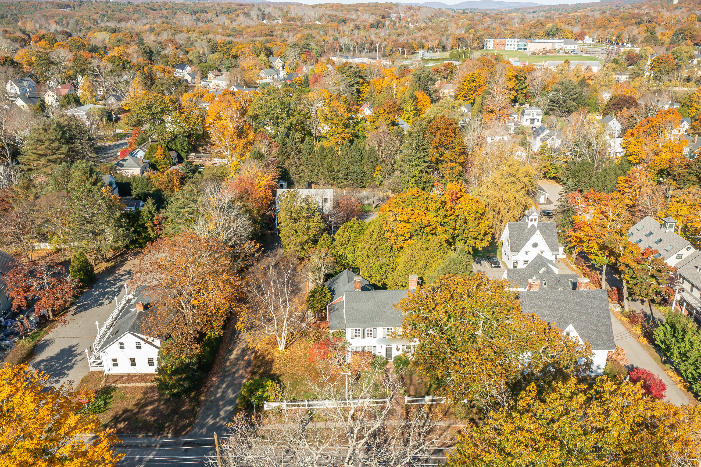
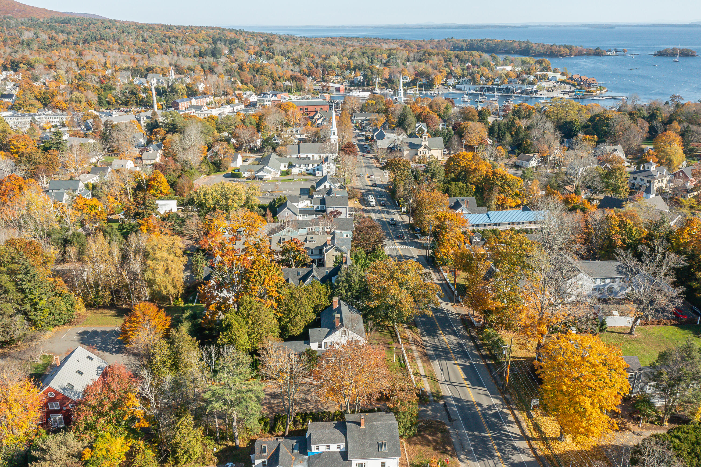
Welcome to 73 Elm Street, two office buildings, landscaped with stone walls, sidewalks and plantings, situated on 1.2 acre lot. Additionally, there are 29 marked parking spaces with 125 feet frontage on Route 1(Elm Street).

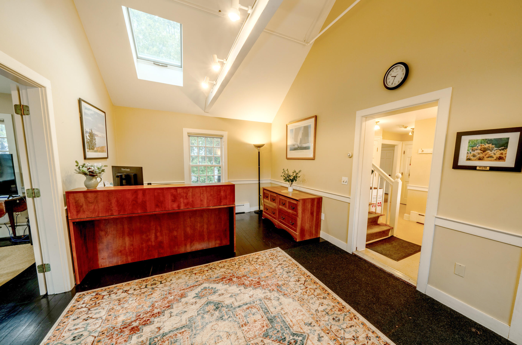
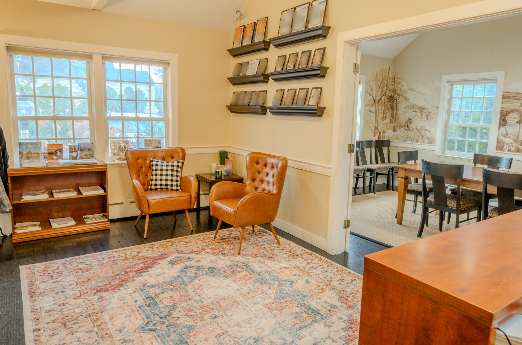
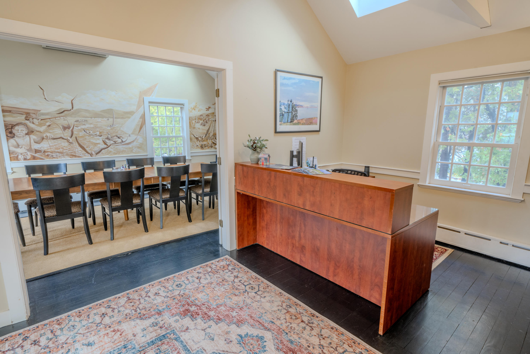
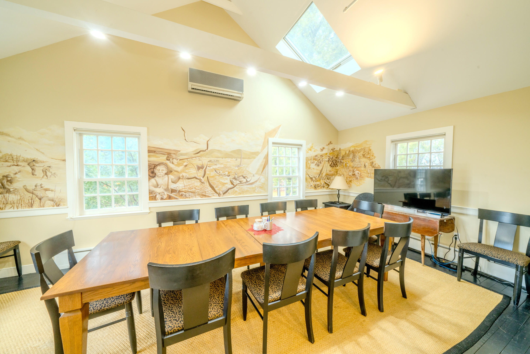
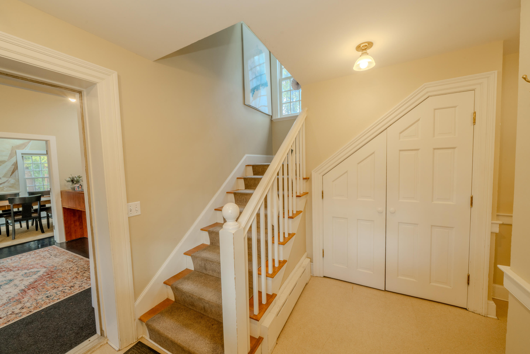
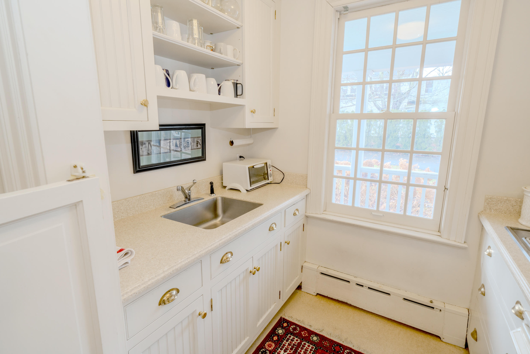
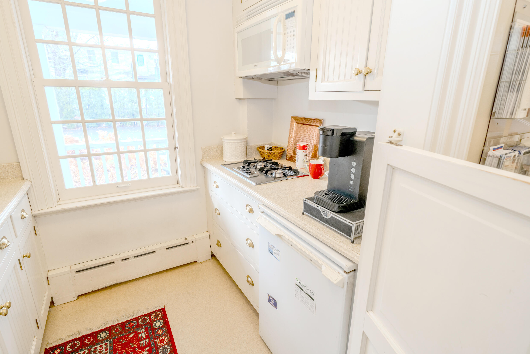
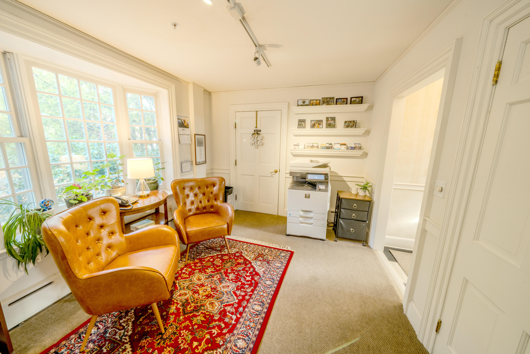
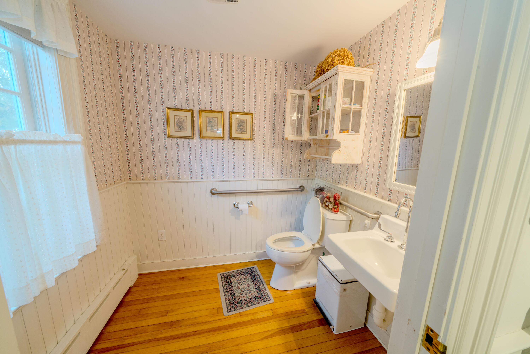
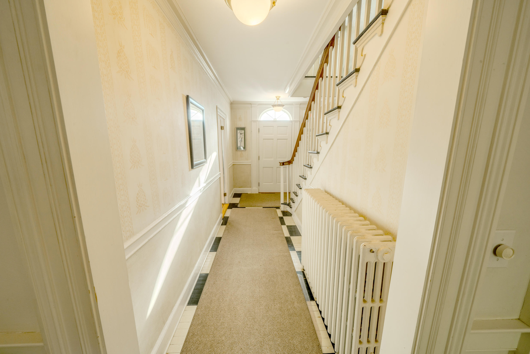
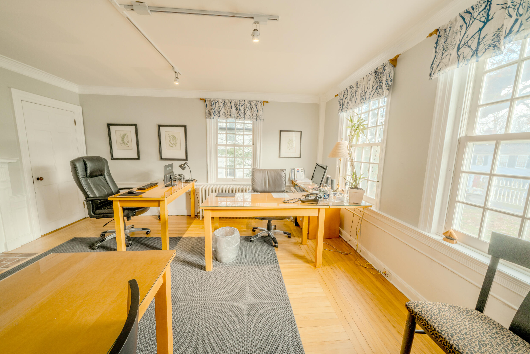
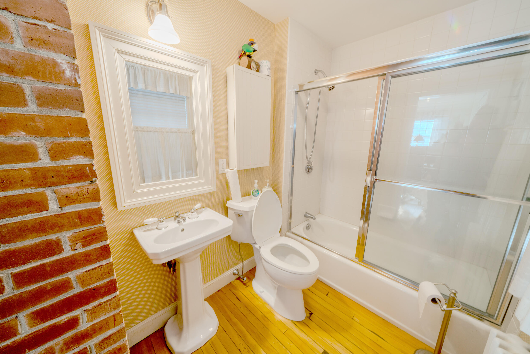
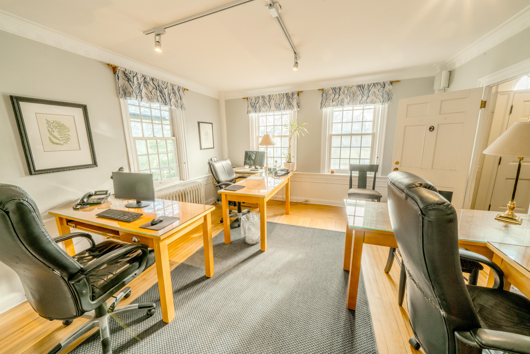
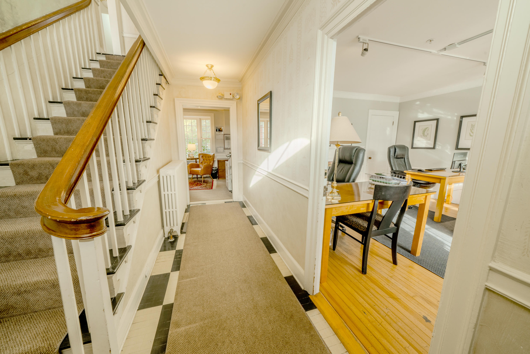
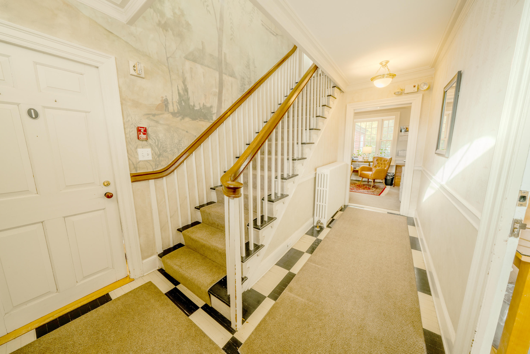
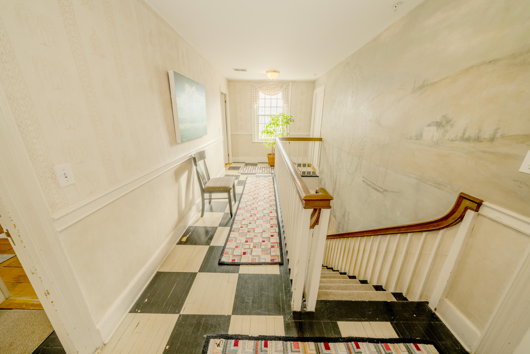
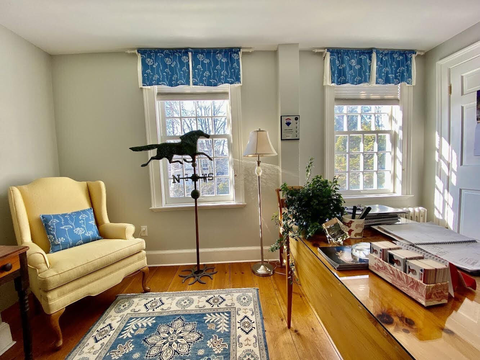
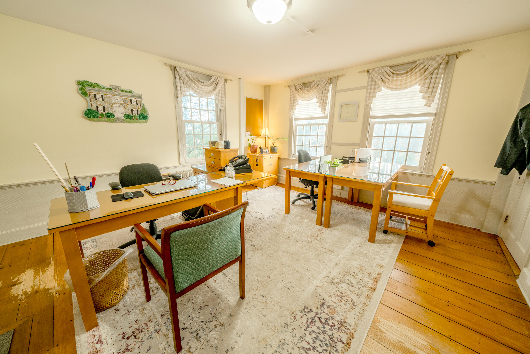
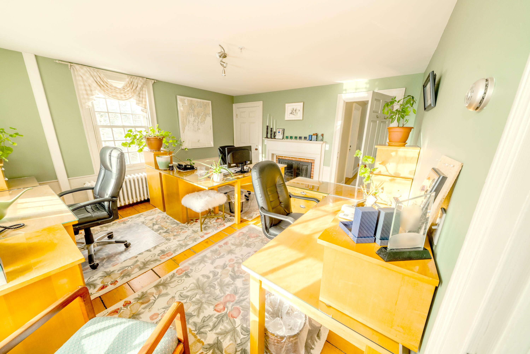
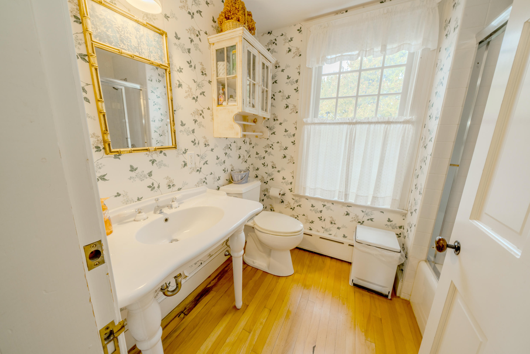
Front building meticulously renovated in 2000, consists of 3,777 sq ft usable floor area with conference room containing hand painted mural. There is stenciling and a hand painted mural in center hall also, a reception area, galley kitchen, private offices, 2 1/2 bathrooms, sprinkler system and fireplaces. There is an unfinished basement and an open porch not included in usable area. New furnace in 2023.

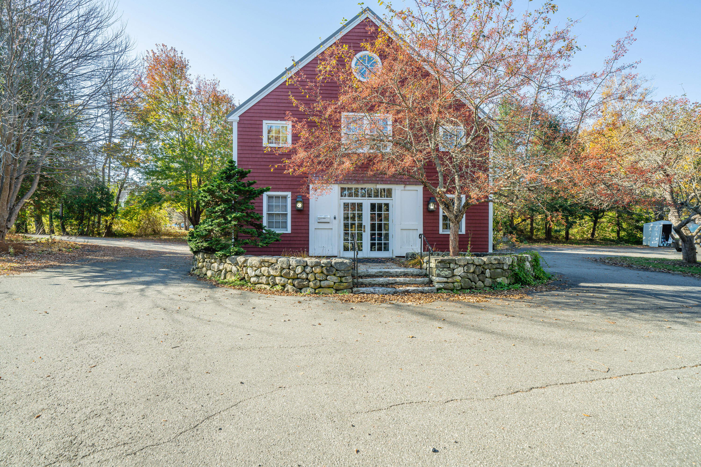
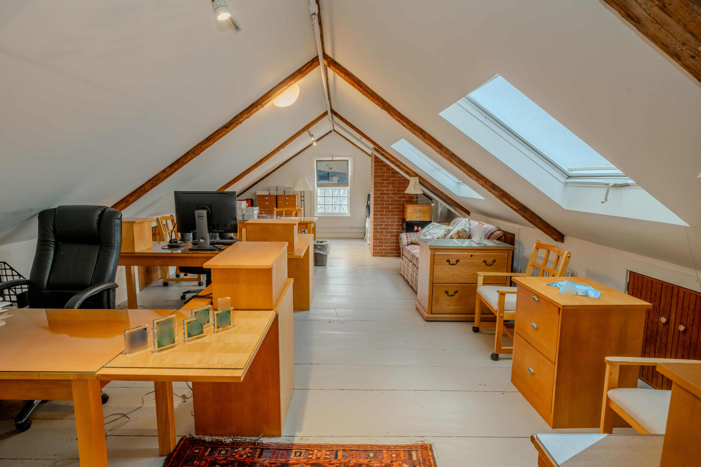
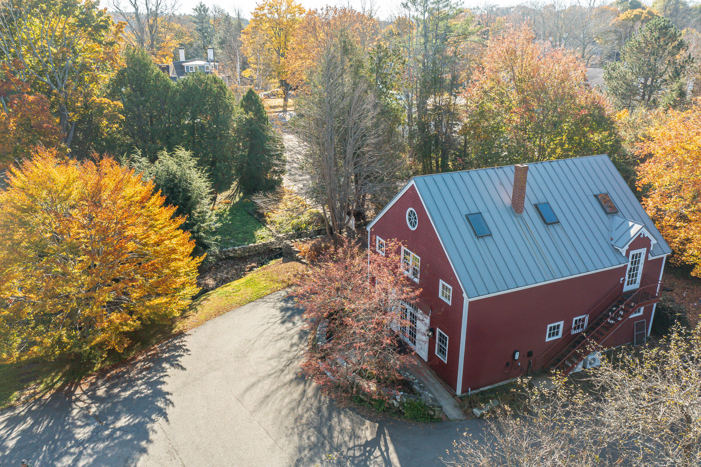
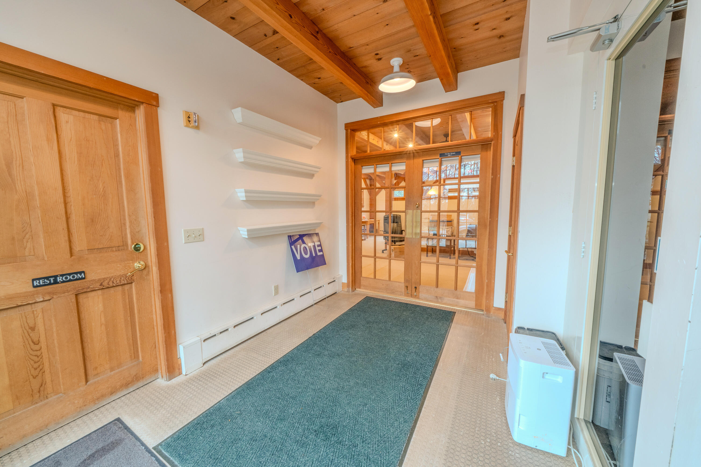
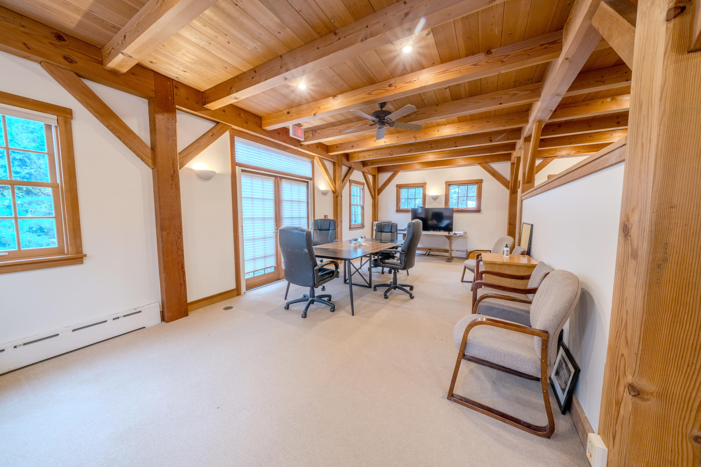
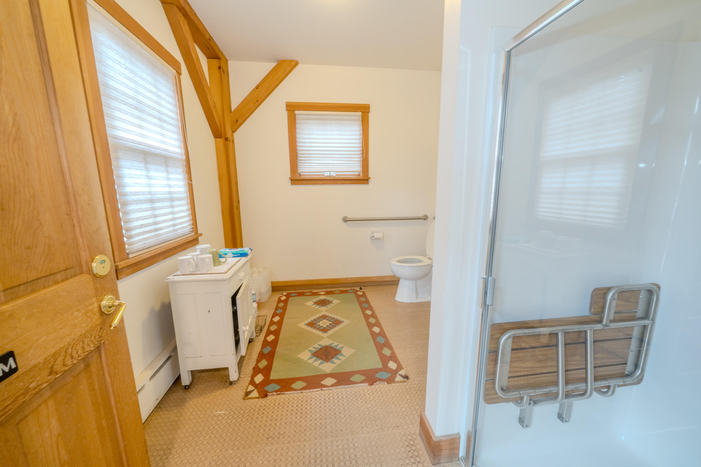
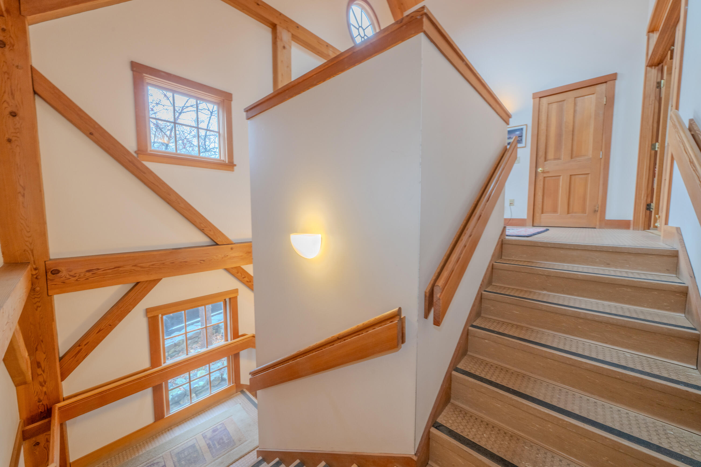
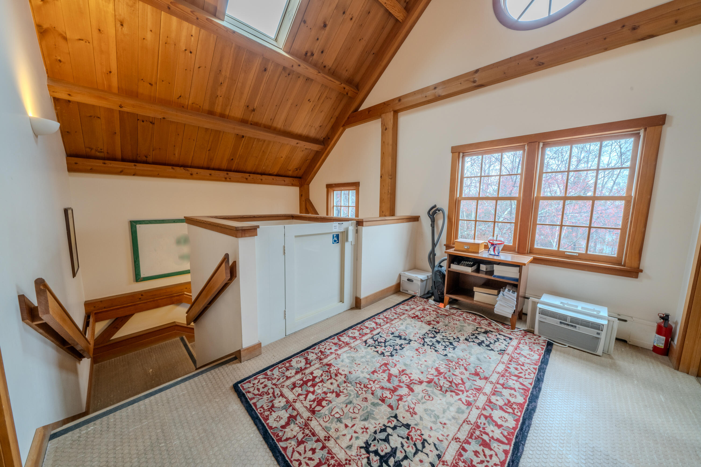
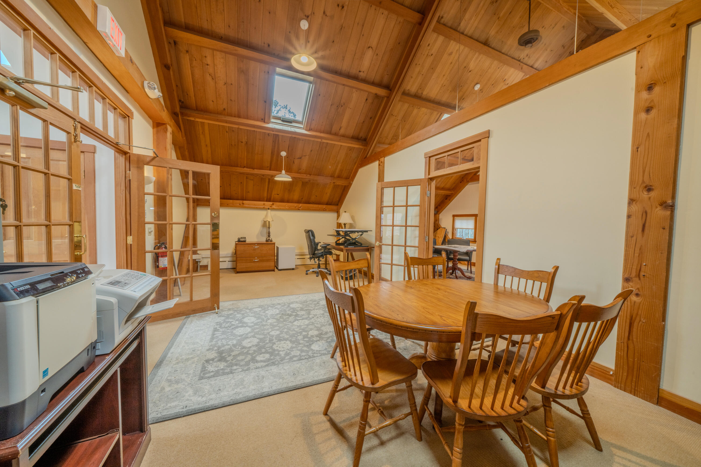
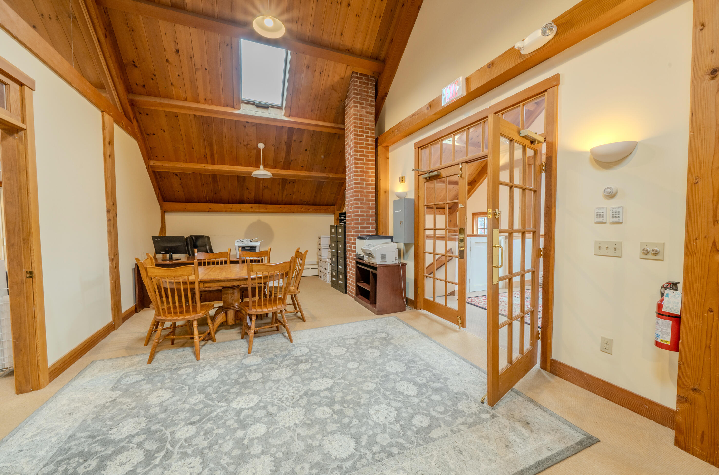
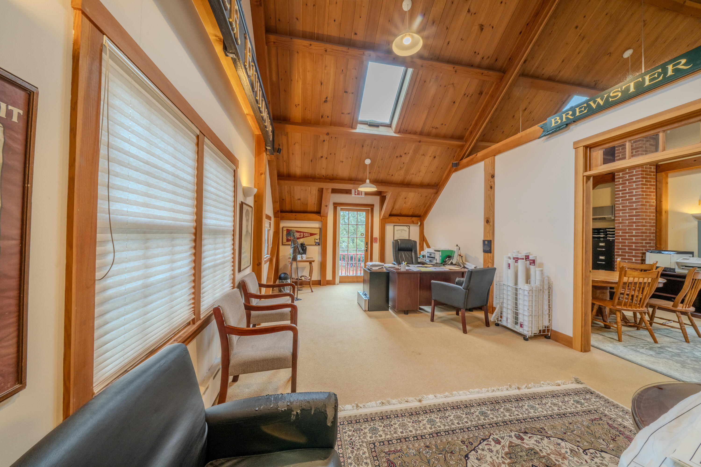
Rear building, new in 2000, consists of 2,400 sq ft usable floor area of western fir, post & beam construction. ADA wheelchair elevator, EV car charger, full bathroom, conference area, with open floor plan, private office and cathedral ceilings on second level. Metal roof. Not included in usable area is 1,200 sq ft basement area with poured concrete floor used for storage.

Total usable area combined is 6,177 sq ft. Calculation of area is approximate. Heat pumps for AC in both buildings are working, however they are over 20+ years old and will convey in as in condition.

5,378 Sq.Ft. LIVING AREA

1.2 Acres lot

Brian Wickenden

Brian Wickenden

Features & Amenities

Interior

  • Flooring Wood, Laminate, Carpet

Area & Lot

  • Status Sold
  • Date Sold January 15, 2026
  • Living Area5,378 Sq.Ft.
  • Total Area5,378 Sq.Ft.
  • Lot Area1.2 Acres
  • MLS® ID1578480
  • TypeCommercial
  • YEAR BUILT1855

Exterior

  • STORIES3
  • water SourcePublic
  • roofMetal, Shingle
  • lot featuresDowntown, Historic District, Near Shopping, Retail Strip
  • parking21 Spaces, On Site, Paved, Electric Vehicle Charging Station(s)
  • HEAT TYPEHot Water, Heat Pump
  • AIR CONDITIONINGHeat Pump
  • sewerPublic Sewer
  • SubstructureConcrete Perimeter
  • Disability FeaturesElevator/Chair Lift

Financial

  • Sales Price$1,400,000
  • Real Estate Tax $12,978/yr
  • Zoning B-3

Work With Us

Follow Us on Instagram