Leave a Message

Thank you for your message. We will be in touch with you shortly.

73 Fourth Street
73 Fourth Street
73 Fourth Street
73 Fourth Street
73 Fourth Street
73 Fourth Street
73 Fourth Street
73 Fourth Street
73 Fourth Street
73 Fourth Street
73 Fourth Street
73 Fourth Street
73 Fourth Street
73 Fourth Street
73 Fourth Street
73 Fourth Street
73 Fourth Street
73 Fourth Street
73 Fourth Street
73 Fourth Street
73 Fourth Street
73 Fourth Street
73 Fourth Street
73 Fourth Street
73 Fourth Street
73 Fourth Street
73 Fourth Street
73 Fourth Street
73 Fourth Street
SEE ALL PHOTOS
73 Fourth Street
73 Fourth Street
73 Fourth Street
73 Fourth Street
73 Fourth Street
73 Fourth Street
73 Fourth Street
73 Fourth Street
73 Fourth Street
73 Fourth Street
73 Fourth Street
73 Fourth Street
73 Fourth Street
73 Fourth Street
73 Fourth Street
73 Fourth Street
73 Fourth Street
73 Fourth Street
73 Fourth Street
73 Fourth Street
73 Fourth Street
73 Fourth Street
73 Fourth Street
73 Fourth Street
73 Fourth Street
73 Fourth Street
73 Fourth Street
73 Fourth Street
73 Fourth Street
Listed by Lizzie Ferris with Tate & Foss Sotheby's International Rlty 603-964-8028
Sold

73 Fourth Street

73 Fourth Street, Dover, NH 03820

$840,000
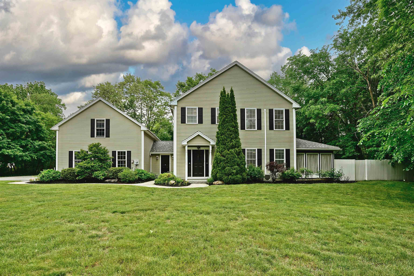
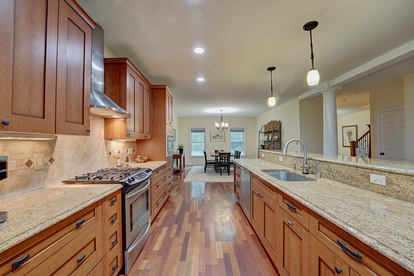
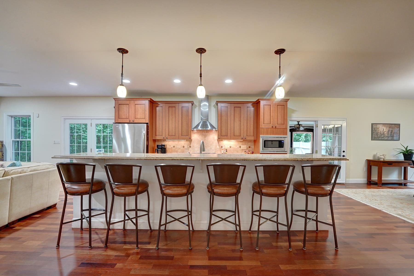
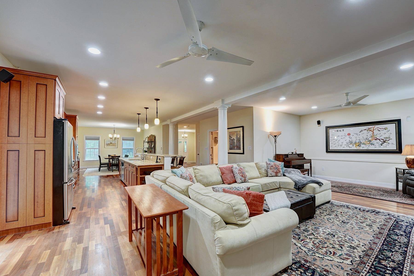
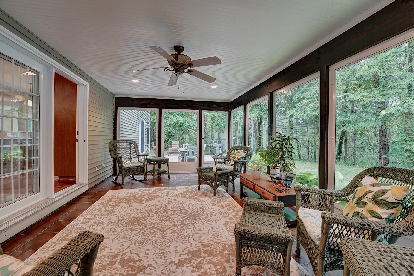
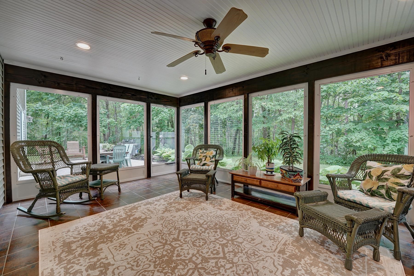
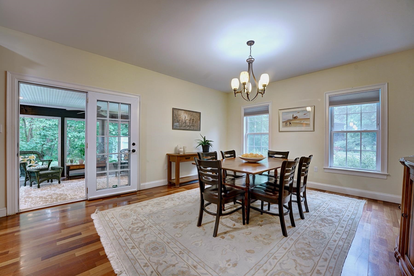
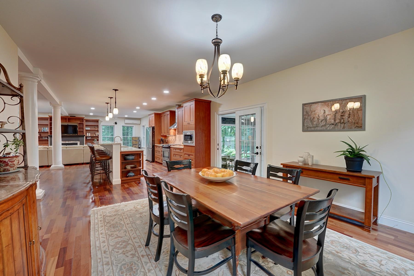
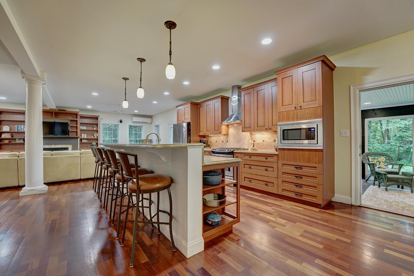
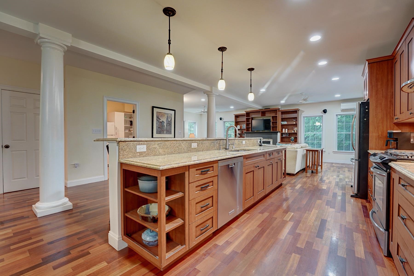
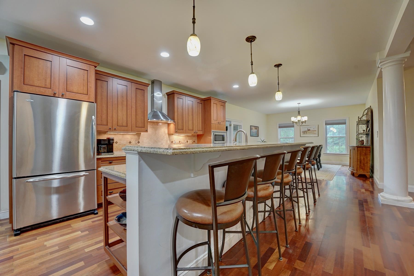
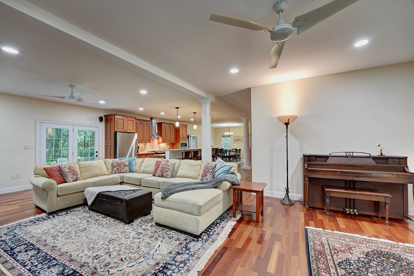
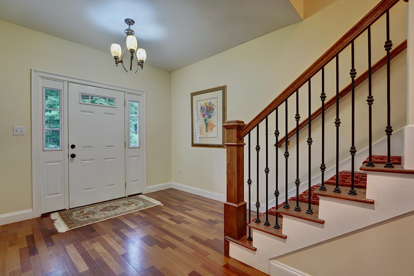
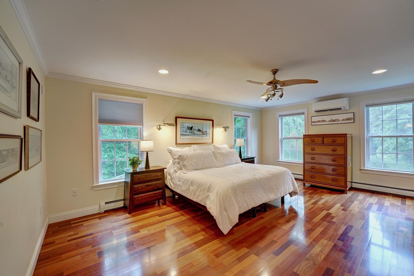
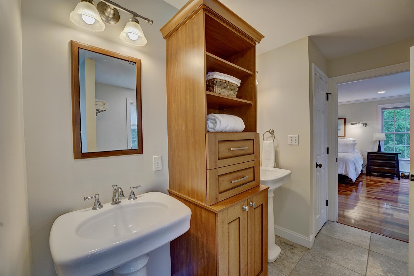
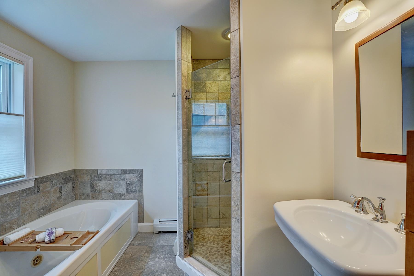
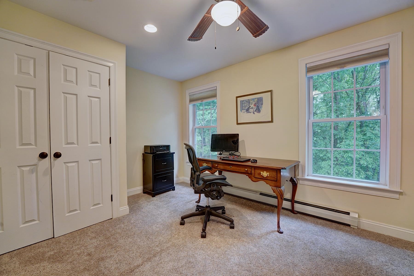
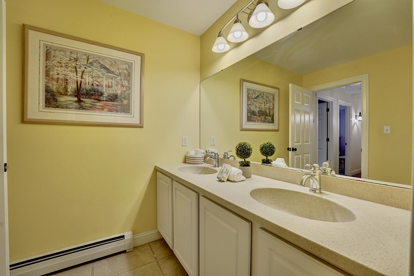
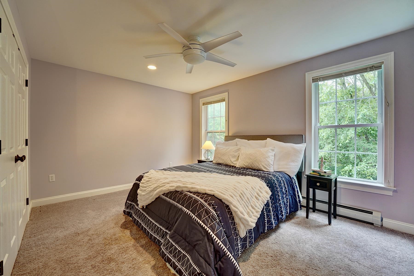
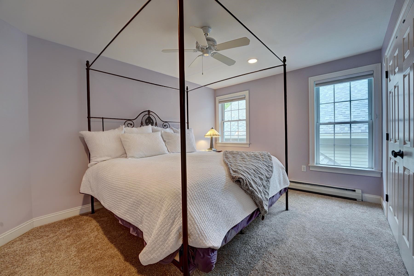
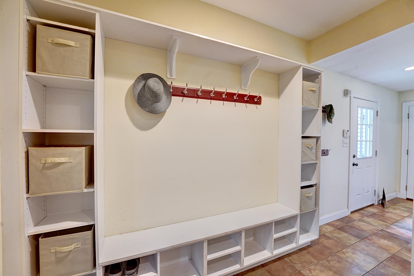
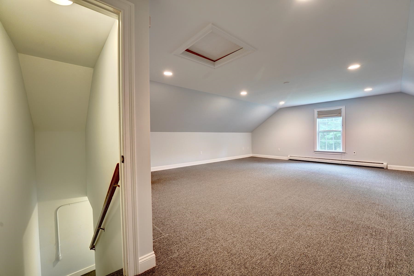
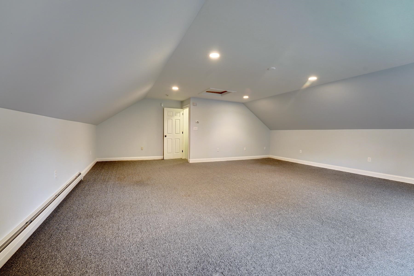
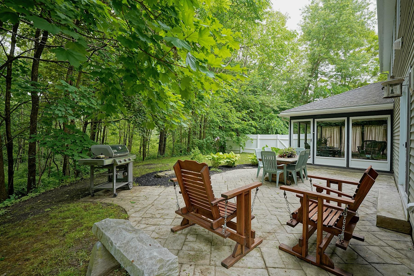
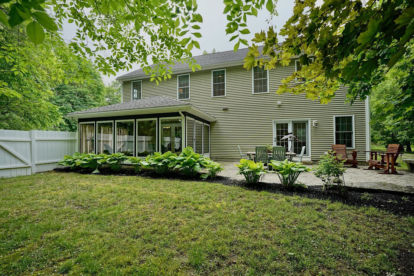
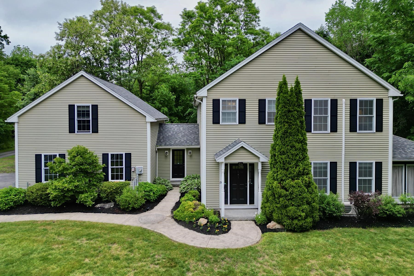
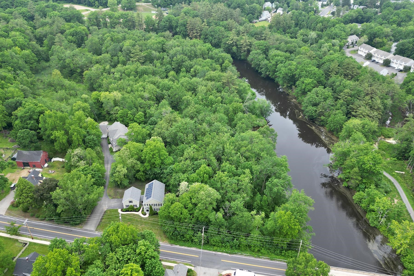
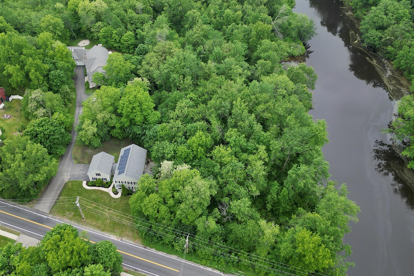
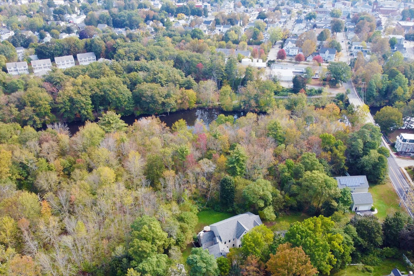
Nestled in the heart of Dover, 73 Fourth Street captures the essence of modern comfort and classic design. You'll immediately feel at home in the welcoming embrace of this meticulously crafted residence. At its core lies a spacious family room, complete with a natural gas fireplace, built-in bookcases, and expansive windows effortlessly blending the interior with the serene beauty of the outdoors. A well-appointed kitchen, with stainless steel appliances and generous island create ample space for culinary creativity and conversation. Adjacent to the kitchen, the dining area provides a warm setting for memorable meals. French doors lead to a screened-in porch which connects to a lovely patio; an inviting space for outdoor gathering or dining al-fresco. Radiant flooring throughout the main level keeps the home comfy and cozy throughout the year. Upstairs boasts four generously sized bedrooms including a spacious primary suite. The finished bonus space above the garage is ideal for a media room, home gym or office. Solar panels represent a pivotal shift towards environmental consciousness and reduced utility costs. Situated a short distance to downtown, this vibrant community is filled with shops, restaurants and cultural attractions. Enjoy a stroll along the riverfront, explore historic sites or simply enjoy the charming ambience of this picturesque New England town. Delayed Showings begin at the Open House, Saturday, June 15, 10am-2pm

4
beds

3
baths

3,504 Sq.Ft. LIVING AREA

1.37 Acres lot

Robyne Harrison

Robyne Harrison

Features & Amenities

Interior

  • total bedrooms4
  • Total bathrooms3
  • full bathrooms2
  • half bathroom1
  • Laundry room 2nd Floor Laundry
  • Flooring Carpet, Hardwood, Tile
  • Fireplace 1 Fireplace, Gas Fireplace
  • APPLIANCES Dishwasher, Dryer, Range Hood, Microwave, Gas Range, Refrigerator, Washer, Dual Fuel Range, Water Heater
  • other interior Features Kitchen Island, Ceiling Fan, Walk-in Closet, Vaulted Ceiling

Area & Lot

  • Status Sold
  • Date Sold August 23, 2024
  • Living Area3,504 Sq.Ft.
  • Total Area3,504 Sq.Ft.
  • Lot Area1.37 Acres
  • MLS® ID5000076
  • TypeResidential
  • YEAR BUILT2006
  • Elementary SchoolWoodman Park Elementary School
  • Middle SchoolDover Middle School
  • High SchoolDover High School
  • School DistrictDover School District SAU #11

Exterior

  • STORIES2
  • Garage Space2.0
  • roofAsphalt Shingle
  • lot featuresLandscaped, Level
  • HEAT TYPENatural Gas, Baseboard, Heat Pump, Multi Zone, Radiant Floor, Wall Units, Mini Split
  • AIR CONDITIONINGMini Split
  • sewerPublic

Financial

  • Sales Price$840,000
  • Real Estate Tax $13,112/yr
View Virtual Tour

Work With Us

Follow Us on Instagram