Leave a Message

Thank you for your message. We will be in touch with you shortly.

74 Elm Street
74 Elm Street
74 Elm Street
74 Elm Street
74 Elm Street
74 Elm Street
74 Elm Street
74 Elm Street
74 Elm Street
74 Elm Street
74 Elm Street
74 Elm Street
74 Elm Street
74 Elm Street
74 Elm Street
74 Elm Street
74 Elm Street
74 Elm Street
74 Elm Street
74 Elm Street
74 Elm Street
74 Elm Street
74 Elm Street
74 Elm Street
74 Elm Street
74 Elm Street
74 Elm Street
74 Elm Street
74 Elm Street
74 Elm Street
74 Elm Street
74 Elm Street
74 Elm Street
74 Elm Street
74 Elm Street
74 Elm Street
74 Elm Street
74 Elm Street
SEE ALL PHOTOS
74 Elm Street
74 Elm Street
74 Elm Street
74 Elm Street
74 Elm Street
74 Elm Street
74 Elm Street
74 Elm Street
74 Elm Street
74 Elm Street
74 Elm Street
74 Elm Street
74 Elm Street
74 Elm Street
74 Elm Street
74 Elm Street
74 Elm Street
74 Elm Street
74 Elm Street
74 Elm Street
74 Elm Street
74 Elm Street
74 Elm Street
74 Elm Street
74 Elm Street
74 Elm Street
74 Elm Street
74 Elm Street
74 Elm Street
74 Elm Street
74 Elm Street
74 Elm Street
74 Elm Street
74 Elm Street
74 Elm Street
74 Elm Street
74 Elm Street
74 Elm Street
Courtesy of Legacy Properties Sotheby's International Realty
Sold

74 Elm Street

74 Elm Street, Camden, ME 04843

$800,000
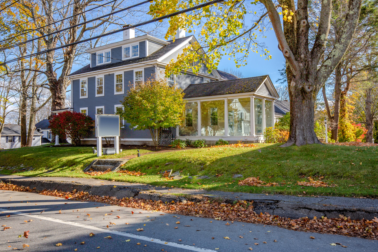
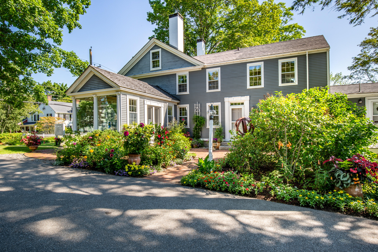
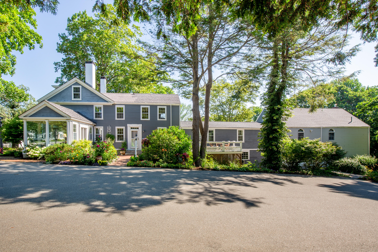
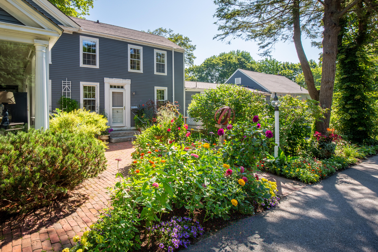
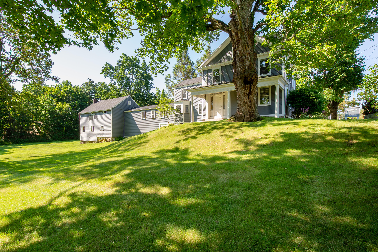
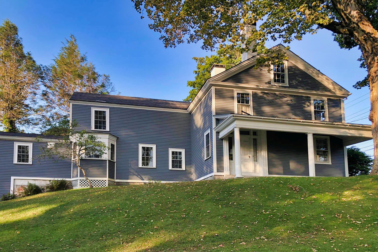
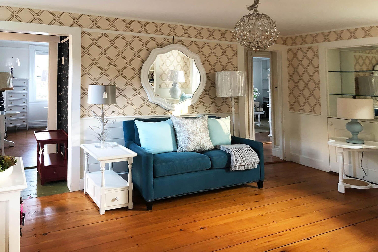
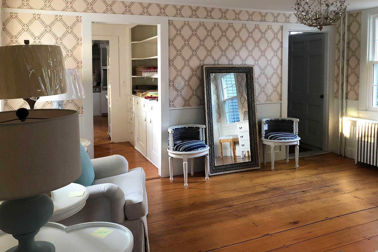
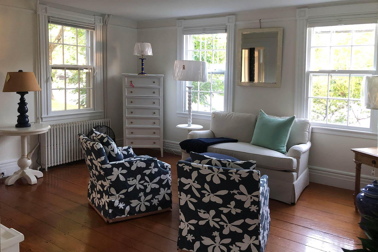
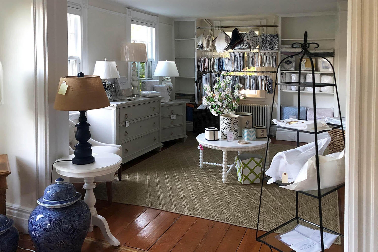
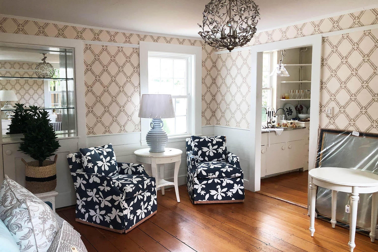
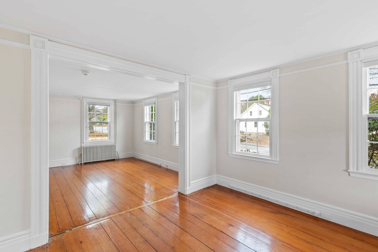
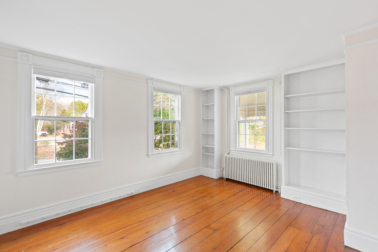
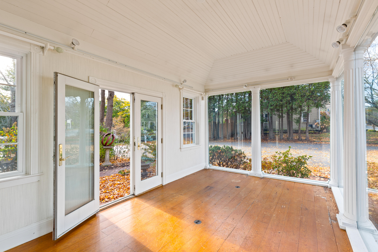
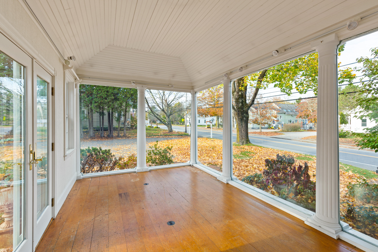
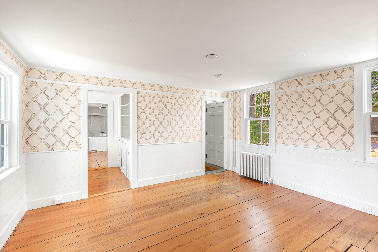
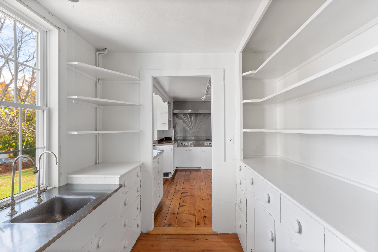
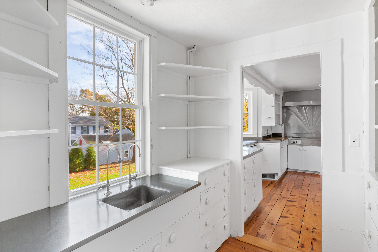
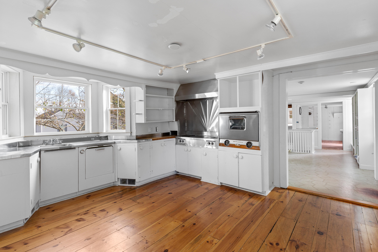
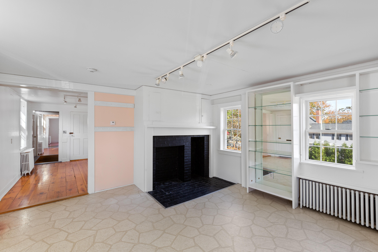
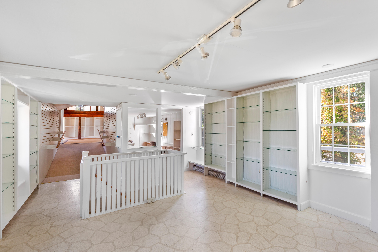
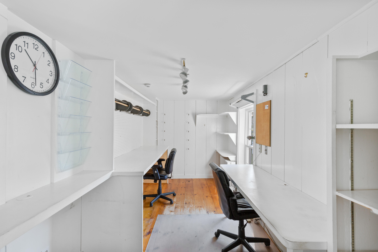
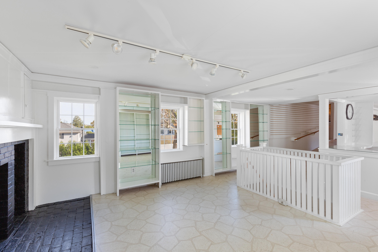
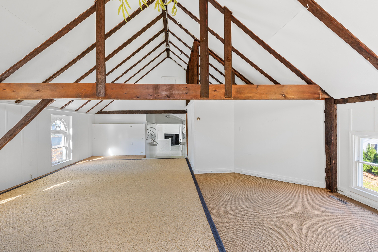
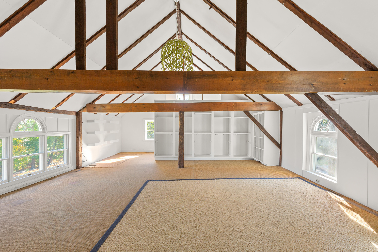
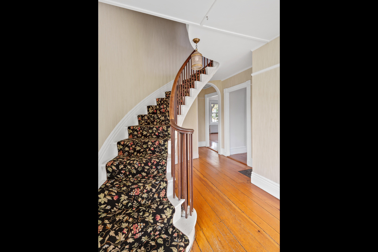
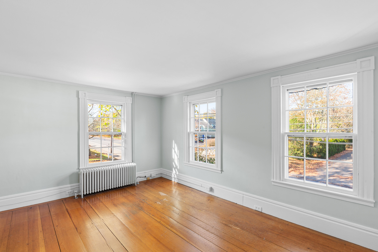
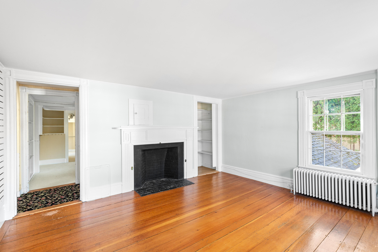
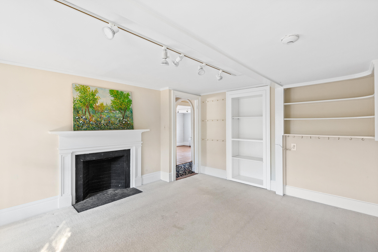
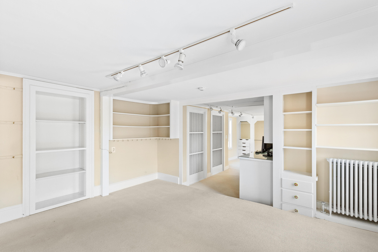
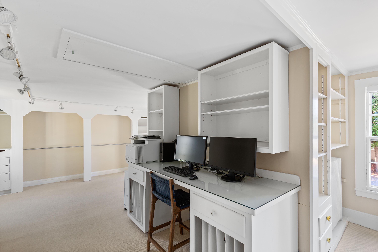
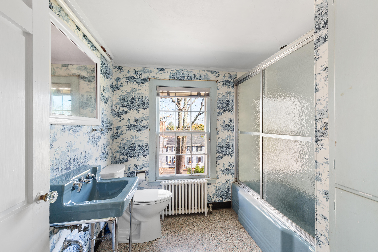
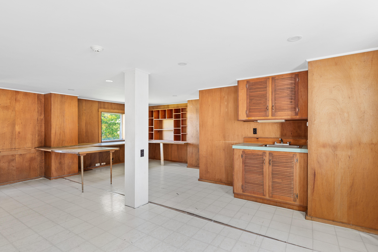
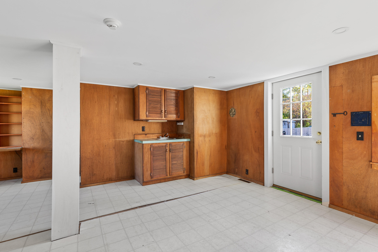
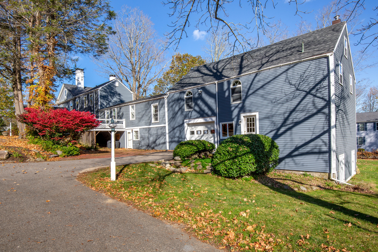
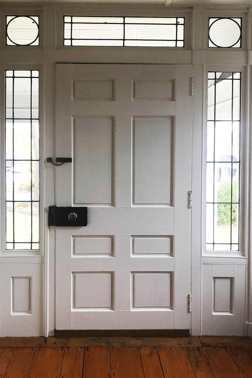
Newly assessed at $1,035,700 the building, encompassis 4,757sq. ft., sits on an acre of well maintained land, providing 15 parking spaces, Village location, walk to town,. Located in Camden's Zone 2, there are opportunities for multiple uses in abundance. Return the 1830 building to a residence, with two apartments, spacious office building, restaurant, multi-unit living, professional office space (health care, law firm, financial consulting), retail (abundance of shelving, display panels, storage), etc., etc. Ideal set up for home occupation. Know a craftsperson looking for a home, a studio, office, workshop and showroom all in one location in upscale Camden, 74 Elm has it all, with drive-by exposure. Display room will be reshingled next week. Easy to show on short notice.

4
beds

6
baths

5,168 Sq.Ft. LIVING AREA

1 Acres lot

Peter van der Kieft

Peter van der Kieft

Features & Amenities

Interior

  • total bedrooms4
  • Total bathrooms6
  • full bathrooms3
  • half bathrooms3
  • Flooring Wood, Carpet
  • APPLIANCES Wall Oven, Electric Range, Dishwasher, Cooktop
  • other interior Features Attic, Other, Storage

Area & Lot

  • Status Sold
  • Date Sold January 15, 2025
  • Living Area5,168 Sq.Ft.
  • Total Area5,168 Sq.Ft.
  • Lot Area1 Acres
  • MLS® ID1578482
  • TypeResidential
  • YEAR BUILT1830
  • Architecture StylesColonial

Exterior

  • Garage Space1.0
  • water SourcePublic
  • utilitiesUtilities On
  • roofShingle
  • lot featuresWell Landscaped, Rolling/Sloping, Sidewalks, Historic District, Intown, Near Shopping, Ski Resort
  • parkingHeated, Auto Door Opener, 5 - 10 Spaces, Paved
  • HEAT TYPEHot Water, Forced Air, Direct Vent Furnace
  • AIR CONDITIONINGNone
  • sewerPublic Sewer
  • SubstructureStone, Other
  • Disability FeaturesAccessible Approach with Ramp
  • security FeaturesFire System, Security System

Financial

  • Sales Price$800,000
  • Real Estate Tax $9,627/yr
  • Zoning B-3

Work With Us

Follow Us on Instagram