Leave a Message

By providing your contact information to Legacy Properties Sotheby's International Realty, your personal information will be processed in accordance with Legacy Properties Sotheby's International Realty's Privacy Policy. By checking the box(es) below, you expressly consent to receive marketing or promotional real estate communication from Legacy Properties Sotheby's International Realty in the manner selected by you. For SMS text messages, message frequency varies. Message and data rates may apply. Consent is not a condition of purchase of any goods or services. You may opt out of receiving further communications from Legacy Properties Sotheby's International Realty at any time. To opt out of receiving SMS text messages, reply STOP to unsubscribe. SMS text messaging is subject to our Terms of Use.

Thank you for your message. We will be in touch with you shortly.

75 Owl's Nest Road
75 Owl's Nest Road
75 Owl's Nest Road
75 Owl's Nest Road
75 Owl's Nest Road
75 Owl's Nest Road
75 Owl's Nest Road
75 Owl's Nest Road
75 Owl's Nest Road
75 Owl's Nest Road
75 Owl's Nest Road
75 Owl's Nest Road
75 Owl's Nest Road
75 Owl's Nest Road
75 Owl's Nest Road
75 Owl's Nest Road
75 Owl's Nest Road
75 Owl's Nest Road
75 Owl's Nest Road
75 Owl's Nest Road
75 Owl's Nest Road
75 Owl's Nest Road
75 Owl's Nest Road
75 Owl's Nest Road
75 Owl's Nest Road
75 Owl's Nest Road
75 Owl's Nest Road
75 Owl's Nest Road
75 Owl's Nest Road
75 Owl's Nest Road
75 Owl's Nest Road
SEE ALL PHOTOS
75 Owl's Nest Road
75 Owl's Nest Road
75 Owl's Nest Road
75 Owl's Nest Road
75 Owl's Nest Road
75 Owl's Nest Road
75 Owl's Nest Road
75 Owl's Nest Road
75 Owl's Nest Road
75 Owl's Nest Road
75 Owl's Nest Road
75 Owl's Nest Road
75 Owl's Nest Road
75 Owl's Nest Road
75 Owl's Nest Road
75 Owl's Nest Road
75 Owl's Nest Road
75 Owl's Nest Road
75 Owl's Nest Road
75 Owl's Nest Road
75 Owl's Nest Road
75 Owl's Nest Road
75 Owl's Nest Road
75 Owl's Nest Road
75 Owl's Nest Road
75 Owl's Nest Road
75 Owl's Nest Road
75 Owl's Nest Road
75 Owl's Nest Road
75 Owl's Nest Road
75 Owl's Nest Road
Courtesy of Legacy Properties Sotheby's International Realty
Sold

75 Owl's Nest Road

75 Owl's Nest Road, Portland, ME 04102

$815,000
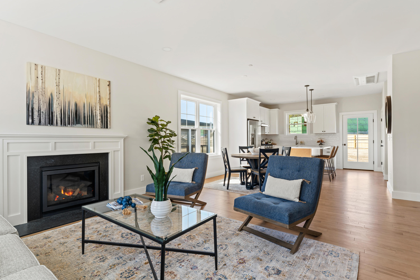
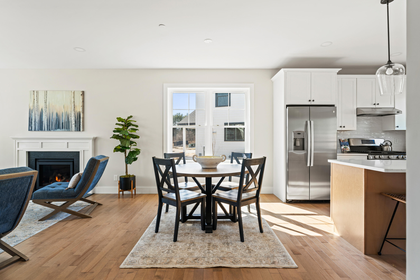
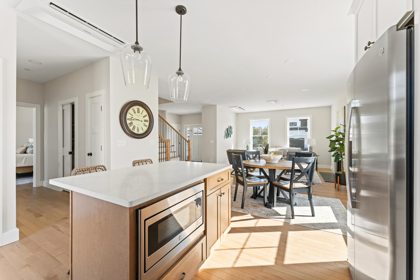
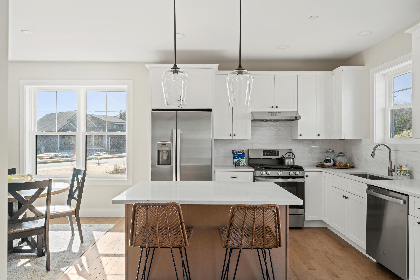
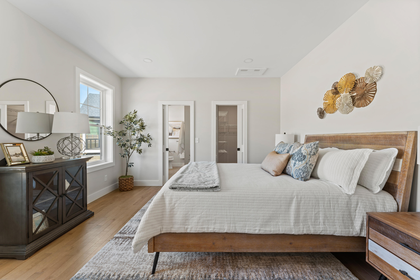
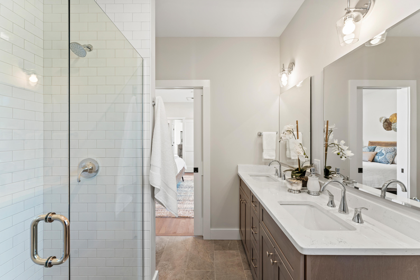
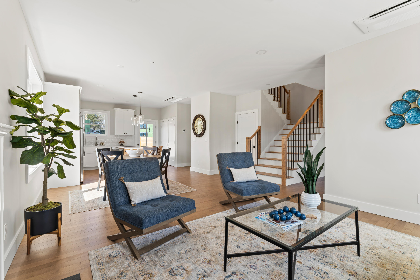
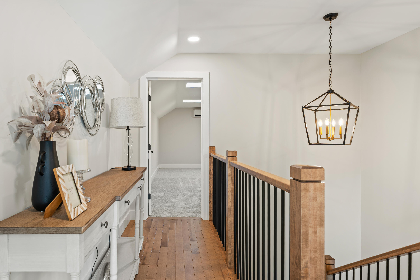
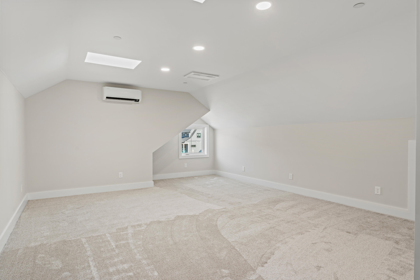
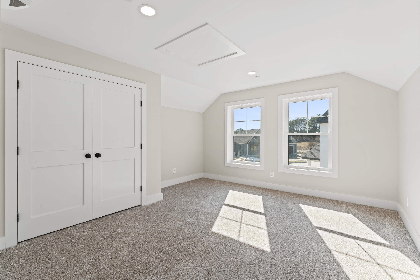
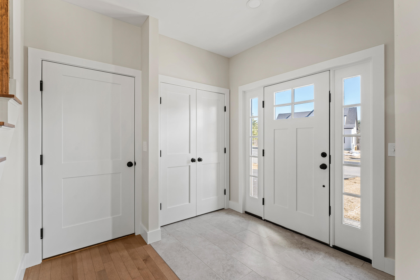
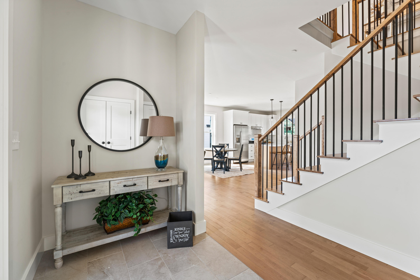
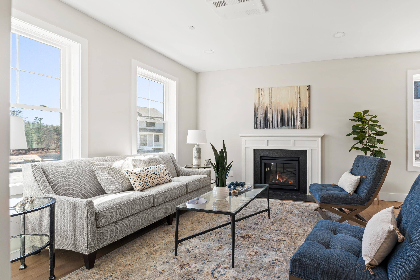
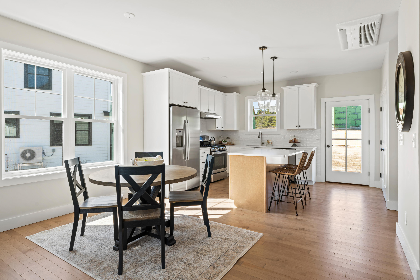
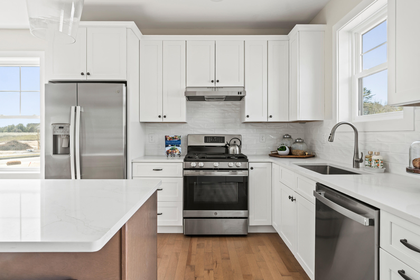
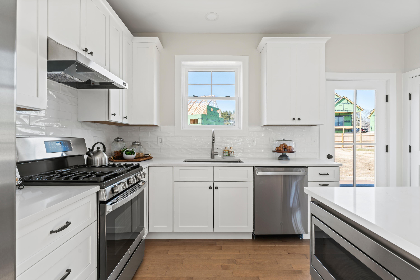
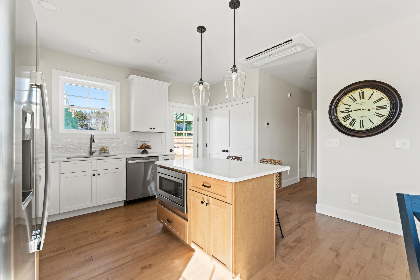
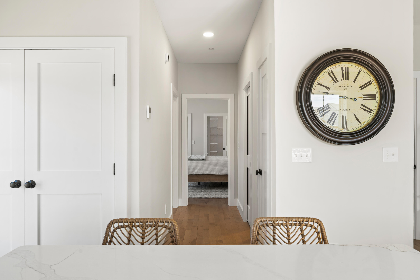
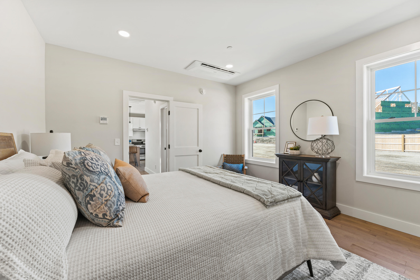
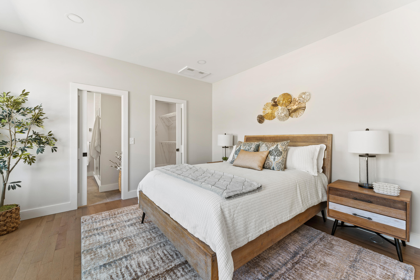
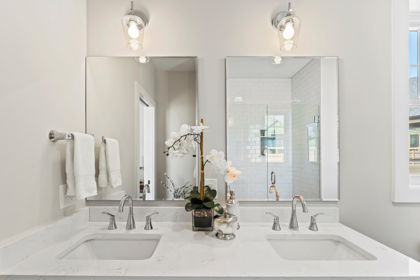
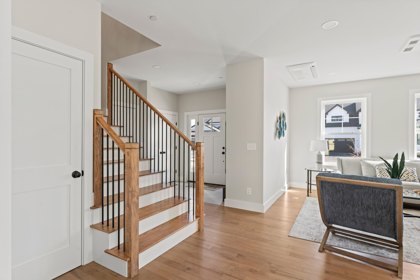
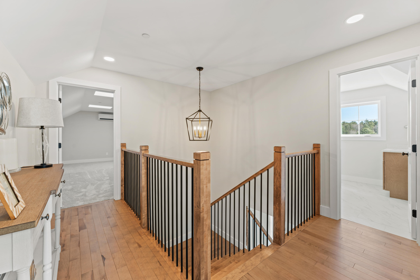
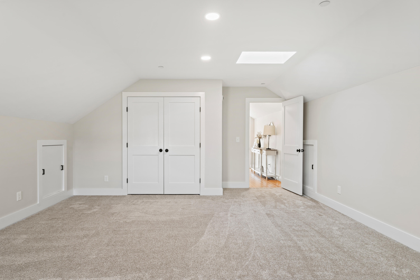
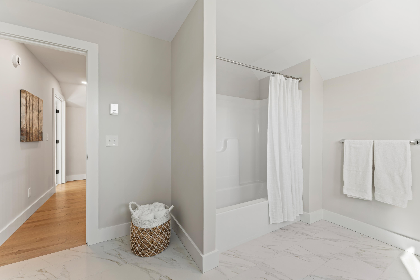
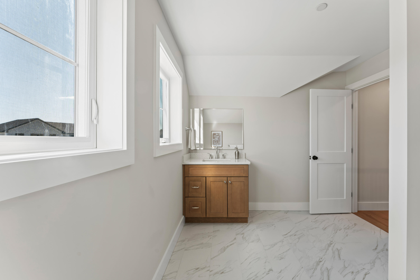
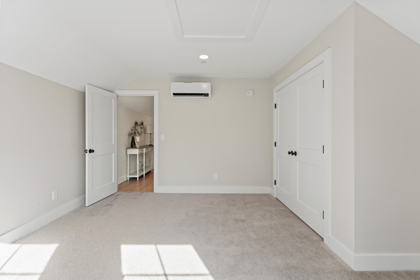
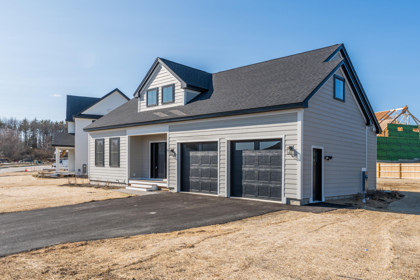
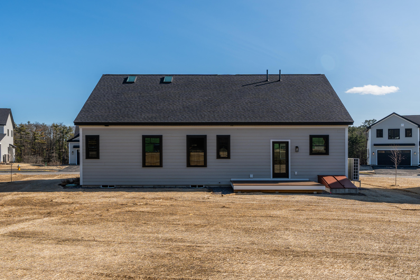
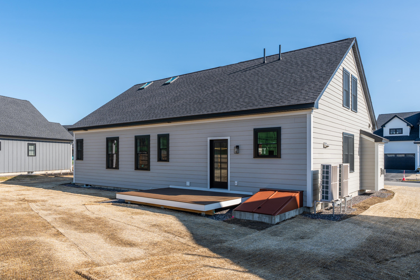
First floor living with living room, dining, kitchen, primary suite, laundry and powder room all on the main floor! Upstairs you'll find two additional bedrooms and a full bath. This beautiful new construction home was just styled and is move-in ready. The home showcases real wood floors, luxurious tiled bathrooms with radiant heating, and elegant custom cabinetry. Enjoy soaring 9' ceilings and oversized windows that flood the space with natural light. The inviting living room, complete with a gas fireplace, sets the stage for memorable gatherings, while the gourmet kitchen features semi-custom cabinetry, quartz countertops, a tiled backsplash, and stainless-steel appliances. Retreat to the first-floor primary suite, where relaxation awaits with a generous walk-in closet and a beautiful bath adorned with double vanities and a custom-tiled shower.
Discover the friendly community of Stroudwater Preserve, where elegant, energy-efficient new homes await you in a beautifully designed subdivision. Explore the convenience of our prime location, just moments from Portland's trails, shops, downtown, and more. Experience all that Stroudwater Preserve has to offer, and don't miss your chance to make this remarkable community your new home!

3
beds

3
baths

2,055 Sq.Ft. LIVING AREA

10,018.8 Sq.Ft. lot

Sandra Wendland

Sandra Wendland

Features & Amenities

Interior

  • total bedrooms3
  • Total bathrooms3
  • full bathrooms2
  • half bathroom1
  • Laundry room Laundry - 1st Floor, Main Level
  • Flooring Wood, Tile, Carpet
  • APPLIANCES Refrigerator, Microwave, Gas Range, Disposal, Dishwasher
  • other interior Features Walk-in Closets, 1st Floor Primary Bedroom w/Bath, Pantry, Shower, Storage

Area & Lot

  • Status Sold
  • Date Sold May 29, 2025
  • Living Area2,055 Sq.Ft.
  • Total Area2,055 Sq.Ft.
  • Lot Area10,018.8 Sq.Ft.
  • MLS® ID1608890
  • TypeResidential
  • YEAR BUILT2024
  • NeighborhoodCumberland
  • Architecture StylesCape Cod, Contemporary

Exterior

  • Garage Space2.0
  • water SourcePublic
  • roofShingle
  • lot featuresWell Landscaped, Level, Sidewalks, Near Shopping, Near Turnpike/Interstate, Near Town, Neighborhood, Subdivided
  • parking1 - 4 Spaces, Paved, Inside Entrance
  • HEAT TYPEZoned, Radiant, Heat Pump
  • AIR CONDITIONINGHeat Pump
  • sewerQuasi-Public
  • SubstructureConcrete Perimeter
  • Disability Features32 - 36 Inch Doors
  • security FeaturesSprinkler

Financial

  • Sales Price$815,000
  • Real Estate Tax $2,041/yr
  • HOA $38/mo
  • Zoning Residential

Cumberland

Sprawling homesteads allow for privacy and the feeling of being hours away from civilization.

Explore

Work With Us

Follow Us on Instagram