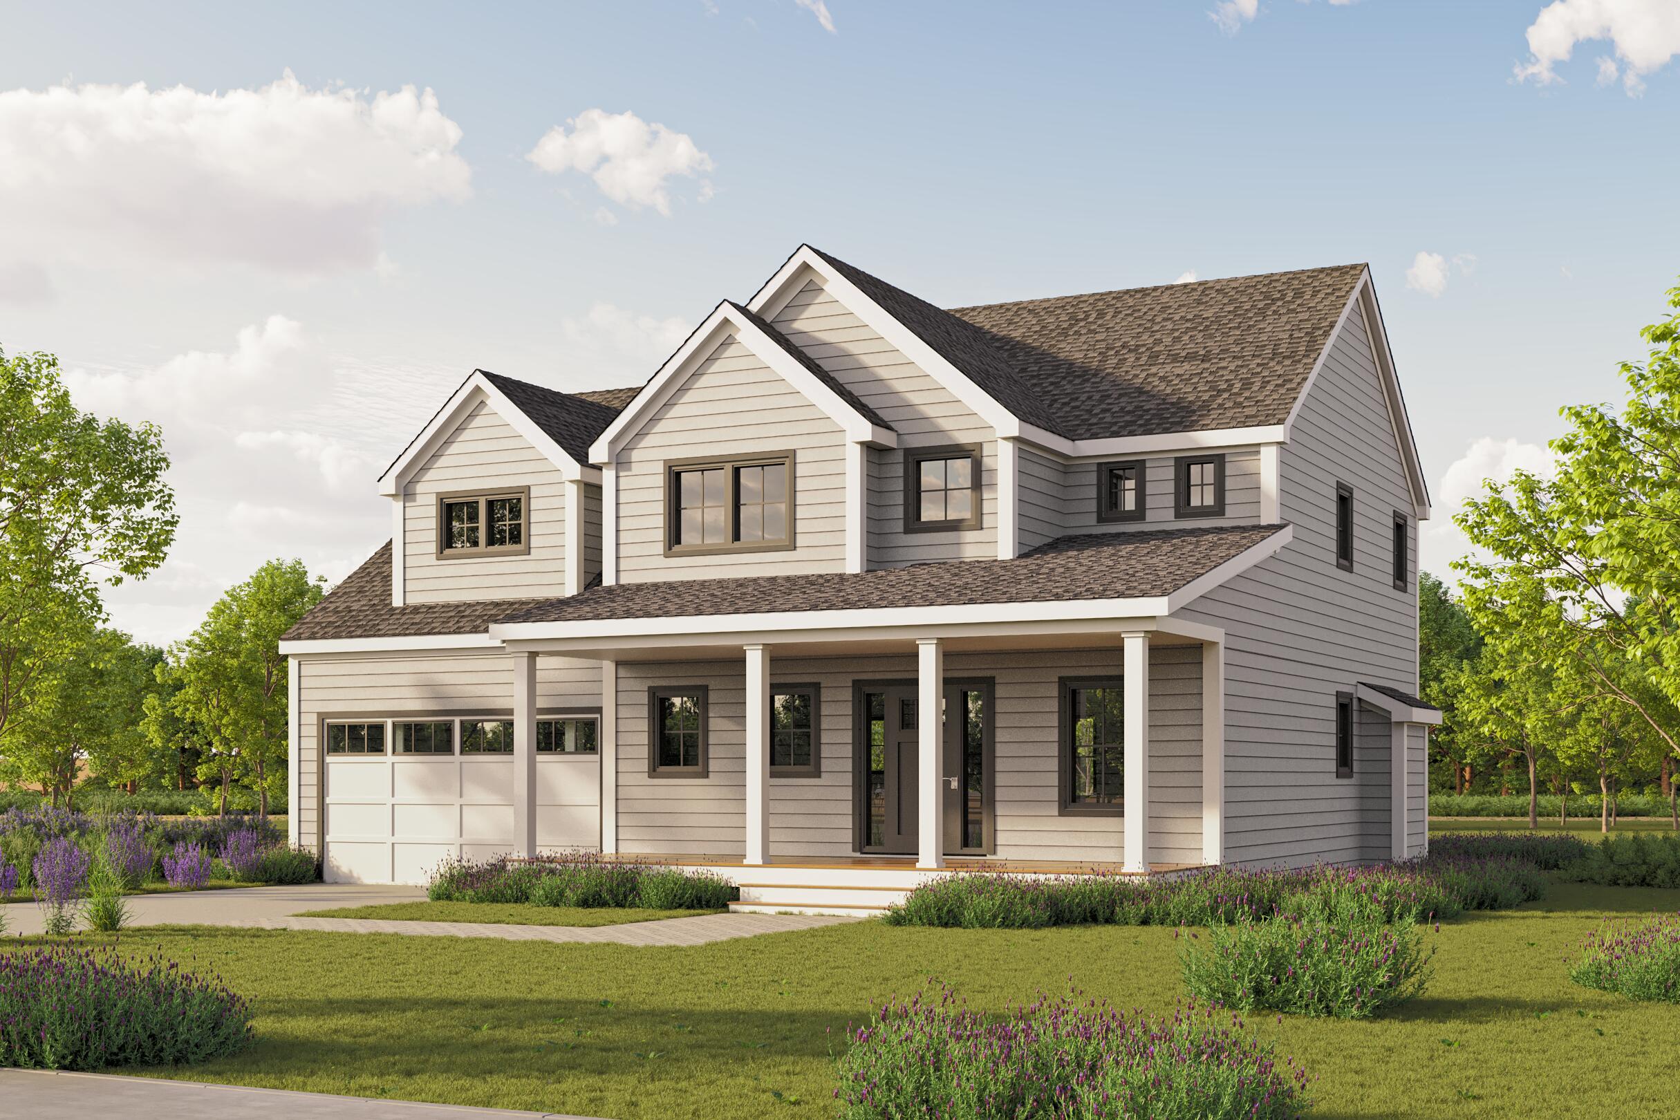
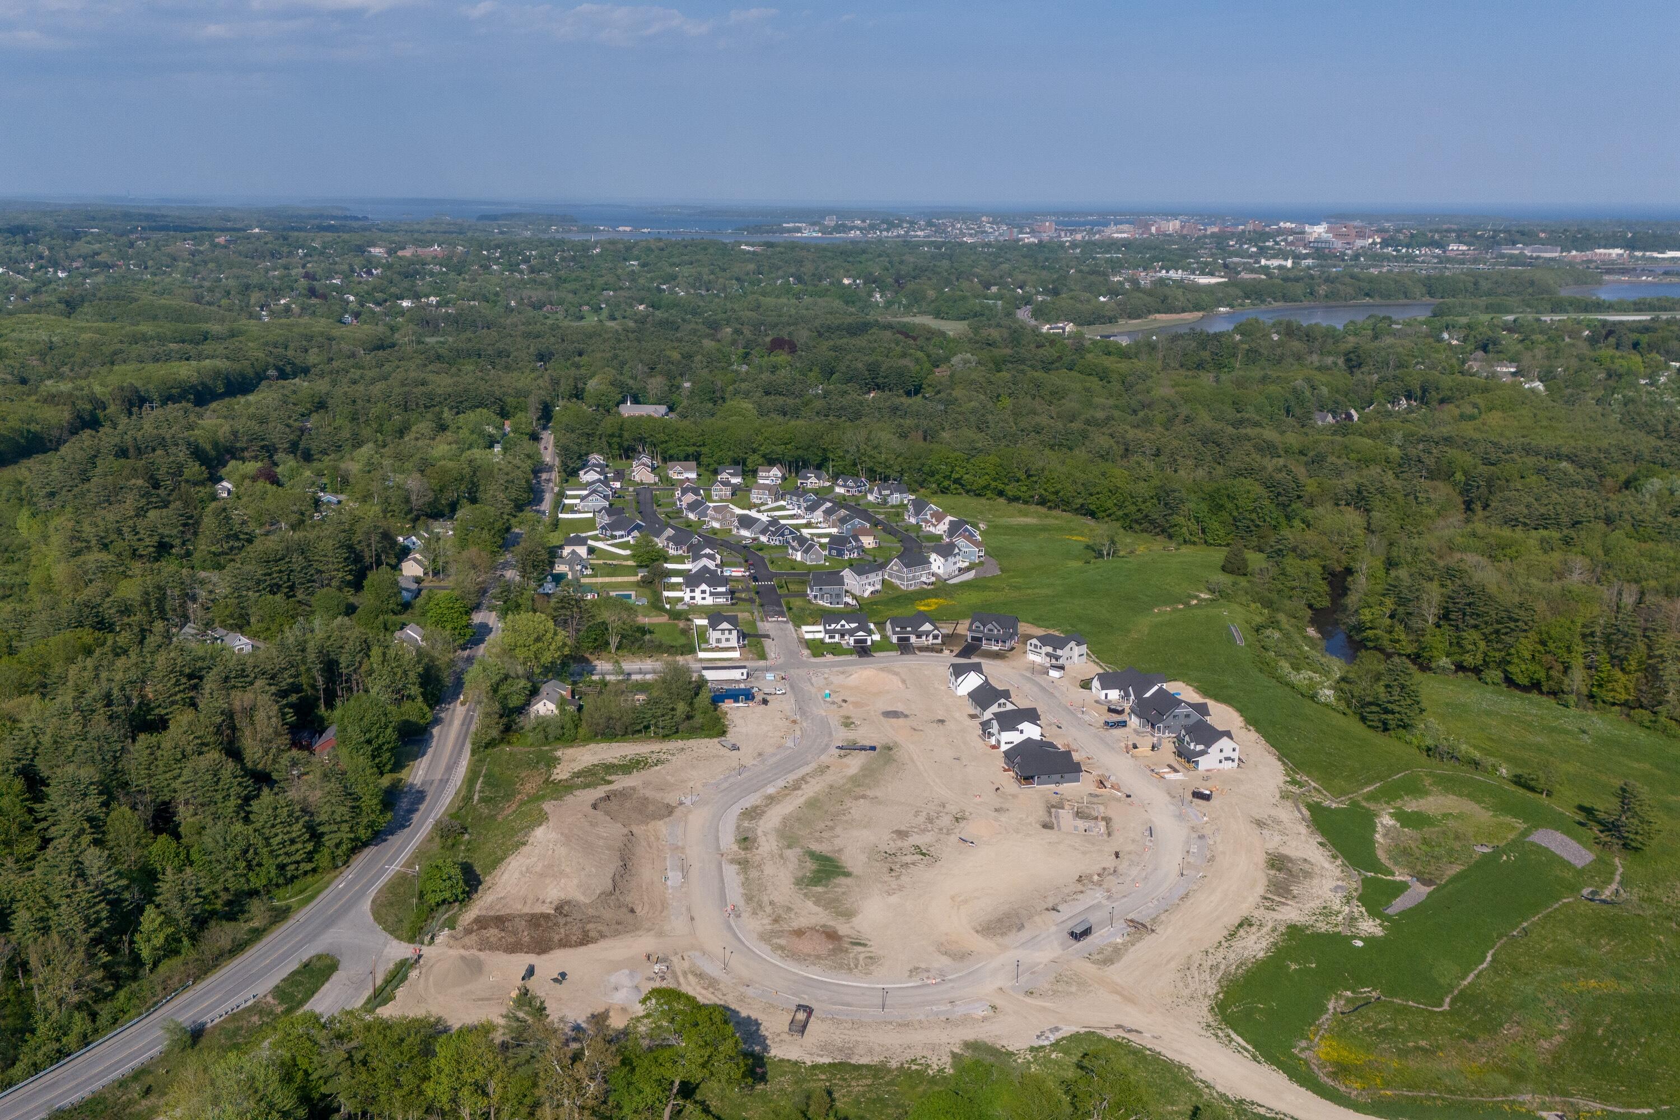
In the coveted Stroudwater Preserve community rests ''The Willow'', showcasing a full daylight basement. This exceptional residence exudes thoughtful design to cater to modern living requirements. With an expansive open concept layout, a chic home office, four spacious bedrooms and two full bathrooms, complemented by a spacious family room, additional bedroom, and full bath in the walk-out basement, this home epitomizes the ideal blend of luxury and practicality.
Upon entry, you are greeted by a seamless fusion of living spaces on the main level, seamlessly blending the kitchen, dining area, and living room. Natural light floods the interior through large windows, while french doors leads to the rear deck, offering picturesque views of the surrounding preserve. The well-appointed kitchen is complete with beautiful cabinetry, a spacious island, stainless steel appliances, quartz countertops, a tiled backsplash, and a walk-in pantry.
Enhancing the allure of the main floor are a sophisticated home office, a spacious mudroom, and a conveniently located laundry room, catering to the needs of modern living. The upper level beckons with a primary suite featuring panoramic preserve views, a generous walk-in closet, and a meticulously tiled bath and shower. The luxurious ensuite bath boasts a double vanity, quartz countertops, and custom cabinetry, exuding opulence and style.
Making your way down the hall, you'll discover three additional bedrooms, two linen closets, and a beautifully appointed hall bath with a double vanity, ensuring comfort and elegance for residents and guests alike.
Elevating the allure of this exquisite home is the addition of a finished walk-out basement, offering a versatile family room, an extra bedroom, and a full bathroom. Embrace the luxury and convenience of this added living space, perfect for relaxation and entertainment in the heart of your dream home.