Leave a Message

Thank you for your message. We will be in touch with you shortly.

78 Owl's Nest Road
78 Owl's Nest Road
78 Owl's Nest Road
78 Owl's Nest Road
78 Owl's Nest Road
78 Owl's Nest Road
78 Owl's Nest Road
78 Owl's Nest Road
78 Owl's Nest Road
78 Owl's Nest Road
78 Owl's Nest Road
78 Owl's Nest Road
78 Owl's Nest Road
78 Owl's Nest Road
78 Owl's Nest Road
78 Owl's Nest Road
78 Owl's Nest Road
78 Owl's Nest Road
78 Owl's Nest Road
78 Owl's Nest Road
78 Owl's Nest Road
78 Owl's Nest Road
78 Owl's Nest Road
78 Owl's Nest Road
78 Owl's Nest Road
78 Owl's Nest Road
78 Owl's Nest Road
78 Owl's Nest Road
78 Owl's Nest Road
78 Owl's Nest Road
78 Owl's Nest Road
78 Owl's Nest Road
78 Owl's Nest Road
78 Owl's Nest Road
78 Owl's Nest Road
78 Owl's Nest Road
78 Owl's Nest Road
78 Owl's Nest Road
78 Owl's Nest Road
78 Owl's Nest Road
78 Owl's Nest Road
78 Owl's Nest Road
78 Owl's Nest Road
78 Owl's Nest Road
78 Owl's Nest Road
78 Owl's Nest Road
78 Owl's Nest Road
78 Owl's Nest Road
78 Owl's Nest Road
SEE ALL PHOTOS
78 Owl's Nest Road
78 Owl's Nest Road
78 Owl's Nest Road
78 Owl's Nest Road
78 Owl's Nest Road
78 Owl's Nest Road
78 Owl's Nest Road
78 Owl's Nest Road
78 Owl's Nest Road
78 Owl's Nest Road
78 Owl's Nest Road
78 Owl's Nest Road
78 Owl's Nest Road
78 Owl's Nest Road
78 Owl's Nest Road
78 Owl's Nest Road
78 Owl's Nest Road
78 Owl's Nest Road
78 Owl's Nest Road
78 Owl's Nest Road
78 Owl's Nest Road
78 Owl's Nest Road
78 Owl's Nest Road
78 Owl's Nest Road
78 Owl's Nest Road
78 Owl's Nest Road
78 Owl's Nest Road
78 Owl's Nest Road
78 Owl's Nest Road
78 Owl's Nest Road
78 Owl's Nest Road
78 Owl's Nest Road
78 Owl's Nest Road
78 Owl's Nest Road
78 Owl's Nest Road
78 Owl's Nest Road
78 Owl's Nest Road
78 Owl's Nest Road
78 Owl's Nest Road
78 Owl's Nest Road
78 Owl's Nest Road
78 Owl's Nest Road
78 Owl's Nest Road
78 Owl's Nest Road
78 Owl's Nest Road
78 Owl's Nest Road
78 Owl's Nest Road
78 Owl's Nest Road
78 Owl's Nest Road
Courtesy of Legacy Properties Sotheby's International Realty
Sold

78 Owl's Nest Road

78 Owl's Nest Road, Portland, ME 04102

$1,223,750
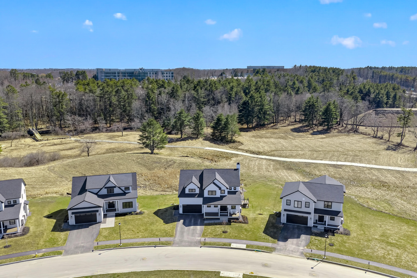
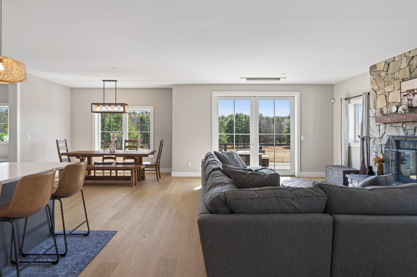
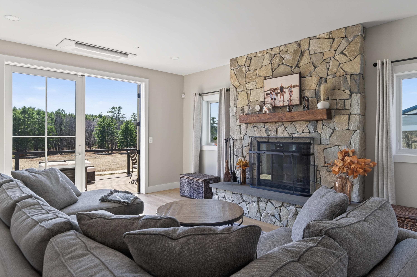
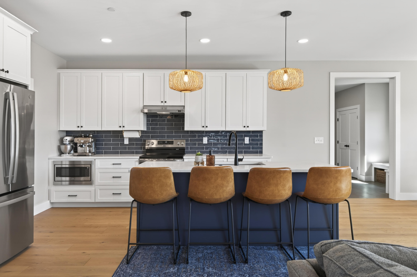
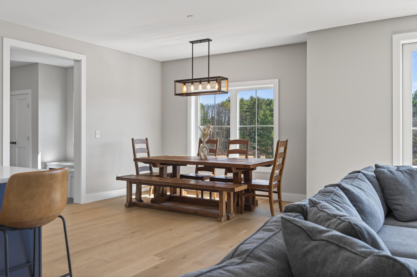
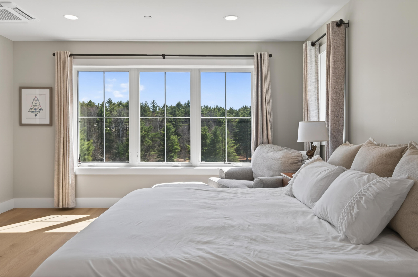
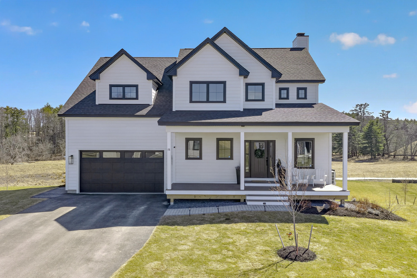
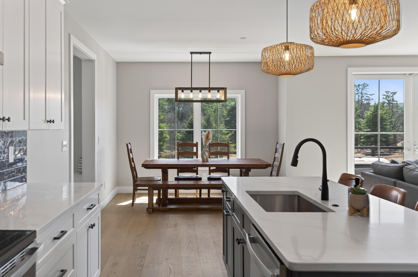
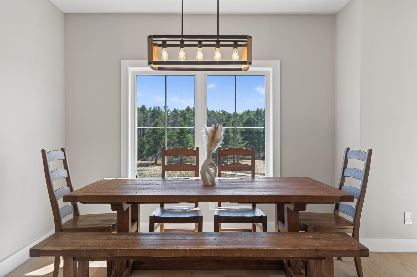
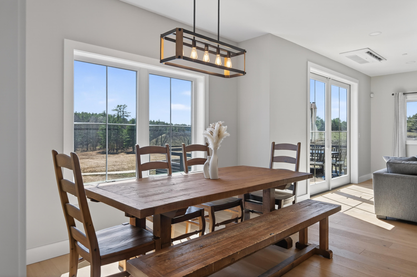
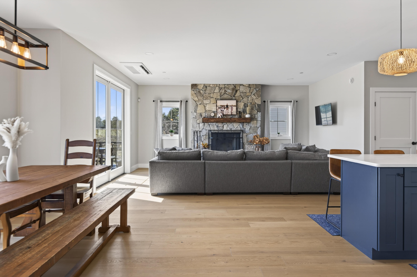
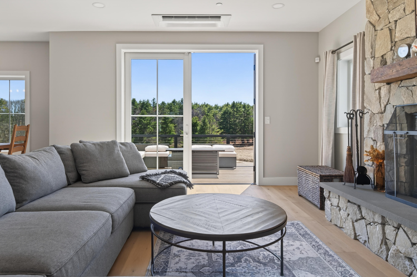
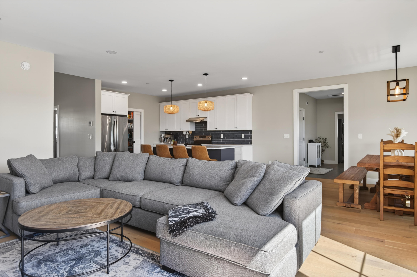
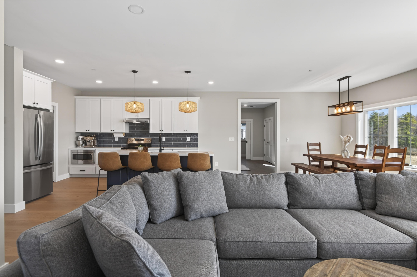
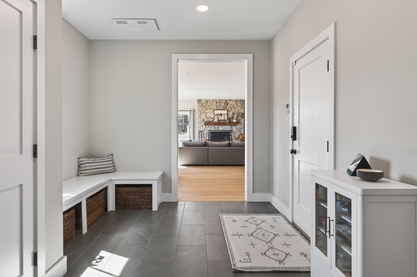
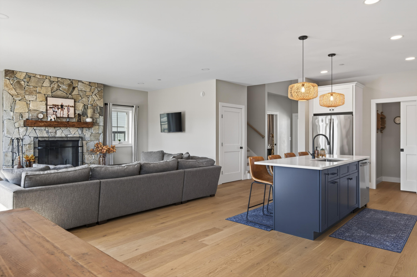
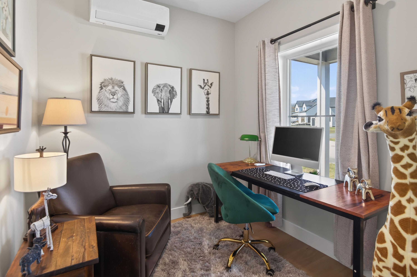
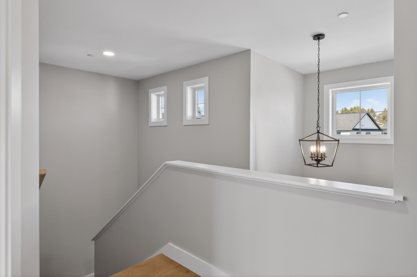
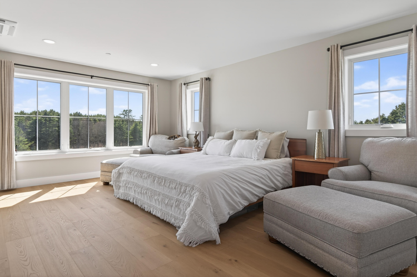
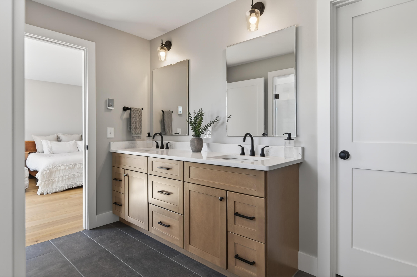
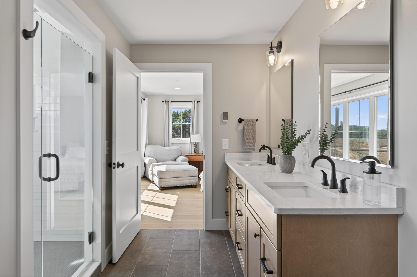
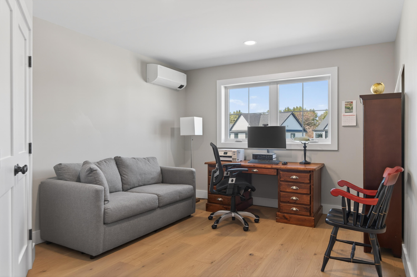
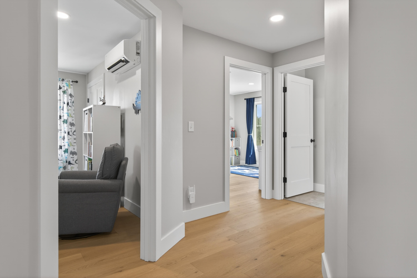
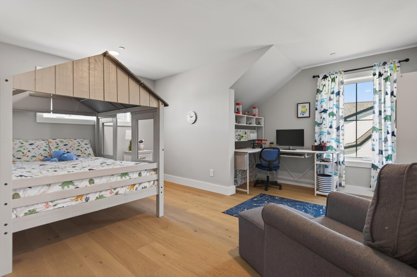
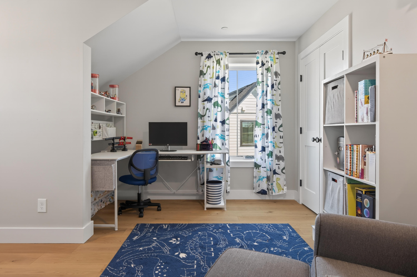
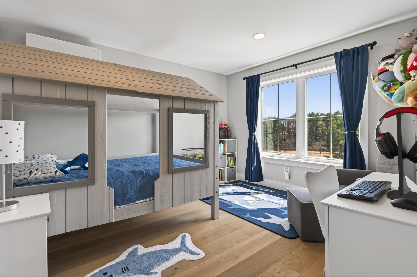
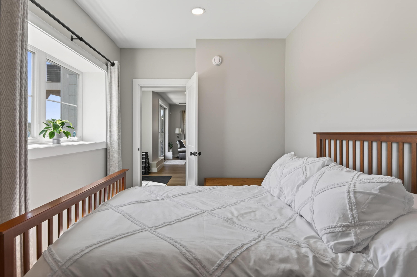
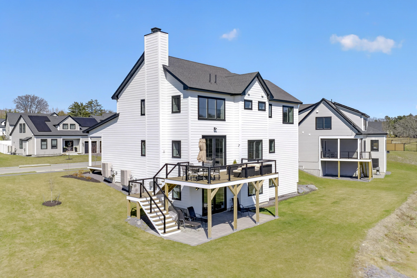
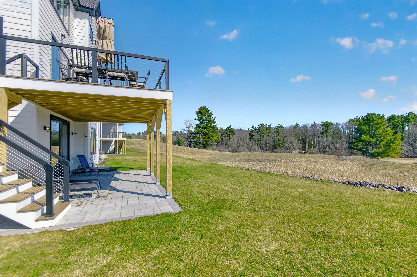
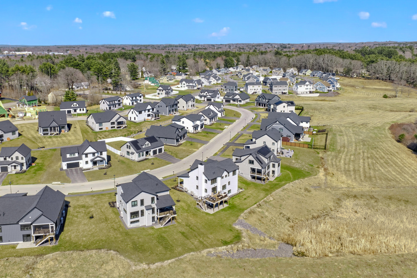
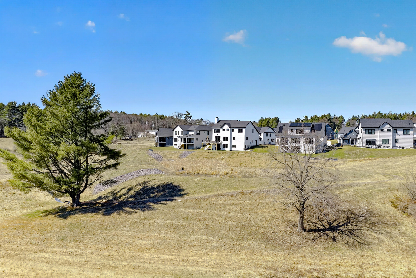
This quality built Envy Construction home combines comfort and elegance with every detail thoughtfully designed to enhance your lifestyle. It features five bedrooms, including a primary suite, guest suite, and three additional bedrooms, plus three full baths and a powder room. Throughout, you'll find top-tier finishes, a welcoming living room with a custom stone wood-burning fireplace, a family room with a gas fireplace, a dedicated home office, and more. Enjoy unobstructed views, stunning sunsets, and a spacious rear lawn overlooking the Preserve.

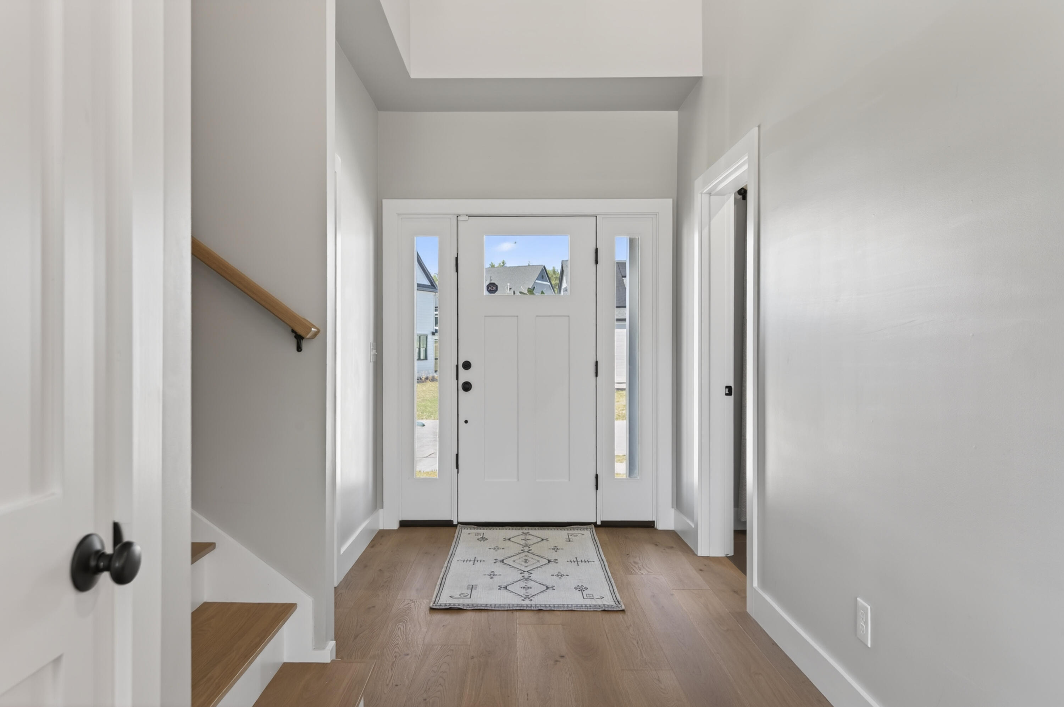
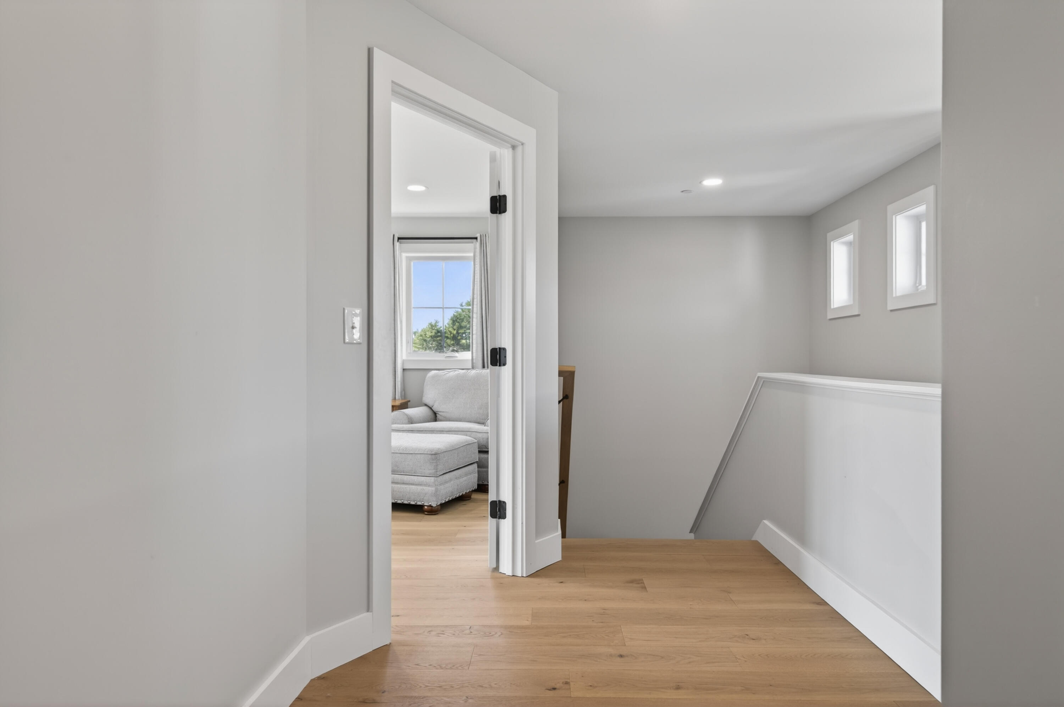
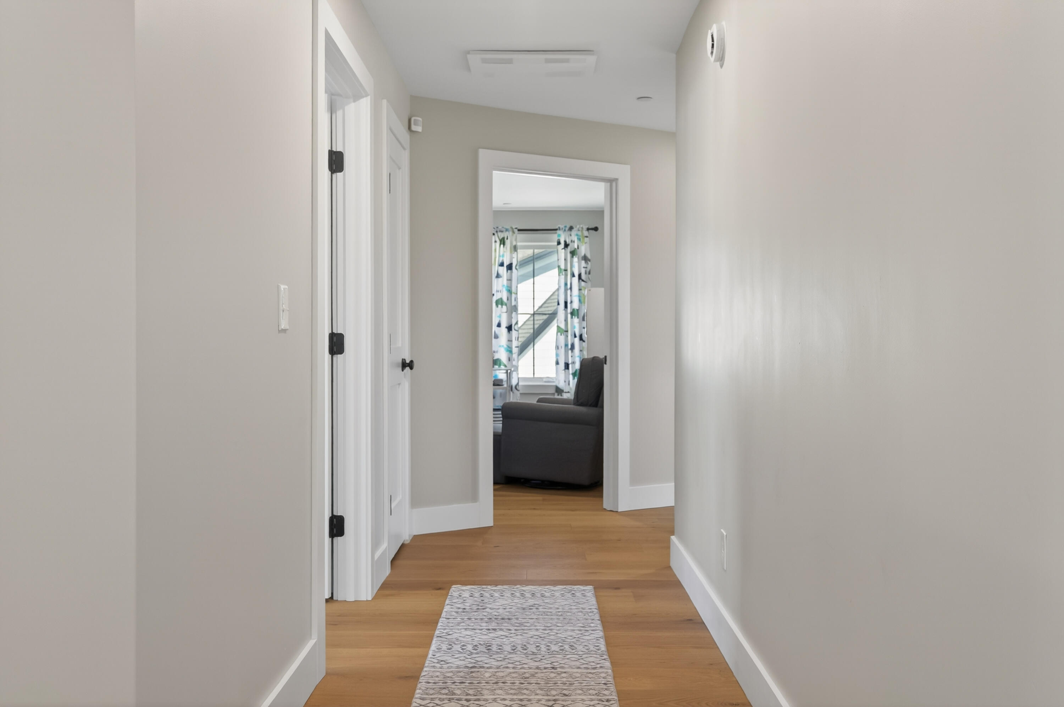
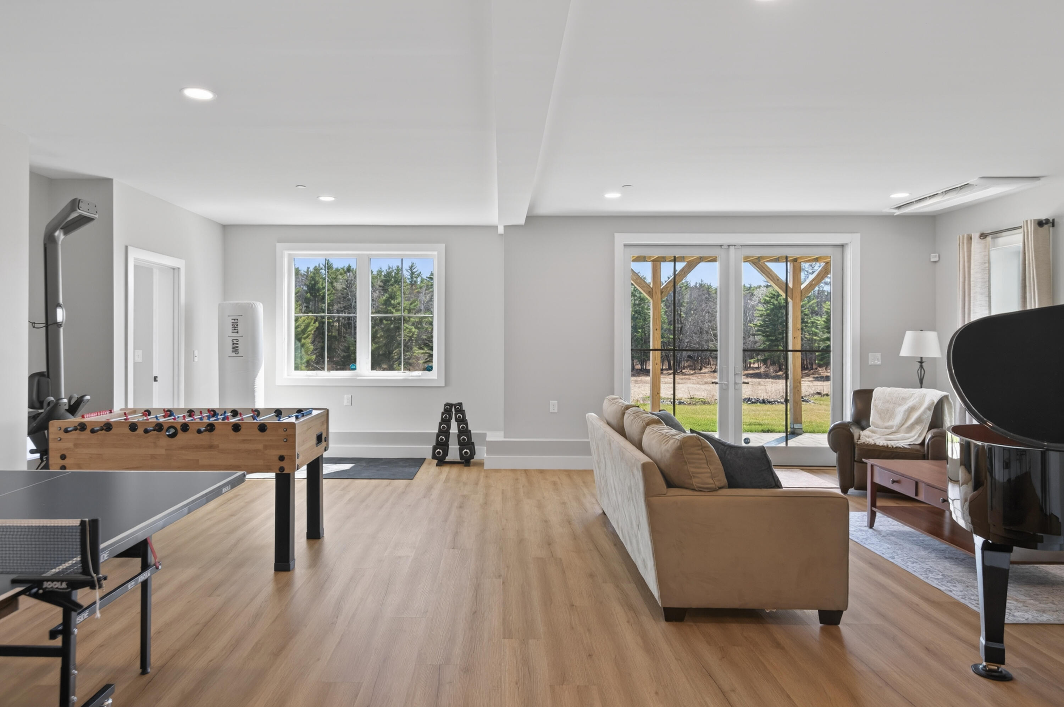
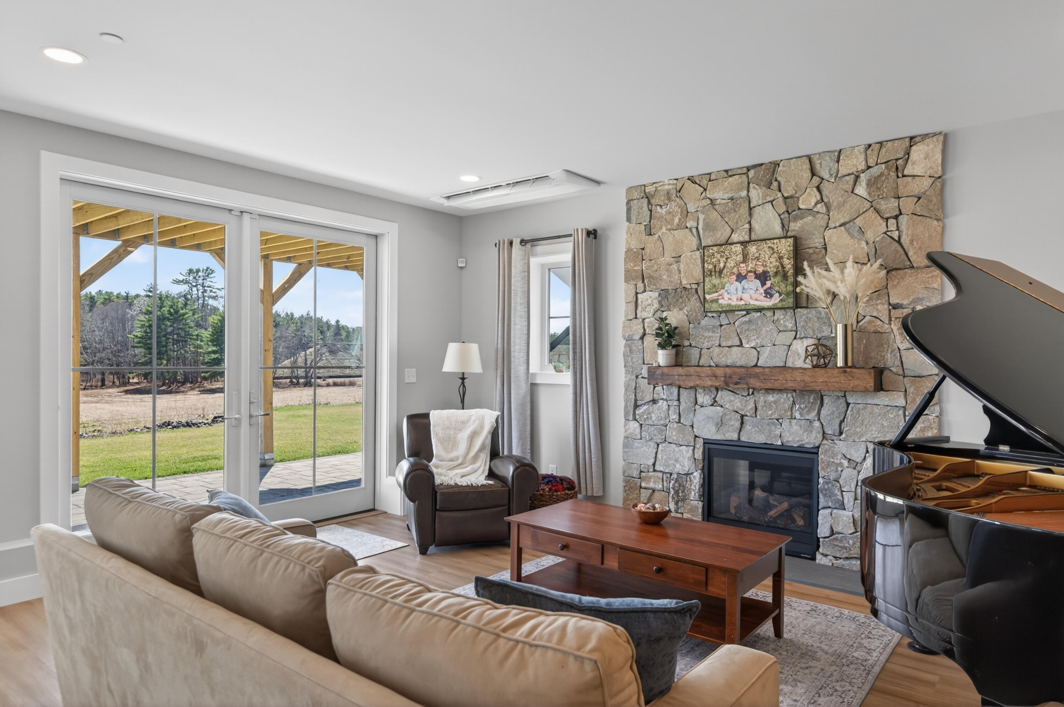
At the heart of the home, the living room's stone fireplace creates a cozy, timeless centerpiece. Durable and elegant 7'' engineered wood flooring flows across the main and second floors. The walk-out lower level, with 9-foot ceilings, offers a fabulous family room anchored by a gas fireplace surrounded in stone, along with flexible space for relaxation or entertaining.

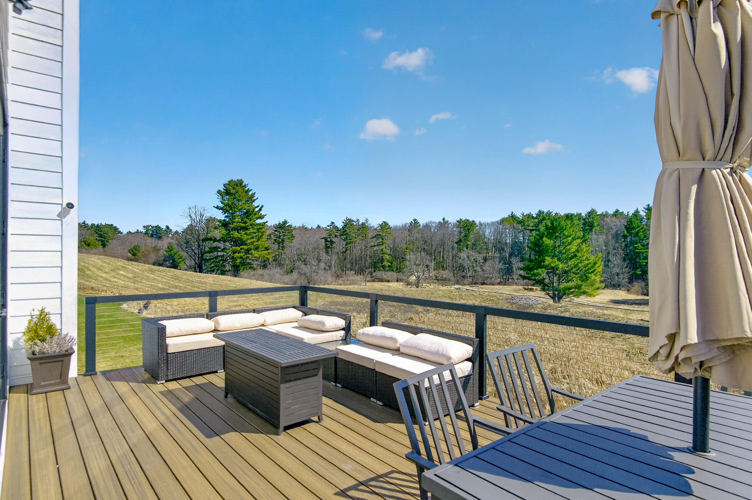
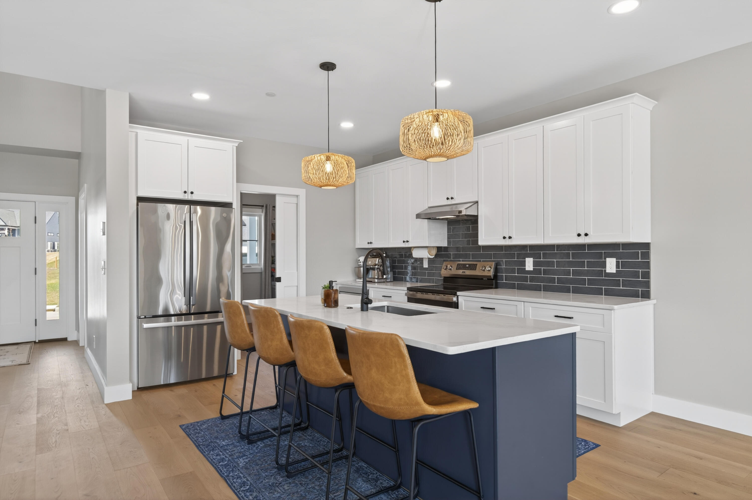
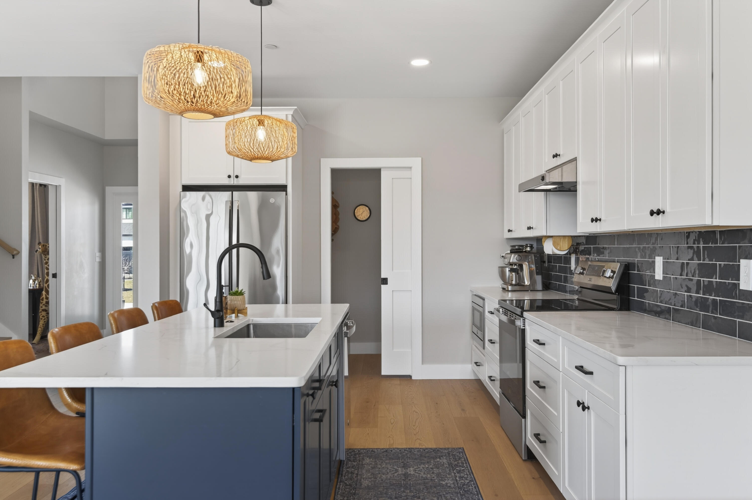
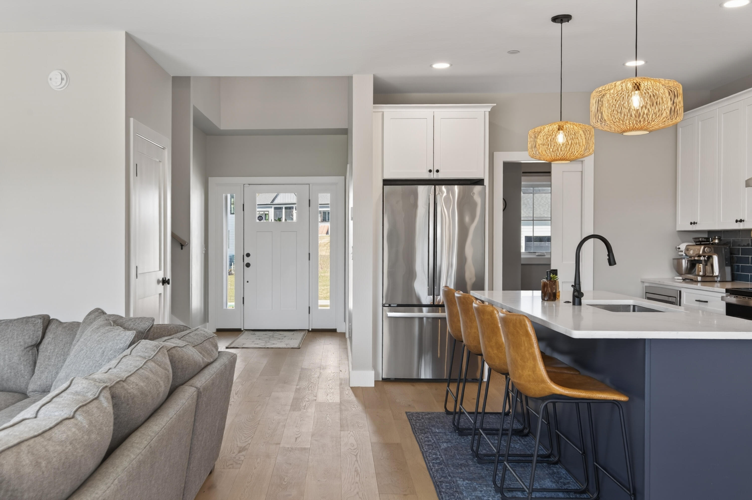
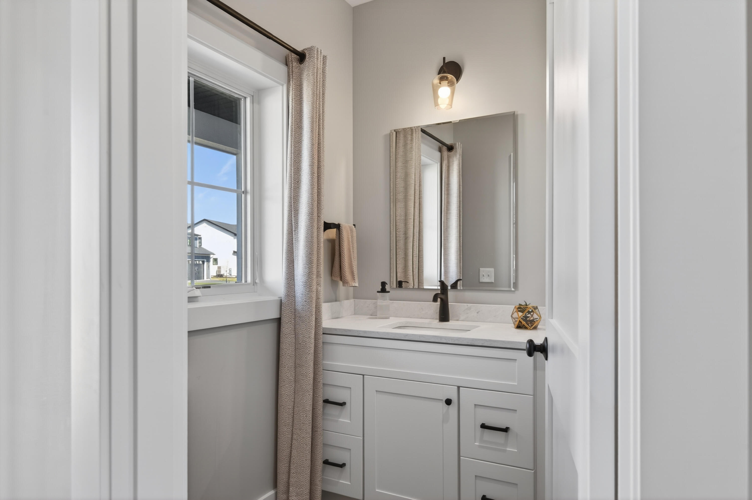
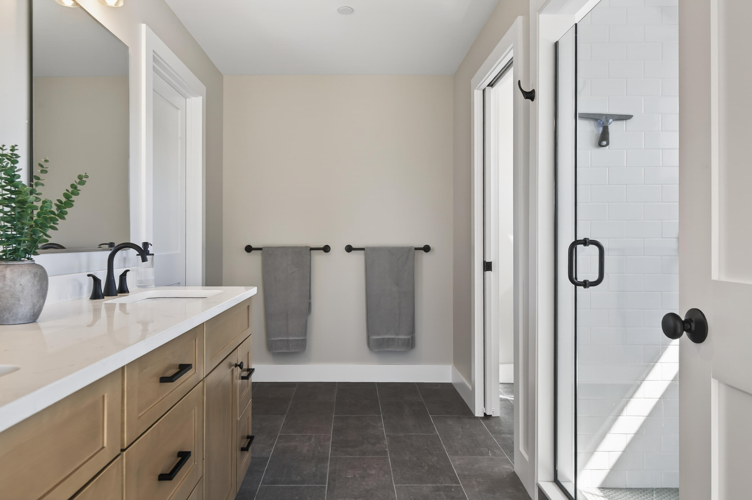
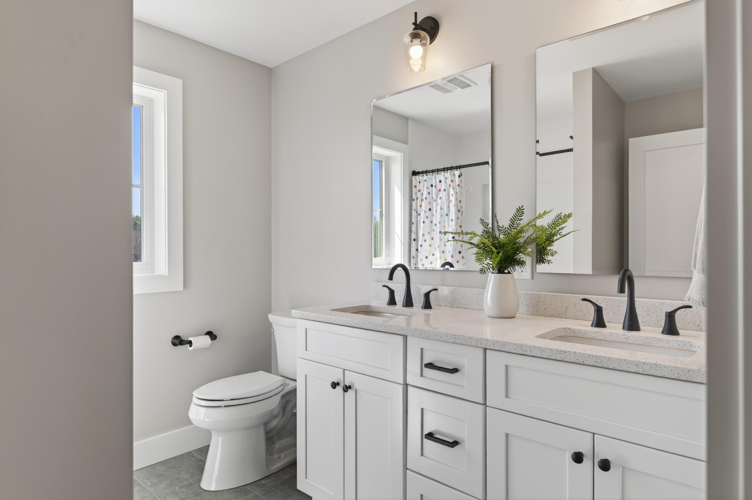
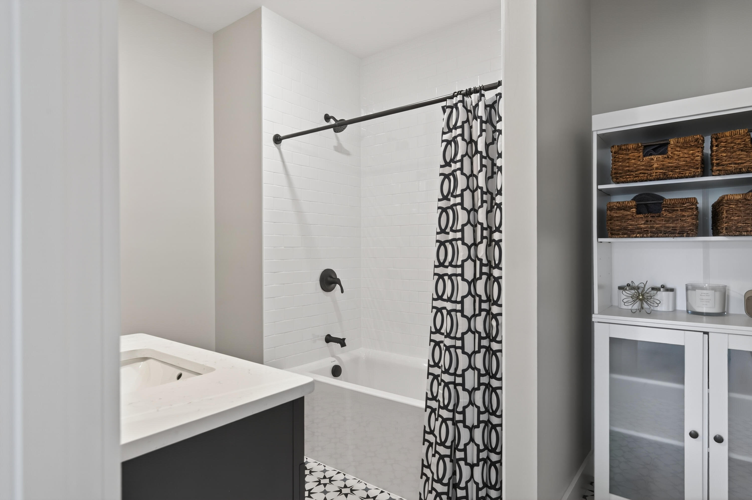
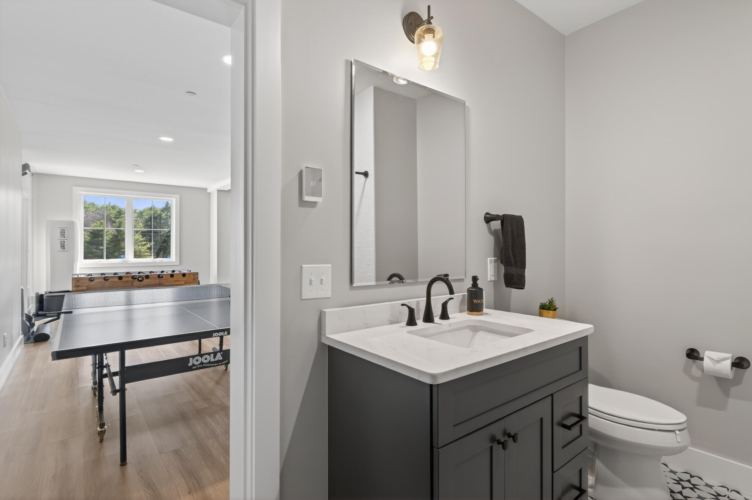
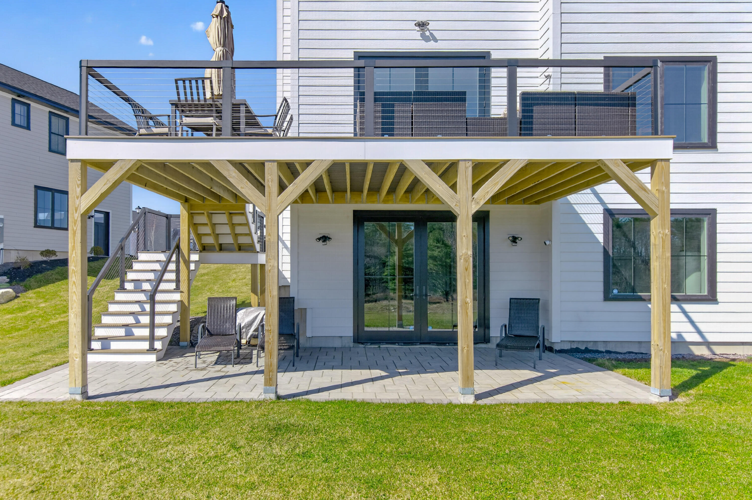
The kitchen impresses with quartz countertops, a tiled backsplash, and a generous walk-in pantry. All baths feature radiant heated floors, Kohler fixtures, and quartz countertops. Oversized Anderson French doors flood the home with natural light and open to an expansive deck overlooking the serene Preserve that's perfect for outdoor entertaining or peaceful relaxation.

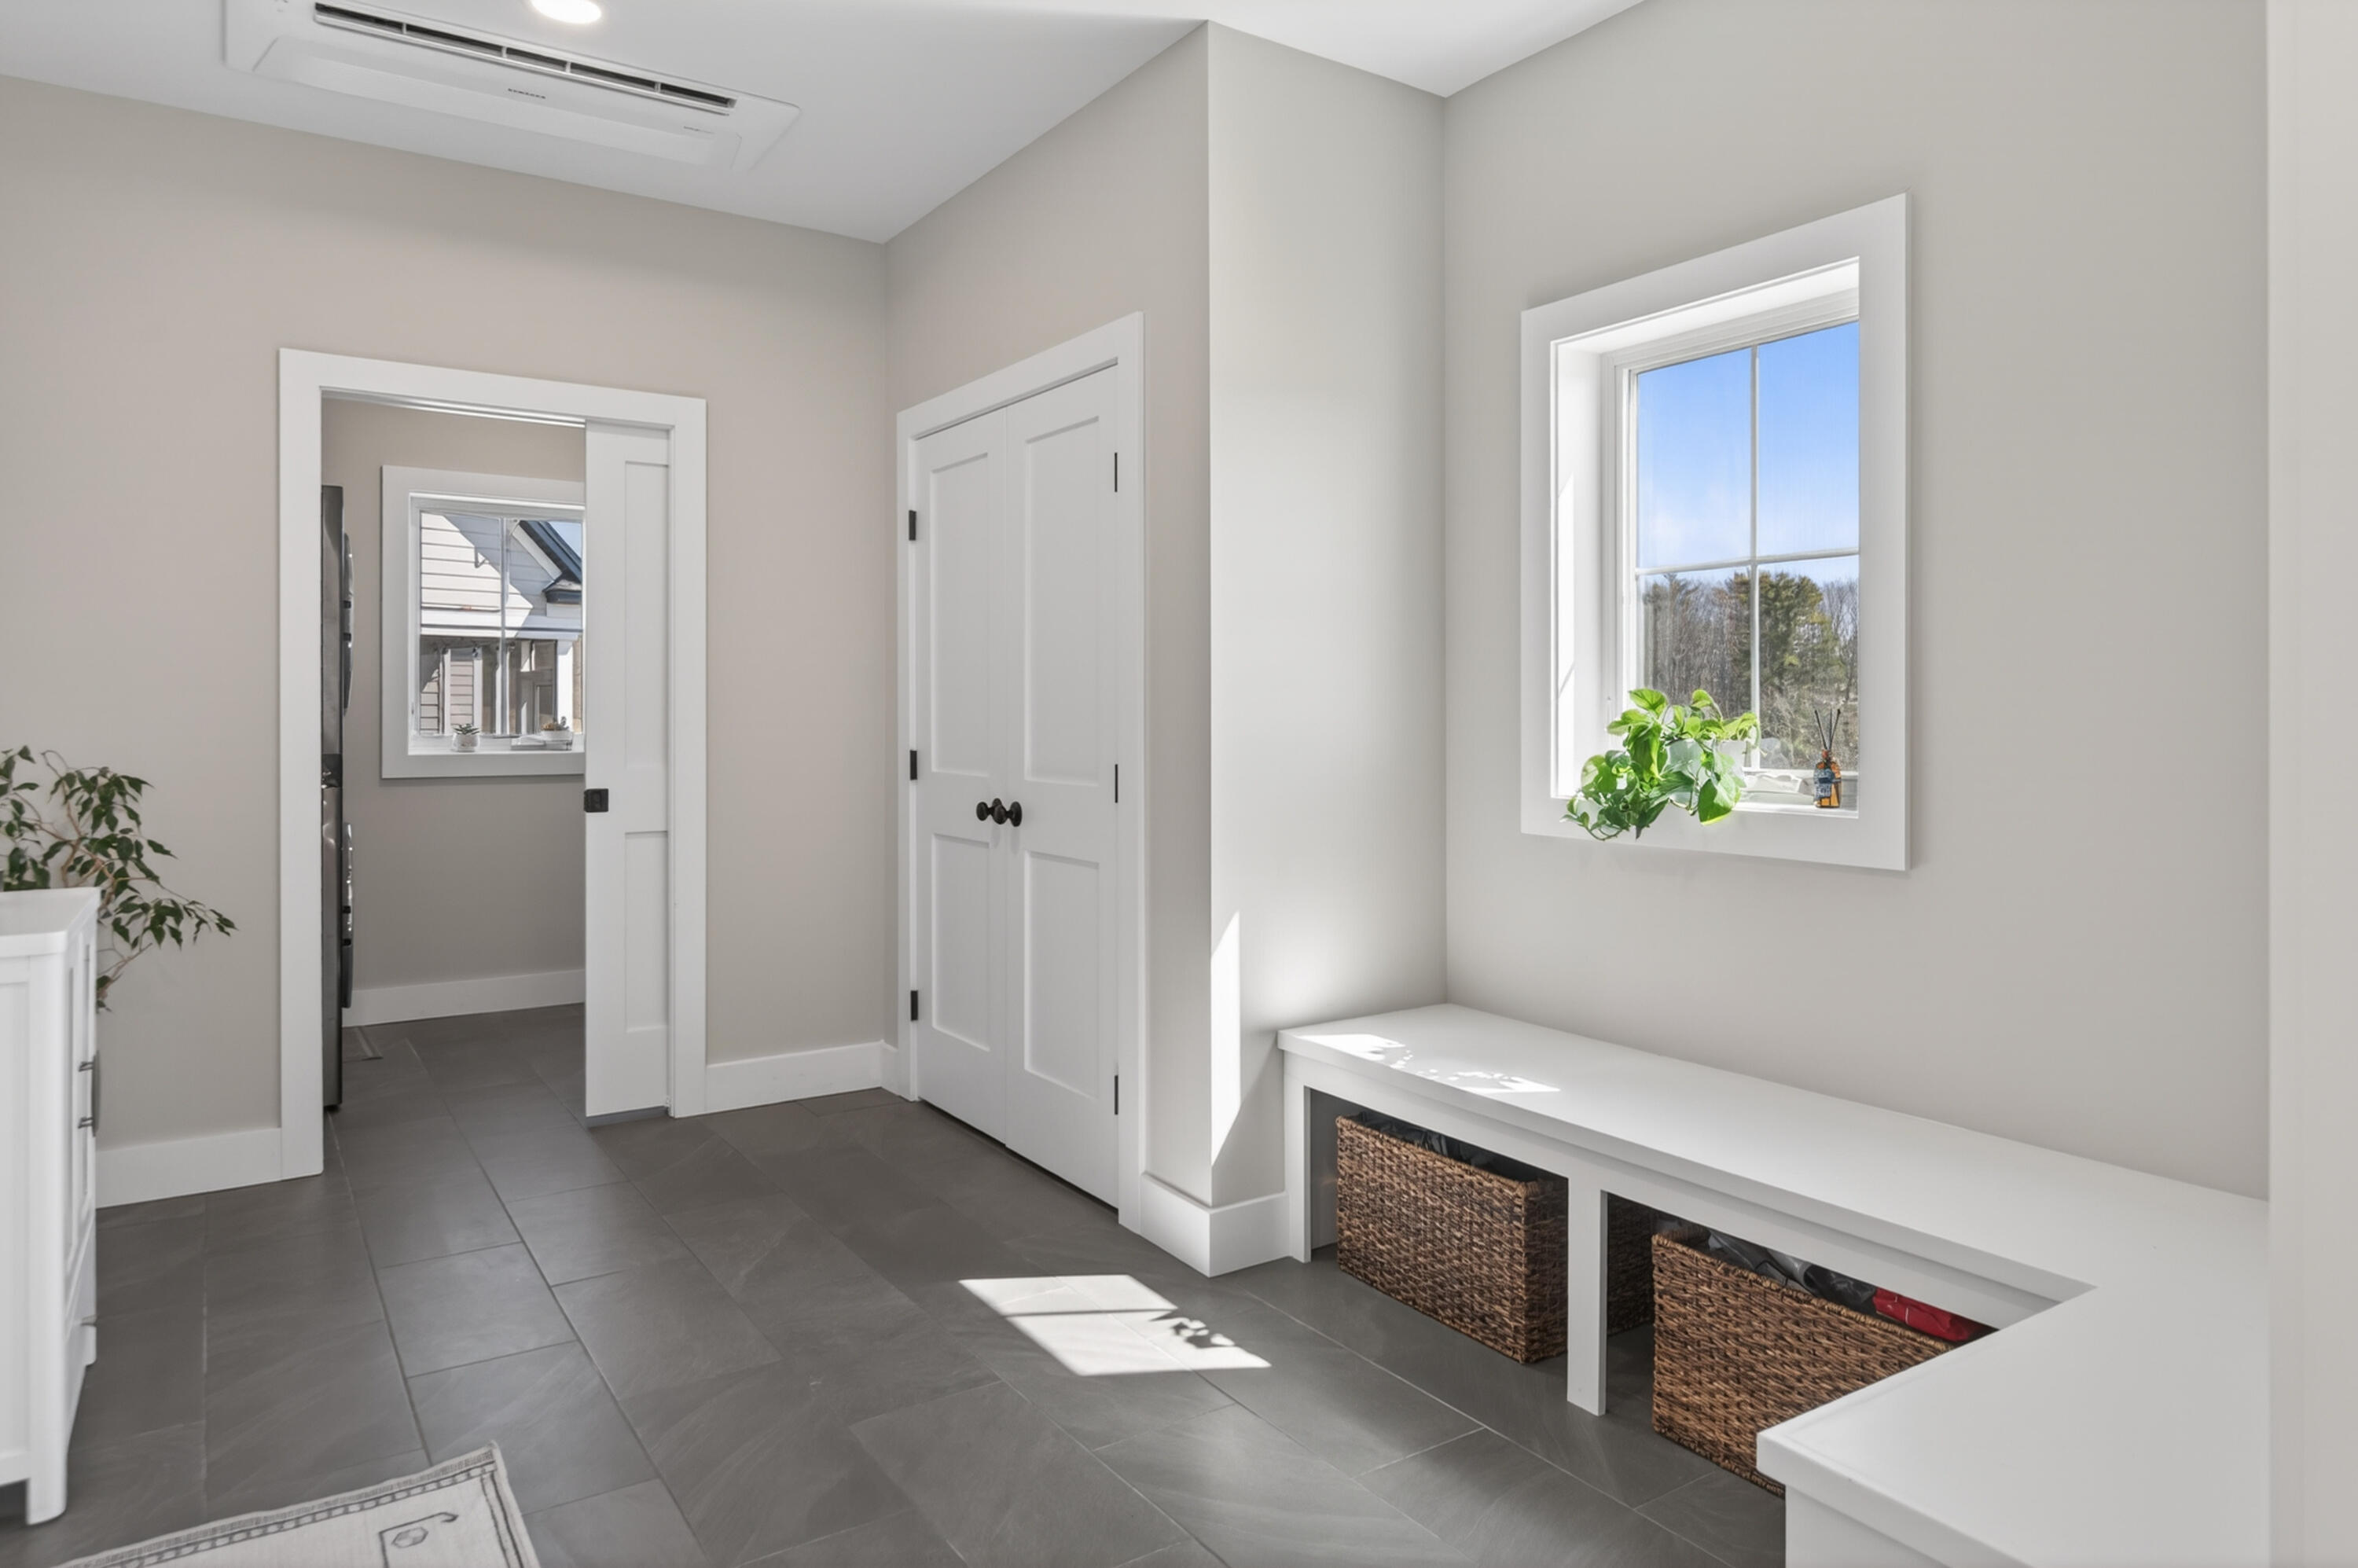
Modern comforts include energy-efficient heat pumps providing individualized heating and cooling to every room, plus a pre-installed electric vehicle charger for eco-friendly living.

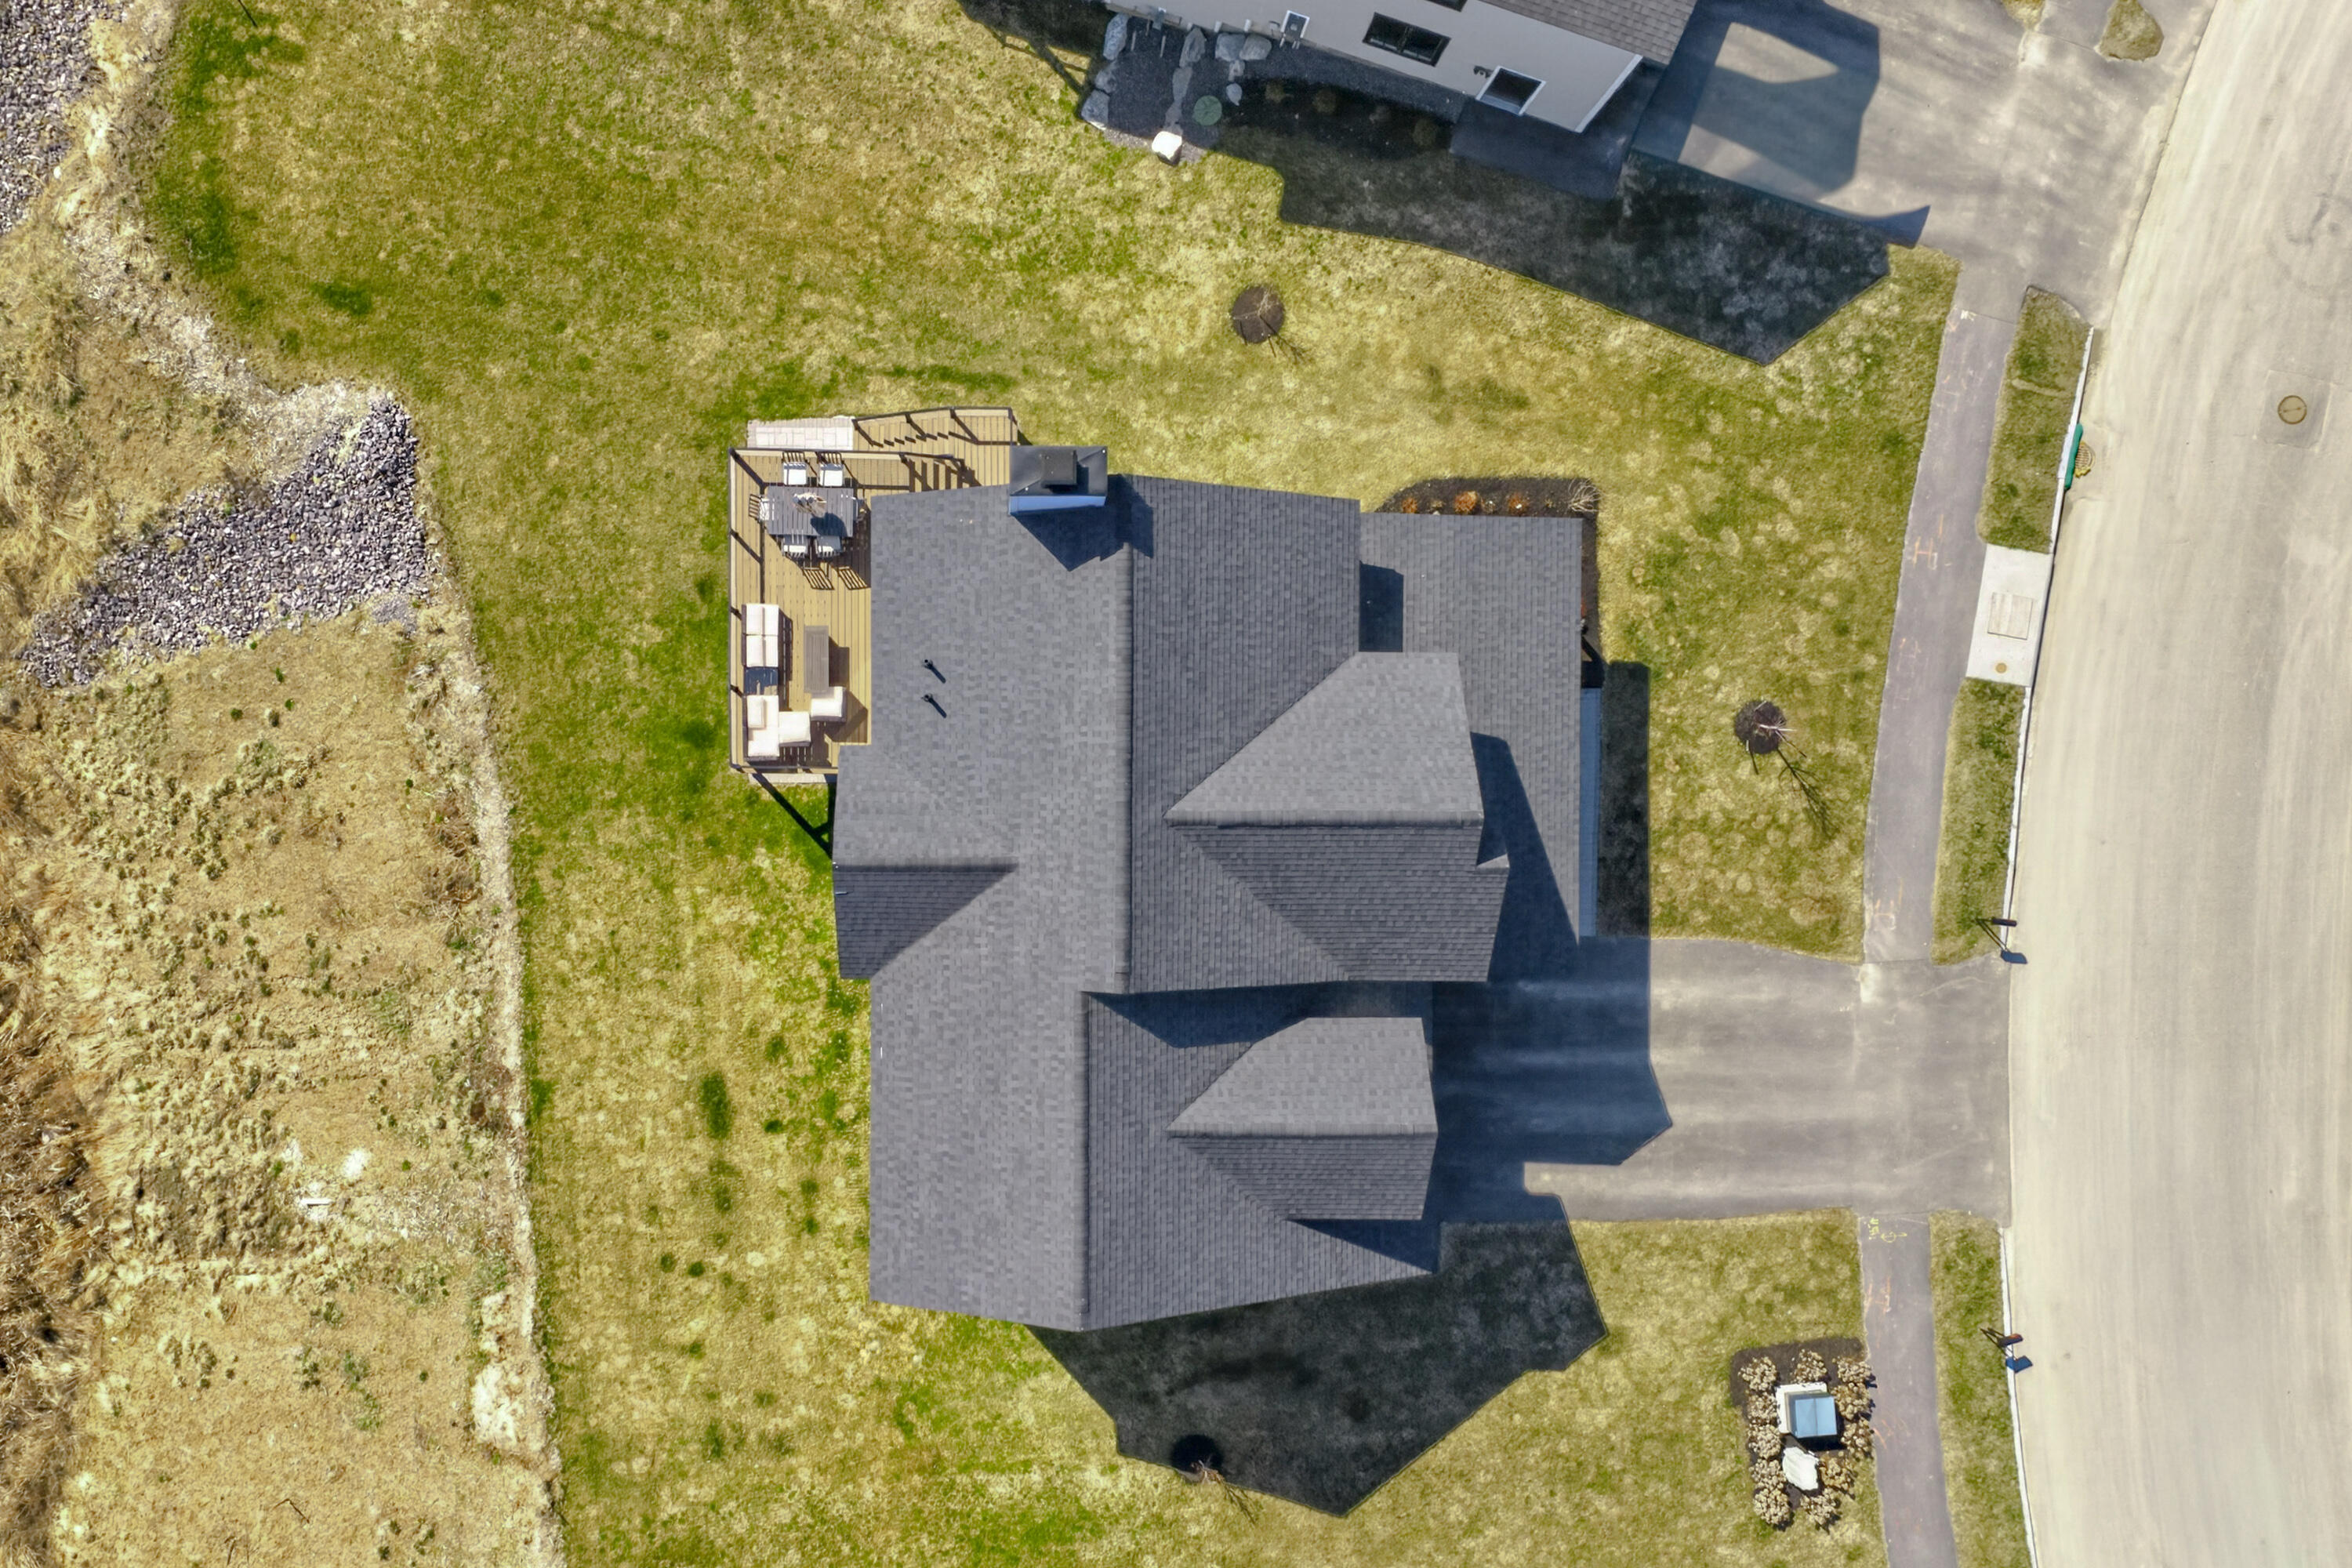
Step outside to the spacious deck or a custom stone patio off the lower level, surrounded by a mature lawn. The expansive rear yard offers ample space for recreation like a winter hockey rink, while nine miles of nearby nature trails invite daily outdoor adventures.

Conveniently located close to highways, just 10 minutes to downtown Portland, and 5 minutes to essential conveniences.

5
beds

4
baths

4,083 Sq.Ft. LIVING AREA

0.26 Acres lot

Sandra Wendland

Sandra Wendland

Features & Amenities

Interior

  • total bedrooms5
  • Total bathrooms4
  • full bathrooms3
  • half bathroom1
  • Laundry room Main Level
  • Flooring Tile, Wood, Luxury Vinyl
  • APPLIANCES Dishwasher, Disposal, Microwave, Electric Range, Refrigerator
  • other interior Features Bathtub, Pantry, Shower, Storage, Walk-In Closet(s), Primary Bedroom w/Bath

Area & Lot

  • Status Sold
  • Date Sold June 26, 2026
  • Living Area4,083 Sq.Ft.
  • Total Area4,083 Sq.Ft.
  • Lot Area0.26 Acres
  • MLS® ID1657822
  • TypeResidential
  • YEAR BUILT2024
  • NeighborhoodCumberland
  • Architecture StylesColonial, Contemporary
  • View DescriptionFields, Scenic, Trees/Woods
  • School DistrictPortland Public Schools

Exterior

  • Garage Space2.0
  • water SourcePublic
  • roofShingle
  • lot featuresNear Shopping, Near Turnpike/Interstate, Near Town, Neighborhood, Subdivided, Level, Rolling Slope, Sidewalks, Landscaped, Wooded
  • parkingPaved, 1 - 4 Spaces, Garage Door Opener, Inside Entrance
  • HEAT TYPEElectric, Gas Natural, Heat Pump, Zoned, Radiant
  • AIR CONDITIONINGHeat Pump
  • sewerQuasi-Public
  • SubstructurePoured Concrete
  • security FeaturesFire Sprinkler System

Financial

  • Sales Price$1,223,750
  • Real Estate Tax $11,607/yr
  • HOA $55/mo
  • Zoning Residential

Cumberland

Sprawling homesteads allow for privacy and the feeling of being hours away from civilization.

Explore

Work With Us

Follow Us on Instagram