Leave a Message

Thank you for your message. We will be in touch with you shortly.

79 Linden Road
79 Linden Road
79 Linden Road
79 Linden Road
79 Linden Road
79 Linden Road
79 Linden Road
79 Linden Road
79 Linden Road
79 Linden Road
79 Linden Road
79 Linden Road
79 Linden Road
79 Linden Road
79 Linden Road
79 Linden Road
79 Linden Road
79 Linden Road
79 Linden Road
79 Linden Road
79 Linden Road
79 Linden Road
79 Linden Road
79 Linden Road
79 Linden Road
79 Linden Road
79 Linden Road
79 Linden Road
79 Linden Road
79 Linden Road
79 Linden Road
79 Linden Road
79 Linden Road
79 Linden Road
79 Linden Road
79 Linden Road
79 Linden Road
79 Linden Road
79 Linden Road
79 Linden Road
SEE ALL PHOTOS
79 Linden Road
79 Linden Road
79 Linden Road
79 Linden Road
79 Linden Road
79 Linden Road
79 Linden Road
79 Linden Road
79 Linden Road
79 Linden Road
79 Linden Road
79 Linden Road
79 Linden Road
79 Linden Road
79 Linden Road
79 Linden Road
79 Linden Road
79 Linden Road
79 Linden Road
79 Linden Road
79 Linden Road
79 Linden Road
79 Linden Road
79 Linden Road
79 Linden Road
79 Linden Road
79 Linden Road
79 Linden Road
79 Linden Road
79 Linden Road
79 Linden Road
79 Linden Road
79 Linden Road
79 Linden Road
79 Linden Road
79 Linden Road
79 Linden Road
79 Linden Road
79 Linden Road
79 Linden Road
Sold

79 Linden Road

79 Linden Road, Hampton Falls, NH 03844

$1,812,000
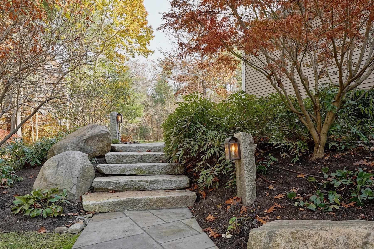
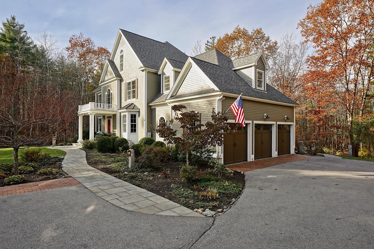
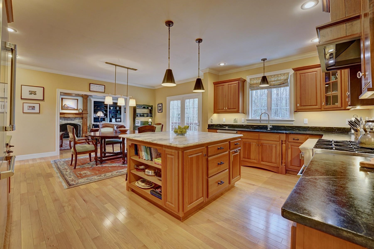
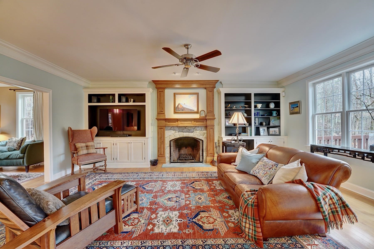
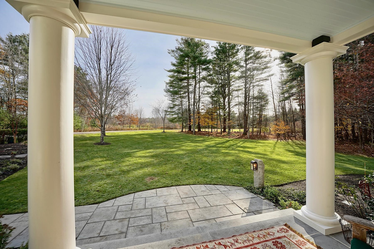
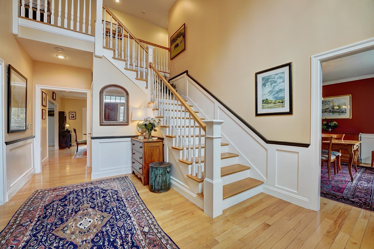
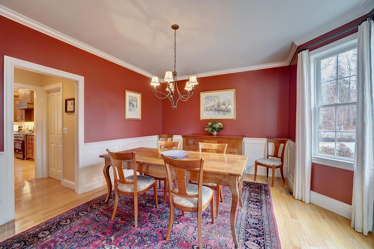
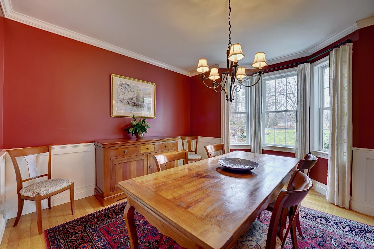
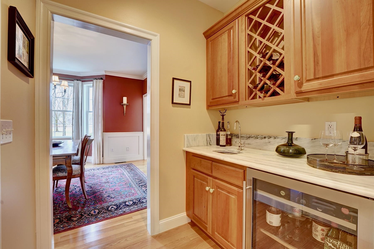
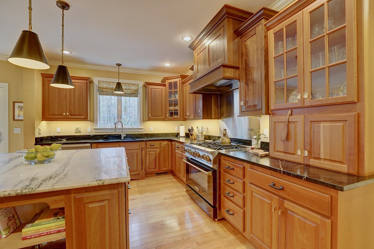
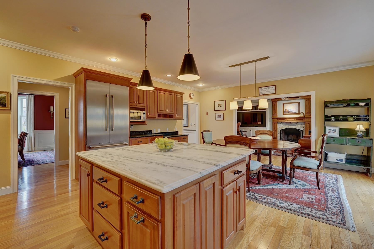
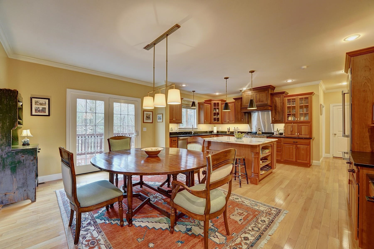
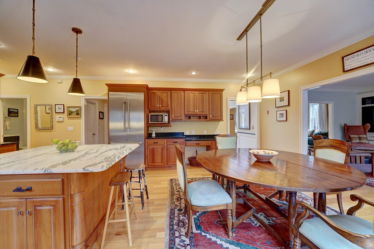
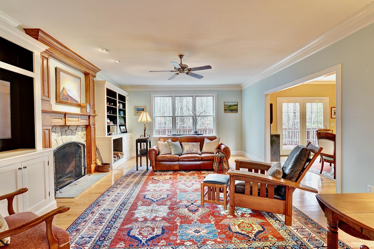
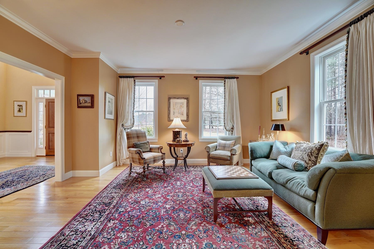
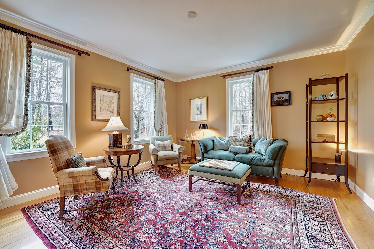
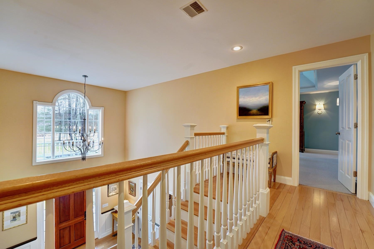
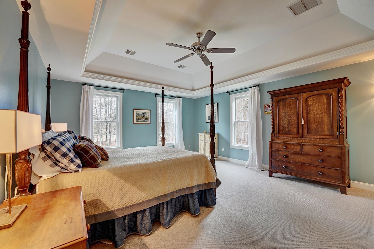
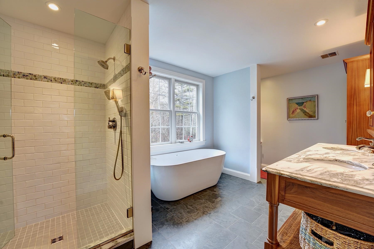
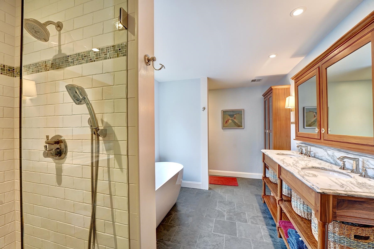
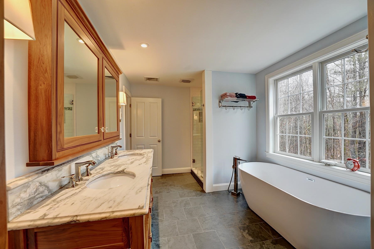
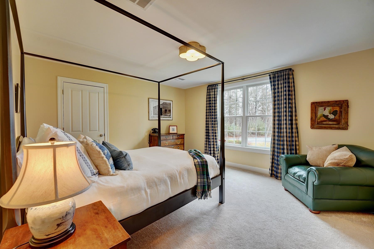
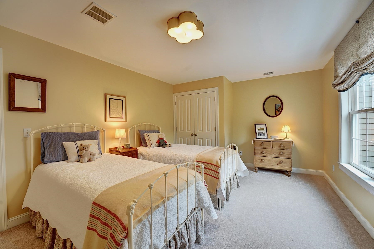
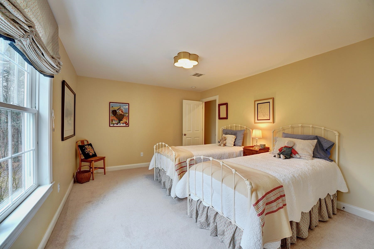
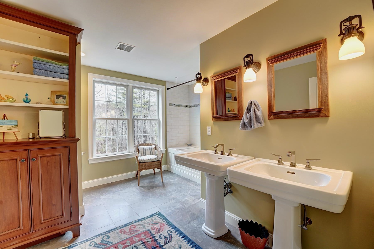
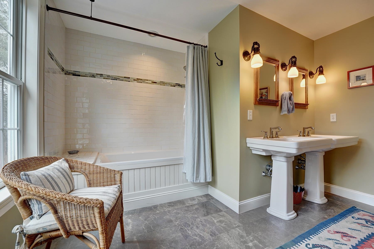
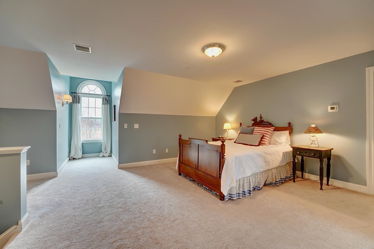
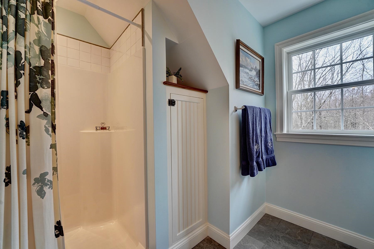
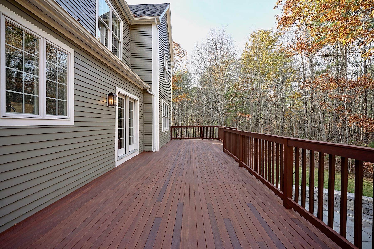
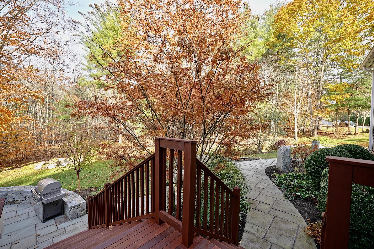
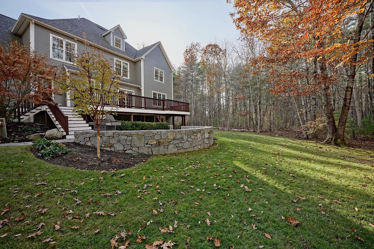
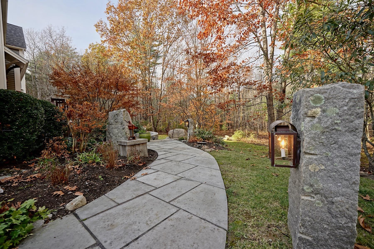
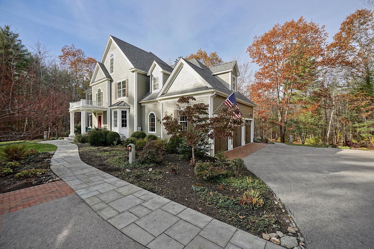
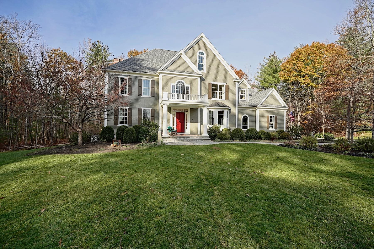
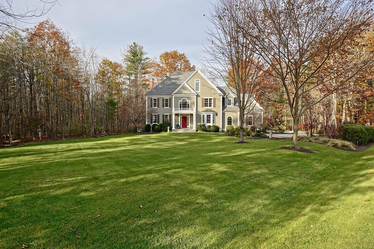
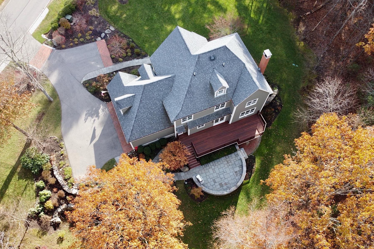
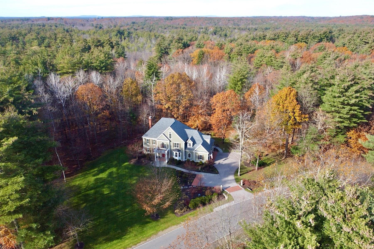
Nestled in the heart of Hampton Falls, 79 Linden is set within a well-established, luxury neighborhood. Privacy intertwines seamlessly with proximity, offering the best of both worlds. The property is sited on 5+ acres, with manicured lawns bordered by breathtaking woodlands. Inside this meticulously maintained home, you'll find exceptional craftsmanship and high-end finishes. A welcoming and spacious layout focuses on style, flow, and functionality. At its core, a stylish kitchen features soapstone countertops complemented by a stunning Danby marble island and six burner Blue Star gas range. The sleek design and warm wood accents create ample space for culinary creativity and conversation. The adjacent wet bar flows into the dining room, where meals are enjoyed, and memories made. A welcoming family room encourages gatherings or a quiet spot to unwind. Upstairs, four uniquely appointed bedrooms comfortably accommodate family and guests. An alluring primary suite with custom walk-in closet, tiled shower, freestanding soaking tub, and double black walnut vanity inspire a spa like retreat. A sprawling mahogany deck and elegant stone patio offer a warm invitation to indulge in the pleasure of al-fresco dining. The landscape unfolds like a painting, where vibrant hues of flora and fauna intermingle with well-established perennial gardens and stunning, rough-hewn stonework. Ideally sited for easy access to major highways, schools, shopping, and the Seacoast's finest restaurants.

4
beds

4
baths

3,918 Sq.Ft. LIVING AREA

5.32 Acres lot

Robyne Harrison

Robyne Harrison

Features & Amenities

Interior

  • total bedrooms4
  • Total bathrooms4
  • full bathrooms2
  • three quarter bathroom1
  • half bathroom1
  • Laundry room 2nd Floor Laundry
  • Flooring Carpet, Hardwood, Slate/Stone, Tile
  • Fireplace Wood Fireplace
  • APPLIANCES ENERGY STAR Qual Dishwshr, ENERGY STAR Qual Dryer, Range Hood, Gas Range, ENERGY STAR Qual Fridge, ENERGY STAR Qual Washer, Electric Water Heater, Wine Cooler, Vented Exhaust Fan
  • other interior Features Walk-in Pantry, Natural Woodwork, Soaking Tub, Walk-in Closet, Central Vacuum, Kitchen Island, Ceiling Fan

Area & Lot

  • Status Sold
  • Date Sold April 30, 2024
  • Living Area3,918 Sq.Ft.
  • Total Area6,185 Sq.Ft.
  • Lot Area5.32 Acres
  • MLS® ID4988693
  • TypeResidential
  • YEAR BUILT2008
  • Elementary SchoolLincoln Akerman School
  • Middle SchoolLincoln Akerman School
  • High SchoolWinnacunnet High School
  • School DistrictLincoln School District

Exterior

  • Garage Space3.0
  • roofAsphalt Shingle
  • lot featuresNear Hospital, Landscaped, Level
  • HEAT TYPEPropane, Forced Air
  • AIR CONDITIONINGCentral AC
  • sewer1500 Gallon, Concrete, Existing Leach Field, Private, Septic Design Available

Financial

  • Sales Price$1,812,000
  • Real Estate Tax $18,037/yr

Work With Us

Follow Us on Instagram