Leave a Message

By providing your contact information to Legacy Properties Sotheby's International Realty, your personal information will be processed in accordance with Legacy Properties Sotheby's International Realty's Privacy Policy. By checking the box(es) below, you expressly consent to receive marketing or promotional real estate communication from Legacy Properties Sotheby's International Realty in the manner selected by you. For SMS text messages, message frequency varies. Message and data rates may apply. Consent is not a condition of purchase of any goods or services. You may opt out of receiving further communications from Legacy Properties Sotheby's International Realty at any time. To opt out of receiving SMS text messages, reply STOP to unsubscribe. SMS text messaging is subject to our Terms of Use.

Thank you for your message. We will be in touch with you shortly.

8 Dutton Hill Road
8 Dutton Hill Road
8 Dutton Hill Road
8 Dutton Hill Road
8 Dutton Hill Road
8 Dutton Hill Road
8 Dutton Hill Road
8 Dutton Hill Road
8 Dutton Hill Road
8 Dutton Hill Road
8 Dutton Hill Road
8 Dutton Hill Road
8 Dutton Hill Road
8 Dutton Hill Road
8 Dutton Hill Road
8 Dutton Hill Road
8 Dutton Hill Road
8 Dutton Hill Road
8 Dutton Hill Road
8 Dutton Hill Road
8 Dutton Hill Road
8 Dutton Hill Road
8 Dutton Hill Road
8 Dutton Hill Road
8 Dutton Hill Road
8 Dutton Hill Road
8 Dutton Hill Road
8 Dutton Hill Road
8 Dutton Hill Road
8 Dutton Hill Road
8 Dutton Hill Road
8 Dutton Hill Road
8 Dutton Hill Road
8 Dutton Hill Road
8 Dutton Hill Road
8 Dutton Hill Road
8 Dutton Hill Road
8 Dutton Hill Road
8 Dutton Hill Road
SEE ALL PHOTOS
8 Dutton Hill Road
8 Dutton Hill Road
8 Dutton Hill Road
8 Dutton Hill Road
8 Dutton Hill Road
8 Dutton Hill Road
8 Dutton Hill Road
8 Dutton Hill Road
8 Dutton Hill Road
8 Dutton Hill Road
8 Dutton Hill Road
8 Dutton Hill Road
8 Dutton Hill Road
8 Dutton Hill Road
8 Dutton Hill Road
8 Dutton Hill Road
8 Dutton Hill Road
8 Dutton Hill Road
8 Dutton Hill Road
8 Dutton Hill Road
8 Dutton Hill Road
8 Dutton Hill Road
8 Dutton Hill Road
8 Dutton Hill Road
8 Dutton Hill Road
8 Dutton Hill Road
8 Dutton Hill Road
8 Dutton Hill Road
8 Dutton Hill Road
8 Dutton Hill Road
8 Dutton Hill Road
8 Dutton Hill Road
8 Dutton Hill Road
8 Dutton Hill Road
8 Dutton Hill Road
8 Dutton Hill Road
8 Dutton Hill Road
8 Dutton Hill Road
8 Dutton Hill Road
Courtesy of Portside Real Estate Group
Sold

8 Dutton Hill Road

8 Dutton Hill Road, Windham, ME 04062

$415,000
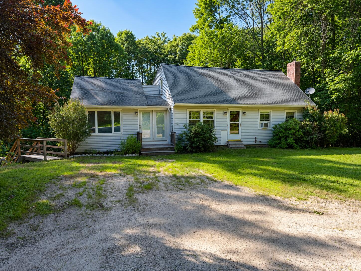
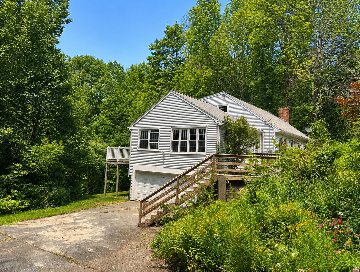
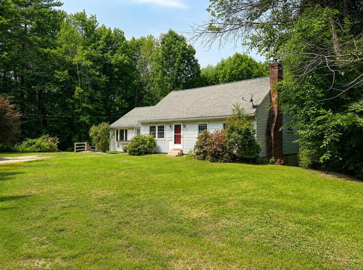
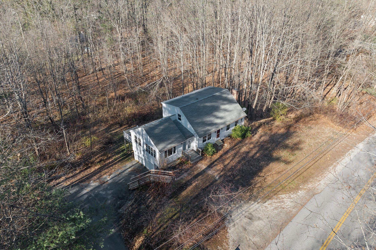
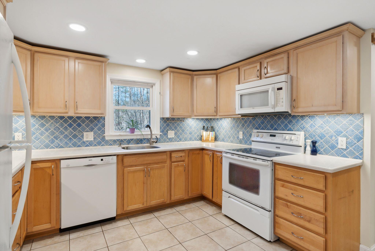
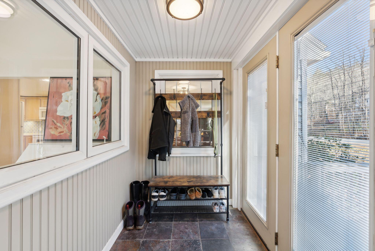
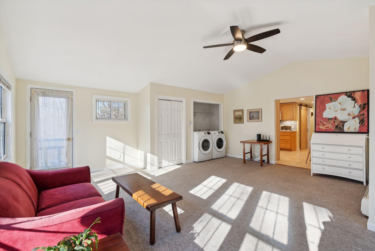
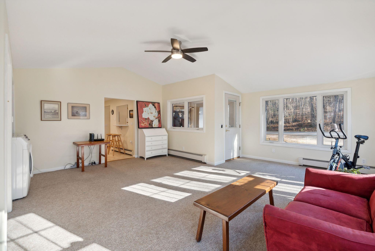
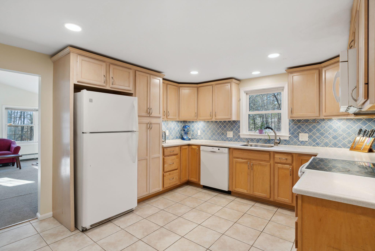
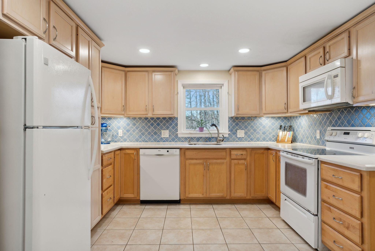
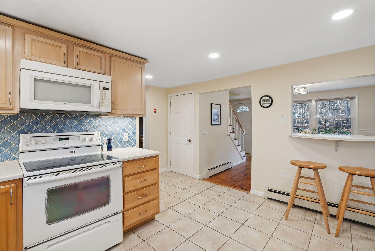
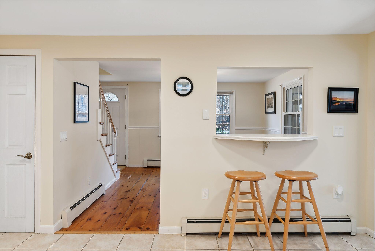
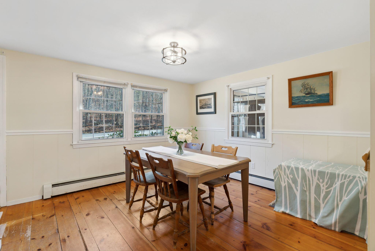

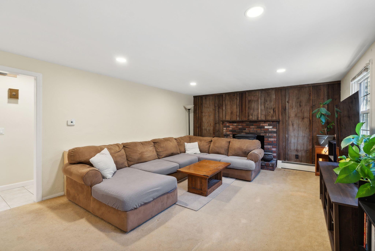
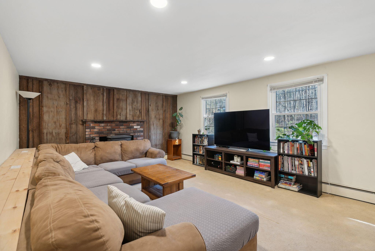
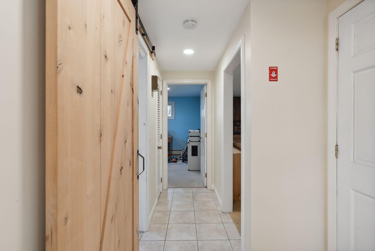
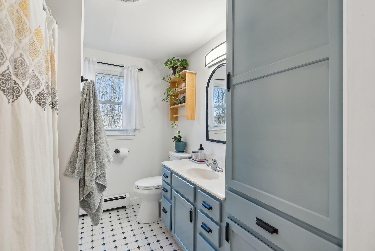
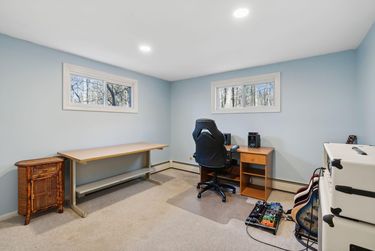
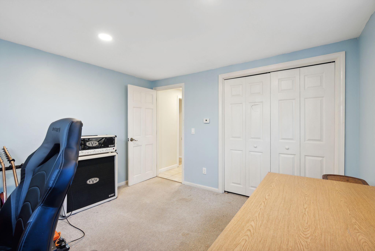
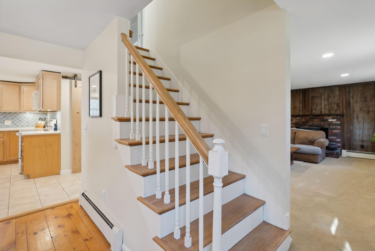
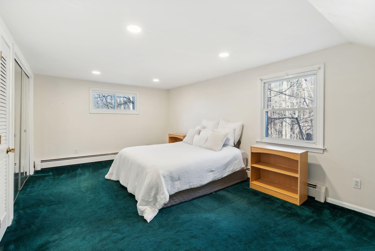
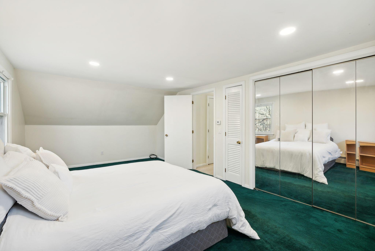
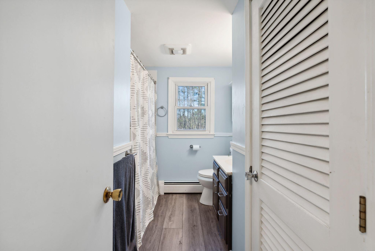
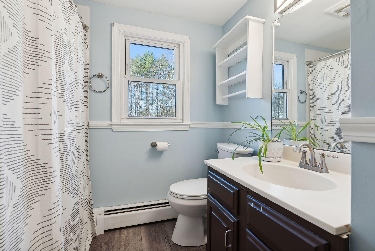
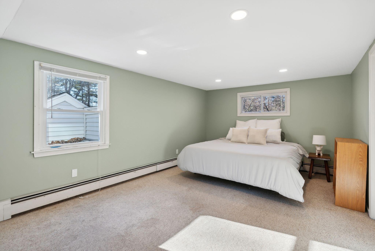
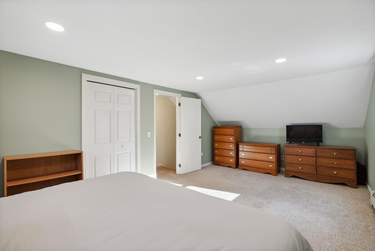
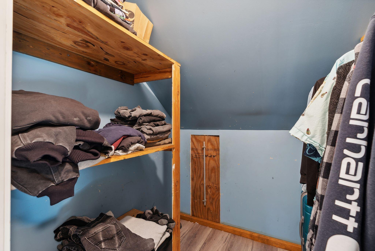
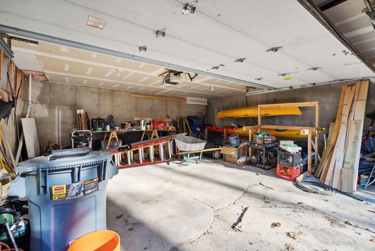
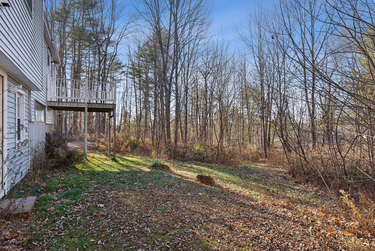
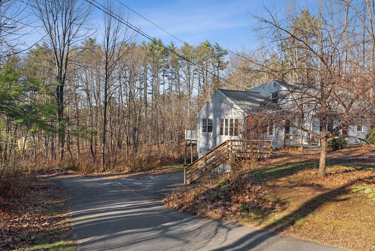
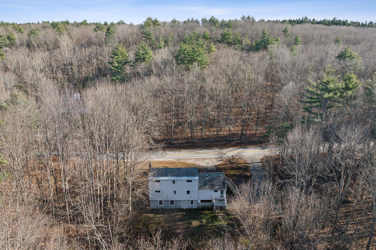
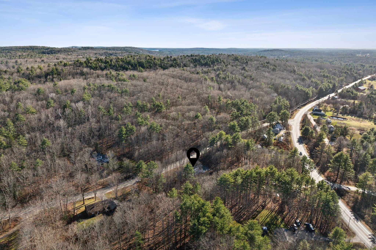
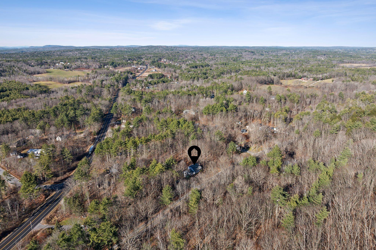
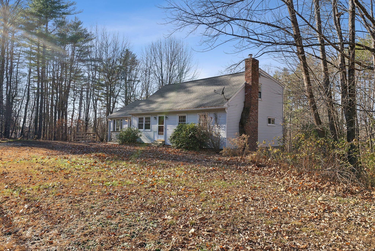
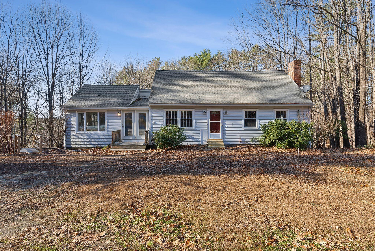
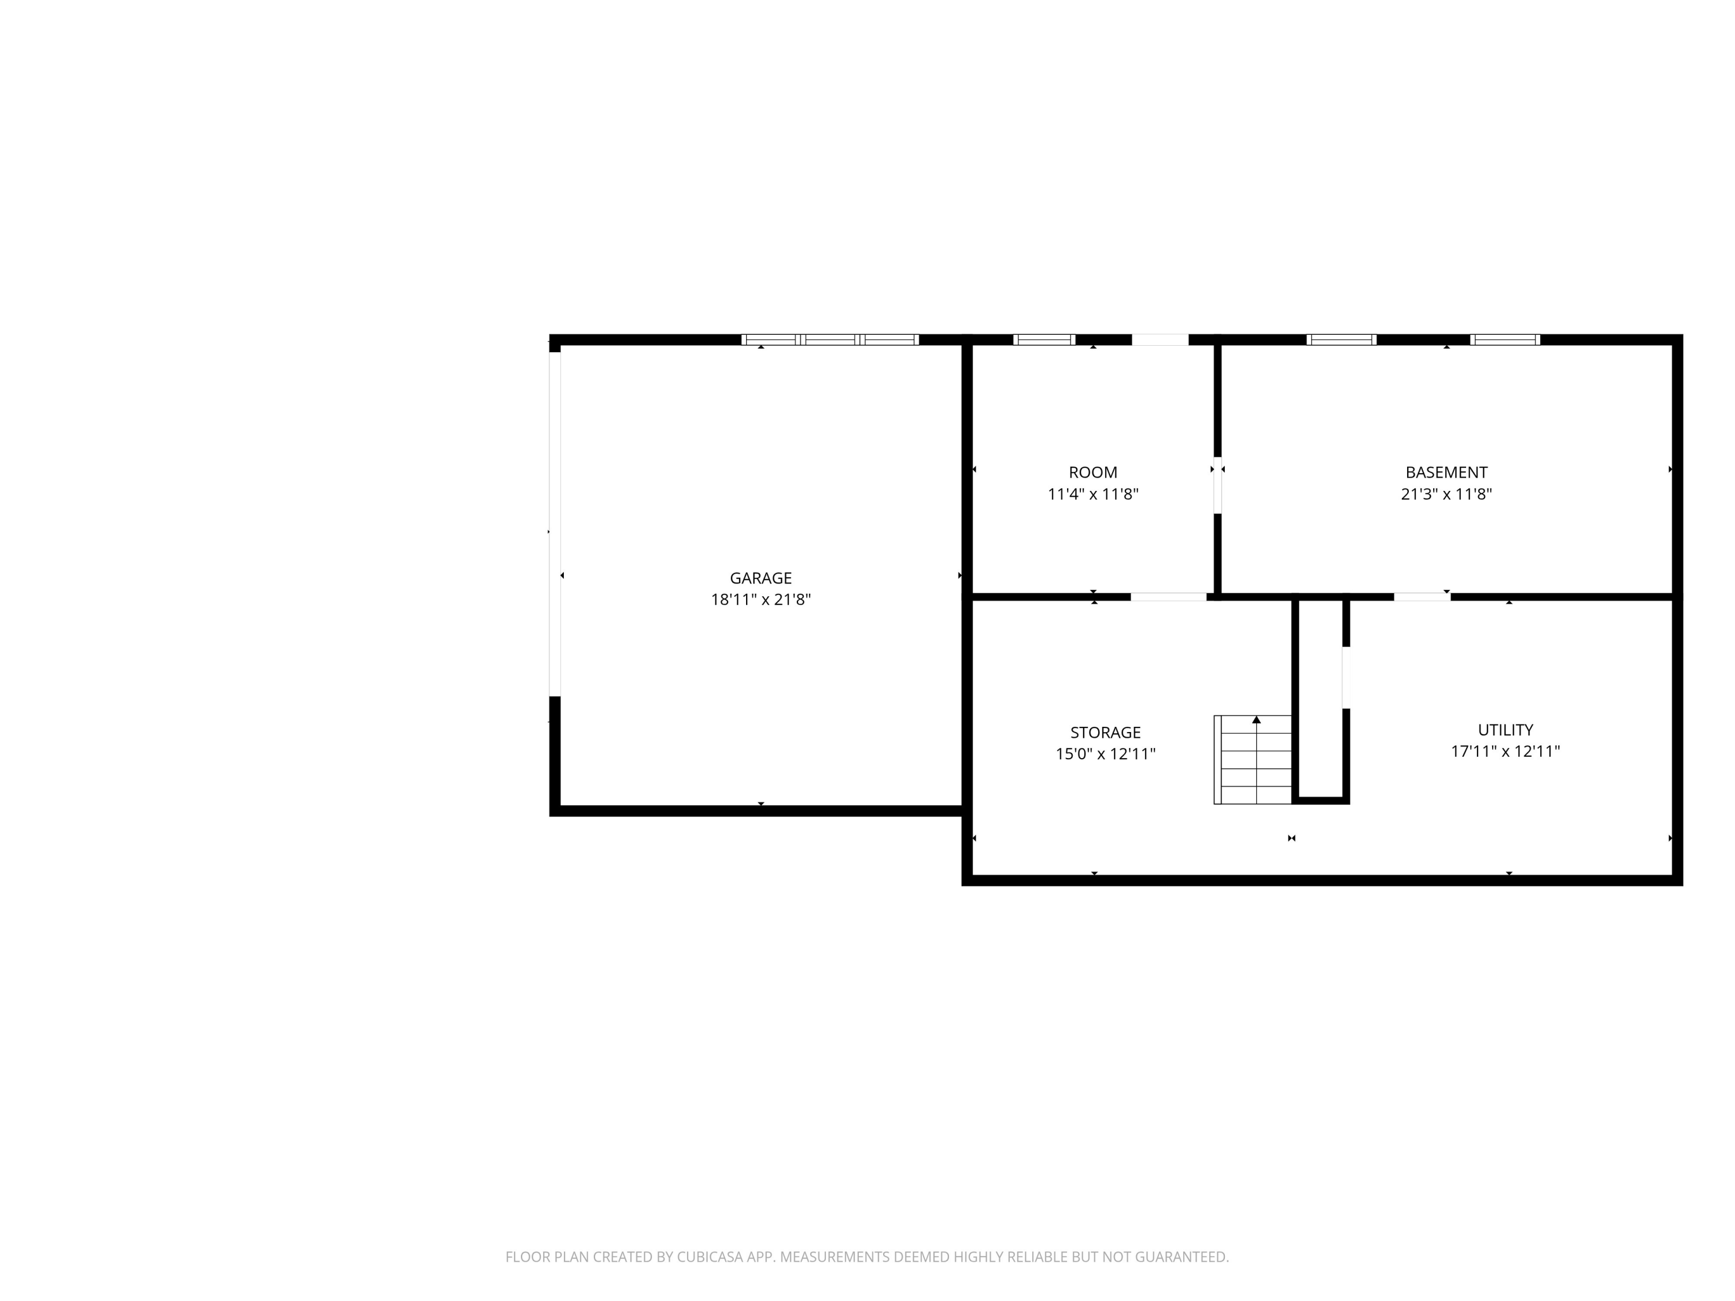
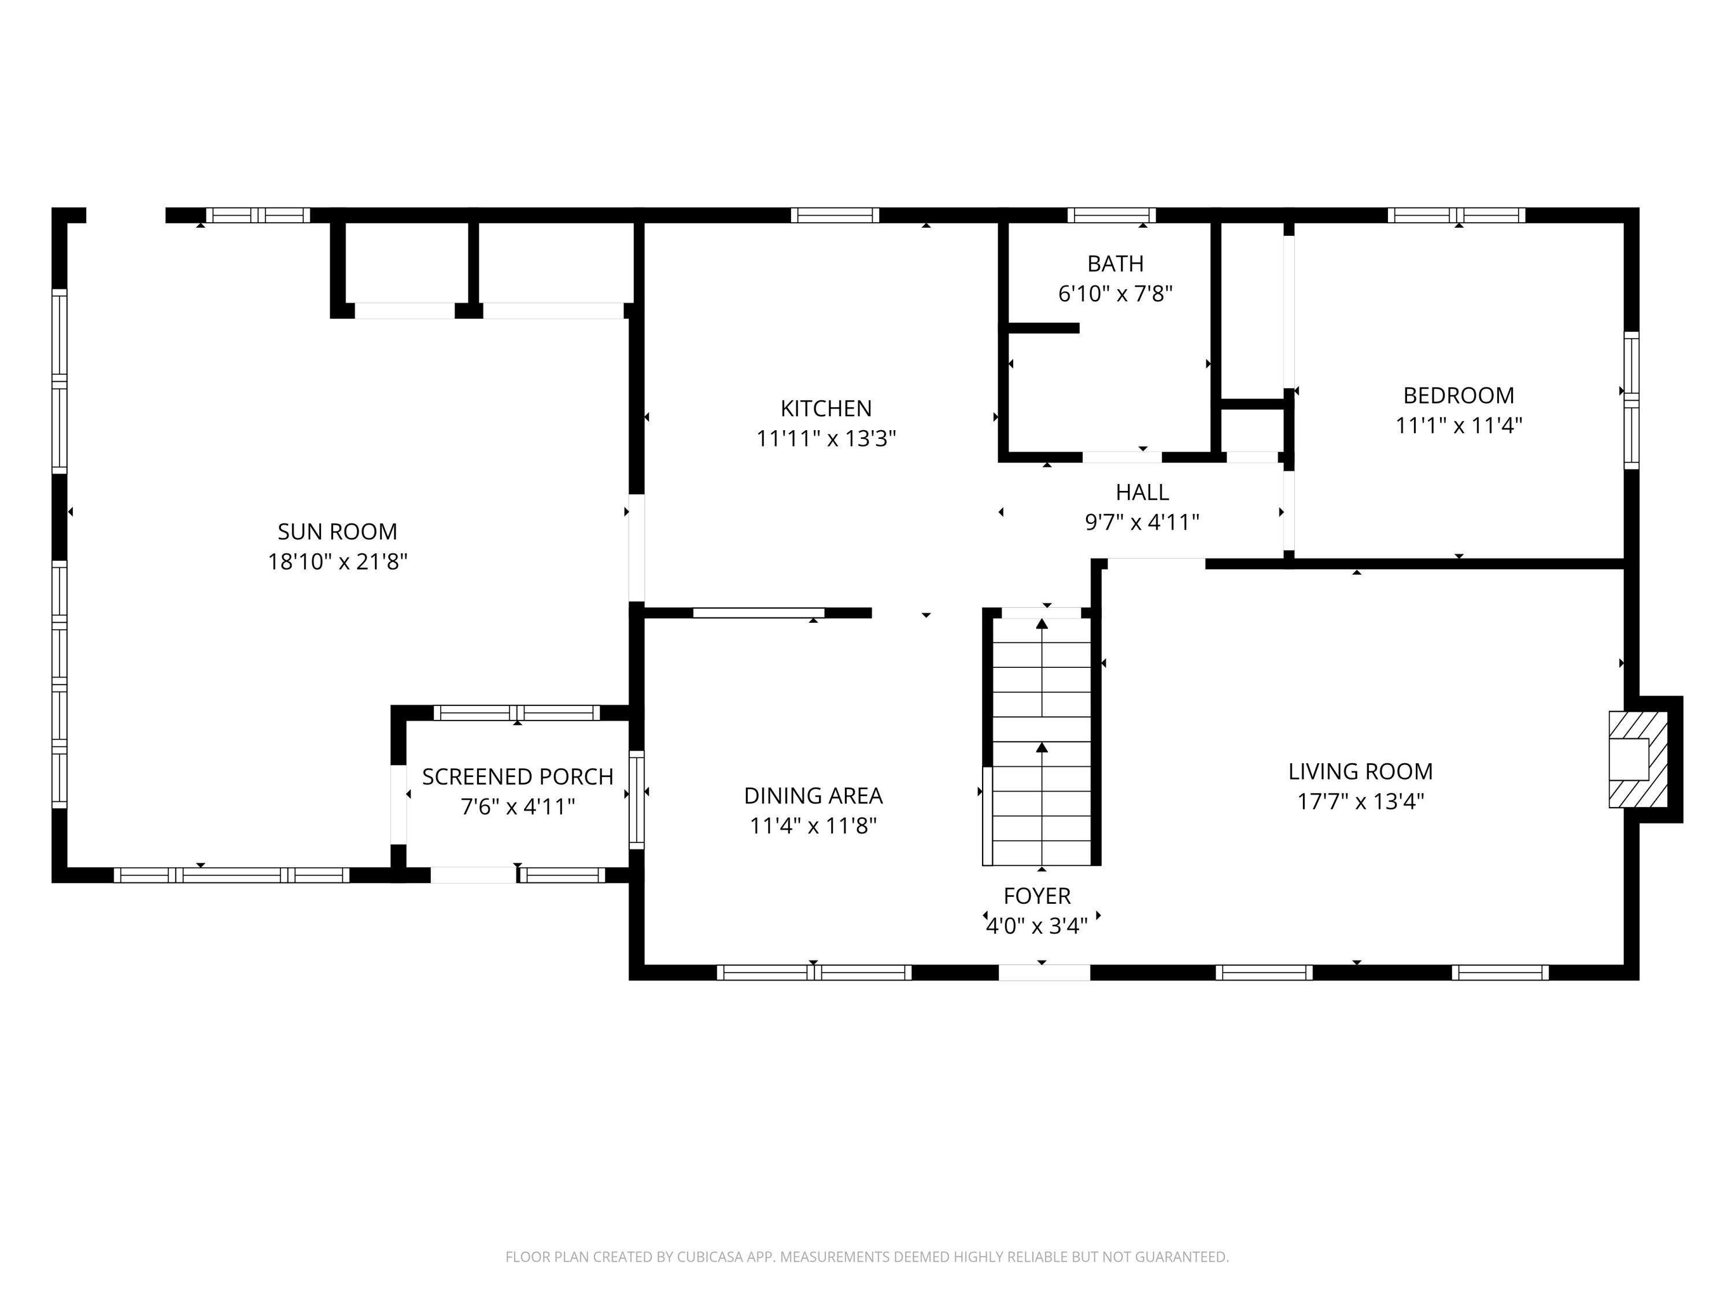
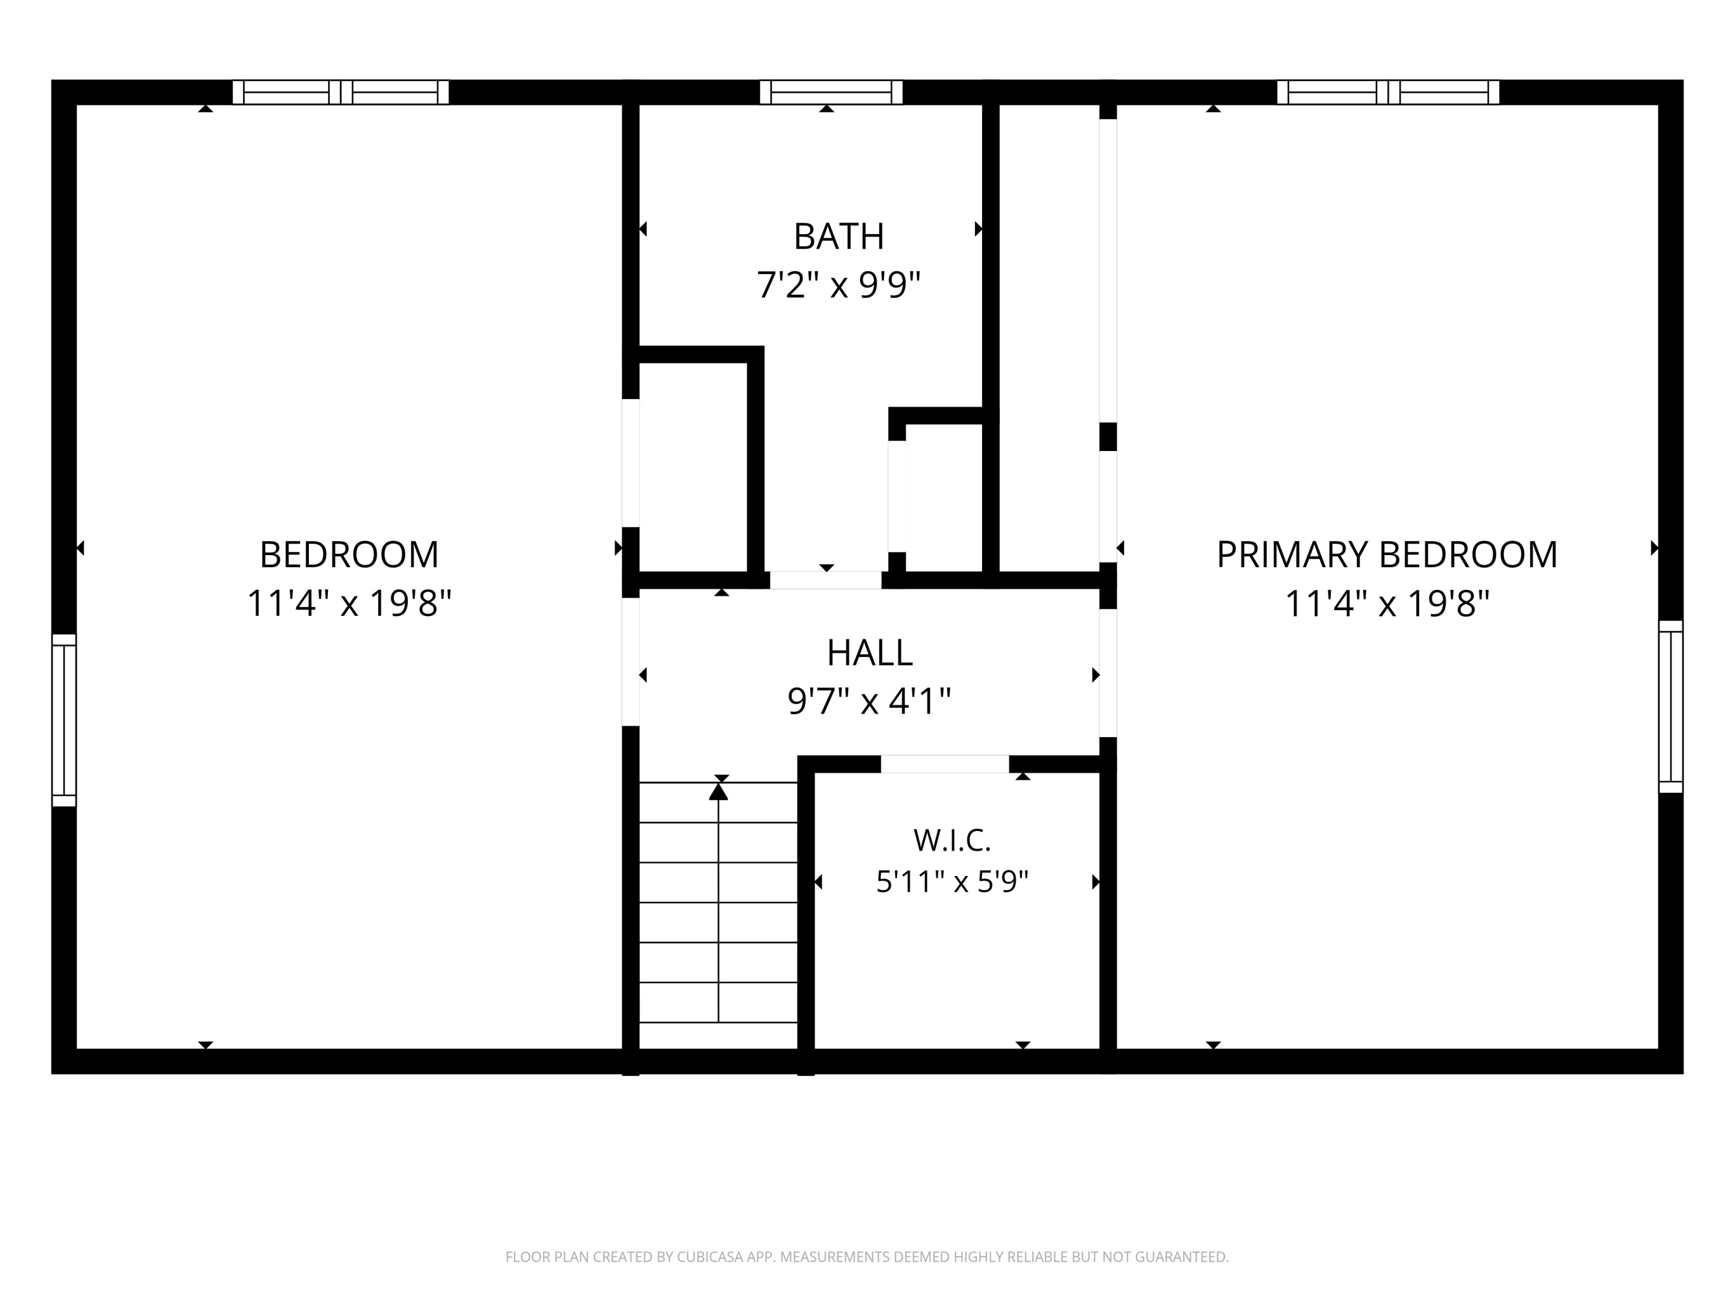
Surrounded by mature trees on a private wooded lot, this inviting Cape offers the space, flexibility, and setting that so many buyers are looking for in Windham. Inside, you'll find a thoughtful layout with three bedrooms and two full bathrooms, including a first-floor bedroom and full bath; ideal for guests, one-level living, or a home office. Upstairs, two generously sized bedrooms share a second full bathroom, while the hallway features a walk-in closet for additional storage. Natural light fills the home, creating warm and inviting living spaces you'll enjoy year-round. The spacious first-floor bonus room offers endless possibilities, whether you're looking for a family room, home gym, playroom, or office. The living room provides a cozy place to unwind, while the kitchen offers ample cabinet space, overlooks the backyard, and flows seamlessly into the dining room for easy everyday living and entertaining. Outside, you'll appreciate the privacy this setting provides, all while being just minutes from North Windham's shopping, restaurants, schools, Sebago Lake, and countless year-round recreational opportunities. An attached garage, paved driveway, and generous yard complete the property, offering plenty of room to relax, entertain, or simply enjoy the peaceful surroundings. If you've been searching for a home that combines privacy, a flexible floor plan, and a convenient Windham location, this is one you won't want to miss.

3
beds

2
baths

1,919 Sq.Ft. LIVING AREA

1.84 Acres lot

Kaleb Swan

Kaleb Swan

Features & Amenities

Interior

  • total bedrooms3
  • Total bathrooms2
  • full bathrooms2
  • Laundry room Main Level
  • Flooring Carpet, Tile, Vinyl, Wood
  • APPLIANCES Dishwasher, Dryer, Electric Range, Refrigerator, Washer
  • other interior Features 1st Floor Bedroom, Shower, Storage

Area & Lot

  • Status Sold
  • Date Sold August 21, 2026
  • Living Area1,919 Sq.Ft.
  • Total Area1,919 Sq.Ft.
  • Lot Area1.84 Acres
  • MLS® ID1671475
  • TypeResidential
  • YEAR BUILT1972
  • NeighborhoodCumberland
  • Architecture StylesCape Cod
  • School DistrictRSU 14

Exterior

  • Garage Space2.0
  • water SourcePrivate, Well
  • roofShingle
  • lot featuresRural, Level, Rolling Slope, Wooded
  • parkingPaved, 5 - 10 Spaces, Garage Door Opener, Underground, Basement
  • HEAT TYPEOil, Wood, Baseboard, Wood Stove
  • AIR CONDITIONINGNone
  • sewerPrivate Sewer, Septic Design Available
  • SubstructurePoured Concrete

Financial

  • Sales Price$415,000
  • Real Estate Tax $4,356/yr
  • Zoning F

Cumberland

Sprawling homesteads allow for privacy and the feeling of being hours away from civilization.

Explore

Work With Us

Follow Us on Instagram