Leave a Message

Thank you for your message. We will be in touch with you shortly.

80 Primrose Lane
80 Primrose Lane
80 Primrose Lane
80 Primrose Lane
80 Primrose Lane
80 Primrose Lane
80 Primrose Lane
80 Primrose Lane
80 Primrose Lane
80 Primrose Lane
80 Primrose Lane
80 Primrose Lane
80 Primrose Lane
80 Primrose Lane
80 Primrose Lane
80 Primrose Lane
80 Primrose Lane
80 Primrose Lane
80 Primrose Lane
80 Primrose Lane
80 Primrose Lane
80 Primrose Lane
80 Primrose Lane
80 Primrose Lane
80 Primrose Lane
80 Primrose Lane
80 Primrose Lane
80 Primrose Lane
80 Primrose Lane
80 Primrose Lane
80 Primrose Lane
80 Primrose Lane
80 Primrose Lane
SEE ALL PHOTOS
80 Primrose Lane
80 Primrose Lane
80 Primrose Lane
80 Primrose Lane
80 Primrose Lane
80 Primrose Lane
80 Primrose Lane
80 Primrose Lane
80 Primrose Lane
80 Primrose Lane
80 Primrose Lane
80 Primrose Lane
80 Primrose Lane
80 Primrose Lane
80 Primrose Lane
80 Primrose Lane
80 Primrose Lane
80 Primrose Lane
80 Primrose Lane
80 Primrose Lane
80 Primrose Lane
80 Primrose Lane
80 Primrose Lane
80 Primrose Lane
80 Primrose Lane
80 Primrose Lane
80 Primrose Lane
80 Primrose Lane
80 Primrose Lane
80 Primrose Lane
80 Primrose Lane
80 Primrose Lane
80 Primrose Lane
Courtesy of Portside Real Estate Group
Sold

80 Primrose Lane

80 Primrose Lane, Portland, ME 04103

$545,000
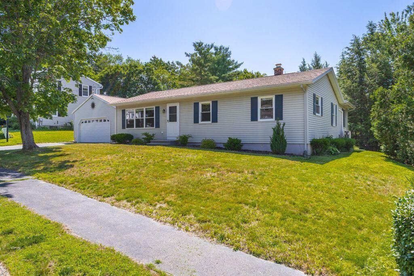
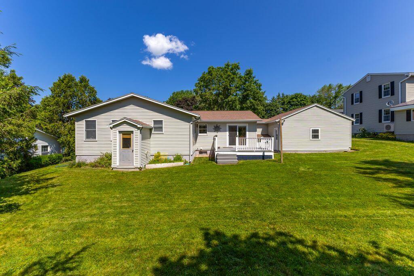
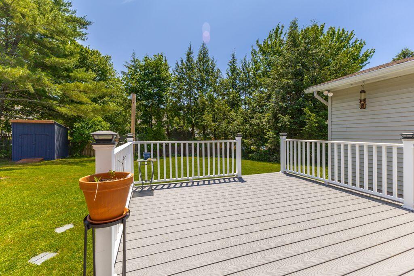
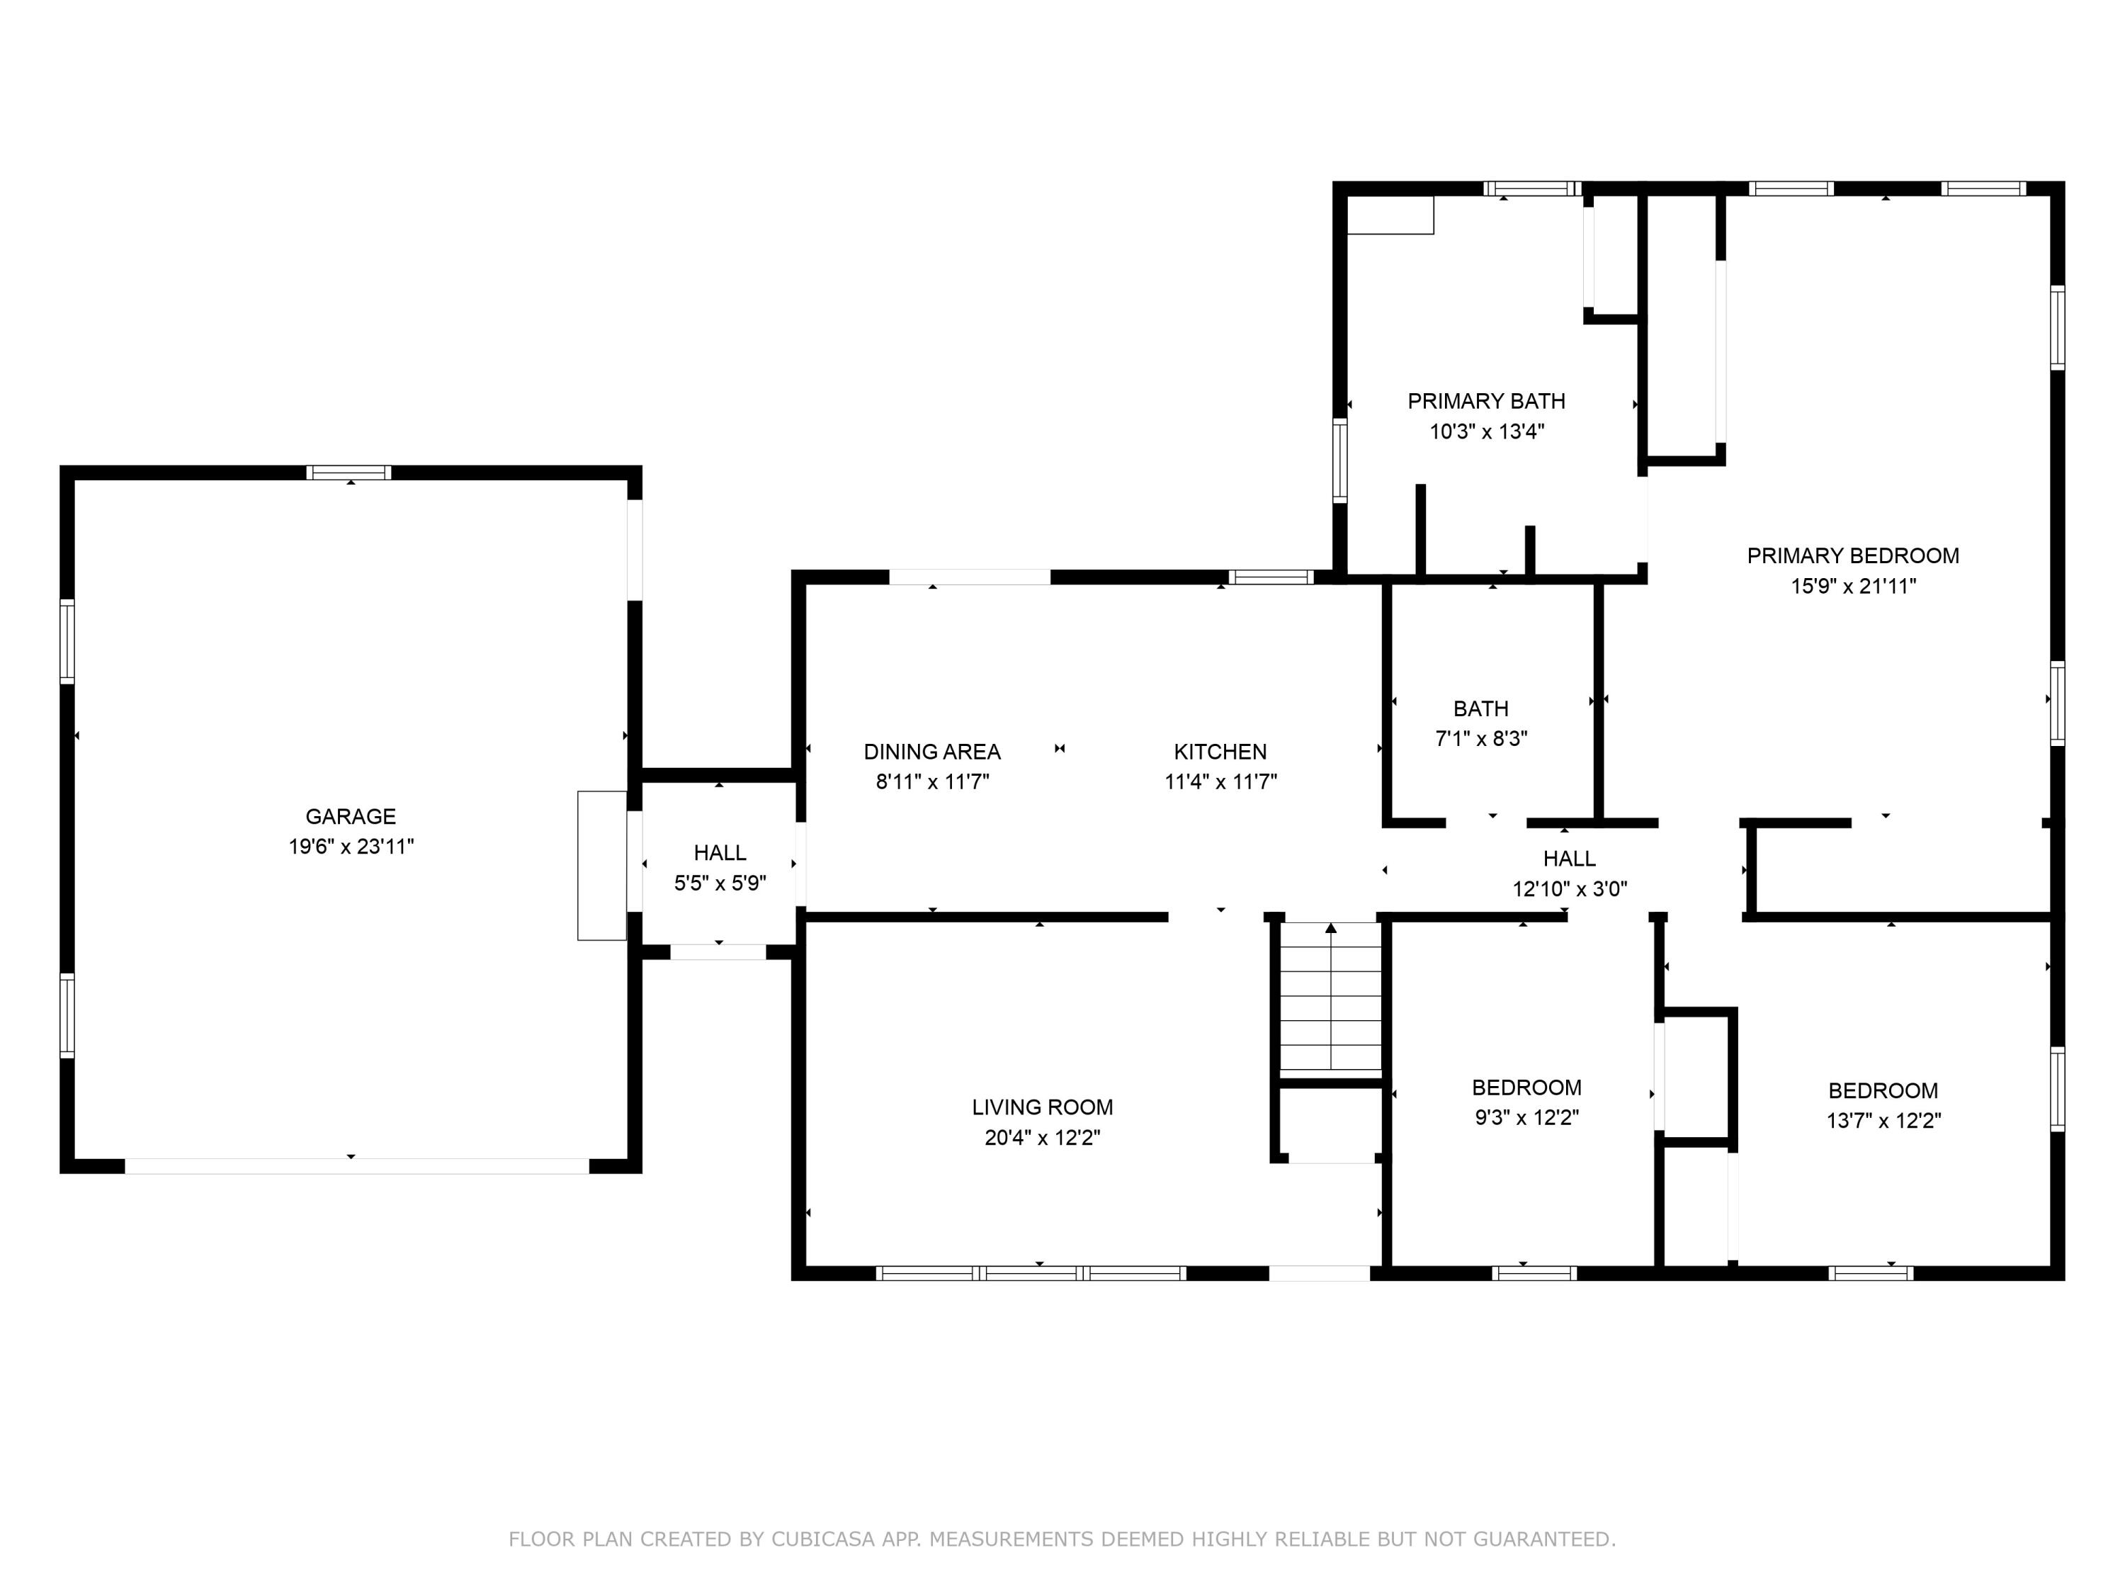
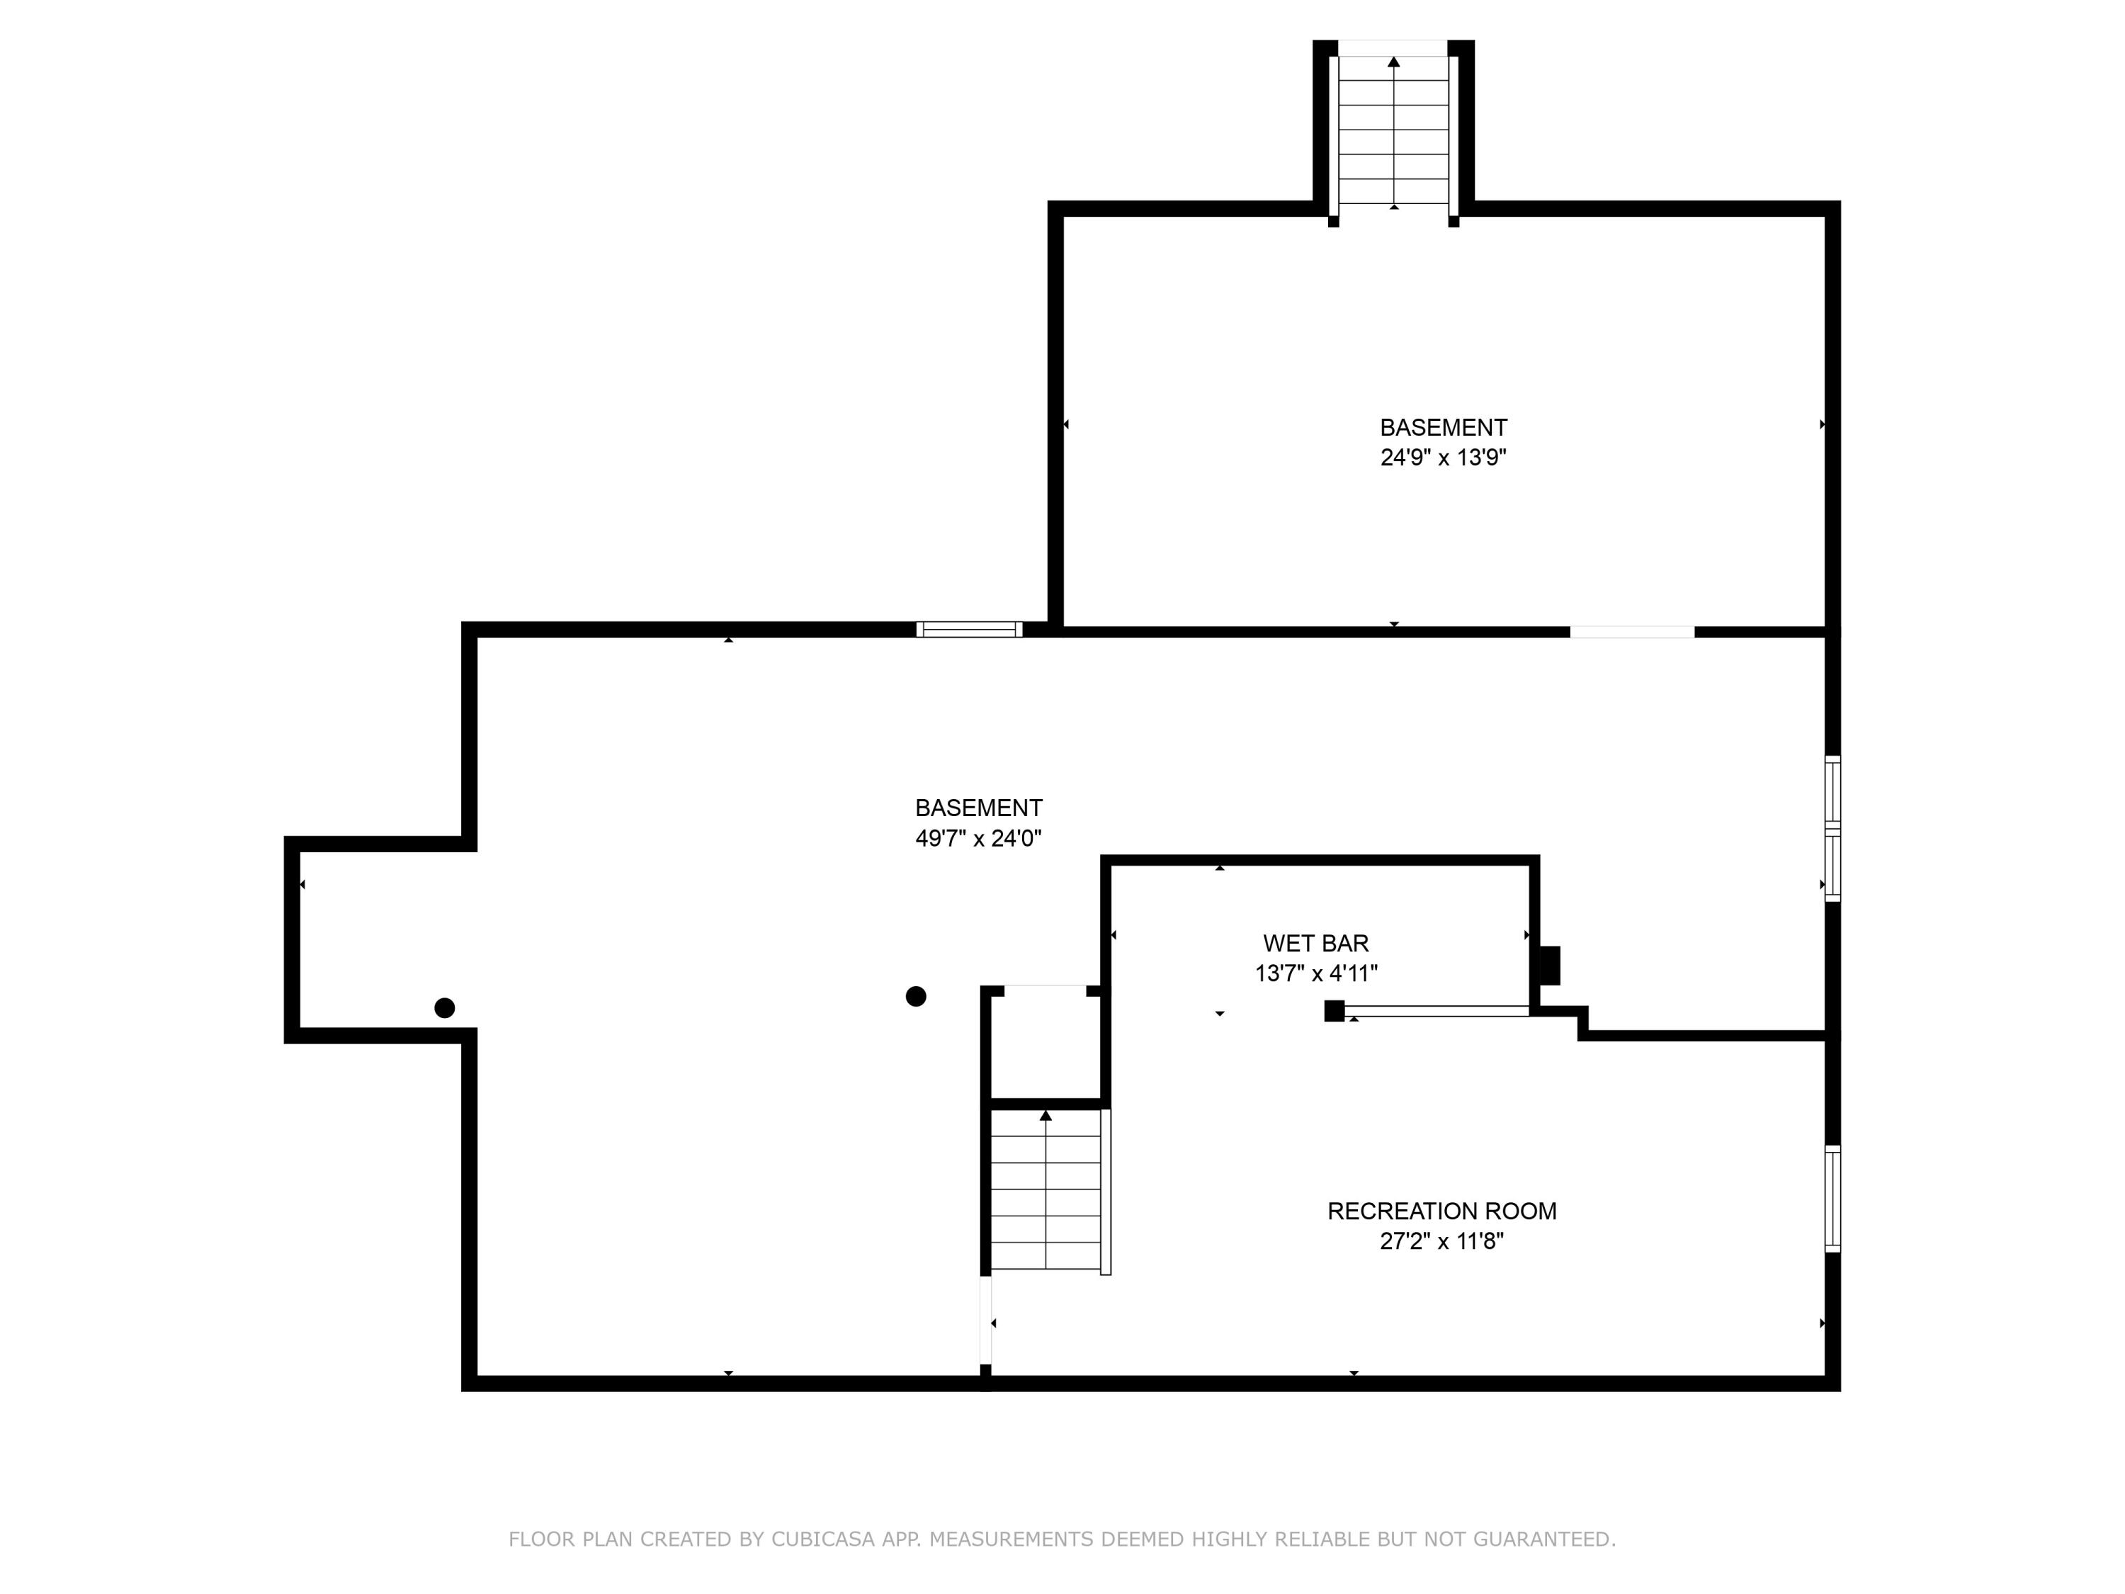
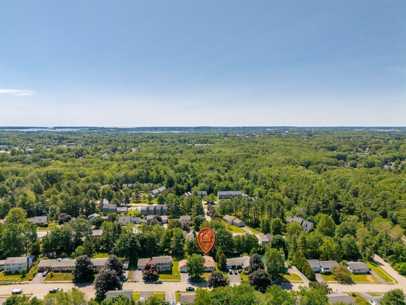
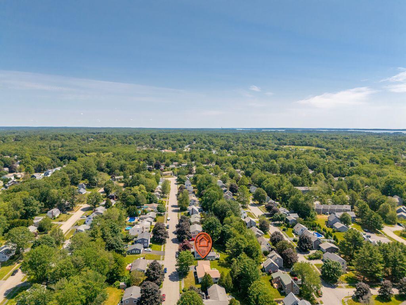
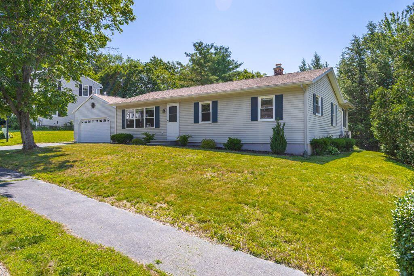
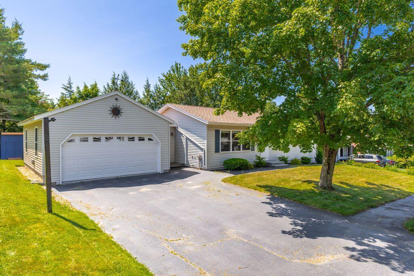
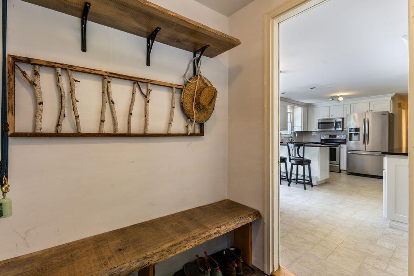
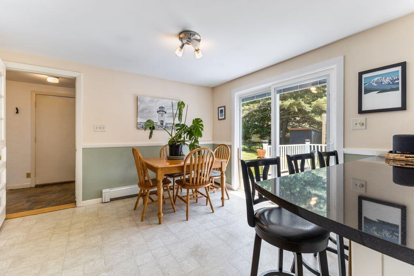
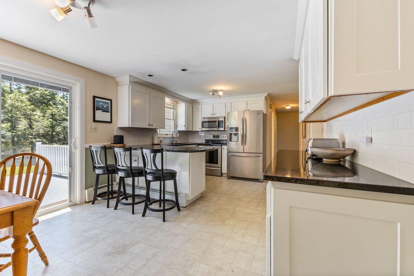
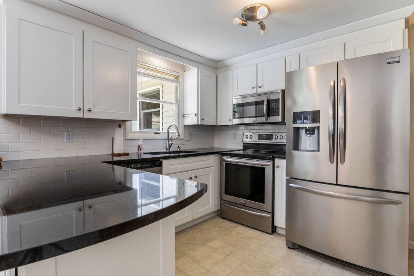
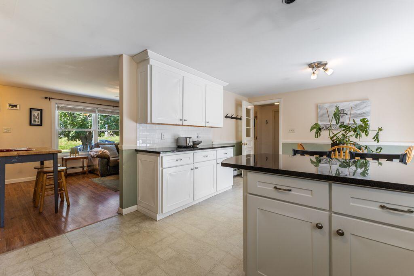
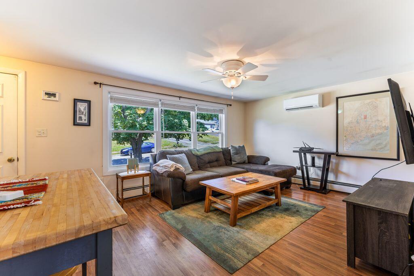
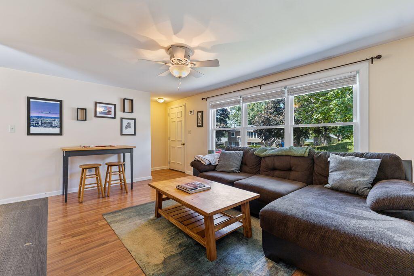
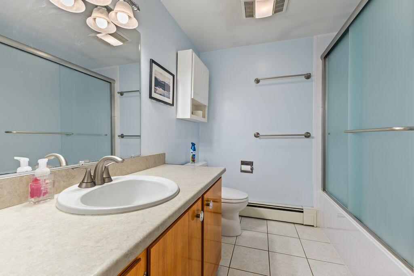
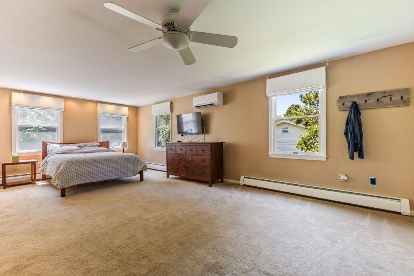
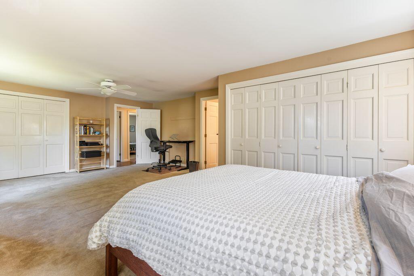
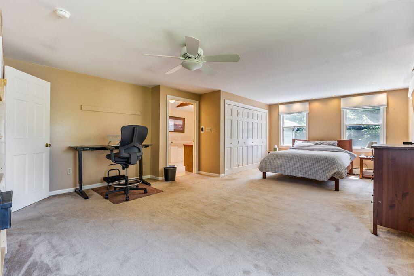
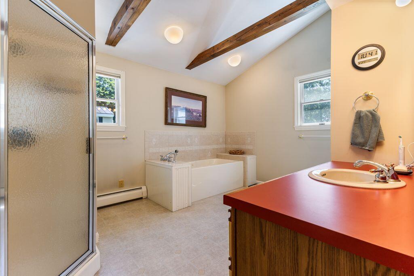
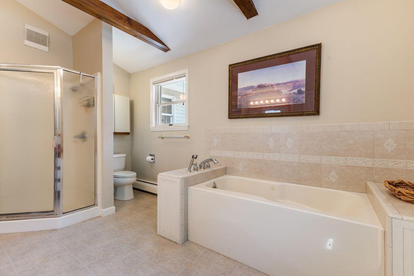
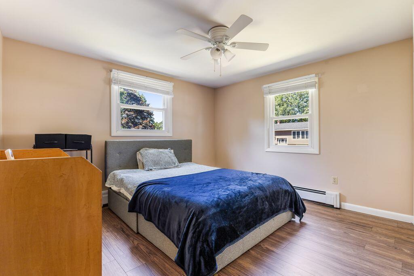
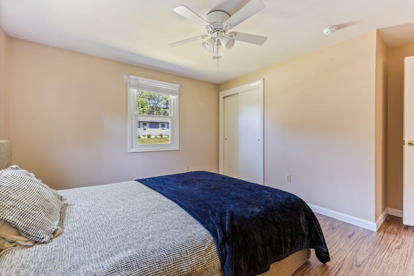
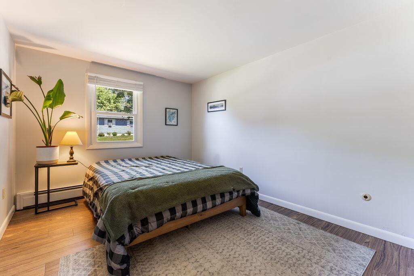
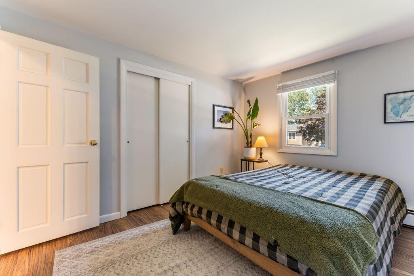
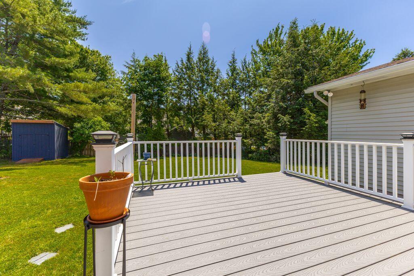
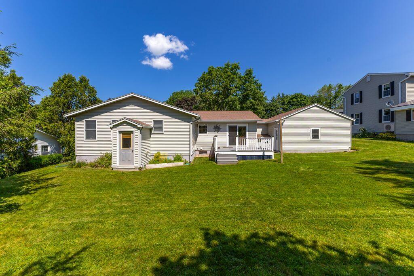
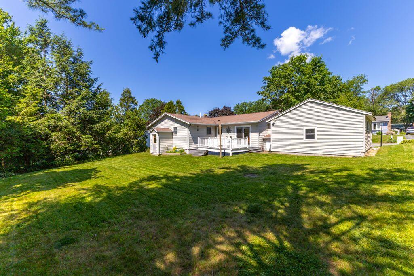
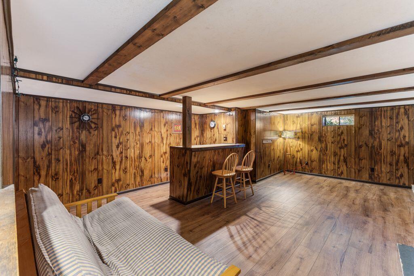
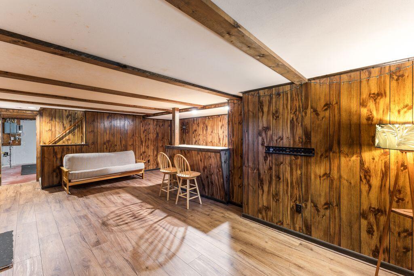
Nestled in this highly sought-after North Deering neighborhood off of Washington Ave, this well maintained home offers convenient proximity to shopping, schools, parks and trails, as well as a Riverside golf course! You will love the functional layout and the ease of single level living. It has a mudroom to help keep things organized. The many windows allow an abundance of sunlight to fill the space giving it great energy. The primary bedroom is massive, has plenty of closet space, and is en-suite. The finished basement provides a generous amount of additional living space. Off of the kitchen, the sliding glass door leads you to a large back deck overlooking the picture perfect backyard. This home has SO much to offer! Come by the OPEN HOUSE on Saturday the 12th from 12:30pm to 2pm to see for yourself!

3
beds

2
baths

1,864 Sq.Ft. LIVING AREA

10,890 Sq.Ft. lot

Maya Odlin

Maya Odlin

Features & Amenities

Interior

  • total bedrooms3
  • Total bathrooms2
  • full bathrooms2
  • Flooring Wood, Vinyl, Tile, Carpet
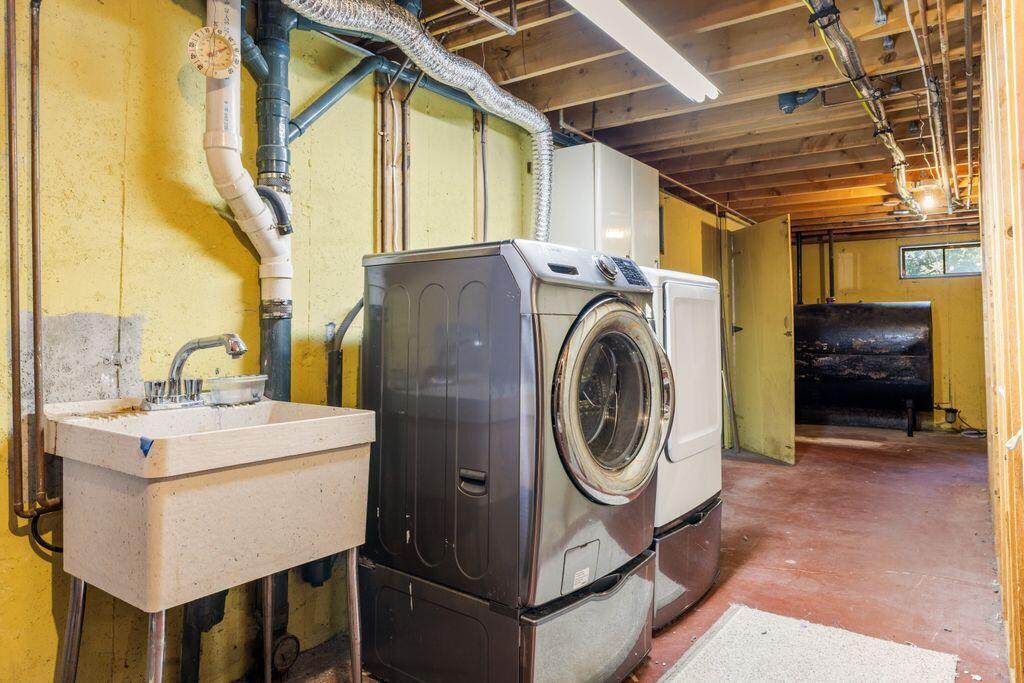
  • APPLIANCES Washer, Refrigerator, Microwave, Electric Range, Dryer, Disposal, Dishwasher
  • other interior Features 1st Floor Bedroom, 1st Floor Primary Bedroom w/Bath, Bathtub, One-Floor Living, Storage

Area & Lot

  • Status Sold
  • Date Sold September 3, 2025
  • Living Area1,864 Sq.Ft.
  • Total Area1,864 Sq.Ft.
  • Lot Area10,890 Sq.Ft.
  • MLS® ID1629567
  • TypeResidential
  • YEAR BUILT1975
  • NeighborhoodCumberland
  • Architecture StylesRanch

Exterior

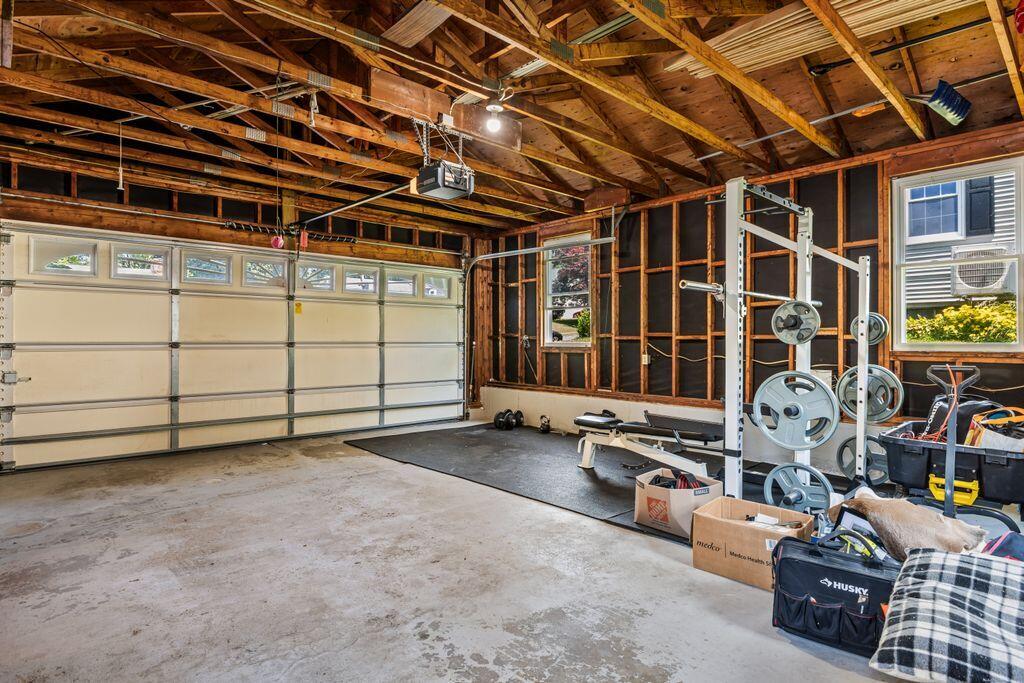
  • Garage Space2.0
  • water SourcePublic
  • roofShingle
  • lot featuresWell Landscaped, Open, Level, Sidewalks, Near Golf Course, Near Shopping, Near Turnpike/Interstate, Near Town, Neighborhood
  • parkingAuto Door Opener, 1 - 4 Spaces, Paved, On Site, Inside Entrance
  • HEAT TYPEHot Water, Heat Pump, Baseboard
  • AIR CONDITIONINGHeat Pump
  • sewerPublic Sewer
  • SubstructureConcrete Perimeter

Financial

  • Sales Price$545,000
  • Real Estate Tax $6,295/yr
  • Zoning R3

Cumberland

Sprawling homesteads allow for privacy and the feeling of being hours away from civilization.

Explore

Work With Us

Follow Us on Instagram