Leave a Message

Thank you for your message. We will be in touch with you shortly.

81 Crescent Street
81 Crescent Street
81 Crescent Street
81 Crescent Street
81 Crescent Street
81 Crescent Street
81 Crescent Street
81 Crescent Street
81 Crescent Street
81 Crescent Street
81 Crescent Street
81 Crescent Street
81 Crescent Street
81 Crescent Street
81 Crescent Street
81 Crescent Street
81 Crescent Street
81 Crescent Street
81 Crescent Street
81 Crescent Street
81 Crescent Street
81 Crescent Street
81 Crescent Street
81 Crescent Street
81 Crescent Street
81 Crescent Street
81 Crescent Street
81 Crescent Street
81 Crescent Street
81 Crescent Street
81 Crescent Street
81 Crescent Street
81 Crescent Street
81 Crescent Street
81 Crescent Street
81 Crescent Street
81 Crescent Street
81 Crescent Street
81 Crescent Street
81 Crescent Street
81 Crescent Street
81 Crescent Street
81 Crescent Street
81 Crescent Street
81 Crescent Street
81 Crescent Street
81 Crescent Street
81 Crescent Street
81 Crescent Street
81 Crescent Street
81 Crescent Street
81 Crescent Street
81 Crescent Street
81 Crescent Street
81 Crescent Street
SEE ALL PHOTOS
81 Crescent Street
81 Crescent Street
81 Crescent Street
81 Crescent Street
81 Crescent Street
81 Crescent Street
81 Crescent Street
81 Crescent Street
81 Crescent Street
81 Crescent Street
81 Crescent Street
81 Crescent Street
81 Crescent Street
81 Crescent Street
81 Crescent Street
81 Crescent Street
81 Crescent Street
81 Crescent Street
81 Crescent Street
81 Crescent Street
81 Crescent Street
81 Crescent Street
81 Crescent Street
81 Crescent Street
81 Crescent Street
81 Crescent Street
81 Crescent Street
81 Crescent Street
81 Crescent Street
81 Crescent Street
81 Crescent Street
81 Crescent Street
81 Crescent Street
81 Crescent Street
81 Crescent Street
81 Crescent Street
81 Crescent Street
81 Crescent Street
81 Crescent Street
81 Crescent Street
81 Crescent Street
81 Crescent Street
81 Crescent Street
81 Crescent Street
81 Crescent Street
81 Crescent Street
81 Crescent Street
81 Crescent Street
81 Crescent Street
81 Crescent Street
81 Crescent Street
81 Crescent Street
81 Crescent Street
81 Crescent Street
81 Crescent Street
Courtesy of City + Harbor Real Estate
Sold

81 Crescent Street

81 Crescent Street, Rockland, ME 04841

$850,000
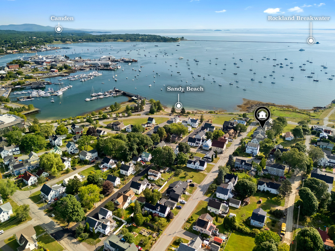
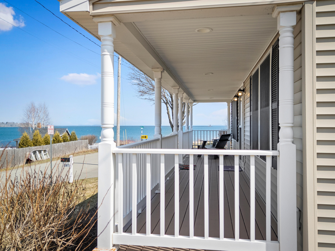
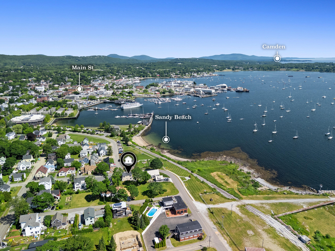
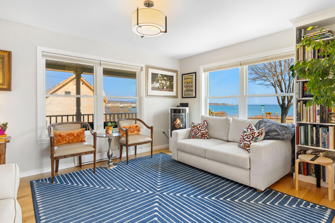
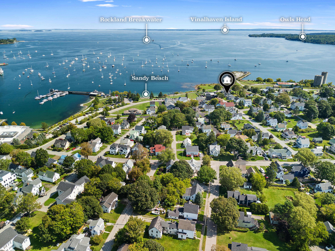
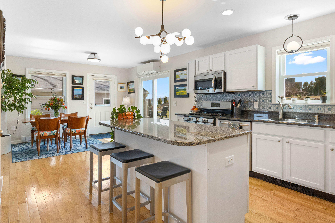
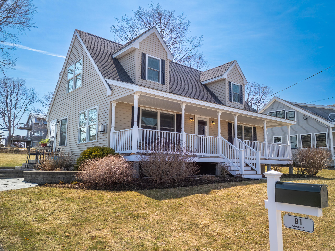
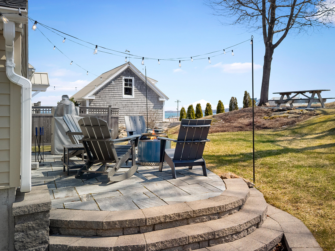
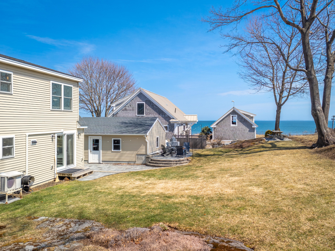
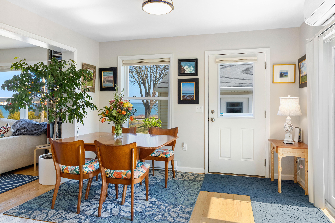
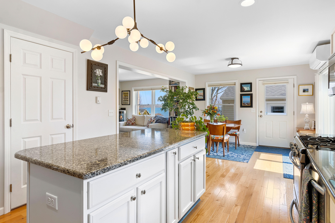
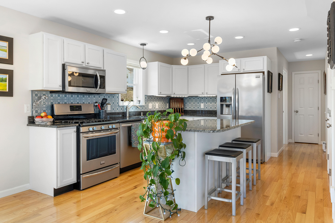
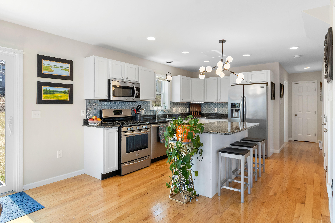
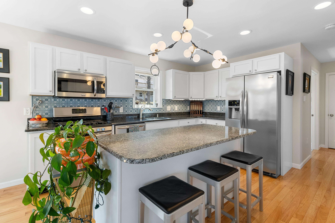
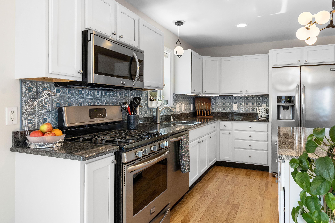
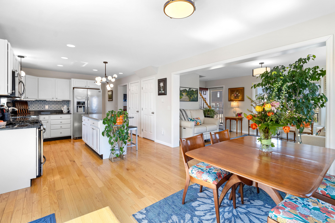
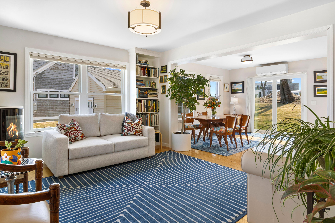
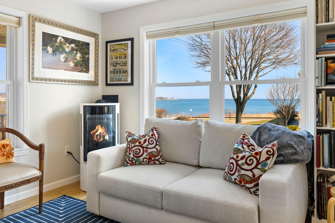
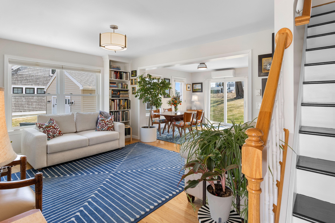
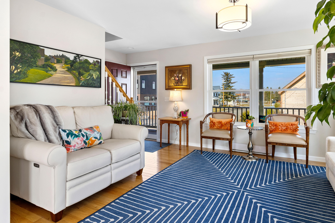
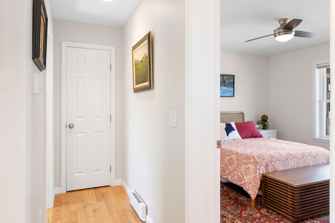
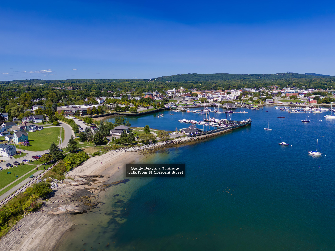
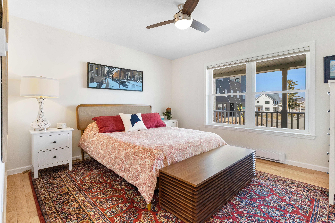
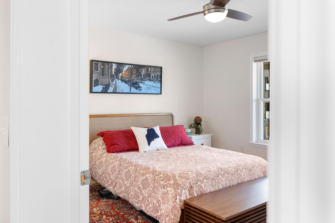
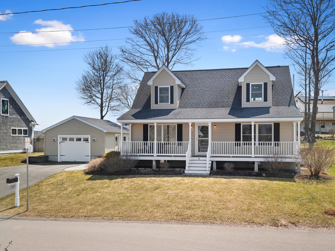
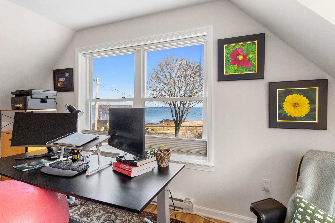
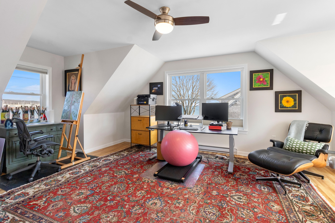
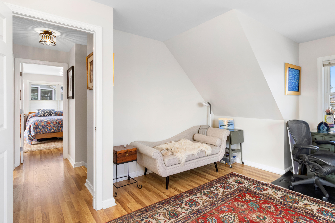
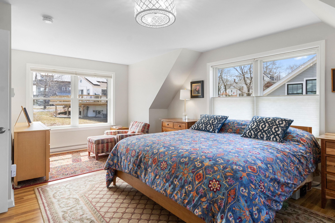
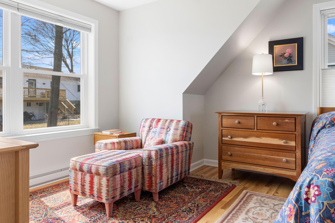
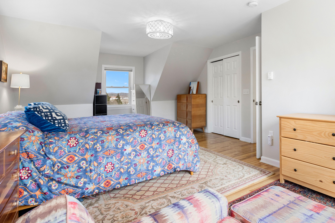
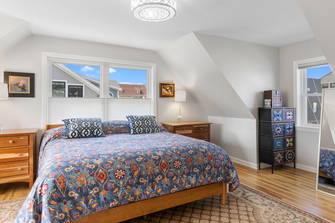
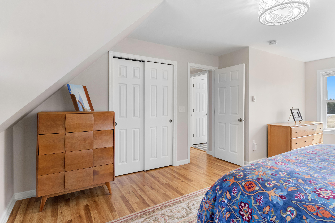
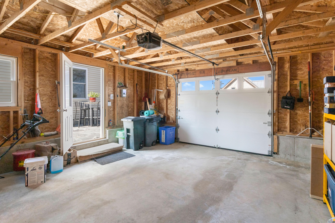
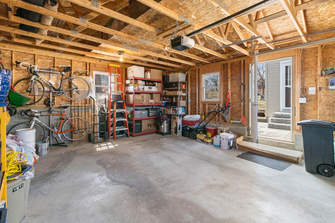
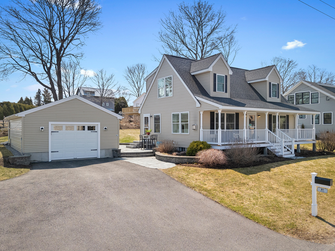
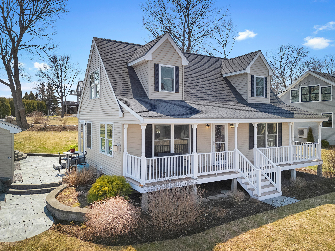
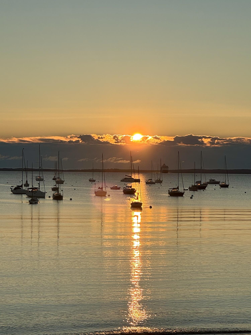
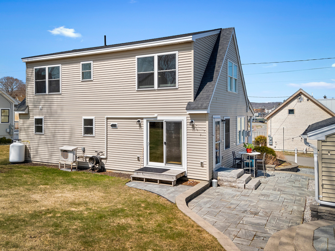
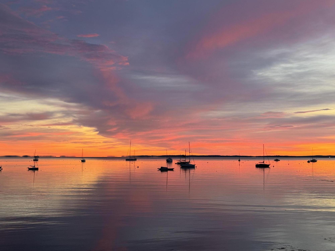
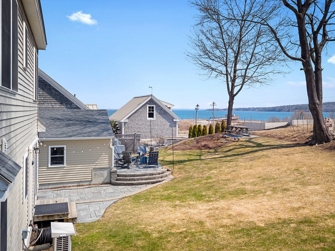
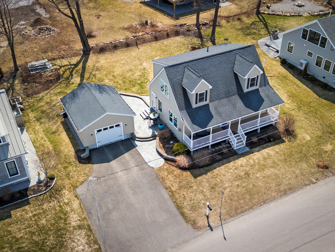
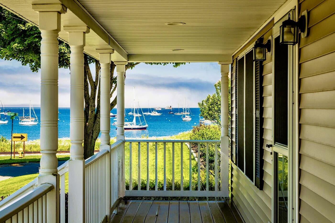
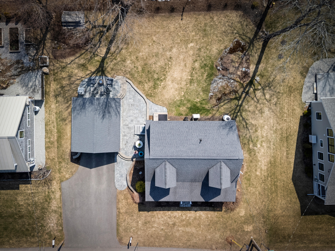
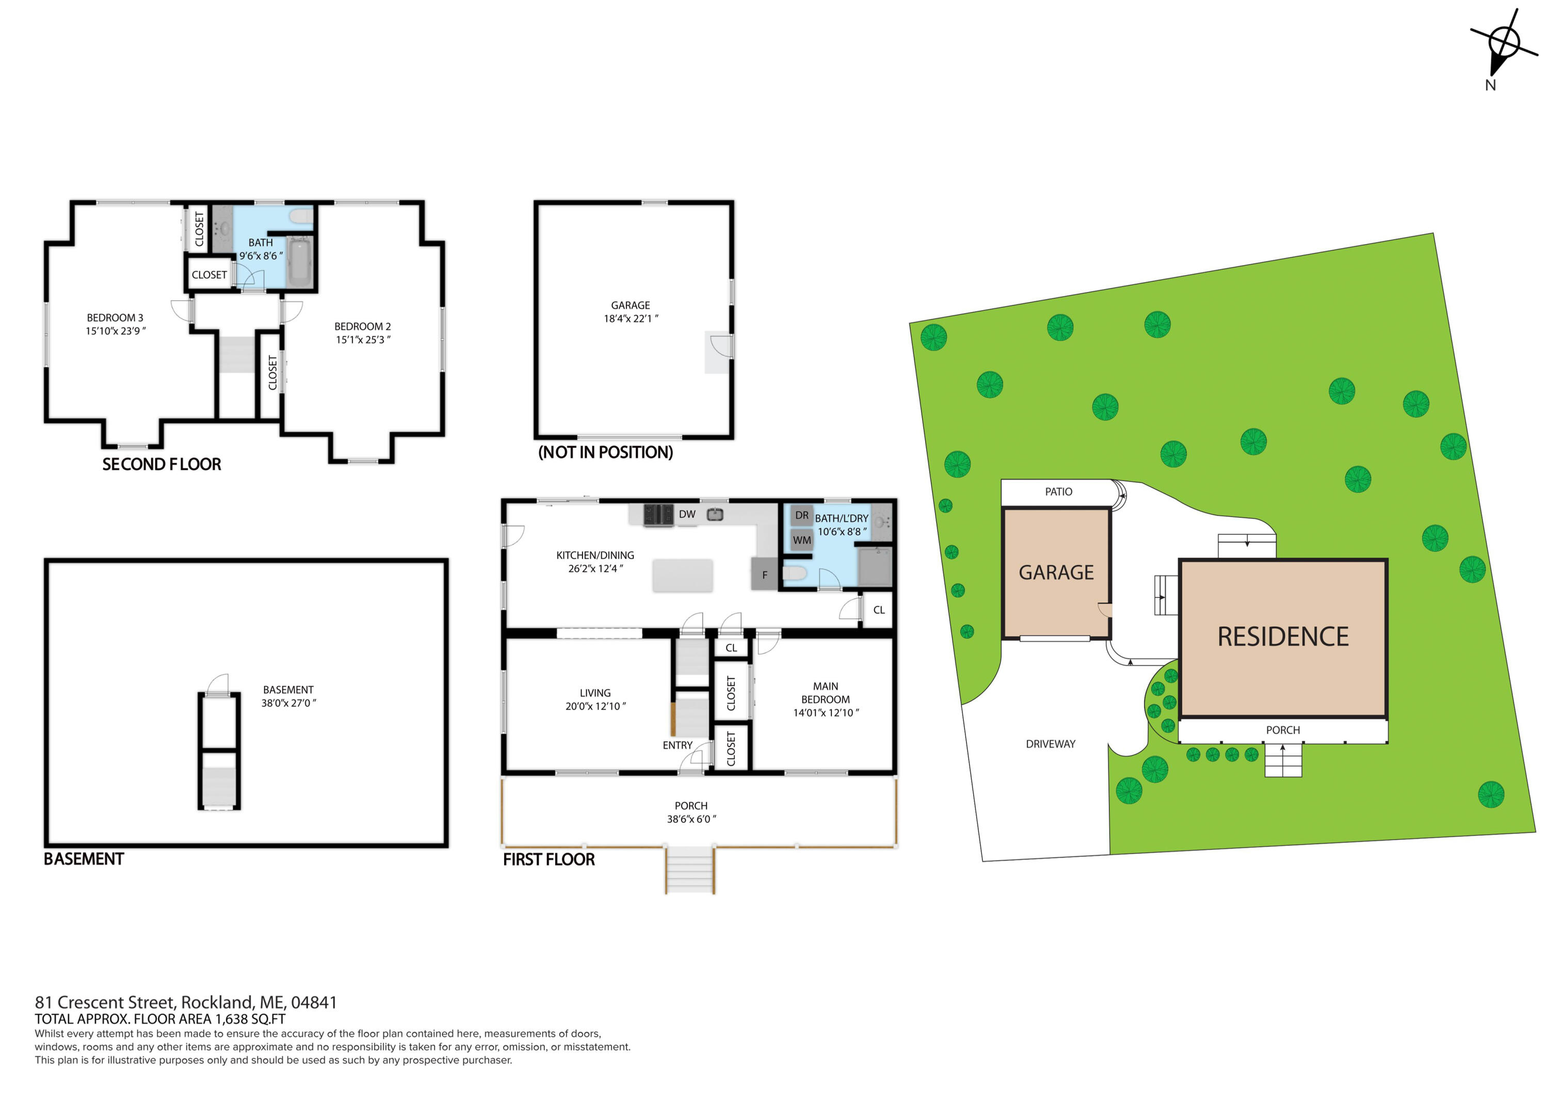
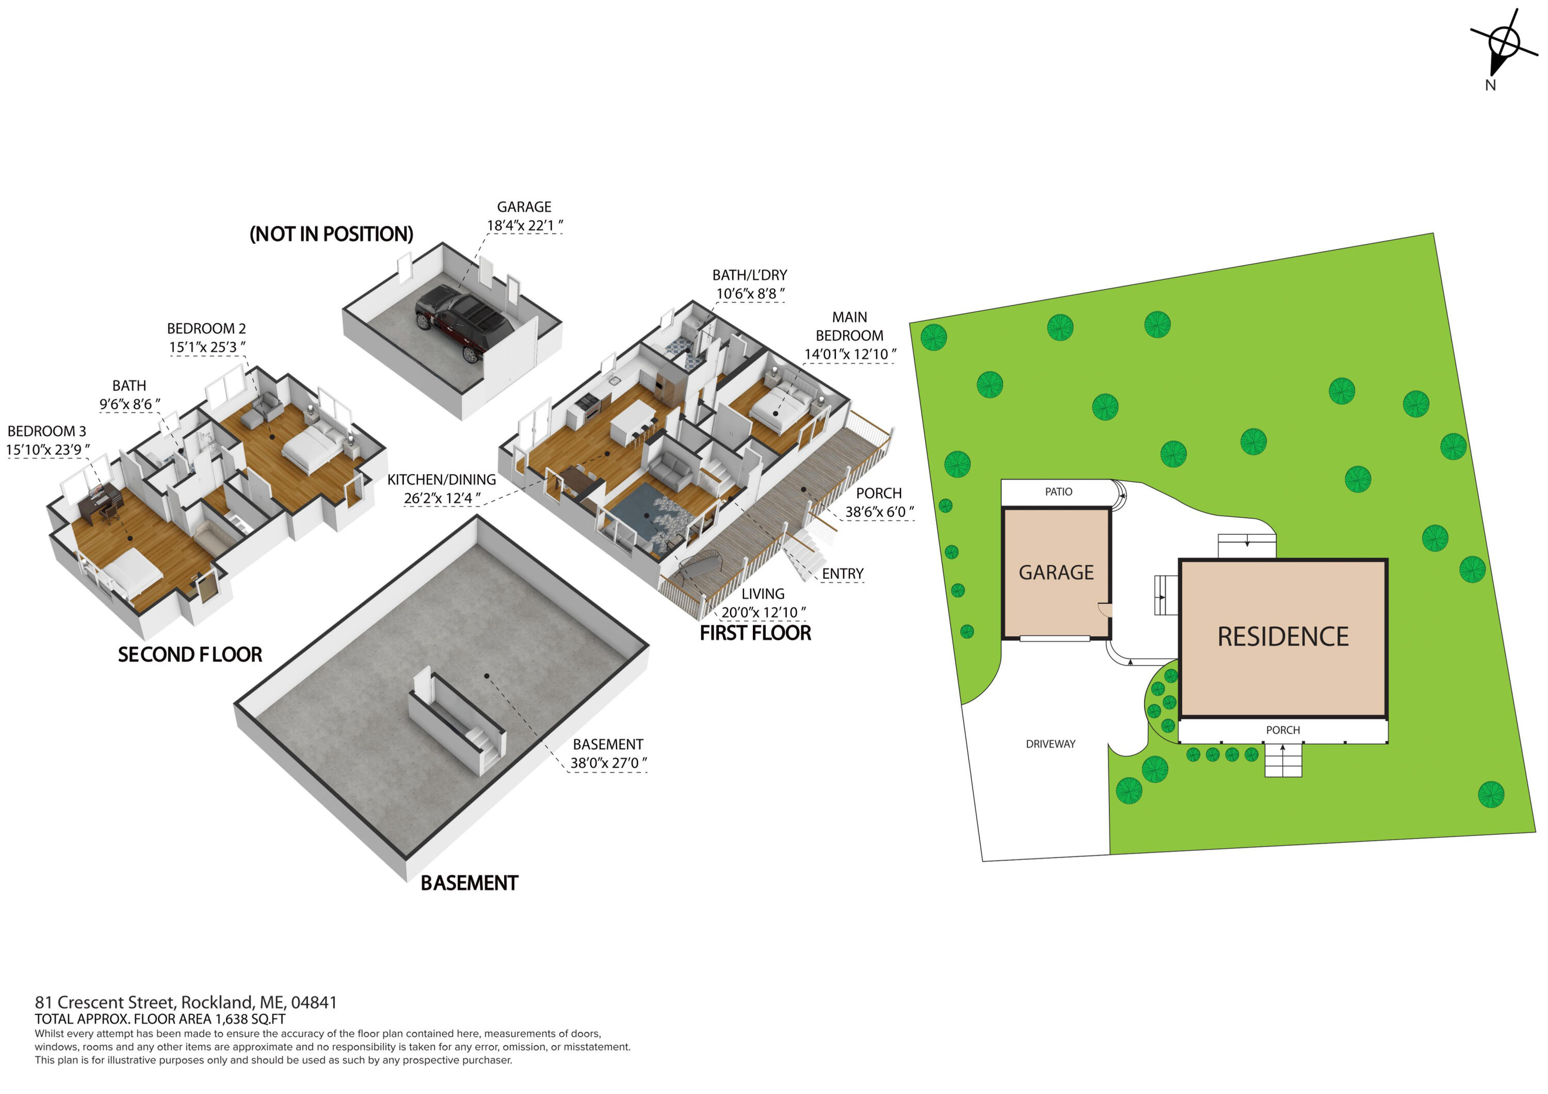
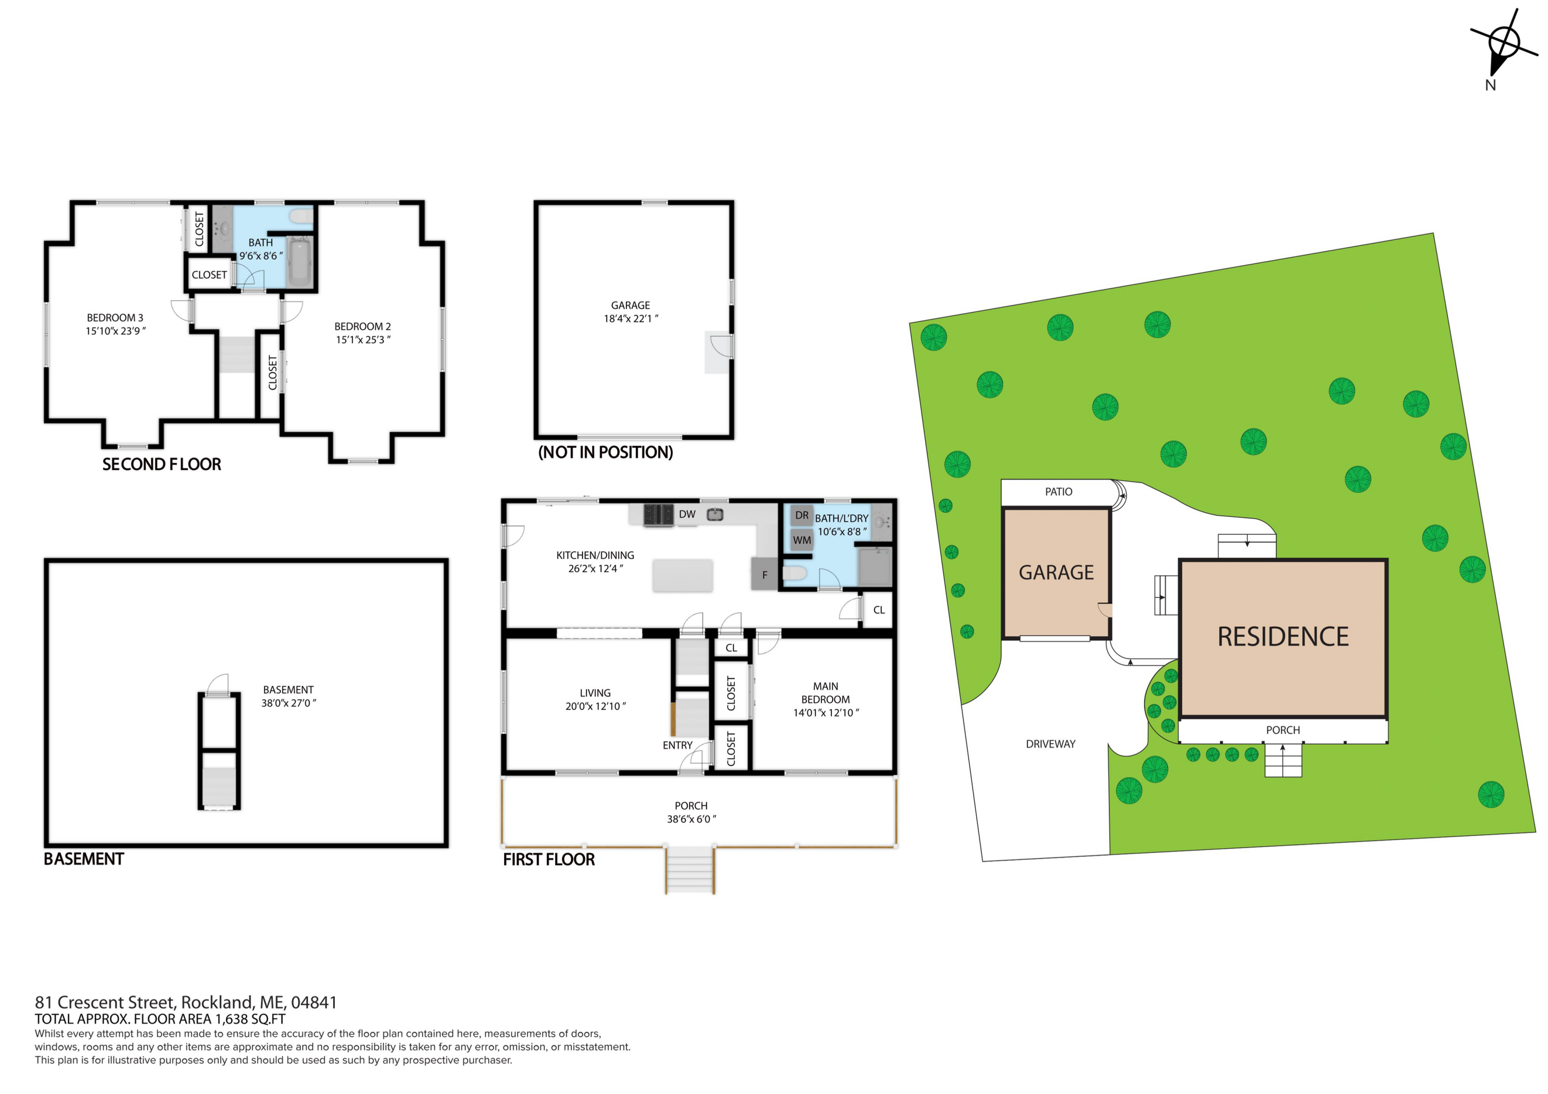
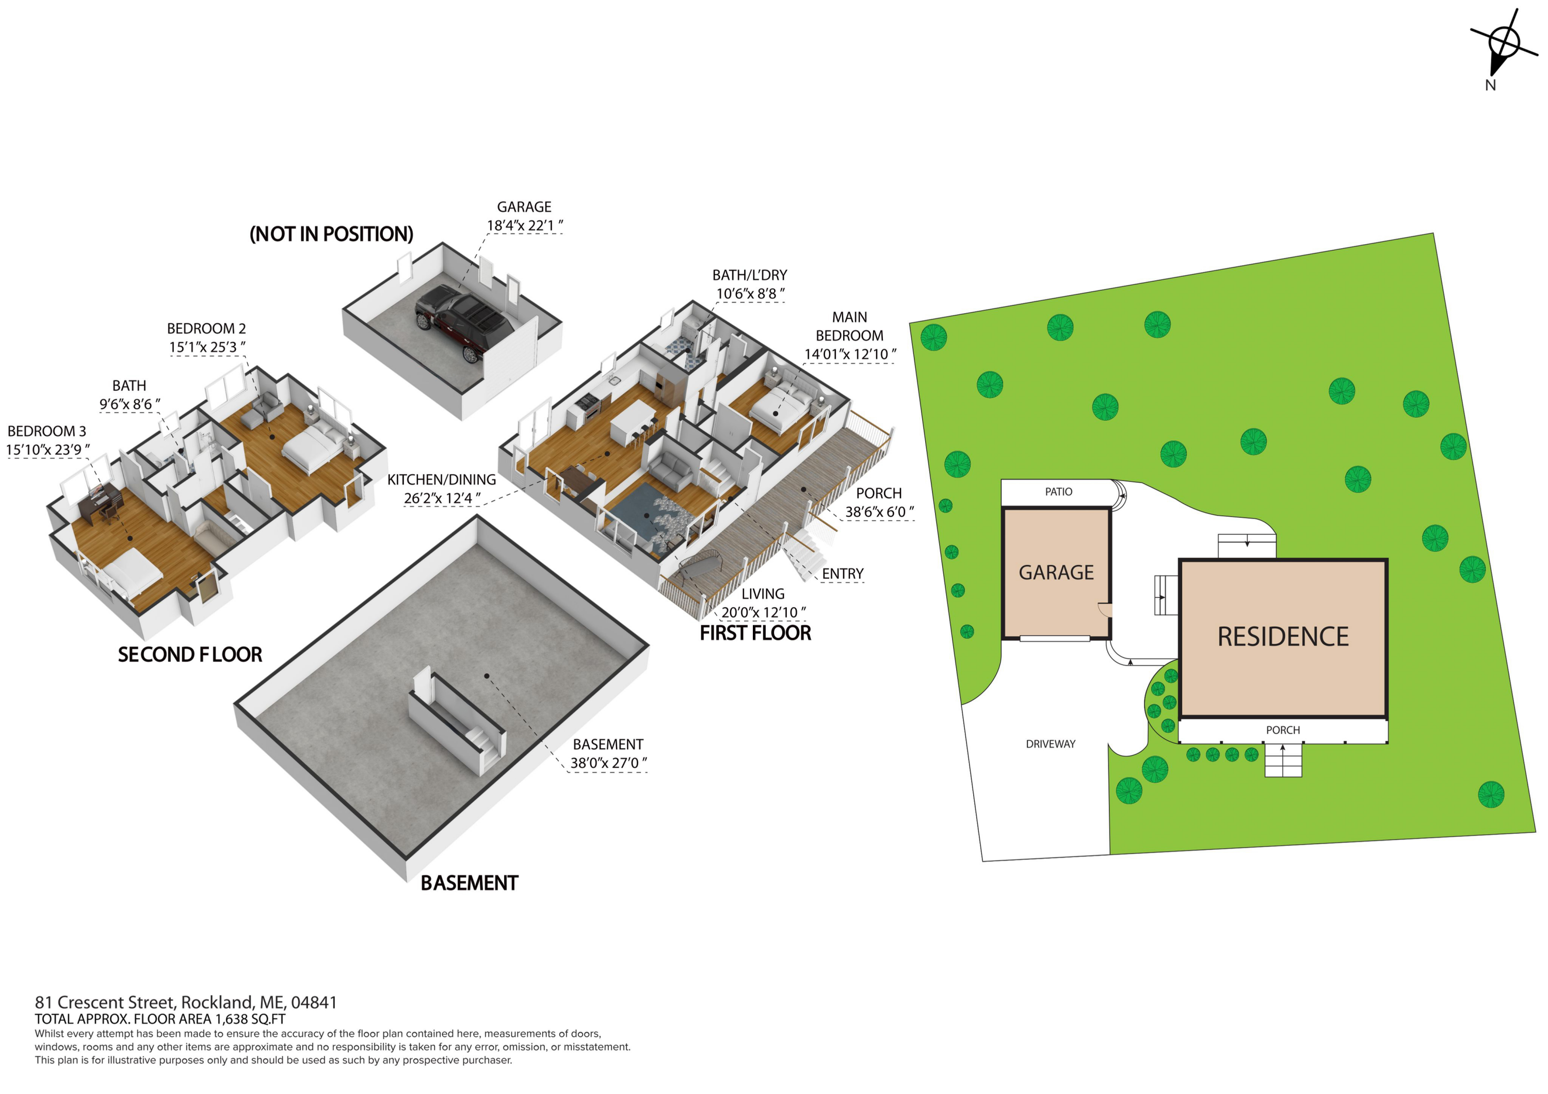
Set in South End Rockland--Rockland's only truly walkable waterfront neighborhood--this home offers a rare and effortless connection to both sea and town. With sublime views of Rockland Harbor, Penobscot Bay and the iconic Breakwater Lighthouse from nearly every room, the house feels attuned to its setting--filled with light and easy coastal charm in summer, warm and quietly enveloping in winter.Thoughtfully maintained and completely turnkey, it is as comfortable as it is beautiful. Designed with flexibility in mind, one-floor living is entirely possible, offering both ease and longevity. Outside, the grounds are equally inviting-- established landscaping frames a stone patio, firepit, and covered porch, creating spaces meant for long evenings and relaxed gatherings. A garage adds both convenience and practicality, while Sandy Beach lies just a one-minute walk away--close enough to become part of your daily ritual. From this address, life is refreshingly simple. Coffee, the farmers market, and nearby dog-friendly green spaces are all within easy reach. Restaurants, shops, marinas, galleries, and festivals sit just beyond your doorstep, offering both energy and charm in equal measure. Rockland itself is a place of striking contrast--where a vibrant, elevated cultural scene meets a deeply rooted maritime heritage. This is more than a home; it's an invitation--to settle in, to savor your surroundings, and to live the Maine life you've always imagined.

3
beds

2
baths

1,638 Sq.Ft. LIVING AREA

9,147.6 Sq.Ft. lot

David Hagan

David Hagan

Features & Amenities

Interior

  • total bedrooms3
  • Total bathrooms2
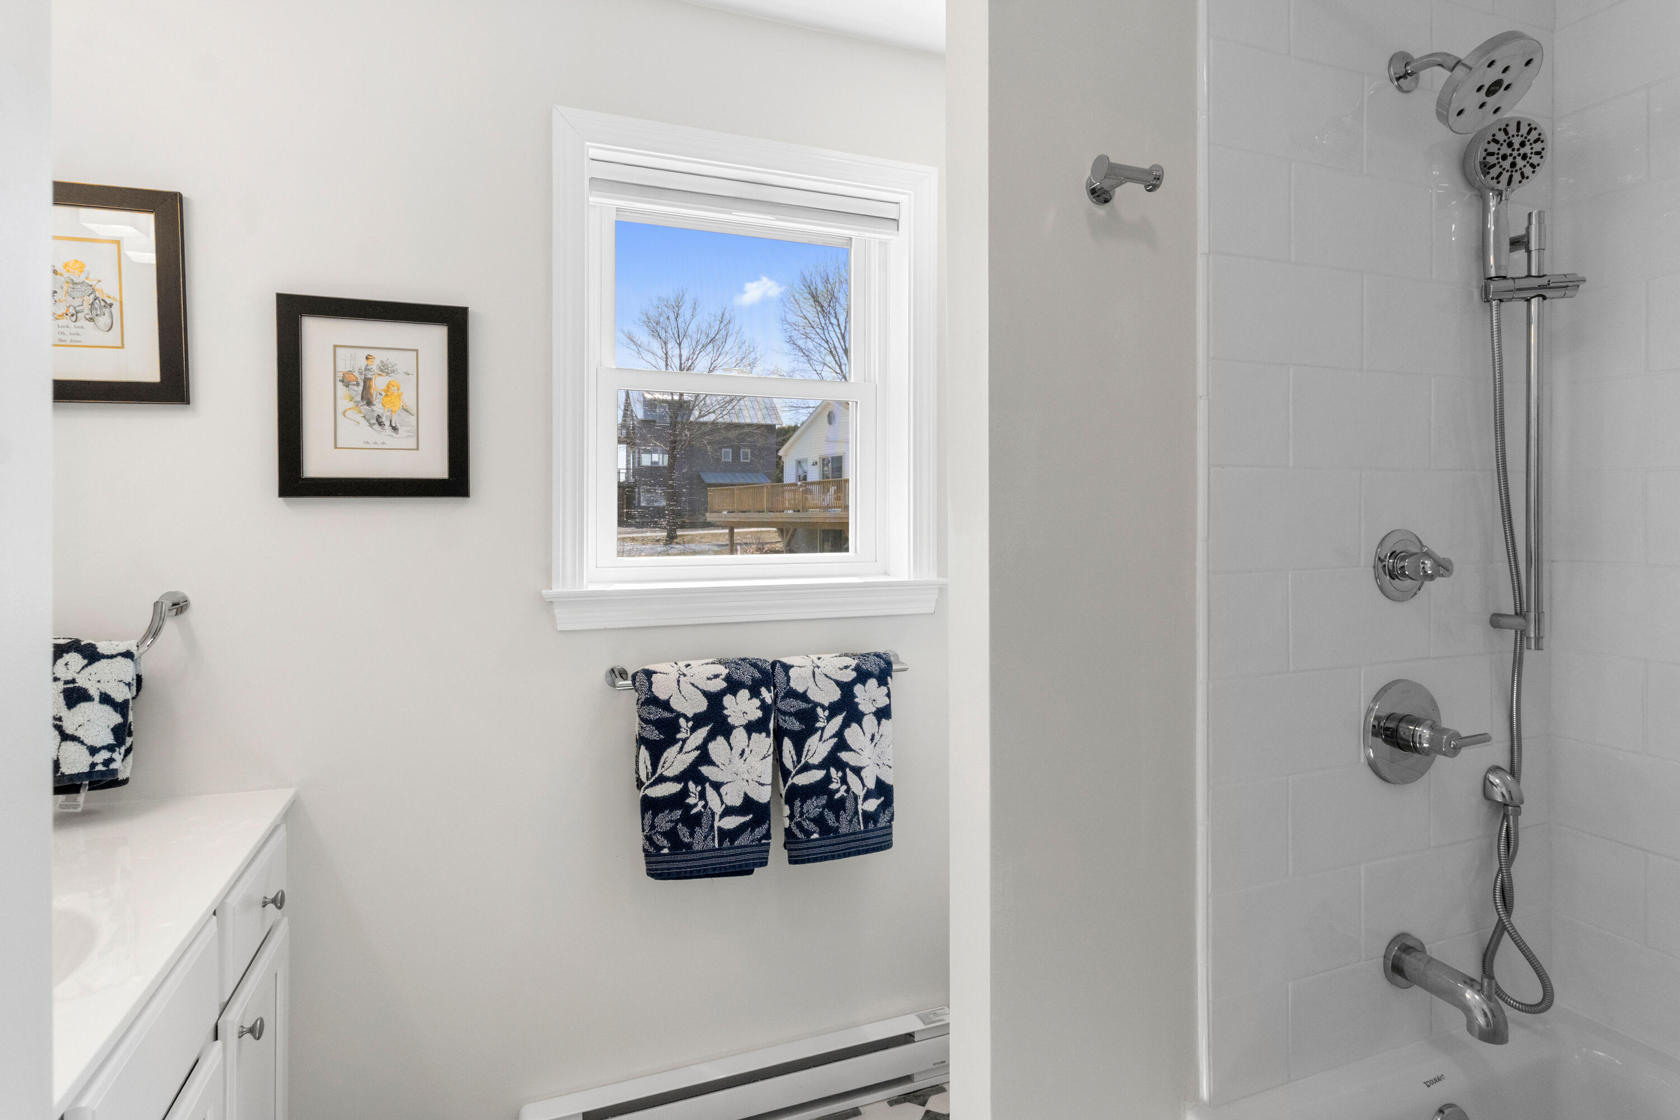
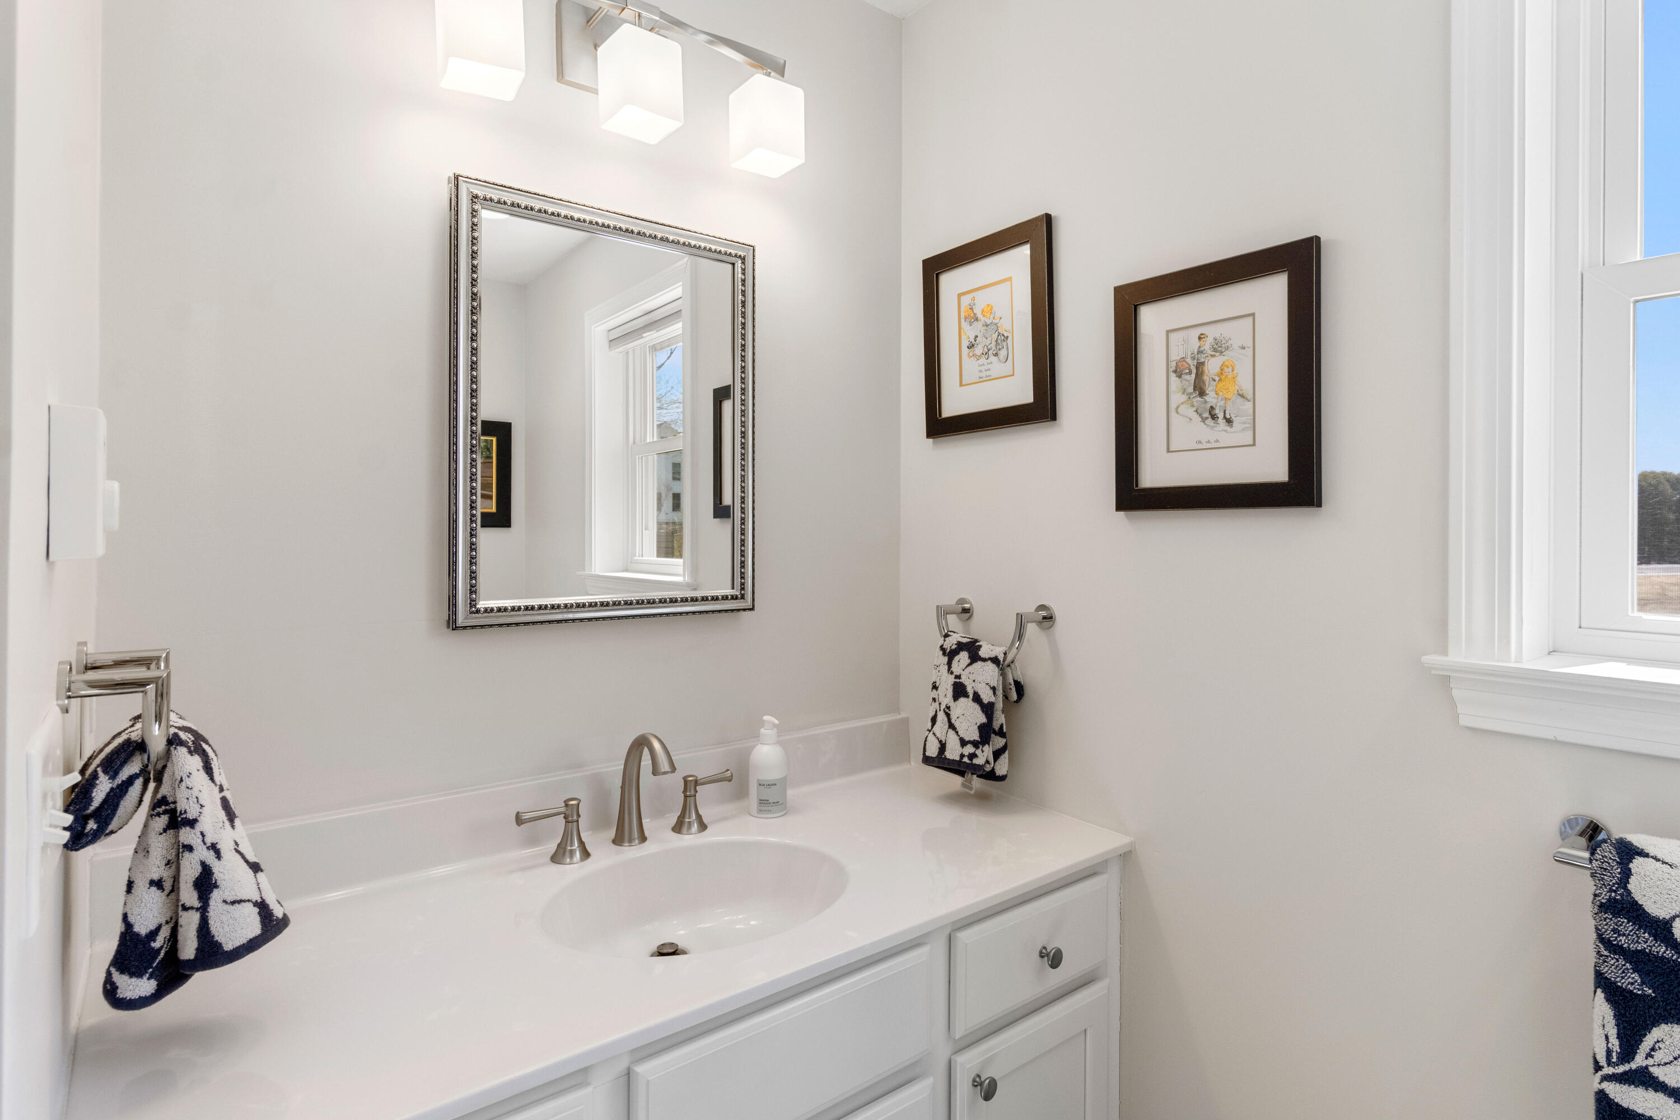
  • full bathrooms2
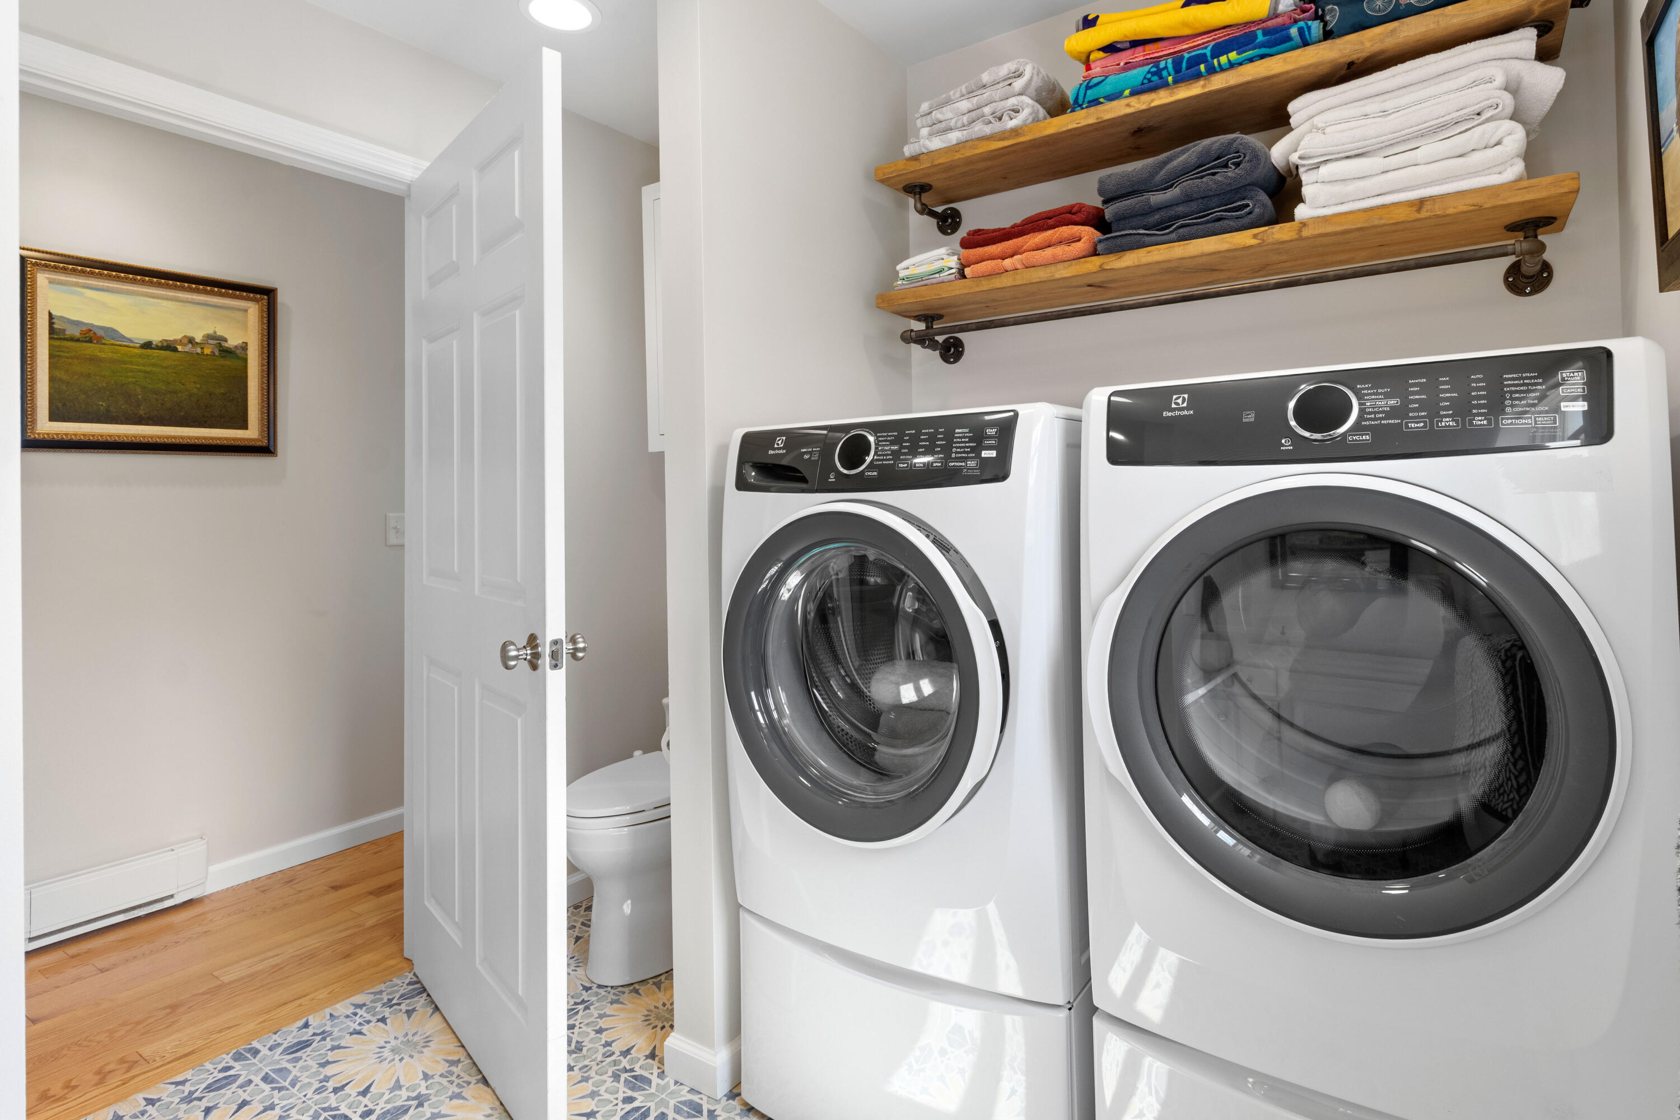
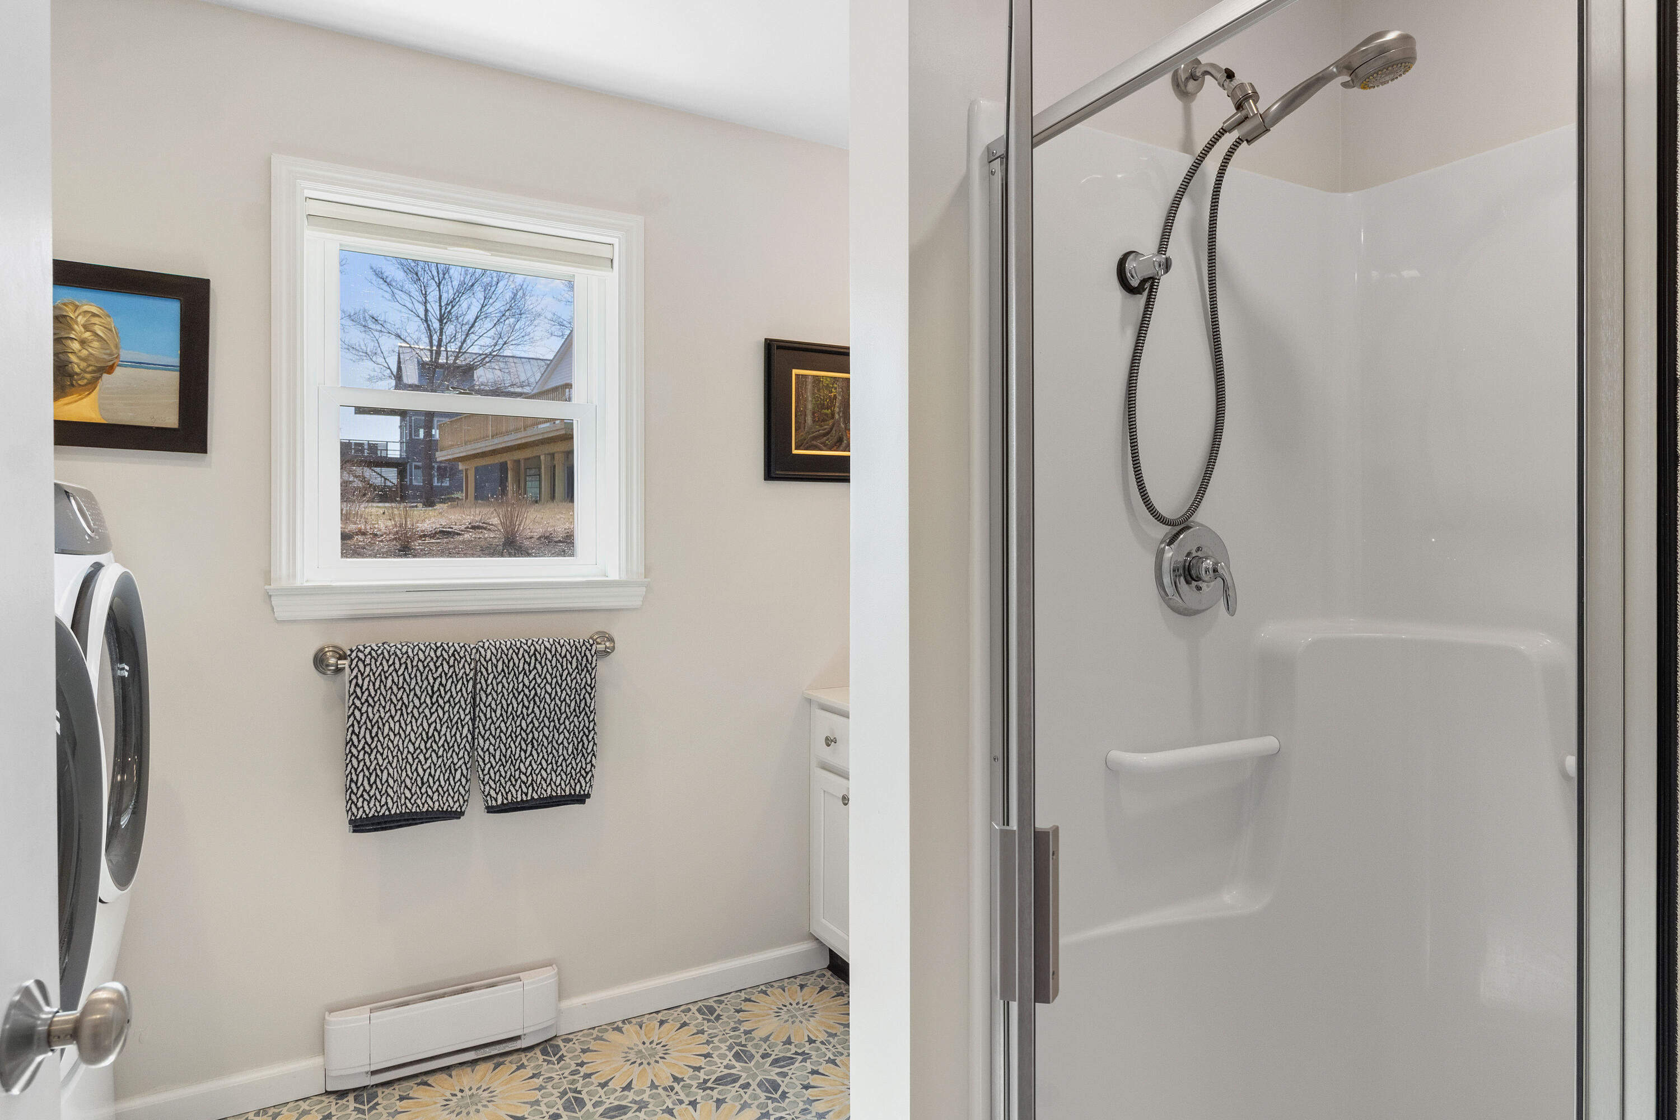
  • Laundry room Main Level
  • Flooring Laminate, Tile, Wood
  • APPLIANCES Dishwasher, Dryer, Gas Range, Refrigerator, Washer, Tankless Water Heater
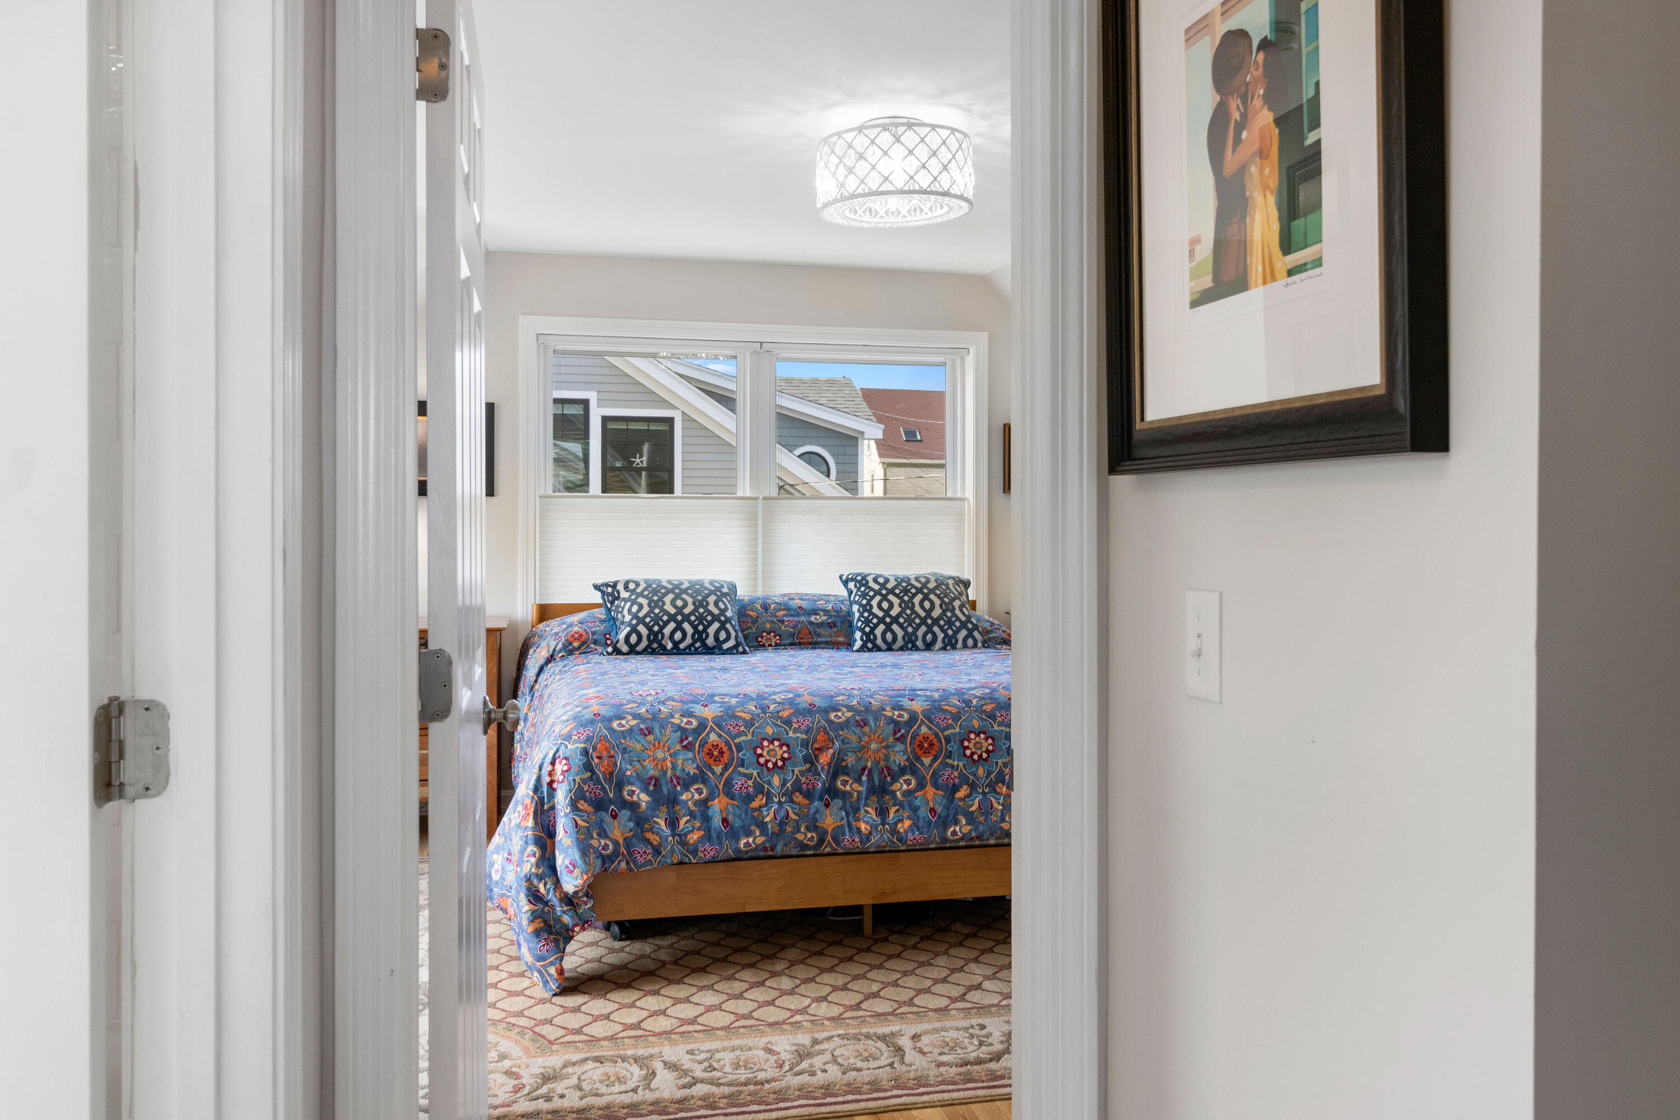
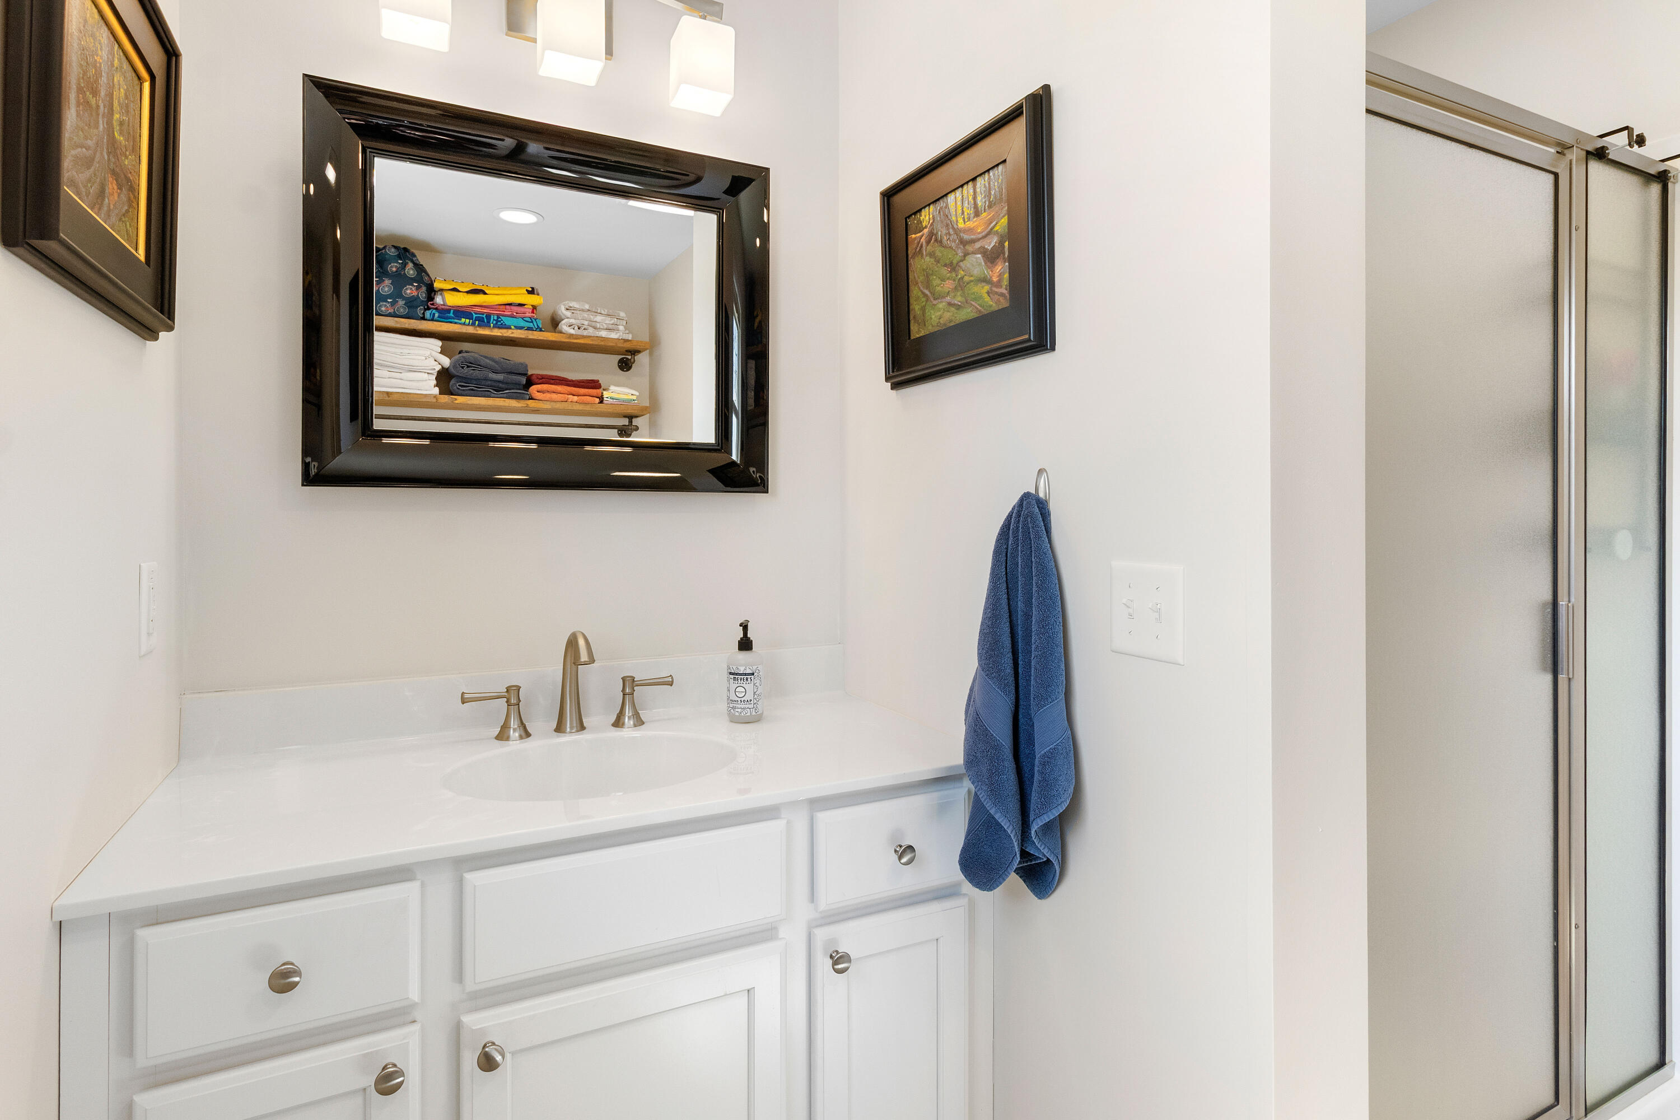
  • other interior Features 1st Floor Bedroom, 1st Floor Primary Bedroom w/Bath, Bathtub, One-Floor Living, Pantry, Shower, Storage, Primary Bedroom w/Bath

Area & Lot

  • Status Sold
  • Date Sold June 24, 2026
  • Living Area1,638 Sq.Ft.
  • Total Area1,638 Sq.Ft.
  • Lot Area9,147.6 Sq.Ft.
  • MLS® ID1657458
  • TypeResidential
  • YEAR BUILT2015
  • NeighborhoodRockland
  • Architecture StylesCape Cod, Cottage, New Englander
  • Water FrontageNearby, Oceanfront, Public, Waterfront Deep, Waterfront Tidal
  • View DescriptionScenic

Exterior

  • Garage Space1.5
  • water SourcePublic
  • roofShingle
  • lot featuresNear Public Beach, Near Shopping, Near Town, Open Lot, Landscaped
  • parkingPaved, 1 - 4 Spaces, On Site, Off Street, Garage Door Opener, Storage
  • HEAT TYPEElectric, Gas Bottled, Propane, Baseboard, Direct Vent Heater, Heat Pump
  • AIR CONDITIONINGHeat Pump
  • sewerPublic Sewer
  • SubstructurePoured Concrete

Financial

  • Sales Price$850,000
  • Real Estate Tax $10,787/yr
  • Zoning Residential
View Virtual Tour

Rockland

This is a thriving community that has the amenities of a larger city yet a rural feel, and the beauty of a world class summer retreat.

Explore

Work With Us

Follow Us on Instagram