Leave a Message

Thank you for your message. We will be in touch with you shortly.

81 Ledgebrook Lane
81 Ledgebrook Lane
81 Ledgebrook Lane
81 Ledgebrook Lane
81 Ledgebrook Lane
81 Ledgebrook Lane
81 Ledgebrook Lane
81 Ledgebrook Lane
81 Ledgebrook Lane
81 Ledgebrook Lane
81 Ledgebrook Lane
81 Ledgebrook Lane
81 Ledgebrook Lane
81 Ledgebrook Lane
81 Ledgebrook Lane
81 Ledgebrook Lane
81 Ledgebrook Lane
81 Ledgebrook Lane
81 Ledgebrook Lane
81 Ledgebrook Lane
81 Ledgebrook Lane
81 Ledgebrook Lane
81 Ledgebrook Lane
81 Ledgebrook Lane
81 Ledgebrook Lane
81 Ledgebrook Lane
81 Ledgebrook Lane
81 Ledgebrook Lane
81 Ledgebrook Lane
81 Ledgebrook Lane
81 Ledgebrook Lane
81 Ledgebrook Lane
81 Ledgebrook Lane
81 Ledgebrook Lane
81 Ledgebrook Lane
81 Ledgebrook Lane
81 Ledgebrook Lane
81 Ledgebrook Lane
81 Ledgebrook Lane
81 Ledgebrook Lane
81 Ledgebrook Lane
81 Ledgebrook Lane
81 Ledgebrook Lane
81 Ledgebrook Lane
81 Ledgebrook Lane
81 Ledgebrook Lane
81 Ledgebrook Lane
81 Ledgebrook Lane
SEE ALL PHOTOS
81 Ledgebrook Lane
81 Ledgebrook Lane
81 Ledgebrook Lane
81 Ledgebrook Lane
81 Ledgebrook Lane
81 Ledgebrook Lane
81 Ledgebrook Lane
81 Ledgebrook Lane
81 Ledgebrook Lane
81 Ledgebrook Lane
81 Ledgebrook Lane
81 Ledgebrook Lane
81 Ledgebrook Lane
81 Ledgebrook Lane
81 Ledgebrook Lane
81 Ledgebrook Lane
81 Ledgebrook Lane
81 Ledgebrook Lane
81 Ledgebrook Lane
81 Ledgebrook Lane
81 Ledgebrook Lane
81 Ledgebrook Lane
81 Ledgebrook Lane
81 Ledgebrook Lane
81 Ledgebrook Lane
81 Ledgebrook Lane
81 Ledgebrook Lane
81 Ledgebrook Lane
81 Ledgebrook Lane
81 Ledgebrook Lane
81 Ledgebrook Lane
81 Ledgebrook Lane
81 Ledgebrook Lane
81 Ledgebrook Lane
81 Ledgebrook Lane
81 Ledgebrook Lane
81 Ledgebrook Lane
81 Ledgebrook Lane
81 Ledgebrook Lane
81 Ledgebrook Lane
81 Ledgebrook Lane
81 Ledgebrook Lane
81 Ledgebrook Lane
81 Ledgebrook Lane
81 Ledgebrook Lane
81 Ledgebrook Lane
81 Ledgebrook Lane
81 Ledgebrook Lane
Courtesy of Legacy Properties Sotheby's International Realty
Sold

81 Ledgebrook Lane

81 Ledgebrook Lane, Norway, ME 04268

$2,400,000
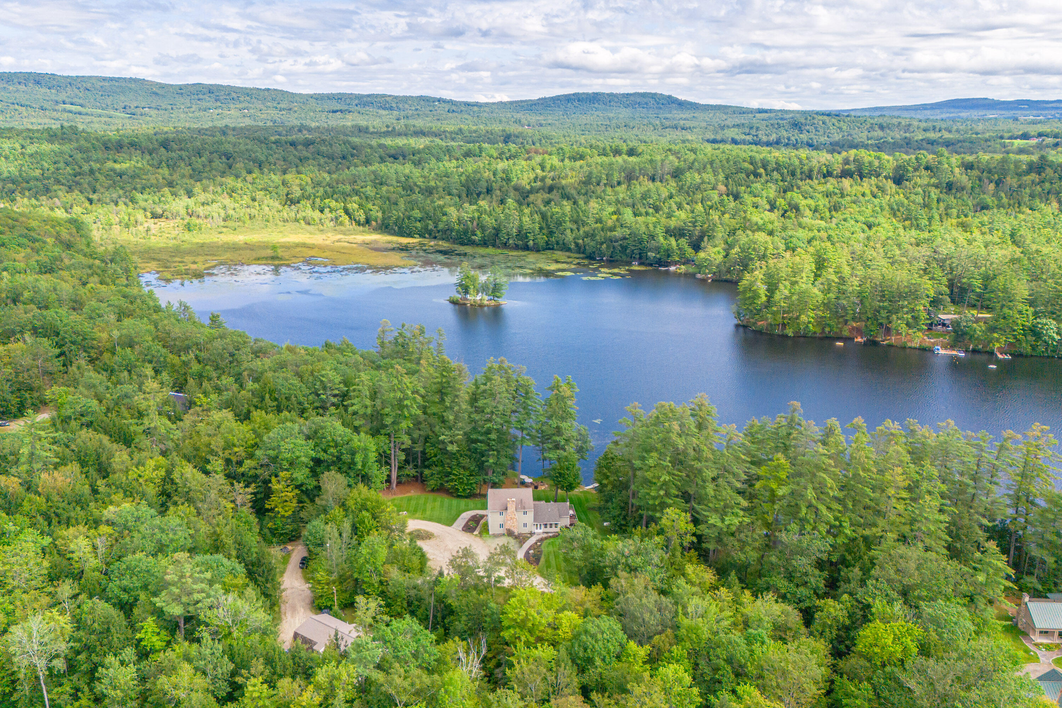
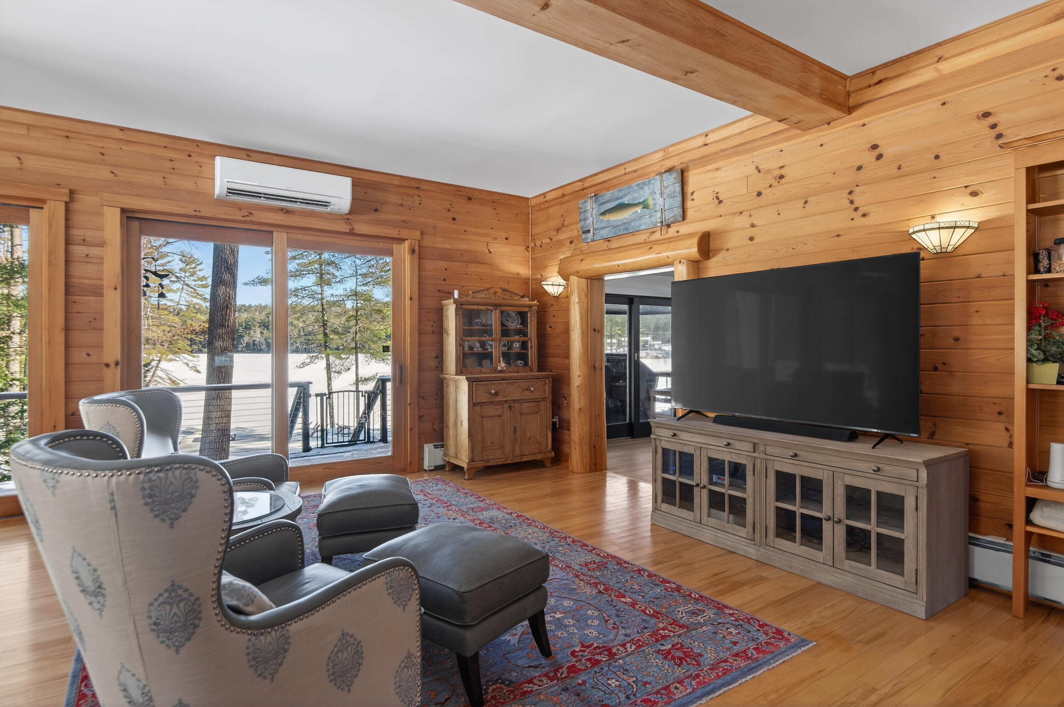
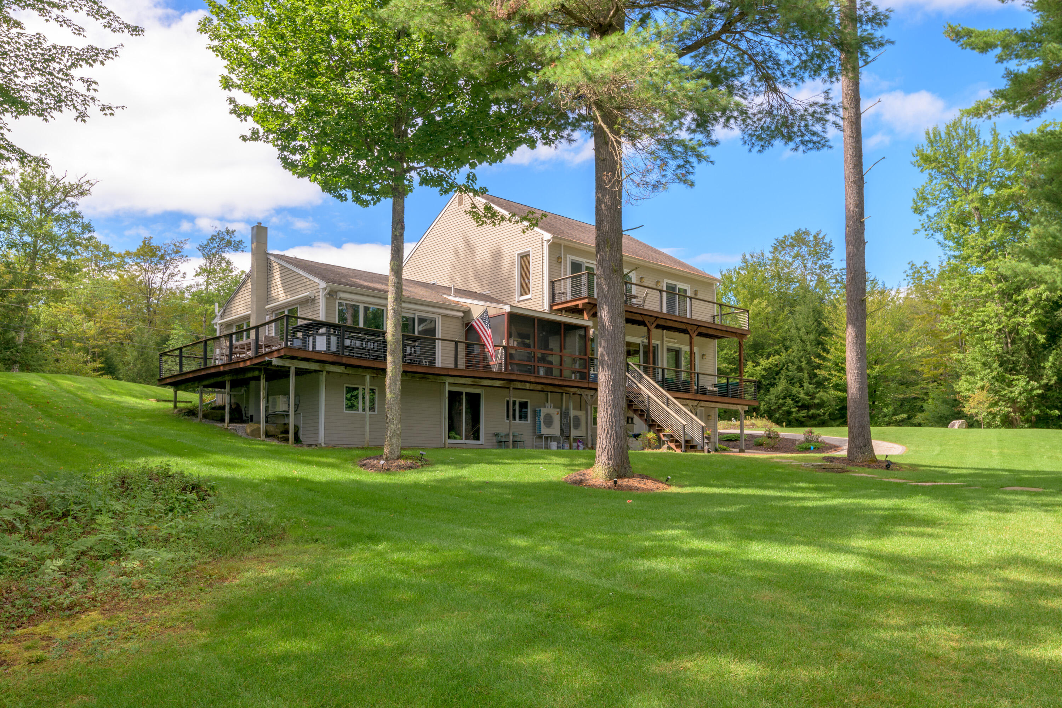
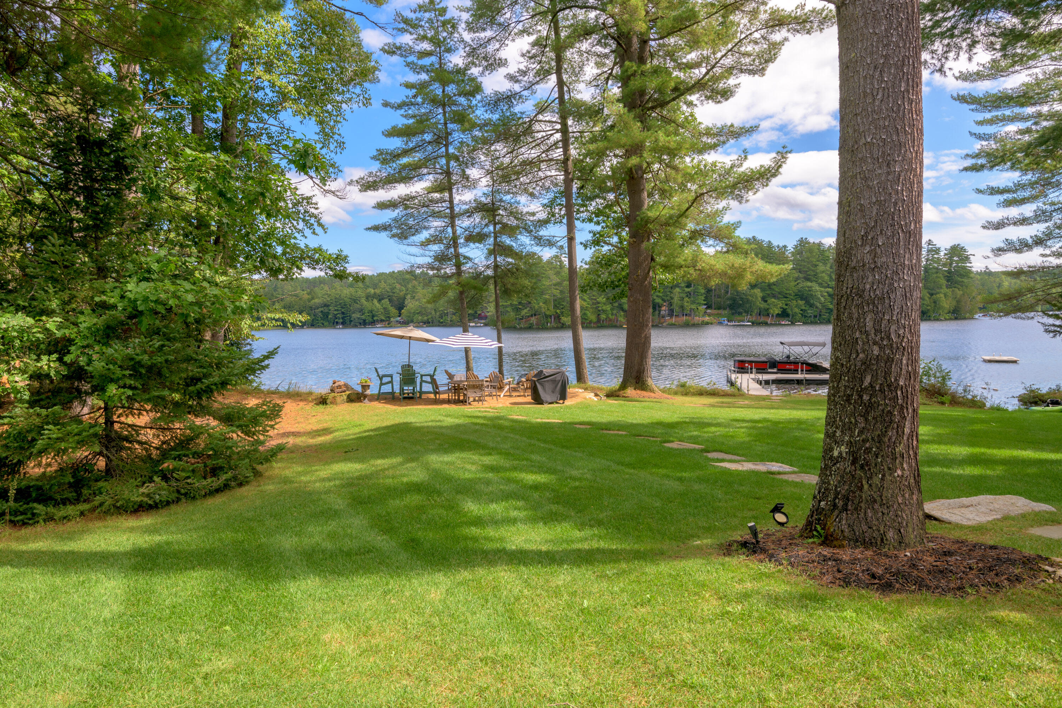
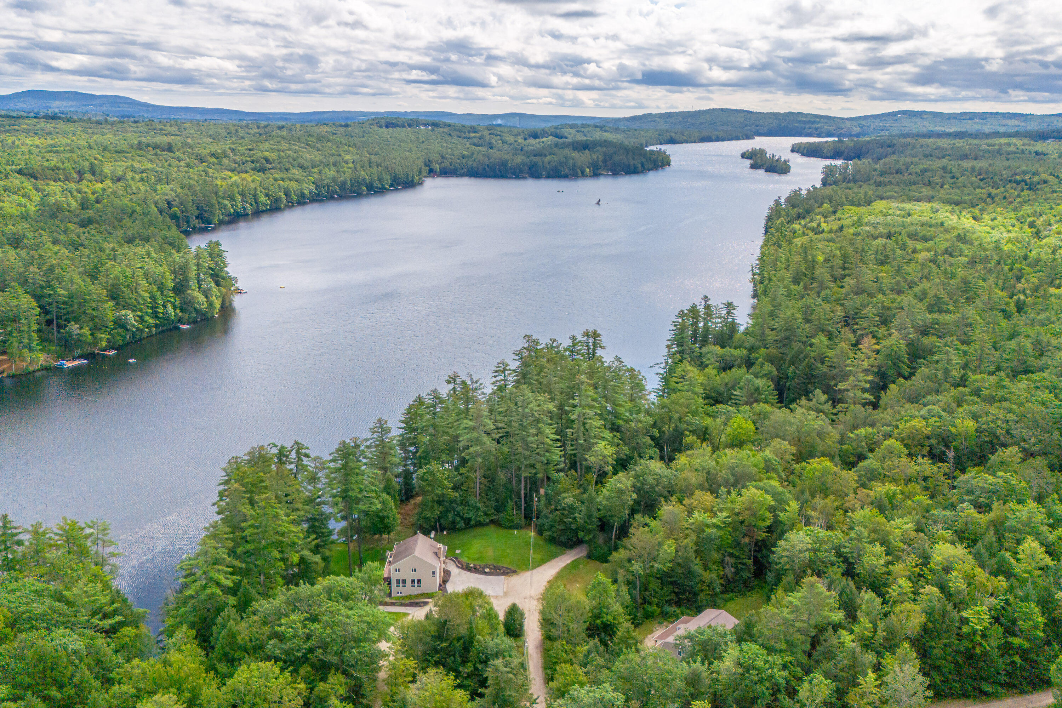
Welcome to your private lakeside sanctuary on 4+ acres with nearly 400' of private waterfront on scenic Lake Pennesseewassee. Impeccably updated, this home blends rustic charm and modern luxury just minutes from Norway village, offering serene lakefront living with easy access to town.

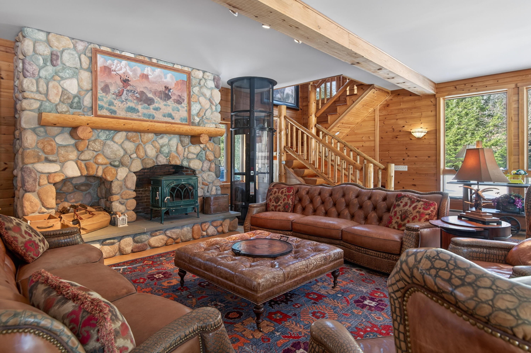
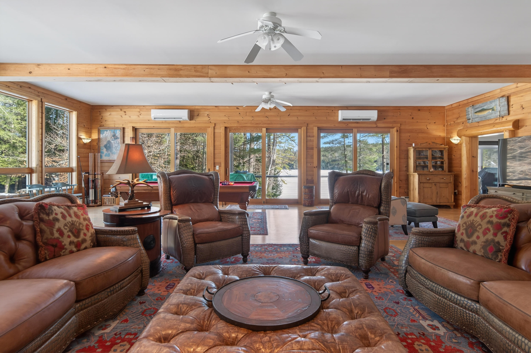
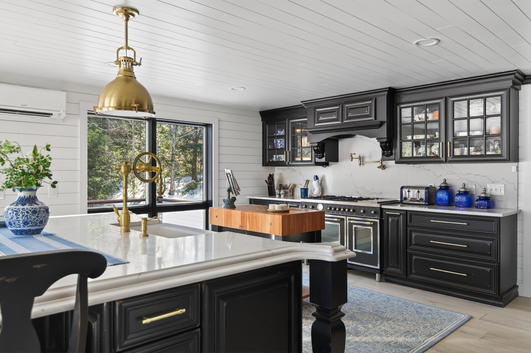
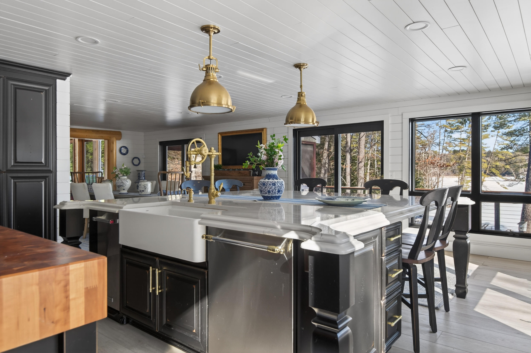
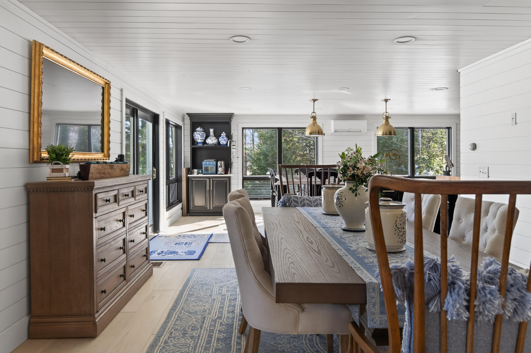
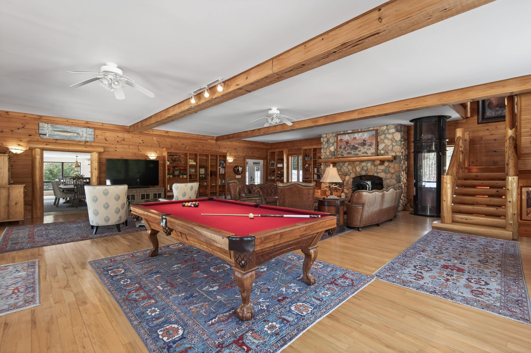
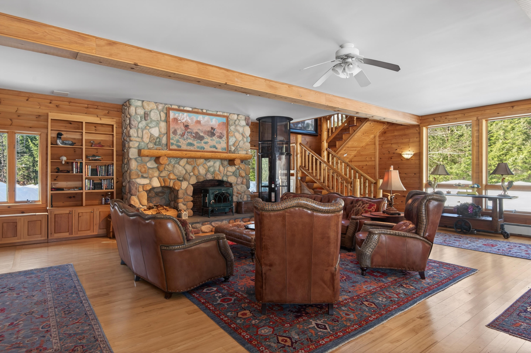
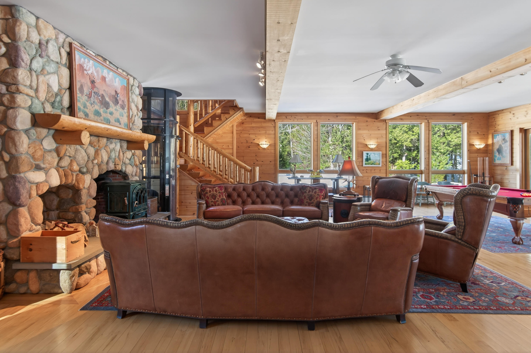
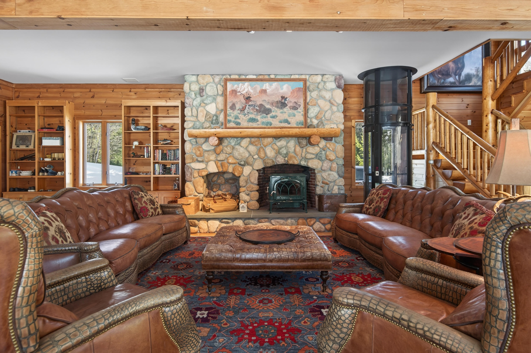
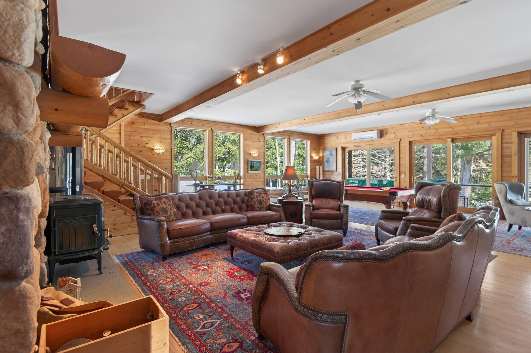
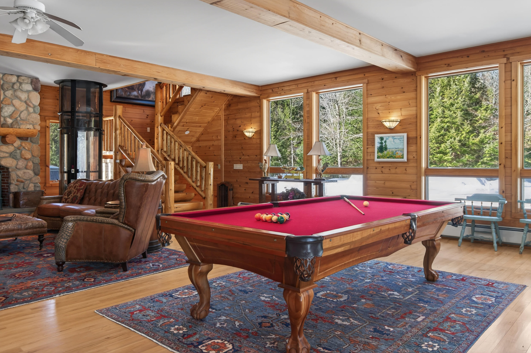
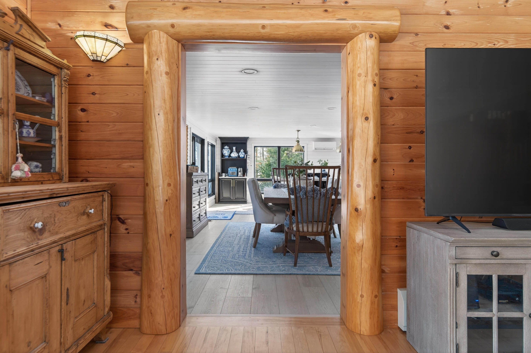
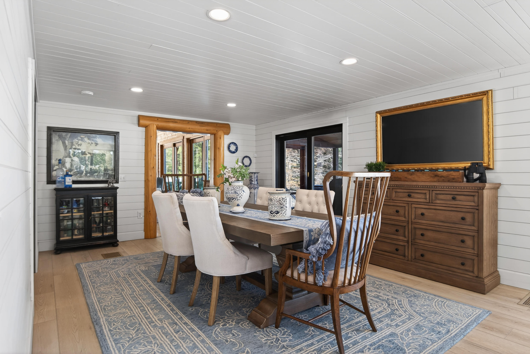
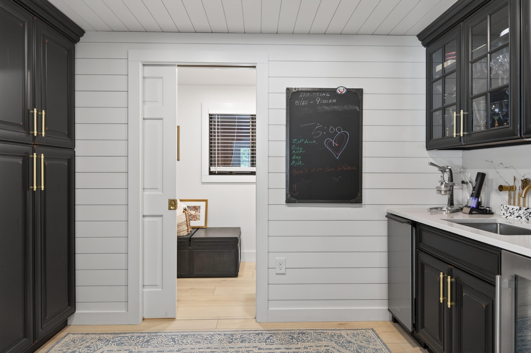
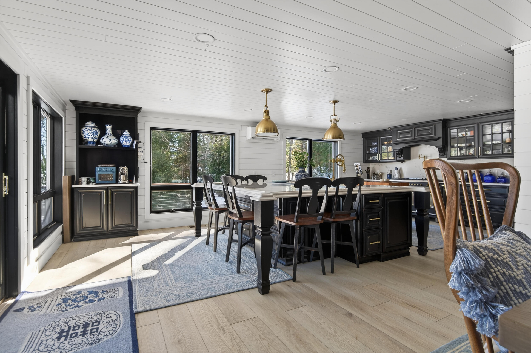
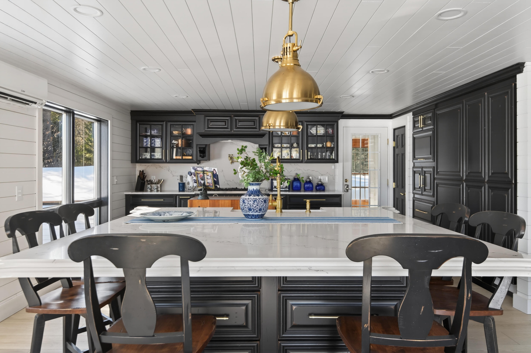
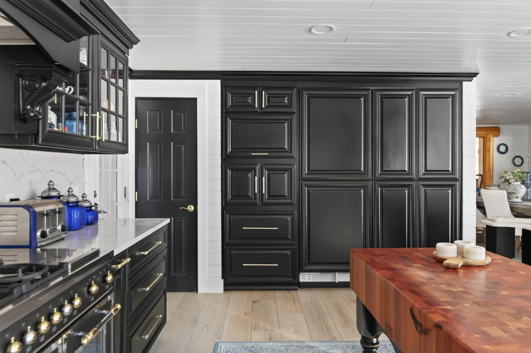
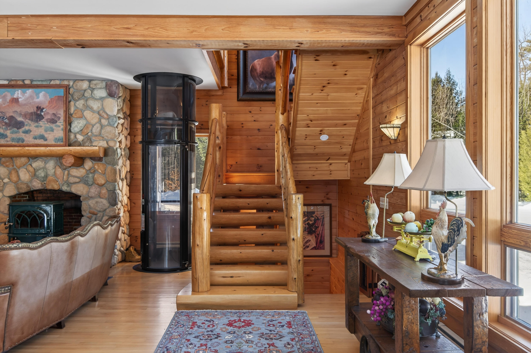
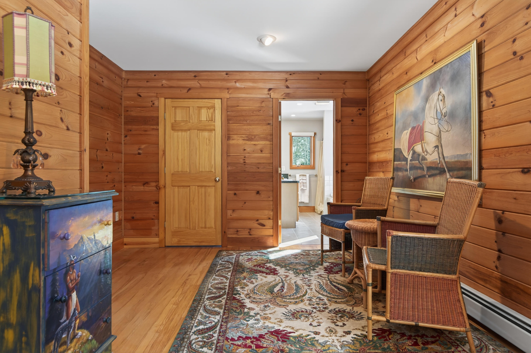
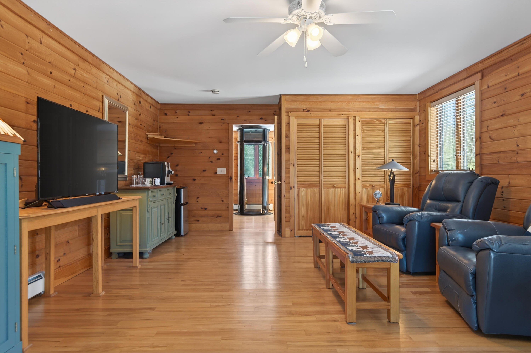
Inside, a redesigned floor plan showcases a gourmet kitchen with Bertazzoni stove, Miele refrigerator/freezer, quartz counters, and Boos cutting block. The main level features inviting living and dining areas, a wet bar, and a great room with handcrafted beams sourced onsite and natural stone surround the fireplace. Lake views grace nearly every room, creating a warm, elegant space for relaxing and entertaining.

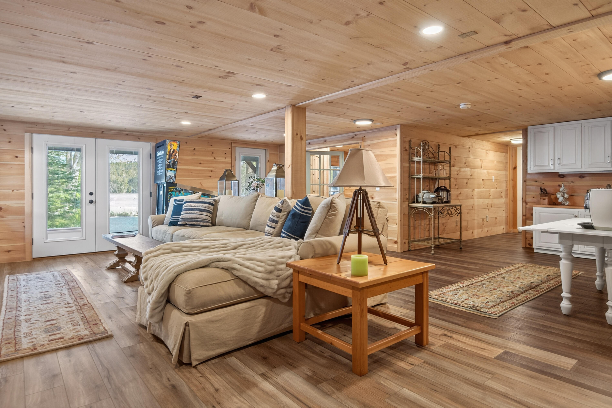
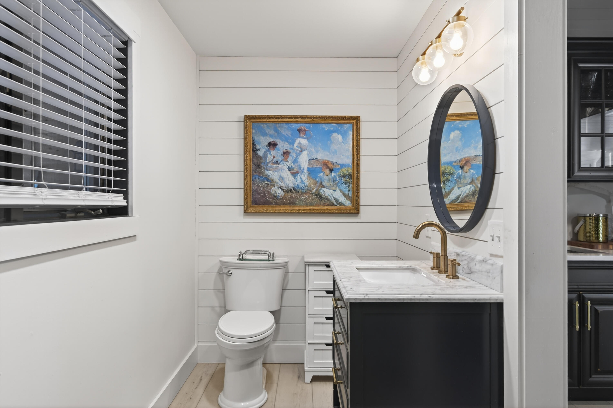
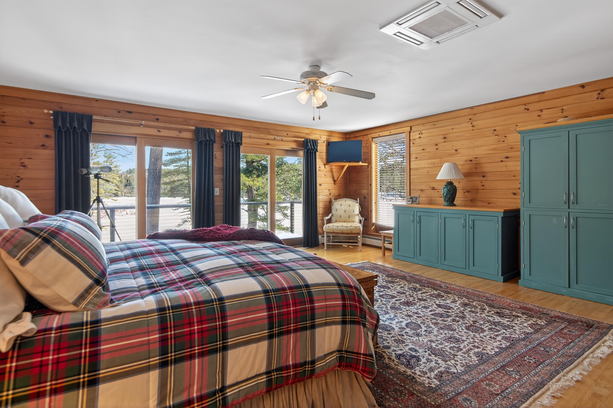
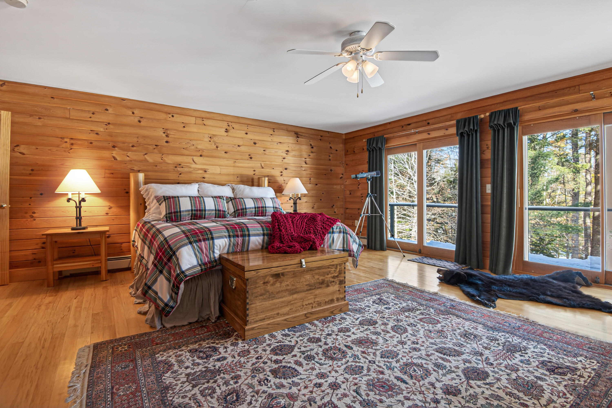
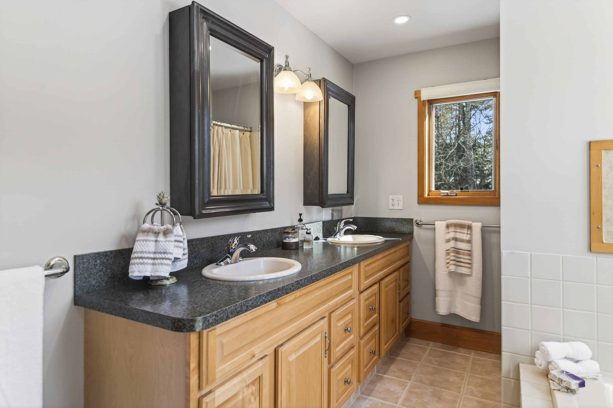
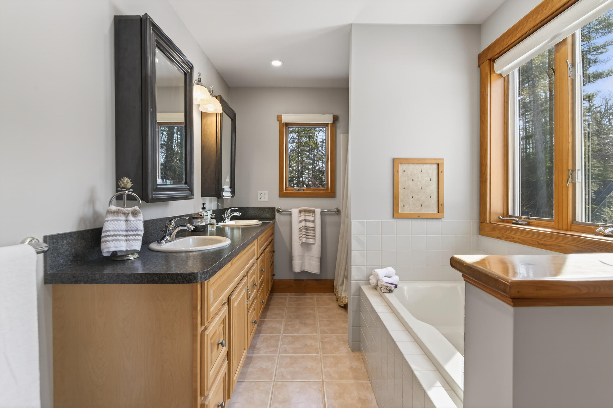
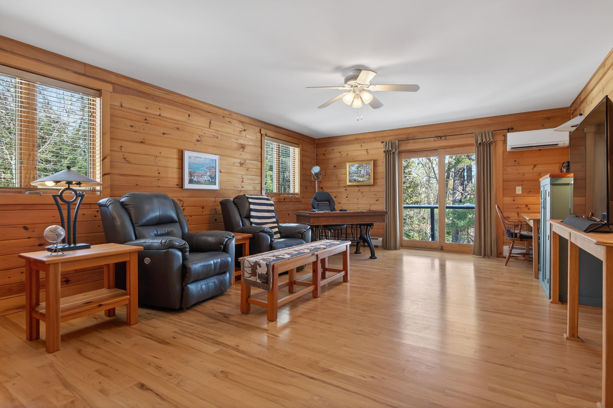
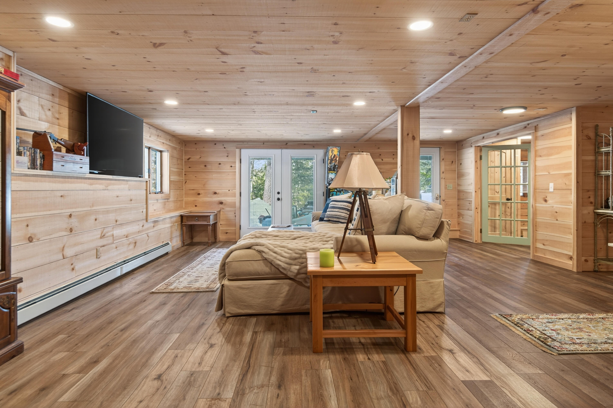
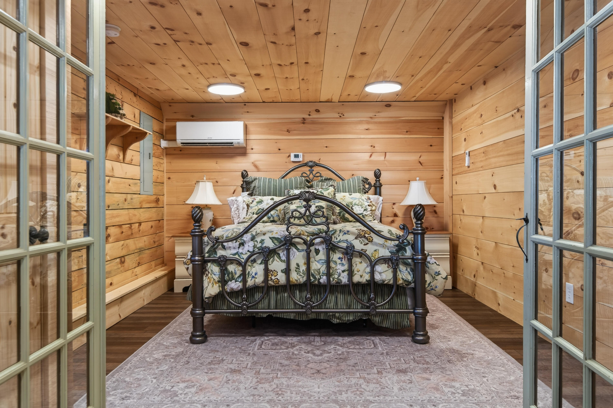
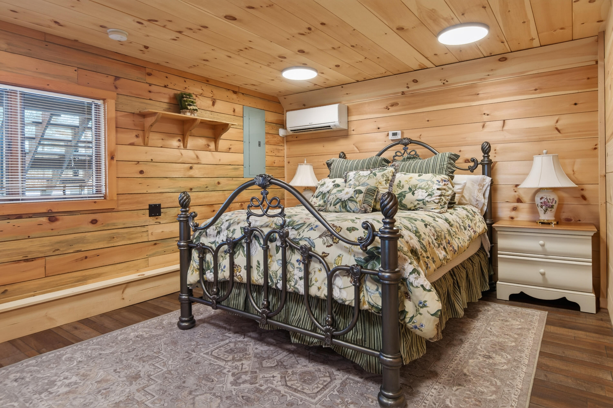
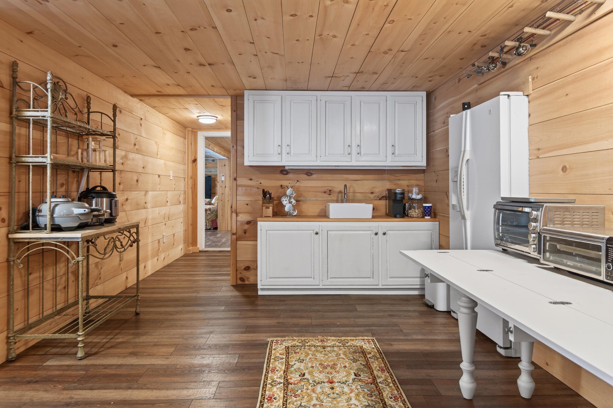
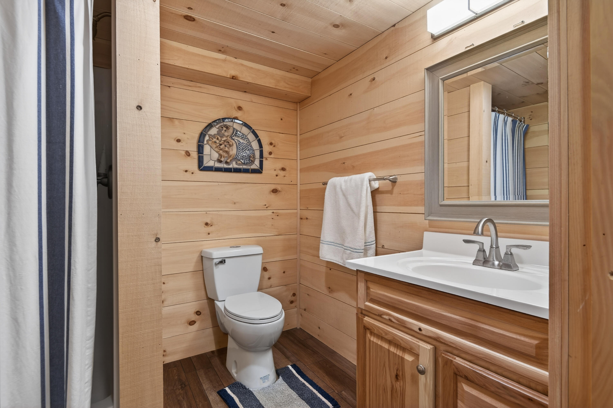
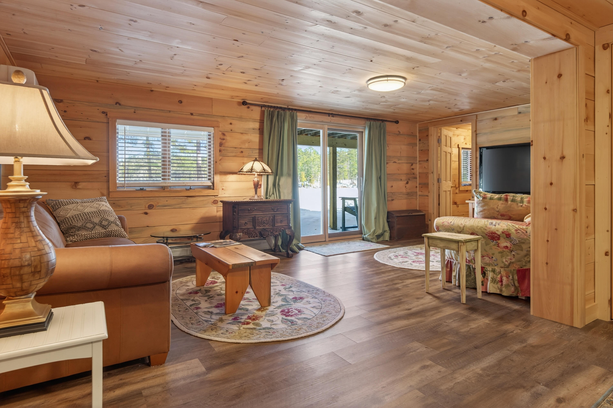
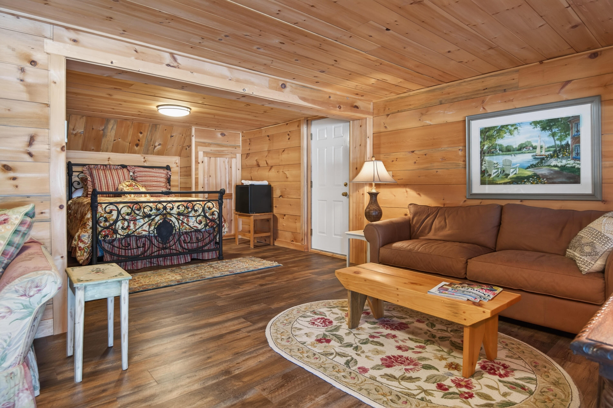
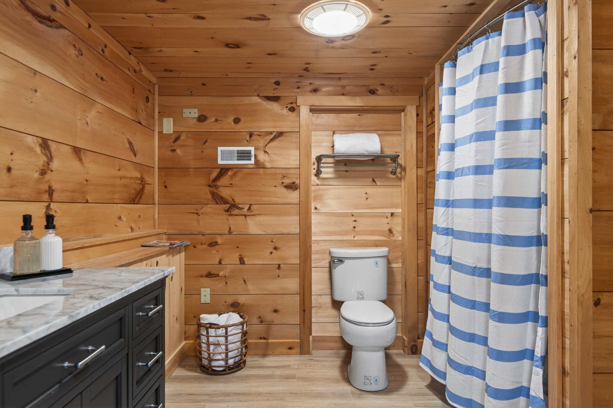
The home includes 4 spacious bedrooms and 3.5 baths, highlighted by an upstairs primary suite and a secondary bedroom ideal for guests or a bunk room. The renovated lower level offers a family room with sliders to the yard, kitchenette, full guest suite with en-suite bath, plus another bedroom and full bath that's perfect for visitors or extended family.

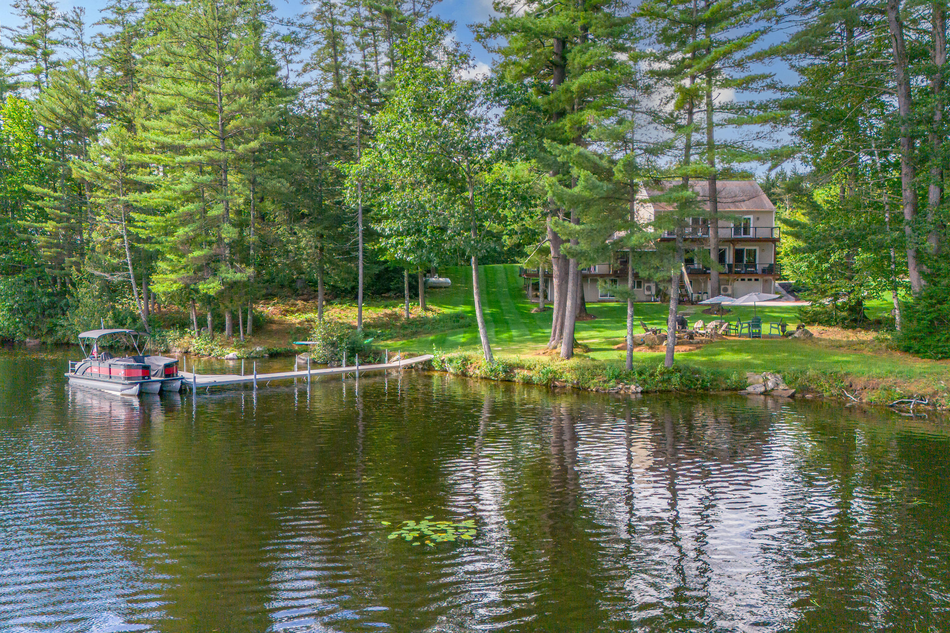
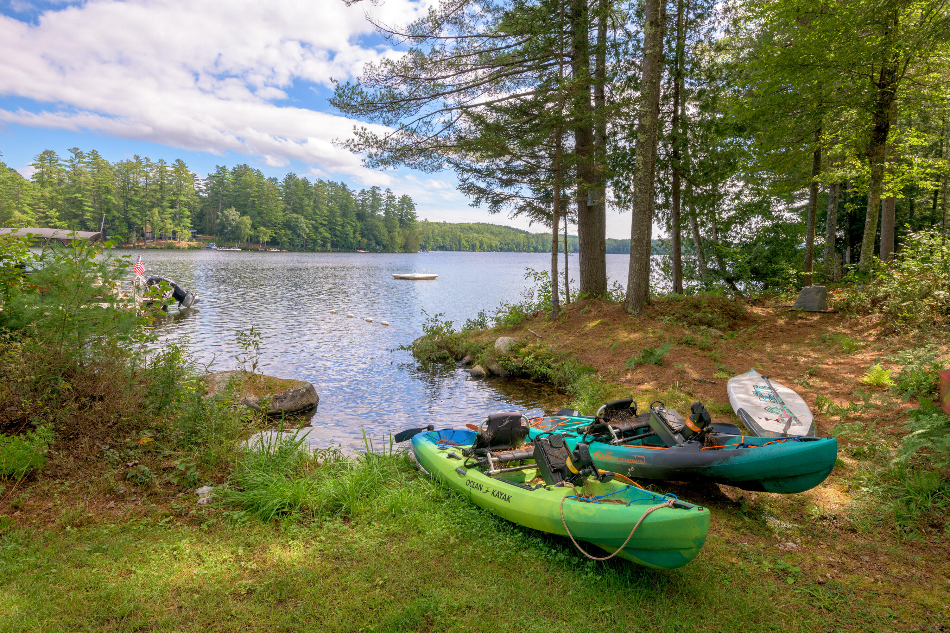
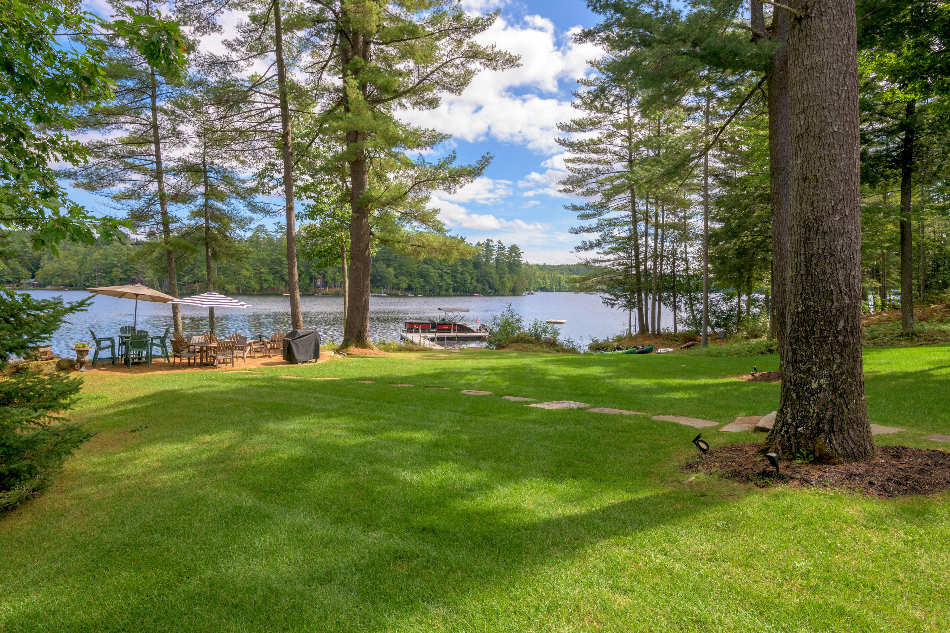
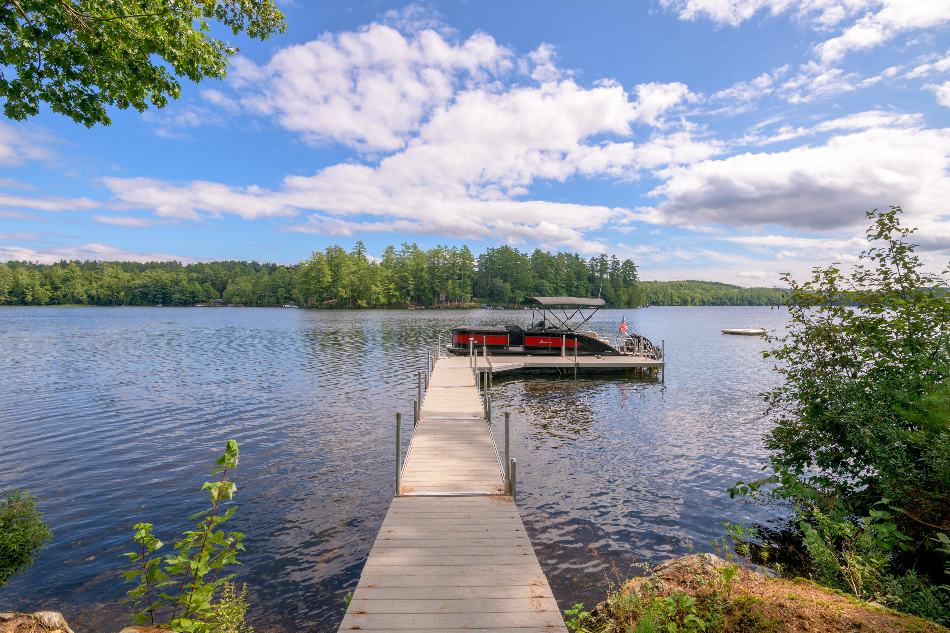
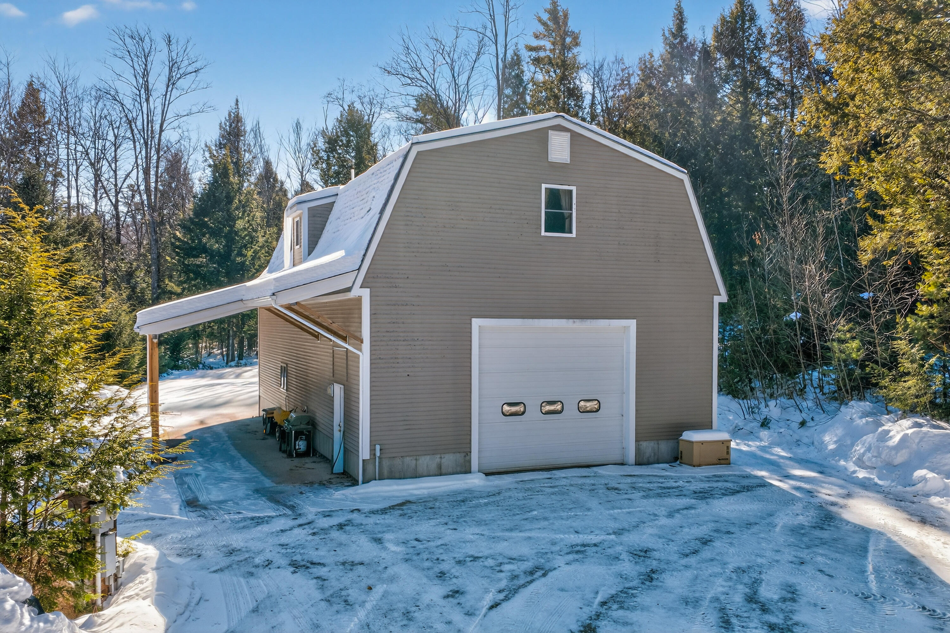
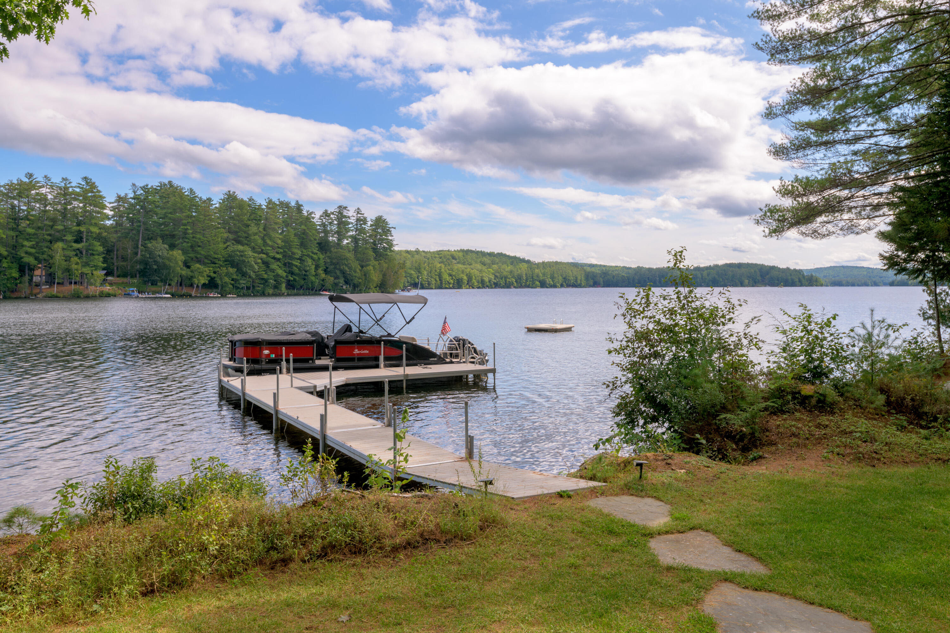
Outside, an expansive manicured lawn leads to the water's edge with a stone patio, fire pit, easy lake entry for swimming, and a newer dock for boating. A four-car heated garage with a private one-bedroom apartment is nestled in the woods at the rear, ideal for guests or caretakers.

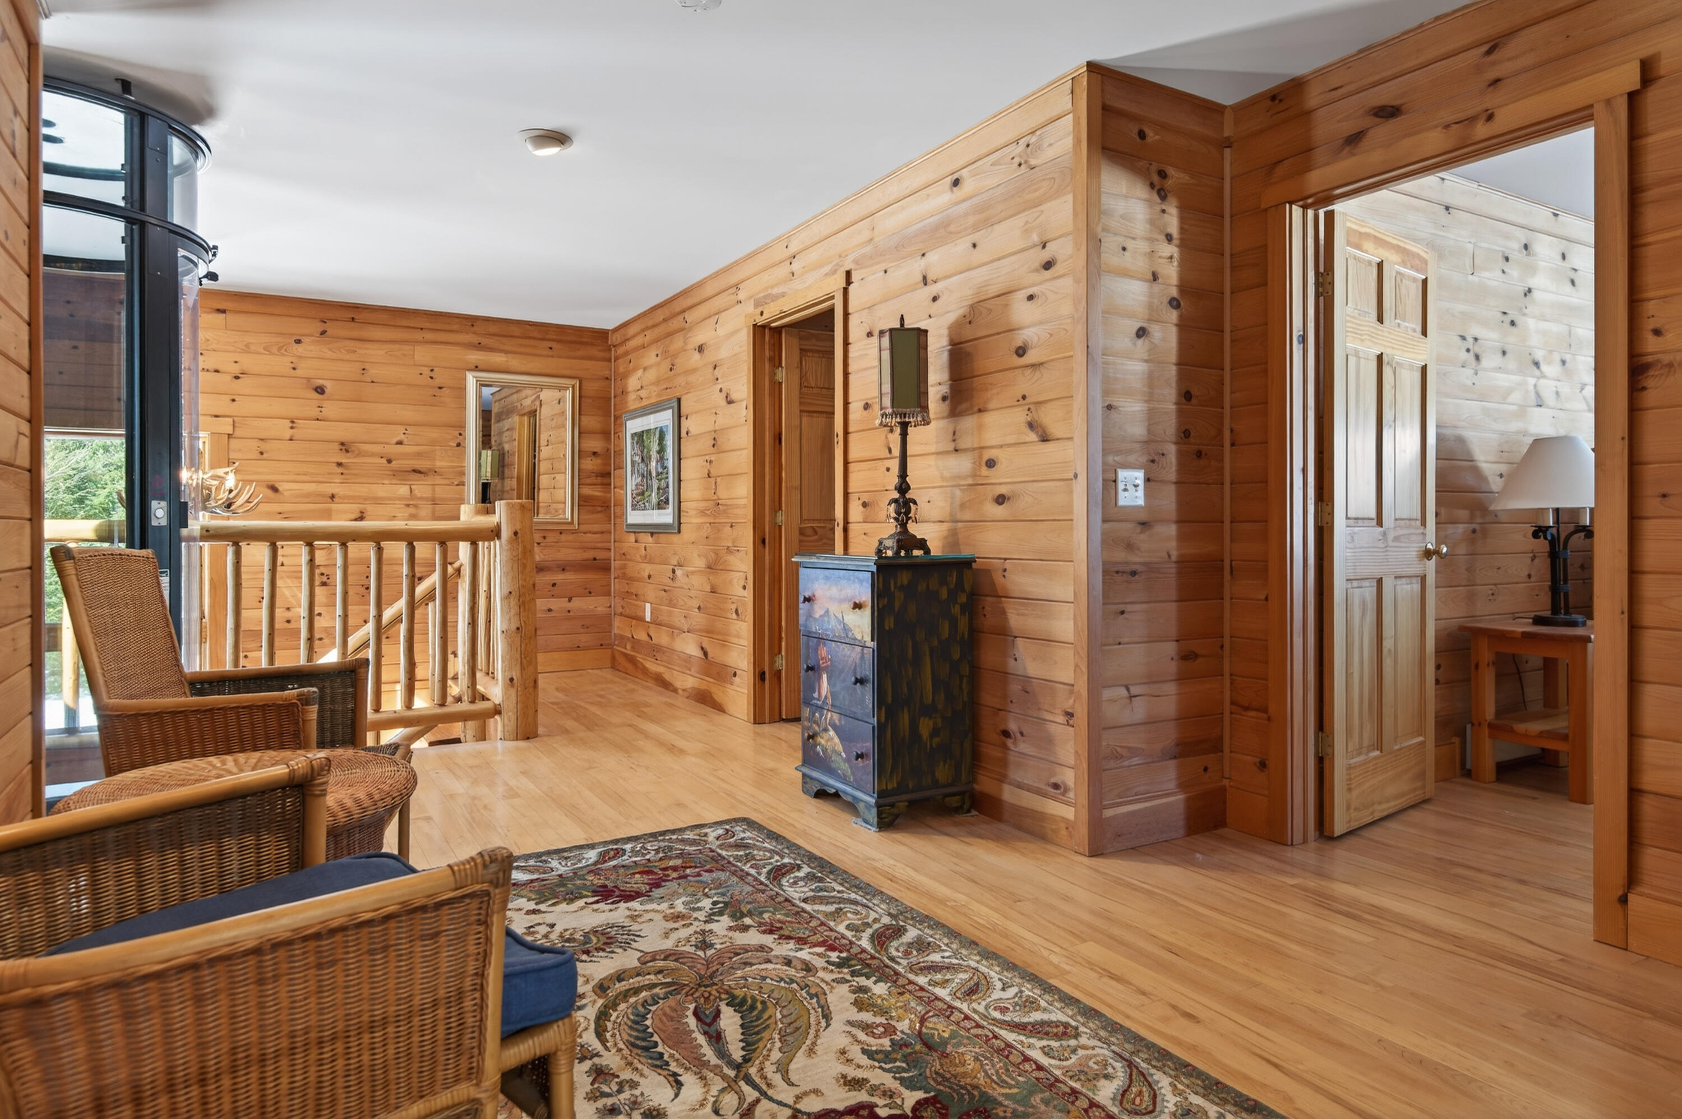
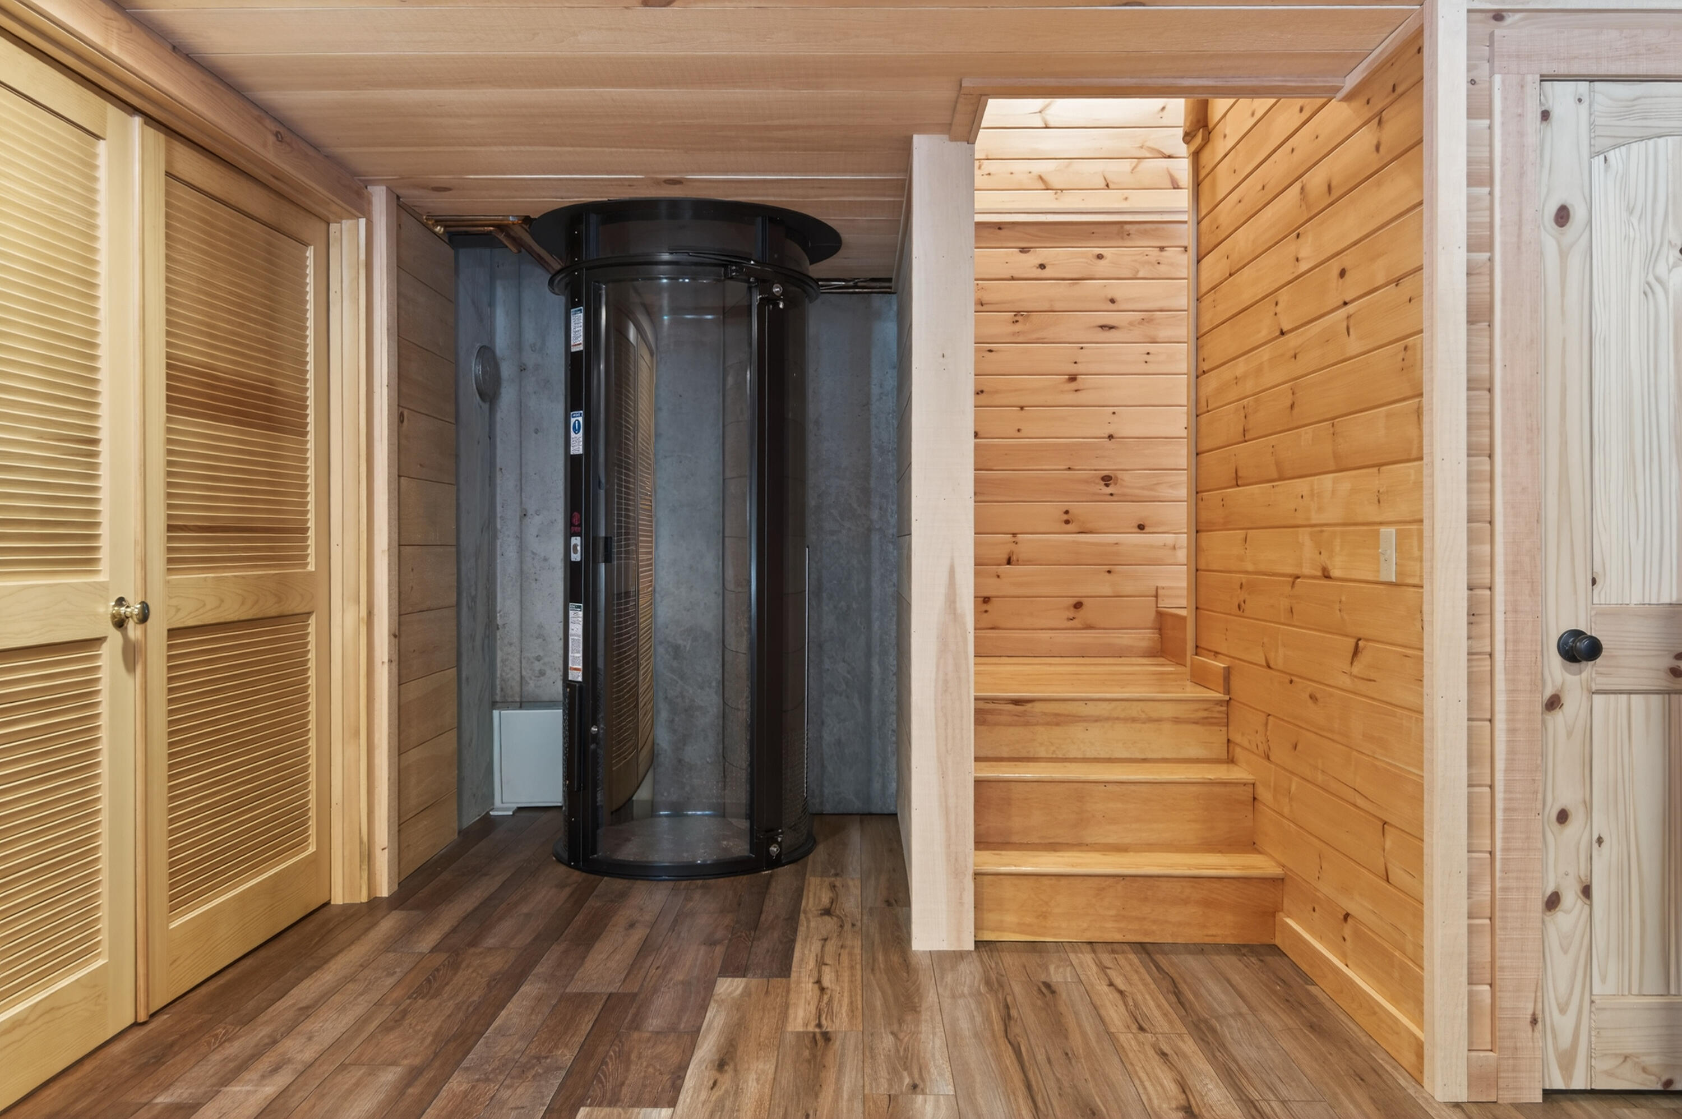
Additional amenities: whole house generators, separate private septic systems (3-bedroom + 2-bedroom), year-round heating/cooling, and an elevator servicing all floors.

Experience privacy, luxury, and timeless lakeside beauty!

4
beds

4
baths

5,063 Sq.Ft. LIVING AREA

4.07 Acres lot

Sandra Wendland

Sandra Wendland

Features & Amenities

Interior

  • total bedrooms4
  • Total bathrooms4
  • full bathrooms3
  • half bathroom1
  • Laundry room Main Level, Washer Hookup
  • Flooring Tile, Vinyl, Wood
  • APPLIANCES Dishwasher, Dryer, Gas Range, Refrigerator, Trash Compactor, Washer, Other
  • other interior Features Bathtub, Elevator Passenger, In-Law Floorplan, Pantry, Storage, Walk-In Closet(s), Primary Bedroom w/Bath

Area & Lot

  • Status Sold
  • Date Sold July 2, 2026
  • Living Area5,063 Sq.Ft.
  • Total Area5,063 Sq.Ft.
  • Lot Area4.07 Acres
  • MLS® ID1658846
  • TypeResidential
  • YEAR BUILT1987
  • Architecture StylesOther
  • Water FrontageDeeded, Dock, Lake/Fresh Water, Waterfront Deep
  • View DescriptionScenic

Exterior

  • Garage Space4.0
  • water SourcePrivate
  • roofShingle
  • lot featuresNear Golf Course, Near Shopping, Near Town, Rural, Level, Open Lot, Rolling Slope, Landscaped, Wooded
  • parkingOther, 11 - 20 Spaces, Detached, Heated Garage
  • HEAT TYPEOil, Propane, Baseboard, Forced Air, Heat Pump, Zoned
  • AIR CONDITIONINGHeat Pump
  • sewerPrivate Sewer, Septic Design Available
  • SubstructurePoured Concrete
  • Disability FeaturesElevator/Chair Lift
  • security FeaturesSecurity System

Financial

  • Sales Price$2,400,000
  • Real Estate Tax $16,813/yr
  • Zoning Shoreland

Work With Us

Follow Us on Instagram