Leave a Message

By providing your contact information to Legacy Properties Sotheby's International Realty, your personal information will be processed in accordance with Legacy Properties Sotheby's International Realty's Privacy Policy. By checking the box(es) below, you expressly consent to receive marketing or promotional real estate communication from Legacy Properties Sotheby's International Realty in the manner selected by you. For SMS text messages, message frequency varies. Message and data rates may apply. Consent is not a condition of purchase of any goods or services. You may opt out of receiving further communications from Legacy Properties Sotheby's International Realty at any time. To opt out of receiving SMS text messages, reply STOP to unsubscribe. SMS text messaging is subject to our Terms of Use.

Thank you for your message. We will be in touch with you shortly.

82 Belfast Road
82 Belfast Road
82 Belfast Road
82 Belfast Road
82 Belfast Road
82 Belfast Road
82 Belfast Road
82 Belfast Road
82 Belfast Road
82 Belfast Road
82 Belfast Road
82 Belfast Road
82 Belfast Road
82 Belfast Road
82 Belfast Road
82 Belfast Road
82 Belfast Road
82 Belfast Road
82 Belfast Road
82 Belfast Road
82 Belfast Road
82 Belfast Road
82 Belfast Road
82 Belfast Road
82 Belfast Road
82 Belfast Road
82 Belfast Road
82 Belfast Road
82 Belfast Road
82 Belfast Road
82 Belfast Road
82 Belfast Road
82 Belfast Road
82 Belfast Road
82 Belfast Road
82 Belfast Road
82 Belfast Road
82 Belfast Road
82 Belfast Road
82 Belfast Road
82 Belfast Road
82 Belfast Road
82 Belfast Road
82 Belfast Road
82 Belfast Road
82 Belfast Road
82 Belfast Road
82 Belfast Road
SEE ALL PHOTOS
82 Belfast Road
82 Belfast Road
82 Belfast Road
82 Belfast Road
82 Belfast Road
82 Belfast Road
82 Belfast Road
82 Belfast Road
82 Belfast Road
82 Belfast Road
82 Belfast Road
82 Belfast Road
82 Belfast Road
82 Belfast Road
82 Belfast Road
82 Belfast Road
82 Belfast Road
82 Belfast Road
82 Belfast Road
82 Belfast Road
82 Belfast Road
82 Belfast Road
82 Belfast Road
82 Belfast Road
82 Belfast Road
82 Belfast Road
82 Belfast Road
82 Belfast Road
82 Belfast Road
82 Belfast Road
82 Belfast Road
82 Belfast Road
82 Belfast Road
82 Belfast Road
82 Belfast Road
82 Belfast Road
82 Belfast Road
82 Belfast Road
82 Belfast Road
82 Belfast Road
82 Belfast Road
82 Belfast Road
82 Belfast Road
82 Belfast Road
82 Belfast Road
82 Belfast Road
82 Belfast Road
82 Belfast Road
Sold

82 Belfast Road

82 Belfast Road, Northport, ME 04849

$380,000
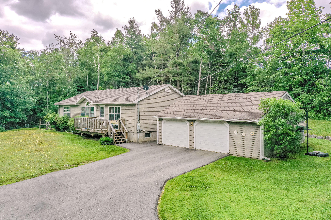
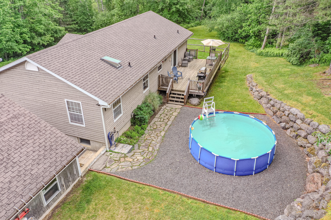
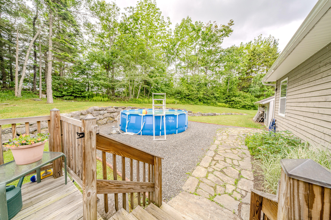
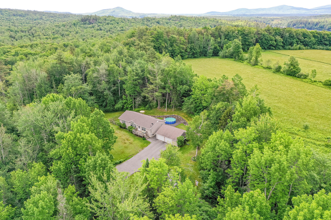
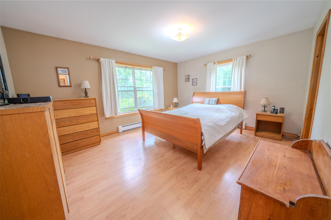
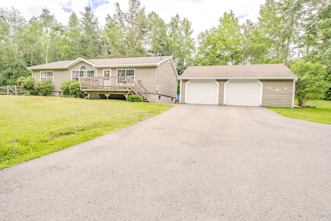
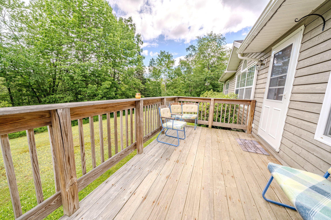
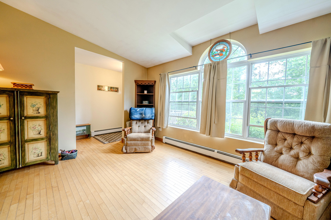
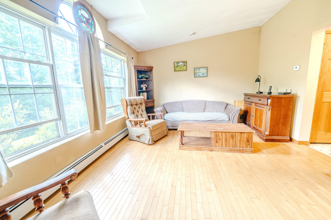
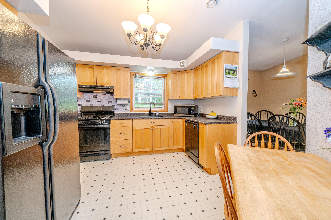
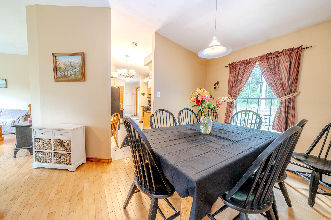
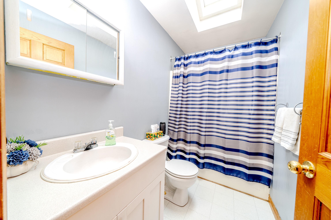
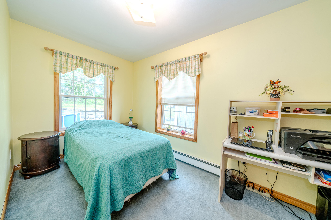
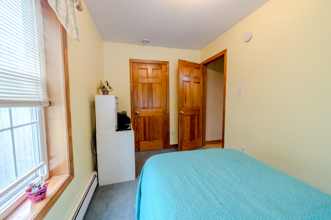
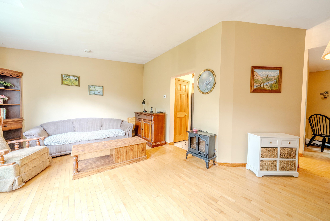
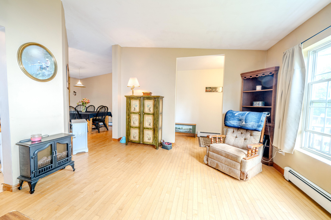
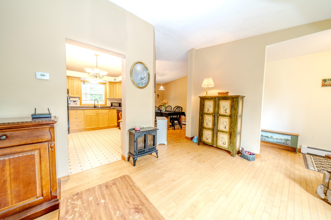
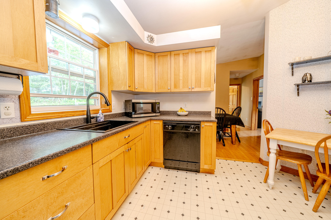
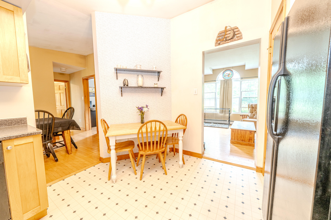
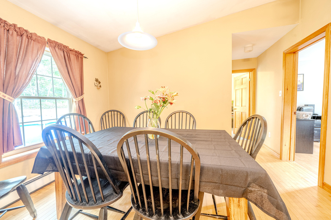
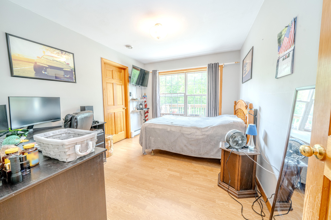
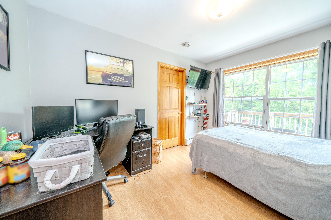
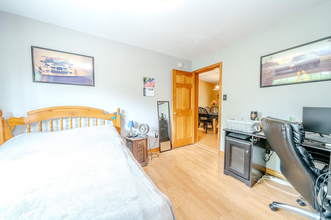
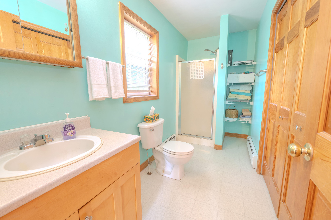
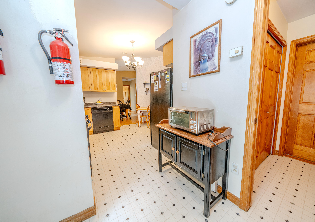
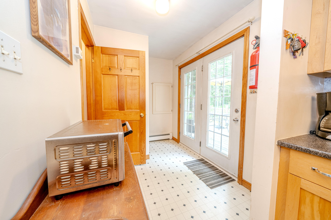
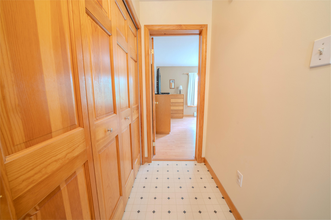
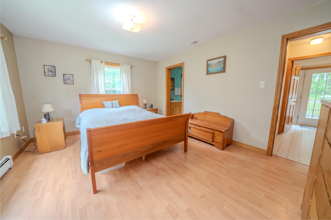
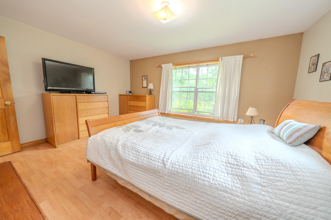
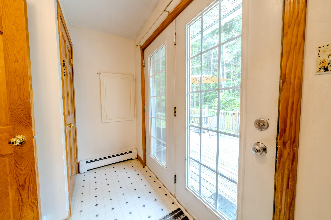
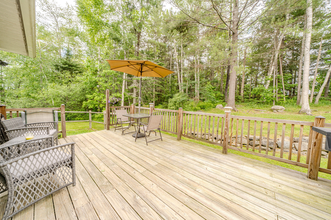
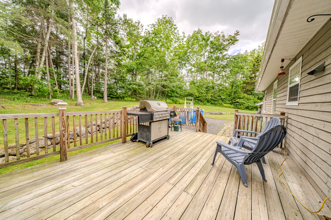
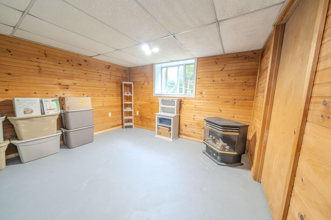
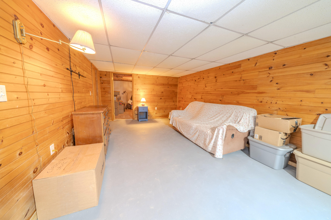
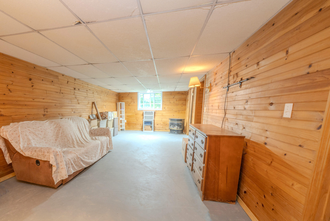
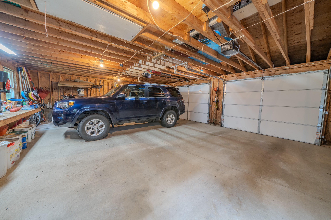
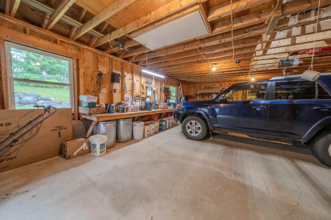
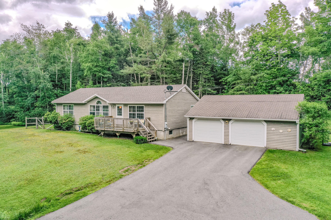
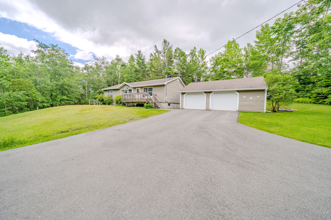
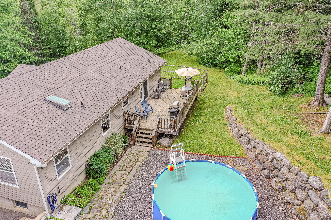
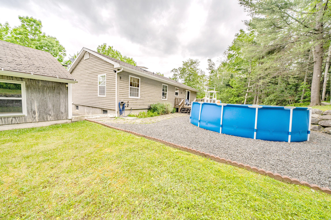
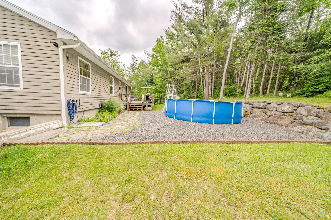
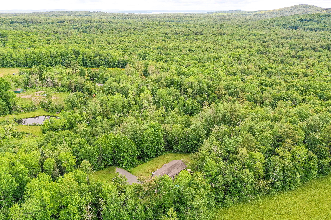
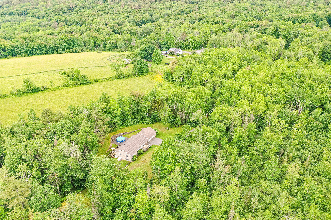
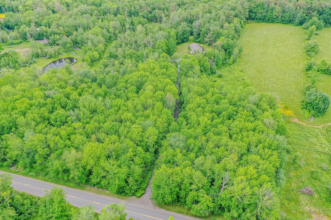
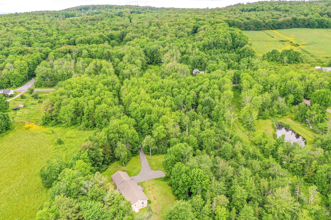
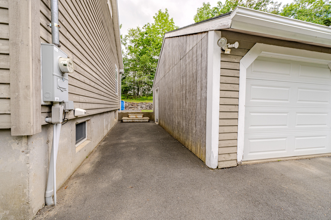
This cozy home is nestled down a well kept private drive with a 2 car garage. Beautifully landscaped, the home boasts a haven of sorts, in the backyard, with a fully functioning above ground pool and breathtaking rock wall. The oversized deck will allow for wonderful entertaining options and privacy to sit in the sun or read a book. Property has a lovely fenced space off the deck for your favorite pet pal to be safe while enjoying a grassy lawn. Inside the home you will find a unique layout that allows for an open feel without being ''over exposed'' to all areas. The partially finished basement allows for excellent storage or a great bonus room for your hobbies, a large exercise or TV room. Don't miss out on this wonderful opportunity.

3
beds

2
baths

1,800 Sq.Ft. LIVING AREA

4 Acres lot

Tommy Uhll

Tommy Uhll

Features & Amenities

Interior

  • total bedrooms3
  • Total bathrooms2
  • full bathrooms2
  • Laundry room Laundry - 1st Floor, Main Level
  • Flooring Wood, Vinyl, Carpet
  • APPLIANCES Washer, Refrigerator, Gas Range, Dryer, Dishwasher
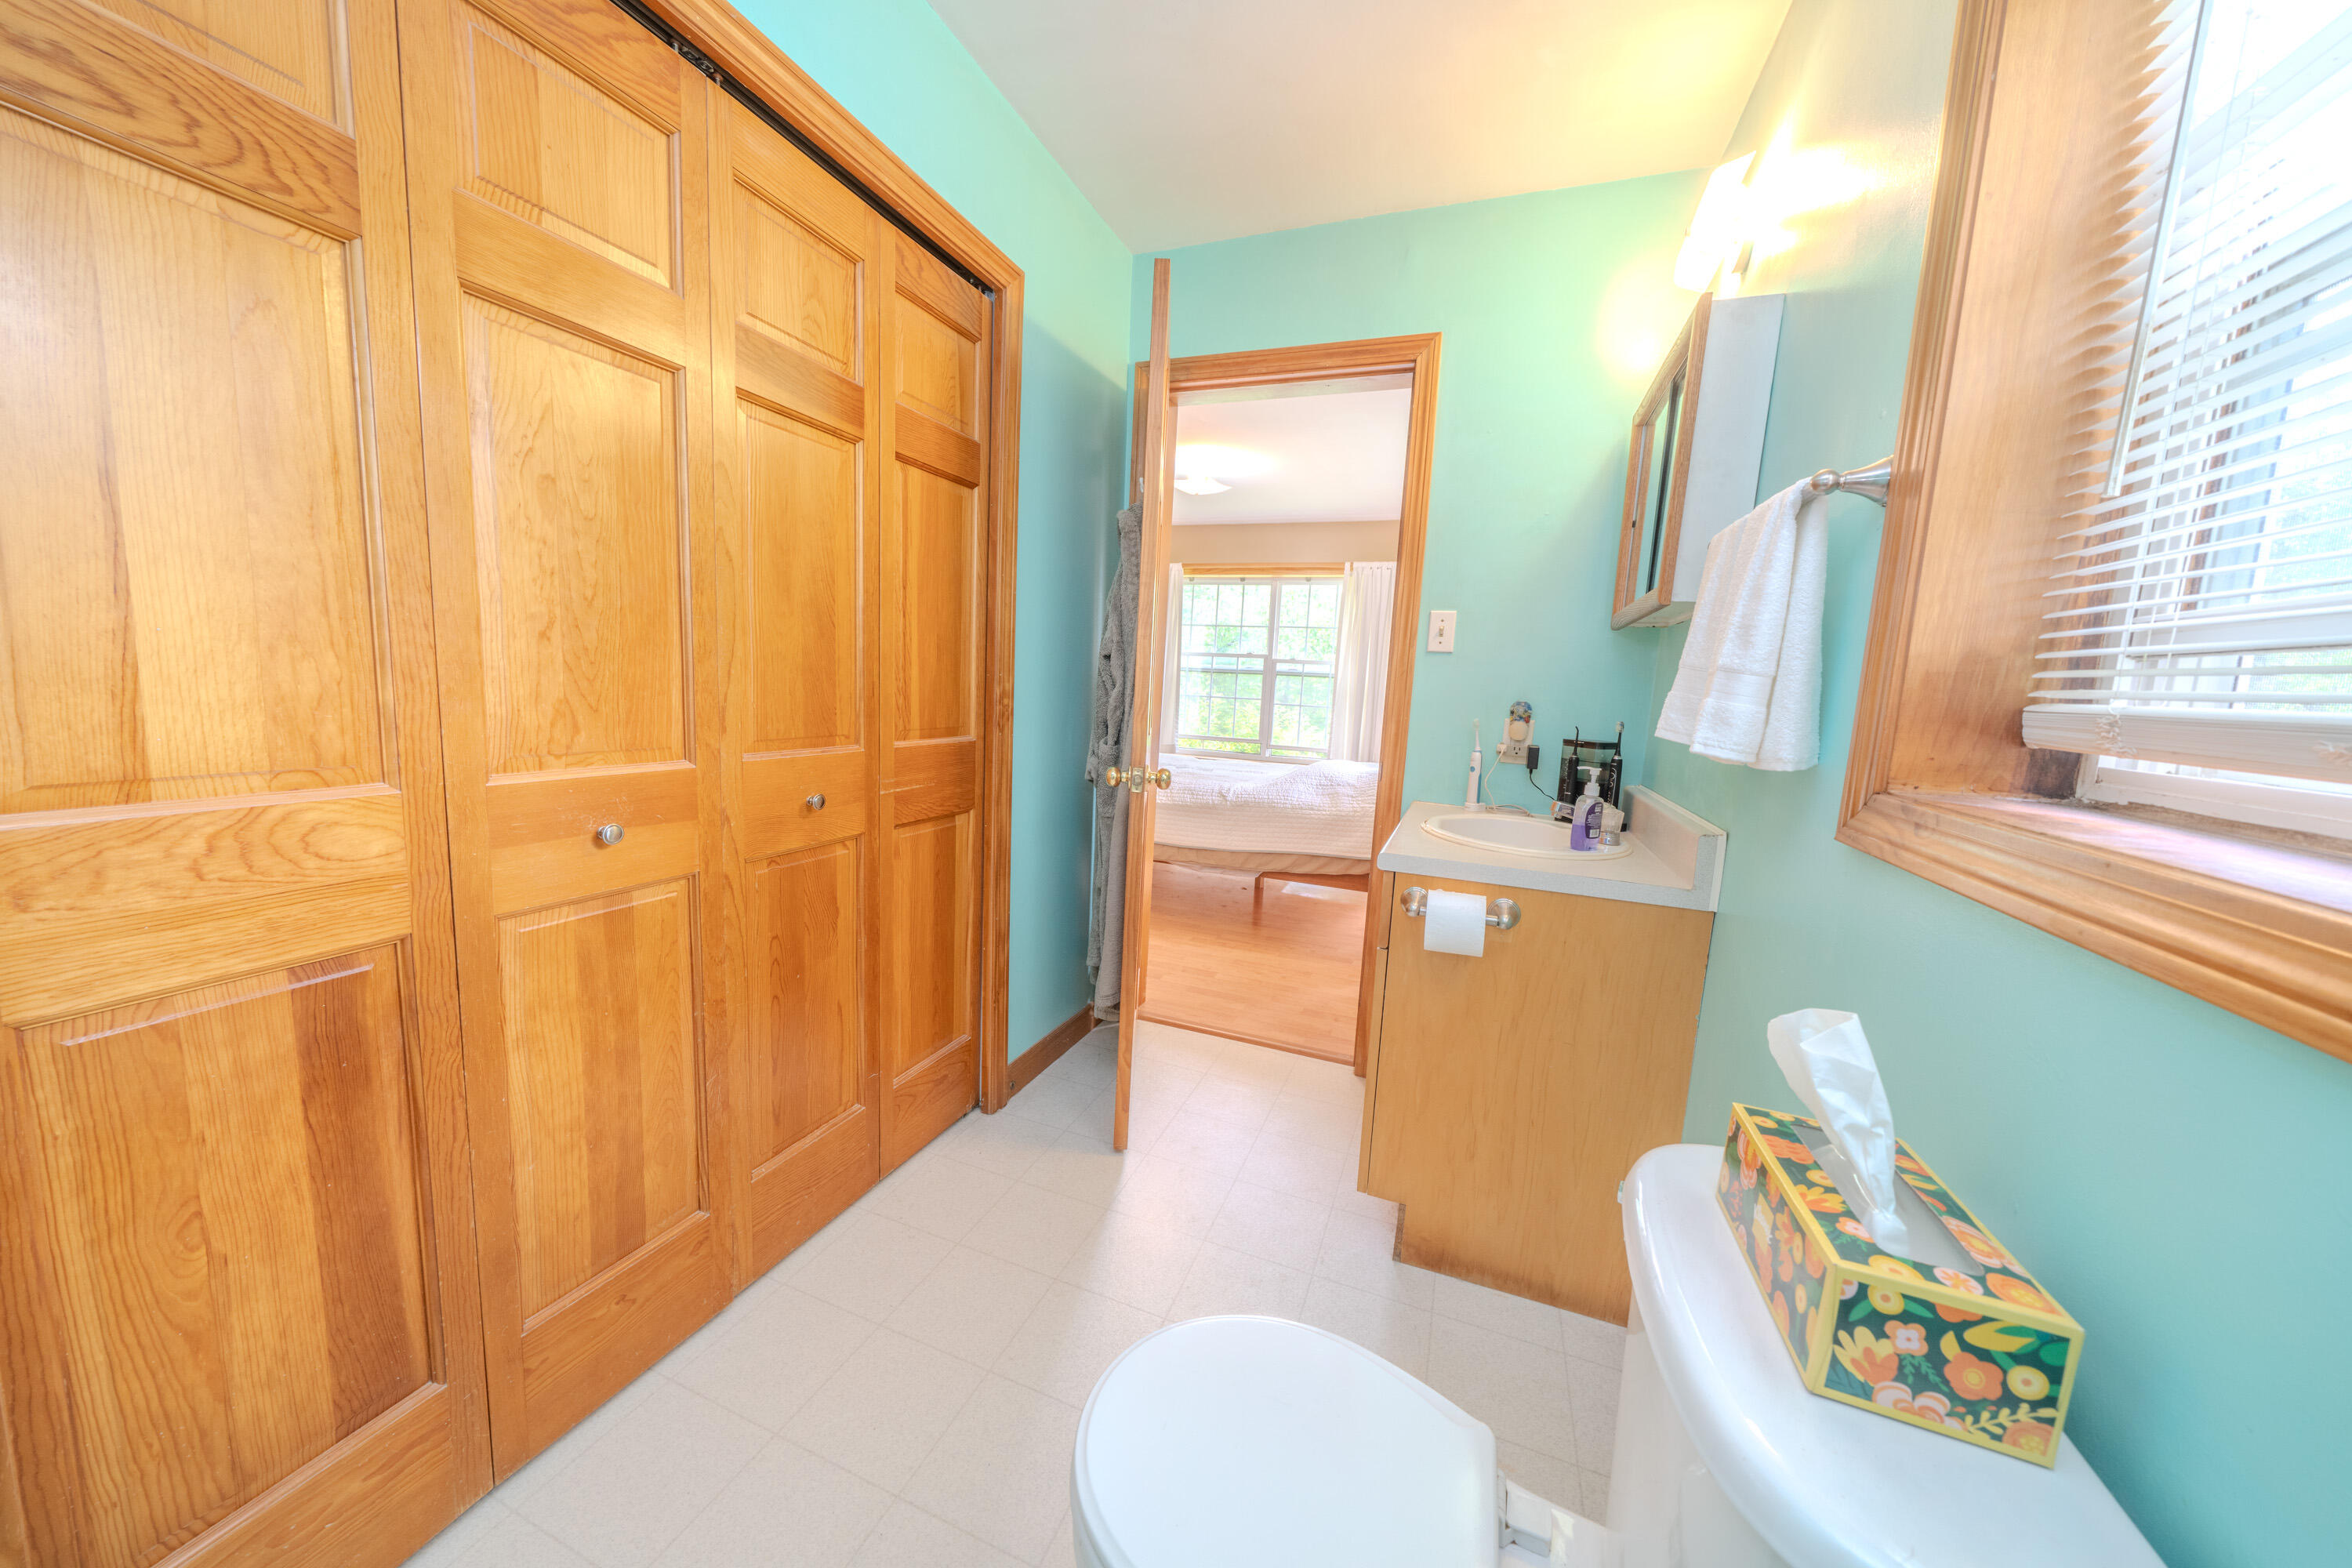
  • other interior Features 1st Floor Primary Bedroom w/Bath, One-Floor Living, Storage

Area & Lot

  • Status Sold
  • Date Sold September 16, 2024
  • Living Area1,800 Sq.Ft.
  • Total Area1,800 Sq.Ft.
  • Lot Area4 Acres
  • MLS® ID1593481
  • TypeResidential
  • YEAR BUILT2000
  • NeighborhoodLincolnville
  • Architecture StylesRaised Ranch
  • View DescriptionTrees/Woods

Exterior

  • Garage Space2.0
  • water SourceWell, Private
  • PoolAbove Ground
  • roofPitched, Shingle
  • lot featuresWell Landscaped, Rolling/Sloping, Level, Wooded, Rural
  • parking5 - 10 Spaces, Gravel, Paved
  • HEAT TYPEOther, Hot Water, Baseboard
  • AIR CONDITIONINGOther
  • sewerSeptic Tank, Private Sewer
  • SubstructureConcrete Perimeter
  • other exterior FeaturesAnimal Containment System

Financial

  • Sales Price$380,000
  • Real Estate Tax $2,374/yr
  • Zoning 11

Lincolnville

Explore

Work With Us

Follow Us on Instagram