Leave a Message

Thank you for your message. We will be in touch with you shortly.

84 Abby Lane
84 Abby Lane
84 Abby Lane
84 Abby Lane
84 Abby Lane
84 Abby Lane
84 Abby Lane
84 Abby Lane
84 Abby Lane
84 Abby Lane
84 Abby Lane
84 Abby Lane
84 Abby Lane
84 Abby Lane
84 Abby Lane
84 Abby Lane
84 Abby Lane
84 Abby Lane
84 Abby Lane
84 Abby Lane
84 Abby Lane
84 Abby Lane
84 Abby Lane
84 Abby Lane
84 Abby Lane
84 Abby Lane
84 Abby Lane
84 Abby Lane
84 Abby Lane
84 Abby Lane
84 Abby Lane
84 Abby Lane
84 Abby Lane
84 Abby Lane
84 Abby Lane
84 Abby Lane
84 Abby Lane
84 Abby Lane
84 Abby Lane
SEE ALL PHOTOS
84 Abby Lane
84 Abby Lane
84 Abby Lane
84 Abby Lane
84 Abby Lane
84 Abby Lane
84 Abby Lane
84 Abby Lane
84 Abby Lane
84 Abby Lane
84 Abby Lane
84 Abby Lane
84 Abby Lane
84 Abby Lane
84 Abby Lane
84 Abby Lane
84 Abby Lane
84 Abby Lane
84 Abby Lane
84 Abby Lane
84 Abby Lane
84 Abby Lane
84 Abby Lane
84 Abby Lane
84 Abby Lane
84 Abby Lane
84 Abby Lane
84 Abby Lane
84 Abby Lane
84 Abby Lane
84 Abby Lane
84 Abby Lane
84 Abby Lane
84 Abby Lane
84 Abby Lane
84 Abby Lane
84 Abby Lane
84 Abby Lane
84 Abby Lane
Sold

84 Abby Lane

84 Abby Lane, Portland, ME 04103

$680,000
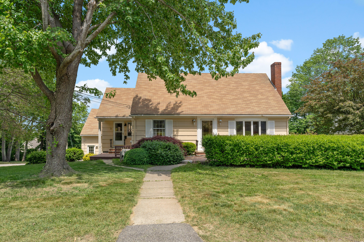
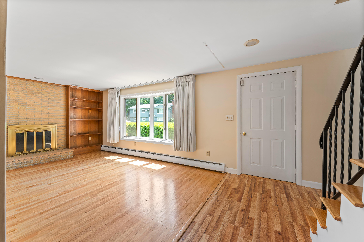
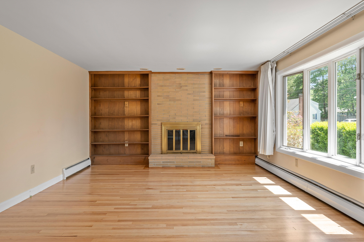
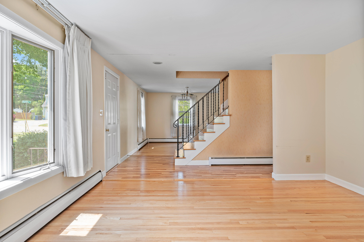
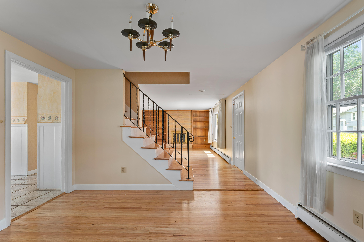
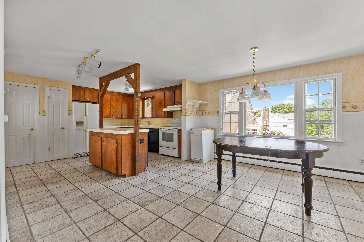
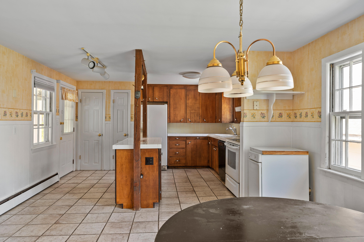
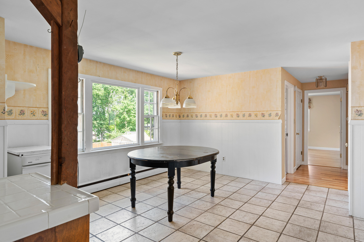
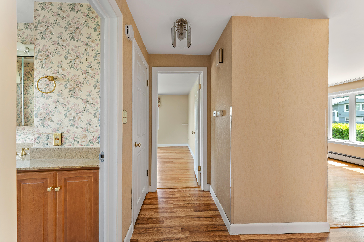
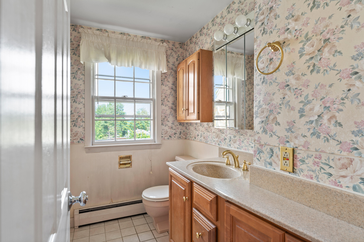
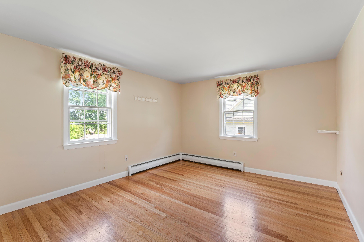
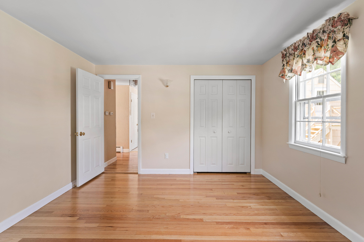
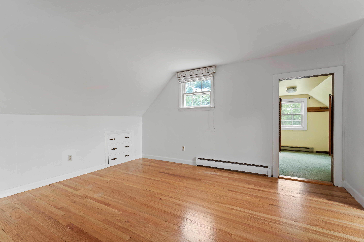
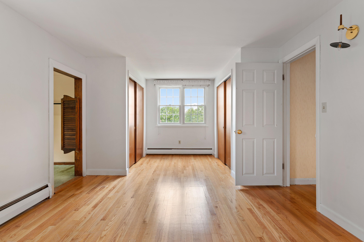
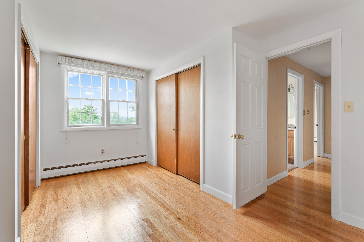
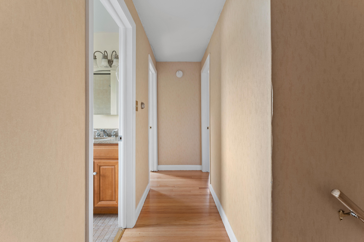
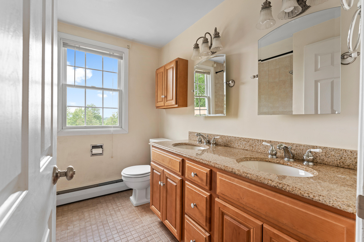
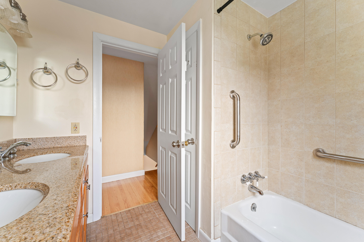
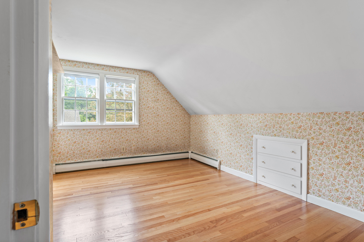
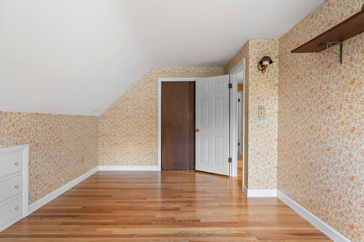
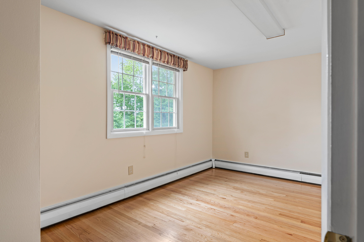
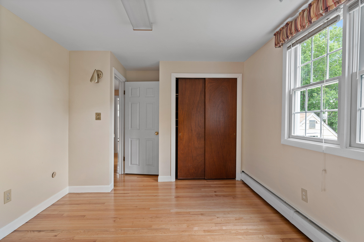
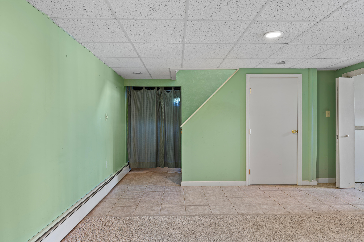
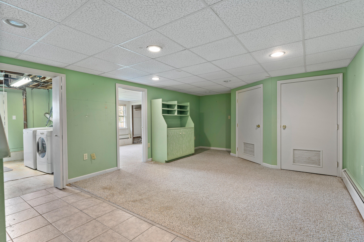
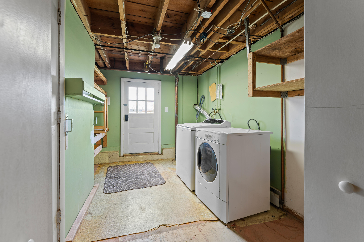
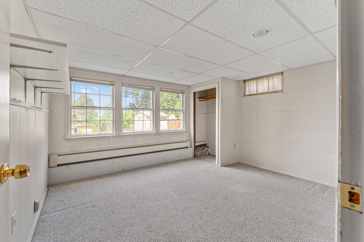
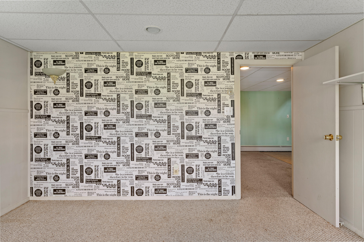
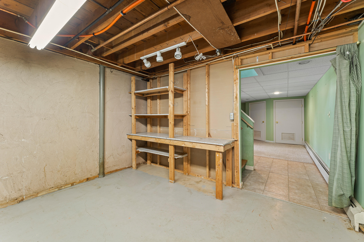
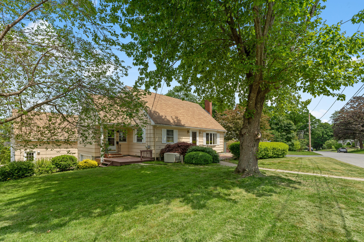
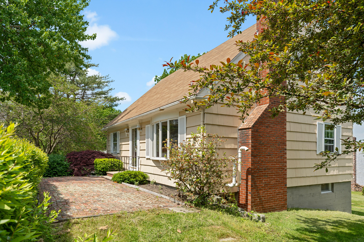
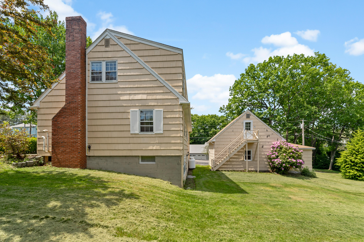
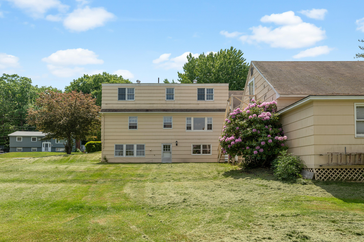
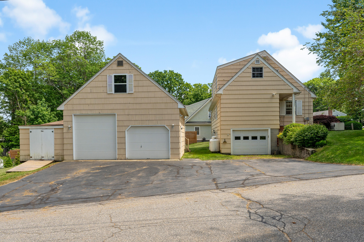
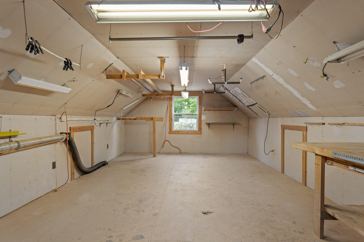
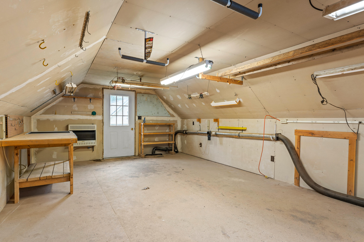
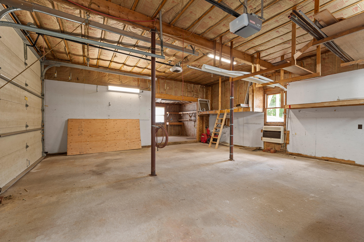
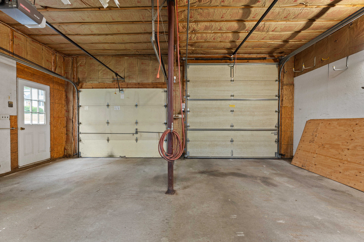
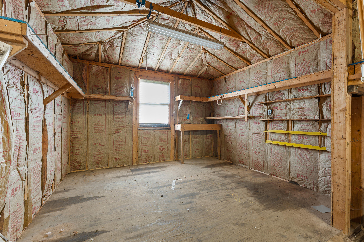
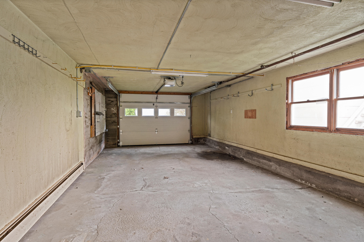
This delightful North Deering Cape on a coveted corner lot with ADU potential in the oversized detached garage seeks your personalization to help this charmer shine. The formal front entry and center staircase open to an inviting and sunny living room with bay window and a wall of bookshelves surrounding a wood-burning fireplace. The adjacent spacious dining room leads to an eat-in kitchen overlooking the expansive backyard. A first floor bedroom or office and powder room complete the first floor. Upstairs are three generously sized bedrooms including a primary bedroom with double closets and additional storage, as well as a full bath. In the partially finished basement, enjoy a den or playroom and separate office, storage, a laundry area, access to a one car garage and walkout access to the yard. Find comfort in a high efficiency boiler and whole-house generator in all seasons. A large, separate garage has potential for a workshop, home business or conversion to an ADU. Home is empty and is being sold as-is. Please join for an open house on Saturday, June 8th from 11am-1pm.

4
beds

2
baths

1,984 Sq.Ft. LIVING AREA

0.32 Acres lot

Emilie Cole

Emilie Cole

Features & Amenities

Interior

  • total bedrooms4
  • Total bathrooms2
  • full bathroom1
  • half bathroom1
  • Flooring Wood, Tile, Laminate, Carpet
  • APPLIANCES Washer, Trash Compactor, Refrigerator, Electric Range, Dryer, Disposal, Dishwasher
  • other interior Features 1st Floor Bedroom, Storage

Area & Lot

  • Status Sold
  • Date Sold July 12, 2024
  • Living Area1,984 Sq.Ft.
  • Total Area1,984 Sq.Ft.
  • Lot Area0.32 Acres
  • MLS® ID1592532
  • TypeResidential
  • YEAR BUILT1965
  • NeighborhoodCumberland
  • Architecture StylesCape Cod

Exterior

  • Garage Space3.0
  • water SourcePublic
  • roofShingle
  • lot featuresRolling/Sloping, Open, Corner Lot, Level, Near Golf Course, Near Shopping, Near Turnpike/Interstate, Neighborhood
  • parkingStorage Above, 1 - 4 Spaces, Paved, Detached, Inside Entrance
  • HEAT TYPEZoned, Hot Water, Baseboard
  • AIR CONDITIONINGNone
  • sewerPublic Sewer
  • SubstructureConcrete Perimeter

Financial

  • Sales Price$680,000
  • Real Estate Tax $5,899/yr
  • Zoning R2

Cumberland

Sprawling homesteads allow for privacy and the feeling of being hours away from civilization.

Explore

Work With Us

Follow Us on Instagram