Leave a Message

Thank you for your message. We will be in touch with you shortly.

84 Owl's Nest Road
84 Owl's Nest Road
84 Owl's Nest Road
84 Owl's Nest Road
84 Owl's Nest Road
84 Owl's Nest Road
84 Owl's Nest Road
84 Owl's Nest Road
84 Owl's Nest Road
84 Owl's Nest Road
84 Owl's Nest Road
84 Owl's Nest Road
84 Owl's Nest Road
84 Owl's Nest Road
84 Owl's Nest Road
84 Owl's Nest Road
84 Owl's Nest Road
84 Owl's Nest Road
84 Owl's Nest Road
84 Owl's Nest Road
84 Owl's Nest Road
84 Owl's Nest Road
84 Owl's Nest Road
84 Owl's Nest Road
84 Owl's Nest Road
84 Owl's Nest Road
84 Owl's Nest Road
84 Owl's Nest Road
84 Owl's Nest Road
84 Owl's Nest Road
84 Owl's Nest Road
84 Owl's Nest Road
84 Owl's Nest Road
84 Owl's Nest Road
84 Owl's Nest Road
84 Owl's Nest Road
84 Owl's Nest Road
84 Owl's Nest Road
84 Owl's Nest Road
84 Owl's Nest Road
84 Owl's Nest Road
84 Owl's Nest Road
84 Owl's Nest Road
84 Owl's Nest Road
84 Owl's Nest Road
84 Owl's Nest Road
84 Owl's Nest Road
84 Owl's Nest Road
SEE ALL PHOTOS
84 Owl's Nest Road
84 Owl's Nest Road
84 Owl's Nest Road
84 Owl's Nest Road
84 Owl's Nest Road
84 Owl's Nest Road
84 Owl's Nest Road
84 Owl's Nest Road
84 Owl's Nest Road
84 Owl's Nest Road
84 Owl's Nest Road
84 Owl's Nest Road
84 Owl's Nest Road
84 Owl's Nest Road
84 Owl's Nest Road
84 Owl's Nest Road
84 Owl's Nest Road
84 Owl's Nest Road
84 Owl's Nest Road
84 Owl's Nest Road
84 Owl's Nest Road
84 Owl's Nest Road
84 Owl's Nest Road
84 Owl's Nest Road
84 Owl's Nest Road
84 Owl's Nest Road
84 Owl's Nest Road
84 Owl's Nest Road
84 Owl's Nest Road
84 Owl's Nest Road
84 Owl's Nest Road
84 Owl's Nest Road
84 Owl's Nest Road
84 Owl's Nest Road
84 Owl's Nest Road
84 Owl's Nest Road
84 Owl's Nest Road
84 Owl's Nest Road
84 Owl's Nest Road
84 Owl's Nest Road
84 Owl's Nest Road
84 Owl's Nest Road
84 Owl's Nest Road
84 Owl's Nest Road
84 Owl's Nest Road
84 Owl's Nest Road
84 Owl's Nest Road
84 Owl's Nest Road
Courtesy of Legacy Properties Sotheby's International Realty
Sold

84 Owl's Nest Road

84 Owl's Nest Road, Portland, ME 04102

$985,000
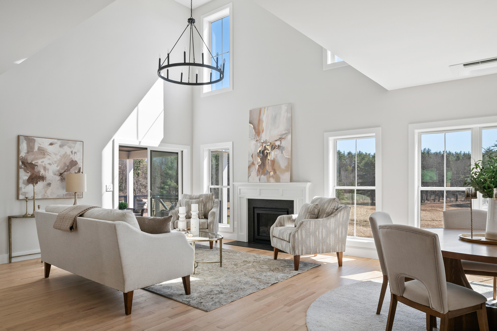
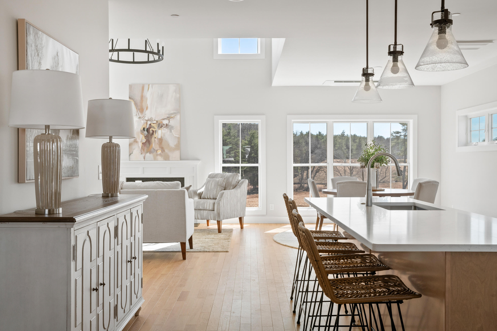
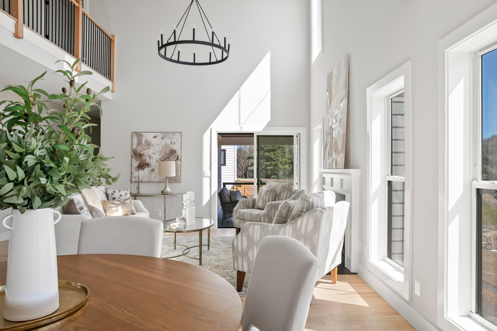
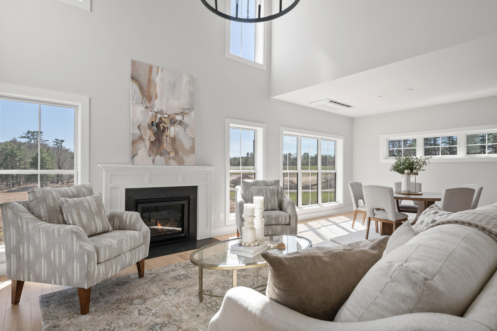
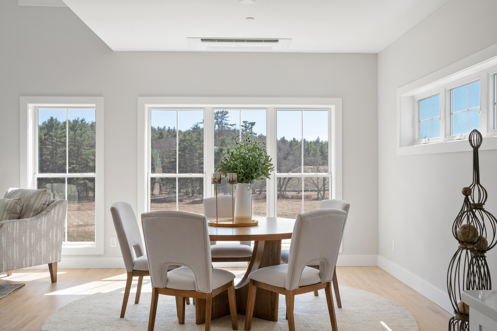
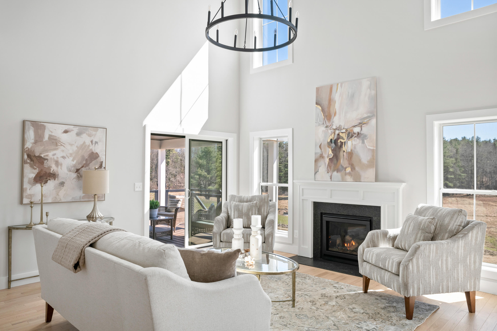
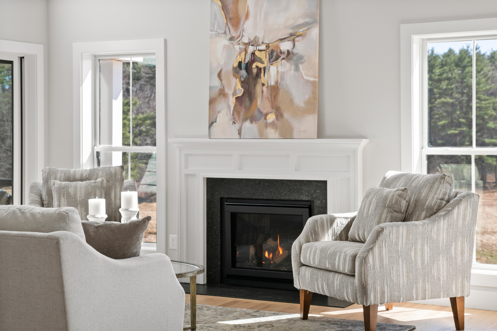
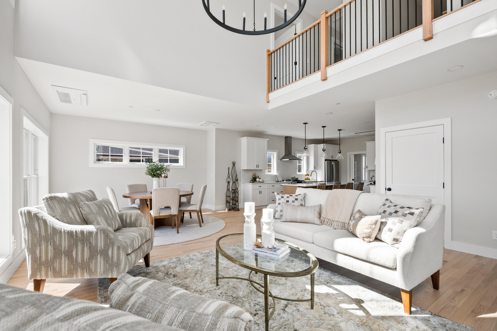
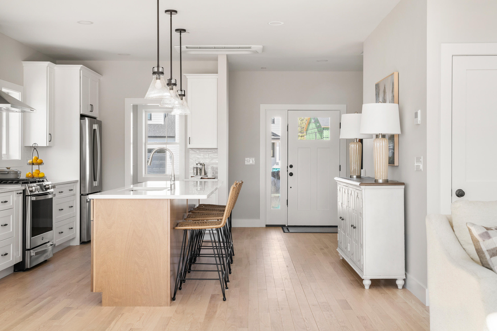
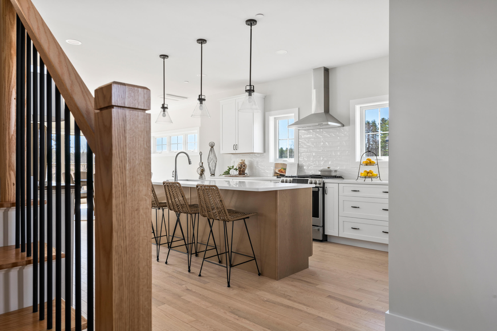
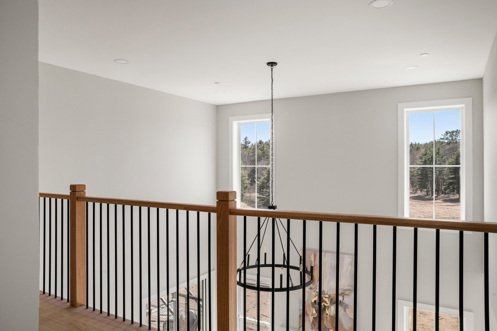
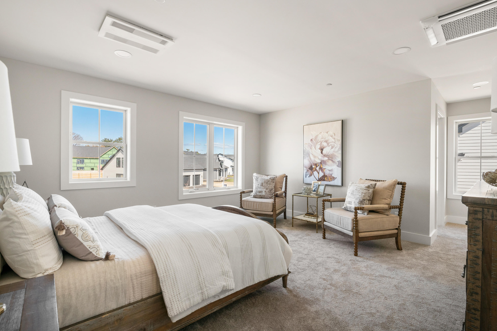
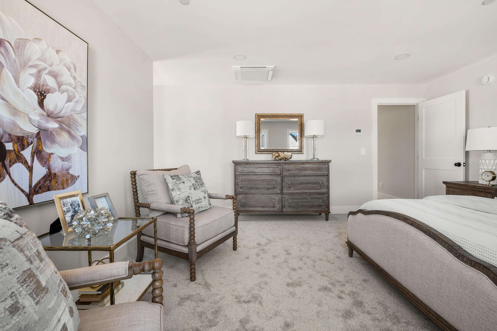
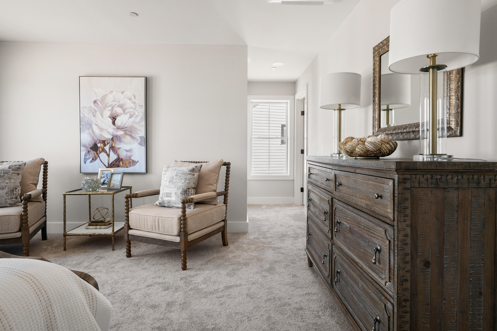
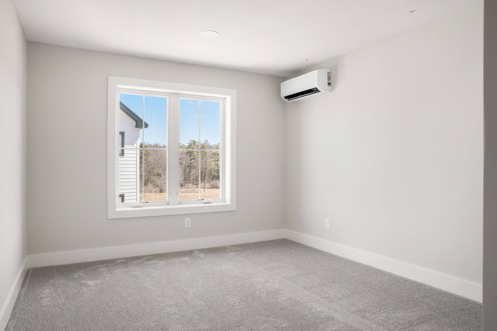
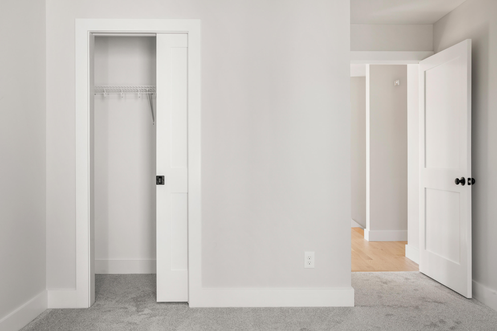
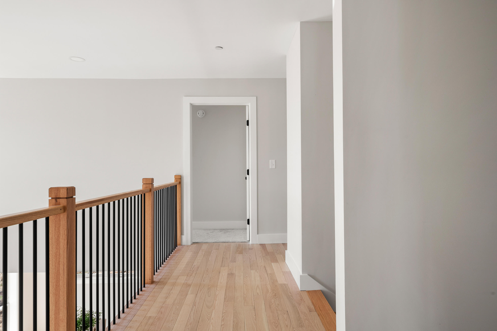
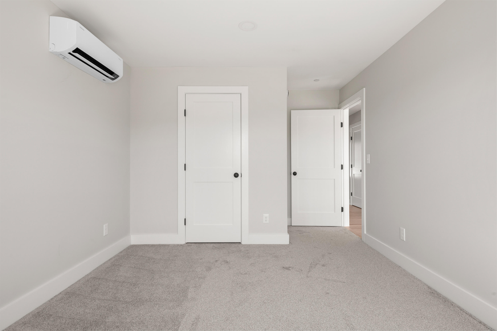
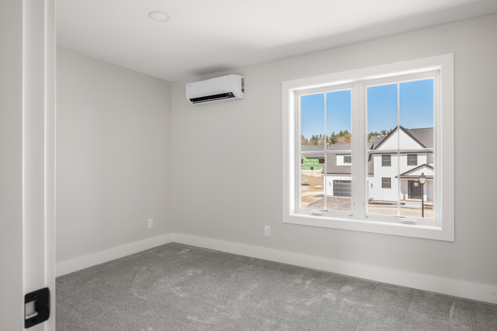
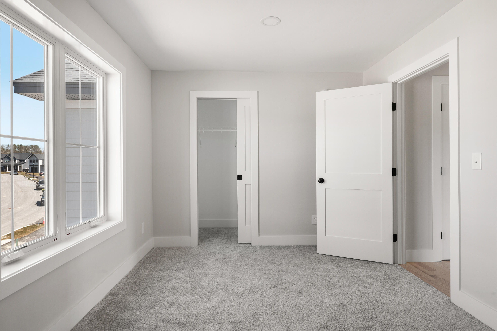
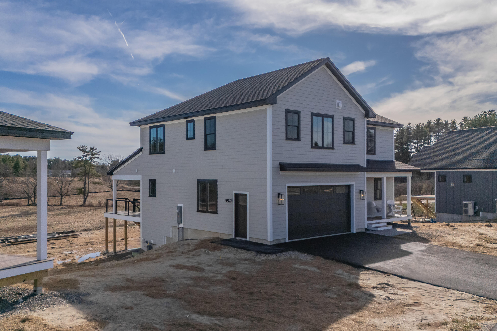
Nestled in the remarkable community of Stroudwater Preserve, ''The Hemlock V'' offers a meticulously crafted floor plan designed for modern living. This stunning home boasts an open concept layout, with the living room open to the second floor, 4 spacious bedrooms, 2 full baths, a powder room, and a fantastic mudroom catering to both comfort and
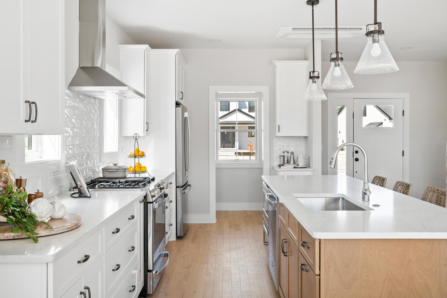
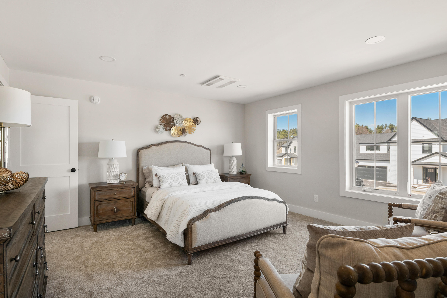
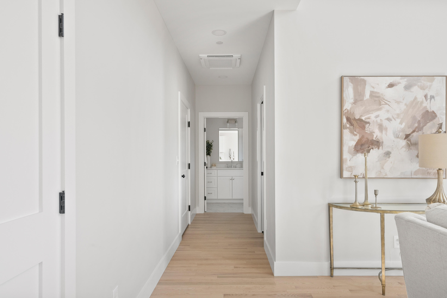
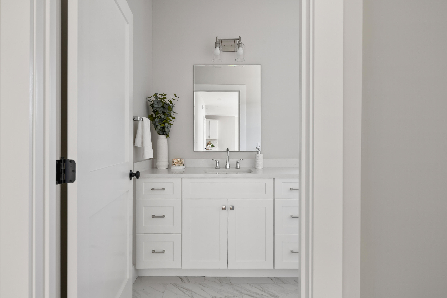
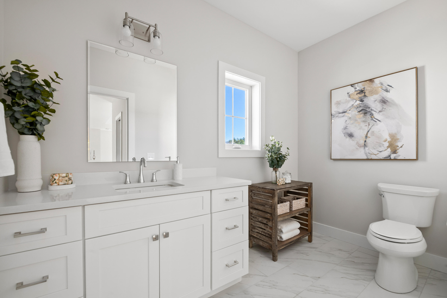
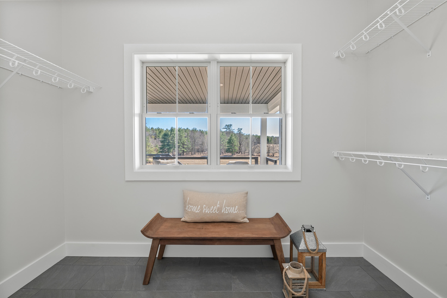
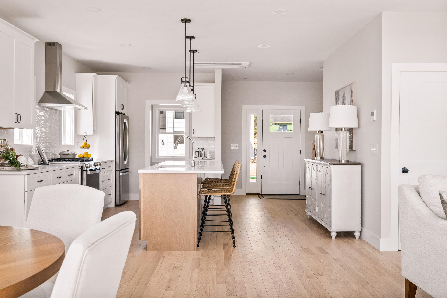
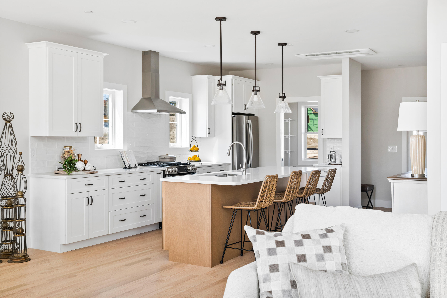
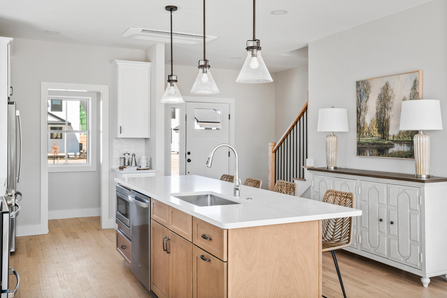
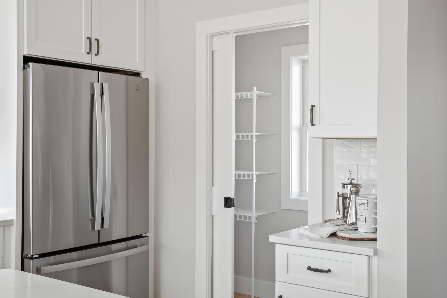
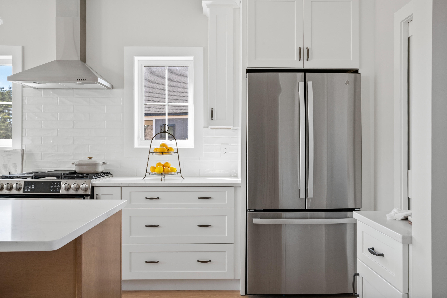
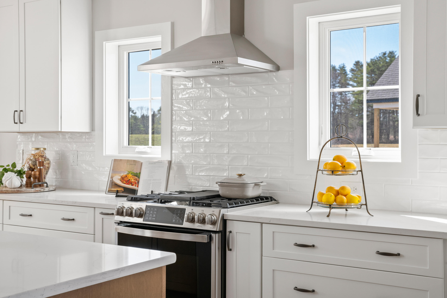
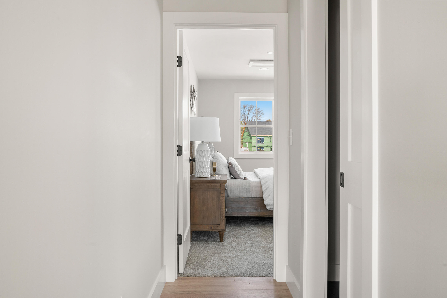
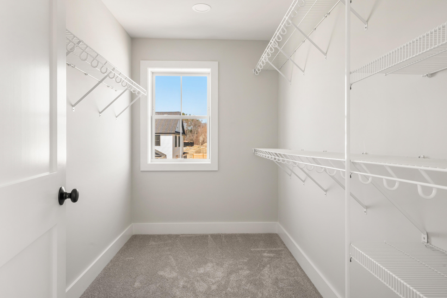
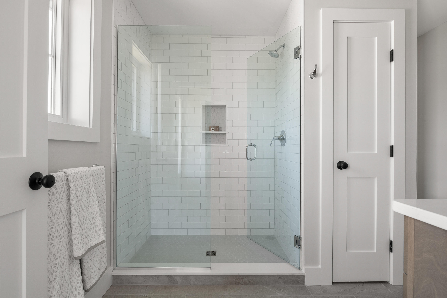
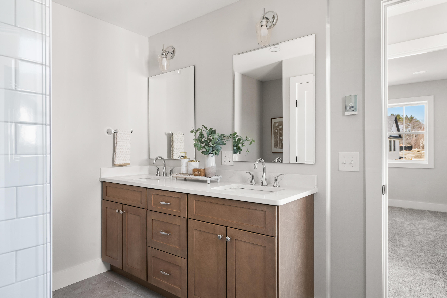
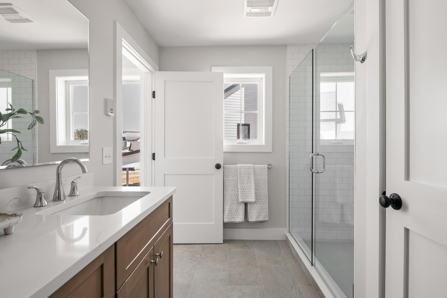
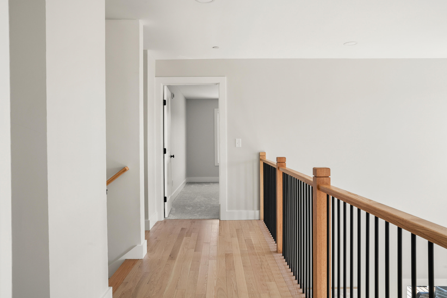
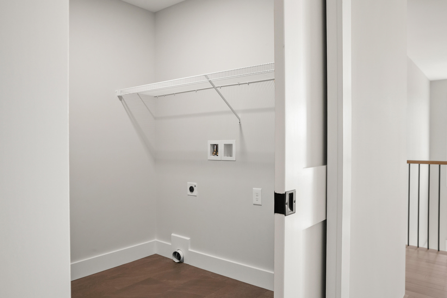
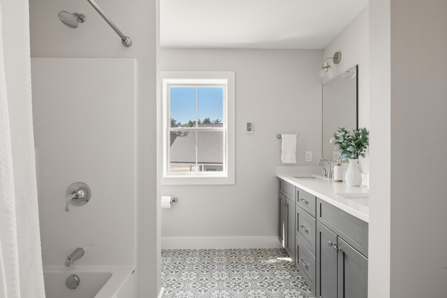
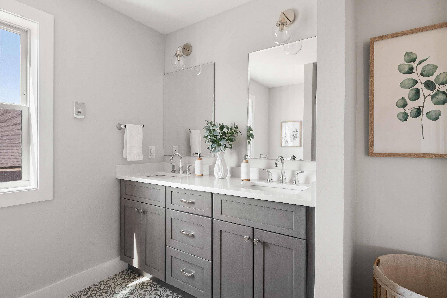
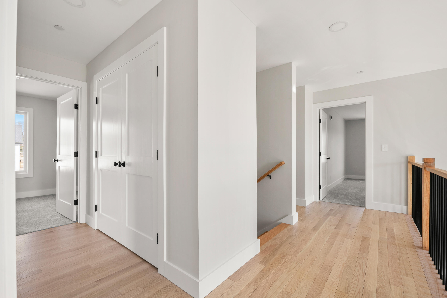
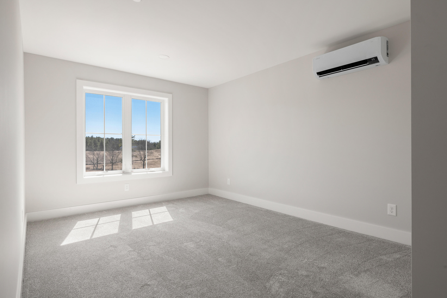
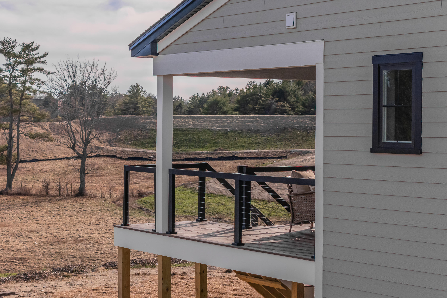
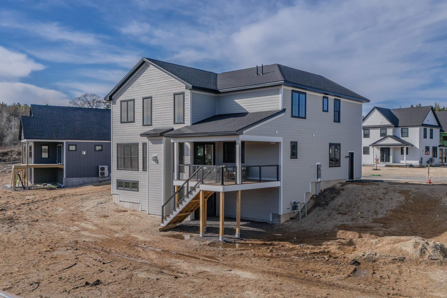
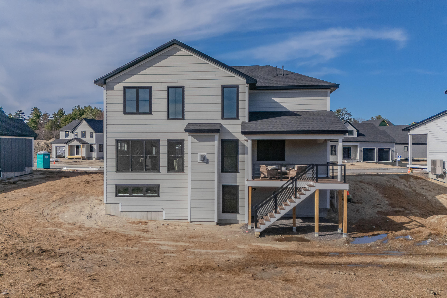
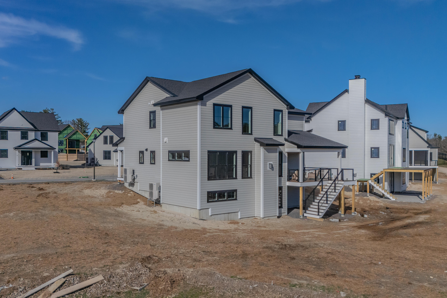
functionality. The first floor welcomes you with inviting living spaces, seamlessly integrating the kitchen, dining, and living room. Abundant natural light pours through oversized windows and a triple slider leads to the rear covered porch overlooking the preserve, creating a spacious and airy ambiance. The kitchen is a chef's delight, showcasing beautiful cabinetry, a very generous island, stainless steel appliances, quartz countertops, tiled backsplash, and walk-in pantry. On the second floor you'll find the primary suite with a spacious walk-in closet and a beautiful bath with radiant heat, fully tiled shower and double vanity with quartz counters. You'll also discover three additional bedrooms, a generous hall linen closet, a beautifully tiled hall bath with double vanity, and a laundry room. This home, part of Phase II, is scheduled to be move-in ready April 2025, presenting an opportunity to immerse yourself in the beauty of this exceptional community. Embrace a lifestyle that harmonizes elegance, comfort, and natural splendor while enjoying the convenience of a prime location with access to Portland trails.

4
beds

3
baths

2,435 Sq.Ft. LIVING AREA

8,712 Sq.Ft. lot

Sandra Wendland

Sandra Wendland

Features & Amenities

Interior

  • total bedrooms4
  • Total bathrooms3
  • full bathrooms2
  • half bathroom1
  • Laundry room Upper Level, Washer Hookup
  • Flooring Wood, Tile, Carpet
  • APPLIANCES Refrigerator, Microwave, Gas Range, Disposal, Cooktop
  • other interior Features Walk-in Closets, Bathtub, Pantry, Storage, Primary Bedroom w/Bath

Area & Lot

  • Status Sold
  • Date Sold May 28, 2025
  • Living Area2,435 Sq.Ft.
  • Total Area2,435 Sq.Ft.
  • Lot Area8,712 Sq.Ft.
  • MLS® ID1620130
  • TypeResidential
  • YEAR BUILT2025
  • NeighborhoodCumberland
  • Architecture StylesContemporary, Colonial
  • View DescriptionFields, Scenic

Exterior

  • Garage Space2.0
  • water SourcePublic
  • roofShingle
  • lot featuresWell Landscaped, Rolling/Sloping, Open, Level, Sidewalks, Abuts Conservation, Near Shopping, Near Turnpike/Interstate, Neighborhood, Subdivided
  • parkingAuto Door Opener, 1 - 4 Spaces, Paved, Inside Entrance, Off Street
  • HEAT TYPEZoned, Radiant, Heat Pump
  • AIR CONDITIONINGHeat Pump
  • sewerQuasi-Public
  • SubstructureConcrete Perimeter
  • security FeaturesSprinkler

Financial

  • Sales Price$985,000
  • Real Estate Tax $1,671/yr
  • HOA $38/mo
  • Zoning Residential
View Virtual Tour

Cumberland

Sprawling homesteads allow for privacy and the feeling of being hours away from civilization.

Explore

Work With Us

Follow Us on Instagram