Leave a Message

By providing your contact information to Legacy Properties Sotheby's International Realty, your personal information will be processed in accordance with Legacy Properties Sotheby's International Realty's Privacy Policy. By checking the box(es) below, you expressly consent to receive marketing or promotional real estate communication from Legacy Properties Sotheby's International Realty in the manner selected by you. For SMS text messages, message frequency varies. Message and data rates may apply. Consent is not a condition of purchase of any goods or services. You may opt out of receiving further communications from Legacy Properties Sotheby's International Realty at any time. To opt out of receiving SMS text messages, reply STOP to unsubscribe. SMS text messaging is subject to our Terms of Use.

Thank you for your message. We will be in touch with you shortly.

85 Surry By the Bay Lane
SEE ALL PHOTOS
85 Surry By the Bay Lane
Courtesy of Legacy Properties Sotheby's International Realty
Sold

85 Surry By the Bay Lane

85 Surry By the Bay Lane, Surry, ME 04684

$595,000
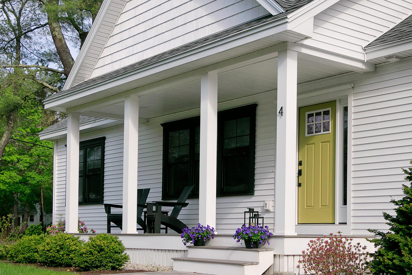
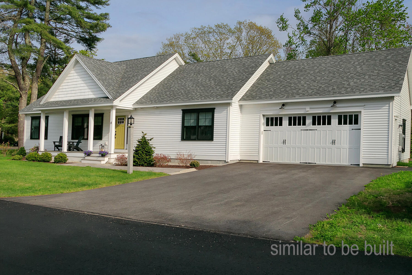
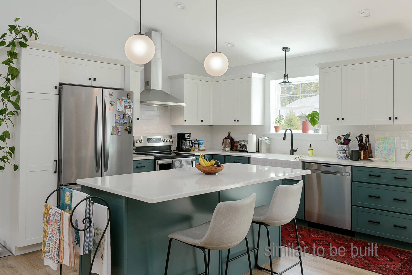
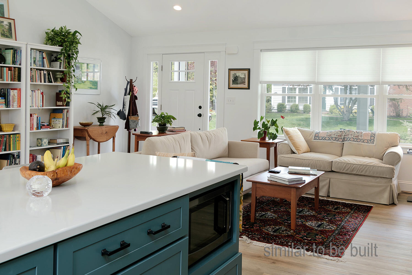
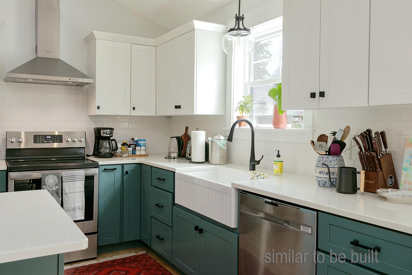
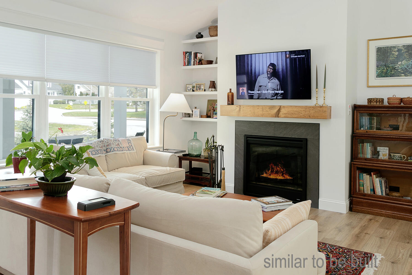
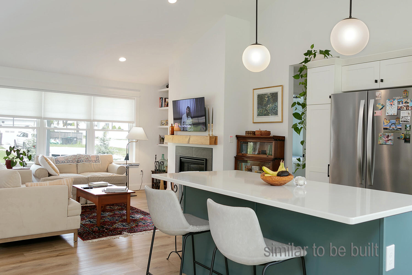
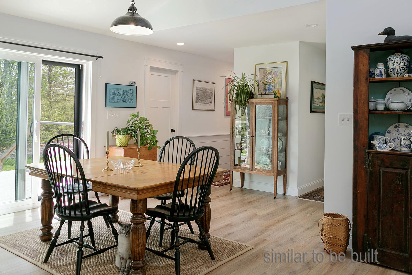
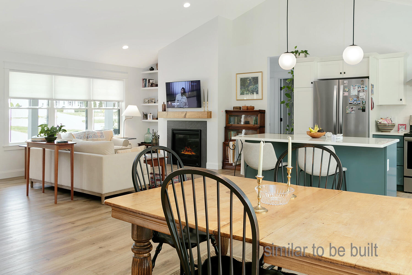
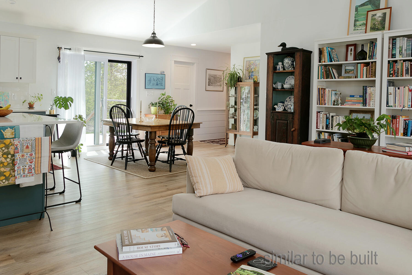
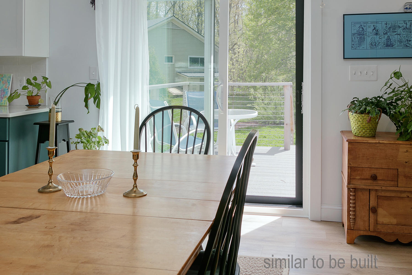
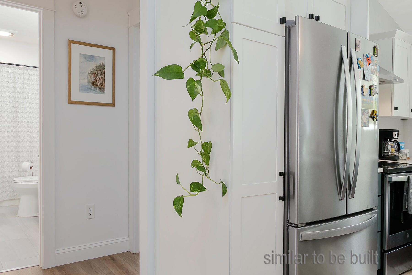
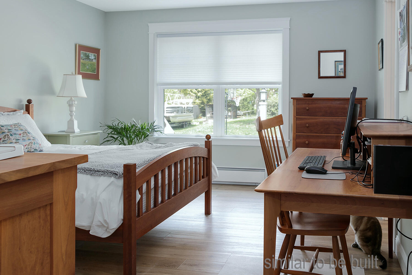
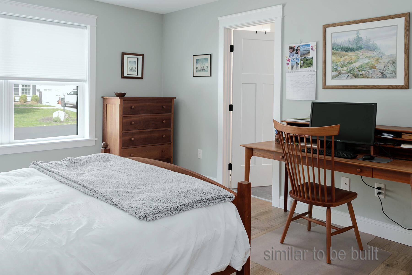
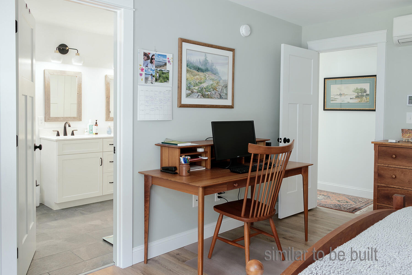
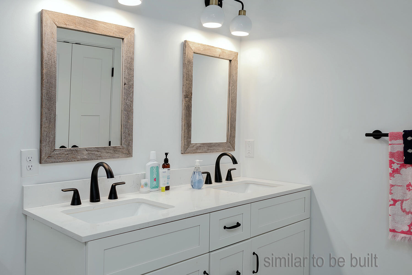
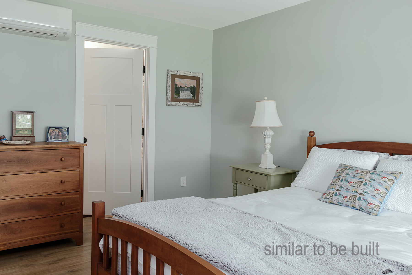
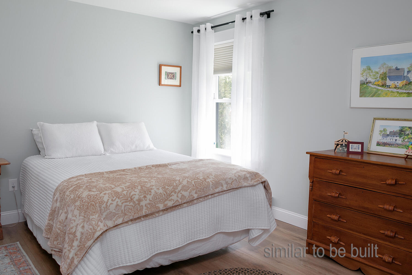
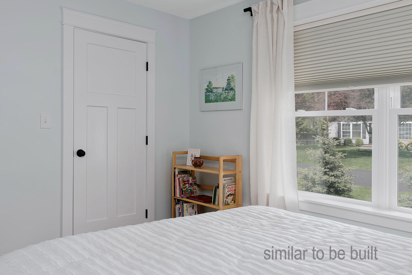
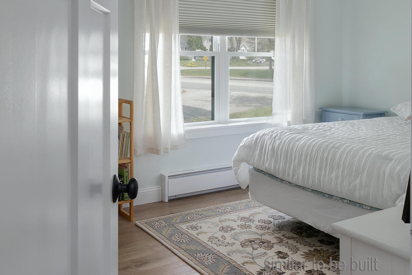
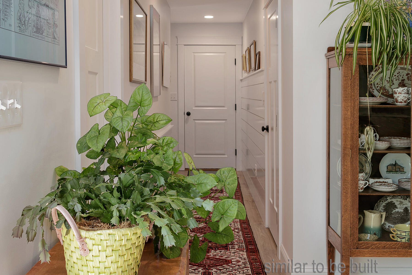
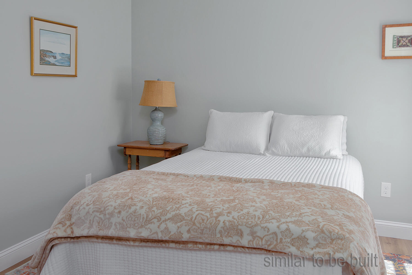
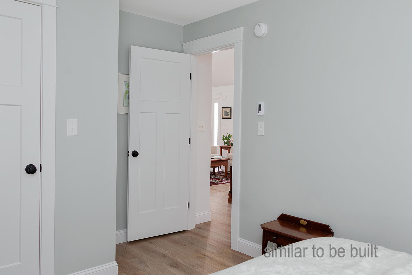
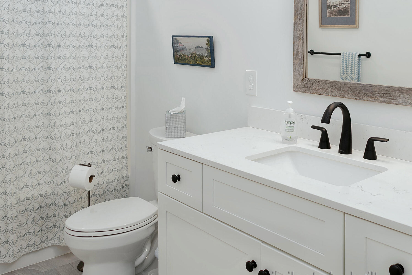
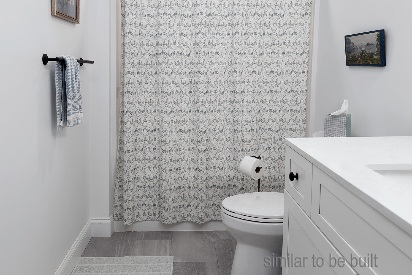
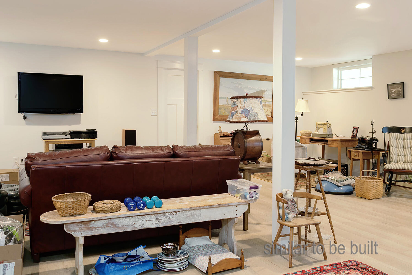
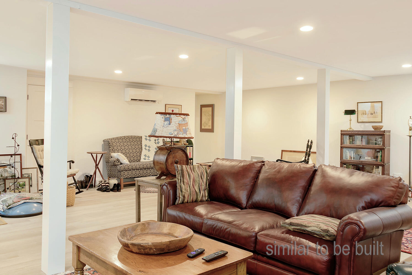
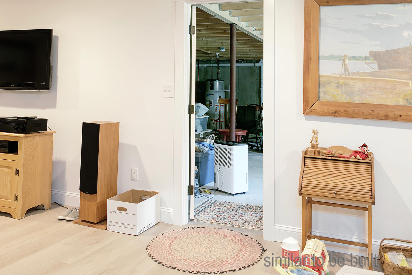
This brand new three bedroom, two bath house has just been completed in 2025. A long time local builder used the latest technology for energy efficiency exceeding that required by the current building code. Energy efficiency upgrades include twice the roof, wall and foundation insulation required; advanced framing; air sealing; Energy Star certified windows; and highly efficient heating. Heating and cooling are both provided by 3 high efficiency heat pumps. There is radiant heat under the tiled bathroom tiled floors, and backup hydronic baseboard units in each bedroom for individual comfort. All three bedrooms and two baths are on one level with a finished 882 sq ft flex room in the a half daylight, walk out basement. The primary bedroom has an ensuite bath with double sinks, accessible large tiled shower and linen closet; a walk-in closet with the laundry closet nearby. A great room features a gas fireplace, for heat and ambiance. The open concept layout connects the kitchen, dining area, and living room for great entertaining space. The kitchen has an island, Quartz countertops, and all new Bosch appliances. New construction is rare in this part of Maine. This house provides comfortable year round living as a primary house or for vacations now and retirement later. The location in Surry, halfway between Blue Hill and Ellsworth, provides easy drives to Acadia National Park and Mount Desert Island as well as Deer Isle, Brooksville and Brooklin on the Blue Hill peninsula.

3
beds

2
baths

2,586 Sq.Ft. LIVING AREA

1.95 Acres lot

Judy McGeorge

Judy McGeorge

Abigail Curless

Abigail Curless

Features & Amenities

Interior

  • total bedrooms3
  • Total bathrooms2
  • full bathrooms2
  • Laundry room Laundry - 1st Floor, Main Level, Washer Hookup
  • Flooring Tile, Composition
  • APPLIANCES Refrigerator, Microwave, Gas Range, Dishwasher
  • other interior Features Walk-in Closets, 1st Floor Bedroom, One-Floor Living, Shower, Storage

Area & Lot

  • Status Sold
  • Date Sold September 16, 2025
  • Living Area2,586 Sq.Ft.
  • Total Area2,586 Sq.Ft.
  • Lot Area1.95 Acres
  • MLS® ID1630145
  • TypeResidential
  • YEAR BUILT2025
  • Architecture StylesContemporary, Ranch
  • View DescriptionTrees/Woods

Exterior

  • Garage Space2.0
  • water SourceWell, Private
  • lot featuresRolling/Sloping, Wooded, Rural
  • parkingAuto Door Opener, 1 - 4 Spaces, Reclaimed, Inside Entrance
  • HEAT TYPERadiant, Heat Pump, Baseboard
  • AIR CONDITIONINGHeat Pump
  • sewerSeptic Tank, Private Sewer, Septic Design Available
  • SubstructureConcrete Perimeter

Financial

  • Sales Price$595,000
  • Real Estate Tax $456/yr
  • HOA $500/yr
  • Zoning Residential

Work With Us

Follow Us on Instagram