Leave a Message

Thank you for your message. We will be in touch with you shortly.

87 Owls Nest Road
87 Owls Nest Road
87 Owls Nest Road
87 Owls Nest Road
87 Owls Nest Road
87 Owls Nest Road
87 Owls Nest Road
87 Owls Nest Road
87 Owls Nest Road
87 Owls Nest Road
87 Owls Nest Road
87 Owls Nest Road
87 Owls Nest Road
87 Owls Nest Road
87 Owls Nest Road
87 Owls Nest Road
87 Owls Nest Road
87 Owls Nest Road
87 Owls Nest Road
87 Owls Nest Road
87 Owls Nest Road
87 Owls Nest Road
87 Owls Nest Road
87 Owls Nest Road
87 Owls Nest Road
87 Owls Nest Road
87 Owls Nest Road
87 Owls Nest Road
87 Owls Nest Road
87 Owls Nest Road
87 Owls Nest Road
87 Owls Nest Road
87 Owls Nest Road
87 Owls Nest Road
87 Owls Nest Road
87 Owls Nest Road
87 Owls Nest Road
SEE ALL PHOTOS
87 Owls Nest Road
87 Owls Nest Road
87 Owls Nest Road
87 Owls Nest Road
87 Owls Nest Road
87 Owls Nest Road
87 Owls Nest Road
87 Owls Nest Road
87 Owls Nest Road
87 Owls Nest Road
87 Owls Nest Road
87 Owls Nest Road
87 Owls Nest Road
87 Owls Nest Road
87 Owls Nest Road
87 Owls Nest Road
87 Owls Nest Road
87 Owls Nest Road
87 Owls Nest Road
87 Owls Nest Road
87 Owls Nest Road
87 Owls Nest Road
87 Owls Nest Road
87 Owls Nest Road
87 Owls Nest Road
87 Owls Nest Road
87 Owls Nest Road
87 Owls Nest Road
87 Owls Nest Road
87 Owls Nest Road
87 Owls Nest Road
87 Owls Nest Road
87 Owls Nest Road
87 Owls Nest Road
87 Owls Nest Road
87 Owls Nest Road
87 Owls Nest Road
Courtesy of Legacy Properties Sotheby's International Realty
Sold

87 Owls Nest Road

87 Owls Nest Road, Portland, ME 04102

$885,000
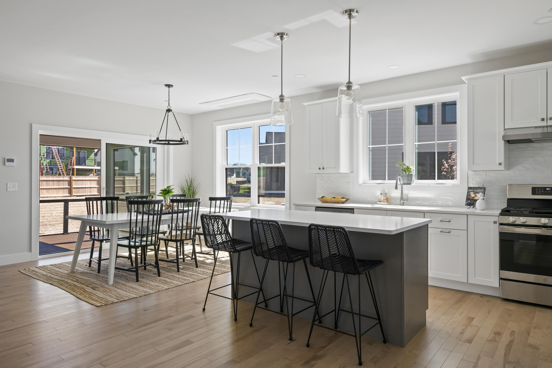
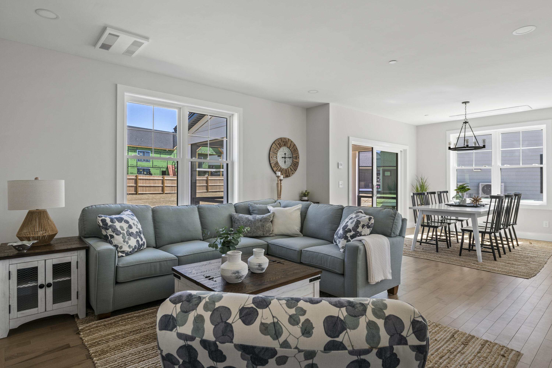
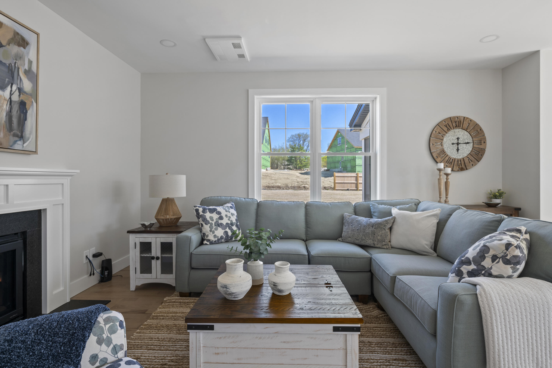
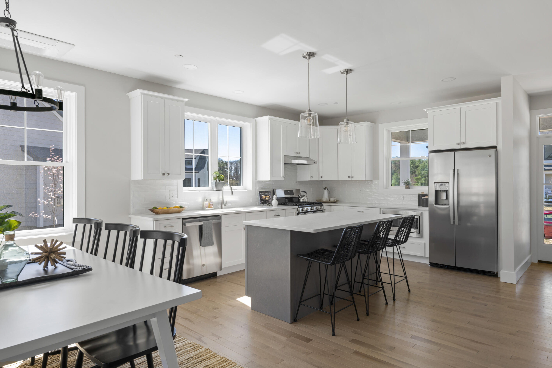
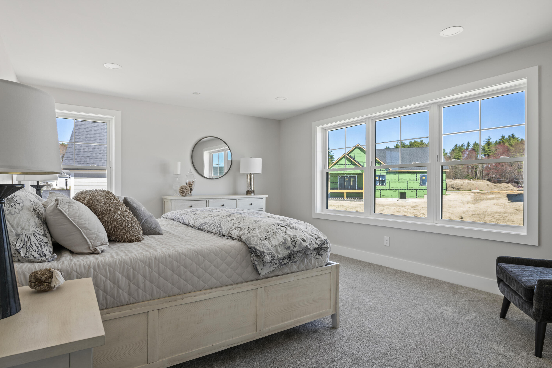
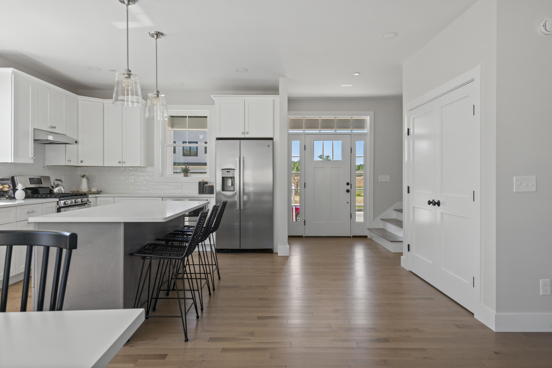
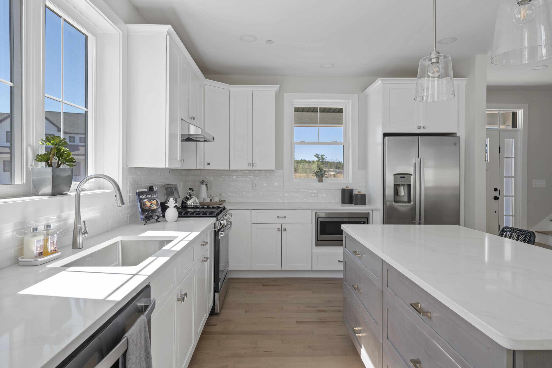
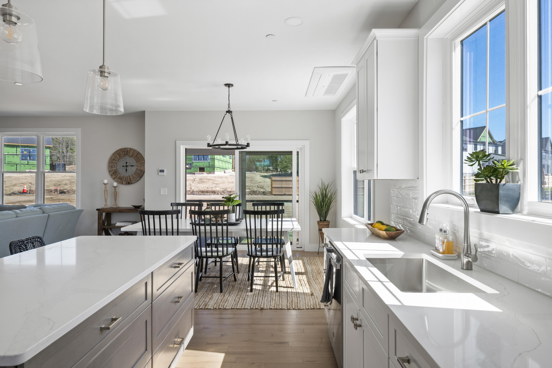
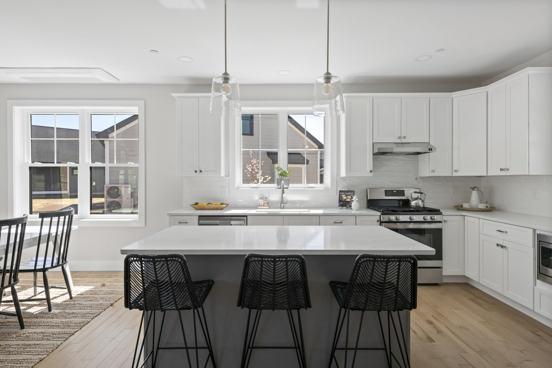
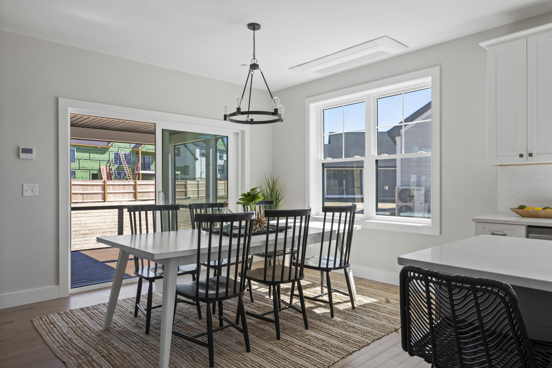
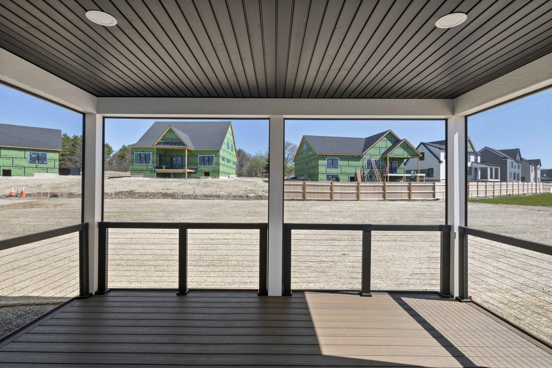
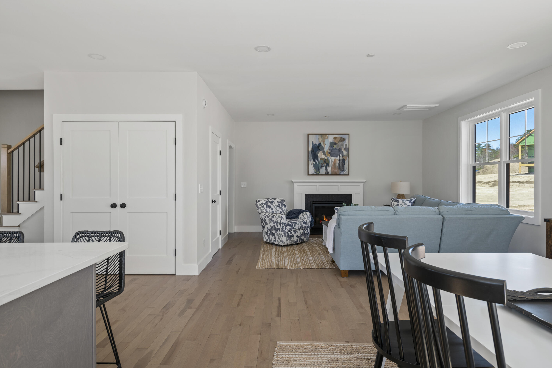
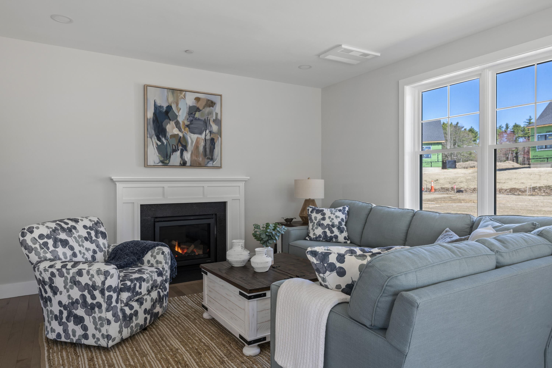
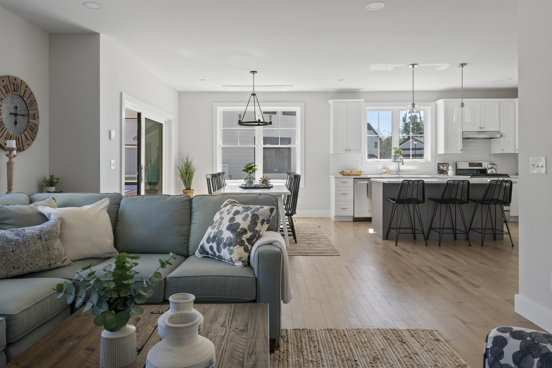
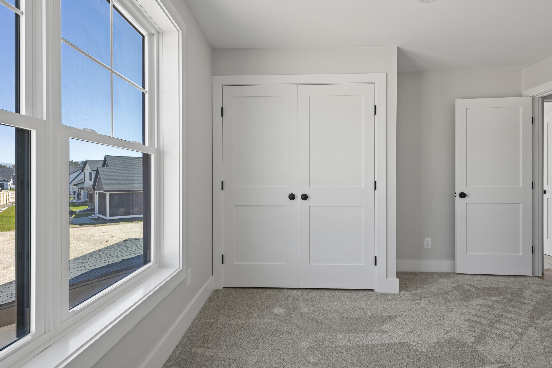
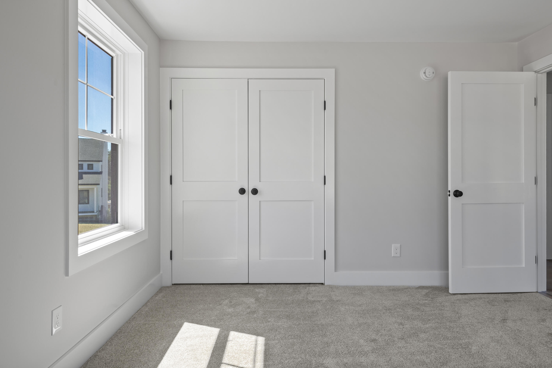
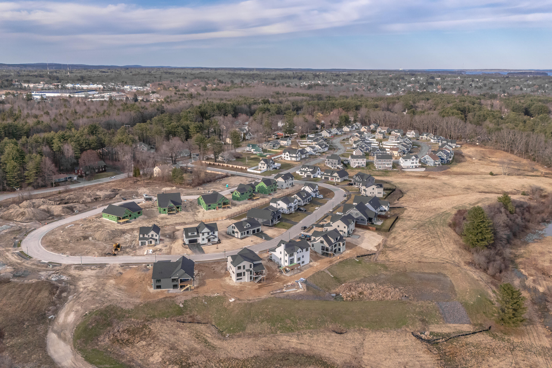
Introducing The Foxwood, a stunning open-concept home that redefines modern living. Boasting soaring 9' ceilings and expansive oversized windows, this residence is bathed in natural light. The spacious living room, complete with a cozy fireplace, seamlessly flows into a beautiful kitchen featuring elegant quartz countertops, stainless steel appliances, and a stylish tiled backsplash. Enjoy effortless entertaining in the dining area that opens directly onto a covered, screened-in porch overlooking a beautiful rear yard.

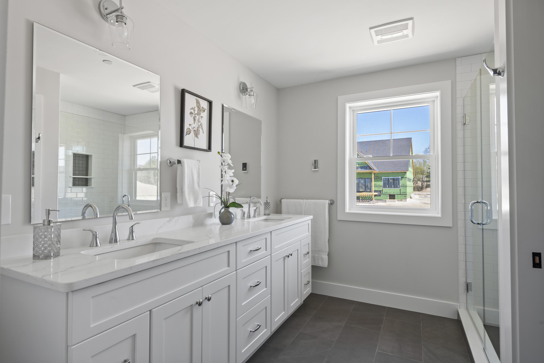
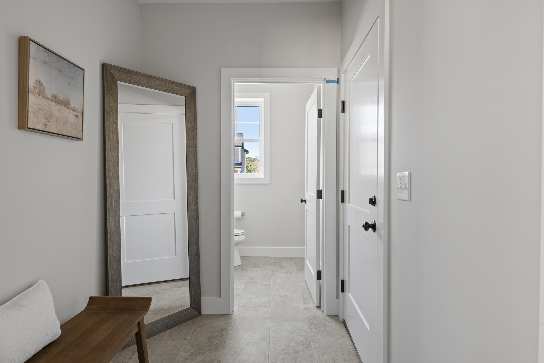
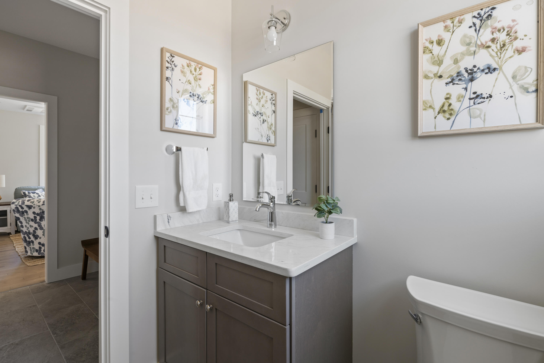
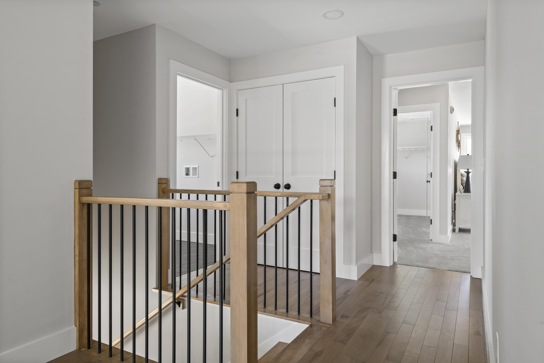
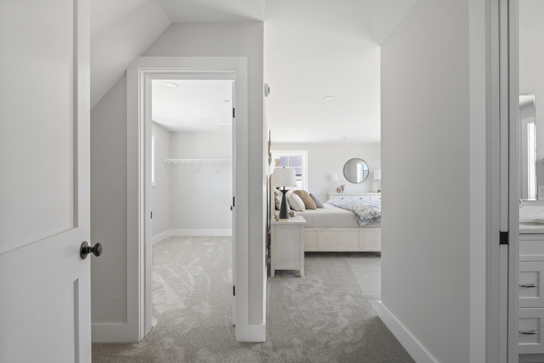
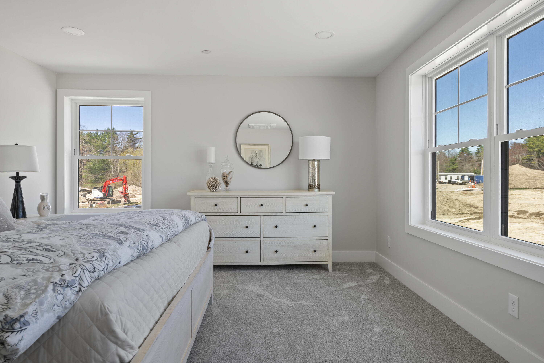
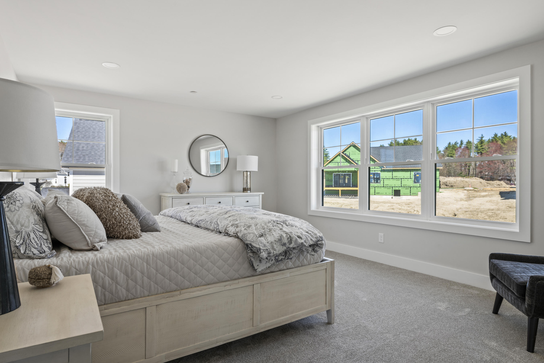
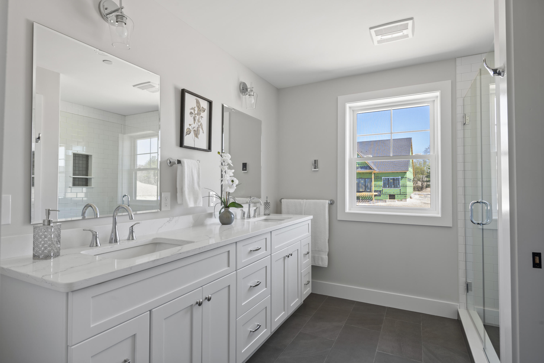
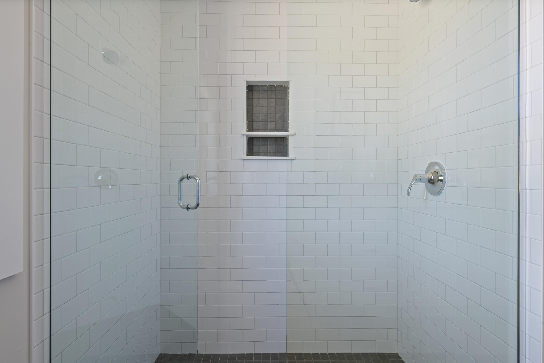
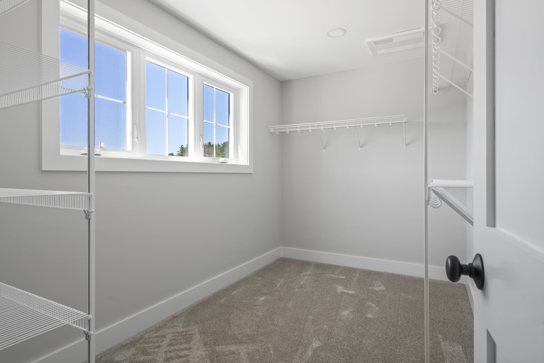
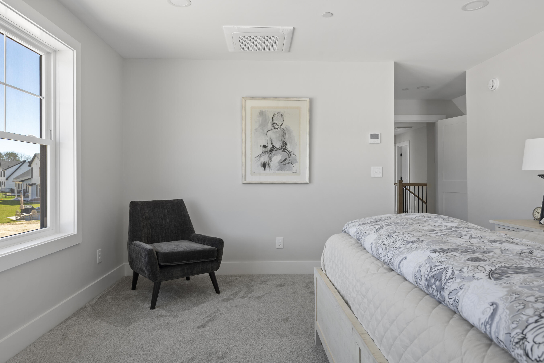
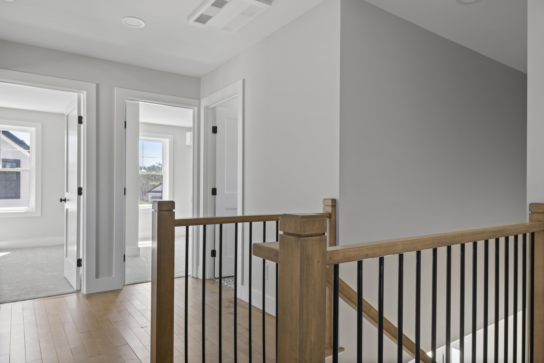
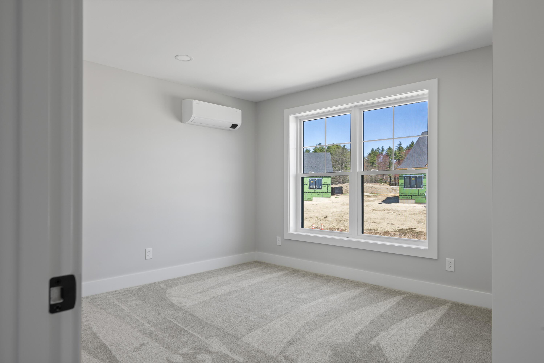
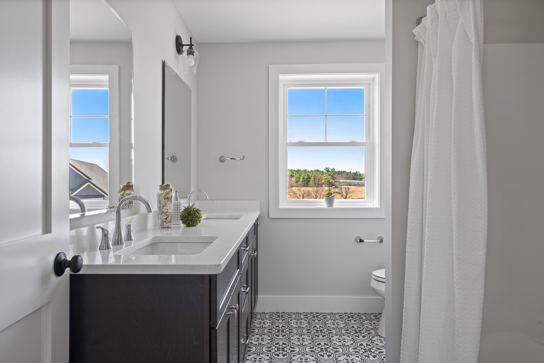
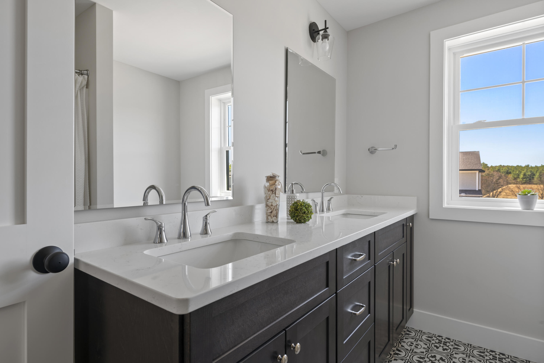
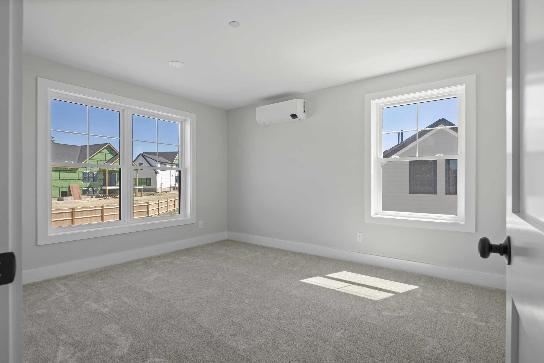
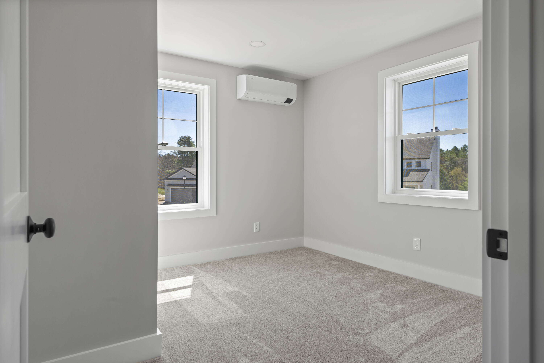
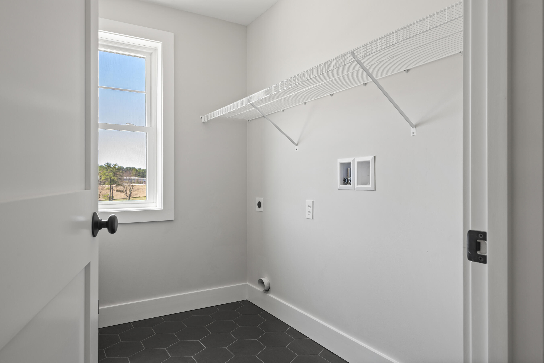
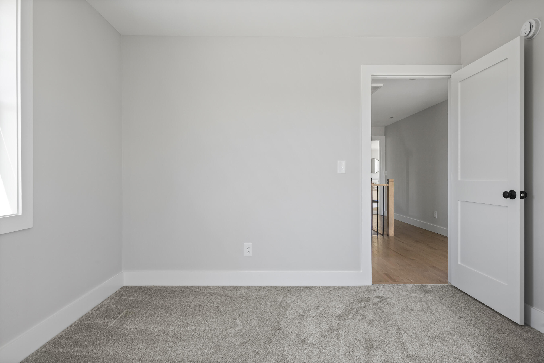
The first floor is thoughtfully designed with a practical mudroom and a convenient powder room. Upstairs, retreat to the luxurious primary suite, which showcases a custom-designed bath with double vanities, quartz surfaces, a large tiled shower, and a generous walk-in closet. Two additional well-appointed bedrooms, a full bath with double vanities, a laundry room, and a home office complete this second level.

Built to the latest energy efficiency standards, this home includes heat pumps for heating and cooling, blown-in insulation, and a dehumidification system, ensuring year-round comfort.

In Phase II, our newly styled homes and floor plans cater to diverse lifestyles, offering single-level living, first-floor primary suite options, and spacious two-story layouts. Visit our model home to experience the exceptional quality of our construction and explore a wide range of customizable finishes for your dream home.

Embrace outdoor living with access to Portland Trails, providing miles of scenic paths for walking, snowshoeing, and biking right in your neighborhood and beyond. With convenient access to downtown, I-295, I-95, and the Jetport, you can easily enjoy the tranquility of Stroudwater Preserve alongside all of Maine's vibrant outdoor and cultural activities. Your new home awaits!

3
beds

3
baths

2,198 Sq.Ft. LIVING AREA

10,454.4 Sq.Ft. lot

Sandra Wendland

Sandra Wendland

Features & Amenities

Interior

  • total bedrooms3
  • Total bathrooms3
  • full bathrooms2
  • half bathroom1
  • Laundry room Upper Level, Washer Hookup
  • Flooring Wood, Tile, Carpet
  • APPLIANCES Refrigerator, Microwave, Gas Range, Disposal, Dishwasher
  • other interior Features Walk-in Closets, Bathtub, Shower, Storage, Primary Bedroom w/Bath

Area & Lot

  • Status Sold
  • Date Sold July 15, 2025
  • Living Area2,198 Sq.Ft.
  • Total Area2,198 Sq.Ft.
  • Lot Area10,454.4 Sq.Ft.
  • MLS® ID1621464
  • TypeResidential
  • YEAR BUILT2024
  • NeighborhoodCumberland
  • Architecture StylesContemporary, Colonial

Exterior

  • Garage Space2.0
  • water SourcePublic
  • roofShingle
  • lot featuresWell Landscaped, Open, Level, Sidewalks, Intown, Near Shopping, Near Turnpike/Interstate, Neighborhood, Subdivided
  • parkingAuto Door Opener, 1 - 4 Spaces, Paved, Inside Entrance
  • HEAT TYPEZoned, Heat Pump
  • AIR CONDITIONINGHeat Pump
  • sewerQuasi-Public
  • SubstructureConcrete Perimeter
  • security FeaturesSprinkler

Financial

  • Sales Price$885,000
  • Real Estate Tax $1,692/yr
  • HOA $38/mo
  • Zoning Residential

Cumberland

Sprawling homesteads allow for privacy and the feeling of being hours away from civilization.

Explore

Work With Us

Follow Us on Instagram