Leave a Message

Thank you for your message. We will be in touch with you shortly.

884 Shore Road
884 Shore Road
884 Shore Road
884 Shore Road
884 Shore Road
884 Shore Road
884 Shore Road
884 Shore Road
884 Shore Road
884 Shore Road
884 Shore Road
884 Shore Road
884 Shore Road
884 Shore Road
884 Shore Road
884 Shore Road
884 Shore Road
884 Shore Road
884 Shore Road
884 Shore Road
884 Shore Road
884 Shore Road
884 Shore Road
884 Shore Road
884 Shore Road
884 Shore Road
884 Shore Road
884 Shore Road
884 Shore Road
884 Shore Road
884 Shore Road
884 Shore Road
884 Shore Road
884 Shore Road
884 Shore Road
884 Shore Road
884 Shore Road
SEE ALL PHOTOS
884 Shore Road
884 Shore Road
884 Shore Road
884 Shore Road
884 Shore Road
884 Shore Road
884 Shore Road
884 Shore Road
884 Shore Road
884 Shore Road
884 Shore Road
884 Shore Road
884 Shore Road
884 Shore Road
884 Shore Road
884 Shore Road
884 Shore Road
884 Shore Road
884 Shore Road
884 Shore Road
884 Shore Road
884 Shore Road
884 Shore Road
884 Shore Road
884 Shore Road
884 Shore Road
884 Shore Road
884 Shore Road
884 Shore Road
884 Shore Road
884 Shore Road
884 Shore Road
884 Shore Road
884 Shore Road
884 Shore Road
884 Shore Road
884 Shore Road
Courtesy of Legacy Properties Sotheby's International Realty
Sold

884 Shore Road

884 Shore Road, Cape Elizabeth, ME 04107

$1,625,000
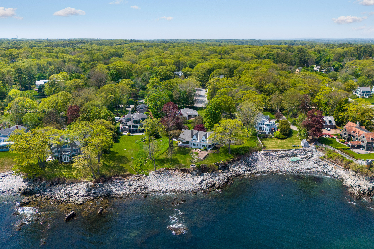
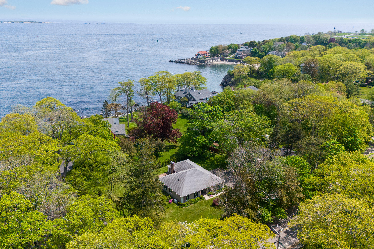
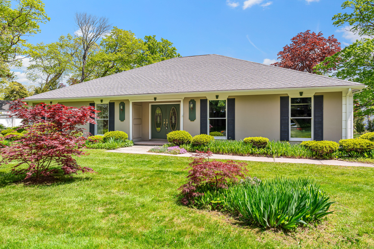
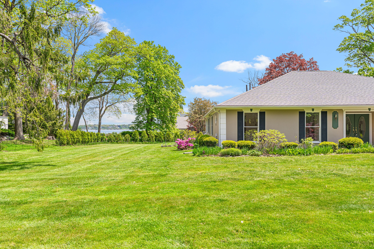
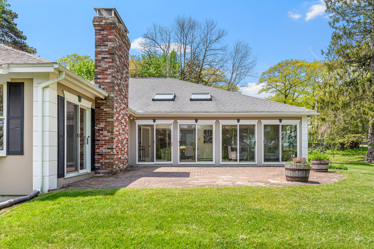
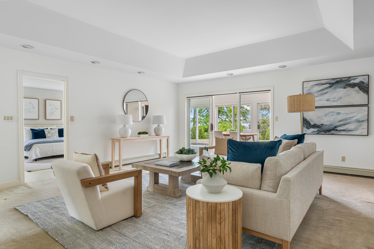
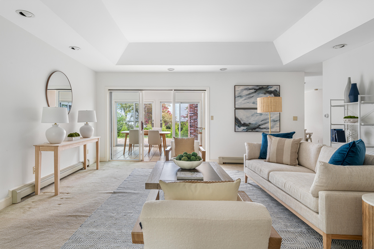
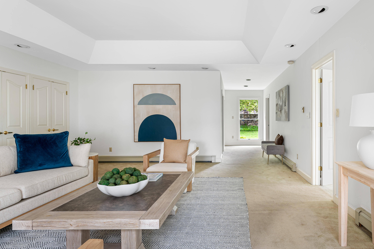
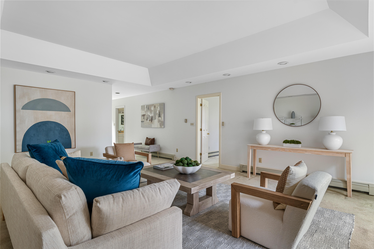
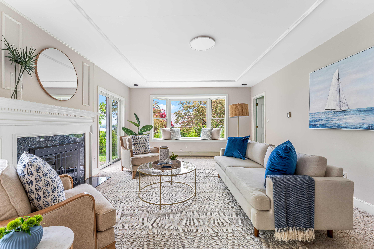
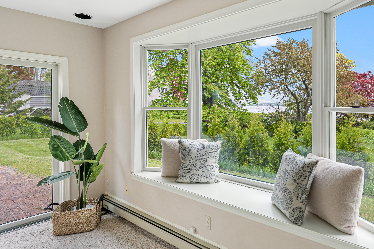
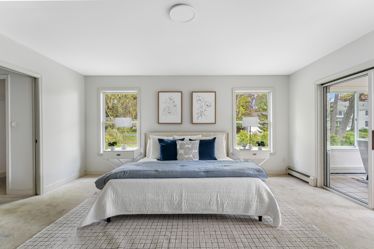
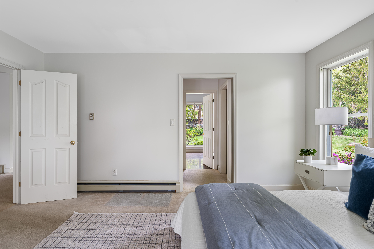
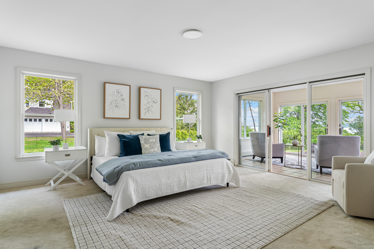
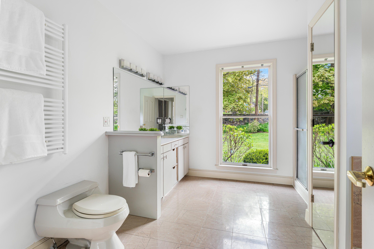
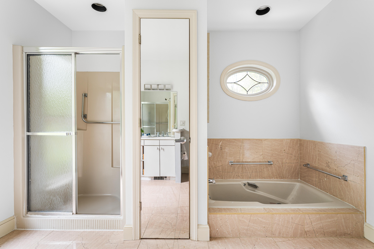
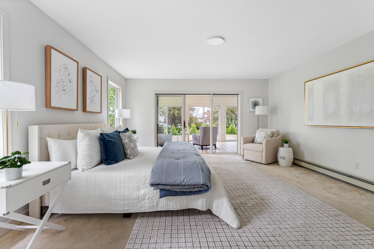
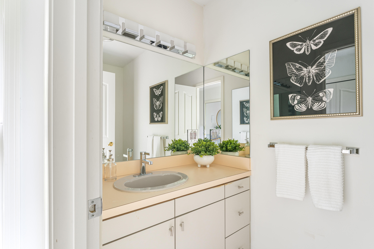
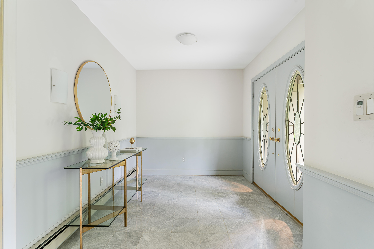
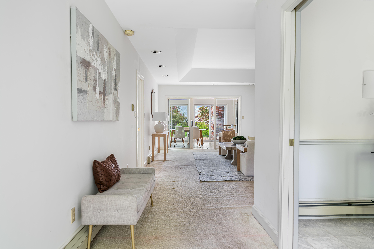
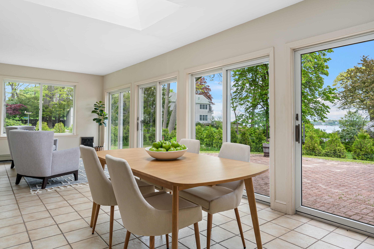
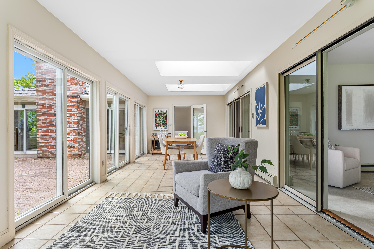
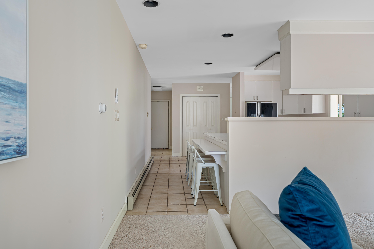
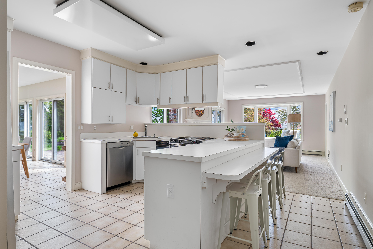
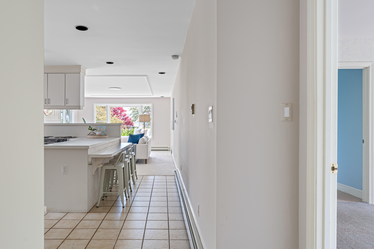
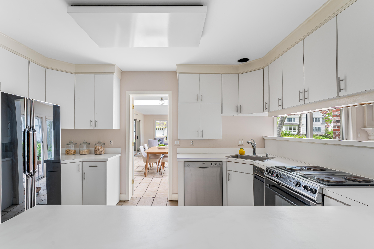
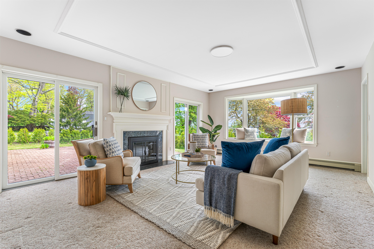
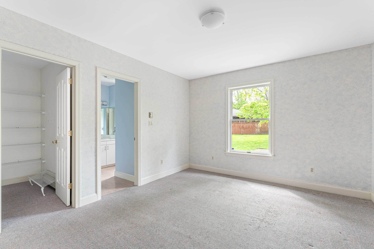
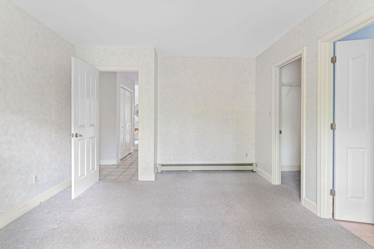
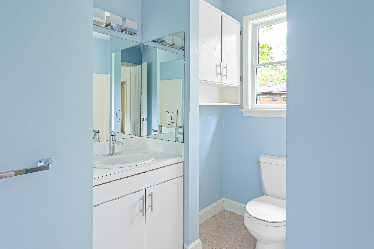
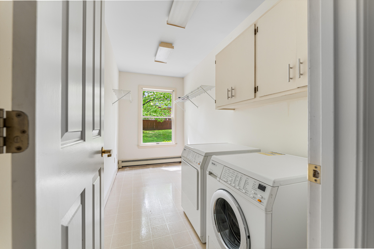
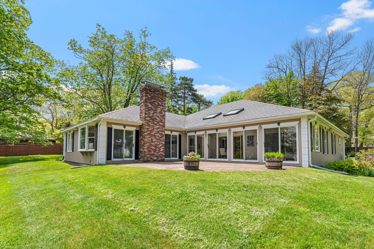
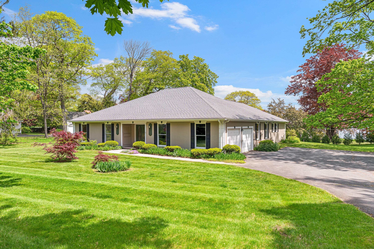
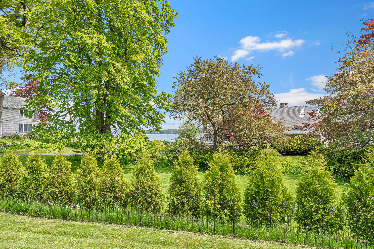
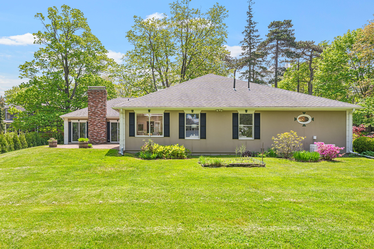
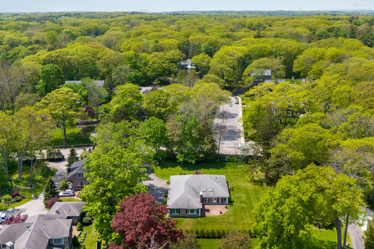
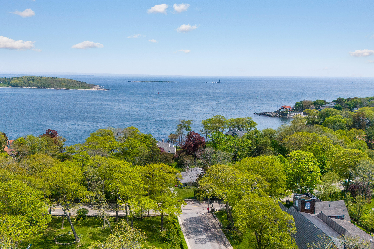
884 Shore Road presents the rare opportunity to create your own coastal retreat. With over 2800 square feet of living space and nestled on a level .70 acre lot this executive ranch boasts not only a premier Cape Elizabeth location but also fabulous deeded ocean views and eligibility for membership to the Cape Cottage Beach Association. A bright, open floor plan is designed to showcase the view, with walls of windows facing the Atlantic. The kitchen area opens to a spacious family room complete with a fireplace and sliders to a seaside brick patio. A tiled sunroom is perfect for all-season enjoyment and, with four sets of glass sliders, allows for indoor-outdoor living all year round. A large living room area with coffered ceiling is calls for entertaining, and three en-suite bedrooms allow private spaces for family and guests alike. A separate laundry room and two-car garage round out the home. With captivating protected views of the water, the natural beauty of the surroundings create a tranquil atmosphere. Minutes by car to downtown Portland and the Old Port, 15 minutes to the International Jetport and less than a mile to Fort Williams Park, this gem is awaiting its next stewards.

3
beds

4
baths

2,866 Sq.Ft. LIVING AREA

0.7 Acres lot

Anne Bosworth

Anne Bosworth

Preston Robison

Preston Robison

Features & Amenities

Interior

  • total bedrooms3
  • Total bathrooms4
  • full bathrooms3
  • half bathroom1
  • Laundry room Laundry - 1st Floor, Main Level
  • Flooring Tile, Carpet
  • APPLIANCES Washer, Trash Compactor, Refrigerator, Electric Range, Dryer, Dishwasher
  • other interior Features Walk-in Closets, 1st Floor Bedroom, 1st Floor Primary Bedroom w/Bath, One-Floor Living, Storage, Primary Bedroom w/Bath

Area & Lot

  • Status Sold
  • Date Sold August 9, 2024
  • Living Area2,866 Sq.Ft.
  • Total Area2,866 Sq.Ft.
  • Lot Area0.7 Acres
  • MLS® ID1591106
  • TypeResidential
  • YEAR BUILT1987
  • NeighborhoodCumberland
  • Architecture StylesRanch
  • View DescriptionScenic

Exterior

  • Garage Space2.0
  • water SourceOther, Public
  • roofShingle
  • lot featuresWell Landscaped, Open, Level, Sidewalks, Near Golf Course, Near Public Beach, Near Shopping, Near Town, Neighborhood, Suburban
  • parking1 - 4 Spaces, Paved, Inside Entrance
  • HEAT TYPEHot Water
  • AIR CONDITIONINGNone
  • sewerPublic Sewer
  • SubstructureConcrete Perimeter

Financial

  • Sales Price$1,625,000
  • Real Estate Tax $24,800/yr
  • Zoning RC
View Virtual Tour

Cumberland

Sprawling homesteads allow for privacy and the feeling of being hours away from civilization.

Explore

Work With Us

Follow Us on Instagram