Leave a Message

Thank you for your message. We will be in touch with you shortly.

9 Byrne Circle Unit: 65
SEE ALL PHOTOS
9 Byrne Circle Unit: 65
Listed by Kim Beaulieu-Tufts with The Gove Group Real Estate, LLC 603-778-6400
Sold

9 Byrne Circle Unit: 65

9 Byrne Circle Unit: 65, Brentwood, NH 03833

$823,289
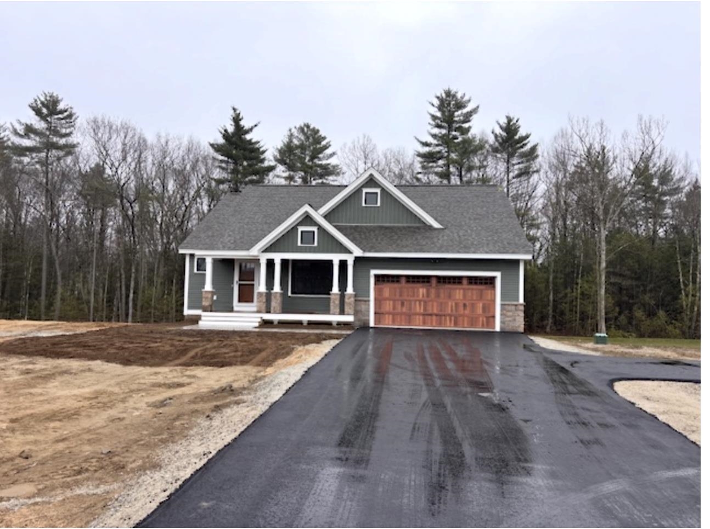
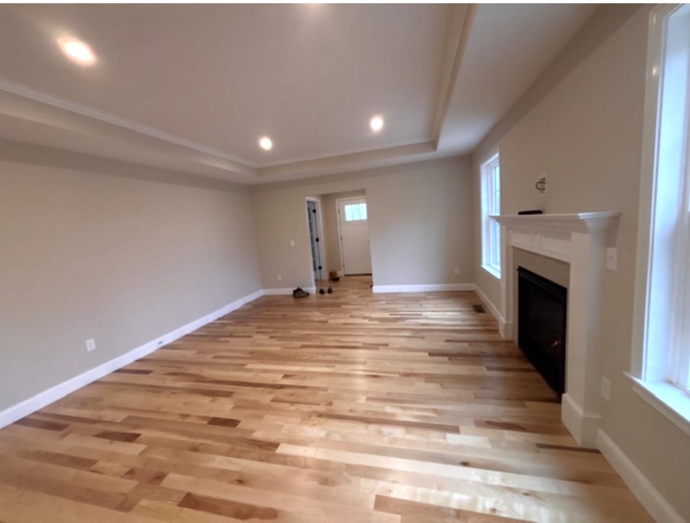
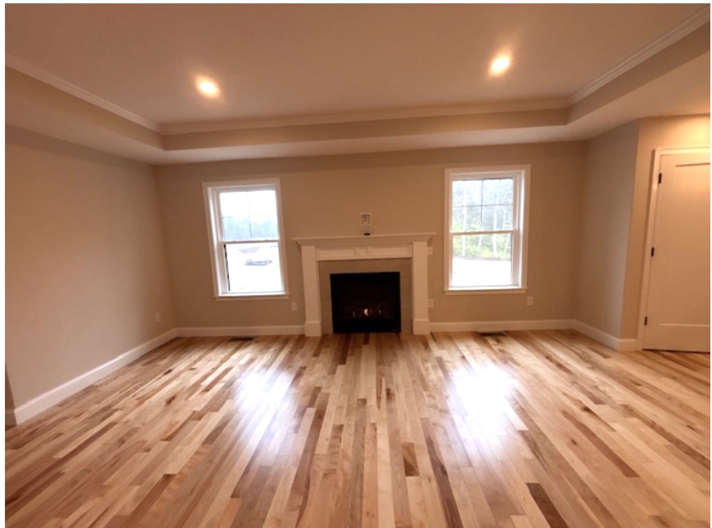
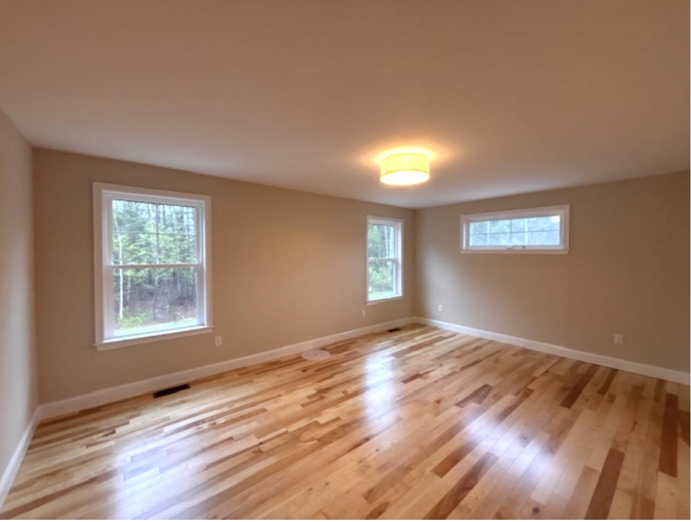
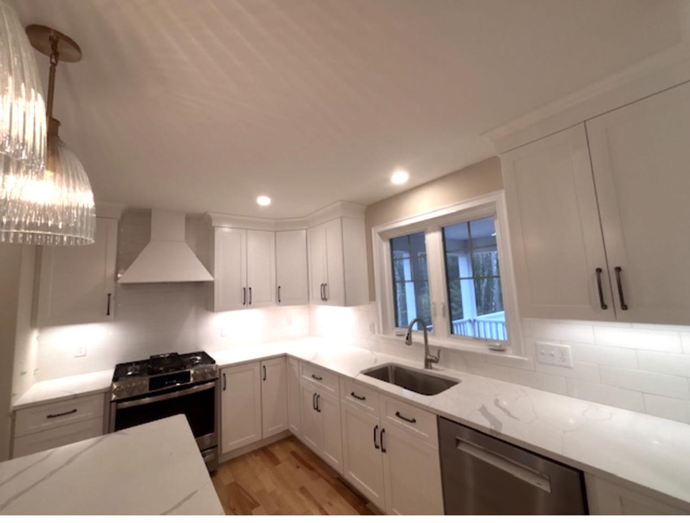
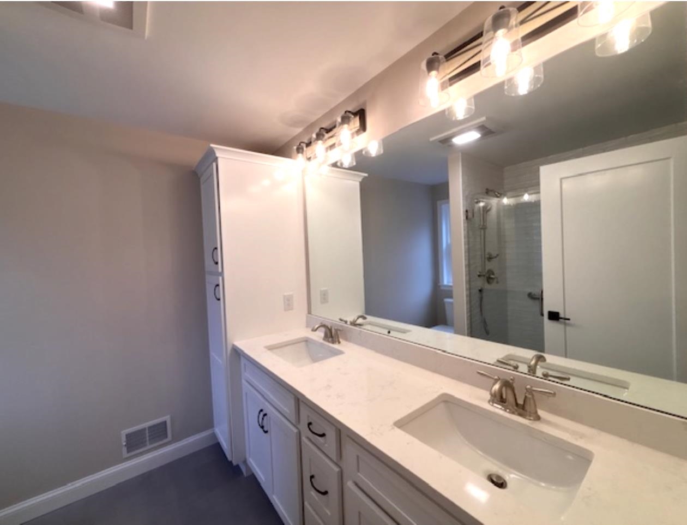
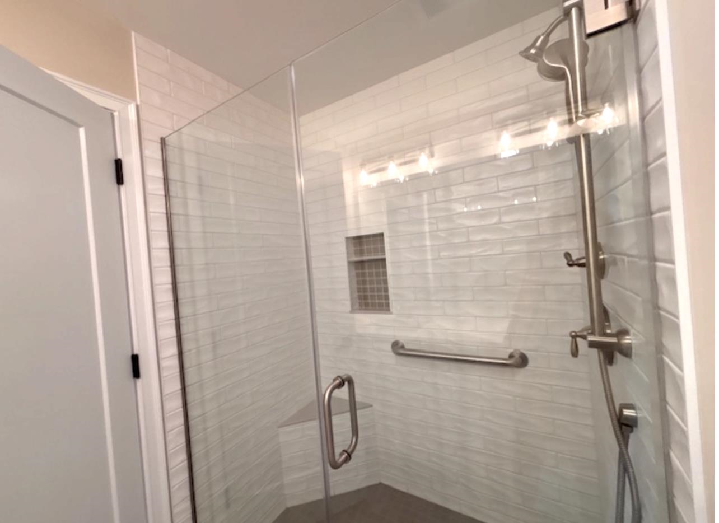
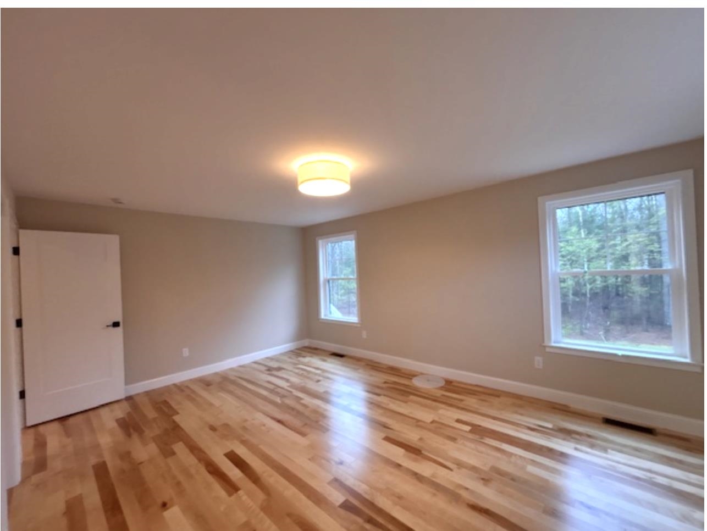
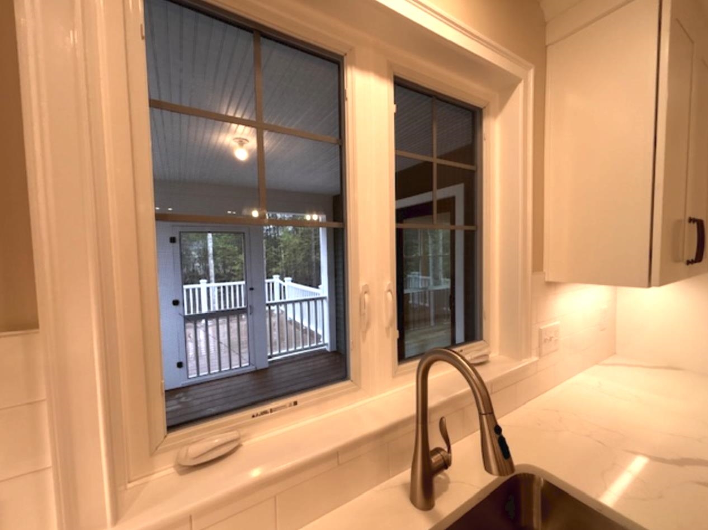
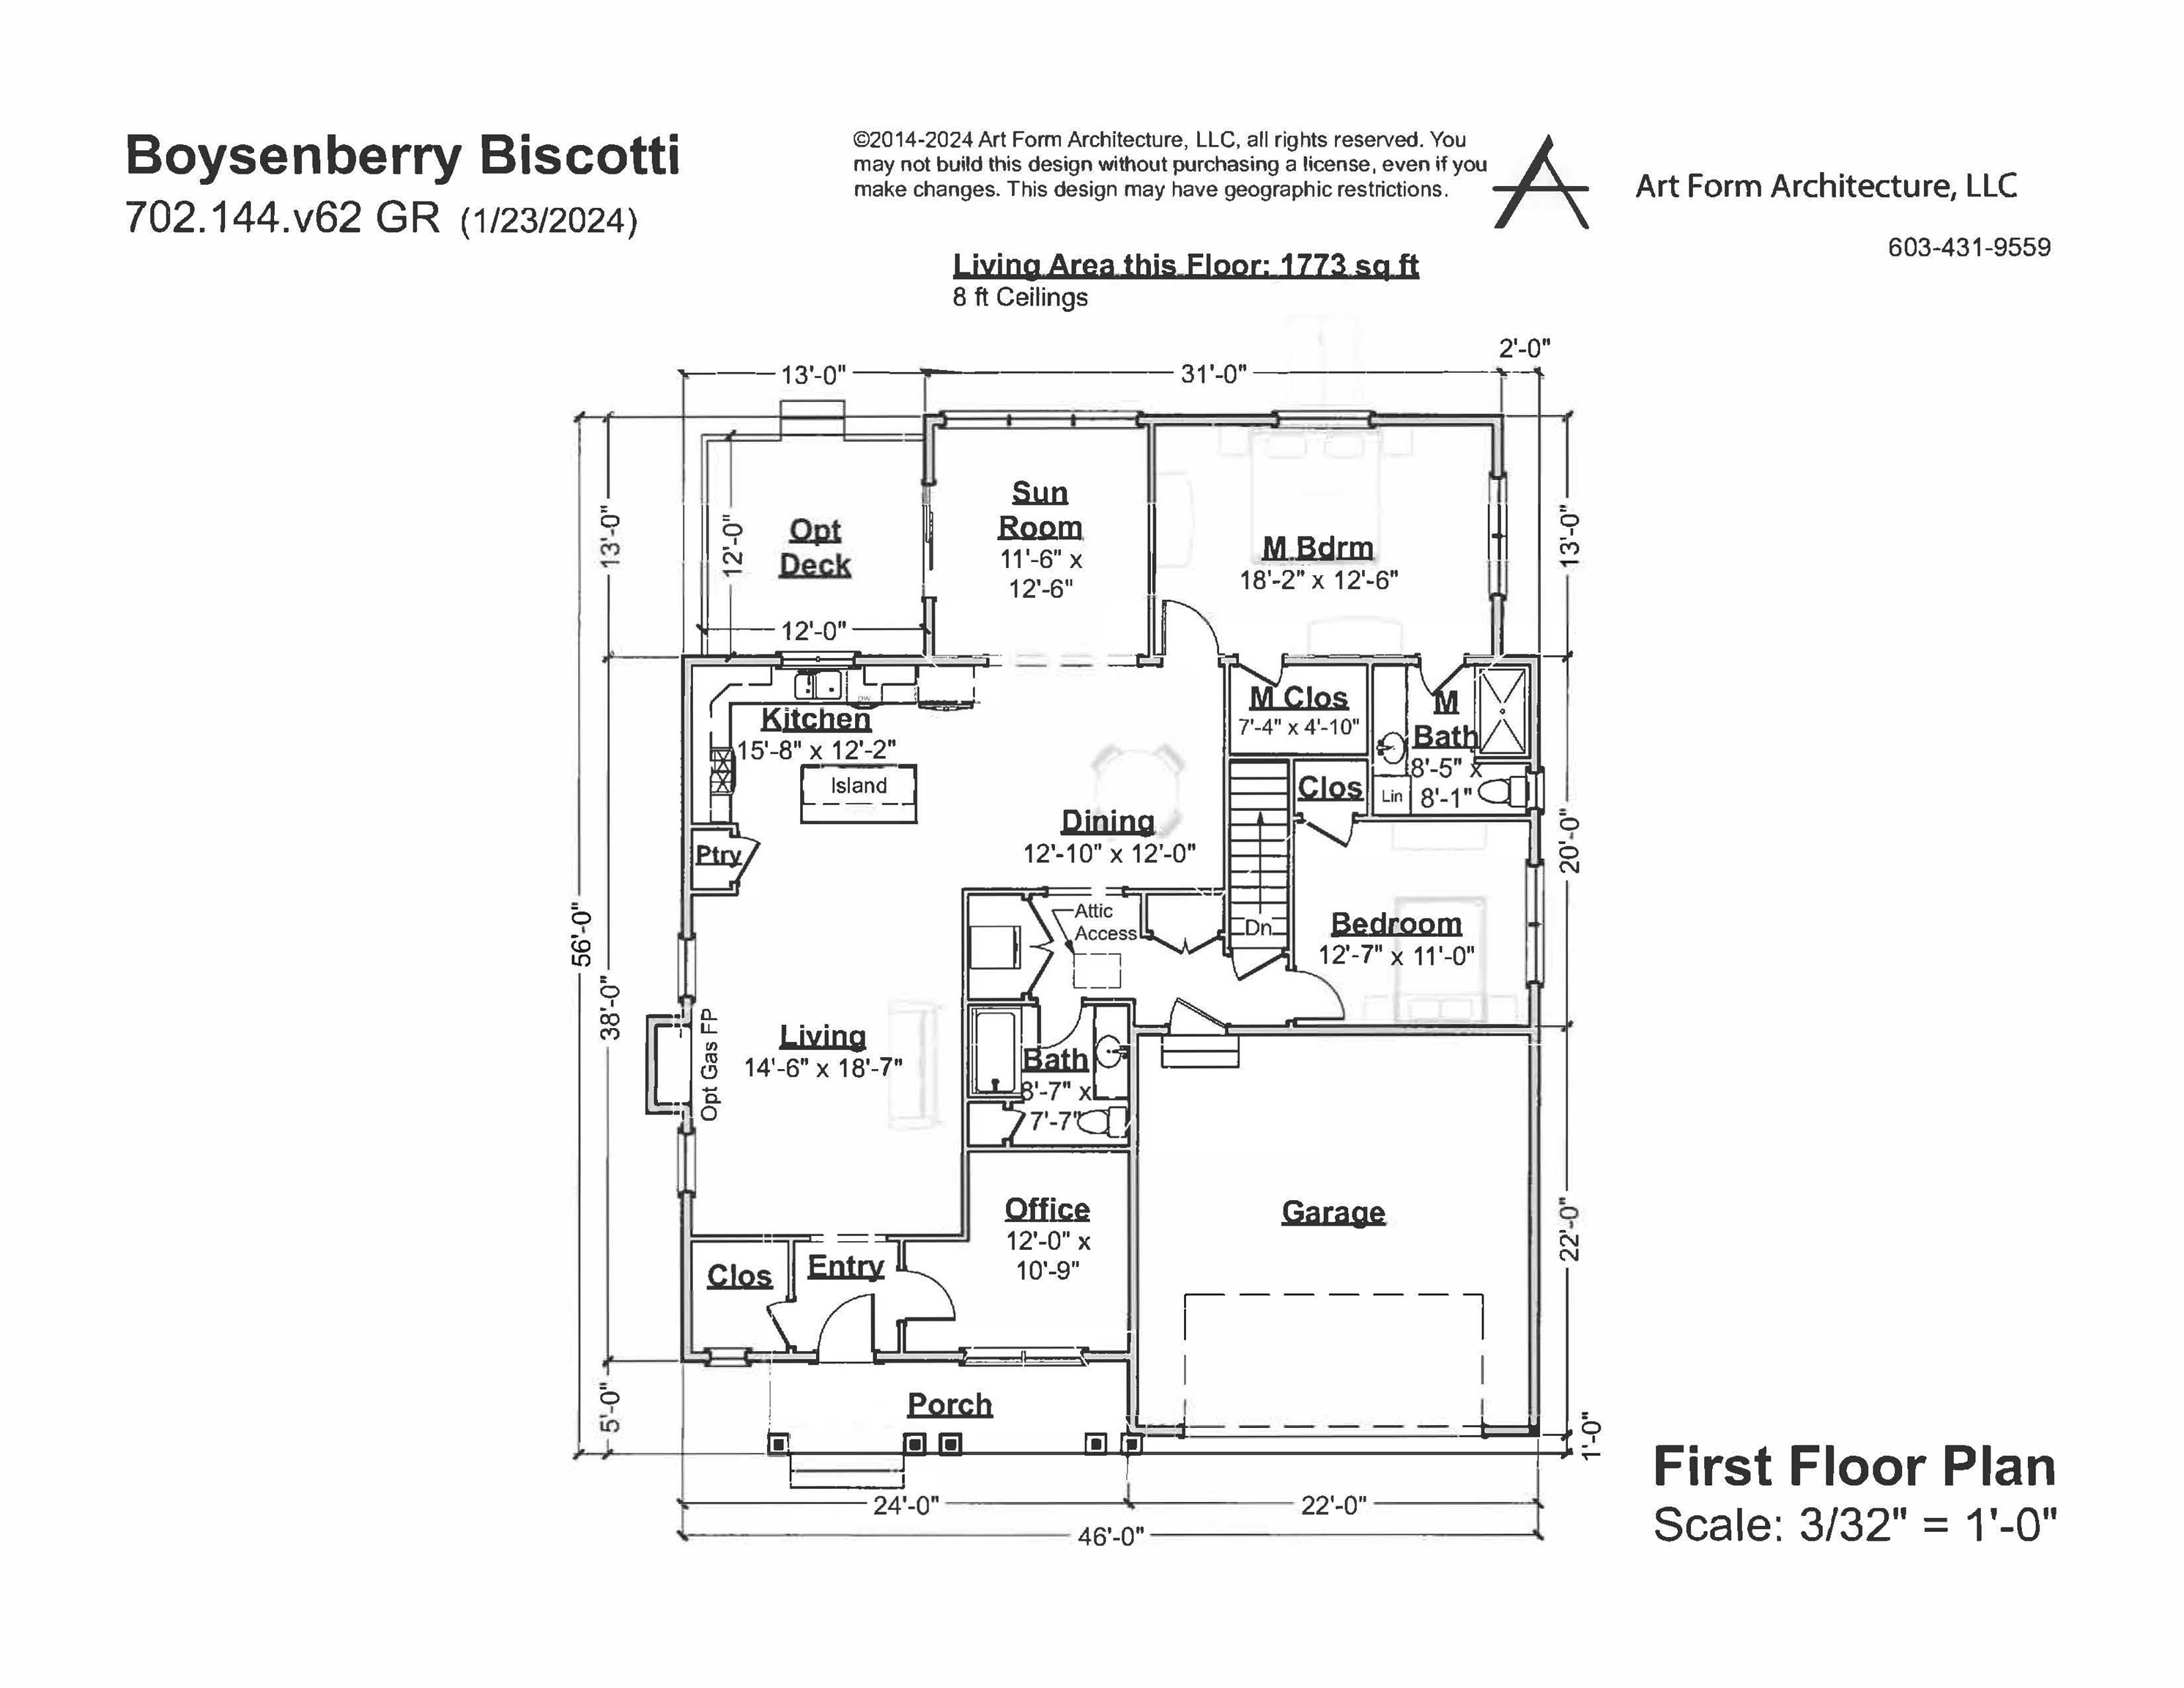
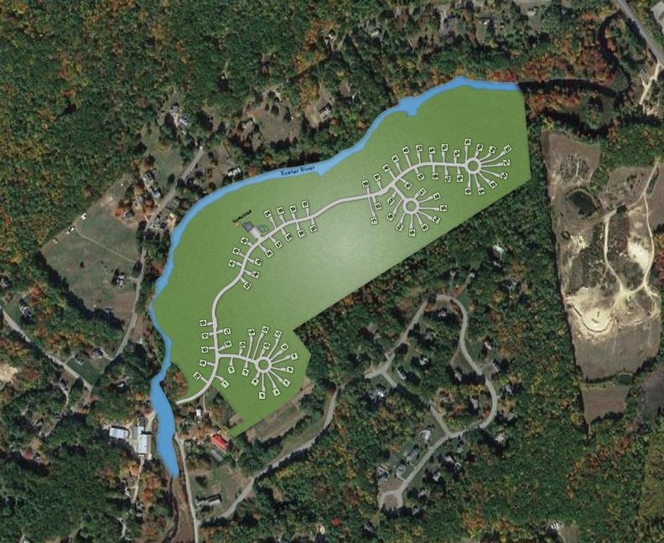
Introducing River Run the last of its kind coming to Brentwood, NH. Don't miss out on this sought-after 55+ community experience. Sited along the picturesque Exeter River, this 71-unit neighborhood will be complete with 55+ must-haves in an ideal location for endless enjoyment! Make the most of your next chapter and switch to the low-maintenance lifestyle .This community offers single family detached condominiums , this ranch plan, the "Boysenberry Biscotti", has 1,773 square feet of living space including bright open living room with a tray ceiling ,the kitchen has granite countertops and kitchen island , dining room , sunroom, office /study ,2 bedrooms, 2 bathrooms and a 2-car garage. A spacious master suite offers a size-able walk-in closet and en-suite bath. A second bedroom, and full bath round out the interior space. A deck extends your space to the outdoors. River Run offers community amenities including a clubhouse , pickle ball courts ,and so much more.

2
beds

2
baths

1,773 Sq.Ft. LIVING AREA

Robyne Harrison

Robyne Harrison

Features & Amenities

Interior

  • total bedrooms2
  • Total bathrooms2
  • full bathroom1
  • three quarter bathroom1
  • Laundry room Laundry Hook-ups
  • Flooring Carpet, Hardwood, Tile
  • APPLIANCES Dishwasher, Microwave, Electric Range, On Demand Water Heater
  • other interior Features Kitchen Island, Walk-in Closet

Area & Lot

  • Status Sold
  • Date Sold April 30, 2026
  • Living Area1,773 Sq.Ft.
  • Total Area3,546 Sq.Ft.
  • MLS® ID5061295
  • TypeCondo
  • YEAR BUILT2026
  • Water FrontageRiver, Shared-Private

Exterior

  • STORIES1
  • Garage Space2.0
  • roofShingle
  • lot featuresLandscaped
  • HEAT TYPEPropane, Forced Air, Hot Air
  • AIR CONDITIONINGCentral AC
  • sewerCommunity
  • HOA AmenitiesClubhouse, Master Insurance, Landscaping, Common Acreage, Snow Removal

Financial

  • Sales Price$823,289
  • Real Estate Tax $25/yr
  • HOA $375/mo

Work With Us

Follow Us on Instagram