Leave a Message

By providing your contact information to Legacy Properties Sotheby's International Realty, your personal information will be processed in accordance with Legacy Properties Sotheby's International Realty's Privacy Policy. By checking the box(es) below, you expressly consent to receive marketing or promotional real estate communication from Legacy Properties Sotheby's International Realty in the manner selected by you. For SMS text messages, message frequency varies. Message and data rates may apply. Consent is not a condition of purchase of any goods or services. You may opt out of receiving further communications from Legacy Properties Sotheby's International Realty at any time. To opt out of receiving SMS text messages, reply STOP to unsubscribe. SMS text messaging is subject to our Terms of Use.

Thank you for your message. We will be in touch with you shortly.

9 Conifer Ridge Road
SEE ALL PHOTOS
9 Conifer Ridge Road
Courtesy of Legacy Properties Sotheby's International Realty
For Sale

9 Conifer Ridge Road

9 Conifer Ridge Road, Cumberland, ME 04110

$1,275,000
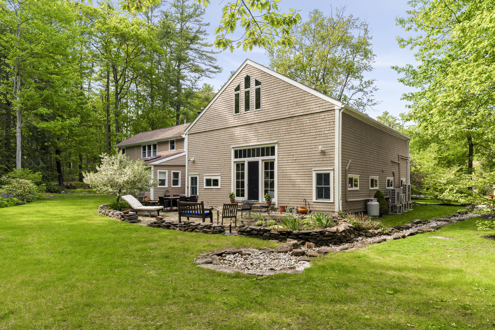
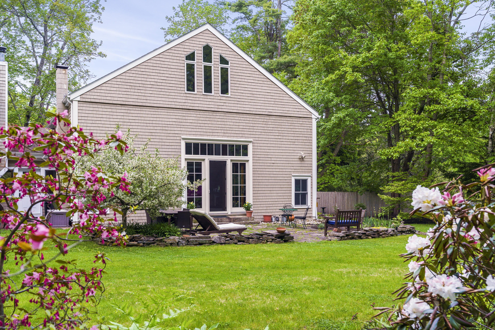
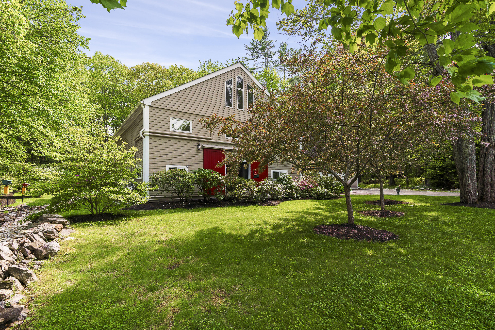
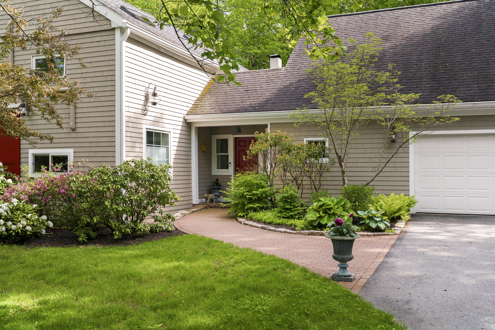
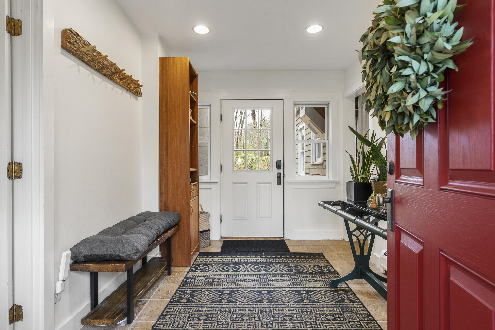
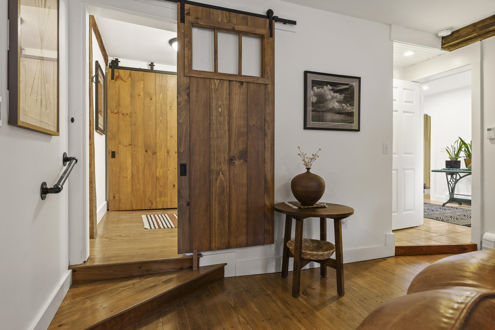
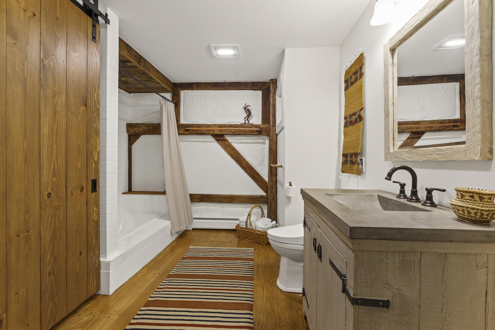
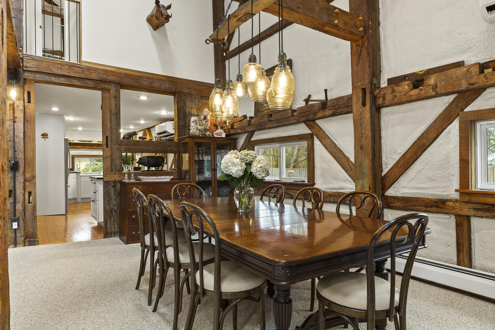
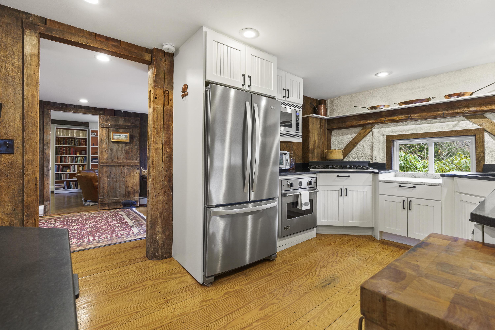
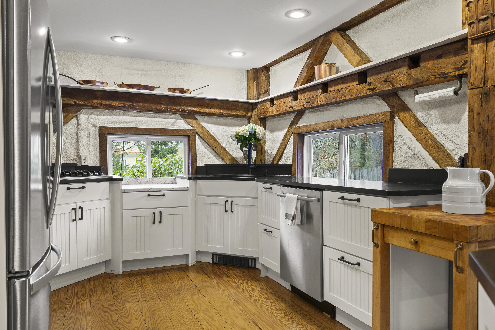
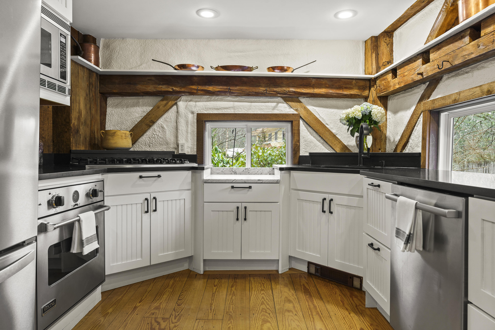
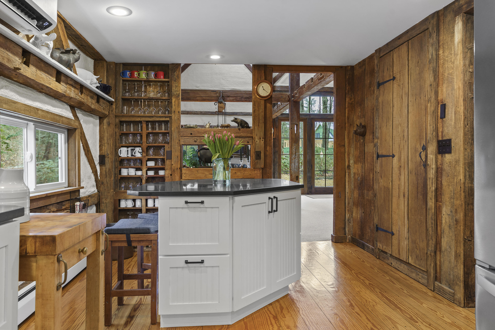
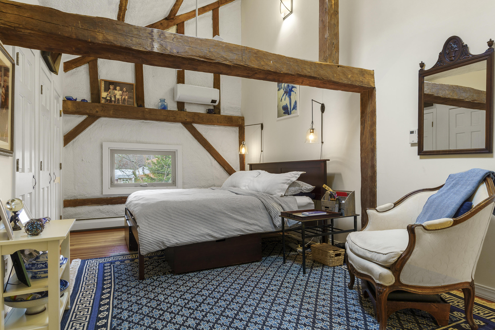
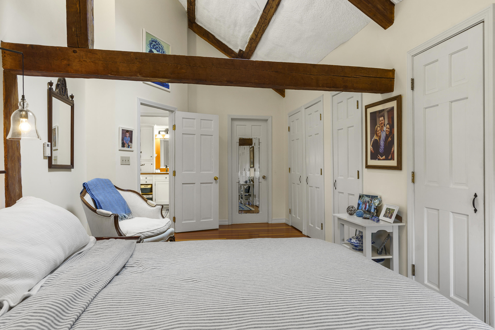
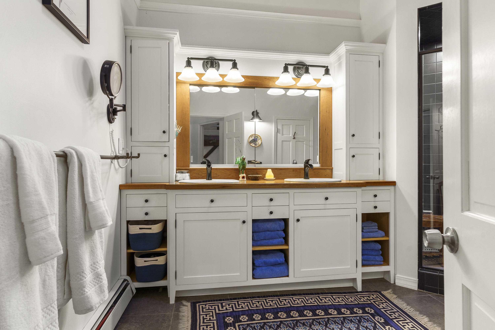
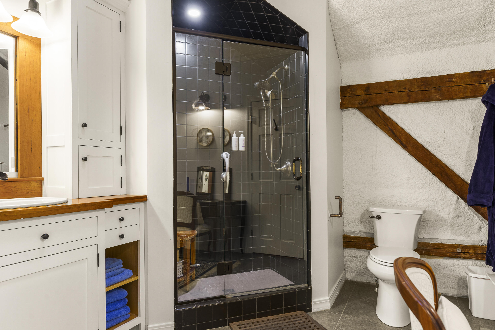
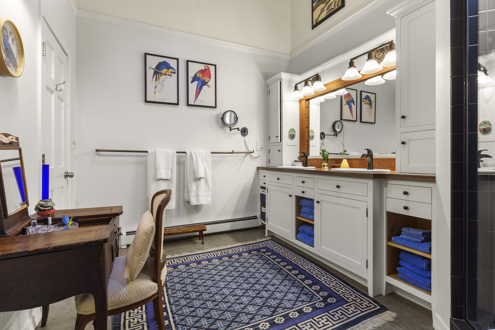
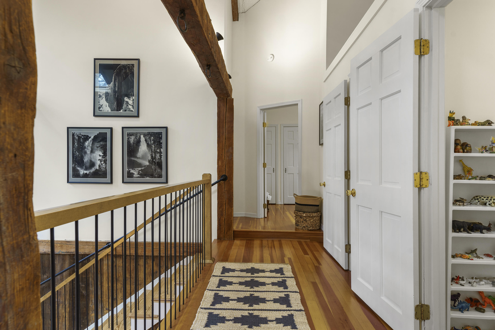
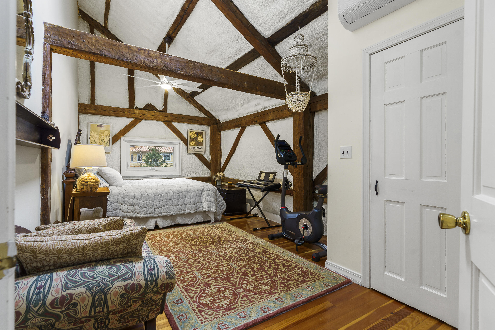
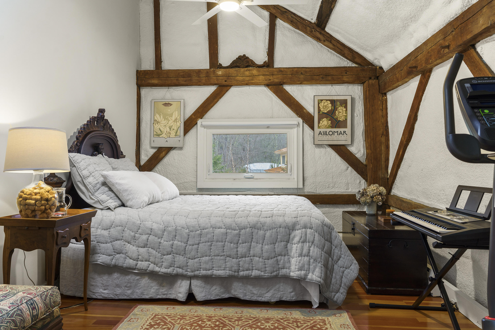
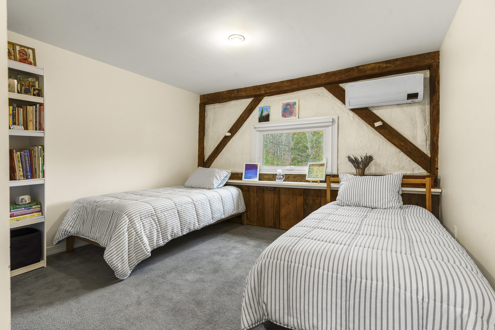
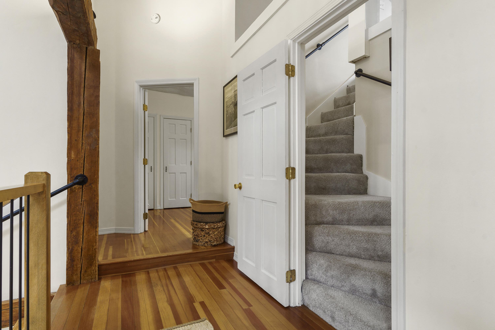
Extraordinary post-and-beam barn home featuring a 3-bedroom, 2-bath main residence plus a 1-bedroom accessory dwelling unit above the attached two-car garage. The barn was originally constructed in 1812 as part of the Morrill Homestead. The conversion to modern living space began in the 1970s with renovations over the years, including the addition of the two-car garage and apartment in the early 2000s. Lovingly maintained and carefully enhanced, this property blends historic character with modern comfort.
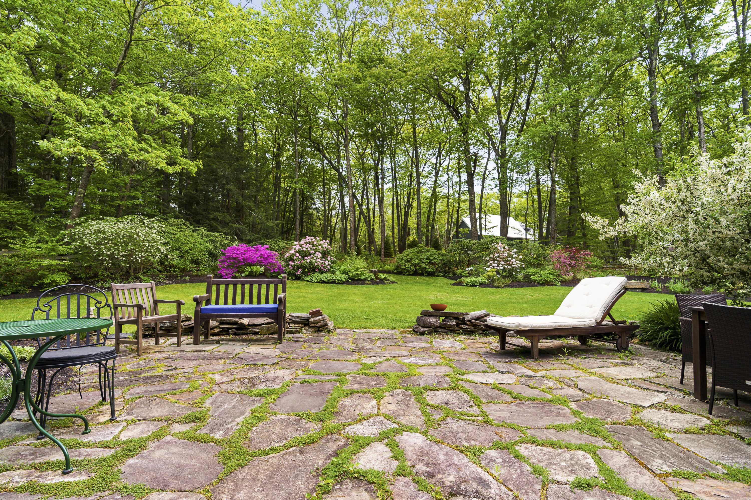
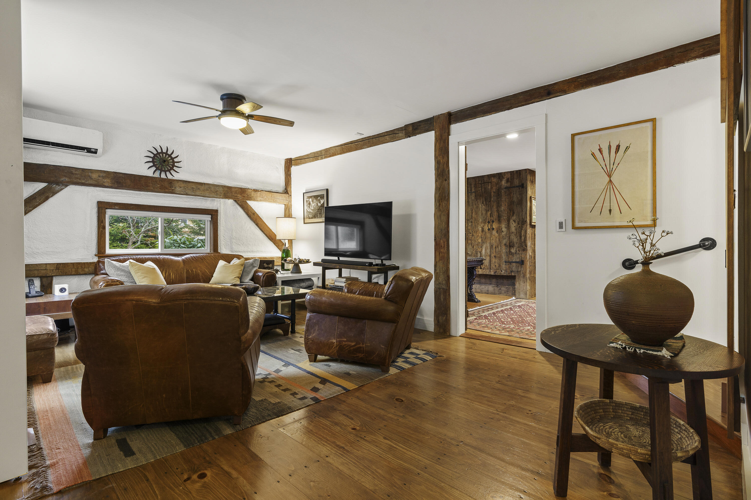
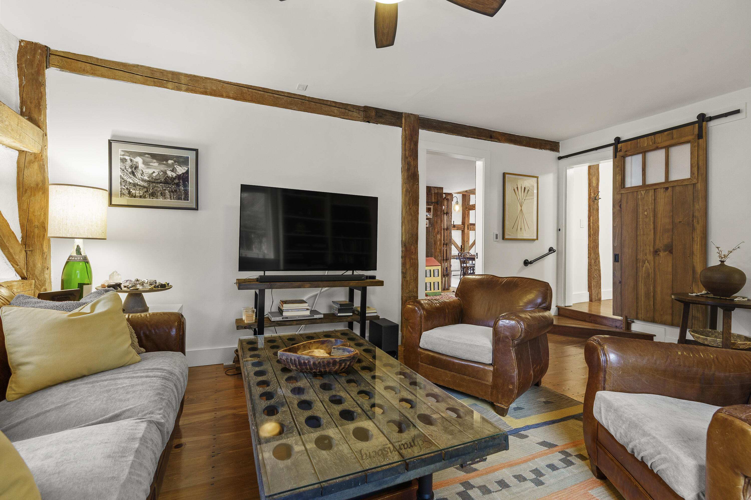
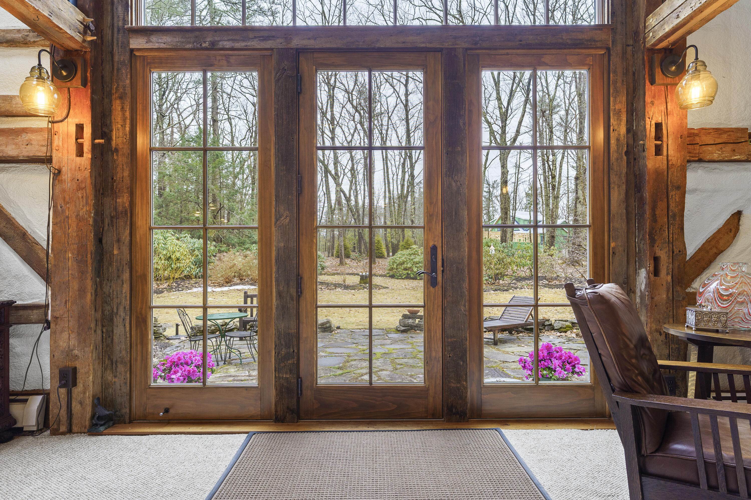
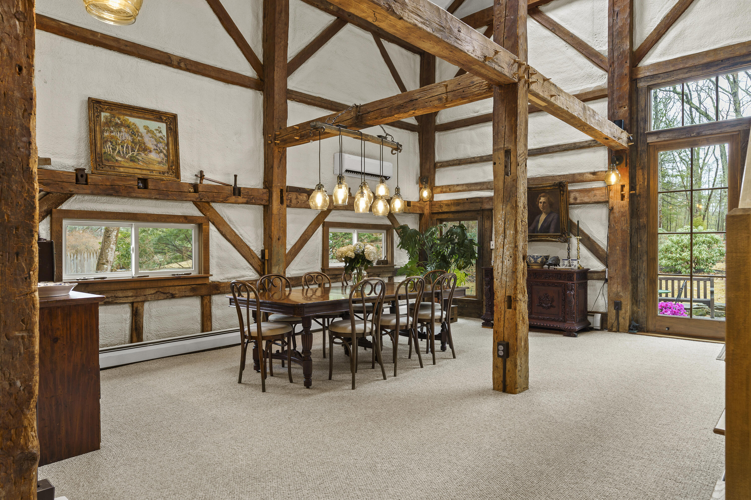
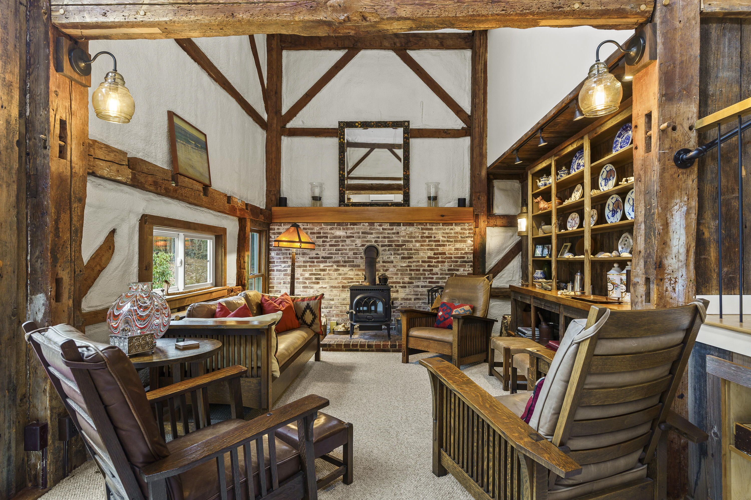
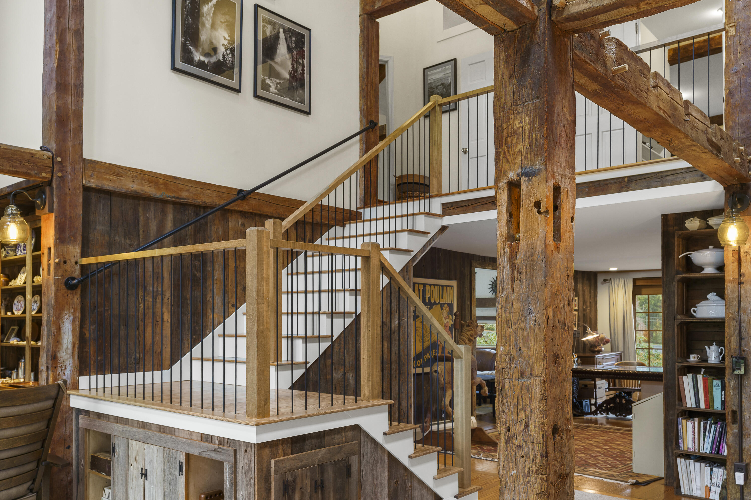
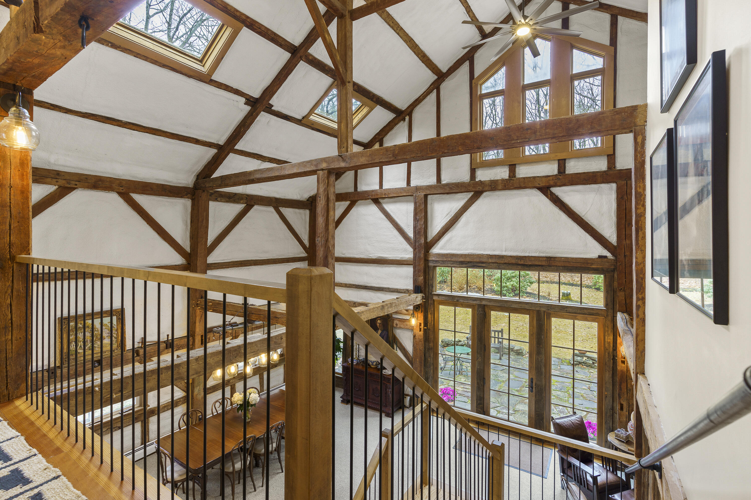
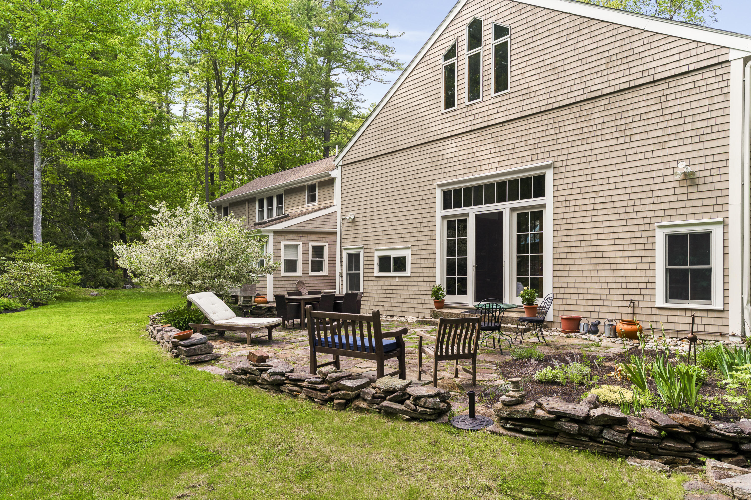
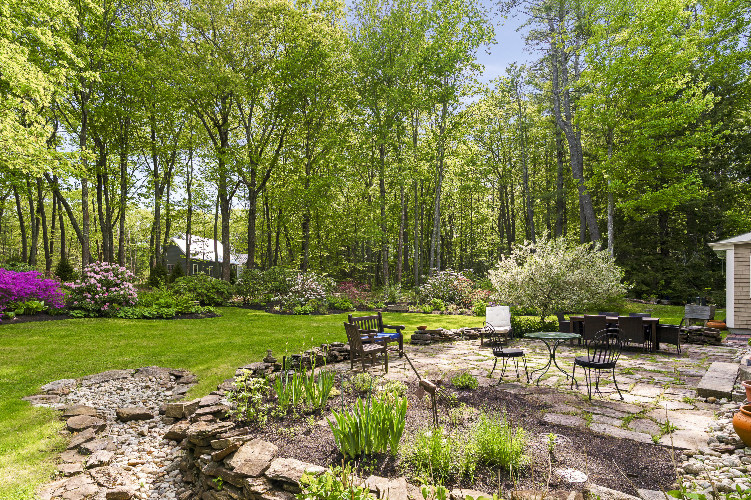
Ideally situated in desirable Cumberland Foreside, the location is as exceptional as the home itself. Inside, the home showcases remarkable historic craftsmanship. Hand-hewn timbers are joined using traditional mortise-and-tenon construction, still bearing the original Roman numeral markings used by builders to align each beam. The dramatic 26-foot central cathedral ceiling creates a sense of scale, while the expansive original barn doorways fill the home with natural light and frame views of the stone patio and landscaped grounds.
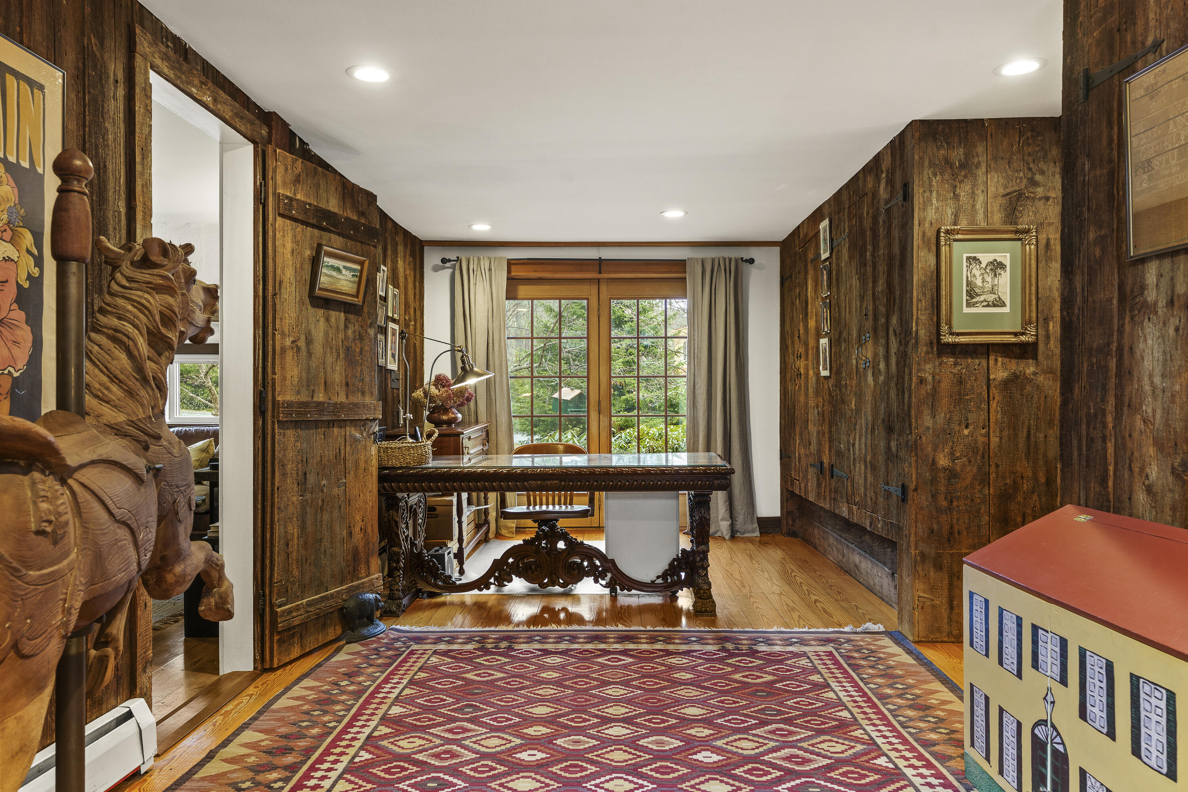
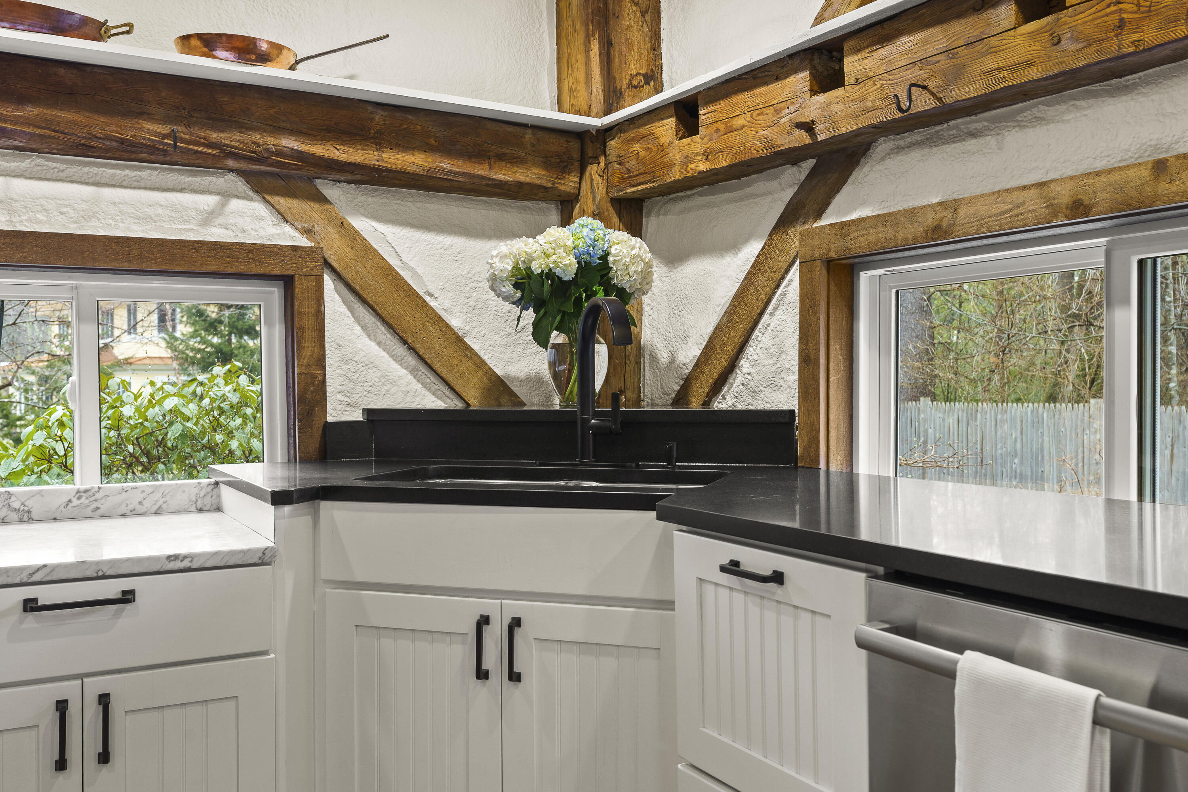
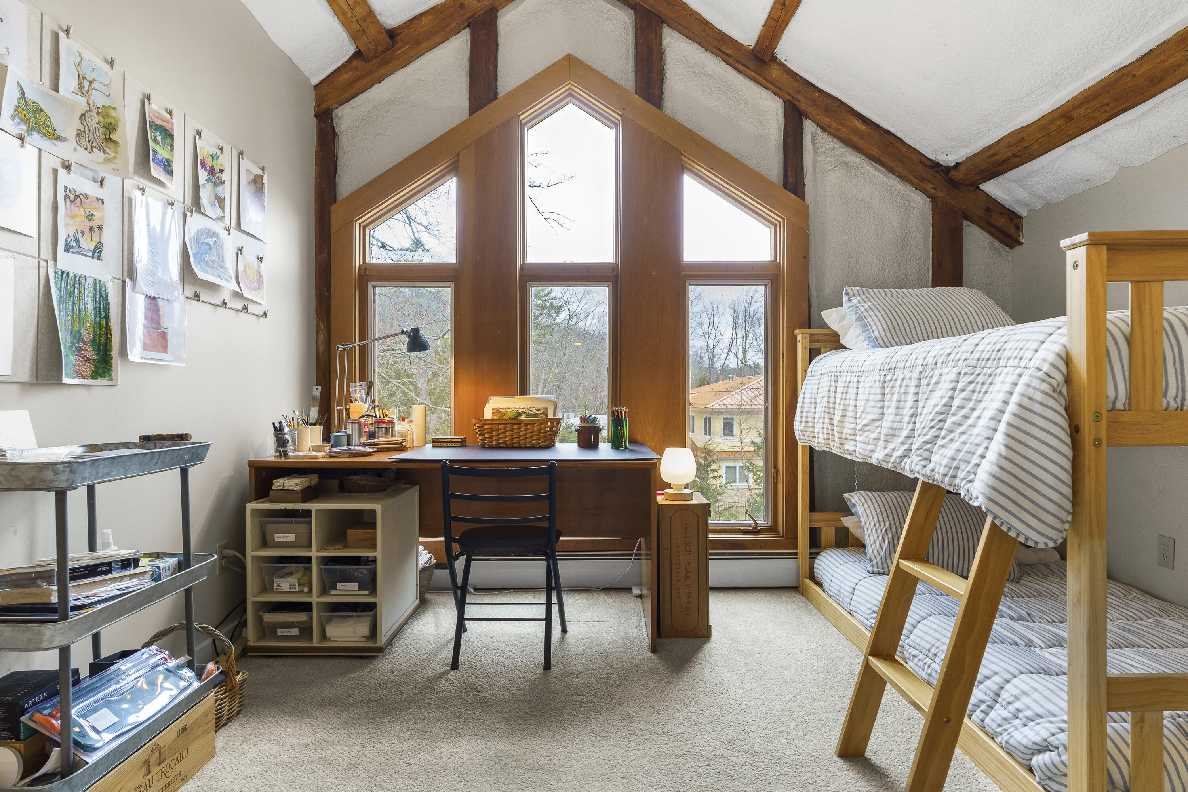
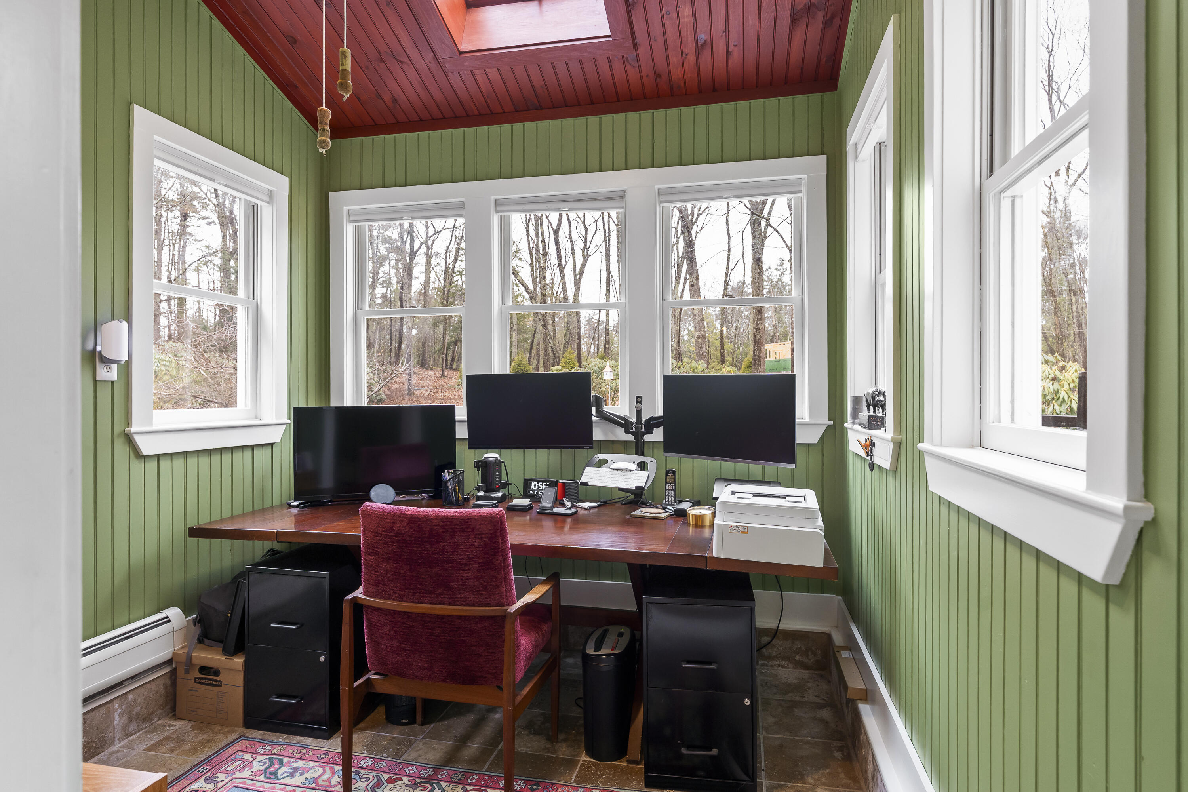
Thoughtfully curated architectural details, including reclaimed barn wood, period-inspired fixtures, vintage-style flathead nails, and carefully selected finishes, enhance the home's timeless appeal. The upper loft of the main home, previously used as an artist's studio, offers a flexible and inspiring space for creative pursuits, a home office, or additional living area.
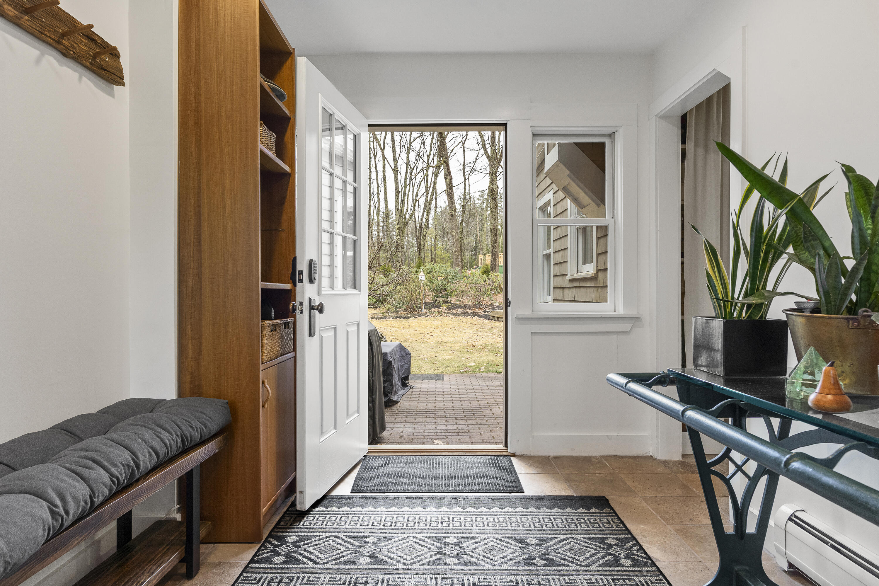
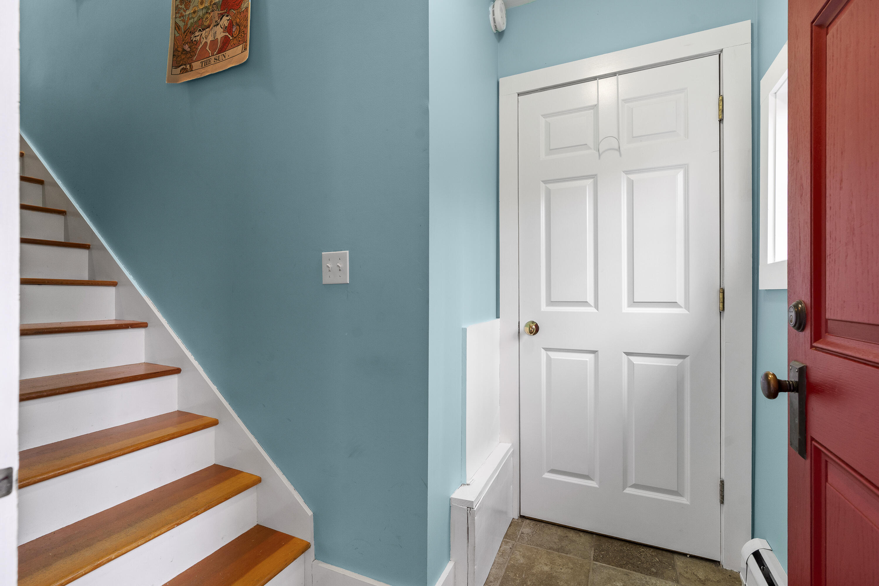
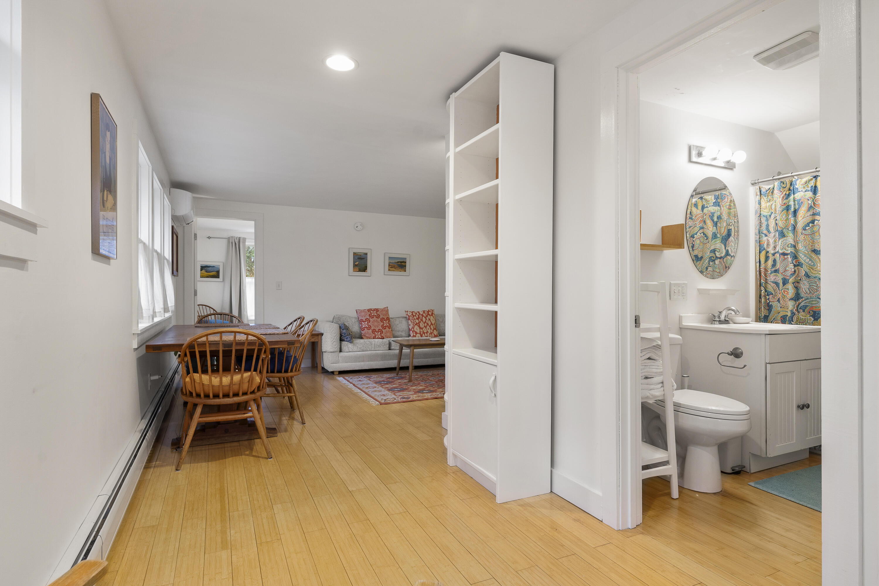
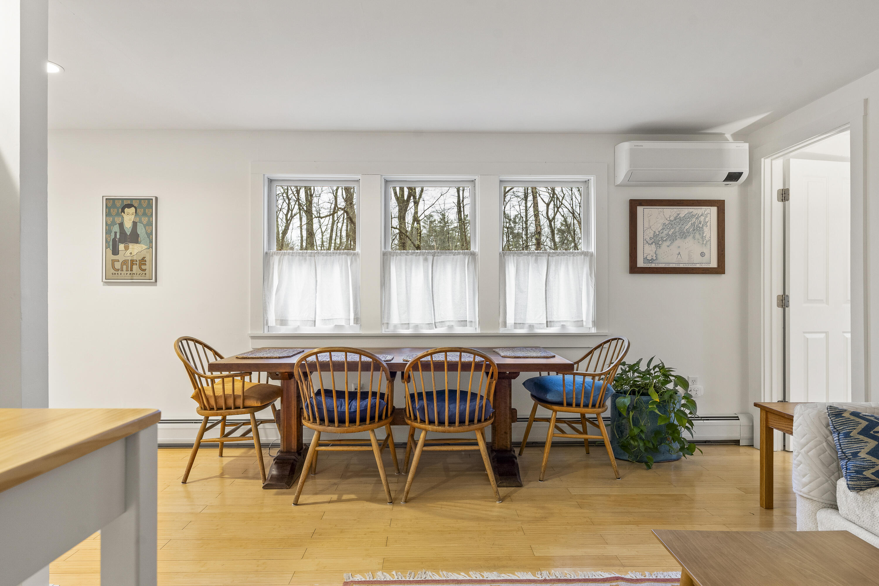
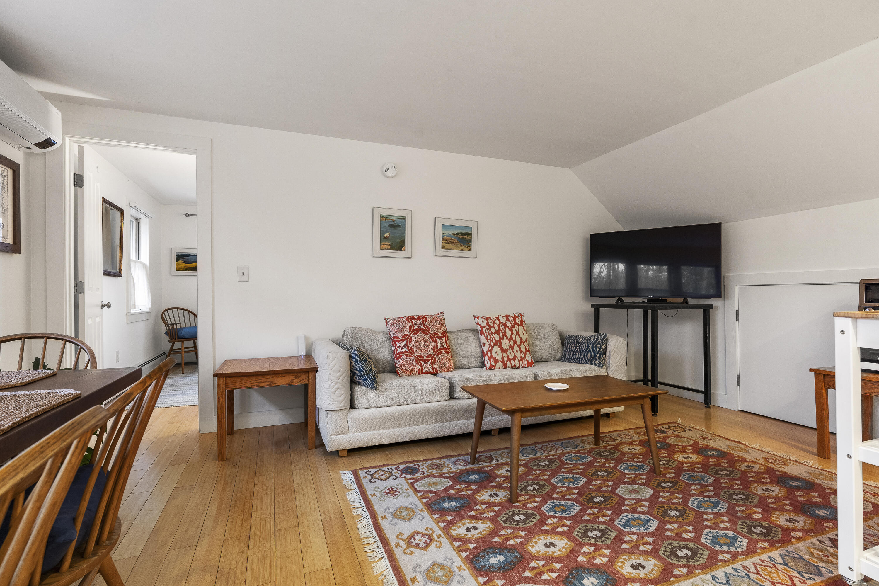
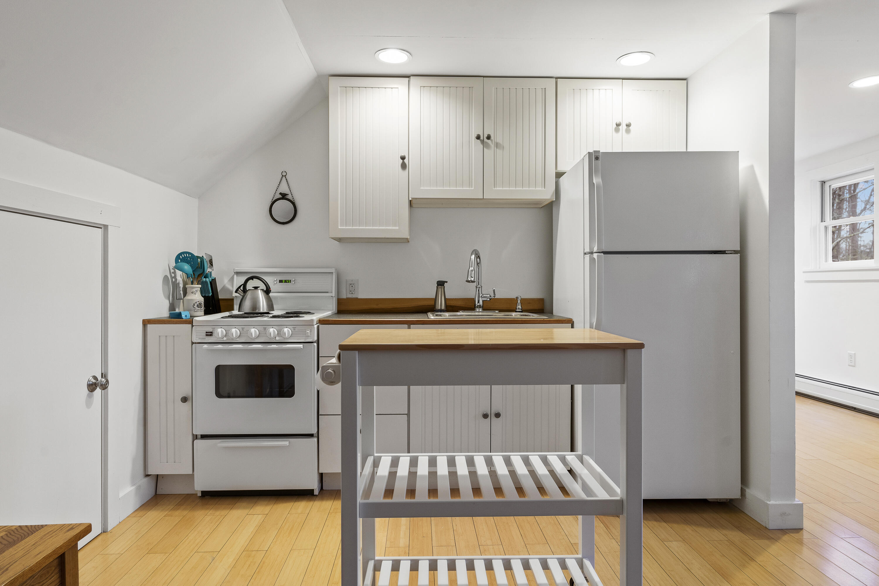
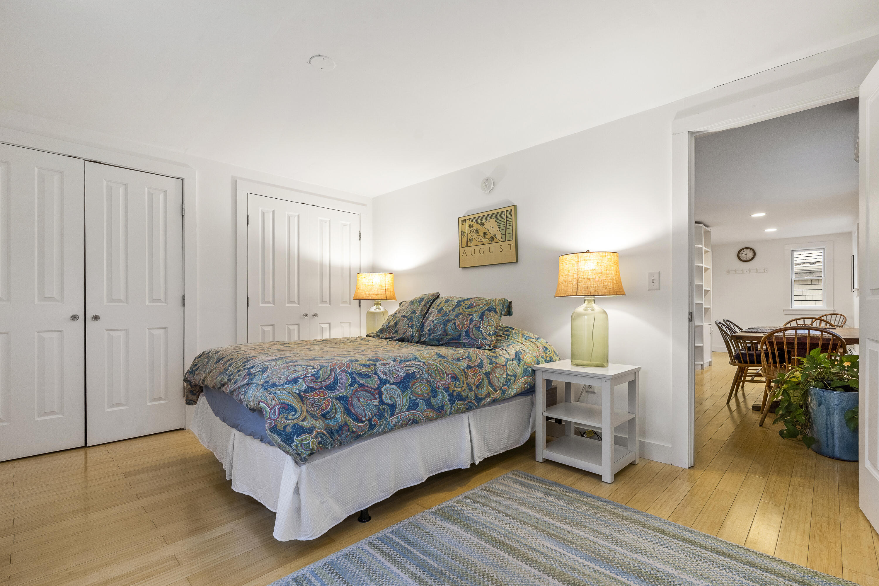
The attached 1-bedroom, 1-bath accessory dwelling unit features a private entrance and an open-concept kitchen, dining, and living area, making it ideal for guests.
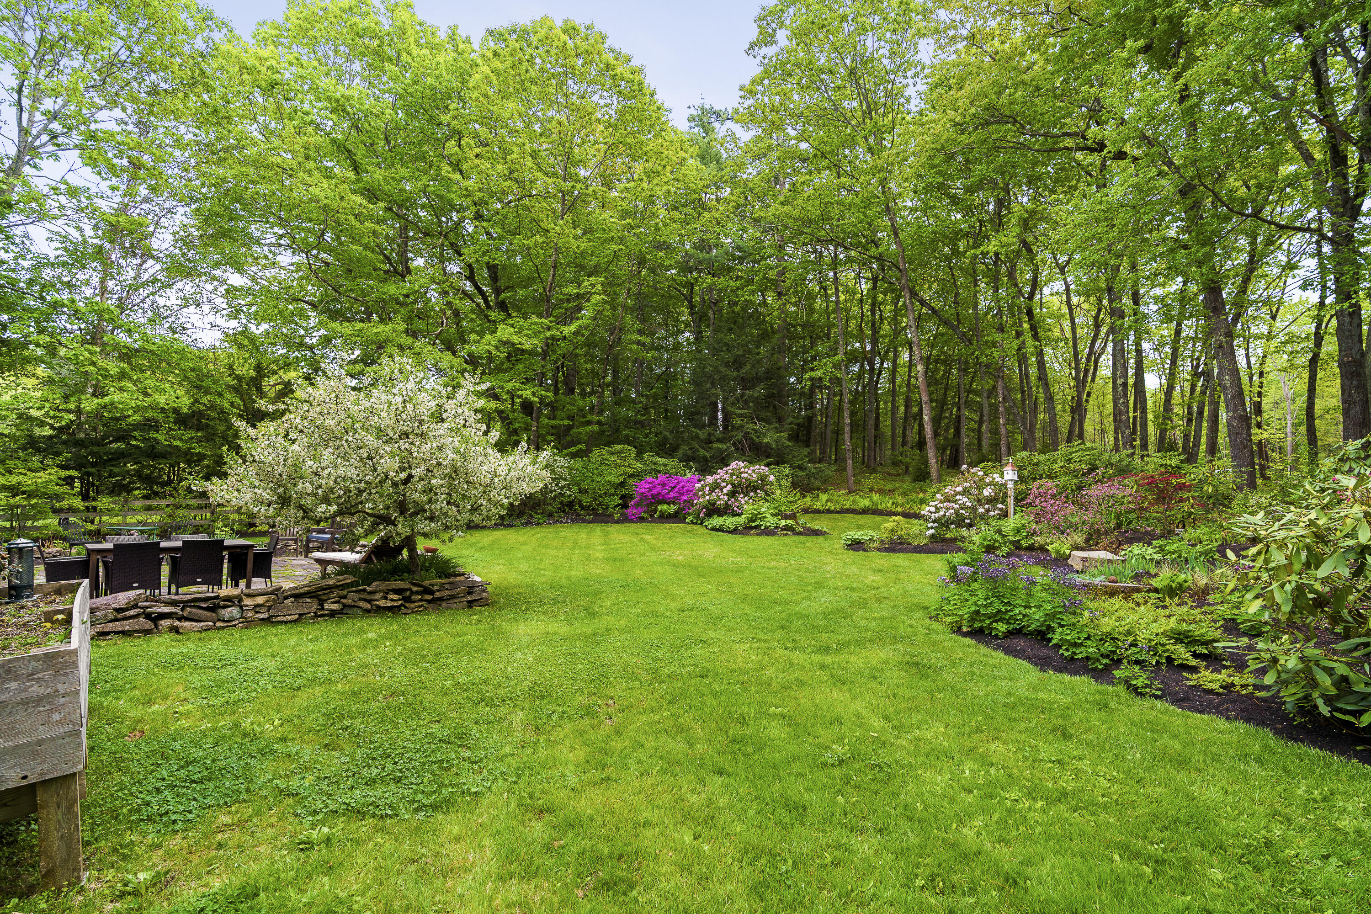
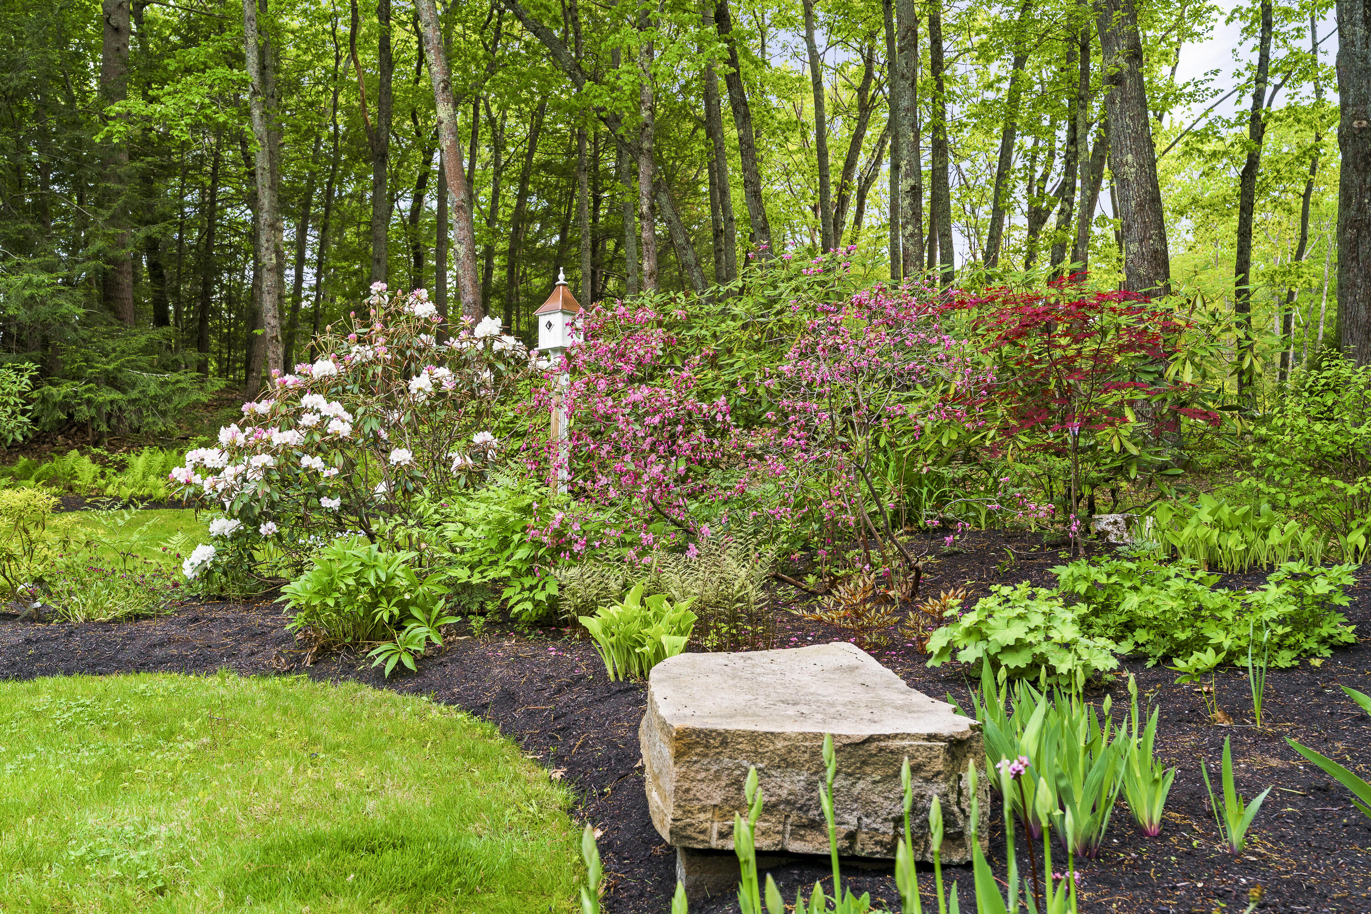
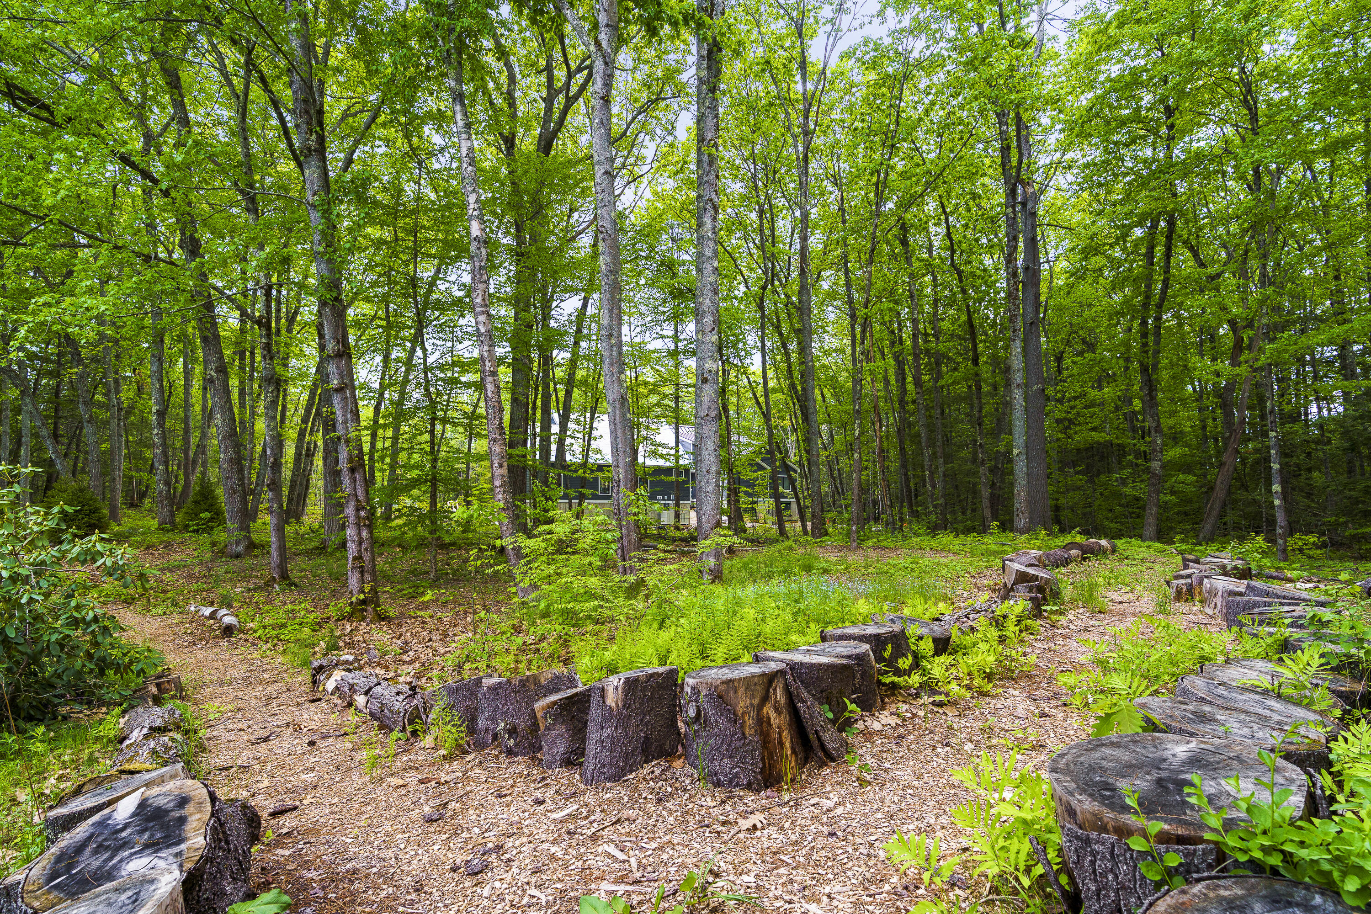
Outdoors, the property is a true horticultural haven with carefully designed gardens and plantings which create a vibrant, ever-changing landscape. The grounds attract a wide variety of birds and wildlife, offering a peaceful connection to nature. Rich in history, craftsmanship, and character, this home has been filled with warmth and cherished memories and is ready to begin its next chapter.

4
beds

3
baths

3,769 Sq.Ft. LIVING AREA

0.88 Acres lot

Kristina Keaney

Kristina Keaney

Carrie Martin

Carrie Martin

Features & Amenities

Interior

  • total bedrooms4
  • Total bathrooms3
  • full bathrooms3
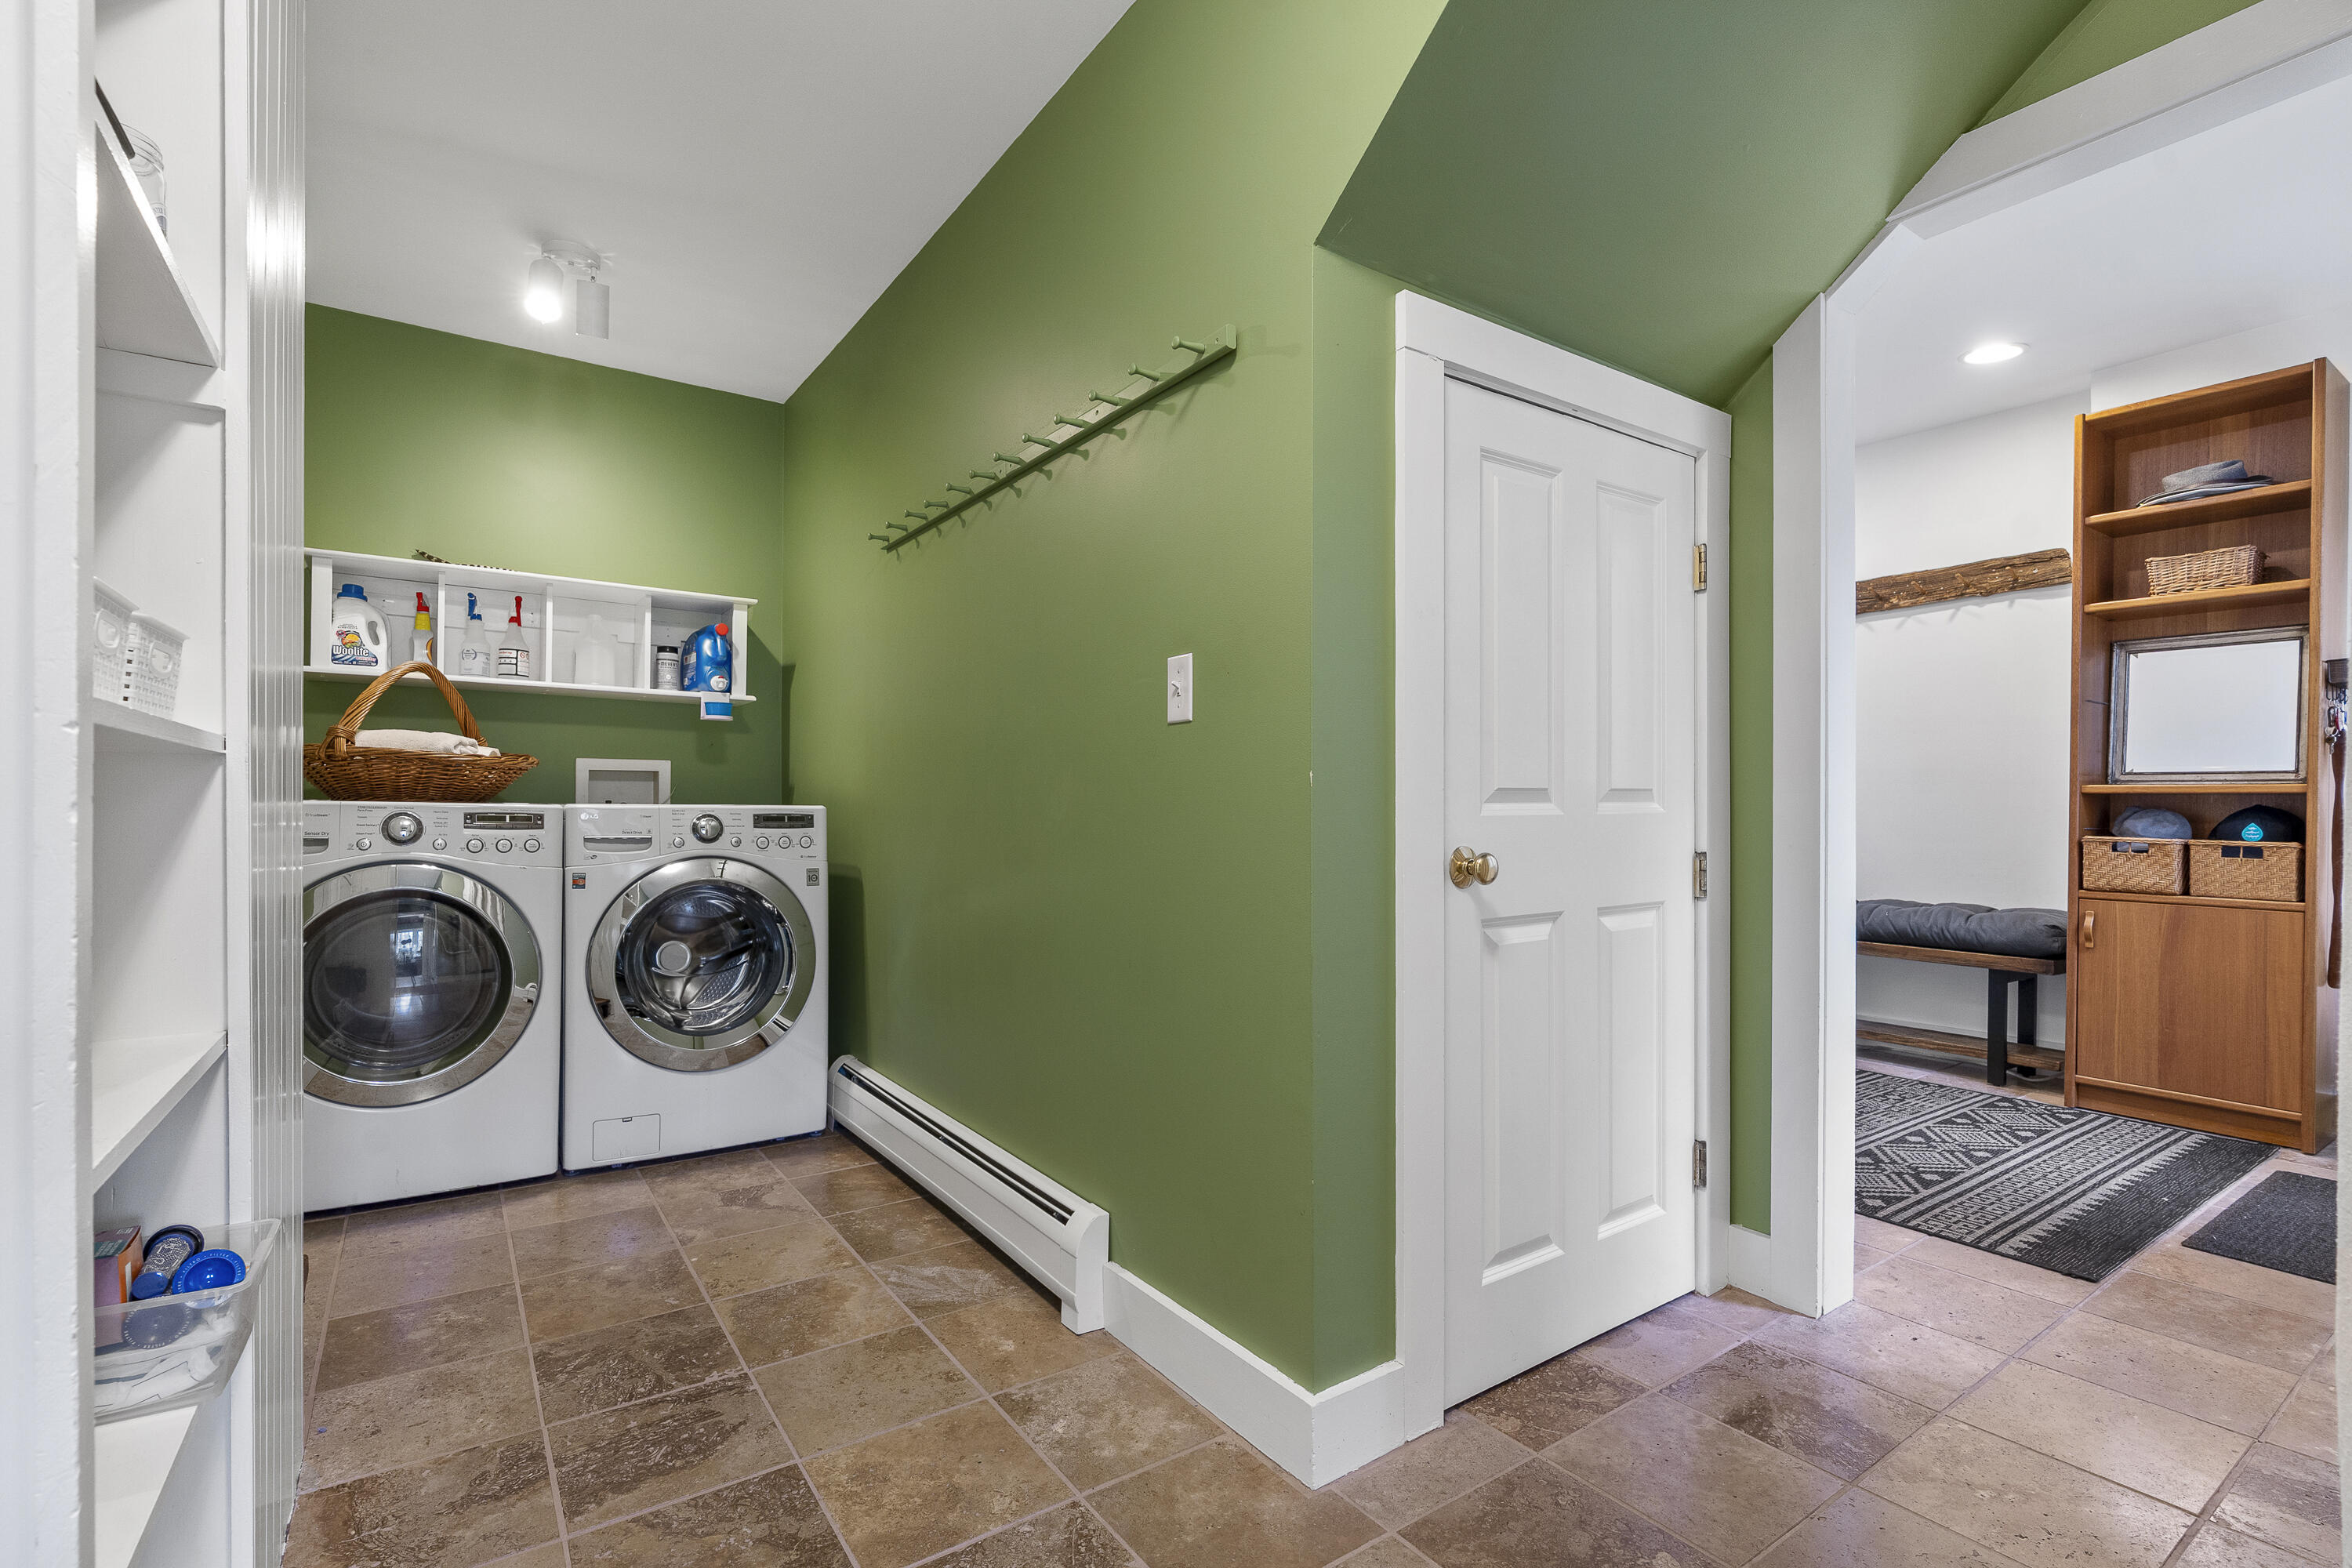
  • Laundry room Main Level
  • Flooring Carpet, Tile, Wood
  • APPLIANCES Cooktop, Dishwasher, Dryer, Microwave, Refrigerator, Wall Oven, Washer
  • other interior Features In-Law Floorplan

Area & Lot

  • Status For Sale
  • Living Area3,769 Sq.Ft.
  • Total Area3,769 Sq.Ft.
  • Lot Area0.88 Acres
  • MLS® ID1669936
  • TypeResidential
  • YEAR BUILT1812
  • NeighborhoodCumberland
  • Architecture StylesColonial, Farmhouse
  • Water FrontageNearby
  • View DescriptionTrees/Woods

Exterior

  • Garage Space2.0
  • water SourcePublic
  • utilitiesUtilities On
  • roofShingle
  • lot featuresNear Country Club, Near Golf Course, Near Public Beach, Near Turnpike/Interstate, Near Town, Neighborhood, Landscaped, Wooded
  • parkingPaved, On Site, Garage Door Opener, Inside Entrance
  • HEAT TYPEElectric, Gas Natural, Wood, Baseboard, Heat Pump, Hot Water, Wood Stove
  • AIR CONDITIONINGHeat Pump
  • sewerPublic Sewer
  • SubstructureBlock, Slab, Stone, Other, Poured Concrete

Financial

  • Sales Price$1,275,000
  • Real Estate Tax $13,789/yr
  • Zoning LDR
View Virtual Tour
image

Schedule a Showing

We would love to show you our beautiful property. Please select your preferred date and time below. An agent will be in touch shortly to confirm your appointment.

Schedule a Showing

We would love to show you our beautiful property. Please select your preferred date and time below. An agent will be in touch shortly to confirm your appointment.

Thank you for your interest in 9 Conifer Ridge Road, Cumberland, ME 04110. We are reviewing your request and will be in touch shortly!

Mortgage Calculator

Estimate your monthly mortgage payment, including the principal and interest, property taxes, and HOA. Adjust the values to generate a more accurate rate.

All estimates are provided for informational purposes only. Actual amounts may vary.
$0,000 Your Payment 20 15 65
$0,000 Your Payment

Cumberland

Sprawling homesteads allow for privacy and the feeling of being hours away from civilization.

Explore

Work With Us

Follow Us on Instagram