Leave a Message

Thank you for your message. We will be in touch with you shortly.

9 Dogwood Lane
9 Dogwood Lane
9 Dogwood Lane
9 Dogwood Lane
9 Dogwood Lane
9 Dogwood Lane
9 Dogwood Lane
9 Dogwood Lane
9 Dogwood Lane
9 Dogwood Lane
9 Dogwood Lane
9 Dogwood Lane
9 Dogwood Lane
9 Dogwood Lane
9 Dogwood Lane
9 Dogwood Lane
9 Dogwood Lane
9 Dogwood Lane
9 Dogwood Lane
9 Dogwood Lane
9 Dogwood Lane
9 Dogwood Lane
9 Dogwood Lane
9 Dogwood Lane
9 Dogwood Lane
9 Dogwood Lane
9 Dogwood Lane
9 Dogwood Lane
9 Dogwood Lane
9 Dogwood Lane
9 Dogwood Lane
9 Dogwood Lane
SEE ALL PHOTOS
9 Dogwood Lane
9 Dogwood Lane
9 Dogwood Lane
9 Dogwood Lane
9 Dogwood Lane
9 Dogwood Lane
9 Dogwood Lane
9 Dogwood Lane
9 Dogwood Lane
9 Dogwood Lane
9 Dogwood Lane
9 Dogwood Lane
9 Dogwood Lane
9 Dogwood Lane
9 Dogwood Lane
9 Dogwood Lane
9 Dogwood Lane
9 Dogwood Lane
9 Dogwood Lane
9 Dogwood Lane
9 Dogwood Lane
9 Dogwood Lane
9 Dogwood Lane
9 Dogwood Lane
9 Dogwood Lane
9 Dogwood Lane
9 Dogwood Lane
9 Dogwood Lane
9 Dogwood Lane
9 Dogwood Lane
9 Dogwood Lane
9 Dogwood Lane
Courtesy of Legacy Properties Sotheby's International Realty
Sold

9 Dogwood Lane

9 Dogwood Lane, Yarmouth, ME 04096

$1,650,000
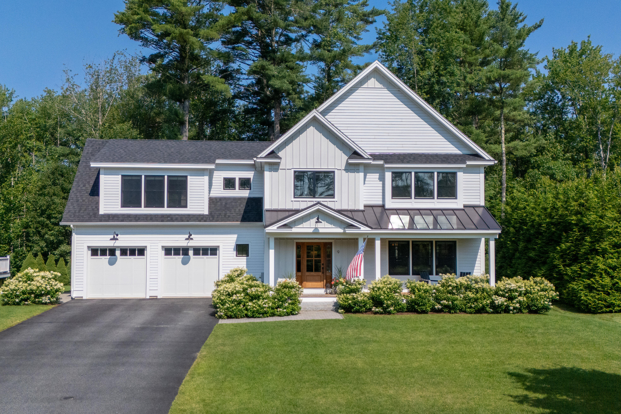
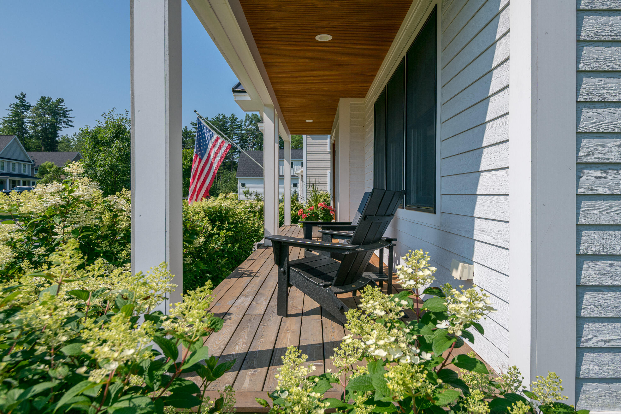
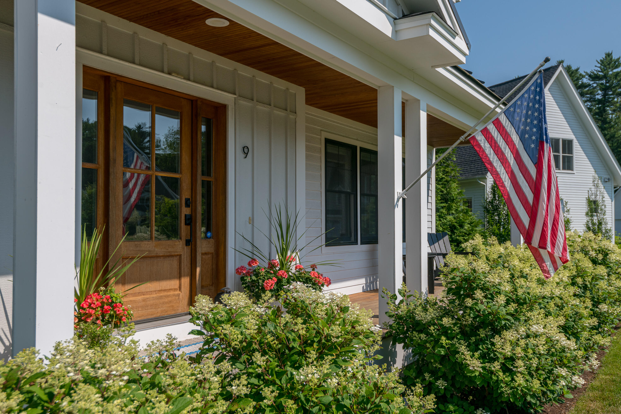
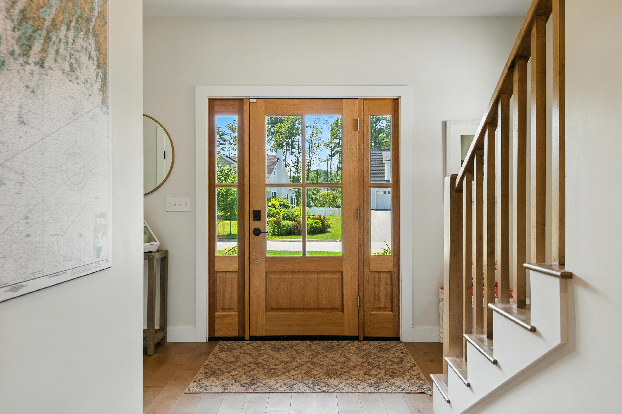
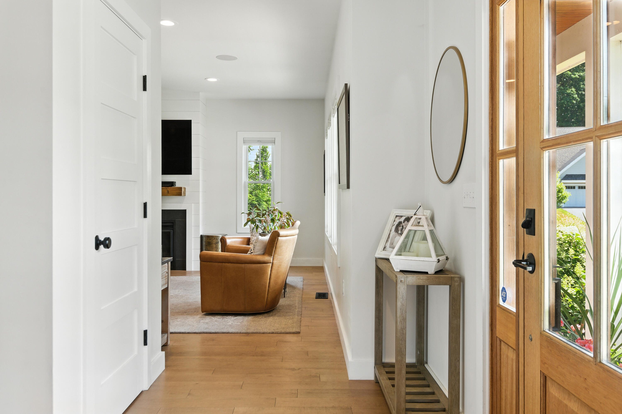
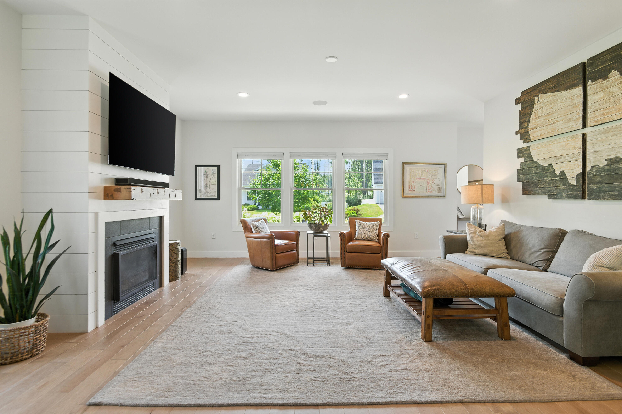
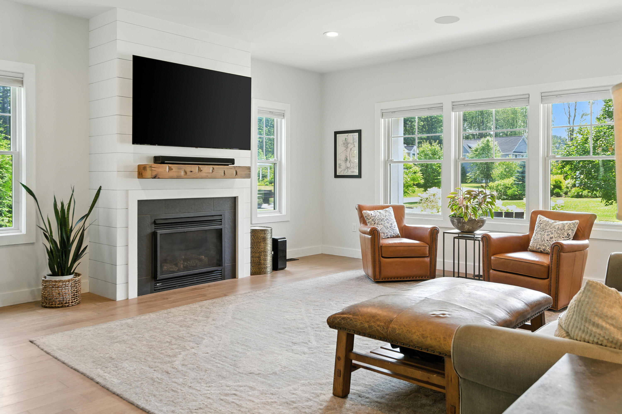
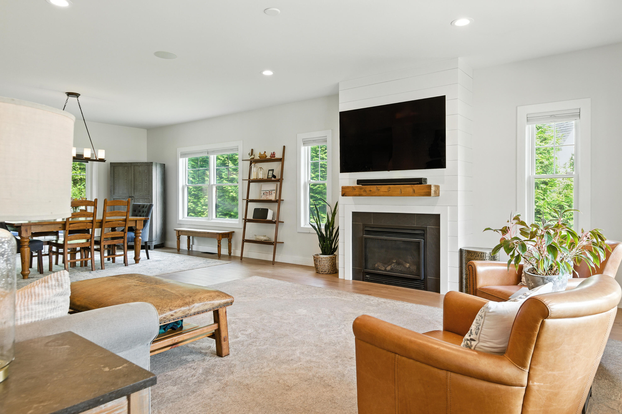
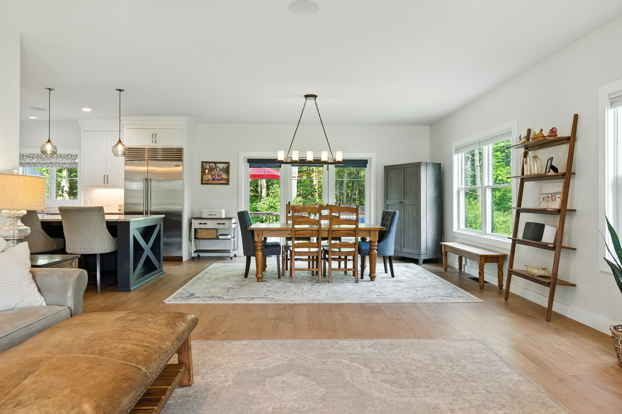
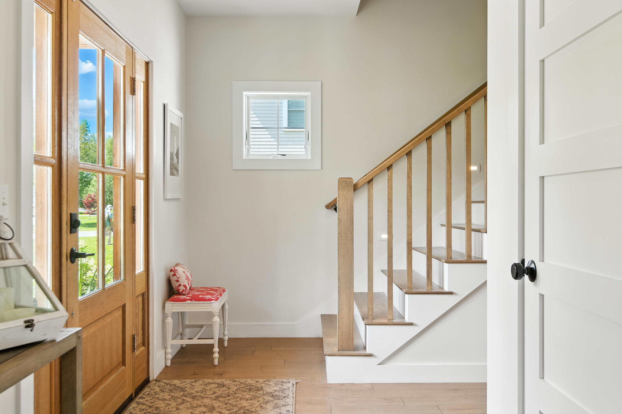
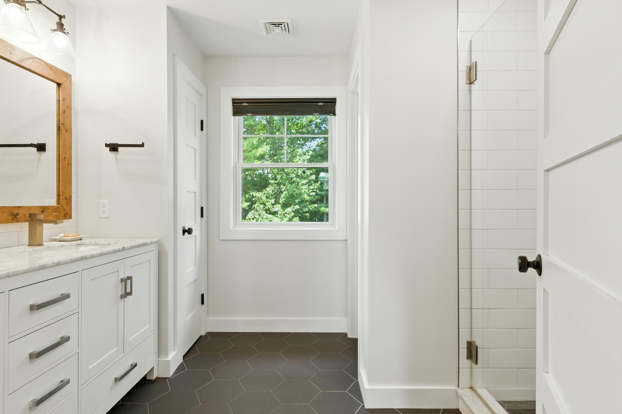
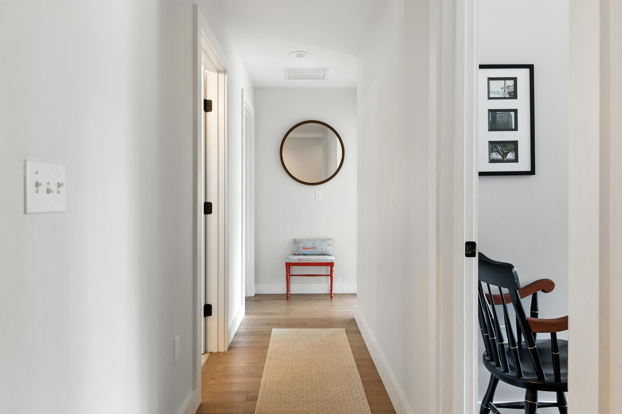
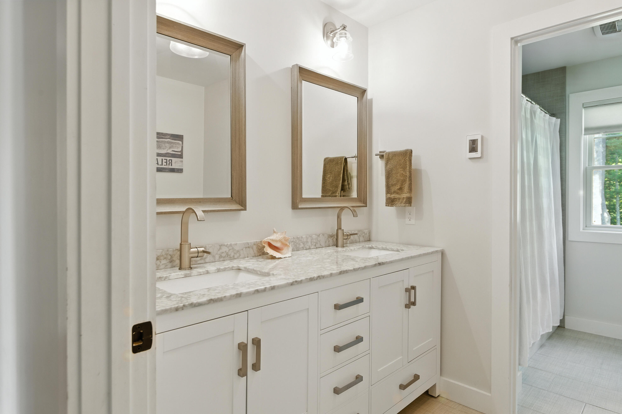
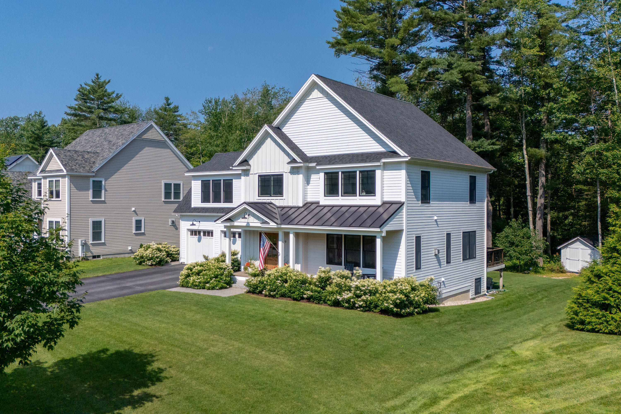
A gorgeous Brush and Hammer home, located in Yarmouth's Village, 9 Dogwood Lane offers a beautifully balanced blend of comfort and style! This thoughtfully designed home features 4 bedrooms and 3.5 baths, with light-filled interiors and a layout tailored for both everyday living and effortless entertaining.
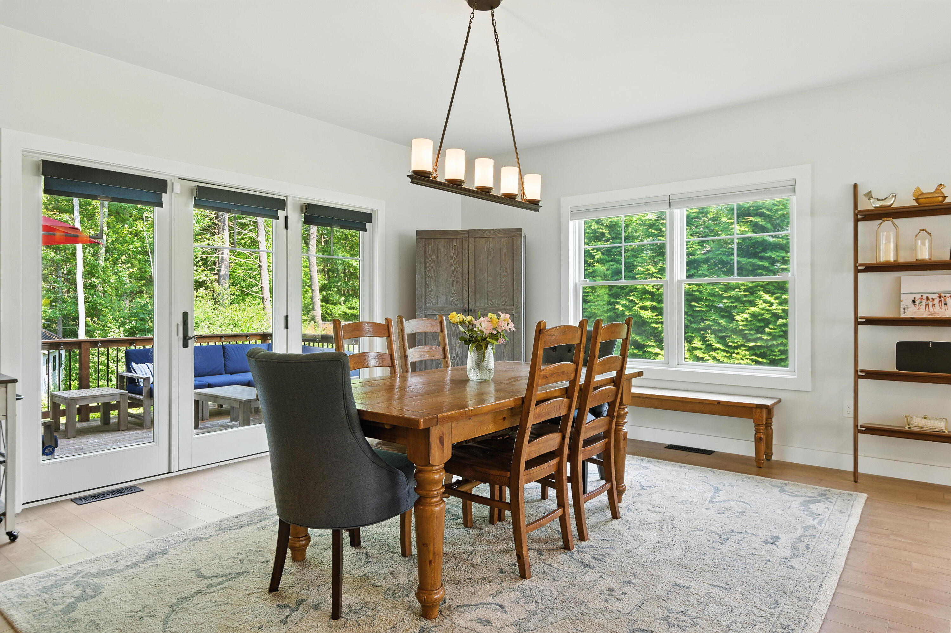
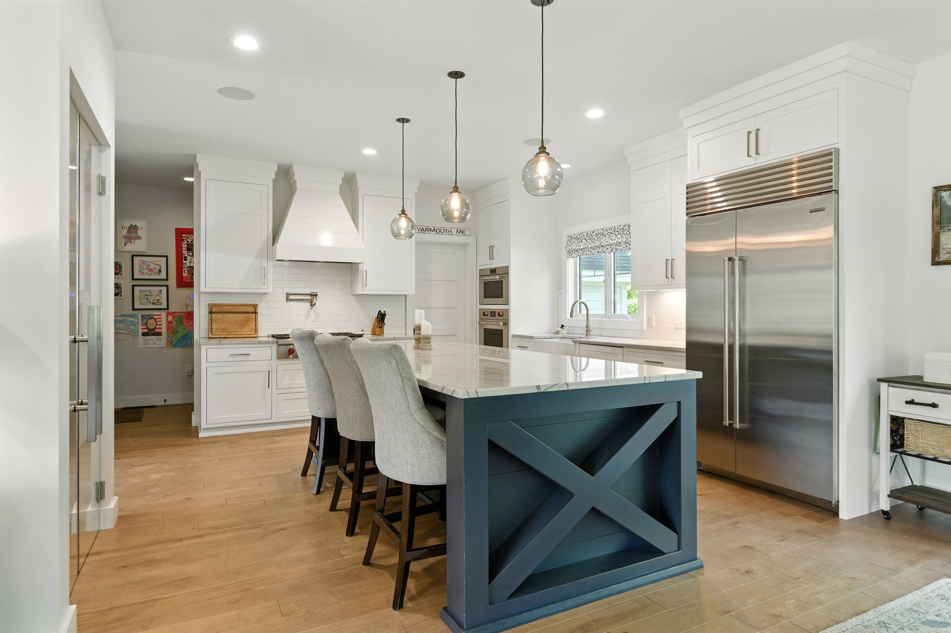
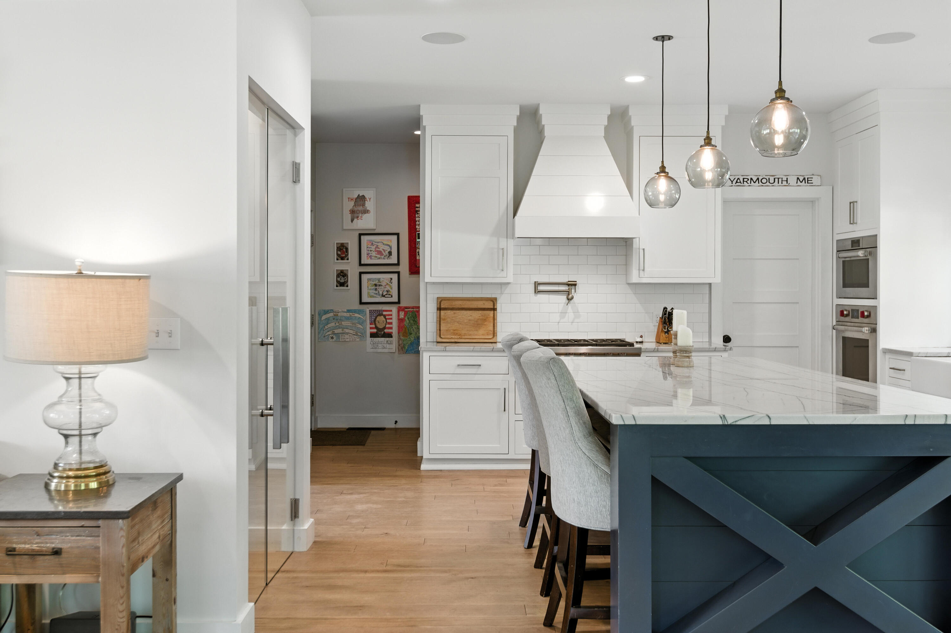
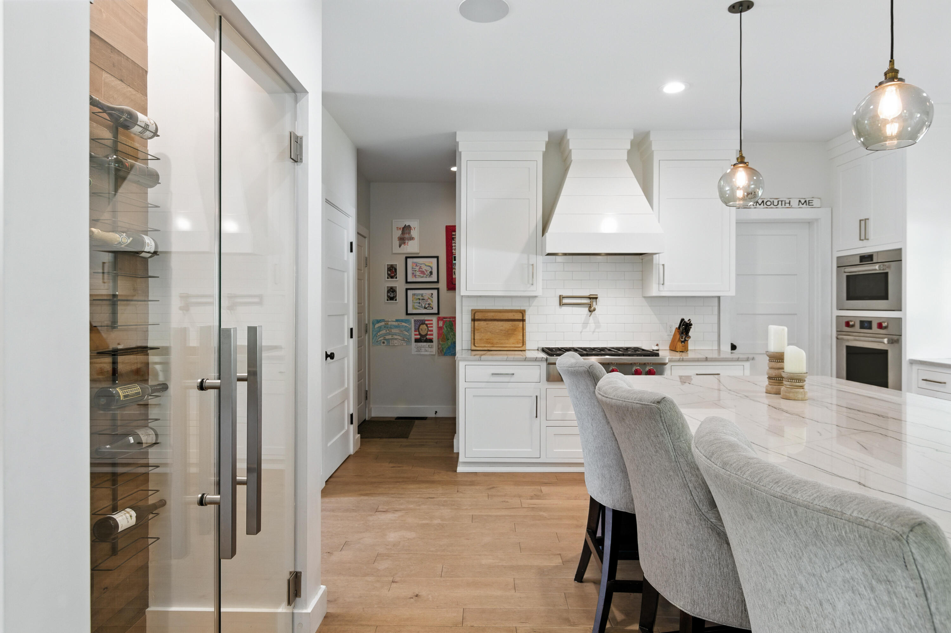
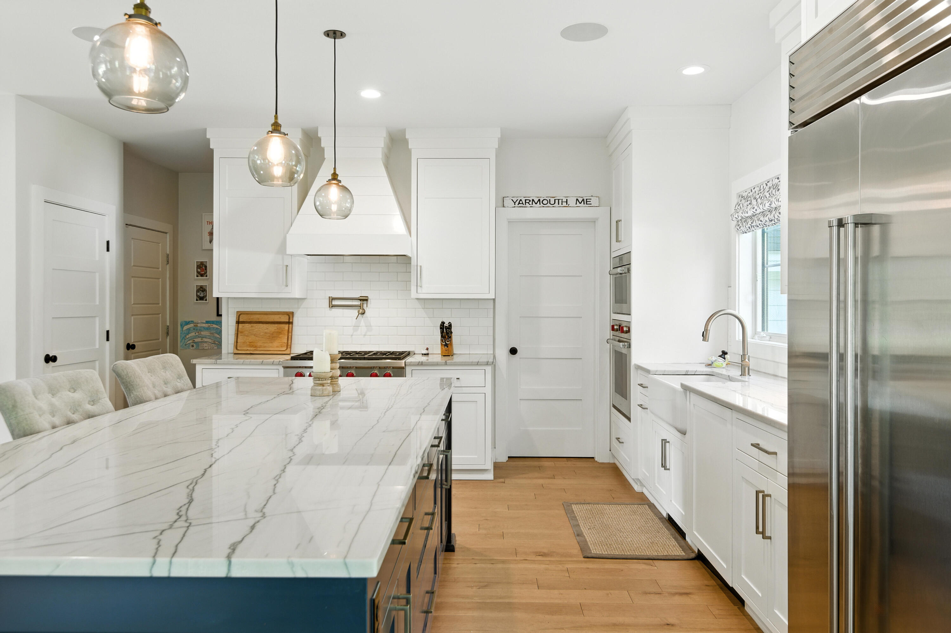
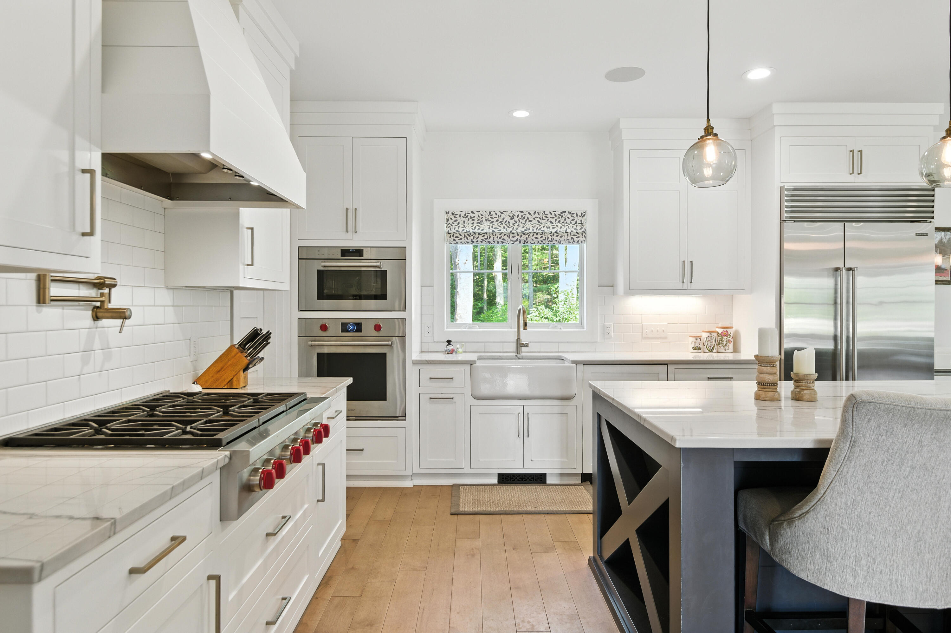
The gourmet kitchen serves as the centerpiece of the home, complete with a spacious pantry and seamless flow into the main living, dining area and outside deck--perfect for gathering with family and friends. A cozy fireplace anchors the main living space, while a built-in wine cellar in the kitchen adds a refined touch. Throughout the home, you'll find generous storage, including a mudroom at the back door and multiple walk-in closets throughout the home.
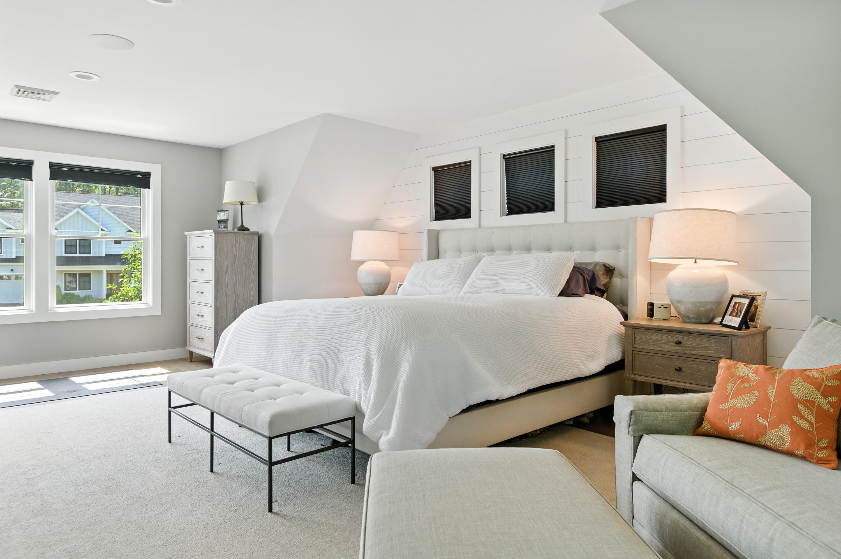
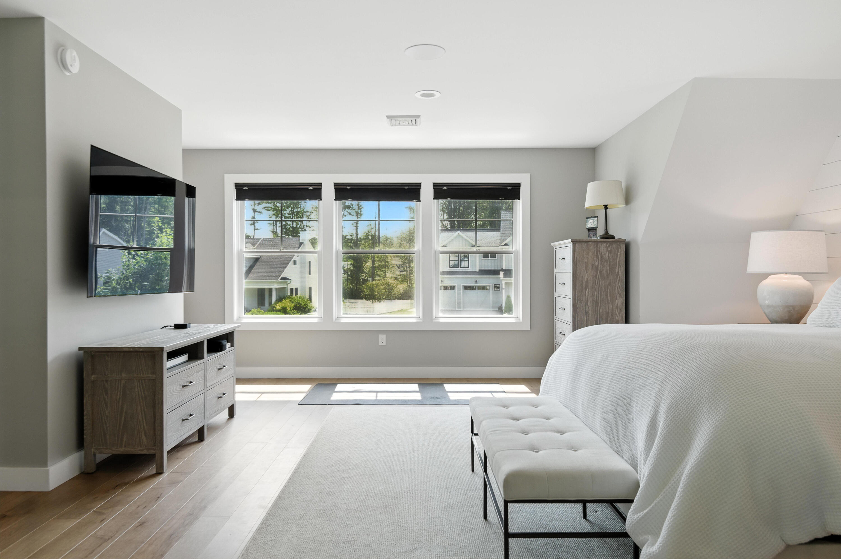
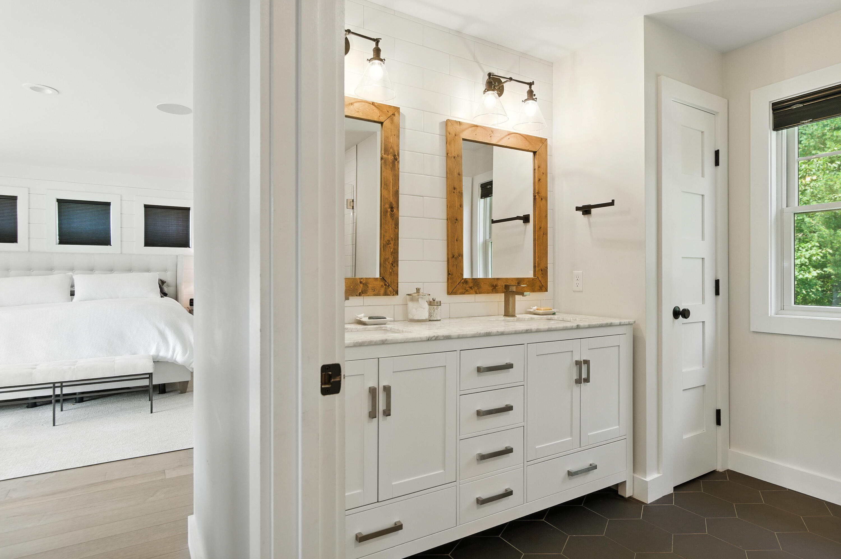
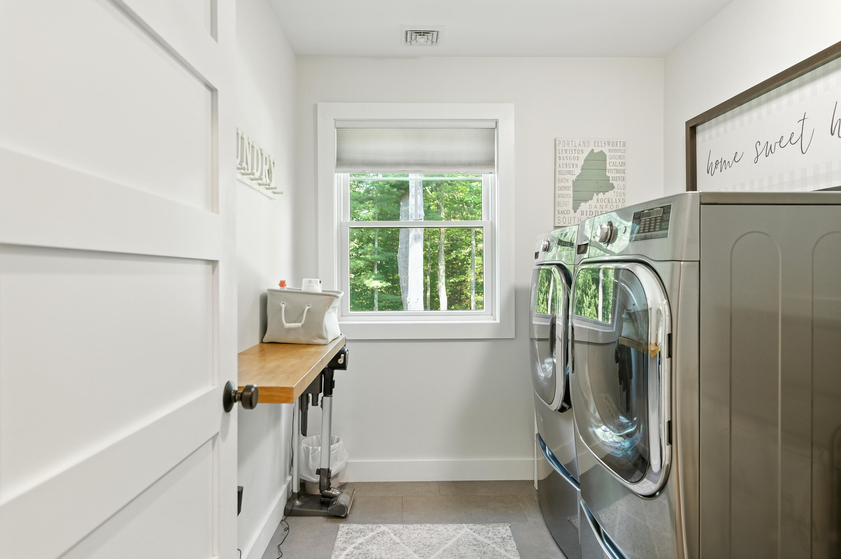
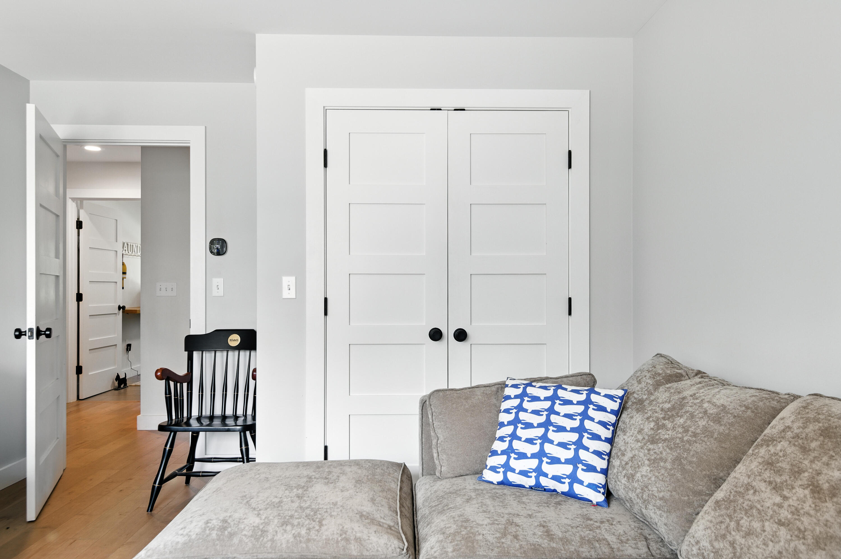
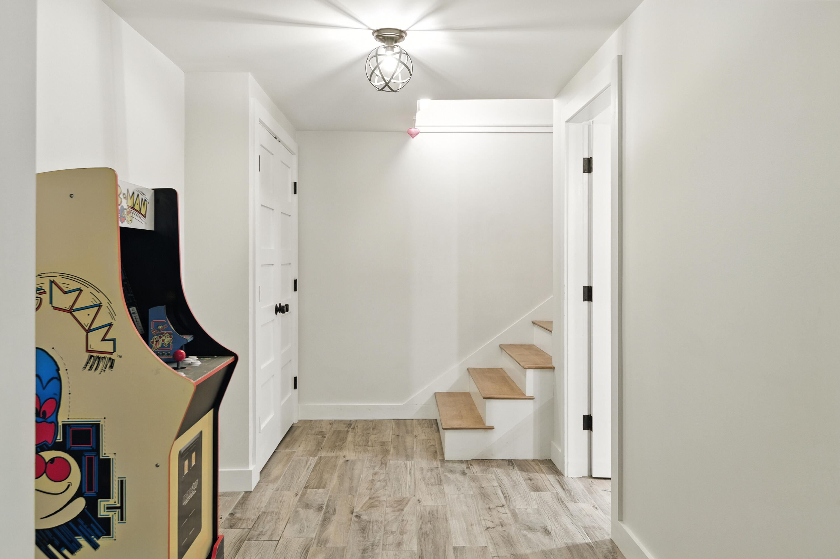
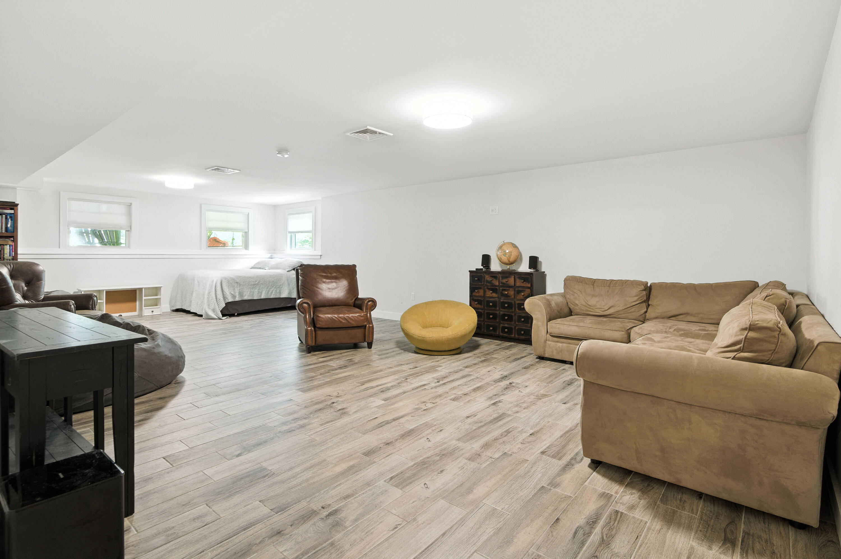
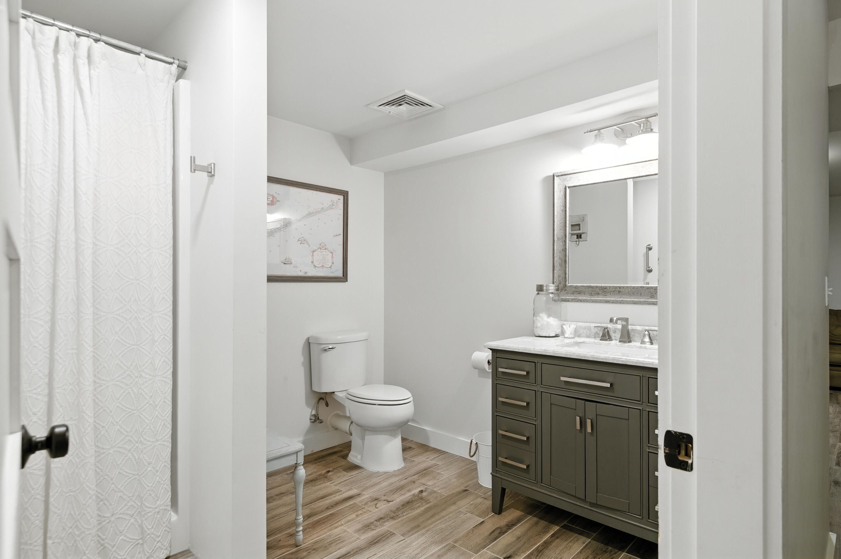
Upstairs, four well-proportioned bedrooms include a serene primary suite, complemented by the convenience of second-floor laundry. The finished basement expands the living space with daylight windows and a full bath, ideal for guests, a media room, or gym.
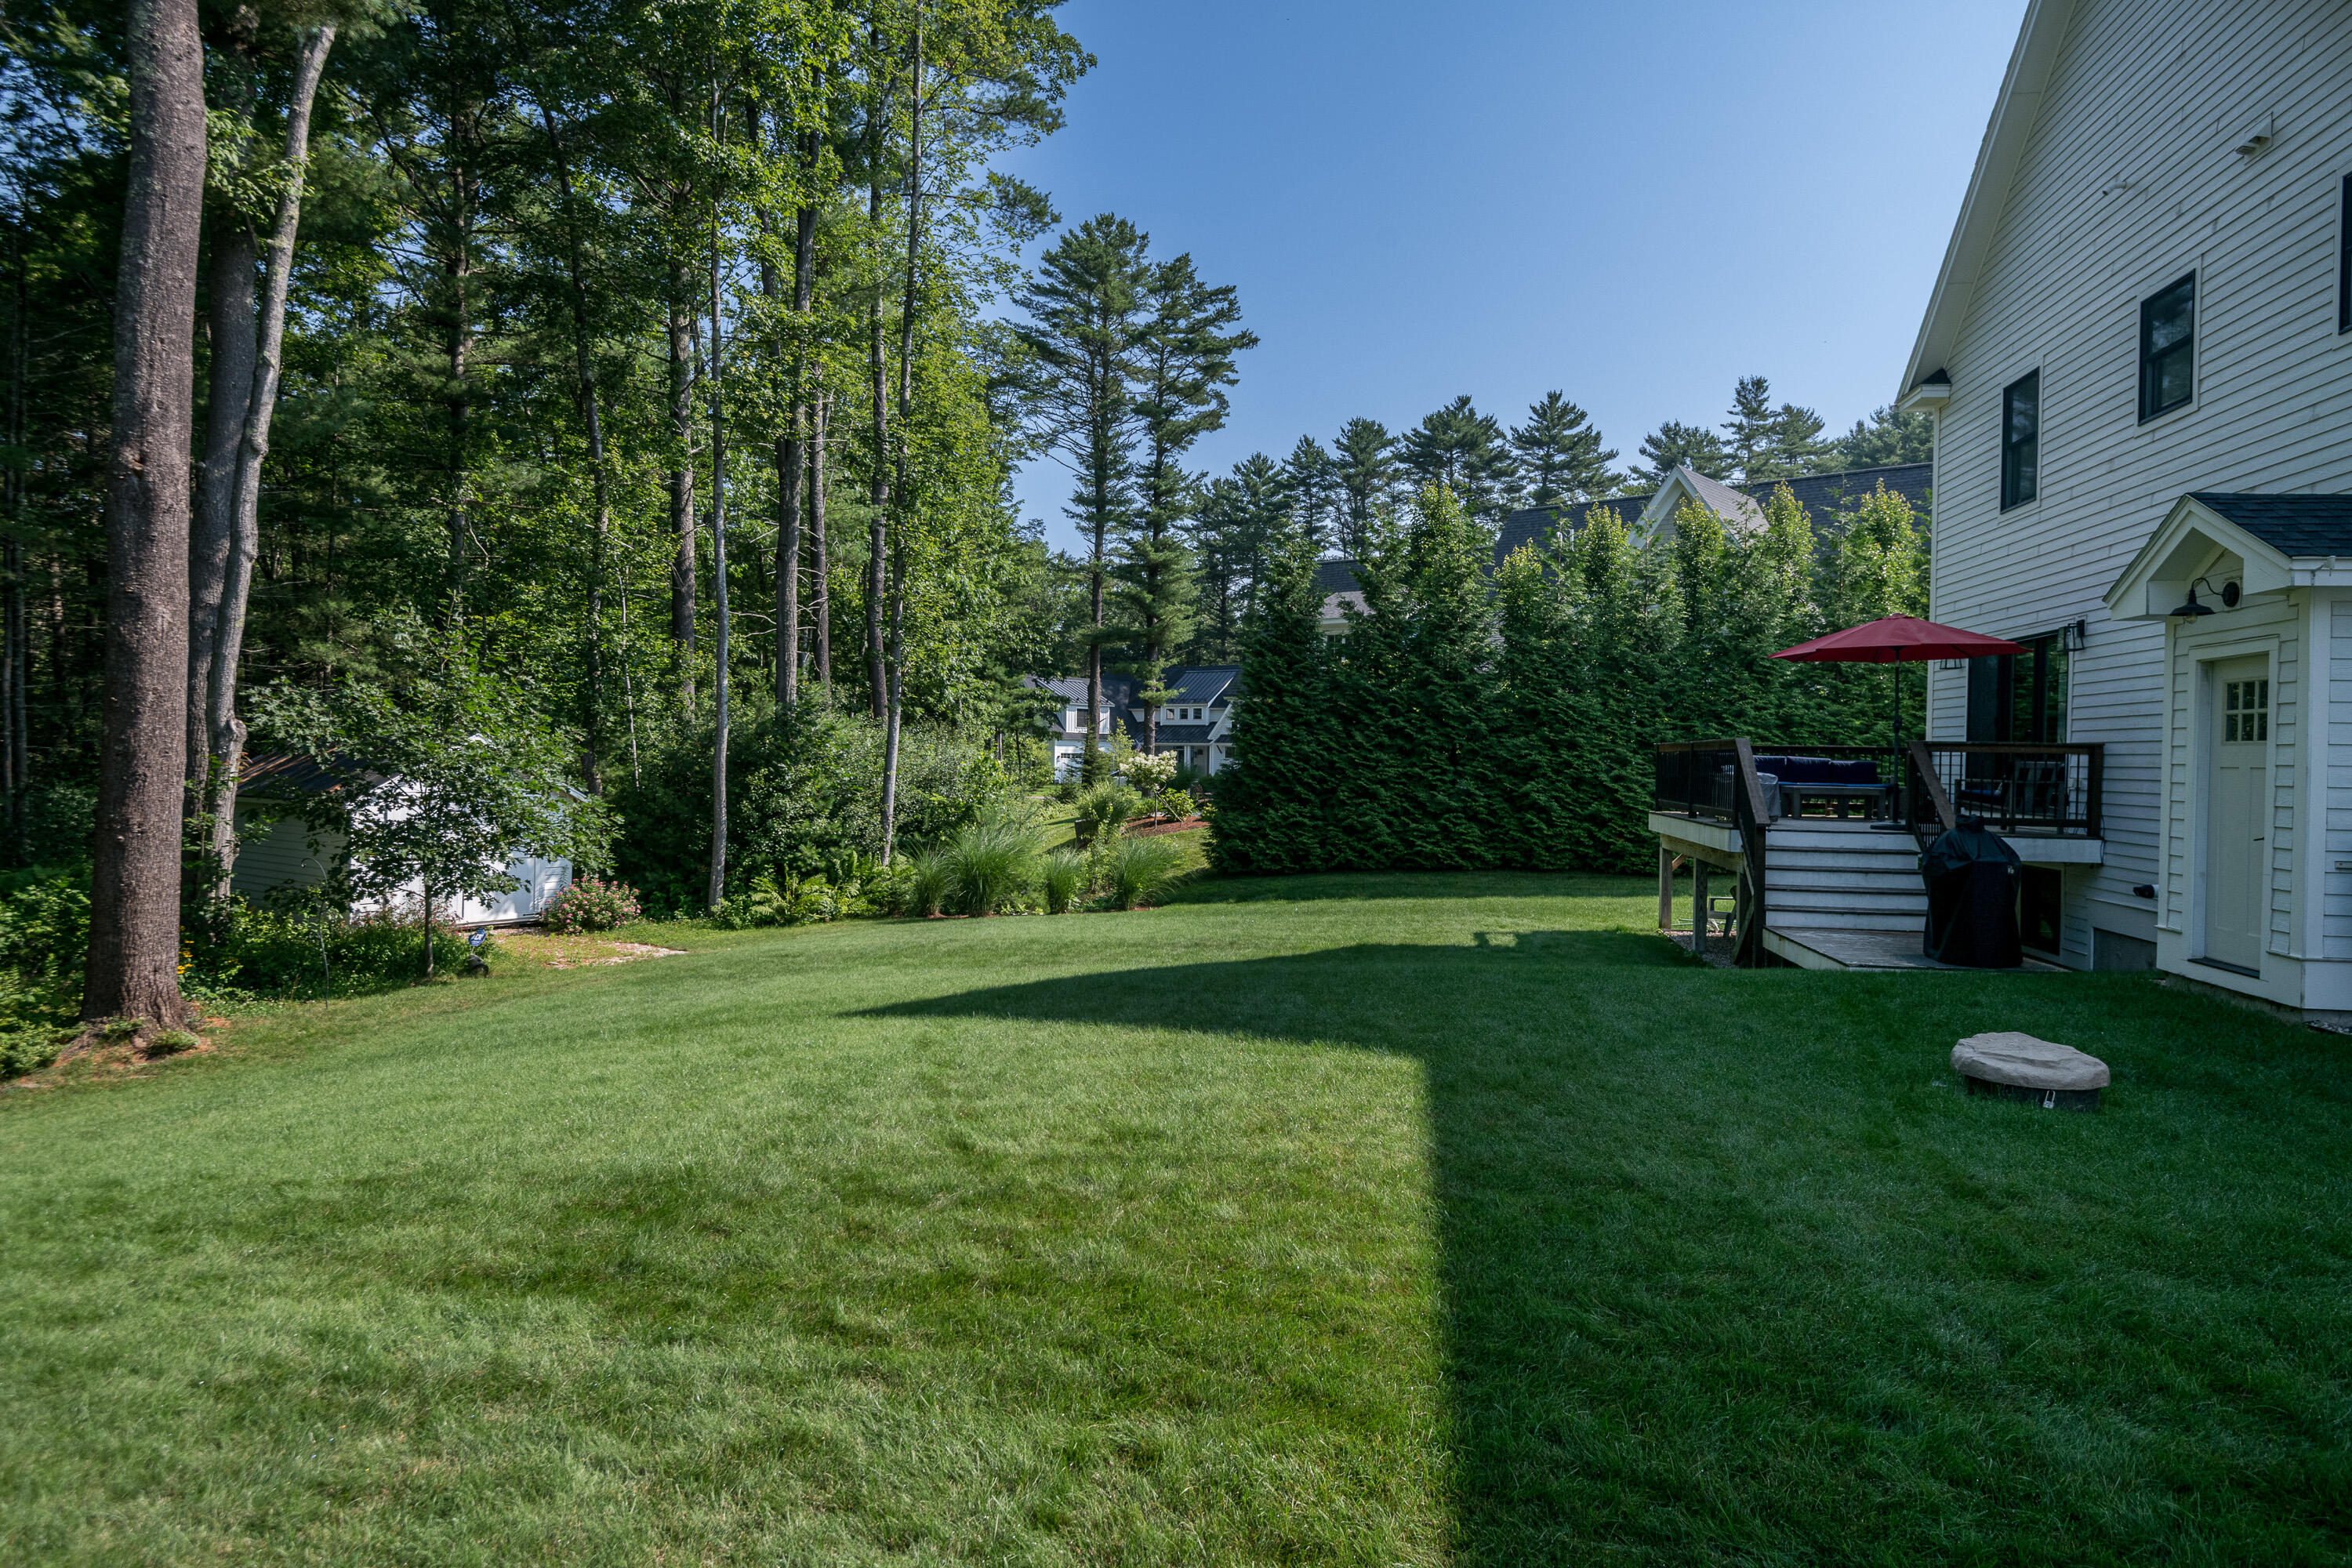
Outside, enjoy a large backyard with a shed, offering ample space for outdoor entertaining, gardening, or simply relaxing in a private setting.
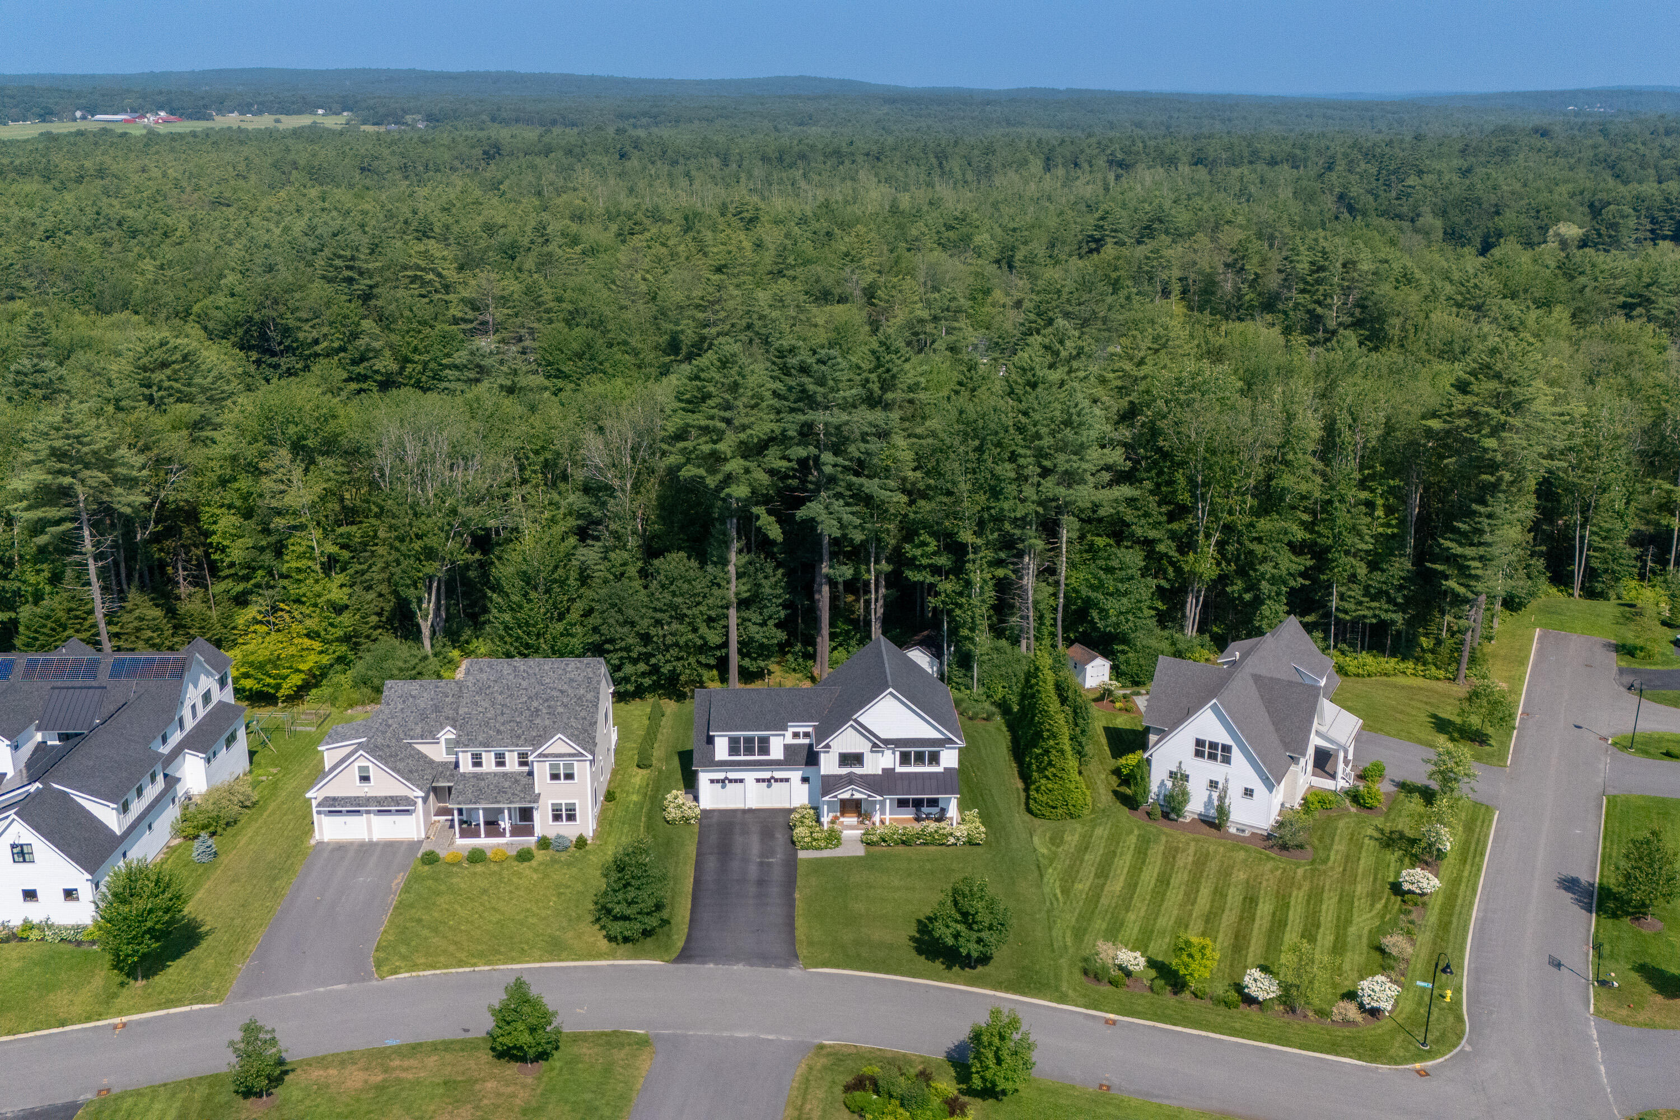
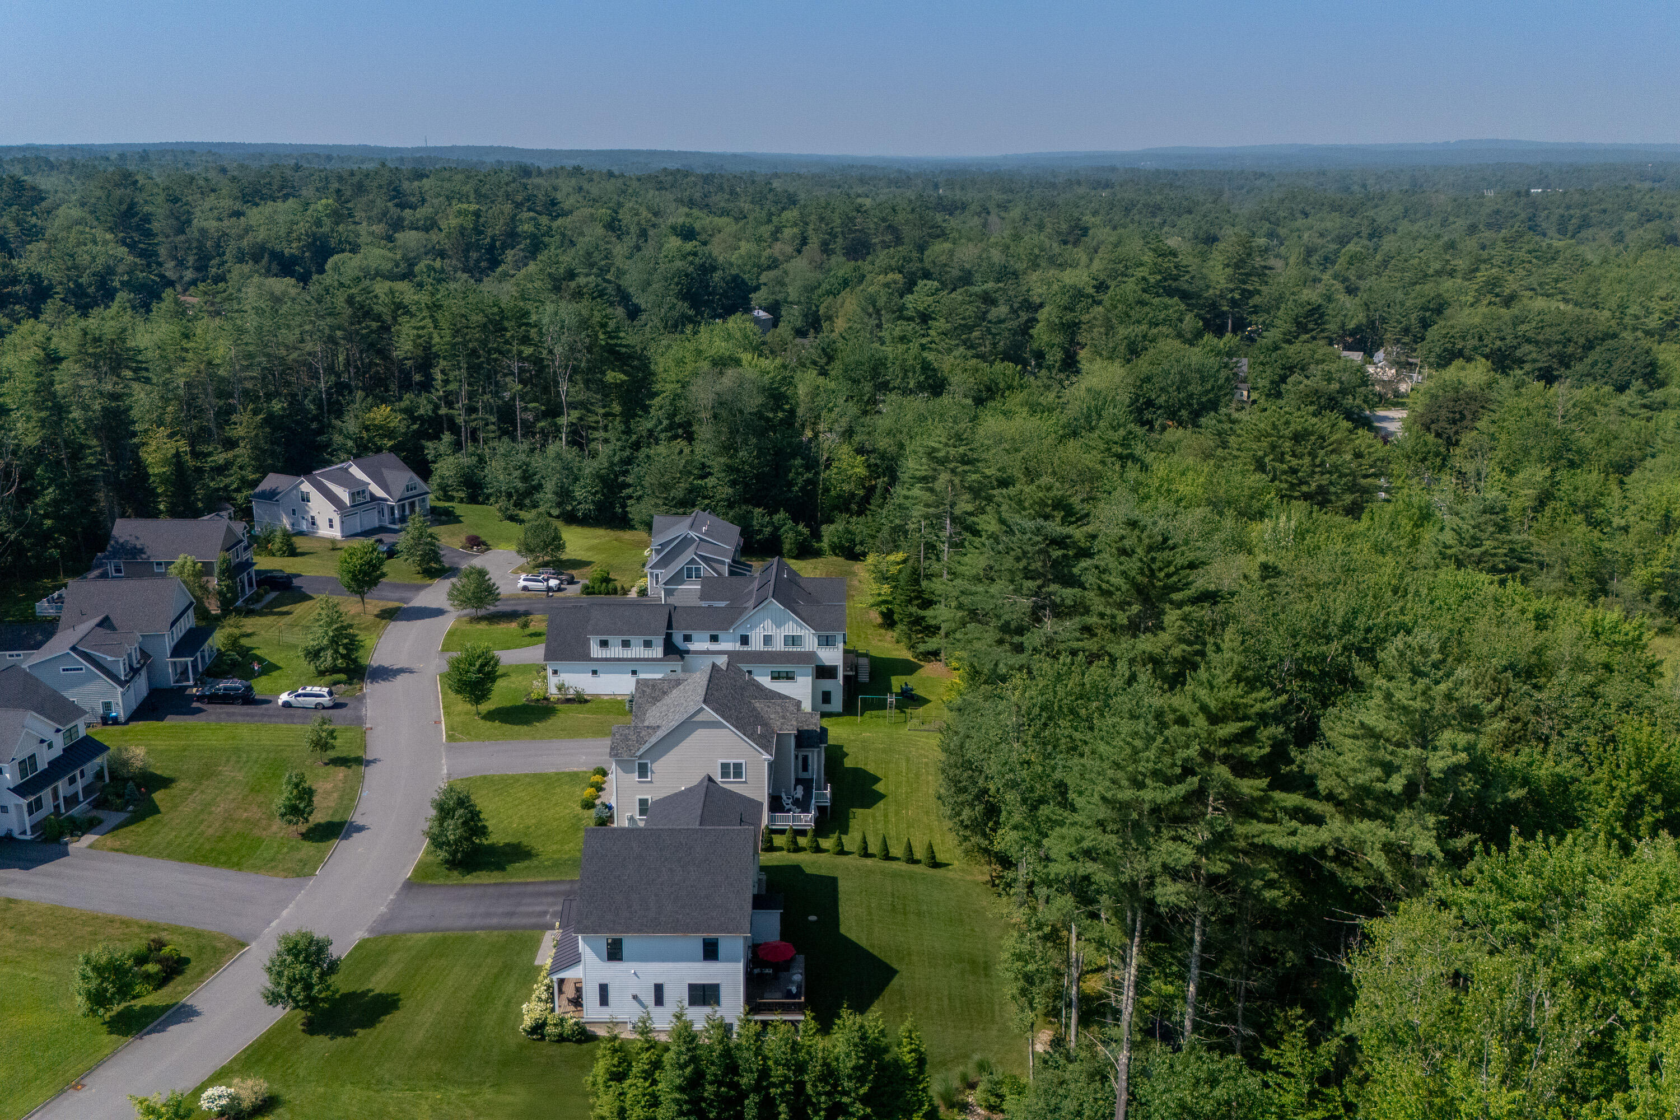
Ideally located just minutes from Yarmouth's village center, local shops, dining, and top-rated schools, with easy access to nearby parks, trails, and a short commute to Portland, this home presents an exceptional opportunity to enjoy the best of coastal Maine living.

4
beds

4
baths

3,732 Sq.Ft. LIVING AREA

0.37 Acres lot

Alexa Oestreicher

Alexa Oestreicher

Features & Amenities

Interior

  • total bedrooms4
  • Total bathrooms4
  • full bathrooms3
  • half bathroom1
  • Laundry room Upper Level, Built-Ins
  • Flooring Carpet, Tile, Wood
  • APPLIANCES Dishwasher, Dryer, Gas Range, Refrigerator, Washer
  • other interior Features Bathtub, Pantry, Shower, Storage, Walk-In Closet(s), Primary Bedroom w/Bath

Area & Lot

  • Status Sold
  • Date Sold June 30, 2026
  • Living Area3,732 Sq.Ft.
  • Total Area3,732 Sq.Ft.
  • Lot Area0.37 Acres
  • MLS® ID1663134
  • TypeResidential
  • YEAR BUILT2017
  • NeighborhoodCumberland
  • Architecture StylesFarmhouse
  • Water FrontageNearby, Oceanfront
  • View DescriptionTrees/Woods

Exterior

  • Garage Space2.0
  • water SourcePublic
  • roofMetal, Shingle
  • lot featuresIntown, Near Shopping, Near Town, Neighborhood, Subdivided, Suburban, Level, Open Lot, Sidewalks
  • parkingPaved, 1 - 4 Spaces, Inside Entrance
  • HEAT TYPEGas Natural, Forced Air
  • AIR CONDITIONINGCentral Air
  • sewerPublic Sewer
  • SubstructurePoured Concrete

Financial

  • Sales Price$1,650,000
  • Real Estate Tax $17,009/yr
  • HOA $250/3 mos
  • Zoning MDR

Cumberland

Sprawling homesteads allow for privacy and the feeling of being hours away from civilization.

Explore

Work With Us

Follow Us on Instagram