Leave a Message

By providing your contact information to Legacy Properties Sotheby's International Realty, your personal information will be processed in accordance with Legacy Properties Sotheby's International Realty's Privacy Policy. By checking the box(es) below, you expressly consent to receive marketing or promotional real estate communication from Legacy Properties Sotheby's International Realty in the manner selected by you. For SMS text messages, message frequency varies. Message and data rates may apply. Consent is not a condition of purchase of any goods or services. You may opt out of receiving further communications from Legacy Properties Sotheby's International Realty at any time. To opt out of receiving SMS text messages, reply STOP to unsubscribe. SMS text messaging is subject to our Terms of Use.

Thank you for your message. We will be in touch with you shortly.

9 Edes Road
9 Edes Road
9 Edes Road
9 Edes Road
9 Edes Road
9 Edes Road
9 Edes Road
9 Edes Road
9 Edes Road
9 Edes Road
9 Edes Road
9 Edes Road
9 Edes Road
9 Edes Road
9 Edes Road
9 Edes Road
9 Edes Road
9 Edes Road
9 Edes Road
9 Edes Road
9 Edes Road
9 Edes Road
9 Edes Road
9 Edes Road
9 Edes Road
9 Edes Road
9 Edes Road
9 Edes Road
9 Edes Road
9 Edes Road
9 Edes Road
9 Edes Road
9 Edes Road
9 Edes Road
9 Edes Road
9 Edes Road
9 Edes Road
9 Edes Road
9 Edes Road
9 Edes Road
9 Edes Road
9 Edes Road
9 Edes Road
9 Edes Road
9 Edes Road
9 Edes Road
9 Edes Road
9 Edes Road
9 Edes Road
9 Edes Road
SEE ALL PHOTOS
9 Edes Road
9 Edes Road
9 Edes Road
9 Edes Road
9 Edes Road
9 Edes Road
9 Edes Road
9 Edes Road
9 Edes Road
9 Edes Road
9 Edes Road
9 Edes Road
9 Edes Road
9 Edes Road
9 Edes Road
9 Edes Road
9 Edes Road
9 Edes Road
9 Edes Road
9 Edes Road
9 Edes Road
9 Edes Road
9 Edes Road
9 Edes Road
9 Edes Road
9 Edes Road
9 Edes Road
9 Edes Road
9 Edes Road
9 Edes Road
9 Edes Road
9 Edes Road
9 Edes Road
9 Edes Road
9 Edes Road
9 Edes Road
9 Edes Road
9 Edes Road
9 Edes Road
9 Edes Road
9 Edes Road
9 Edes Road
9 Edes Road
9 Edes Road
9 Edes Road
9 Edes Road
9 Edes Road
9 Edes Road
9 Edes Road
9 Edes Road
Courtesy of Legacy Properties Sotheby's International Realty
Sold

9 Edes Road

9 Edes Road, Cumberland, ME 04021

$1,875,000
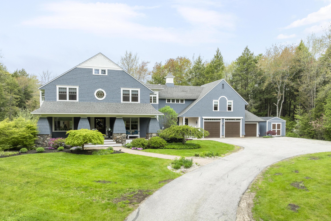
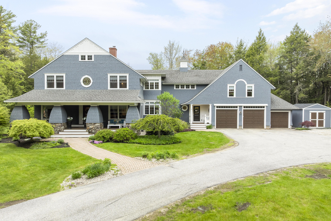
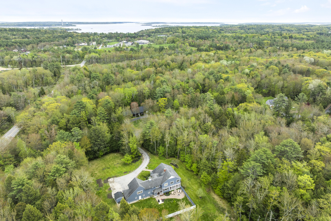
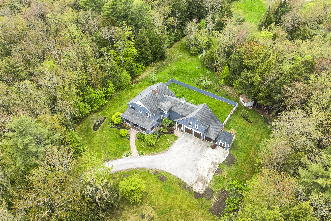
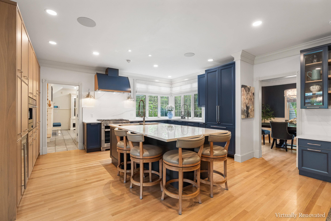
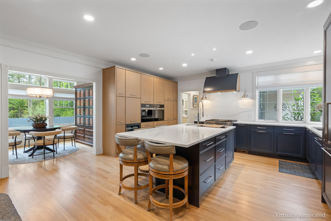
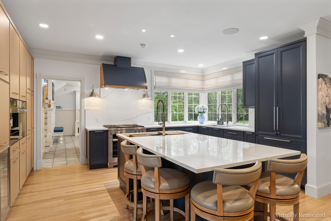
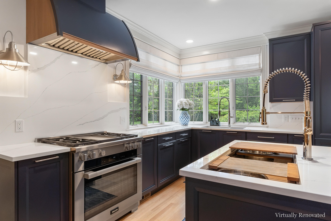
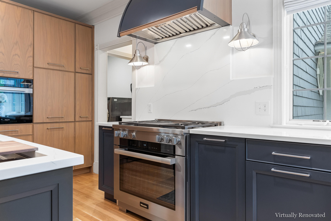
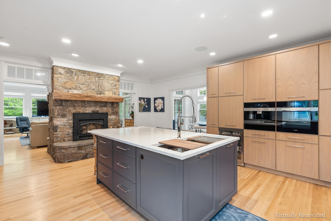
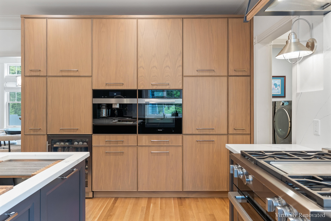
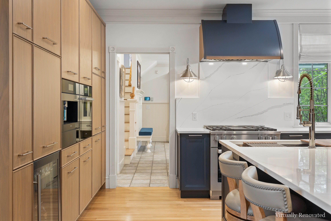
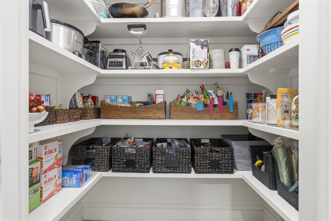
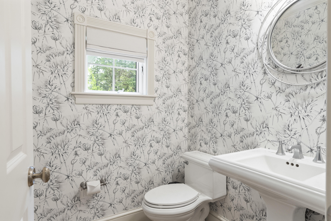
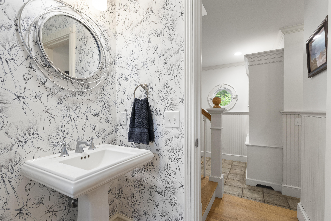
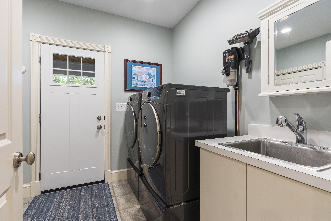
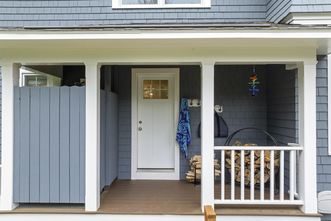
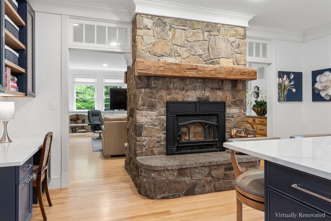
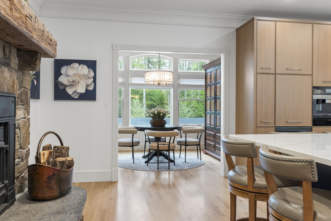
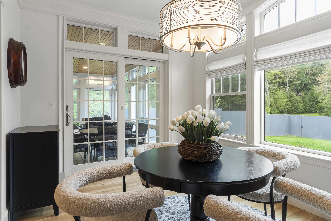
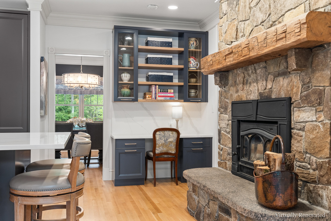
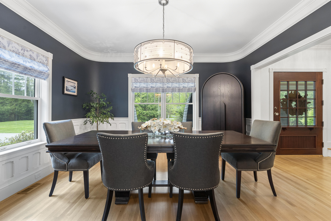
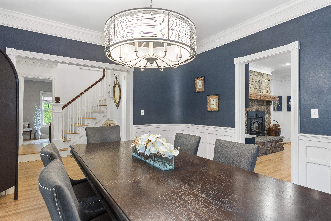
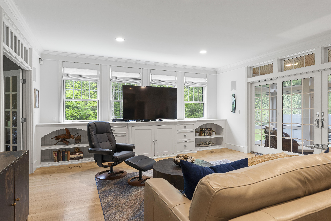
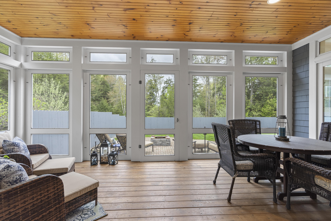
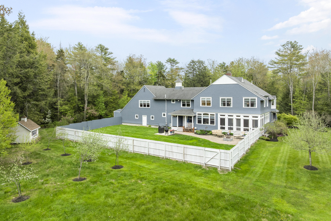
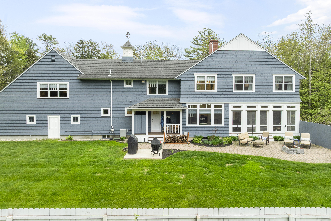
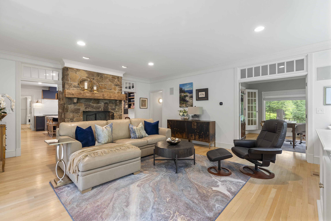
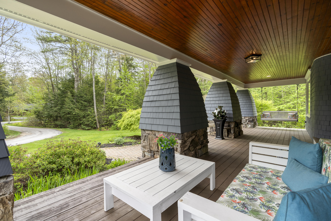
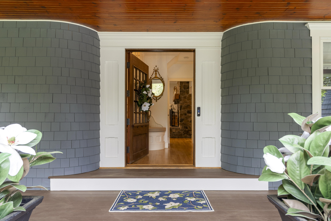
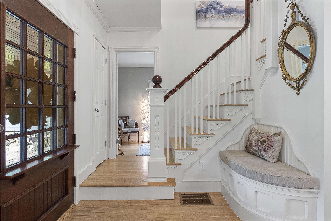
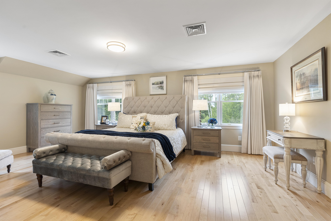
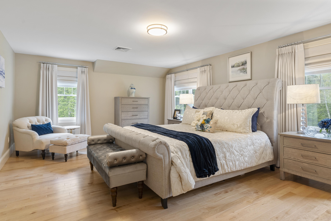
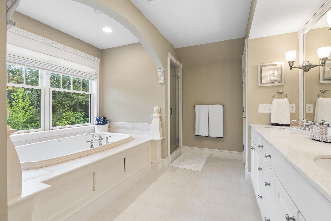
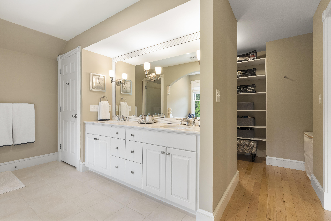
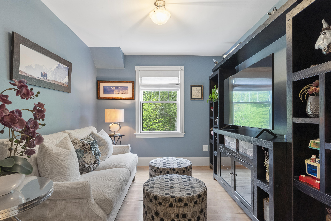
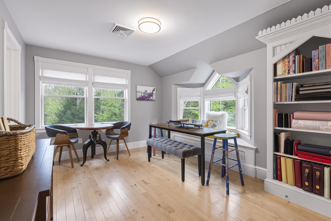
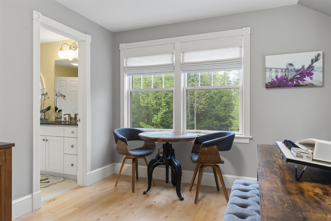
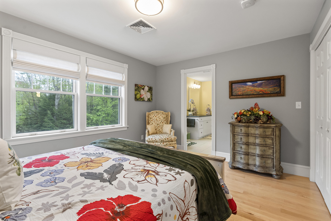
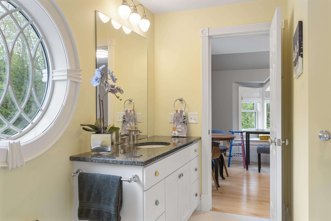
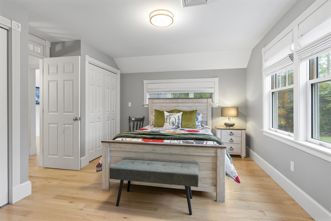
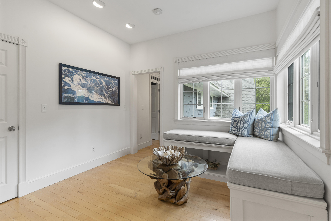
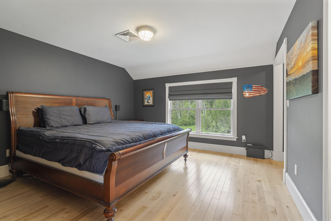
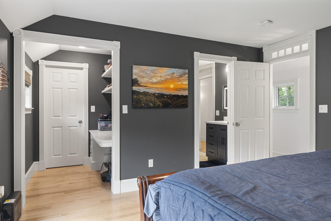
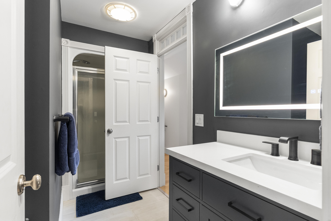
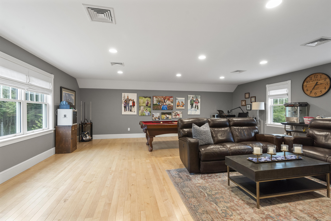
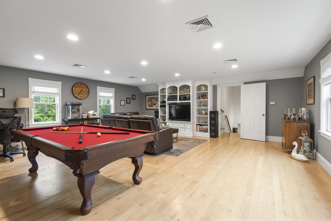
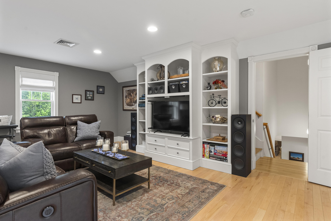
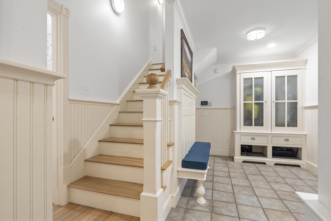
Nestled on nearly 4 acres in a tranquil neighborhood, this custom-built Dave Rogers home with many recent interior and exterior renovations, offers an exceptional blend of elegance, craftsmanship, and modern comfort. Spanning 4,500 sq ft, this 4-bedroom, 3.5-bath residence is a rare find in Cumberland. Newly renovated kitchen by Kitchen Cove Design is fully equipped with custom-made cabinets by WoodMode and top-of-the-line Meile appliances. A spacious island with seating, and a sunlit informal dining room complete the gourmet experience. There is also a formal dining room, perfect for hosting gatherings, featuring detailed old-world moldings. Completing the first floor is a large living room with a screened in porch and an office. Upstairs, the primary suite is tranquil with a separate sitting space, ensuite bath and walk-in closet. There are three additional generously sized bedrooms, two share a bath and the other is in a separate wing with its own ensuite bath for maximum privacy. The great room is a versatile space above the 3-car garage, ideal for relaxation or entertainment. A vast backyard with a fenced-in area for furry friends and two sheds surrounded by lush landscaping makes for great outdoor living. Additional amenities include, central air conditioning, an irrigation system, and a full, unfinished basement with separate areas currently being used as a weight/workout area and a music room. Exterior and interior have been newly painted for a fresh look. This home is a testament to meticulous design, quality construction and new renovations. The property offers a serene setting while being close to local amenities including nearby Cumberland Beach.

4
beds

4
baths

4,500 Sq.Ft. LIVING AREA

3.98 Acres lot

Stephanie Branch

Stephanie Branch

Features & Amenities

Interior

  • total bedrooms4
  • Total bathrooms4
  • full bathrooms3
  • half bathroom1
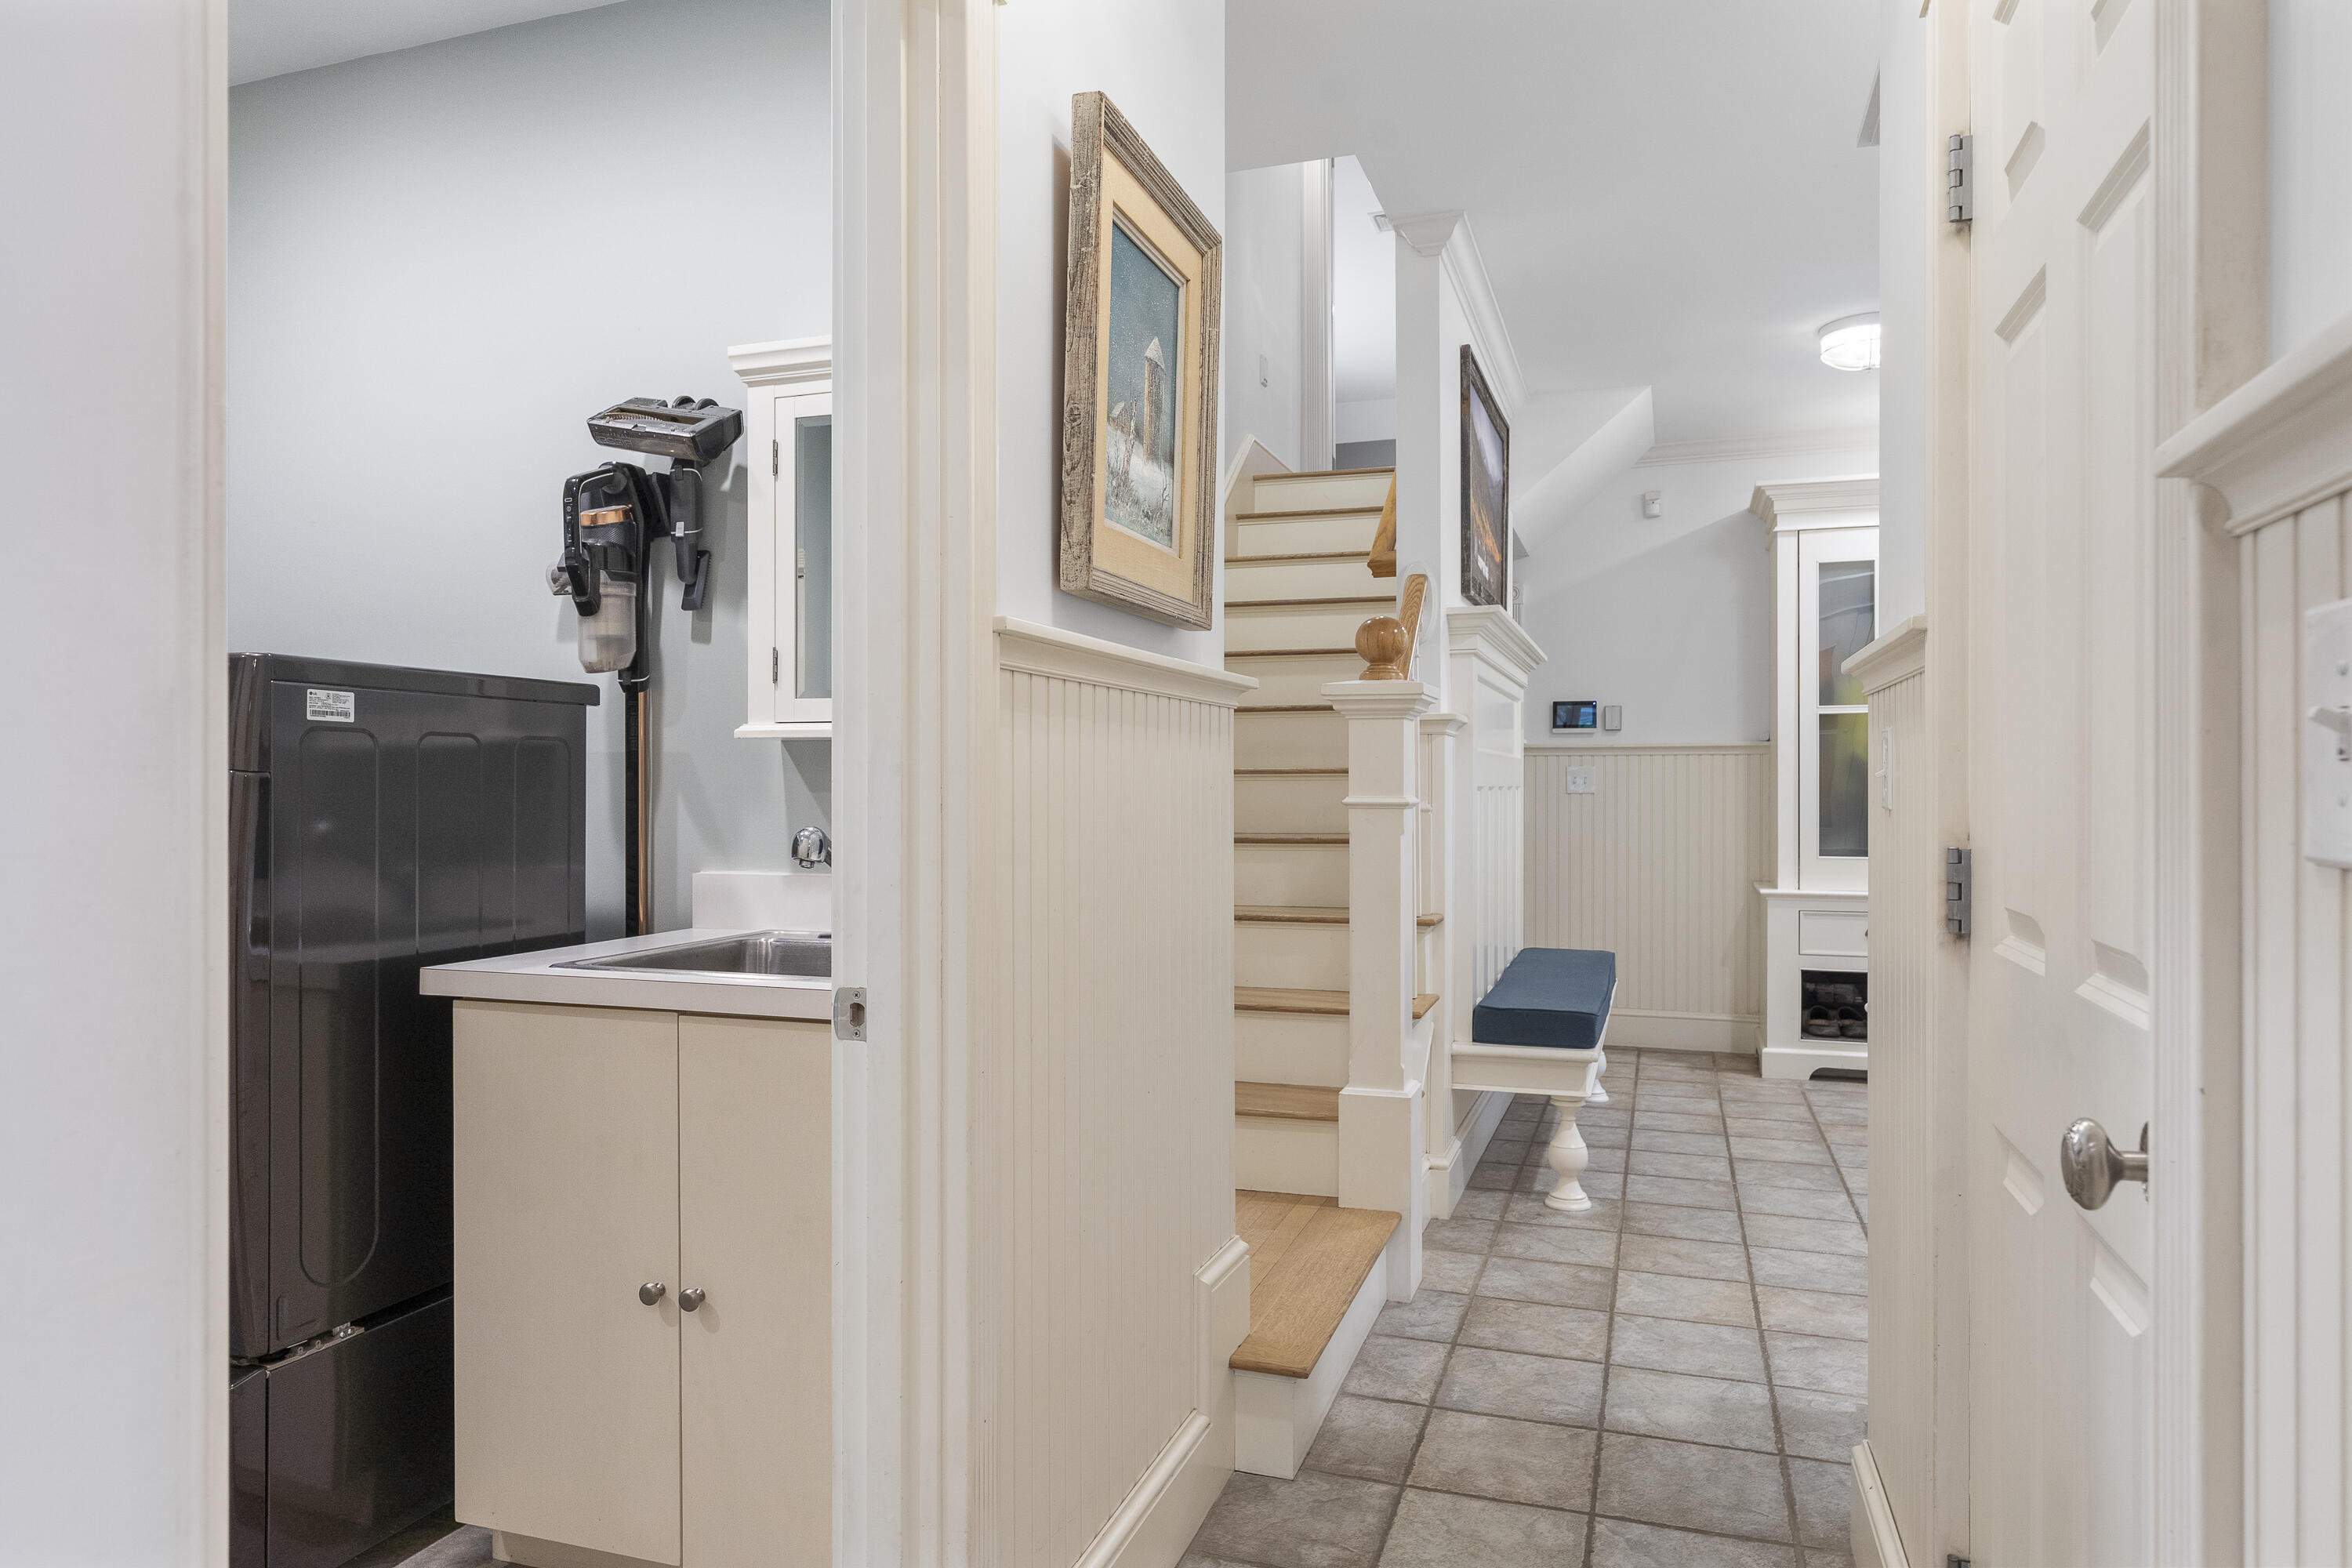
  • Laundry room Utility Sink, Laundry - 1st Floor, Main Level
  • Flooring Wood, Tile
  • APPLIANCES Other, Washer, Wall Oven, Refrigerator, Microwave, Gas Range, Dryer, Dishwasher
  • other interior Features Walk-in Closets, Attic, Bathtub, Pantry, Shower, Storage, Primary Bedroom w/Bath

Area & Lot

  • Status Sold
  • Date Sold August 11, 2025
  • Living Area4,500 Sq.Ft.
  • Total Area4,500 Sq.Ft.
  • Lot Area3.98 Acres
  • MLS® ID1623791
  • TypeResidential
  • YEAR BUILT2001
  • NeighborhoodCumberland
  • Architecture StylesContemporary
  • View DescriptionTrees/Woods

Exterior

  • Garage Space3.0
  • water SourceWell, Private
  • roofShingle
  • lot featuresWell Landscaped, Cul-De-Sac, Level, Near Shopping, Near Turnpike/Interstate, Neighborhood, Irrigation System
  • parkingAuto Door Opener, 5 - 10 Spaces, Paved, Inside Entrance
  • HEAT TYPEForced Air
  • AIR CONDITIONINGCentral Air
  • sewerSeptic Tank, Private Sewer
  • SubstructureConcrete Perimeter

Financial

  • Sales Price$1,875,000
  • Real Estate Tax $14,338/yr
  • Zoning RR2

Cumberland

Sprawling homesteads allow for privacy and the feeling of being hours away from civilization.

Explore

Work With Us

Follow Us on Instagram