Leave a Message

Thank you for your message. We will be in touch with you shortly.

9 Mckinley Drive
9 Mckinley Drive
9 Mckinley Drive
9 Mckinley Drive
9 Mckinley Drive
9 Mckinley Drive
9 Mckinley Drive
9 Mckinley Drive
9 Mckinley Drive
9 Mckinley Drive
9 Mckinley Drive
9 Mckinley Drive
9 Mckinley Drive
9 Mckinley Drive
9 Mckinley Drive
9 Mckinley Drive
9 Mckinley Drive
9 Mckinley Drive
9 Mckinley Drive
9 Mckinley Drive
9 Mckinley Drive
9 Mckinley Drive
9 Mckinley Drive
9 Mckinley Drive
9 Mckinley Drive
9 Mckinley Drive
9 Mckinley Drive
9 Mckinley Drive
9 Mckinley Drive
9 Mckinley Drive
9 Mckinley Drive
9 Mckinley Drive
9 Mckinley Drive
9 Mckinley Drive
9 Mckinley Drive
SEE ALL PHOTOS
9 Mckinley Drive
9 Mckinley Drive
9 Mckinley Drive
9 Mckinley Drive
9 Mckinley Drive
9 Mckinley Drive
9 Mckinley Drive
9 Mckinley Drive
9 Mckinley Drive
9 Mckinley Drive
9 Mckinley Drive
9 Mckinley Drive
9 Mckinley Drive
9 Mckinley Drive
9 Mckinley Drive
9 Mckinley Drive
9 Mckinley Drive
9 Mckinley Drive
9 Mckinley Drive
9 Mckinley Drive
9 Mckinley Drive
9 Mckinley Drive
9 Mckinley Drive
9 Mckinley Drive
9 Mckinley Drive
9 Mckinley Drive
9 Mckinley Drive
9 Mckinley Drive
9 Mckinley Drive
9 Mckinley Drive
9 Mckinley Drive
9 Mckinley Drive
9 Mckinley Drive
9 Mckinley Drive
9 Mckinley Drive
Courtesy of CENTURY 21 Advantage
Sold

9 Mckinley Drive

9 Mckinley Drive, Lewiston, ME 04240

$420,000
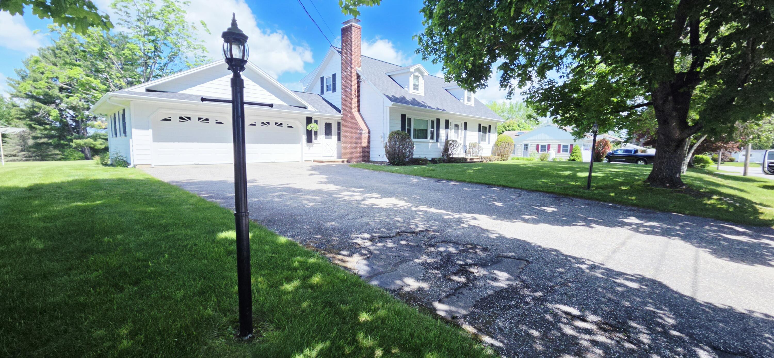
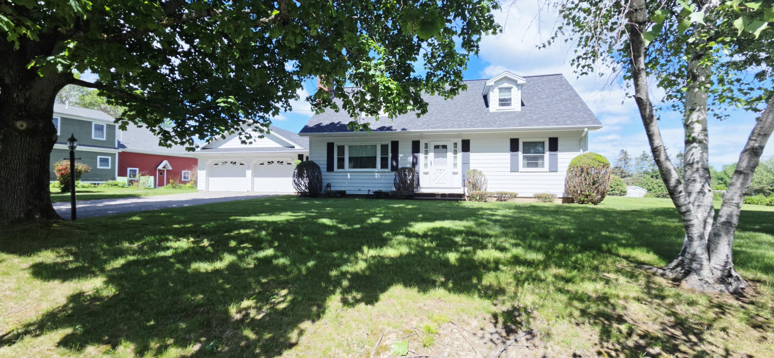
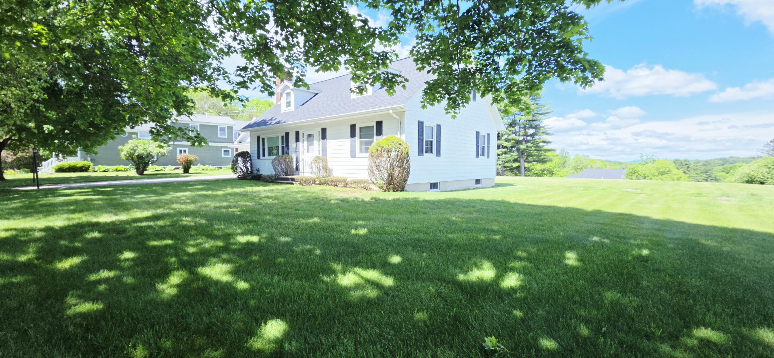
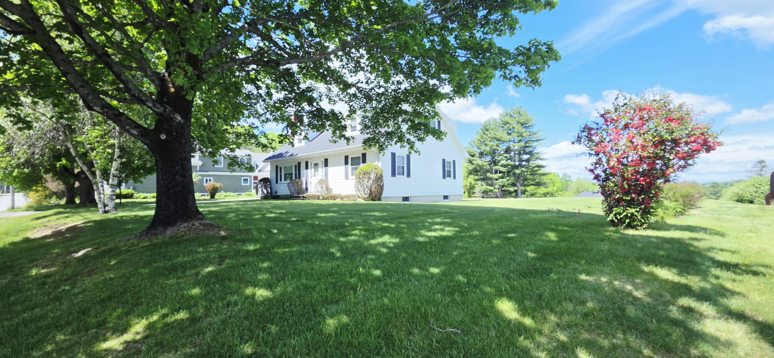
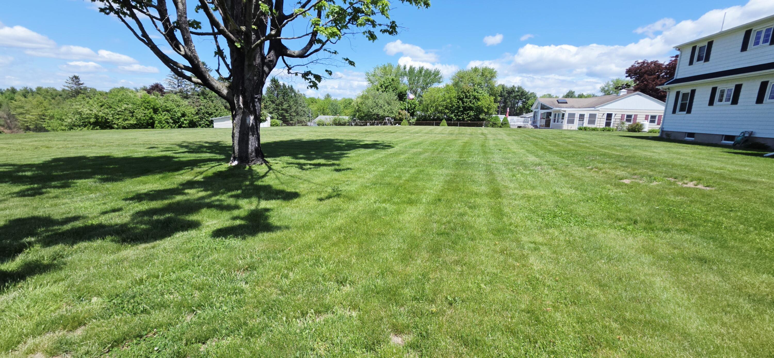
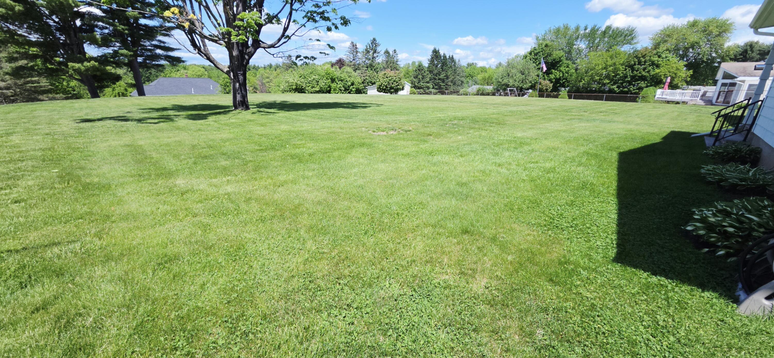
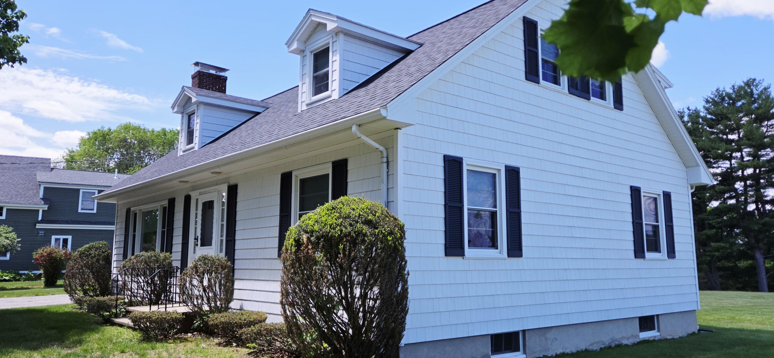
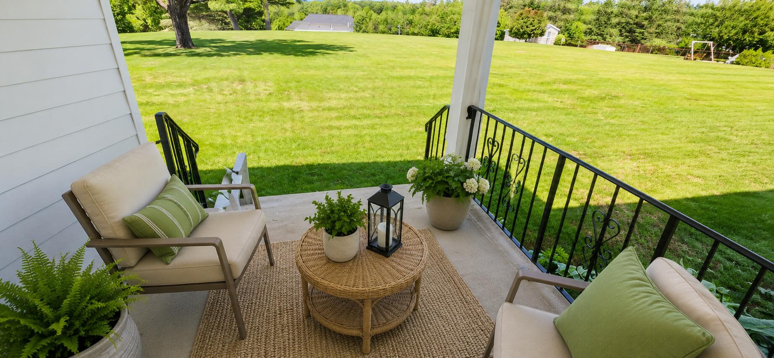
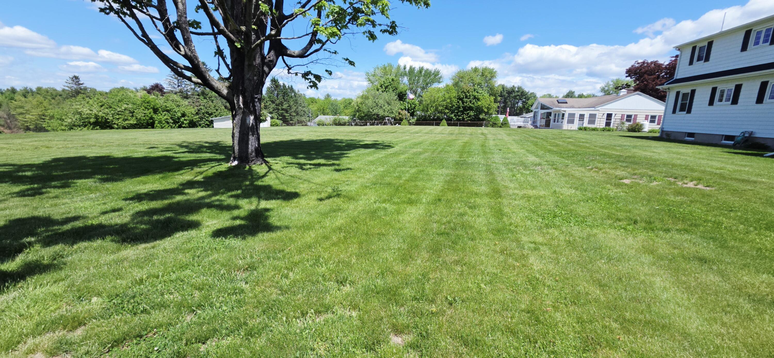
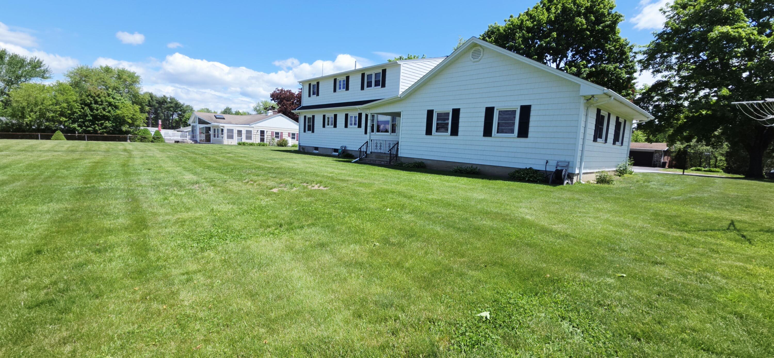
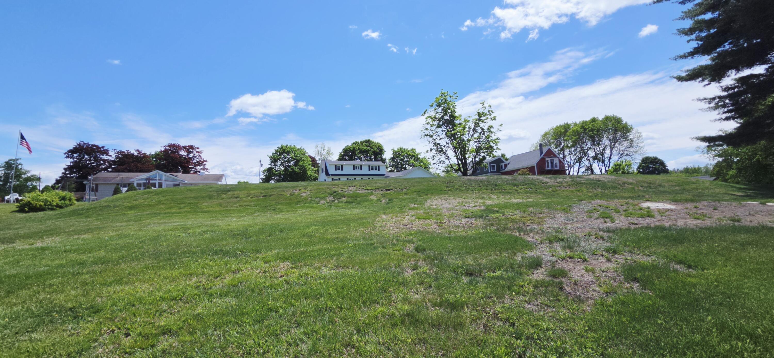
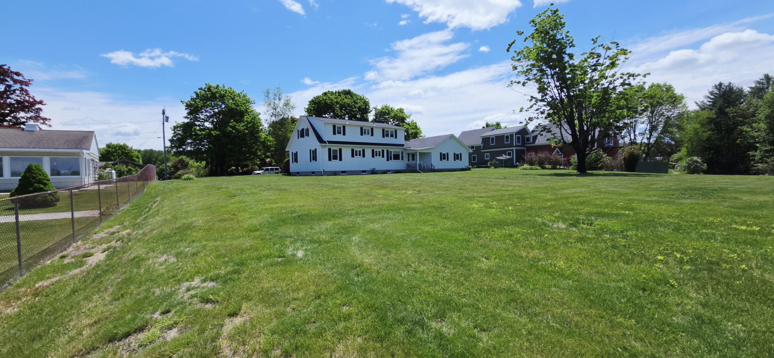
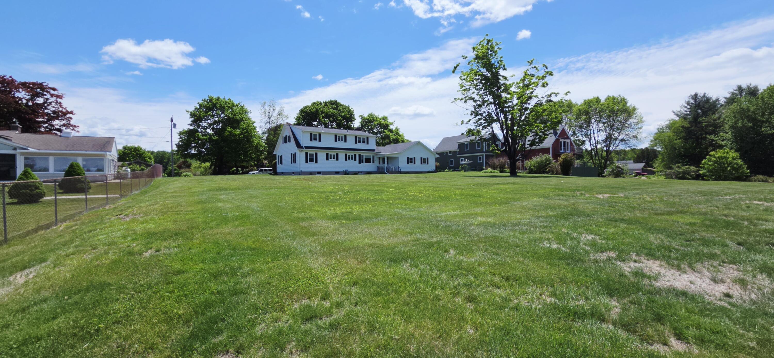
This cream puff of a property in Lewiston is on just about an acre of land! Look at that yard! 😍 It goes all the way down the hill!

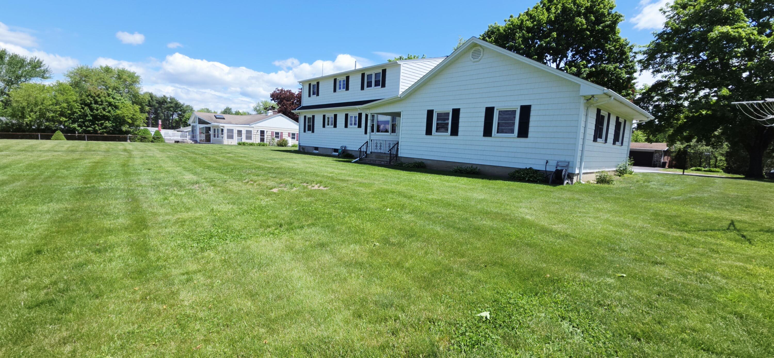
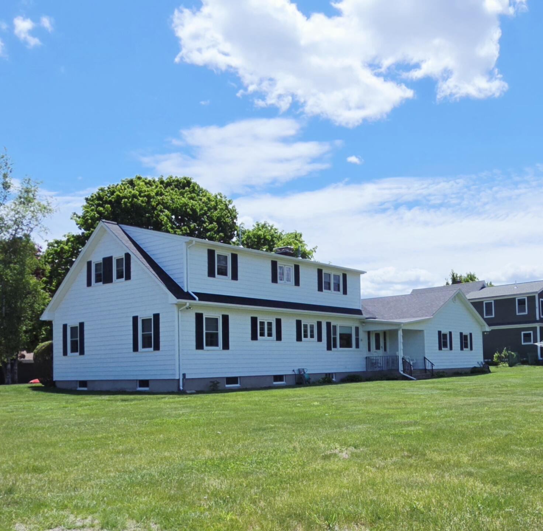
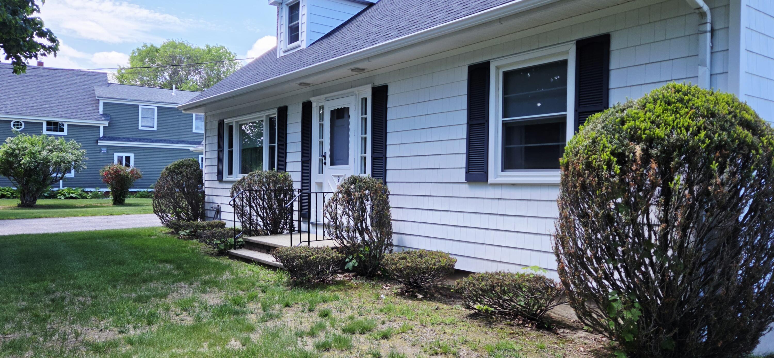
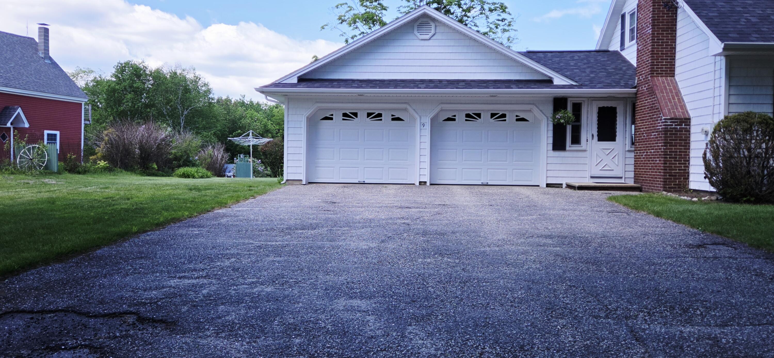
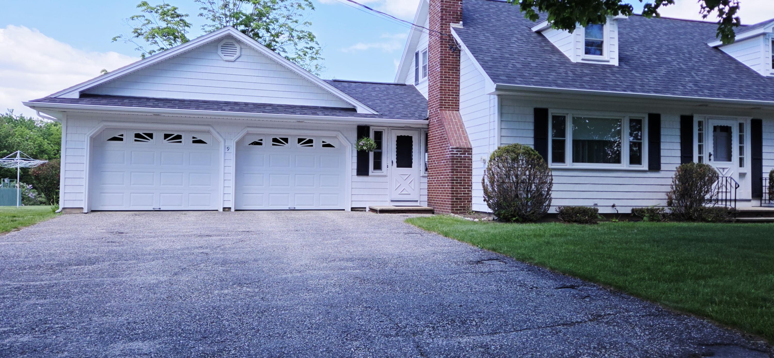
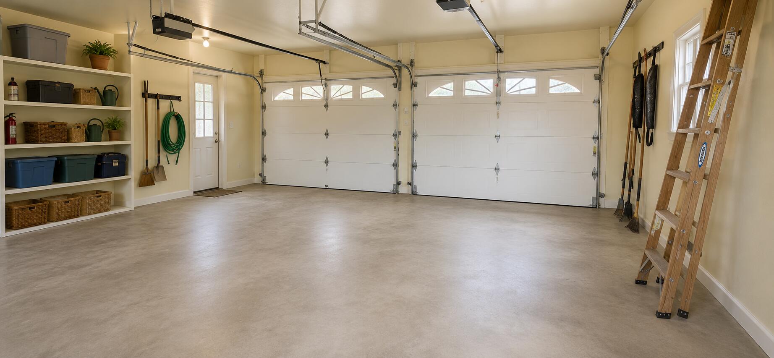
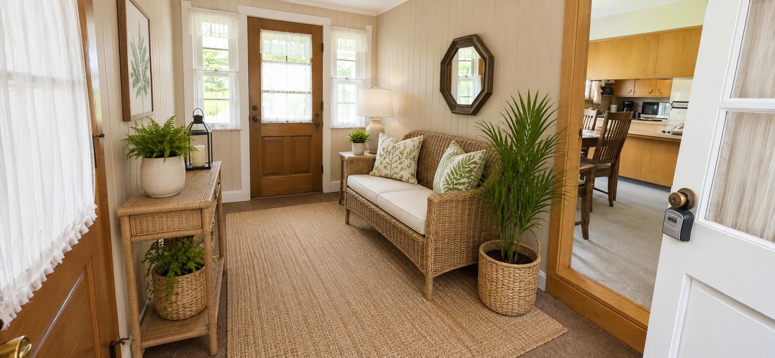
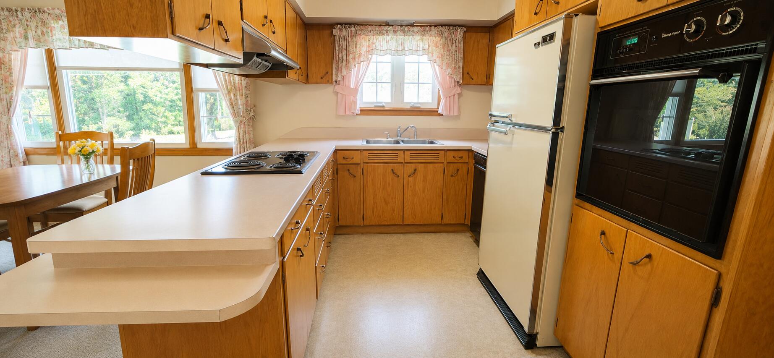
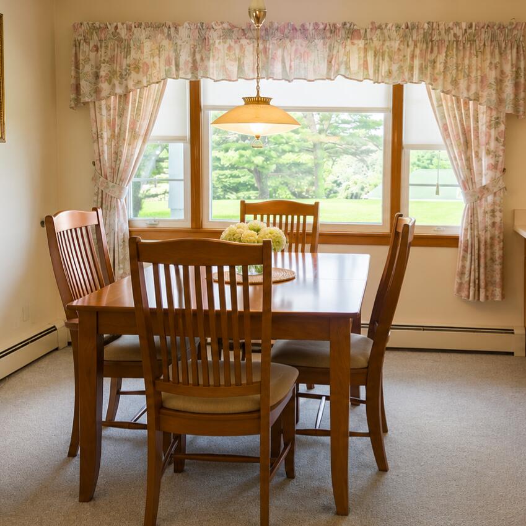
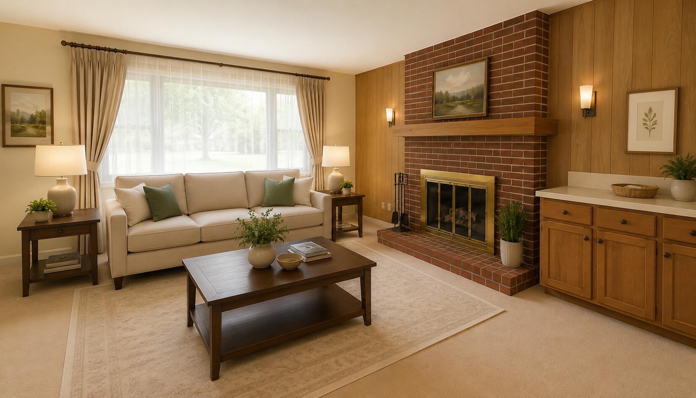
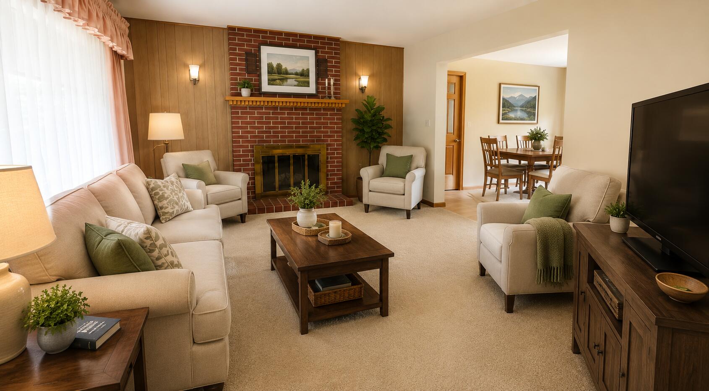
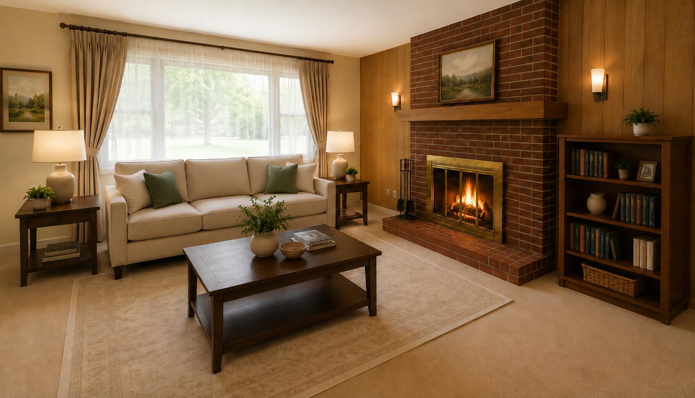
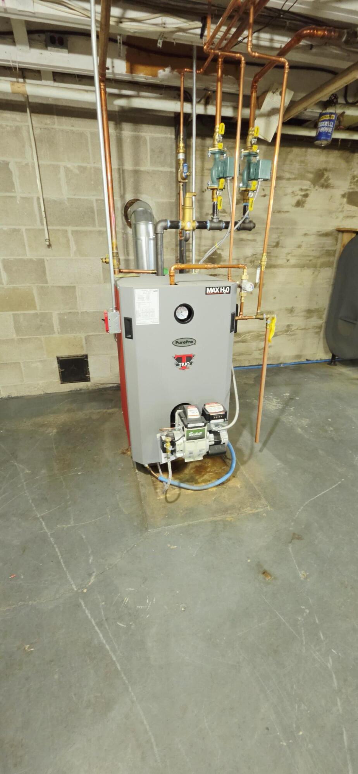
Very well maintained one owner cape style home with low maintenance vinyl cedar siding! New windows, newer roof, new furnace, 2 car attached garage with large heated breezeway! Open concept kitchen, dining, living room. Nice brick wood burning fireplace in very spacious living room! Door from breezeway leading to LARGE yard patio areas! You got room for anything you want back there!
Sitting at the dining table I noticed mountain views! Upstairs too! I never would have thought. ⛰️

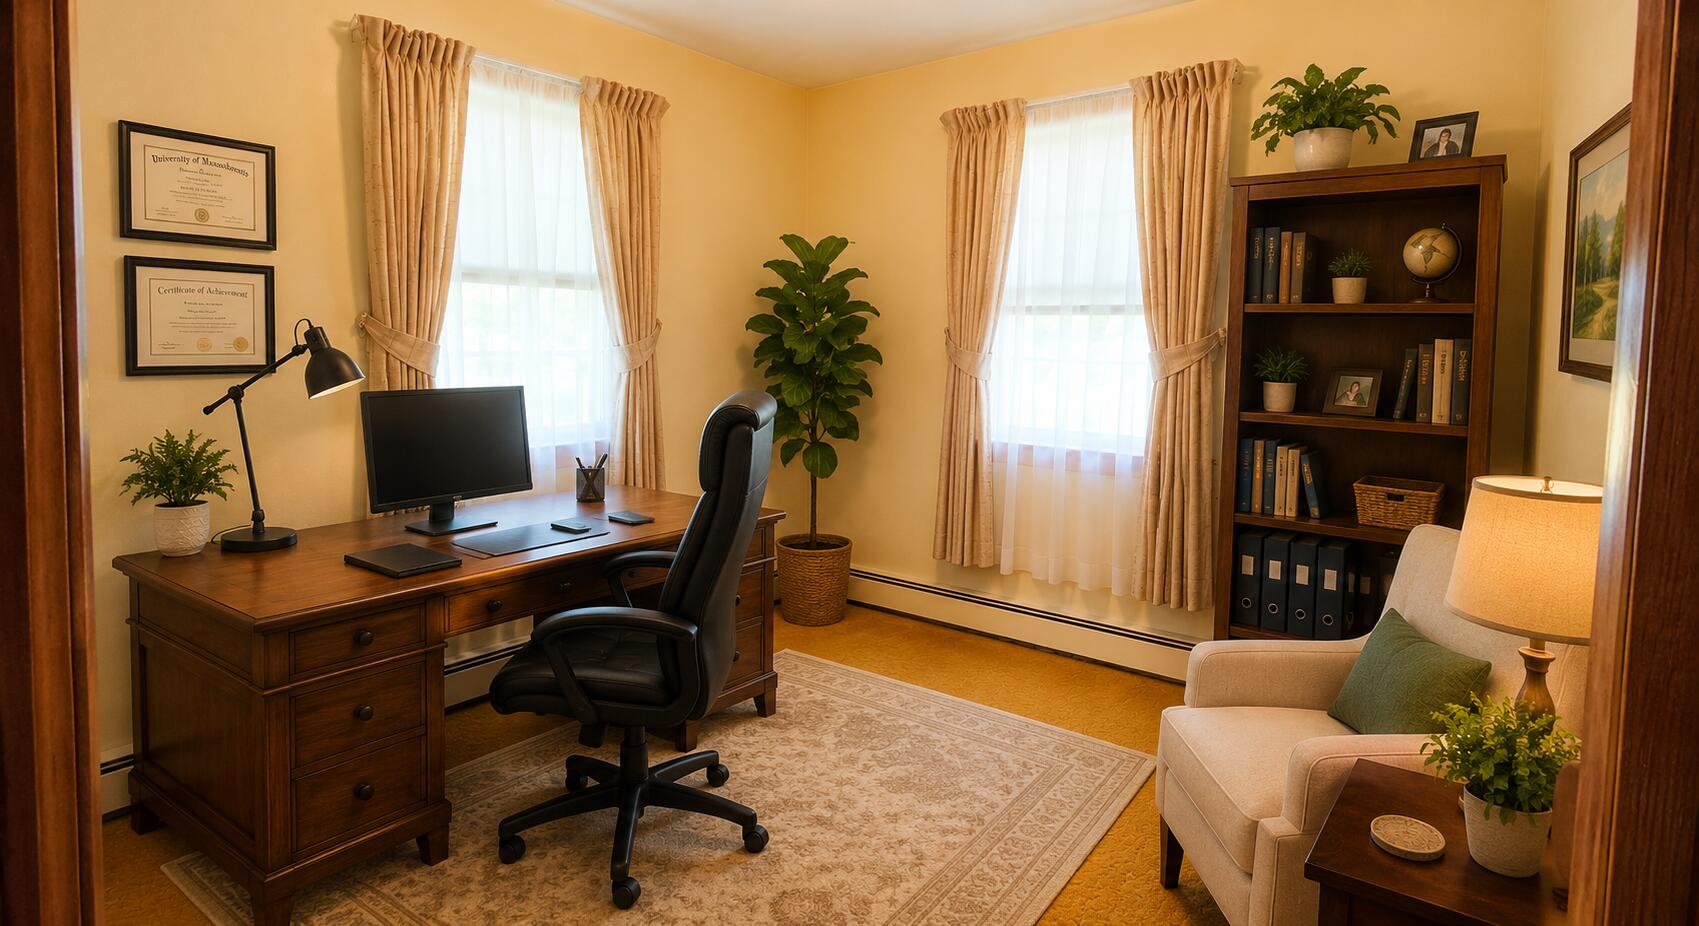
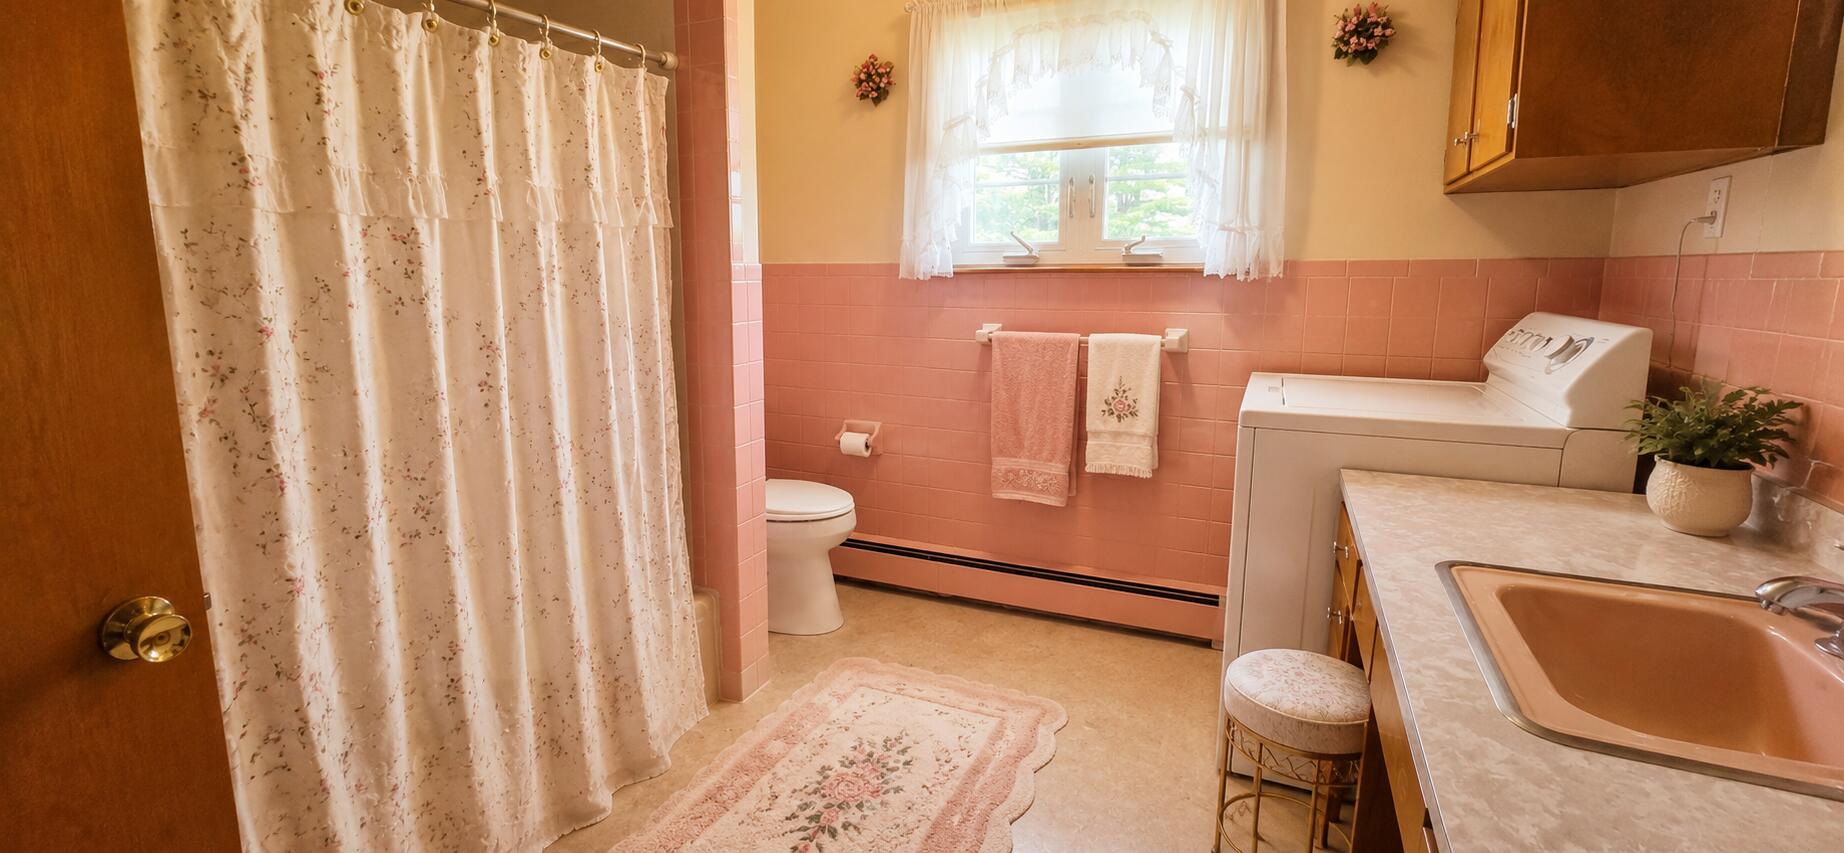
This home has the primary bedroom on first floor along with Laundry on the first floor in the bathroom. Perfect 👌 Extra room on floor one could be another bedroom or an office. Plenty of space!

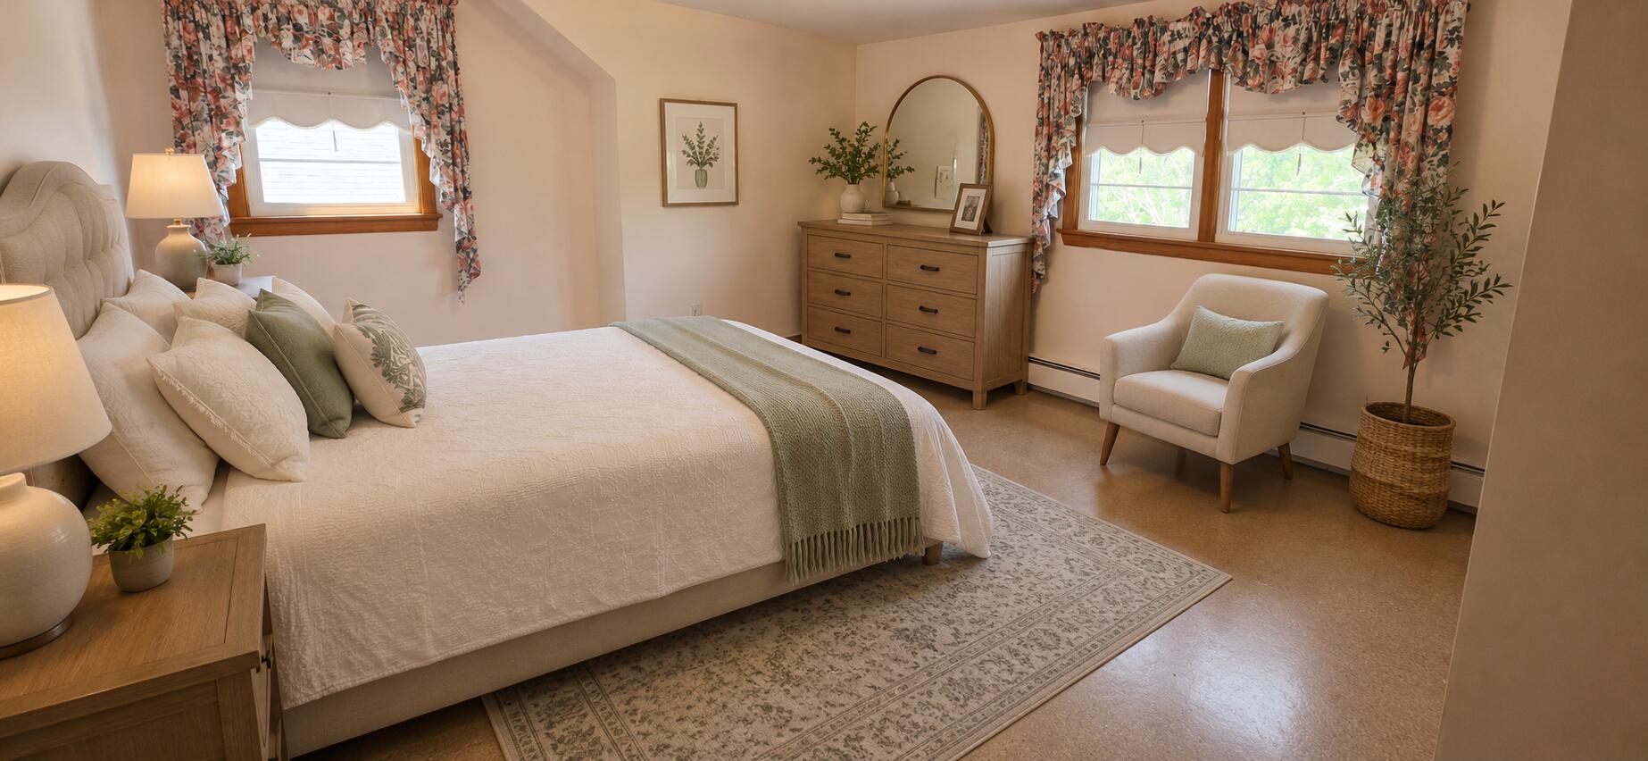
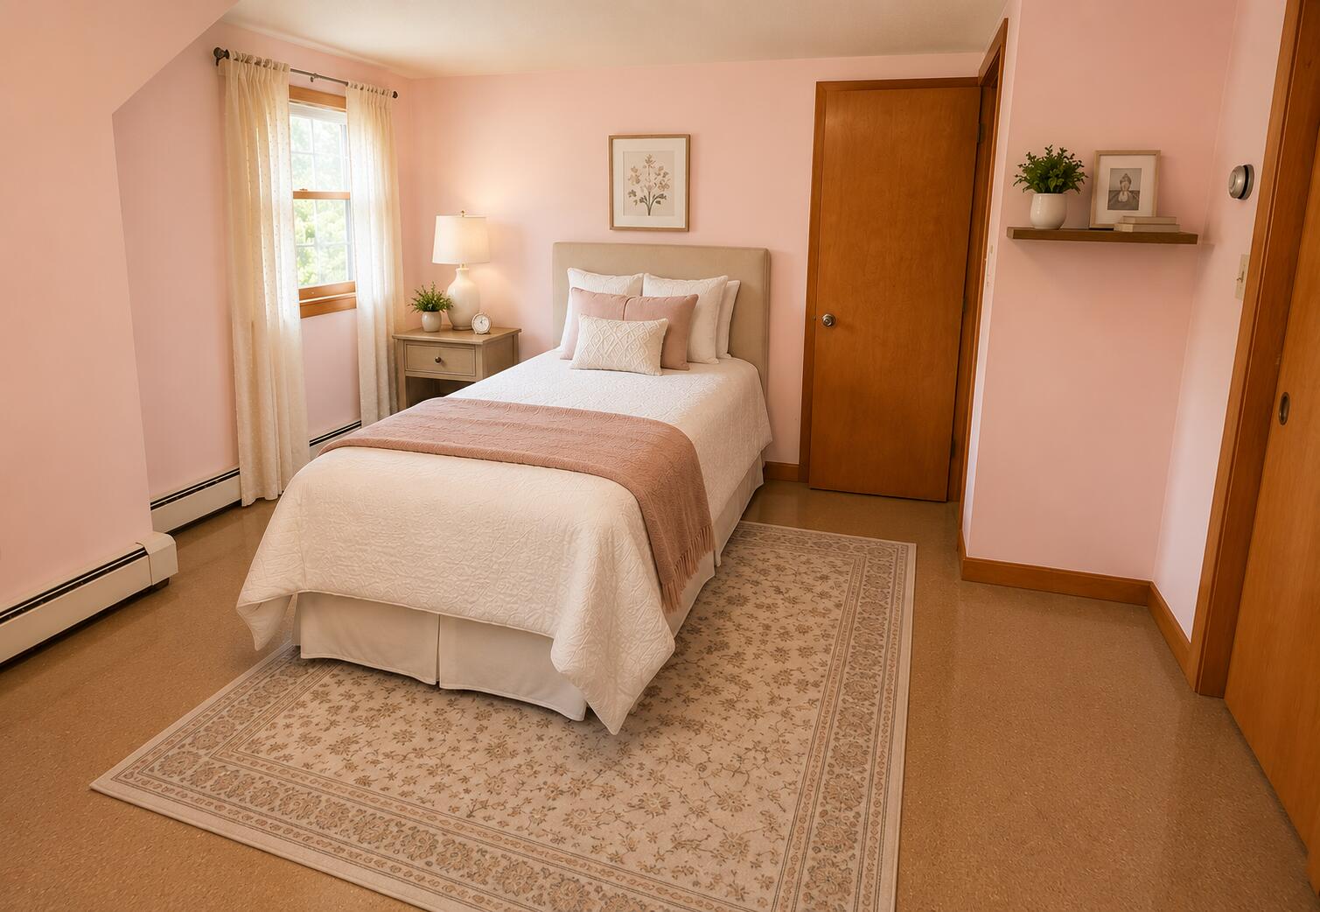
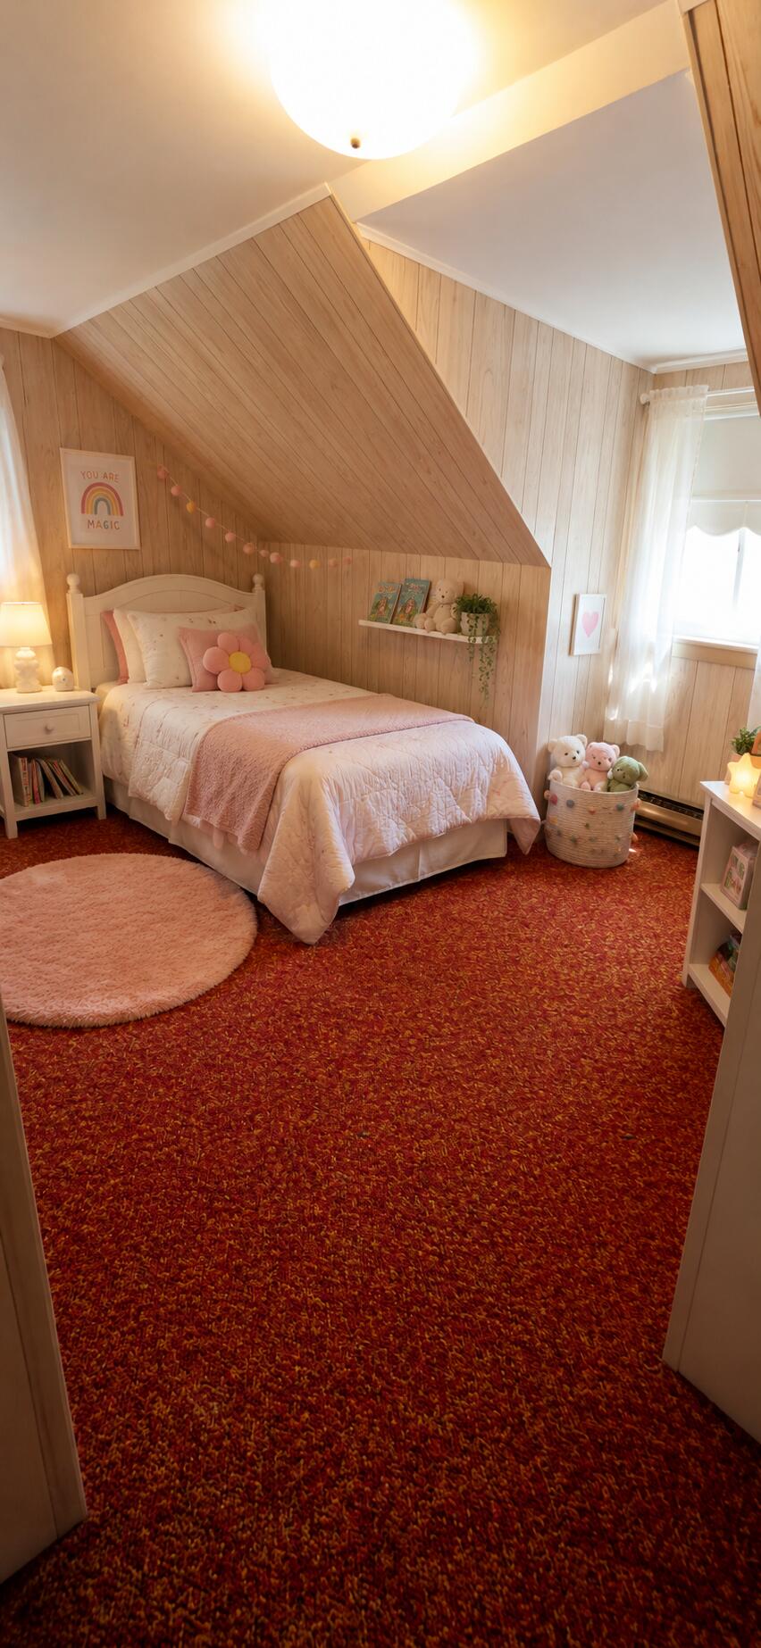
Upstairs there are 3 more bedrooms and full bath! Also, a walk in unfinished attic closet for extra storage. Closets are also all over this home! You can never have enough closets.

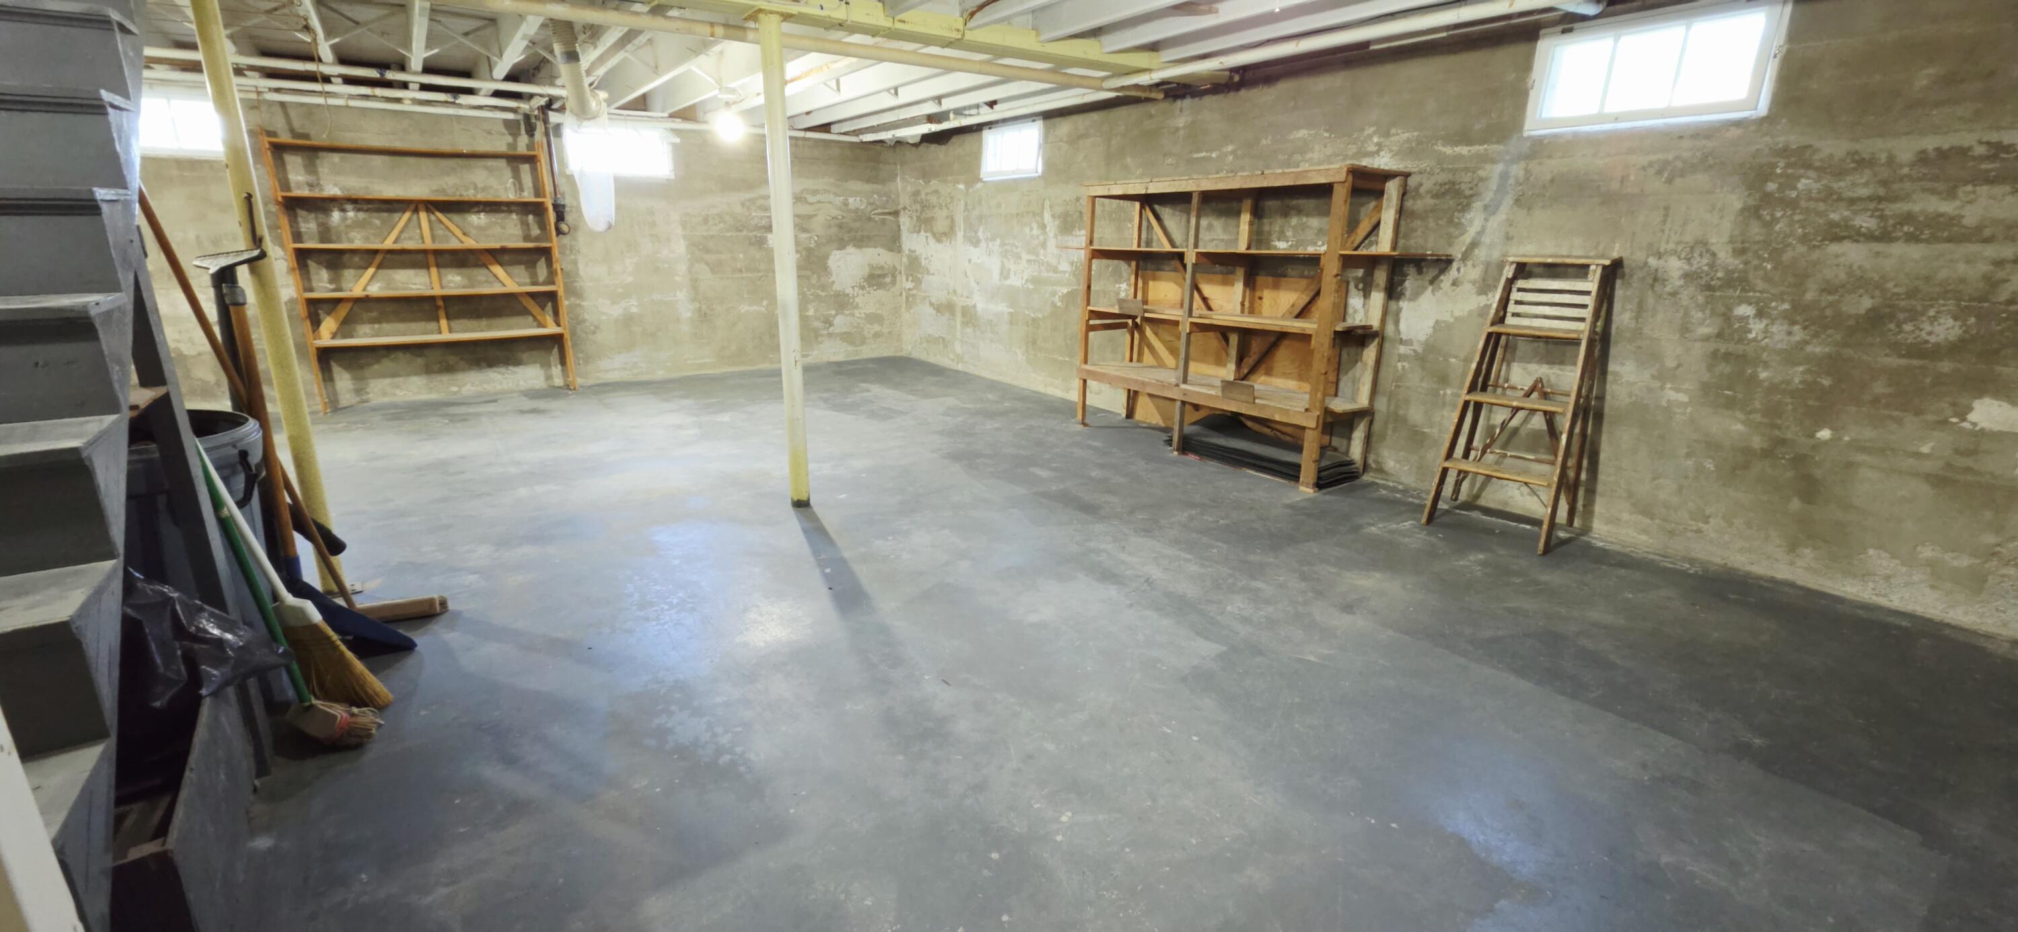
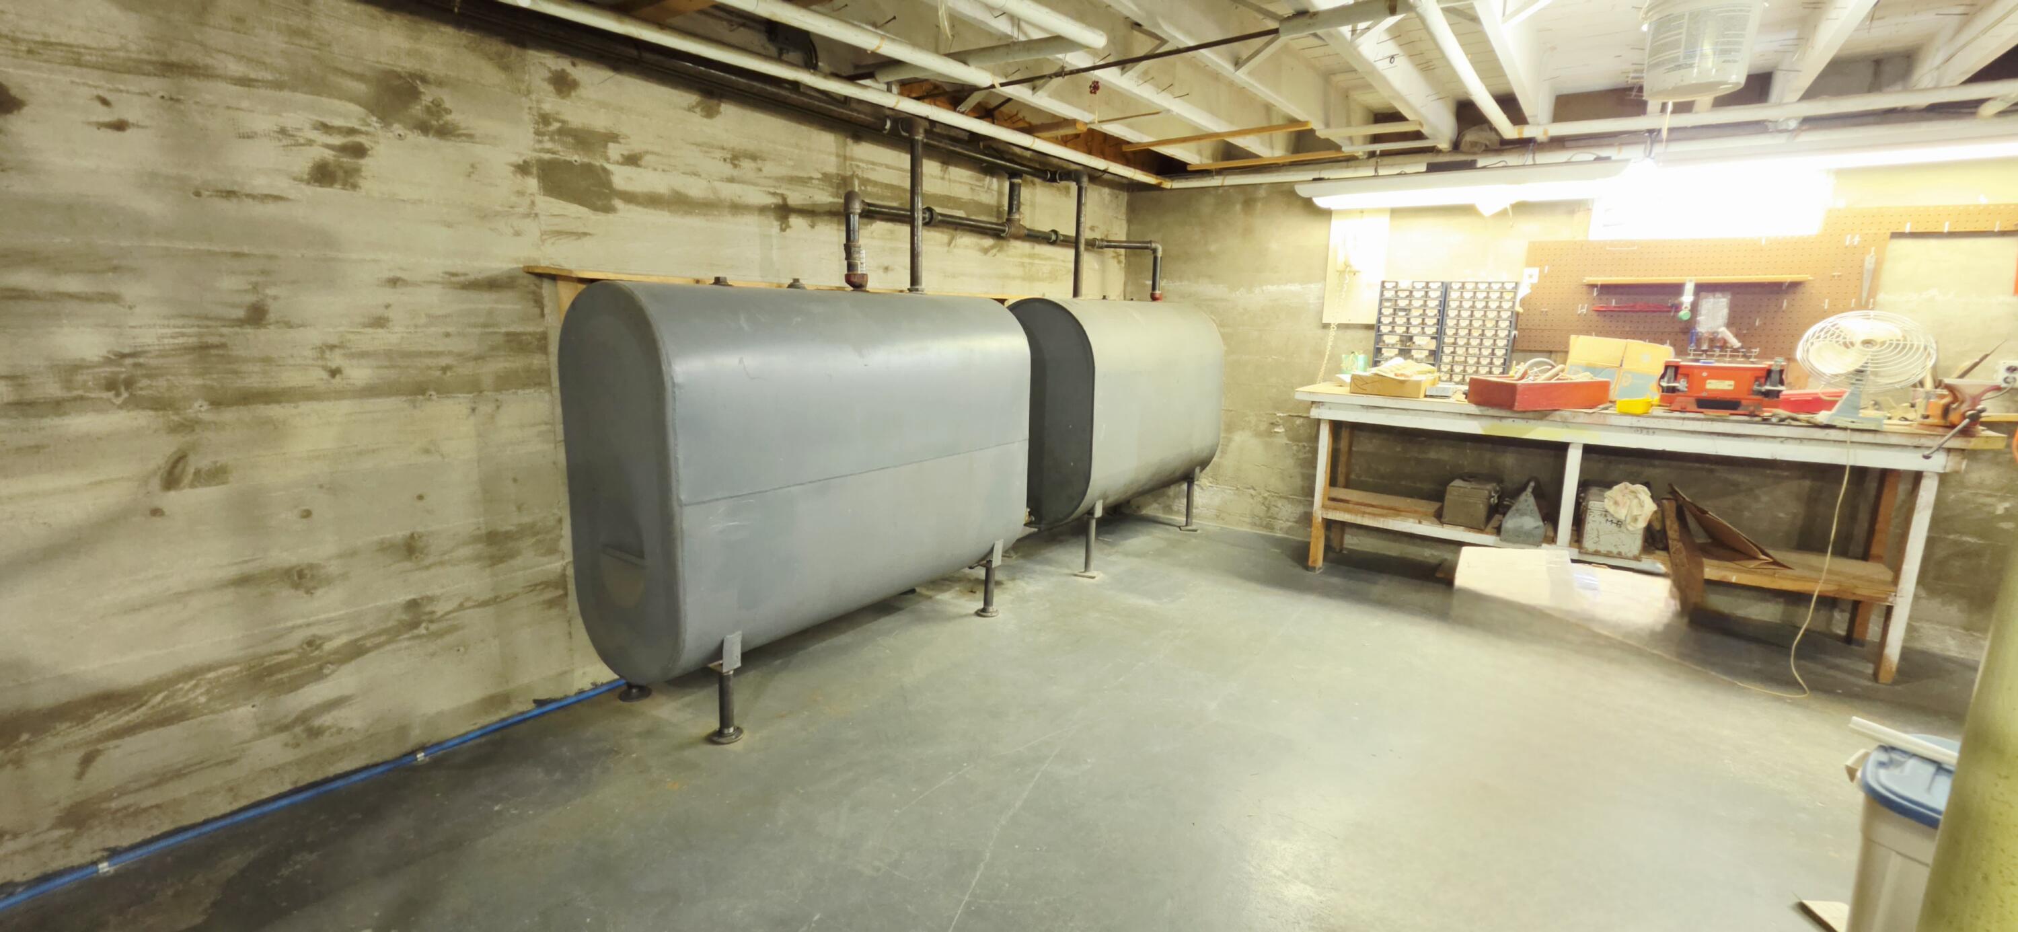
Full dry basement lends even more room and possibilities to this home!

4 bedrooms, an office, 2 full baths, 2 car garage, heated breezeway and an acre with all that new stuff 😄 yes please! Call or message me today!

4
beds

2
baths

1,960 Sq.Ft. LIVING AREA

0.95 Acres lot

Kaleb Swan

Kaleb Swan

Features & Amenities

Interior

  • total bedrooms4
  • Total bathrooms2
  • full bathrooms2
  • Laundry room Main Level
  • Flooring Carpet, Vinyl, Wood
  • APPLIANCES Cooktop, Dishwasher, Dryer, Microwave, Refrigerator, Wall Oven, Washer
  • other interior Features 1st Floor Bedroom, 1st Floor Primary Bedroom w/Bath, Bathtub, Pantry, Shower, Walk-In Closet(s)

Area & Lot

  • Status Sold
  • Date Sold June 30, 2026
  • Living Area1,960 Sq.Ft.
  • Total Area1,960 Sq.Ft.
  • Lot Area0.95 Acres
  • MLS® ID1664671
  • TypeResidential
  • YEAR BUILT1962
  • Architecture StylesCape Cod
  • View DescriptionMountain(s), Scenic

Exterior

  • Garage Space2.0
  • water SourcePublic
  • roofPitched, Shingle
  • lot featuresNeighborhood, Open Lot, Landscaped
  • parkingPaved, 1 - 4 Spaces, On Site, Garage Door Opener, Inside Entrance
  • HEAT TYPEOil, Wood, Baseboard, Hot Water
  • AIR CONDITIONINGNone
  • sewerPrivate Sewer, Septic Design Available, Septic Tank
  • SubstructurePoured Concrete

Financial

  • Sales Price$420,000
  • Real Estate Tax $4,236/yr
  • Zoning res
View Virtual Tour

Work With Us

Follow Us on Instagram