Leave a Message

Thank you for your message. We will be in touch with you shortly.

9 Paulsen Drive
9 Paulsen Drive
9 Paulsen Drive
9 Paulsen Drive
9 Paulsen Drive
9 Paulsen Drive
9 Paulsen Drive
9 Paulsen Drive
9 Paulsen Drive
9 Paulsen Drive
9 Paulsen Drive
9 Paulsen Drive
9 Paulsen Drive
9 Paulsen Drive
9 Paulsen Drive
9 Paulsen Drive
9 Paulsen Drive
9 Paulsen Drive
9 Paulsen Drive
9 Paulsen Drive
9 Paulsen Drive
9 Paulsen Drive
9 Paulsen Drive
9 Paulsen Drive
9 Paulsen Drive
9 Paulsen Drive
9 Paulsen Drive
9 Paulsen Drive
9 Paulsen Drive
9 Paulsen Drive
9 Paulsen Drive
9 Paulsen Drive
9 Paulsen Drive
9 Paulsen Drive
9 Paulsen Drive
9 Paulsen Drive
9 Paulsen Drive
9 Paulsen Drive
9 Paulsen Drive
9 Paulsen Drive
9 Paulsen Drive
9 Paulsen Drive
9 Paulsen Drive
9 Paulsen Drive
9 Paulsen Drive
9 Paulsen Drive
9 Paulsen Drive
9 Paulsen Drive
SEE ALL PHOTOS
9 Paulsen Drive
9 Paulsen Drive
9 Paulsen Drive
9 Paulsen Drive
9 Paulsen Drive
9 Paulsen Drive
9 Paulsen Drive
9 Paulsen Drive
9 Paulsen Drive
9 Paulsen Drive
9 Paulsen Drive
9 Paulsen Drive
9 Paulsen Drive
9 Paulsen Drive
9 Paulsen Drive
9 Paulsen Drive
9 Paulsen Drive
9 Paulsen Drive
9 Paulsen Drive
9 Paulsen Drive
9 Paulsen Drive
9 Paulsen Drive
9 Paulsen Drive
9 Paulsen Drive
9 Paulsen Drive
9 Paulsen Drive
9 Paulsen Drive
9 Paulsen Drive
9 Paulsen Drive
9 Paulsen Drive
9 Paulsen Drive
9 Paulsen Drive
9 Paulsen Drive
9 Paulsen Drive
9 Paulsen Drive
9 Paulsen Drive
9 Paulsen Drive
9 Paulsen Drive
9 Paulsen Drive
9 Paulsen Drive
9 Paulsen Drive
9 Paulsen Drive
9 Paulsen Drive
9 Paulsen Drive
9 Paulsen Drive
9 Paulsen Drive
9 Paulsen Drive
9 Paulsen Drive
Courtesy of Legacy Properties Sotheby's International Realty
Sold

9 Paulsen Drive

9 Paulsen Drive, Scarborough, ME 04074

$1,180,000
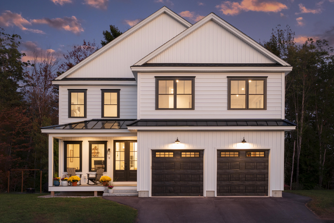
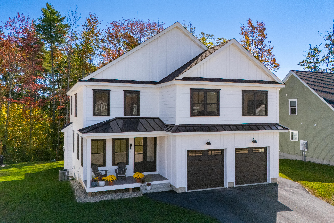
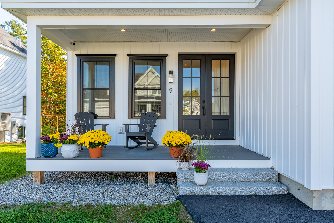
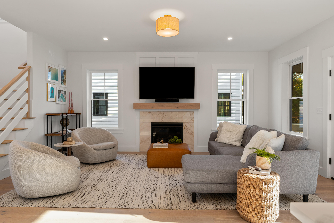
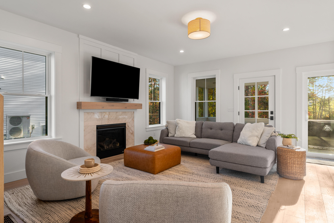
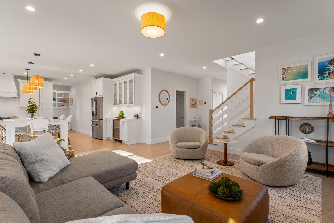
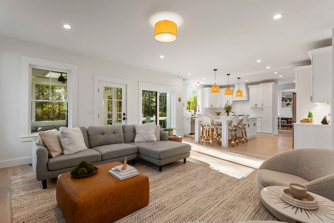
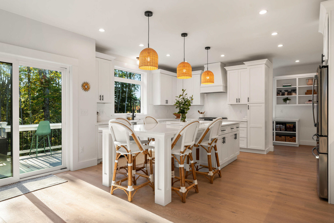
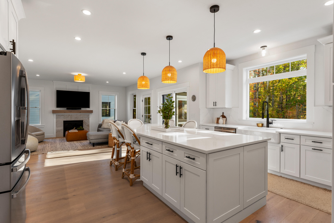
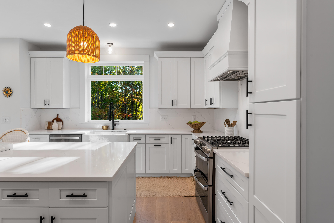
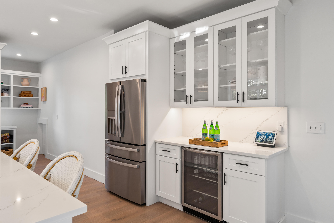
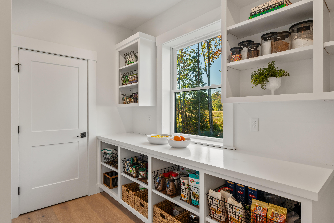
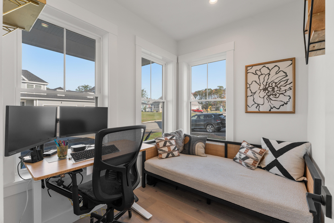
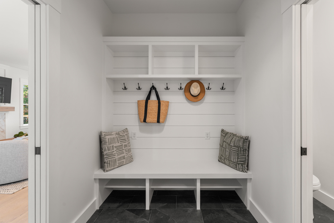
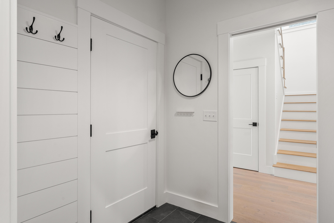
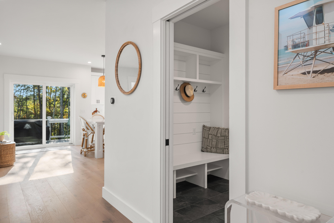
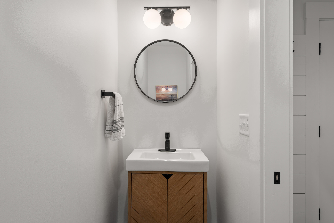
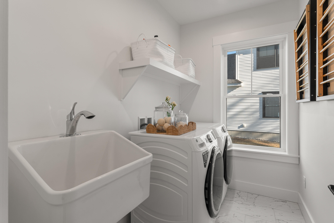
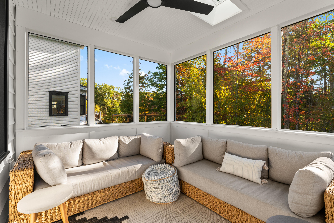
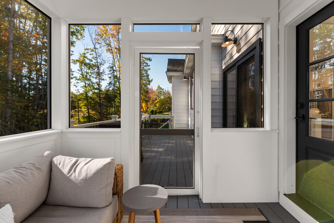
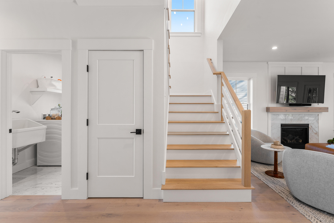
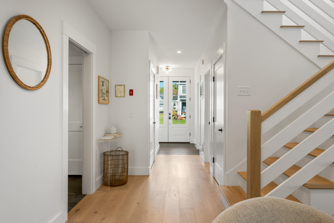
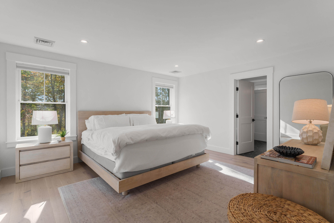
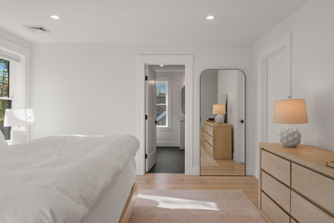
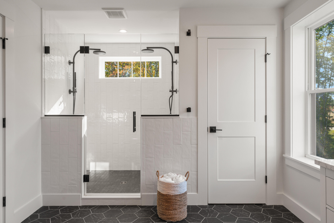
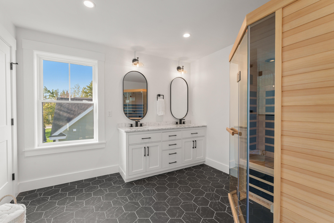
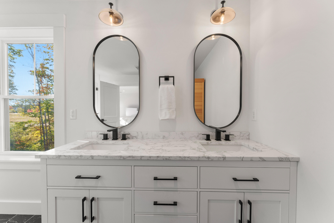
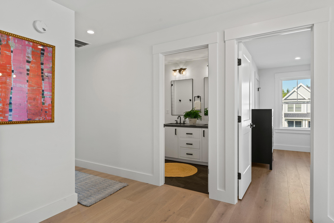
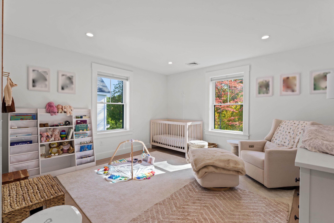
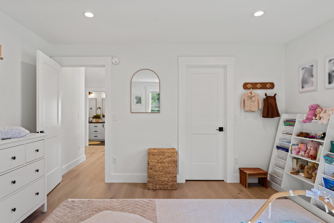
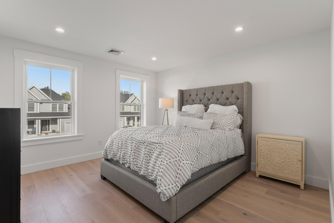
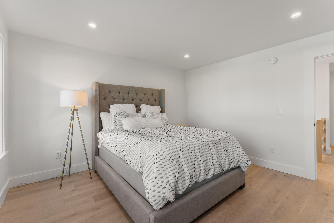
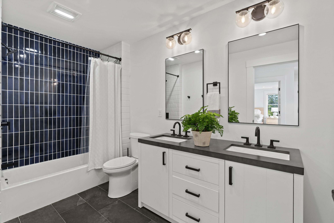
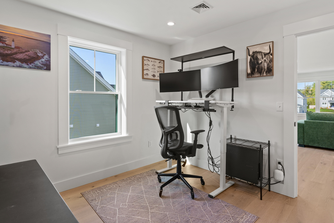
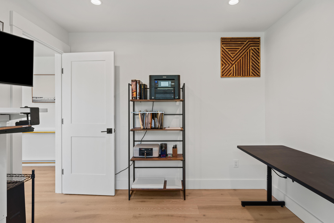
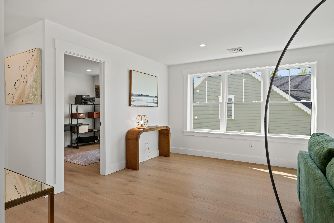
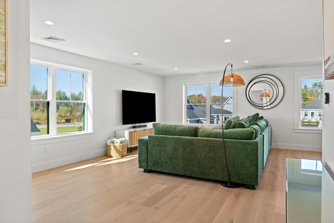
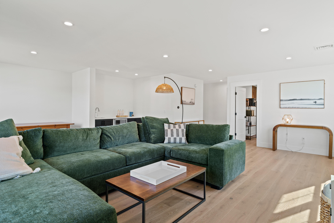
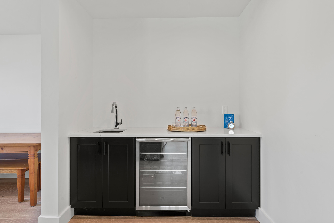
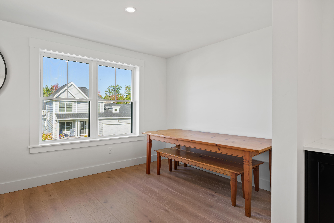
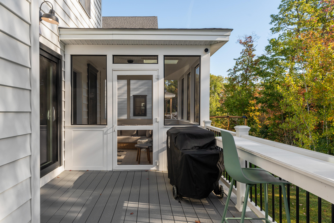
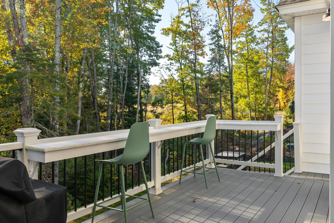
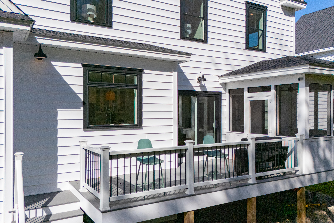
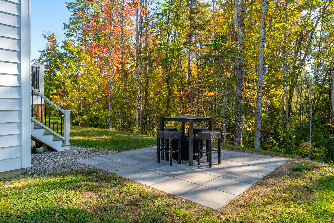
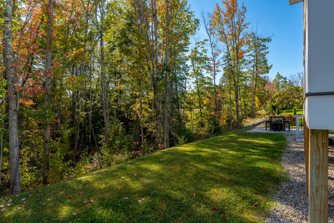
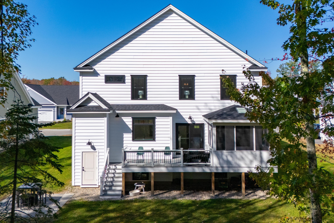
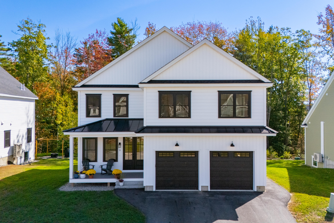
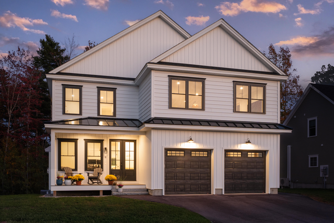
Nestled in Scarborough's popular Dunstan Crossing neighborhood, 9 Paulsen Drive combines casual elegance with the charm of a classic New England home. A sweet front porch welcomes you, and the moment you enter you are enveloped in natural light and high-end finishes. The foyer opens to an expansive main level highlighted by 9' ceilings and white oak flooring. The kitchen is a cook's dream with a massive island anchoring the space, classic white cabinetry, quartz counters and premium high end appliances. A butler's pantry - with loads of storage and a clever pass-through to the garage - is ideal for storage and entertainment prep. The kitchen flows seamlessly into a great room with a cozy gas fireplace and large windows with sunlight streaming in. Just off the living room is a fabulous three-season porch - the perfect place to enjoy indoor-outdoor living. The main level also offers a private study, ideal for remote work or as a quiet reading room, a must-have mudroom with built-ins, and a convenient laundry room with utility sink. The second level has plenty of elbow room and a fabulous, flexible layout. The primary suite is a serene retreat with its generous walk-in closet, bath with dual vanities and a dual-head walk-in shower, and sauna. Two additional bedrooms with spacious closets share a full bath. With its wet bar and sitting area, the finished game room is a favorite for relaxing with a movie or entertaining and watching the big games with company. An additional flex room serves as a 4th bedroom, exercise room, or office space. The back yard is surprisingly private, with an elevated deck and a stone patio overlooking the woods. Green space and access to a walking trails are steps away, and you are minutes by car from miles of sandy beaches and just 15 minutes to downtown Portland. This like-new, Dorvee-built home offers the best of all worlds!

4
beds

3
baths

3,020 Sq.Ft. LIVING AREA

6,969.6 Sq.Ft. lot

Anne Bosworth

Anne Bosworth

Andrea Pellechia

Andrea Pellechia

Features & Amenities

Interior

  • total bedrooms4
  • Total bathrooms3
  • full bathrooms2
  • half bathroom1
  • Laundry room Utility Sink, Laundry - 1st Floor, Main Level
  • Flooring Wood, Tile
  • APPLIANCES Washer, Refrigerator, Microwave, Gas Range, Dryer, Disposal, Dishwasher
  • other interior Features Walk-in Closets, Bathtub, Pantry, Shower, Storage, Primary Bedroom w/Bath

Area & Lot

  • Status Sold
  • Date Sold December 16, 2025
  • Living Area3,020 Sq.Ft.
  • Total Area3,020 Sq.Ft.
  • Lot Area6,969.6 Sq.Ft.
  • MLS® ID1640187
  • TypeResidential
  • YEAR BUILT2023
  • NeighborhoodScarborough
  • Architecture StylesFarmhouse

Exterior

  • Garage Space2.0
  • water SourcePublic
  • roofShingle
  • lot featuresWell Landscaped, Open, Cul-De-Sac, Level, Sidewalks, Wooded, Near Golf Course, Near Public Beach, Near Shopping, Near Town, Neighborhood, Subdivided, Suburban
  • parkingAuto Door Opener, 1 - 4 Spaces, Paved, Inside Entrance
  • HEAT TYPEZoned, Forced Air
  • AIR CONDITIONINGCentral Air
  • sewerPublic Sewer
  • SubstructureConcrete Perimeter

Financial

  • Sales Price$1,180,000
  • Real Estate Tax $10,541/yr
  • HOA $67/mo
  • Zoning VR2
View Virtual Tour

Scarborough

The town is easily accessible from the Maine Turnpike, close to the Portland International Jetport.

Explore

Work With Us

Follow Us on Instagram