Leave a Message

Thank you for your message. We will be in touch with you shortly.

9 Perennial Way
9 Perennial Way
9 Perennial Way
9 Perennial Way
9 Perennial Way
9 Perennial Way
9 Perennial Way
9 Perennial Way
9 Perennial Way
9 Perennial Way
9 Perennial Way
9 Perennial Way
9 Perennial Way
9 Perennial Way
9 Perennial Way
9 Perennial Way
9 Perennial Way
9 Perennial Way
9 Perennial Way
9 Perennial Way
9 Perennial Way
9 Perennial Way
9 Perennial Way
9 Perennial Way
9 Perennial Way
9 Perennial Way
9 Perennial Way
9 Perennial Way
9 Perennial Way
9 Perennial Way
9 Perennial Way
9 Perennial Way
9 Perennial Way
9 Perennial Way
9 Perennial Way
9 Perennial Way
9 Perennial Way
9 Perennial Way
9 Perennial Way
9 Perennial Way
9 Perennial Way
9 Perennial Way
9 Perennial Way
9 Perennial Way
9 Perennial Way
9 Perennial Way
9 Perennial Way
9 Perennial Way
9 Perennial Way
9 Perennial Way
9 Perennial Way
9 Perennial Way
9 Perennial Way
9 Perennial Way
9 Perennial Way
9 Perennial Way
9 Perennial Way
9 Perennial Way
9 Perennial Way
9 Perennial Way
9 Perennial Way
9 Perennial Way
9 Perennial Way
9 Perennial Way
9 Perennial Way
9 Perennial Way
9 Perennial Way
9 Perennial Way
SEE ALL PHOTOS
9 Perennial Way
9 Perennial Way
9 Perennial Way
9 Perennial Way
9 Perennial Way
9 Perennial Way
9 Perennial Way
9 Perennial Way
9 Perennial Way
9 Perennial Way
9 Perennial Way
9 Perennial Way
9 Perennial Way
9 Perennial Way
9 Perennial Way
9 Perennial Way
9 Perennial Way
9 Perennial Way
9 Perennial Way
9 Perennial Way
9 Perennial Way
9 Perennial Way
9 Perennial Way
9 Perennial Way
9 Perennial Way
9 Perennial Way
9 Perennial Way
9 Perennial Way
9 Perennial Way
9 Perennial Way
9 Perennial Way
9 Perennial Way
9 Perennial Way
9 Perennial Way
9 Perennial Way
9 Perennial Way
9 Perennial Way
9 Perennial Way
9 Perennial Way
9 Perennial Way
9 Perennial Way
9 Perennial Way
9 Perennial Way
9 Perennial Way
9 Perennial Way
9 Perennial Way
9 Perennial Way
9 Perennial Way
9 Perennial Way
9 Perennial Way
9 Perennial Way
9 Perennial Way
9 Perennial Way
9 Perennial Way
9 Perennial Way
9 Perennial Way
9 Perennial Way
9 Perennial Way
9 Perennial Way
9 Perennial Way
9 Perennial Way
9 Perennial Way
9 Perennial Way
9 Perennial Way
9 Perennial Way
9 Perennial Way
9 Perennial Way
9 Perennial Way
Courtesy of Portside Real Estate Group
Sold

9 Perennial Way

9 Perennial Way, Scarborough, ME 04074

$1,710,000
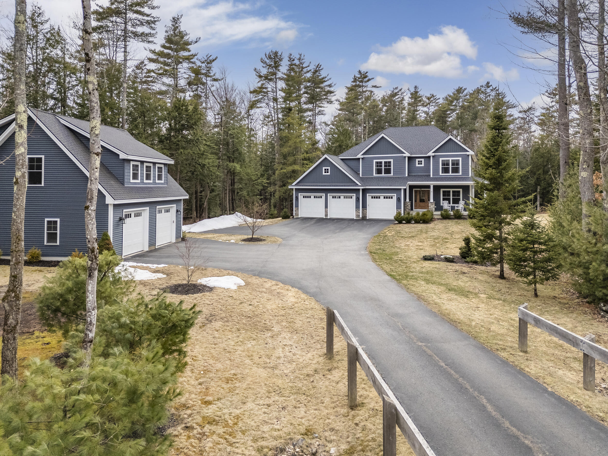
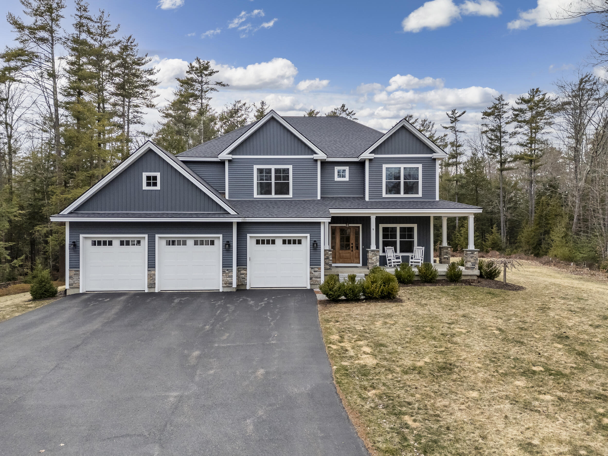
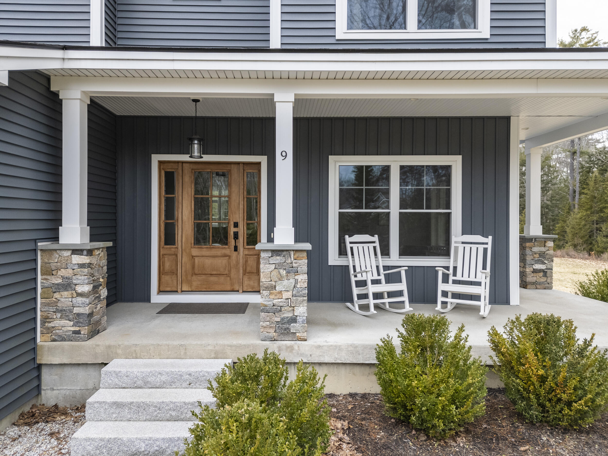
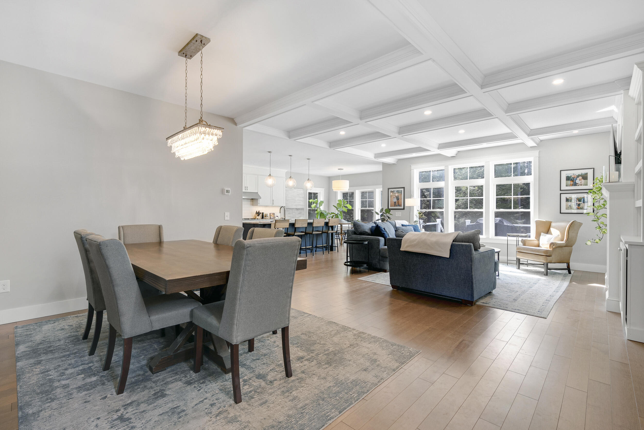
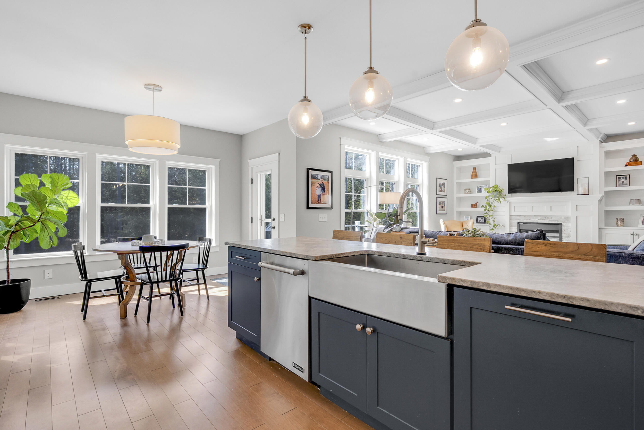
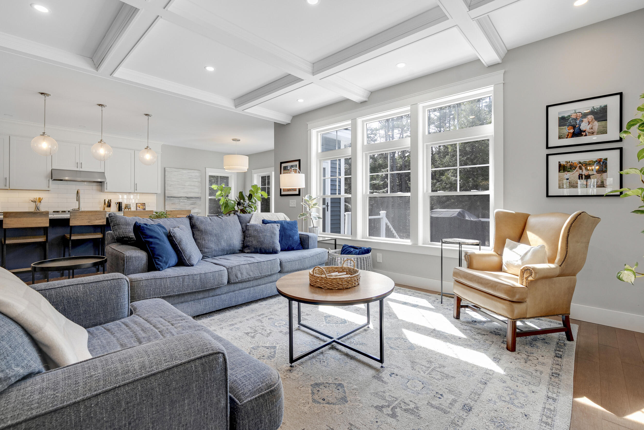
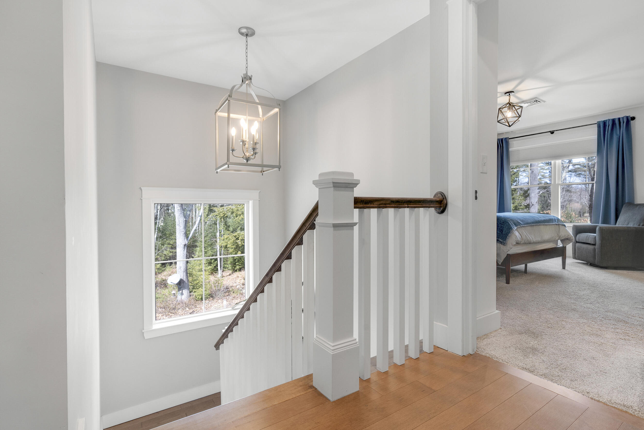
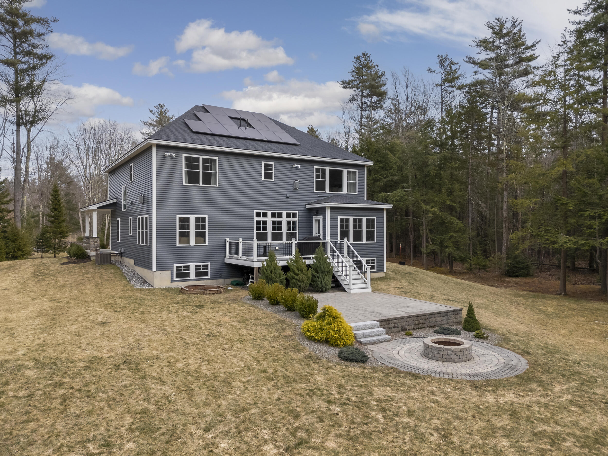
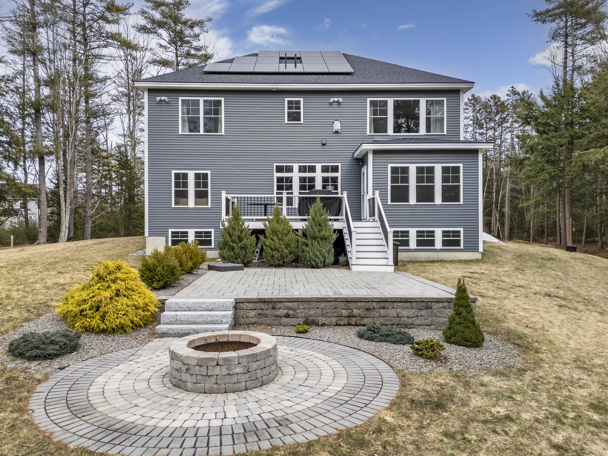
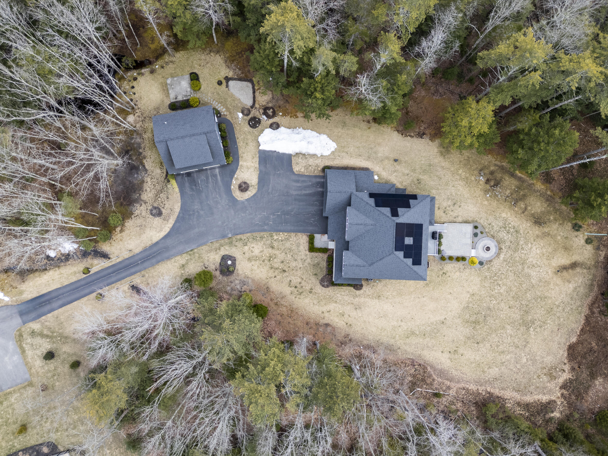
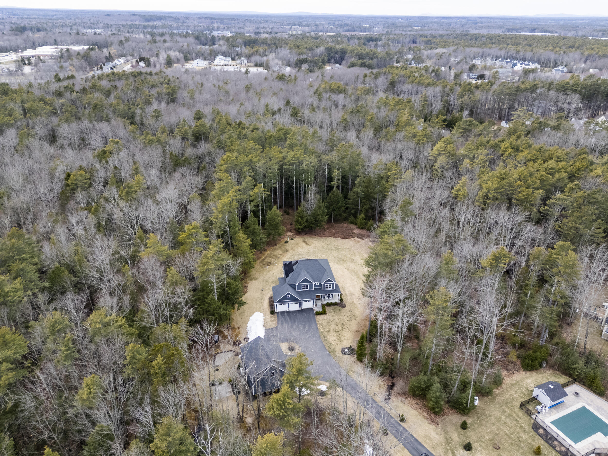
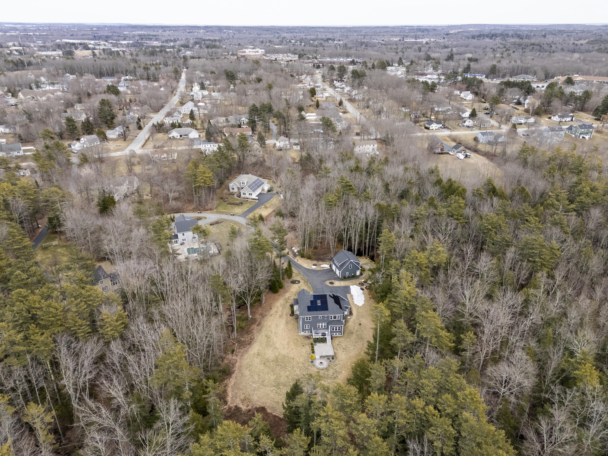
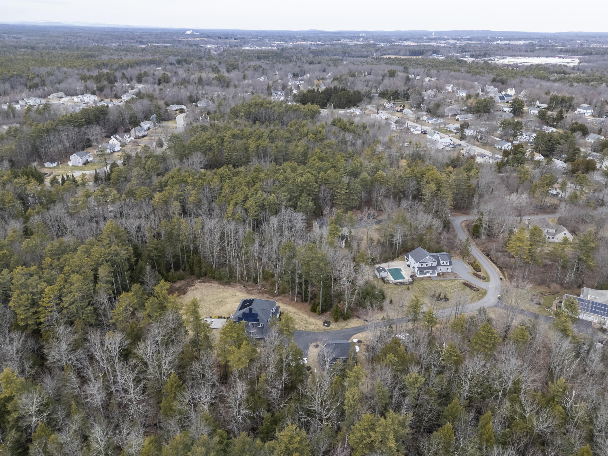
This stunning contemporary colonial with separate Accessory Dwelling Unit (ADU), offers the perfect blend of privacy and convenience. Located less than 5 minutes from shopping and schools yet nestled on 3 acres at the end of a private road surrounded by mature forest! Built in 2018 and impeccably maintained, this 4 bed, 4.5 bath, 4,500 sq ft home features a spacious open-concept layout that is perfect for both entertaining and everyday living.

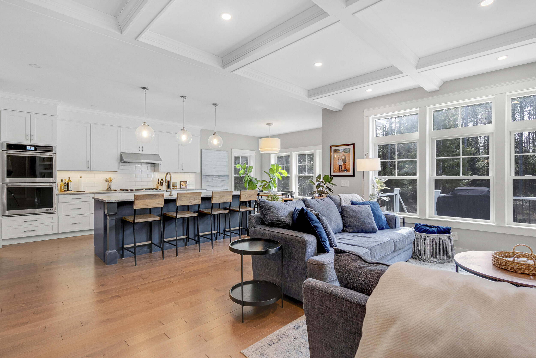
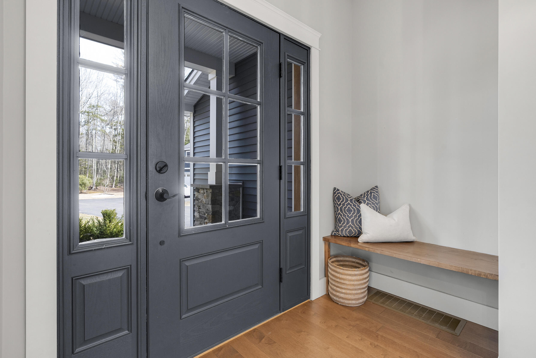
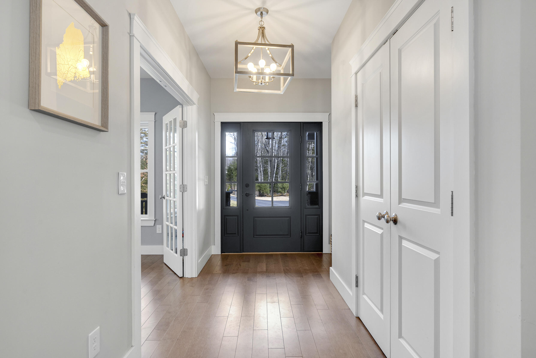
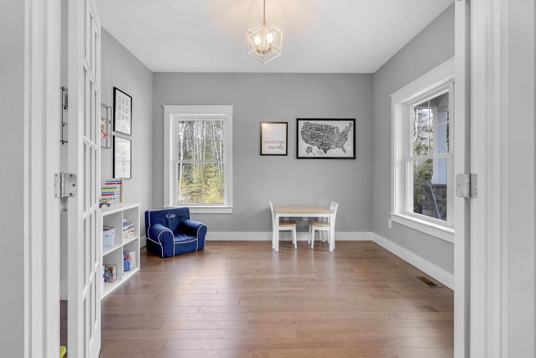
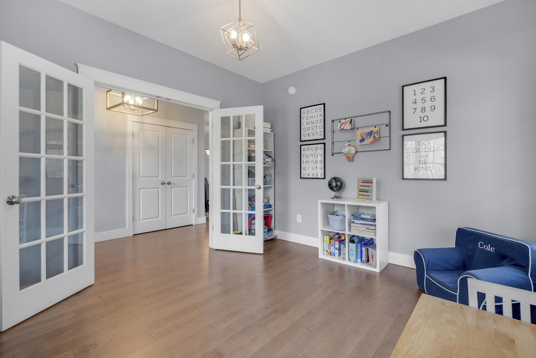
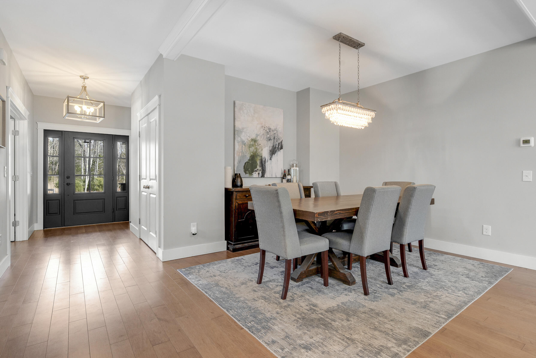
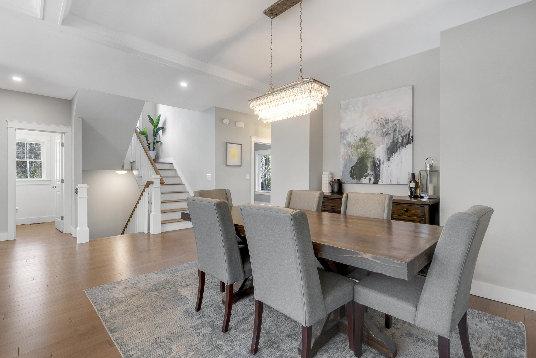
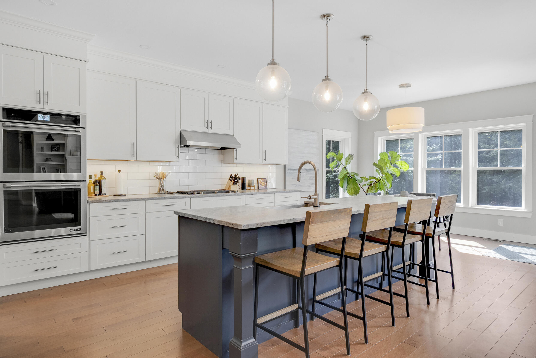
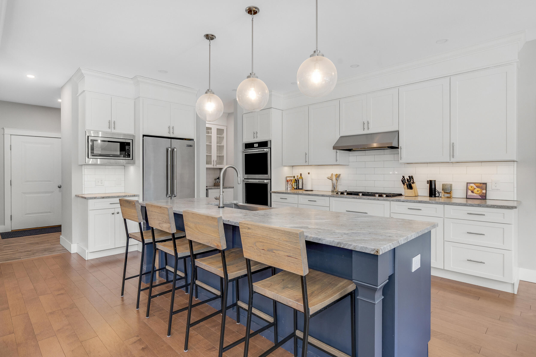
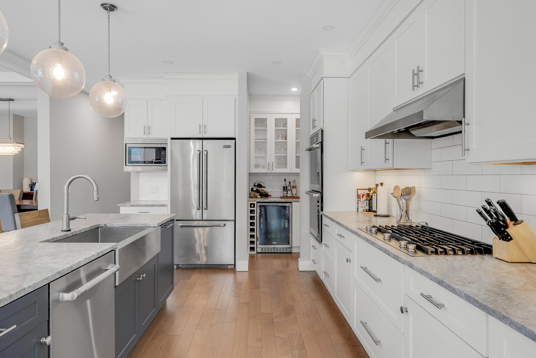
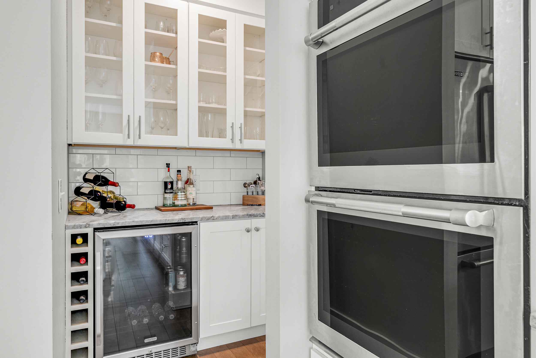
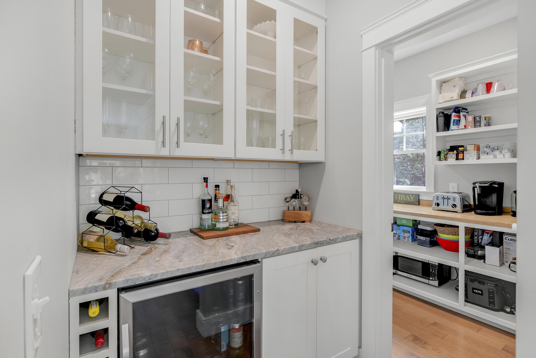
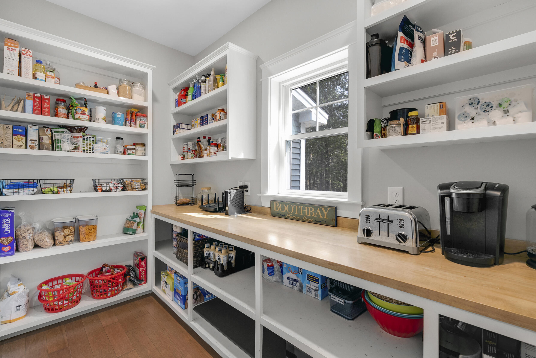
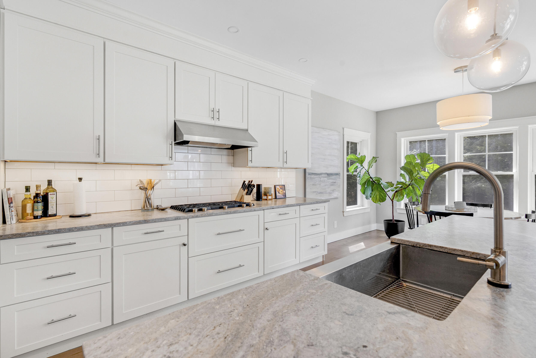
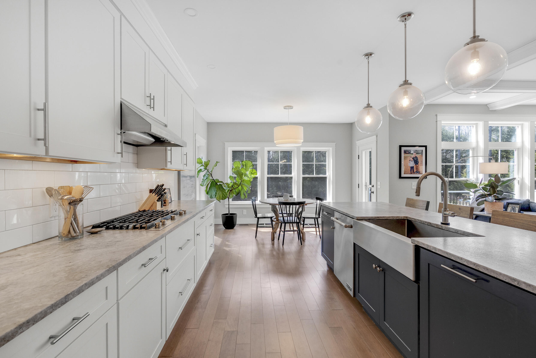
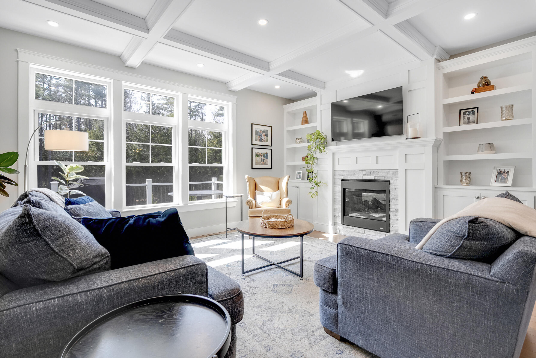
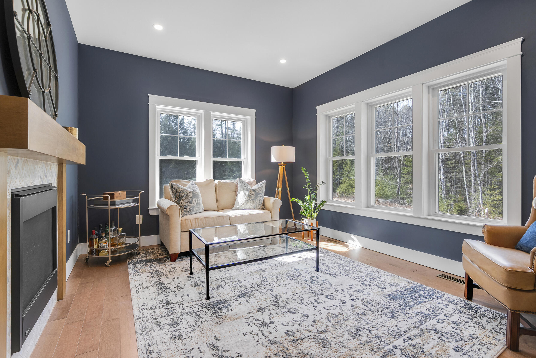
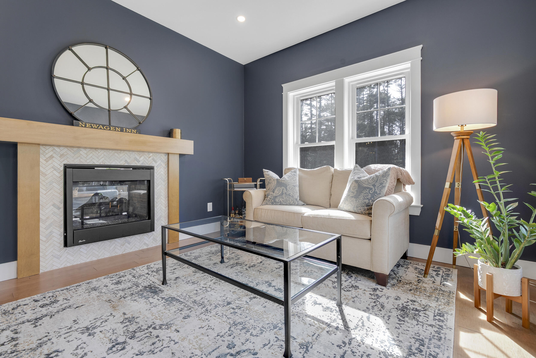
The kitchen is equipped with modern appliances, granite countertops, dry bar, walk-in pantry, large island and ample counter space, making it perfect for hosting gatherings with friends and family. The main floor elevates its style with coffered ceilings, a sitting room with a dual-sided fireplace, first floor office with French Doors, formal dining area, and a mudroom.

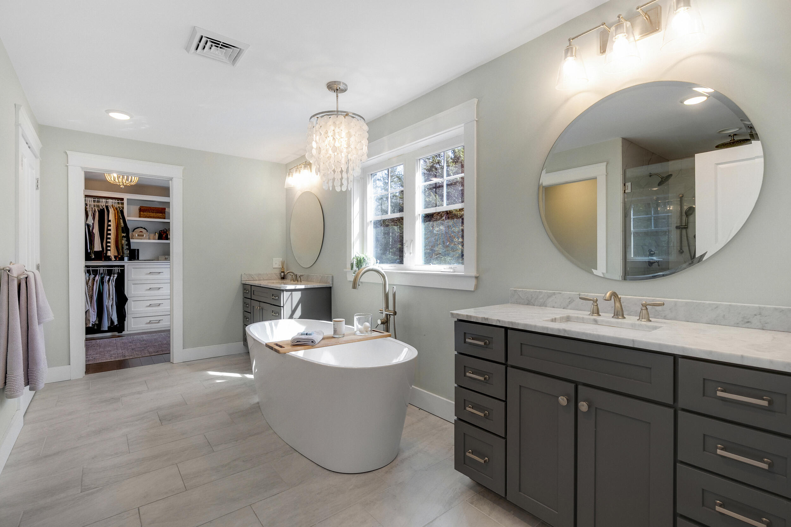
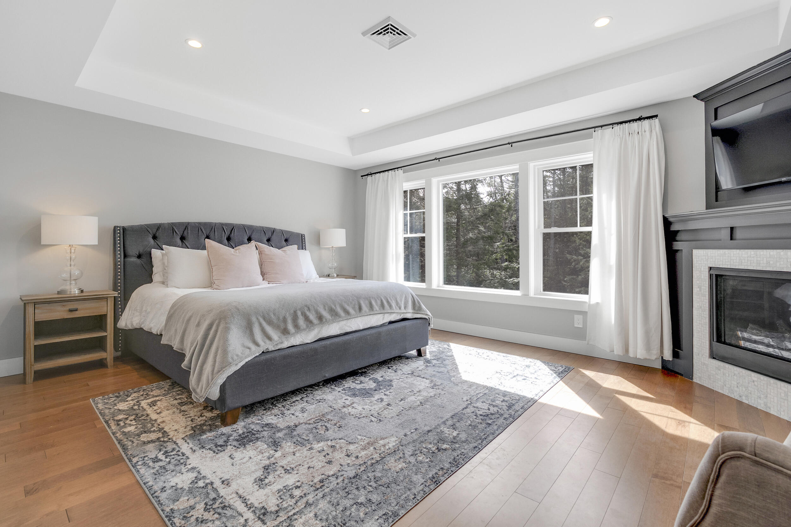
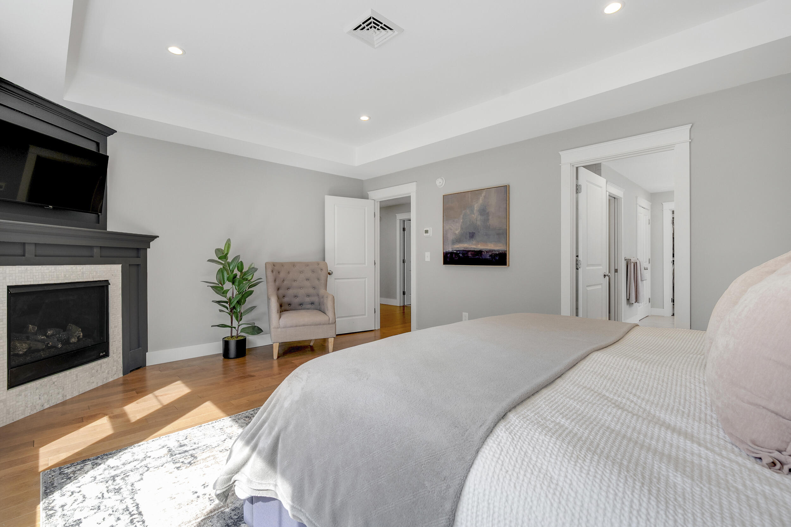
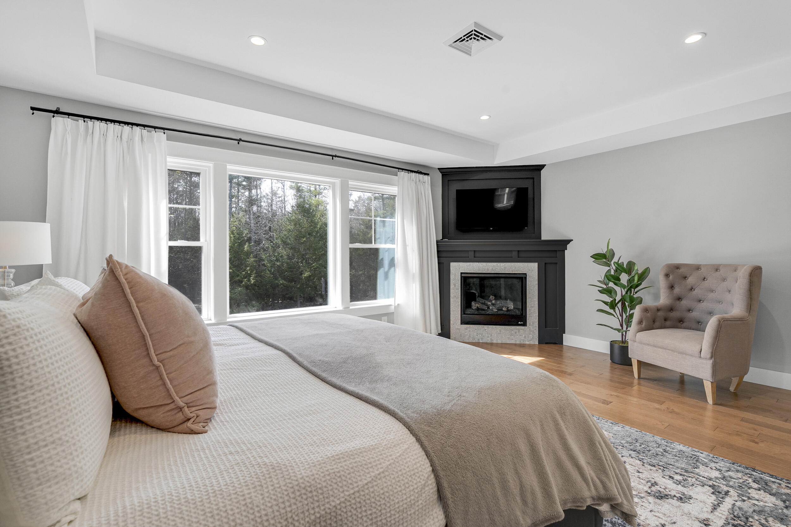
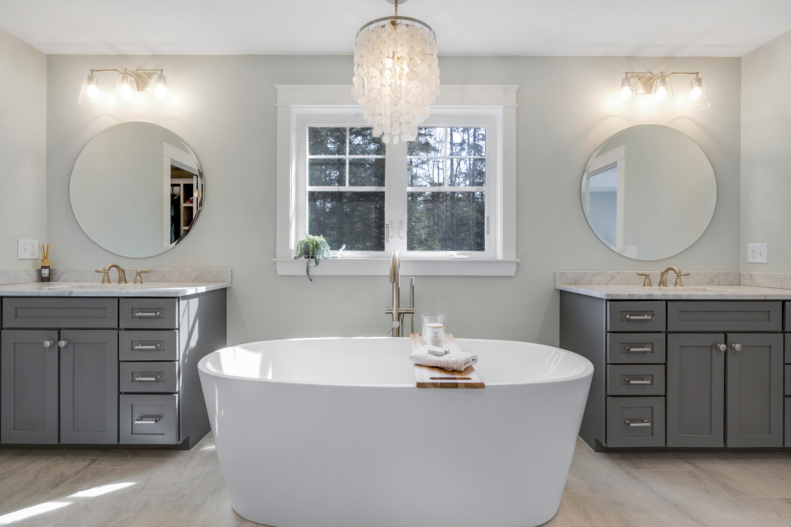
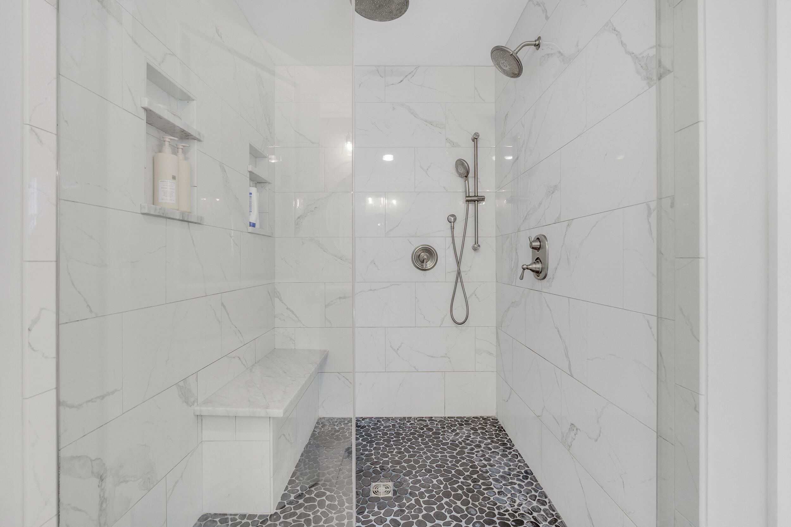
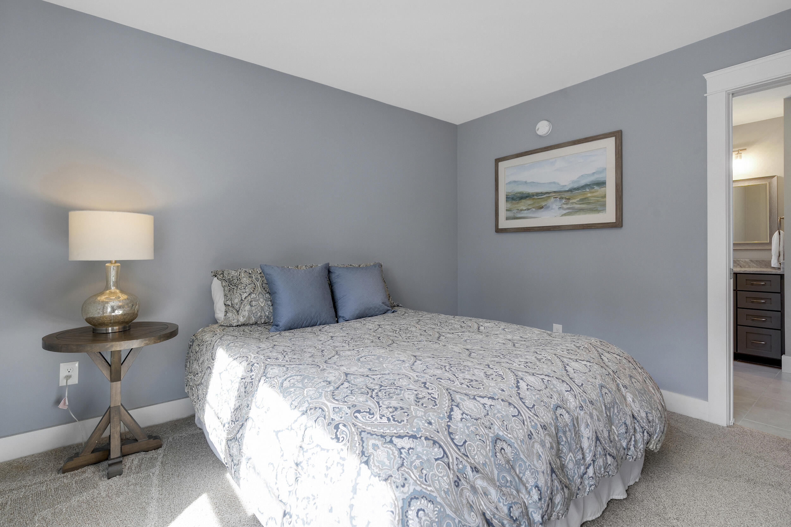
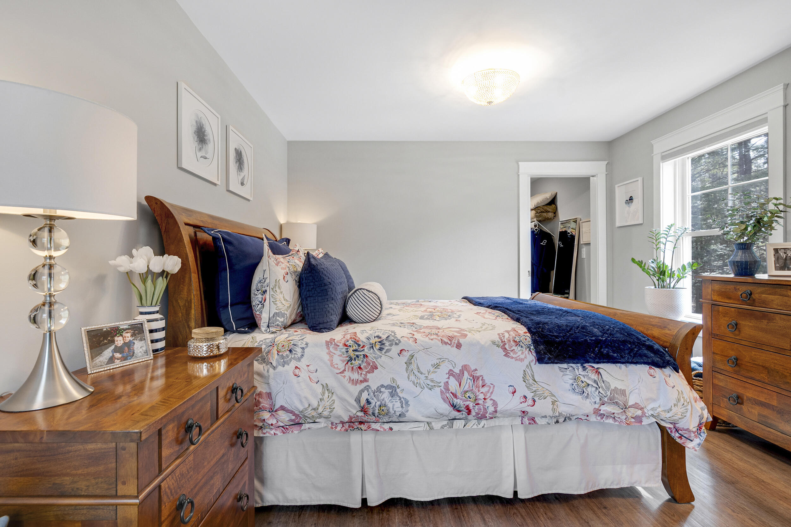
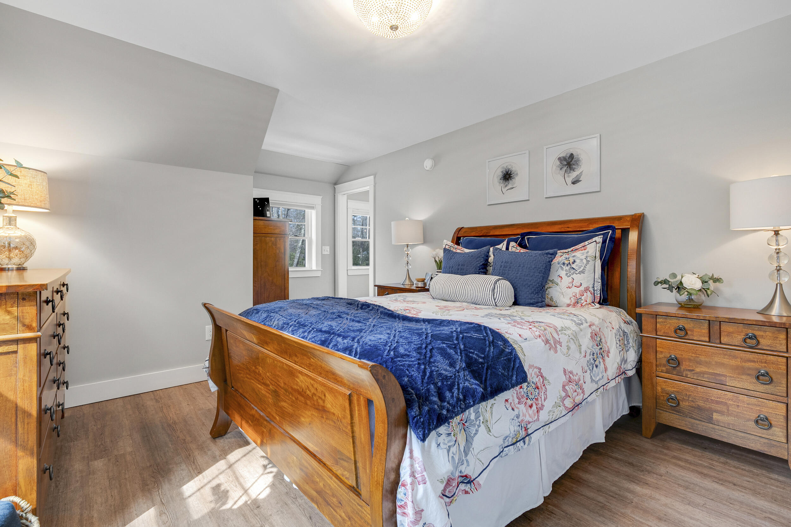
The primary suite serves as a true retreat, complete with a gas fireplace and a spa-like ensuite bathroom featuring dual sinks, a soaking tub, and a walk-in tile shower.

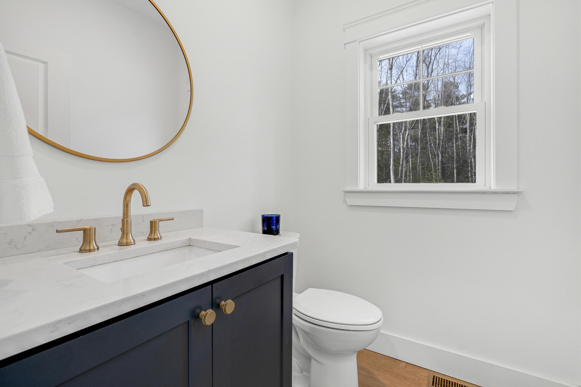
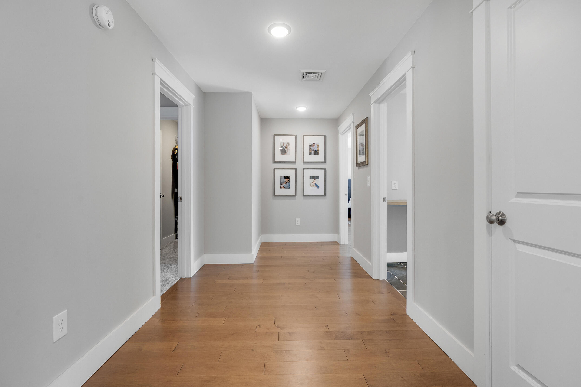
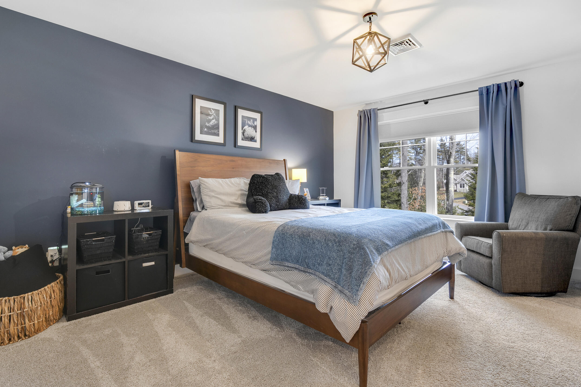
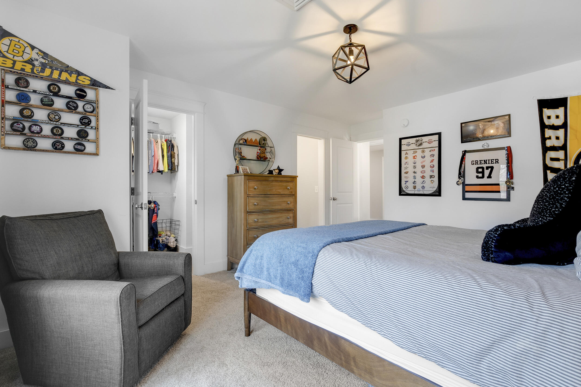
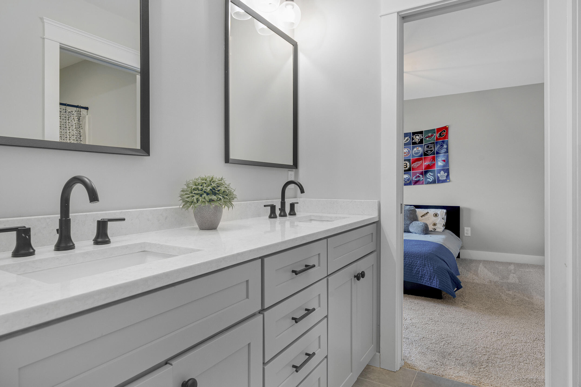
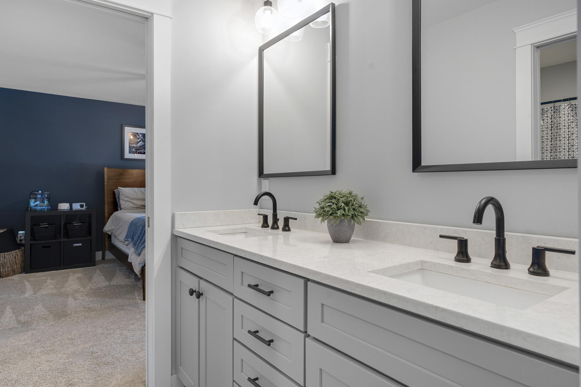
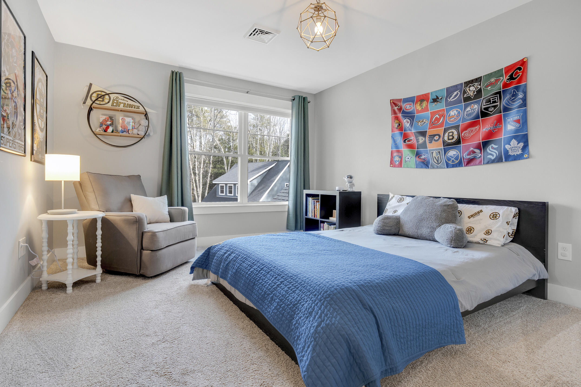
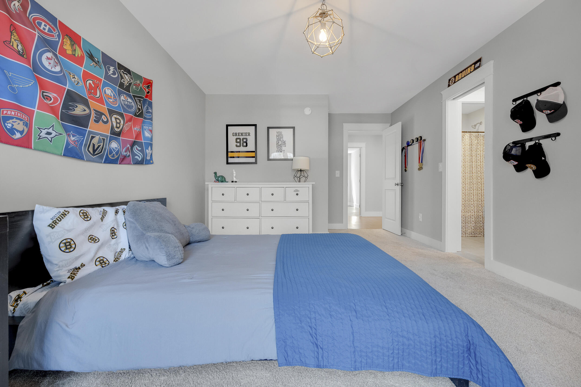
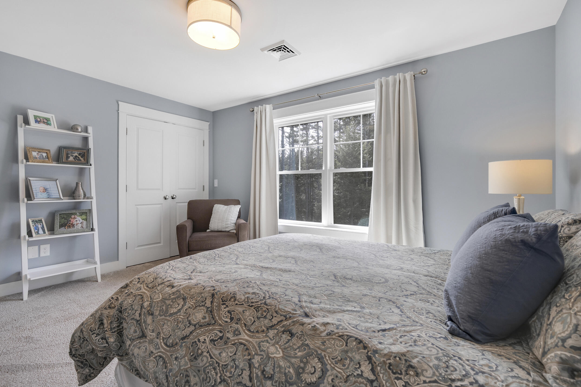
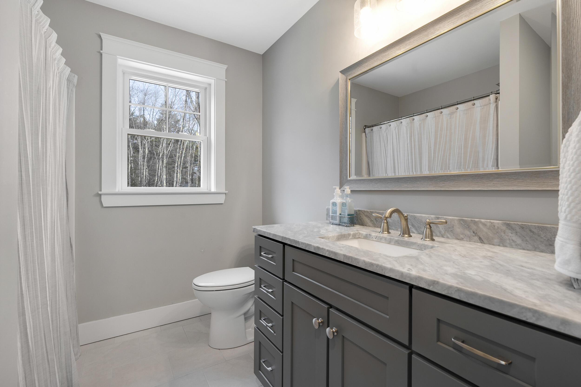
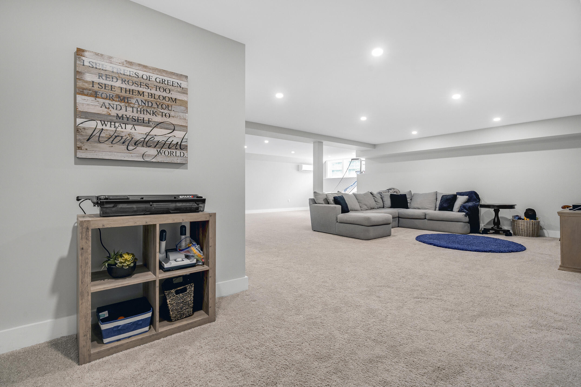
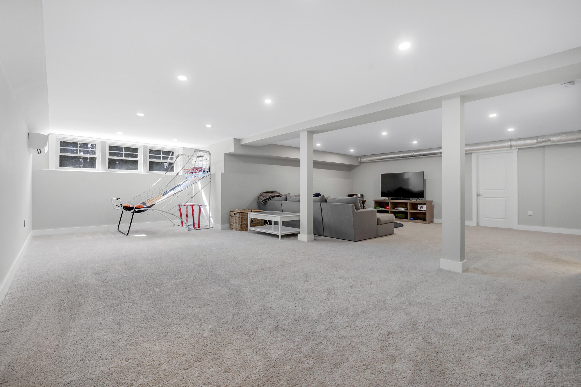
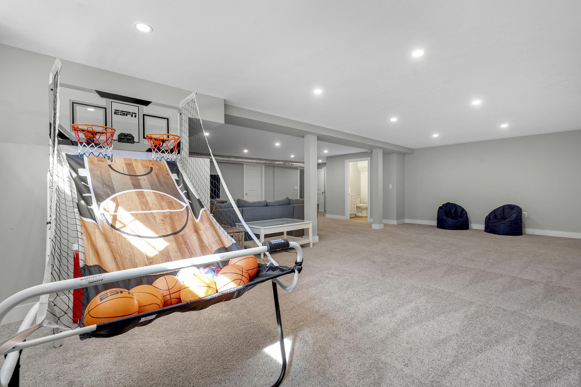
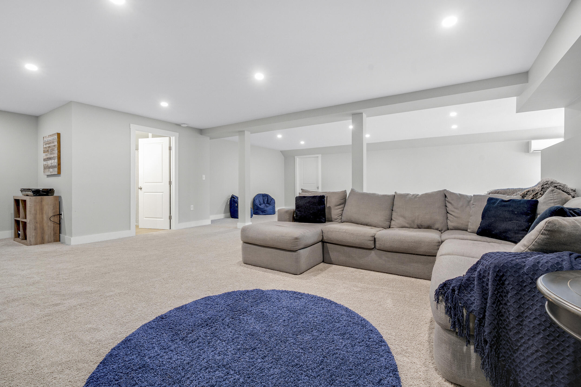
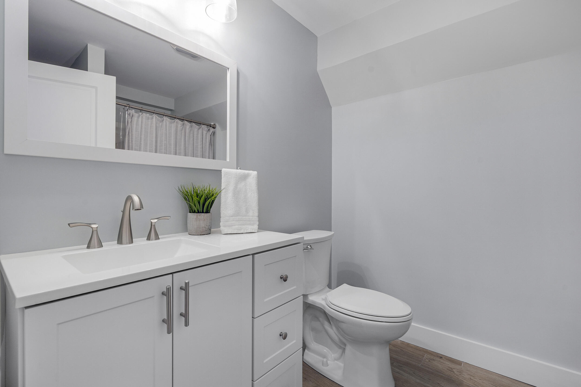
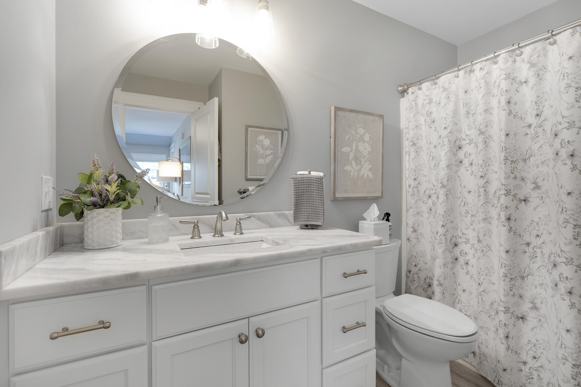
Three additional bedrooms provide plenty of space for family or guests. Two bedrooms share a Jack and Jill style bath, and the third features a third full bath. A finished basement with full bath offers extra flex space that can be used as a game/playroom, gym, or studio.

Ducted HVAC, Irrigation, Solar Panels, public water and sewer and more!

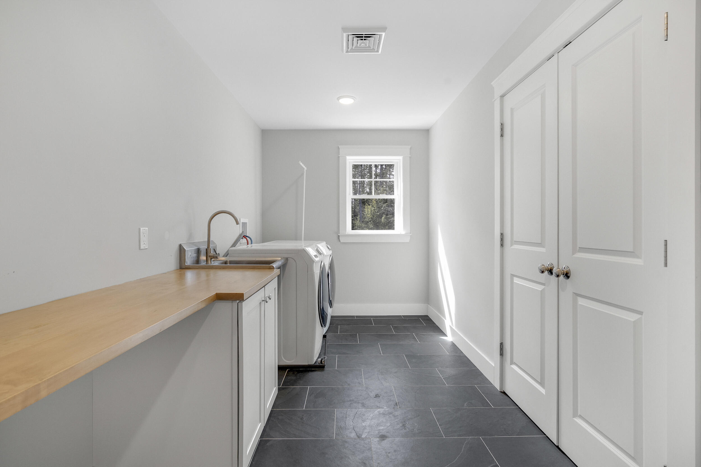
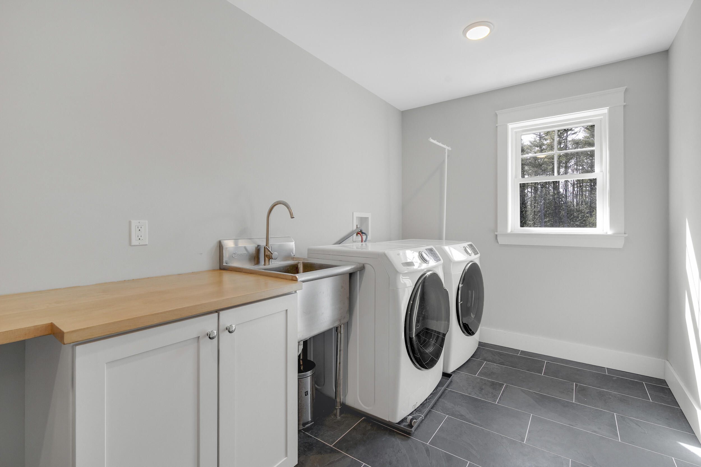
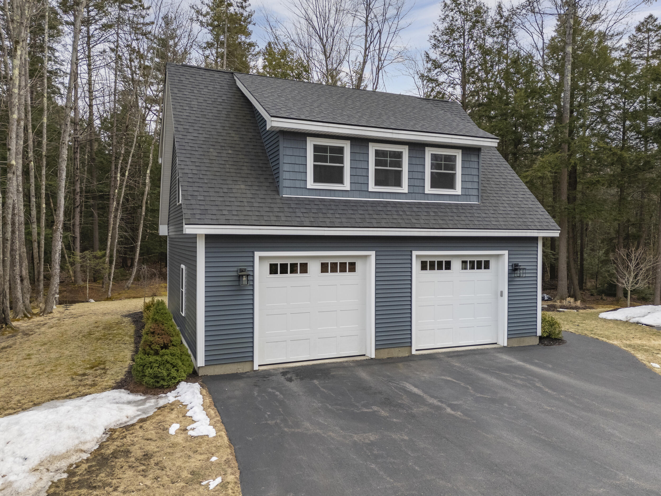
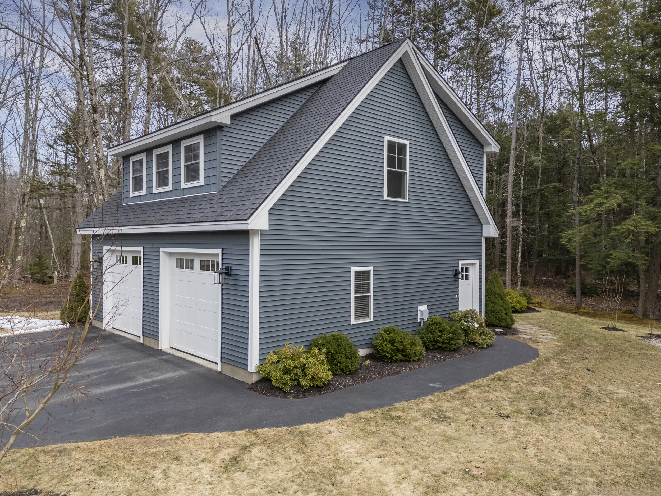
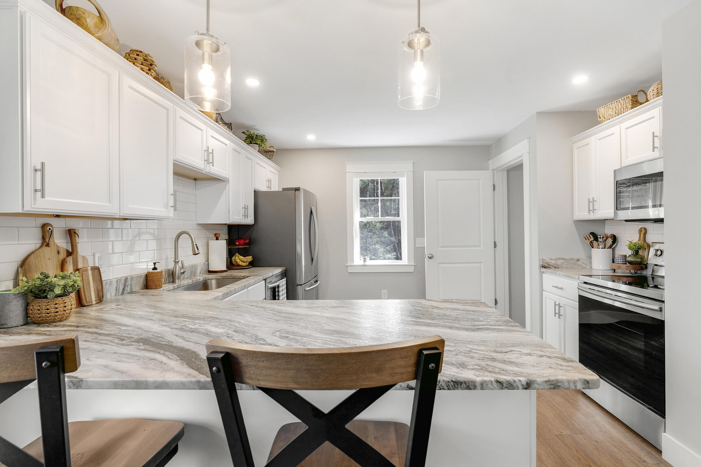
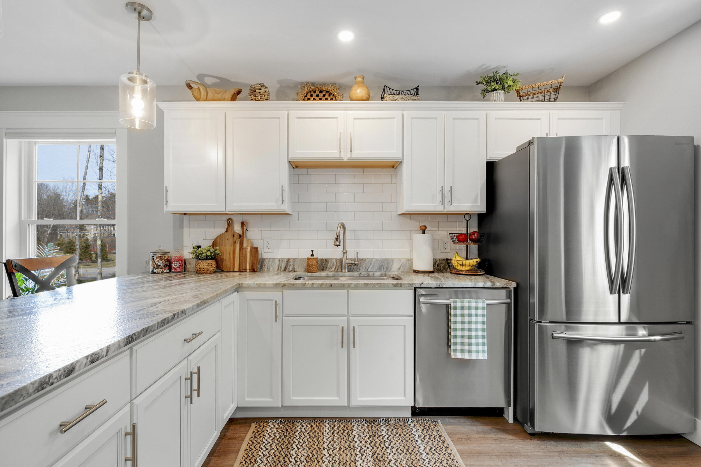
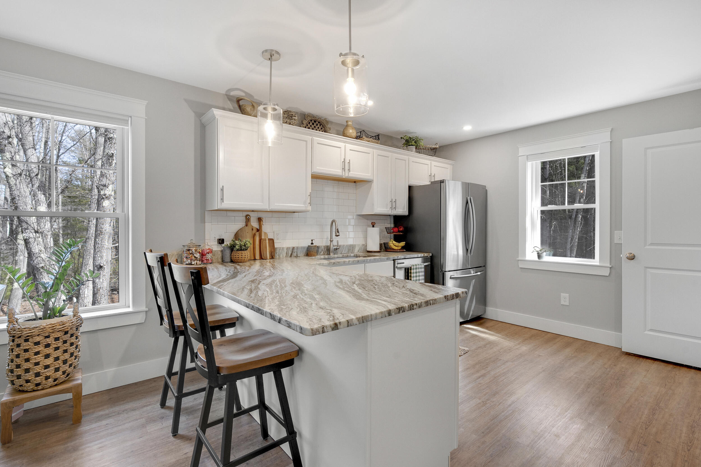
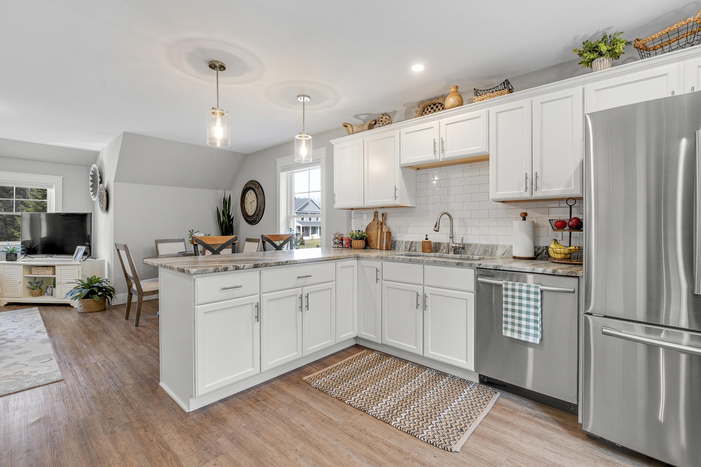
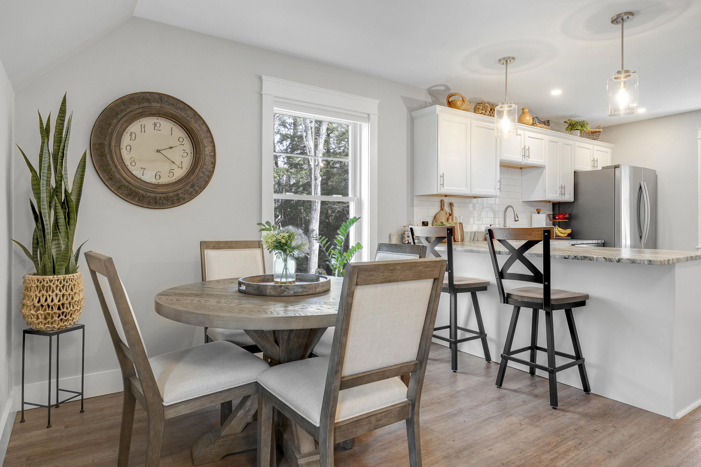
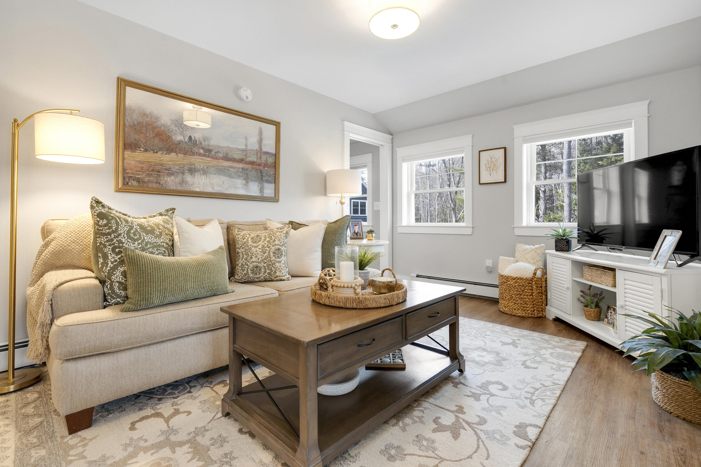
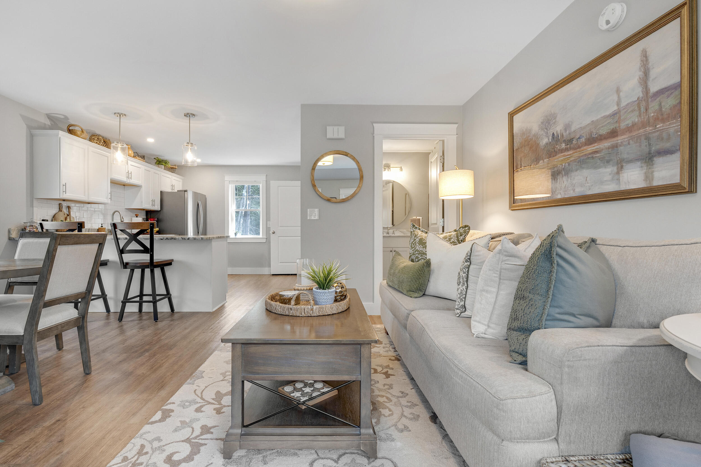
Additionally, there is a permitted ADU with one bedroom/1 bathroom, located above a secondary 2-car garage, making it an ideal addition for multi-generational living, guests, or renters. The ADU is approximately 929 sq ft in addition to the main house sq footage, and features beautiful finishes, full kitchen with granite peninsula, walk-in closet and in-unit laundry.

With its prime location in Scarborough, you'll have easy access to beaches, shopping, dining options, and more! Showings are available to qualified buyers by appointment only.

4
beds

5
baths

4,480 Sq.Ft. LIVING AREA

3.11 Acres lot

Sandra Wendland

Sandra Wendland

Features & Amenities

Interior

  • total bedrooms4
  • Total bathrooms5
  • full bathrooms4
  • half bathroom1
  • Laundry room Built-Ins
  • Flooring Carpet, Tile, Wood
  • APPLIANCES Dishwasher, Dryer, Microwave, Gas Range, Refrigerator, Wall Oven, Washer
  • other interior Features Bathtub, In-Law Floorplan, Other, Pantry, Shower, Storage, Walk-In Closet(s), Primary Bedroom w/Bath

Area & Lot

  • Status Sold
  • Date Sold May 14, 2025
  • Living Area4,480 Sq.Ft.
  • Total Area4,480 Sq.Ft.
  • Lot Area3.11 Acres
  • MLS® ID1618395
  • TypeResidential
  • YEAR BUILT2018
  • NeighborhoodScarborough
  • Architecture StylesColonial, Contemporary

Exterior

  • Garage Space5.0
  • water SourcePublic
  • roofShingle
  • lot featuresIrrigation System, Near Shopping, Near Turnpike/Interstate, Near Town, Neighborhood, Subdivided, Level, Landscaped, Wooded
  • parkingPaved, 5 - 10 Spaces, Garage Door Opener, Detached, Inside Entrance
  • HEAT TYPEGas Bottled, Propane, Forced Air, Zoned
  • AIR CONDITIONINGCentral Air
  • sewerPublic Sewer
  • SubstructurePoured Concrete
  • other exterior FeaturesAnimal Containment System

Financial

  • Sales Price$1,710,000
  • Real Estate Tax $12,310/yr
  • Zoning R2

Scarborough

The town is easily accessible from the Maine Turnpike, close to the Portland International Jetport.

Explore

Work With Us

Follow Us on Instagram