Leave a Message

Thank you for your message. We will be in touch with you shortly.

9 Whipple Lane
9 Whipple Lane
9 Whipple Lane
9 Whipple Lane
9 Whipple Lane
9 Whipple Lane
9 Whipple Lane
9 Whipple Lane
9 Whipple Lane
9 Whipple Lane
9 Whipple Lane
9 Whipple Lane
9 Whipple Lane
9 Whipple Lane
9 Whipple Lane
9 Whipple Lane
9 Whipple Lane
9 Whipple Lane
9 Whipple Lane
9 Whipple Lane
9 Whipple Lane
9 Whipple Lane
9 Whipple Lane
9 Whipple Lane
9 Whipple Lane
9 Whipple Lane
9 Whipple Lane
9 Whipple Lane
9 Whipple Lane
9 Whipple Lane
9 Whipple Lane
9 Whipple Lane
9 Whipple Lane
9 Whipple Lane
9 Whipple Lane
9 Whipple Lane
9 Whipple Lane
9 Whipple Lane
9 Whipple Lane
9 Whipple Lane
9 Whipple Lane
9 Whipple Lane
9 Whipple Lane
9 Whipple Lane
9 Whipple Lane
9 Whipple Lane
9 Whipple Lane
9 Whipple Lane
9 Whipple Lane
SEE ALL PHOTOS
9 Whipple Lane
9 Whipple Lane
9 Whipple Lane
9 Whipple Lane
9 Whipple Lane
9 Whipple Lane
9 Whipple Lane
9 Whipple Lane
9 Whipple Lane
9 Whipple Lane
9 Whipple Lane
9 Whipple Lane
9 Whipple Lane
9 Whipple Lane
9 Whipple Lane
9 Whipple Lane
9 Whipple Lane
9 Whipple Lane
9 Whipple Lane
9 Whipple Lane
9 Whipple Lane
9 Whipple Lane
9 Whipple Lane
9 Whipple Lane
9 Whipple Lane
9 Whipple Lane
9 Whipple Lane
9 Whipple Lane
9 Whipple Lane
9 Whipple Lane
9 Whipple Lane
9 Whipple Lane
9 Whipple Lane
9 Whipple Lane
9 Whipple Lane
9 Whipple Lane
9 Whipple Lane
9 Whipple Lane
9 Whipple Lane
9 Whipple Lane
9 Whipple Lane
9 Whipple Lane
9 Whipple Lane
9 Whipple Lane
9 Whipple Lane
9 Whipple Lane
9 Whipple Lane
9 Whipple Lane
9 Whipple Lane
Courtesy of Legacy Properties Sotheby's International Realty
Active Under Contract

9 Whipple Lane

9 Whipple Lane, Scarborough, ME 04074

$950,000
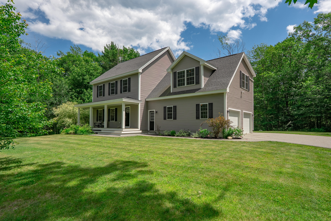
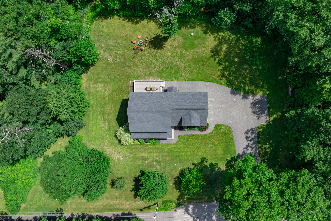
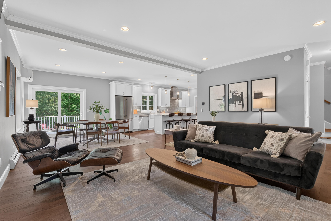
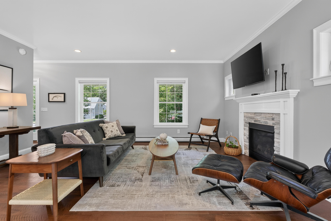
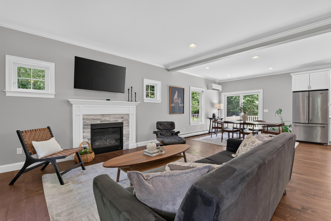
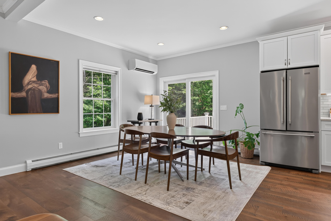
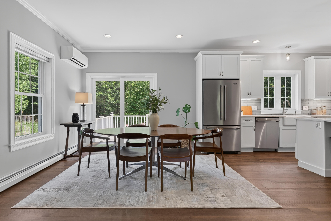
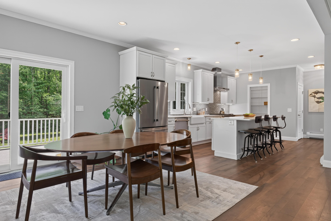
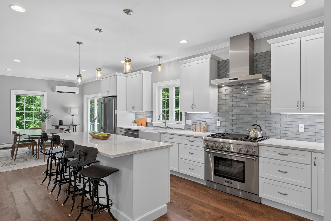
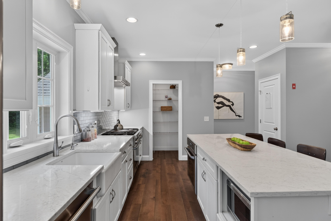
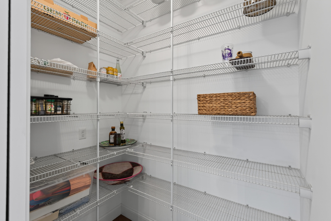
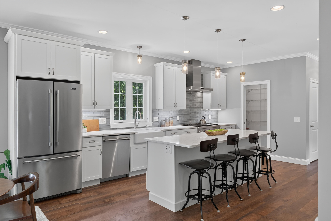
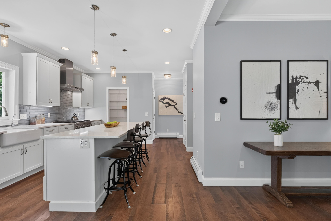
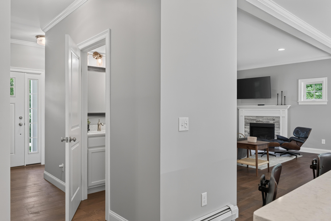
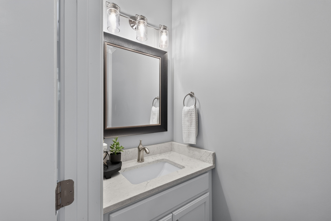
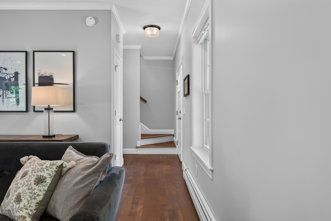
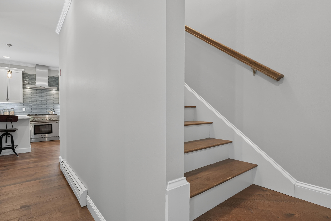
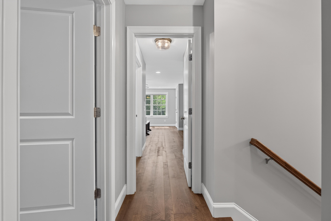
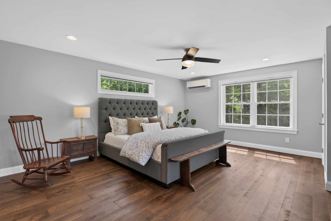
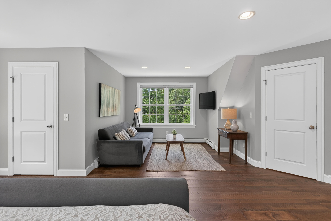
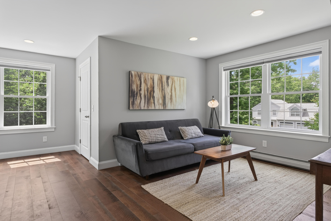
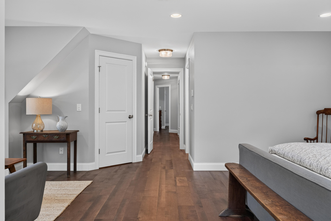
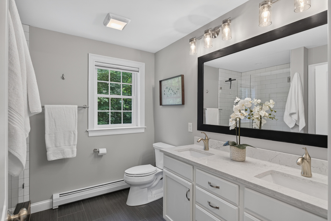
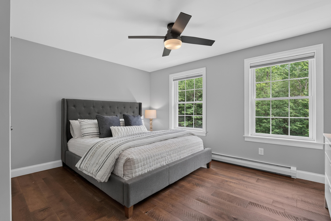
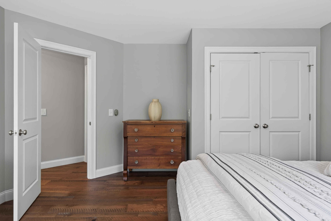
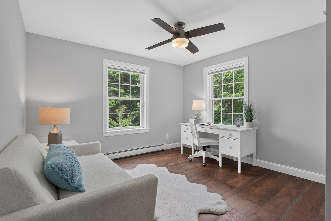
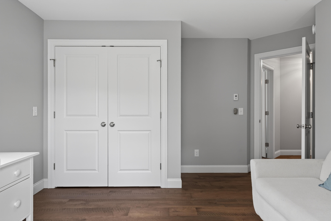
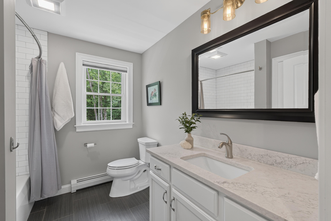
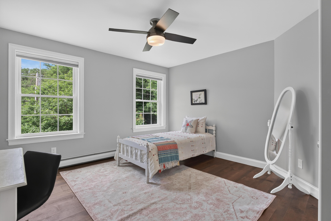
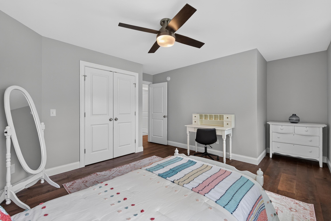
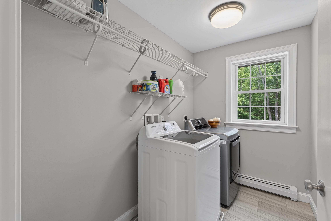
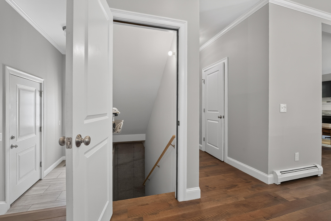
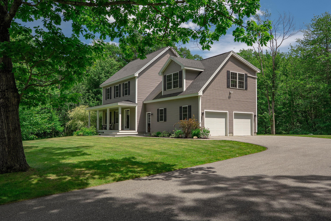
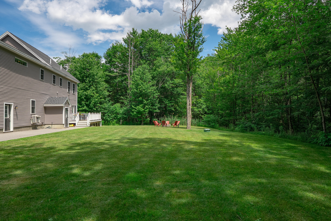
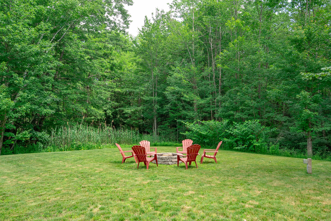
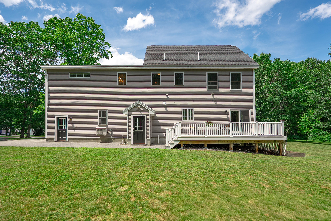
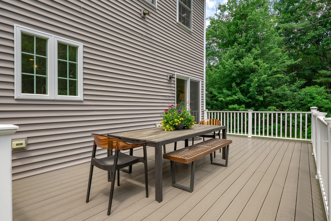
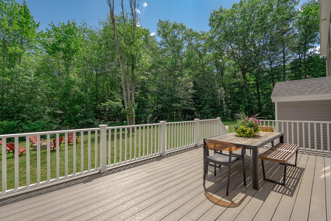
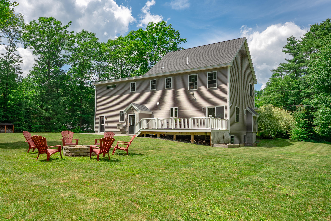
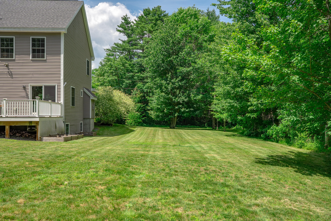
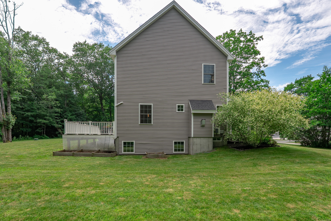
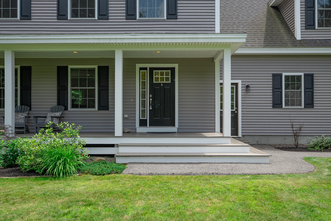
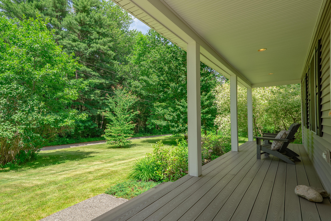
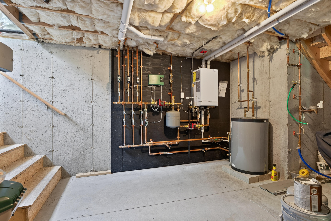
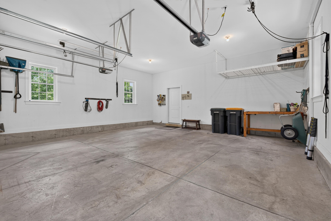
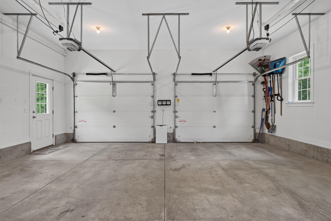
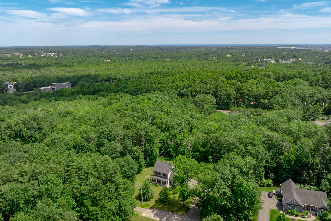
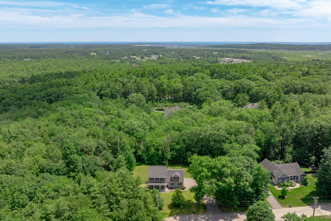
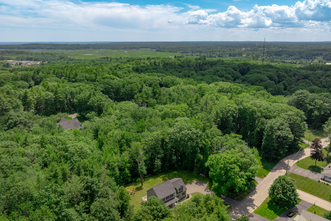
Welcome to your peaceful sanctuary in coveted Scarborough with a prime cul-de-sac location completely surrounded by woods! This stunning 4-bedroom, 3-bath custom-built colonial combines a serene, countryside setting within a neighborhood that offers unparalleled proximity to everything one needs, and has been thoughtfully maintained to the highest standards throughout. Step into a light-flooded, open-concept living space anchored by soaring 9-foot ceilings, beautiful fireplace, and engineered milled maple flooring flowing throughout. The chef's kitchen features premium quartz countertops, dual ovens, a gas range, ample counter space, and abundant storage in soft-close cabinetry plus a generous walk-in pantry. This home offers the perfect setup for entertaining with a seamless flow to the living and dining rooms and back deck. The serene primary suite boasts two walk-in closets, a spacious bedroom with a sundrenched sitting area, and a spa-like ensuite bath with quartz countertop and double vanity, while three additional well-appointed bedrooms and a full bath serve the second level plus a spacious laundry room. The expansive backyard is surrounded by mature woods, creating a peaceful retreat with plenty of room for play, gardening, and evenings around the welcoming fire pit. The deck overlooks the yard while the front is complemented by a charming full-length front porch ideal for morning coffee. A two-car garage with generous storage, mud room with coat closet, energy-efficient heating and cooling with flexible baseboards or heat pump options, and a daylight basement with potential to finish more in this exceptional home. Just minutes away you'll find local shopping and restaurants, 15 minutes to Downtown Portland, 10 minutes to the Airport, under 10 minutes to more shopping, and less than 15 minutes to the beach. Your dream home awaits!

4
beds

3
baths

2,424 Sq.Ft. LIVING AREA

0.69 Acres lot

Sandra Wendland

Sandra Wendland

Features & Amenities

Interior

  • total bedrooms4
  • Total bathrooms3
  • full bathrooms2
  • half bathroom1
  • Laundry room Upper Level
  • Flooring Tile, Engineered Hardwood
  • APPLIANCES Dishwasher, Microwave, Gas Range, Refrigerator, Wall Oven
  • other interior Features Bathtub, Pantry, Shower, Storage, Walk-In Closet(s), Primary Bedroom w/Bath

Area & Lot

  • Status Active Under Contract
  • Living Area2,424 Sq.Ft.
  • Total Area2,424 Sq.Ft.
  • Lot Area0.69 Acres
  • MLS® ID1669605
  • TypeResidential
  • YEAR BUILT2017
  • NeighborhoodScarborough
  • Architecture StylesColonial
  • View DescriptionScenic, Trees/Woods

Exterior

  • Garage Space2.0
  • water SourcePublic
  • roofShingle
  • lot featuresIrrigation System, Near Shopping, Near Turnpike/Interstate, Near Town, Neighborhood, Suburban, Level, Open Lot, Landscaped
  • parkingPaved, 5 - 10 Spaces, Off Street, Garage Door Opener, Inside Entrance
  • HEAT TYPEElectric, Propane, Baseboard, Heat Pump, Hot Water, Zoned
  • AIR CONDITIONINGHeat Pump
  • sewerPrivate Sewer, Septic Design Available
  • SubstructurePoured Concrete

Financial

  • Sales Price$950,000
  • Real Estate Tax $9,747/yr
  • Zoning R2
image

Schedule a Showing

We would love to show you our beautiful property. Please select your preferred date and time below. An agent will be in touch shortly to confirm your appointment.

Schedule a Showing

We would love to show you our beautiful property. Please select your preferred date and time below. An agent will be in touch shortly to confirm your appointment.

Thank you for your interest in 9 Whipple Lane, Scarborough, ME 04074. We are reviewing your request and will be in touch shortly!

Mortgage Calculator

Estimate your monthly mortgage payment, including the principal and interest, property taxes, and HOA. Adjust the values to generate a more accurate rate.

All estimates are provided for informational purposes only. Actual amounts may vary.
$0,000 Your Payment 20 15 65
$0,000 Your Payment

Scarborough

The town is easily accessible from the Maine Turnpike, close to the Portland International Jetport.

Explore

Work With Us

Follow Us on Instagram