Leave a Message

Thank you for your message. We will be in touch with you shortly.

92 Silver Mine Road
Courtesy of Legacy Properties Sotheby's International Realty
Sold

92 Silver Mine Road

92 Silver Mine Road, Sedgwick, ME 04673

$1,600,000
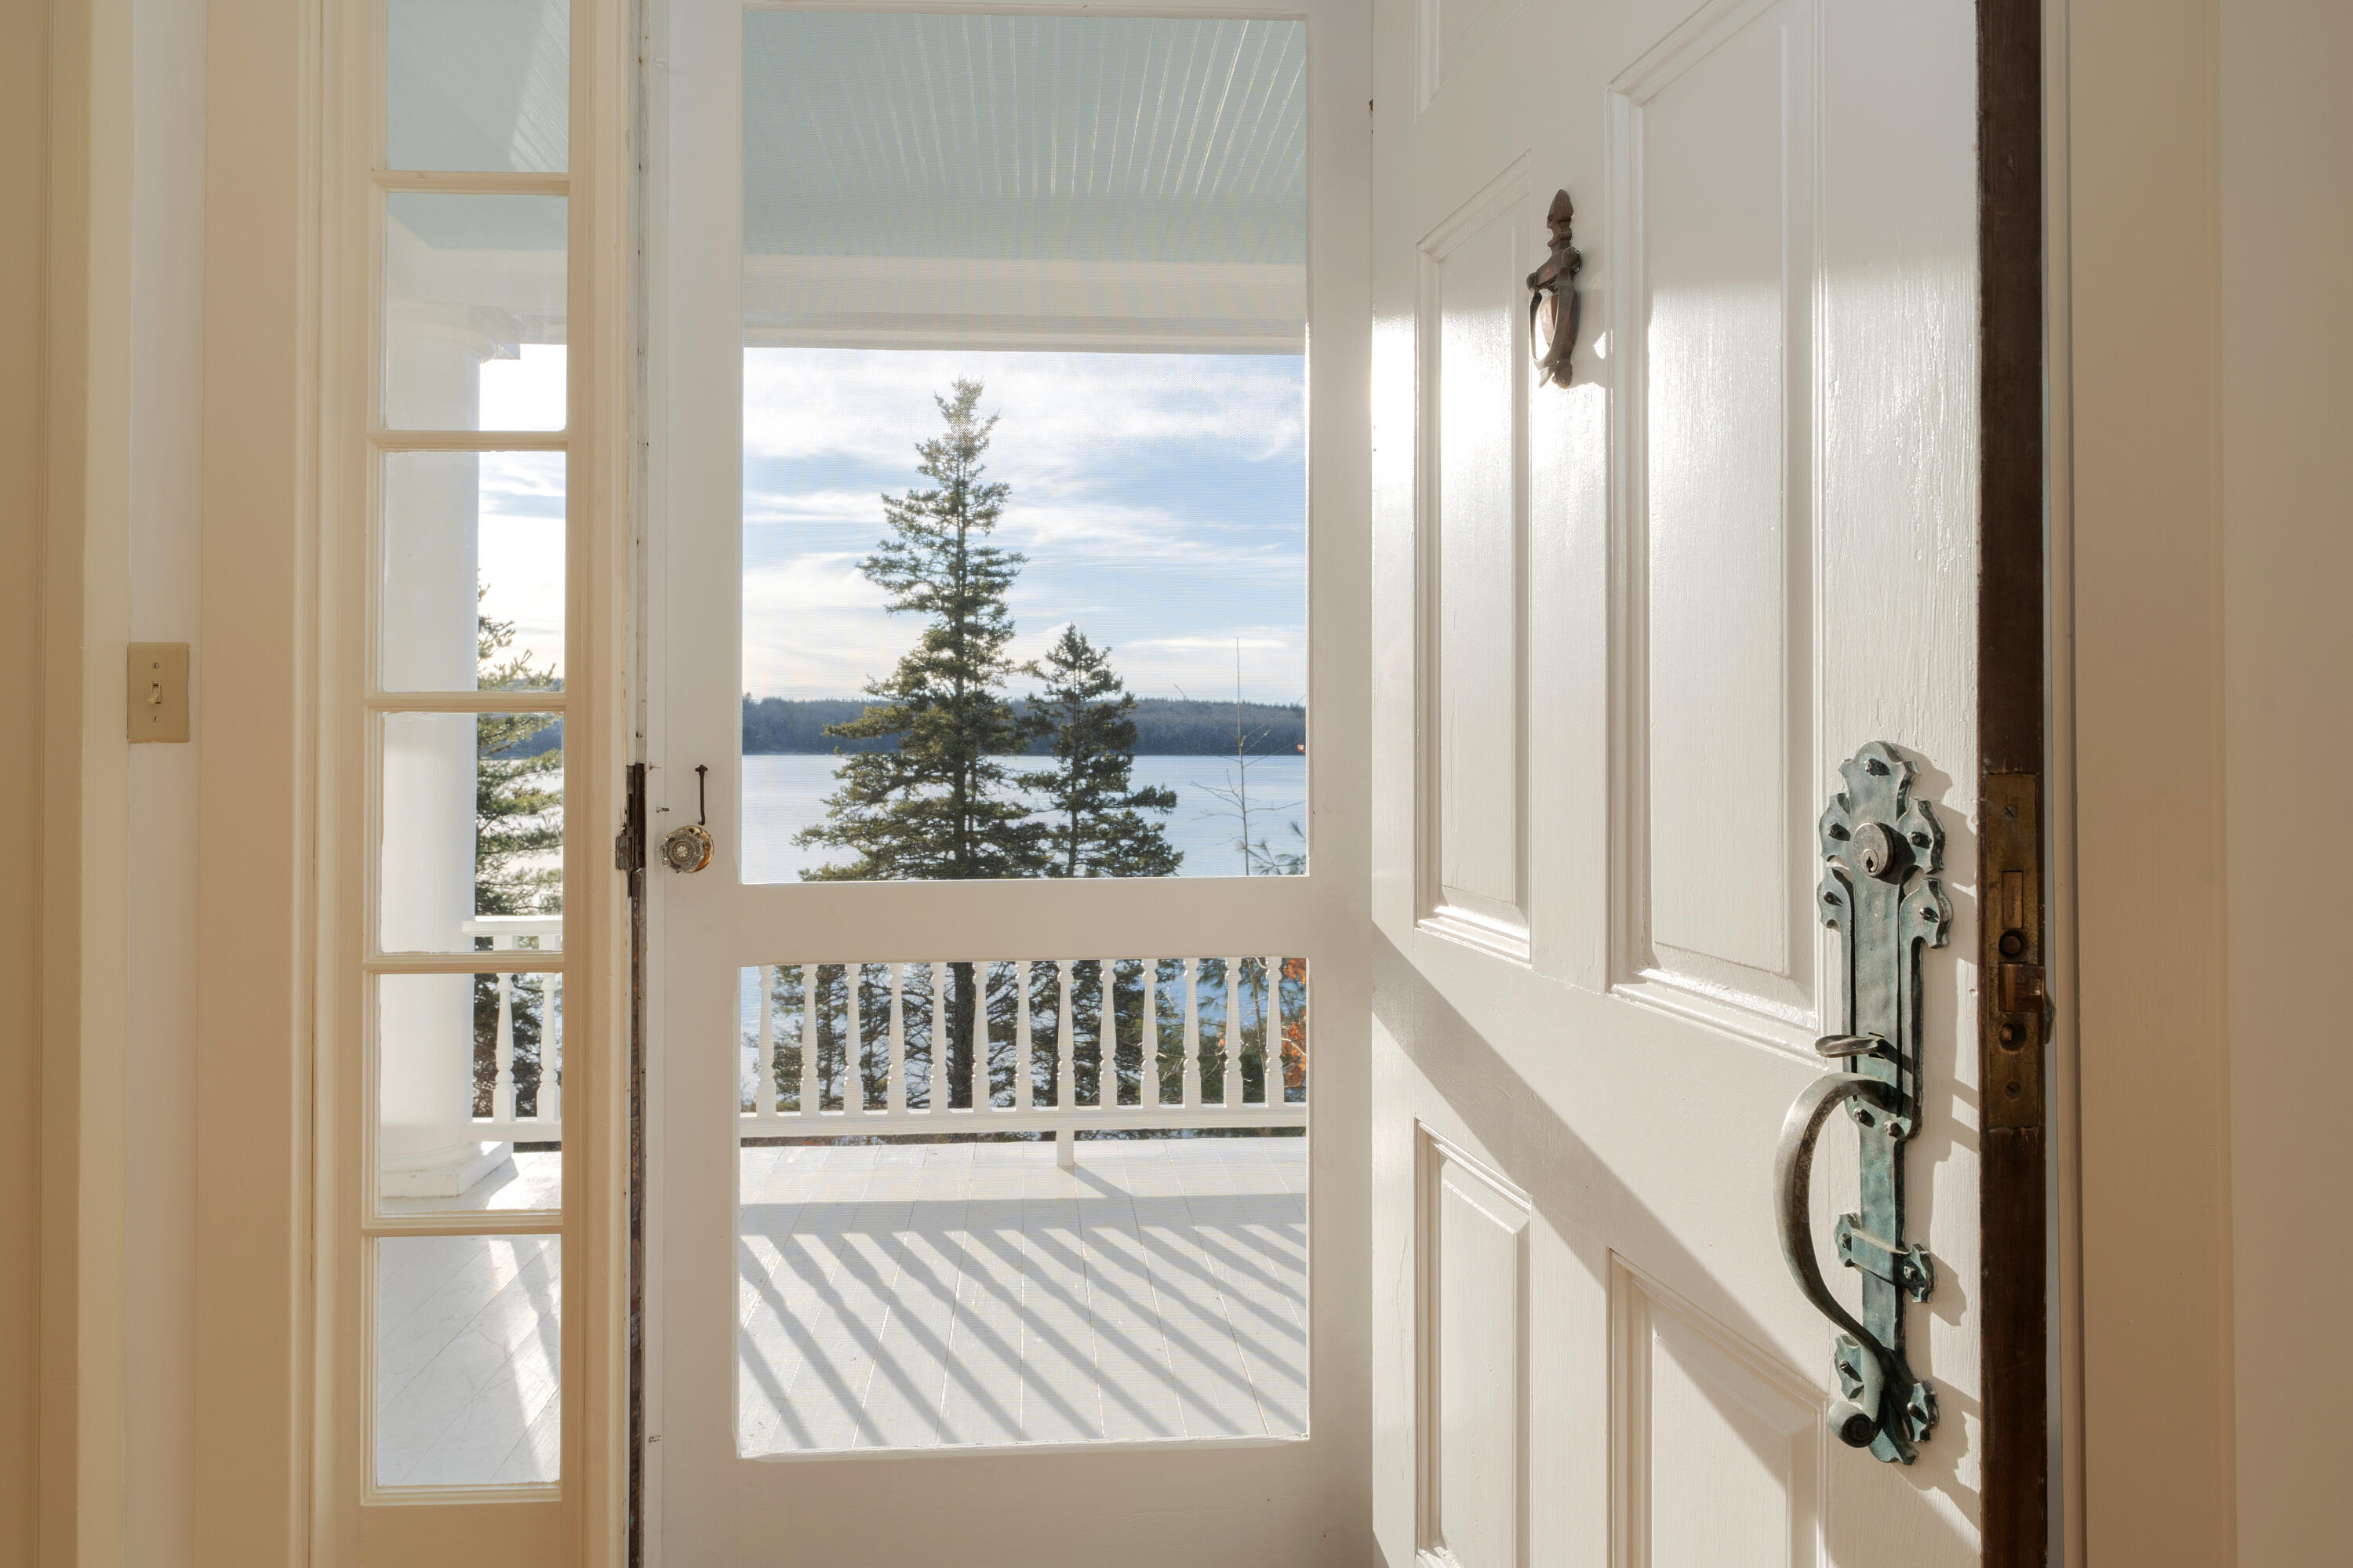
A rare year-round retreat perched above Maine's bold and breathtaking coastline. This classic 1929 cottage boasts 481 feet of deep-water frontage and sits just 50 feet from the ocean's edge, offering panoramic views of Eggemoggin Reach, one of the world's premier sailing destinations. Fully restored with care, the three-story home features 5 bedrooms, 4 full baths, and a beautifully crafted custom kitchen. Enjoy the sights of sailboats gliding by and unforgettable sunsets from the spacious wraparound deck and gracious covered porch. A private pocket beach and pristine wooded surroundings, complete with moss-covered paths and a rich variety of native flora, offer serene privacy. A charming carriage house with traditional tri-folding barn doors presents an ideal opportunity for a guest cottage or creative studio. Perfectly located on a quiet dead-end road just minutes from Blue Hill and Deer Isle, this property is a haven for boaters, with an 8-10 ft depth at low tide. A truly extraordinary offering on the Blue Hill Peninsula.

5
beds

4
baths

2,772 Sq.Ft. LIVING AREA

2.41 Acres lot

Abigail Curless

Abigail Curless

Marty Dischinger

Marty Dischinger

Features & Amenities

Interior

  • total bedrooms5
  • Total bathrooms4
  • full bathrooms4
  • Laundry room Laundry - 1st Floor, Main Level, Washer Hookup
  • Flooring Wood, Tile
  • APPLIANCES Washer, Refrigerator, Microwave, Electric Range, Dryer, Dishwasher
  • other interior Features Walk-in Closets, 1st Floor Bedroom, 1st Floor Primary Bedroom w/Bath, Attic, Bathtub, Pantry, Shower, Primary Bedroom w/Bath

Area & Lot

  • Status Sold
  • Date Sold April 8, 2026
  • Living Area2,772 Sq.Ft.
  • Total Area2,772 Sq.Ft.
  • Lot Area2.41 Acres
  • MLS® ID1657155
  • TypeResidential
  • YEAR BUILT1929
  • Architecture StylesCottage
  • View DescriptionScenic

Exterior

  • Garage Space2.0
  • water SourceWell
  • roofShingle
  • lot featuresRolling/Sloping, Wooded, Rural
  • parkingStorage Above, 5 - 10 Spaces, Gravel, On Site, Detached
  • HEAT TYPEForced Air, Baseboard
  • AIR CONDITIONINGNone
  • sewerSeptic Tank
  • SubstructurePillar/Post/Pier, Concrete Perimeter

Financial

  • Sales Price$1,600,000
  • Real Estate Tax $10,367/yr
  • Zoning Shoreland

Work With Us

Follow Us on Instagram